SIGN UP or LOG IN 's Account

Log in to see your saved listings or edit your searches:

No account? Sign up now to save searches, listings, and get tailored listing notifications. It's free, opt-out anytime.

Find Your New Home

Sign Up Today!

Get fresh listings via email, save your favorite listings, match with similar properties, and unlock additional property info.

Create Your Account

Do not fill in this field:

Already have an account? Log in

and narrow your search. If you have fewer than 200 results, you can save your search.

Addison VT Single Family Real Estate

r=6061-6072
18 Margaret Street Essex VT 05452

Essex, VT18 Margaret Street

Price$419,000

Est. Mortgage: $/month

Pending

MLS Number 5092815

  • Residential Single Family
  • PricePerSqFt 415.67
  • Full Bath 1
  • Address 18 Margaret Street
  • Construction Existing

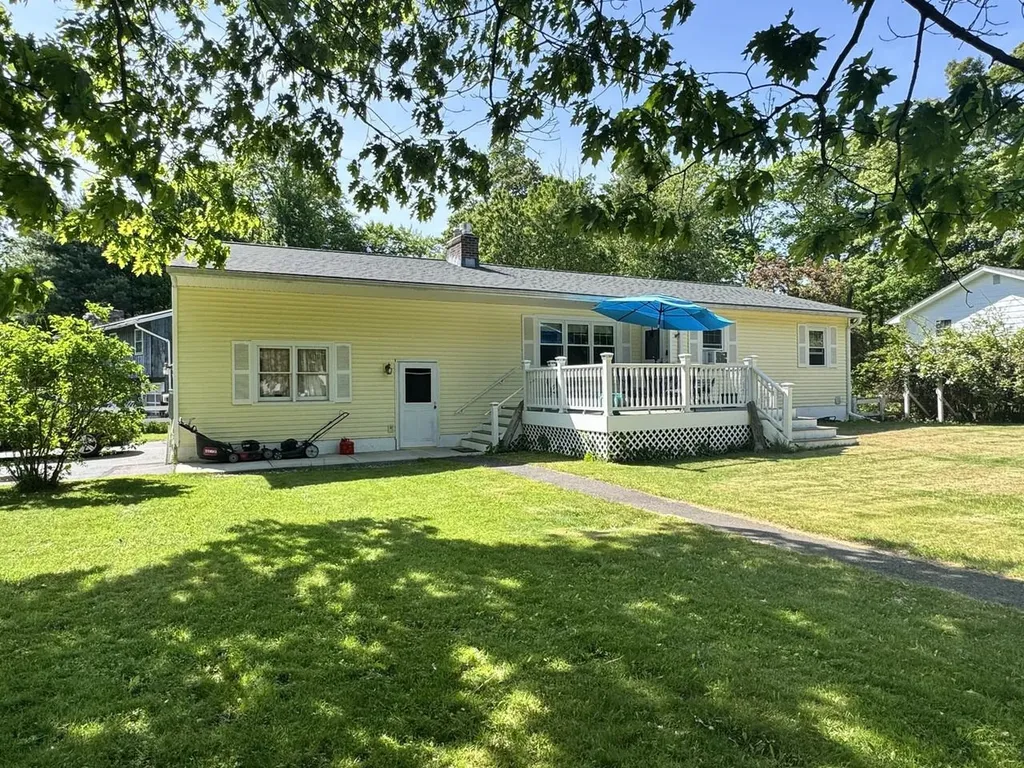
Welcome home to this updated ranch offering over 1,900 square feet of finished space! Situated on a spacious corner lot in a convenient location near Sandhill Park, community pool, local schools, and shopping. The main level features a spacious living room with a cozy gas fireplace, an updated kitchen complete with cherry cabinets and quartz countertops, and 2 bedrooms. Enjoy the updated full bathroom with radiant floor heat, a soaking tub/shower, and vanity. The finished lower level drastically expands your living options, featuring a family room, recreation room/den, a three-quarter bathroom with laundry, and storage. A separate staircase from the lower level provides direct and convenient access to the 2-car garage which has additional overhead storage. Newer roof. Enjoy outdoor summer living at its finest on the large, low-maintenance composite Trex deck overlooking a wonderful, spacious front yard.

Listed by Lipkin Audette Team of Coldwell Banker Hickok and Boardman

$
$
%
$/month over payments
Federal 30-year interest rate: 6.76% last updated on Sep 10, 2026
* All Figures are estimates. Check with your bank or proposed mortgage company for actual interest rates.
This product uses the FRED® API but is not endorsed or certified by the Federal Reserve Bank of St. Louis.

Save FavoriteSchedule TourAsk A QuestionMore Details

31 Stoddard Lane Freedom NH 03836

Freedom, NH31 Stoddard Lane

Price$419,000

Est. Mortgage: $/month

MLS Number 5090611

  • Residential Single Family
  • PricePerSqFt 313.62
  • Full Bath 1
  • Address 31 Stoddard Lane
  • Construction Existing

Welcome to Freedom, a quaint little town and low property taxes. This log home on a 1 plus acre lot, offers 2 bedrooms, 1 and 1/2 baths. Remodeled kitchen with granite counter tops. Open concept living and dining area. First floor laundry and full bath. Hardwood floors throughout. 3 season porch for enjoyment. Partially finished basement for extra living area. Upstairs offers 2 bedrooms with a 1/2 bath. Large shed for all your seasonal toys. Smaller shed for tools. Deeded beach rights to Ossipee Lake at the Soul-Air Beach Club.

Listed by Bonnie Cotton of Costantino Real Estate LLC

$
$
%
$/month over payments
Federal 30-year interest rate: 6.76% last updated on Sep 10, 2026
* All Figures are estimates. Check with your bank or proposed mortgage company for actual interest rates.
This product uses the FRED® API but is not endorsed or certified by the Federal Reserve Bank of St. Louis.

Virtual TourSave FavoriteSchedule TourAsk A QuestionMore Details

56 Smith Street Fryeburg ME 04037

Fryeburg, ME56 Smith Street

Price$419,000

Est. Mortgage: $/month

MLS Number 5091726

  • Residential Single Family
  • PricePerSqFt 165.87
  • Full Bath 1
  • Address 56 Smith Street
  • Construction Existing

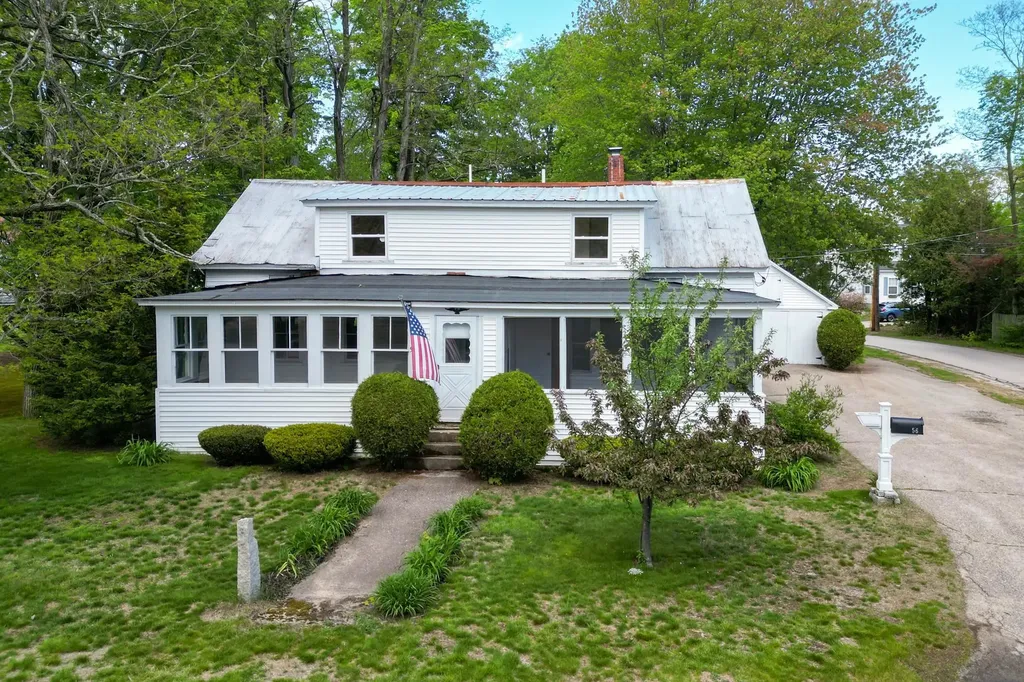
This well maintained and inviting 4 bedroom, two bath home is full of natural light, thoughtful updates and versatile living spaces. The spacious kitchen offers abundant cabinet storage, while the den with a cozy gas fireplace creates the perfect spot to unwind. Rich wood paneling adds warmth throughout, complemented by a mix of vinyl plank and hardwood floors. The first floor also features a full bath and washer/dryer for added convenience, along with a separate drywell dedicated to laundry use. Upstairs you'll find the bedrooms, including a beautifully updated primary suite with a private bathroom featuring heated tile floors, a solar light, double-headed walk-in shower and double sink vanity. Step outside and enjoy three distinct outdoor living spaces: a screened-in porch, glassed-in porch, and a very large sunroom. The outside space also offers a level yard with a fire pit perfect for relaxing or entertaining and a detached garage with flexible storage space. Along with all of the thoughtfully cared for details of this home, the location also provides the best of both worlds. In just 20 minutes you'll get to North Conway and a little over an hour to Portland - while local coffee shops, Fryeburg schools, dining and town attractions are just down the road. Spend summers on the Saco River, grabbing fresh veggies from Weston's Farm stand, and walking or biking the paved rec path, all just minutes from your front door!

Listed by Carrie Erickson of Pinkham Real Estate

$
$
%
$/month over payments
Federal 30-year interest rate: 6.76% last updated on Sep 10, 2026
* All Figures are estimates. Check with your bank or proposed mortgage company for actual interest rates.
This product uses the FRED® API but is not endorsed or certified by the Federal Reserve Bank of St. Louis.

Save FavoriteSchedule TourAsk A QuestionMore Details

136 Westford Road Milton VT 05468

Milton, VT136 Westford Road

Price$419,000

Est. Mortgage: $/month

MLS Number 5102677

  • Residential Single Family
  • PricePerSqFt 325.31
  • Full Bath 1
  • Address 136 Westford Road
  • Construction Existing

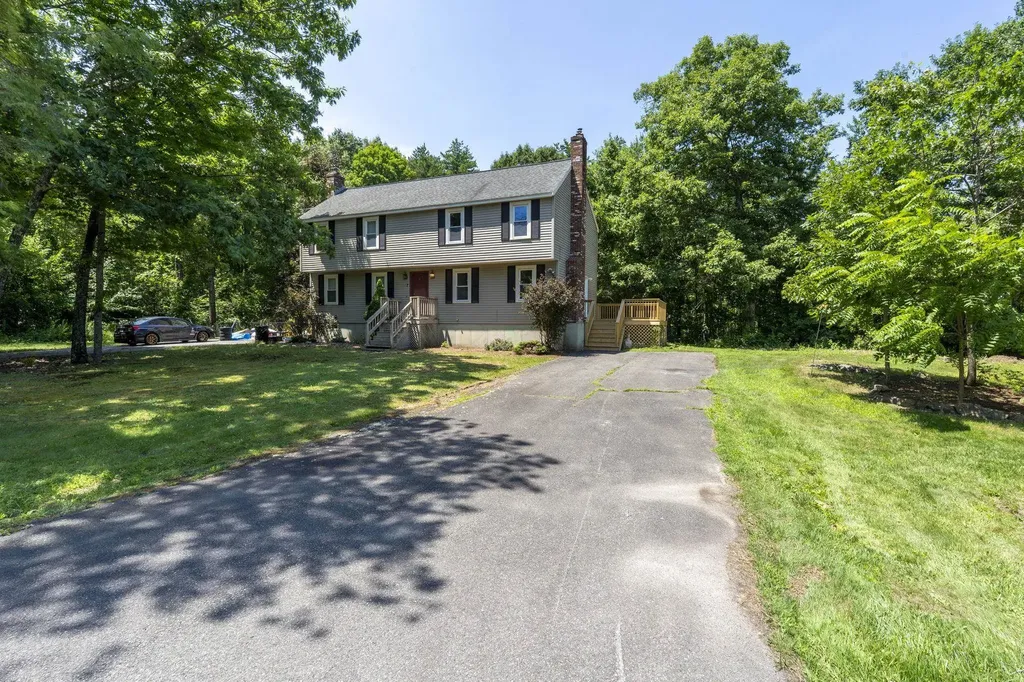
Located just outside of Milton town, this is your opportunity to own a very well cared for, single level ranch, with 5.3 acres of land! Minutes to restaurants, schools, shopping and the interstate, you'll enjoy the convenience of living off of a paved, publicly maintained road...only to take a few steps into your peaceful private lot, filled with wildflowers, trails, and wildlife. This 3 bedroom home offers an attached two car garage, fully fenced-in, level backyard, new porch, and hardwood floors. A full basement with permanently stabilized walls from Northern Basement Systems (2022), gives you an additional option to add more living space to your home. Other upgrades in the last few years include a new roof, insulation, gutters, and wooden/metal fencing. A move-in ready home with room for your personal touch. Come see all that this property has to offer!

Listed by Heather Armata of Cornerstone Real Estate Company

$
$
%
$/month over payments
Federal 30-year interest rate: 6.76% last updated on Sep 10, 2026
* All Figures are estimates. Check with your bank or proposed mortgage company for actual interest rates.
This product uses the FRED® API but is not endorsed or certified by the Federal Reserve Bank of St. Louis.

Virtual TourSave FavoriteSchedule TourAsk A QuestionMore Details

13 Mill Road Dover VT 05356

Dover, VT13 Mill Road

Price$419,000

Est. Mortgage: $/month

MLS Number 5098211

  • Residential Single Family
  • PricePerSqFt 249.4
  • Full Bath 1
  • Address 13 Mill Road
  • Construction Existing

Three-bedroom, two-bath home on just under a half-acre in Sugar Mill Village offering a functional layout, views of Mount Snow's trails and summit, and a location that puts the area's year-round recreation close at hand. The main level features an open kitchen with breakfast bar, full dining with slider to deck, and living area centered around a wood-burning fireplace, creating a comfortable gathering space after a day outdoors. A first-floor primary bedroom and full bath offer the convenience of single-level living, while a mudroom provides the perfect place to leave skis, snowboards, boots, and outdoor gear, as well as a large utility room with ample additional storage, which makes an excellent "Owner's Closet" space. The second floor includes two generously sized bedrooms and a bathroom, providing comfortable accommodations for family and guests. Outside, enjoy your own yard space, a front porch, and a rear deck with views to the top of Mount Snow, and see the fireworks displays from the comfort of your own yard. Conveniently located with easy access to Mount Snow via Route 100 to the south access or Blue Brook Road to beat the traffic to the resort's north entrance, the home is close to skiing, golf, renowned mountain biking, hiking, snowmobiling, festivals and events at Mount Snow Resort and Wilmington Village, lakes, shopping, and dining throughout the Deerfield Valley. Offered at an attractive price point, this property presents an affordable opportunity to own in the Mount Snow Resort area.

Listed by Jacki Murano of Southern Vermont Realty Group

$
$
%
$/month over payments
Federal 30-year interest rate: 6.76% last updated on Sep 10, 2026
* All Figures are estimates. Check with your bank or proposed mortgage company for actual interest rates.
This product uses the FRED® API but is not endorsed or certified by the Federal Reserve Bank of St. Louis.

Virtual TourSave FavoriteSchedule TourAsk A QuestionMore Details

243 Partridge Lane Haverhill NH 03774

Haverhill, NH243 Partridge Lane

Price$419,000

Est. Mortgage: $/month

MLS Number 5107838

  • Residential Single Family
  • PricePerSqFt 436.46
  • Full Bath 1
  • Address 243 Partridge Lane
  • Construction Existing

Welcome to 243 Partridge Lane, a unique North Haverhill home offering space, flexibility, and possibilities that are hard to find. Situated on 1.40+/- acres, this 3-bedroom, 3-bath home features a bright and spacious main level with cathedral ceilings, abundant natural light, an open-concept layout, and expansive built-in bookshelves. Radiant floor heat adds comfort throughout both the main and lower levels. The walkout lower level sets this property apart, offering a full second kitchen, two bedrooms, two baths, and its own exterior entrance, creating an ideal setup for multigenerational living, an in-law arrangement, guests, or potential rental income. Outside, the wide, open yard provides plenty of room for gardens, entertaining, play, or simply enjoying your own space. A new boiler is scheduled for installation. For buyers looking for additional acreage, the adjoining 1.31+/- acre parcel is also available separately, or purchase both properties together for a total of 2.71+/- acres. See MLS #5084907 for the combined offering.

Listed by Kaylee Heathe of Four Seasons Sotheby's Int'l Realty

$
$
%
$/month over payments
Federal 30-year interest rate: 6.76% last updated on Sep 10, 2026
* All Figures are estimates. Check with your bank or proposed mortgage company for actual interest rates.
This product uses the FRED® API but is not endorsed or certified by the Federal Reserve Bank of St. Louis.

Save FavoriteSchedule TourAsk A QuestionMore Details

1408 Hatch School Road Halifax VT 05358

Halifax, VT1408 Hatch School Road

Price$419,000

Est. Mortgage: $/month

Pending

MLS Number 5098074

  • Residential Single Family
  • PricePerSqFt 219.6
  • Full Bath 1
  • Construction Existing
  • Bedrooms 3

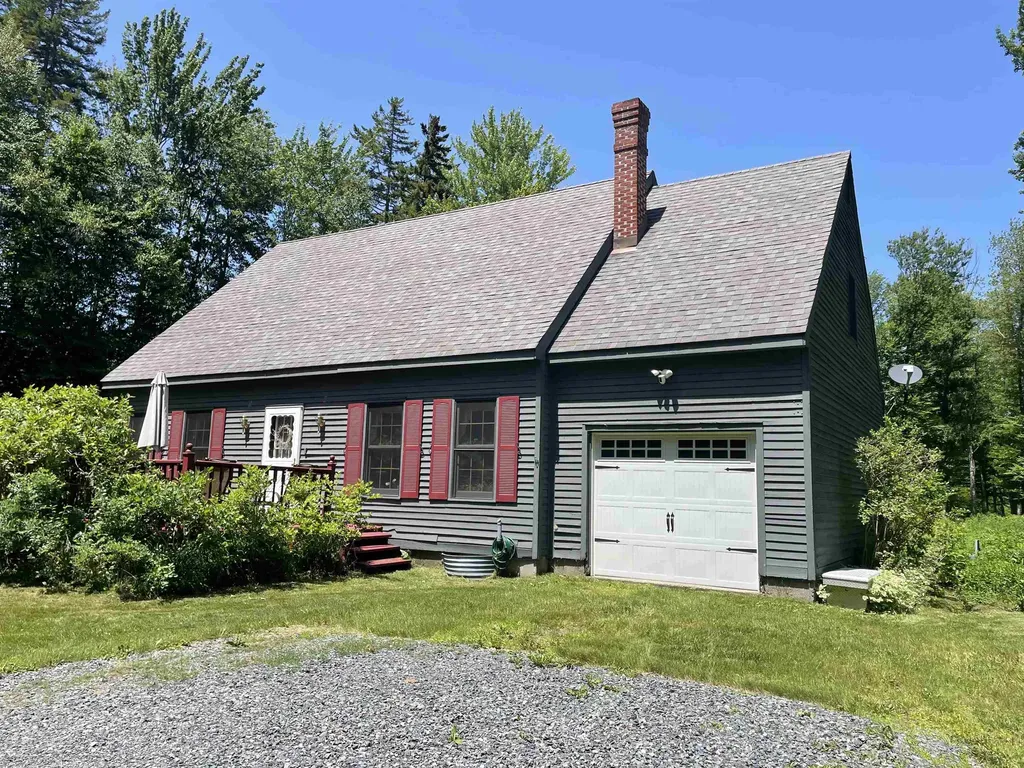
This lovely New England cape is situated on 11 acres, surrounded by beautiful, level land and abundant wildlife. A charming wildlife pond is tucked behind the home, accompanied by a clearing for breathtaking nature scenes. The home has been lovingly cared for by the same family since it was built. Boasting granite countertops and spacious cabinets, the kitchen is well equipped. Two eating areas are nearby as well as the pantry/mudroom. Gleaming morning light streams in through a slider to the backyard, with a front deck for summer cookouts that overlooks mature blueberry bushes. A stunning soapstone wood stove is the crown jewel of the living room, providing the perfect place to sit around the fire after a day on the slopes of nearby Mount Snow. Natural wood siding on the walls adds a warmth to the space, showcasing an elevated country flair. There is a first floor bedroom plus a den which can be used as an additional bedroom. Two larger bedrooms comprise the upstairs level, along with a bonus room that would make the quintessential home office space. The septic permit on file is for a three-bedroom system, and the property totals 11 acres in the deed. A trail in back of the house can be used as your private oasis for cross country skiing and snowshoeing. Gorgeous perennials adorn the property, making this your very own Vermont sanctuary. Newly graveled driveway plus the potential of another building lot with this much frontage.

Listed by Monica Sumner of BHG Masiello Brattleboro

$
$
%
$/month over payments
Federal 30-year interest rate: 6.76% last updated on Sep 10, 2026
* All Figures are estimates. Check with your bank or proposed mortgage company for actual interest rates.
This product uses the FRED® API but is not endorsed or certified by the Federal Reserve Bank of St. Louis.

Virtual TourSave FavoriteSchedule TourAsk A QuestionMore Details

26 Ad Chase Road Pittsburg NH 03592

Pittsburg, NH26 Ad Chase Road

Price$419,000

Est. Mortgage: $/month

MLS Number 5092086

  • Residential Single Family
  • PricePerSqFt 230.98
  • Full Bath 1
  • Address 26 Ad Chase Road
  • Construction Existing

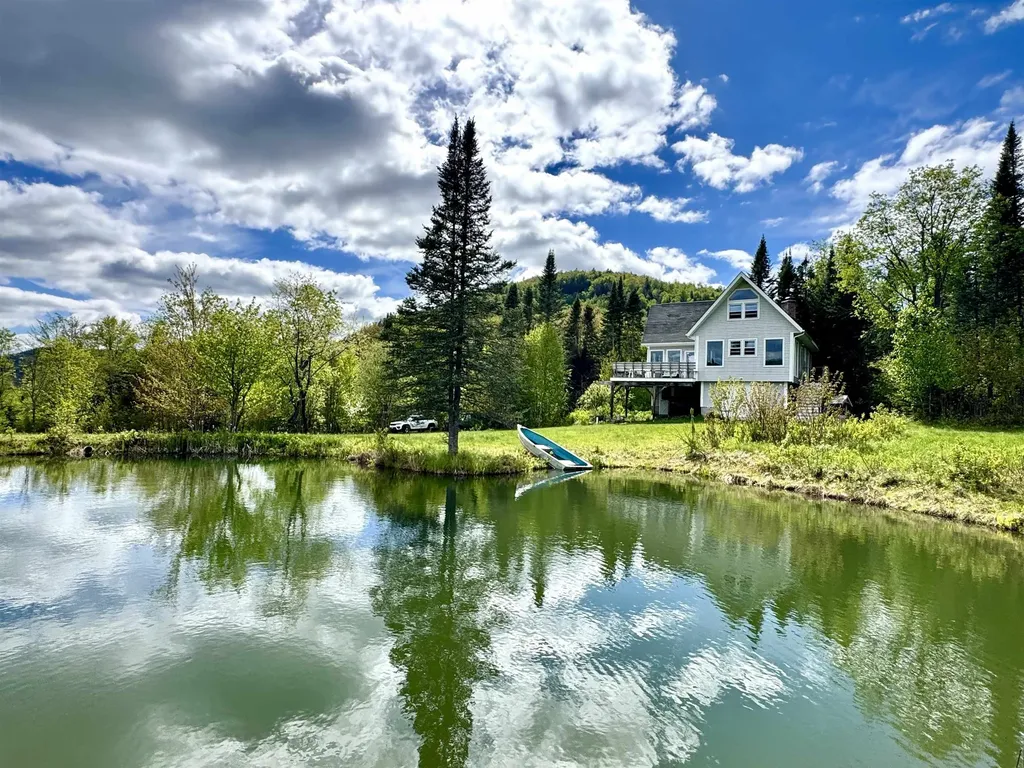
Tucked away on 10.62+/- private acres, this custom-built Cape-style home offers stunning mountain views, apple trees, a man-made pond, and frontage along Ad Chase Brook, creating the perfect North Country retreat. The ground level features a garage, utility room, and bonus room, while a striking spiral staircase leads from the walkout basement to the main living area. The living area is highlighted by soaring 18' ceilings and a beautiful cobblestone hearth fireplace, and a custom pool table, making it an ideal space for entertaining or relaxing. Step outside onto the 18x18 deck with built-in seating and take in the breathtaking mountain scenery. The third floor offers an open loft area along with additional space that could easily be transformed into a primary bedroom, complete with an existing half bath. With direct snowmobile trail access and endless opportunities for outdoor recreation, this property is perfectly suited as a year-round residence, vacation getaway, or base camp for all your North Country adventures.

Listed by Kristie Champagne of Raymond E. Davis Real Estate

$
$
%
$/month over payments
Federal 30-year interest rate: 6.76% last updated on Sep 10, 2026
* All Figures are estimates. Check with your bank or proposed mortgage company for actual interest rates.
This product uses the FRED® API but is not endorsed or certified by the Federal Reserve Bank of St. Louis.

Virtual TourSave FavoriteSchedule TourAsk A QuestionMore Details

100 North Road Franklin NH 03235

Franklin, NH100 North Road

Price$419,000

Est. Mortgage: $/month

Coming Soon

MLS Number 5109505

  • Residential Single Family
  • PricePerSqFt 189.16
  • Full Bath 1
  • Address 100 North Road
  • Construction Existing

Less than 30 minutes to Concord is this turn-key home with a heated garage, located next to the beautiful and peaceful Daniel Webster Birthplace Conservation Area. Within minutes are the Franklin Hospital, Webster Lake, Winnipesaukee Rail Trail, Whitewater & Outdoor Adventure Park, Franklin Falls Dam, and the Veterans Ski Area. For shopping, there are boutique stores and farmers markets, as well as super stores and the exit 20 Tanger Outlet Mall. Inside this beautiful home there are gorgeous hardwood floors and an updated kitchen that flows into the dining and living area. The oversized entry room connects the home to the heated garage and the back deck. All major systems of the home are in good condition, and include a 2026 pellet stove, a newish electric hot water heater, and a 7-year old Advantage Pure Pro oil furnace. The beautifully landscaped yard is low-maintenance, and makes this home ready for you to come and relax, rather than work. However, the secret treasure of the home is a dog shower in the partially finished basement, which has a wood stove and is fully insulated. Other unusual features are an intercom system with radio and central vacuum. The generous driveway offers ample room for several cars. There are several private and public schools, as well as a college within a half-hour drive. Snowmobile and biking trails close by offer year round outdoor recreation. The Lakes Region of NH offers a plentitude of natural resources as well as a wide variety of entertainment, including the Bank of NH Pavillion, and country-living favorites such as the Bear Brook Winery just down the road.

Listed by Andrea Burns of EXP Realty

$
$
%
$/month over payments
Federal 30-year interest rate: 6.76% last updated on Sep 10, 2026
* All Figures are estimates. Check with your bank or proposed mortgage company for actual interest rates.
This product uses the FRED® API but is not endorsed or certified by the Federal Reserve Bank of St. Louis.

Virtual TourSave FavoriteSchedule TourAsk A QuestionMore Details

7 Homestead Drive Derry NH 03038

Derry, NH7 Homestead Drive, Unit R

Price$419,000

Est. Mortgage: $/month

Pending

MLS Number 5100921

  • Residential Single Family
  • PricePerSqFt 380.91
  • Full Bath 1
  • Address 7 Homestead Drive
  • Construction Existing

(NO HOA FEES) Welcome to **7R Homestead Drive, Derry, NH** a beautifully updated CONDEX home that perfectly blends modern style, everyday comfort, and functional living. From the moment you arrive, you'll appreciate the inviting setting and the expansive side yard, offering exceptional space for outdoor entertaining, gardening, recreation, or simply enjoying the peaceful surroundings. At the heart of the home is a stunning, tastefully updated kitchen designed to impress. Featuring tasteful finishes, modern cabinetry, and an inviting layout, it's the perfect space for preparing meals, hosting family and friends, or enjoying your morning coffee. Complementing the kitchen is a complete suite of **brand-new 2026 appliances**, providing both style and peace of mind for years to come. The thoughtful **newly finished basement** adds valuable living space and endless versatility. Whether you're looking for a spacious family room, home office, fitness area, playroom, or media room, this beautifully finished lower level is ready to accommodate your lifestyle. With its impressive updates, hard wood floors, generous outdoor space, and move-in-ready condition, 7R Homestead Drive offers the perfect opportunity to enjoy modern living in one of Londonderry's most desirable locations. From the beautifully renovated interior to the expansive side yard and newly completed lower level, this home has been carefully updated to provide comfort, style, and flexibility for today's homeowner. Don't miss your chance to make this exceptional property your next home.

Listed by Kyle Kopaczynski of Keller Williams Realty-Metropolitan

$
$
%
$/month over payments
Federal 30-year interest rate: 6.76% last updated on Sep 10, 2026
* All Figures are estimates. Check with your bank or proposed mortgage company for actual interest rates.
This product uses the FRED® API but is not endorsed or certified by the Federal Reserve Bank of St. Louis.

Virtual TourSave FavoriteSchedule TourAsk A QuestionMore Details

955 Calef Highway Barrington NH 03825-3623

Barrington, NH955 Calef Highway

Price$419,000

Est. Mortgage: $/month

Active With Contract

MLS Number 5106585

  • Residential Single Family
  • PricePerSqFt 298.43
  • Full Bath 2
  • Address 955 Calef Highway
  • Construction Existing

Welcome to 955 Calef Highway! This lovingly cared-for 3-bedroom, 2-bath double-wide is set back from the road on 2.7 acres in a convenient Barrington location. Exceptionally well maintained, the home has had major updates completed over the years and has been routinely serviced and cared for. The open layout offers just over 1,400 square feet of comfortable living space plus a versatile den. Enjoy the outdoors from the large back deck, where you can relax and watch the abundant wildlife that frequently passes through the property. A fantastic three-season porch with actual vinyl windows provides additional space to enjoy throughout much of the year. The home features newer appliances, two Mitsubishi mini-splits for efficient heating and cooling, and an automatic generator. An oversized detached two-car garage provides plenty of room for vehicles, storage, hobbies, or a workshop. Set back from the road for added privacy while still offering a convenient location, this property combines space, comfort, and peace of mind on a beautiful 2.7-acre setting. A wonderful opportunity to own a home that has been thoughtfully cared for and is ready for its next chapter.

Listed by Shaylyn Dean of KW Coastal and Lakes & Mountains Realty

$
$
%
$/month over payments
Federal 30-year interest rate: 6.76% last updated on Sep 10, 2026
* All Figures are estimates. Check with your bank or proposed mortgage company for actual interest rates.
This product uses the FRED® API but is not endorsed or certified by the Federal Reserve Bank of St. Louis.

Save FavoriteSchedule TourAsk A QuestionMore Details

598 Sheldon Brook Road Lyndon VT 05851

Lyndon, VT598 Sheldon Brook Road

Price$419,000

Est. Mortgage: $/month

Active With Contract

MLS Number 5101446

  • Residential Single Family
  • PricePerSqFt 291.99
  • Construction New Construction
  • Bedrooms 2
  • Bathroom 2

Nestled against a serene tree line with breathtaking pastoral and mountain views, this completely rebuilt, brand-new home offers the ultimate sweet spot of country living. Enjoy stunning nightly sunsets and complete privacy, all while staying just minutes from I-91 and local town amenities. Perfect for outdoor enthusiasts, you are just a short drive from premier skiing, mountain biking, and VAST trails. Large country kitchen with all new appliances, work station sink, and under cabinet lighting. Beautiful 5' tiled shower with glass enclosure. Woodstove with custom tiled chimney. High quality materials used throughout, with a focus on low maintenance and energy efficiency. Large bedrooms with 2 walk in closets in each. Great views from each room. Underground utilities, 200 amp electric, generator hookup and high speed fiber internet, ducted heat pumps for central heat and air conditioning, finished heated garage can easily be converted to living space. 8'6" ceilings throughout. Selling furnished. What are you waiting for?

Listed by Annie Guyer of Morrill & Guyer Associates

$
$
%
$/month over payments
Federal 30-year interest rate: 6.76% last updated on Sep 10, 2026
* All Figures are estimates. Check with your bank or proposed mortgage company for actual interest rates.
This product uses the FRED® API but is not endorsed or certified by the Federal Reserve Bank of St. Louis.

Virtual TourSave FavoriteSchedule TourAsk A QuestionMore Details

Broker Reciprocity 

Copyright 2026 PrimeMLS, Inc. All rights reserved. This information is deemed reliable, but not guaranteed. The data relating to real estate displayed on this display comes in part from the IDX Program of PrimeMLS. The information being provided is for consumers’ personal, non-commercial use and may not be used for any purpose other than to identify prospective properties consumers may be interested in purchasing. Data last updated September 14, 2026 3:55 PM UTC