
SIGN UP or LOG IN 's Account

Log in to see your saved listings or edit your searches:

No account? Sign up now to save searches, listings, and get tailored listing notifications. It's free, opt-out anytime.

Find Your New Home

Sign Up Today!

Get fresh listings via email, save your favorite listings, match with similar properties, and unlock additional property info.

Create Your Account

Do not fill in this field:

Already have an account? Log in

and narrow your search. If you have fewer than 200 results, you can save your search.

Addison VT Single Family Real Estate

r=6265-6276
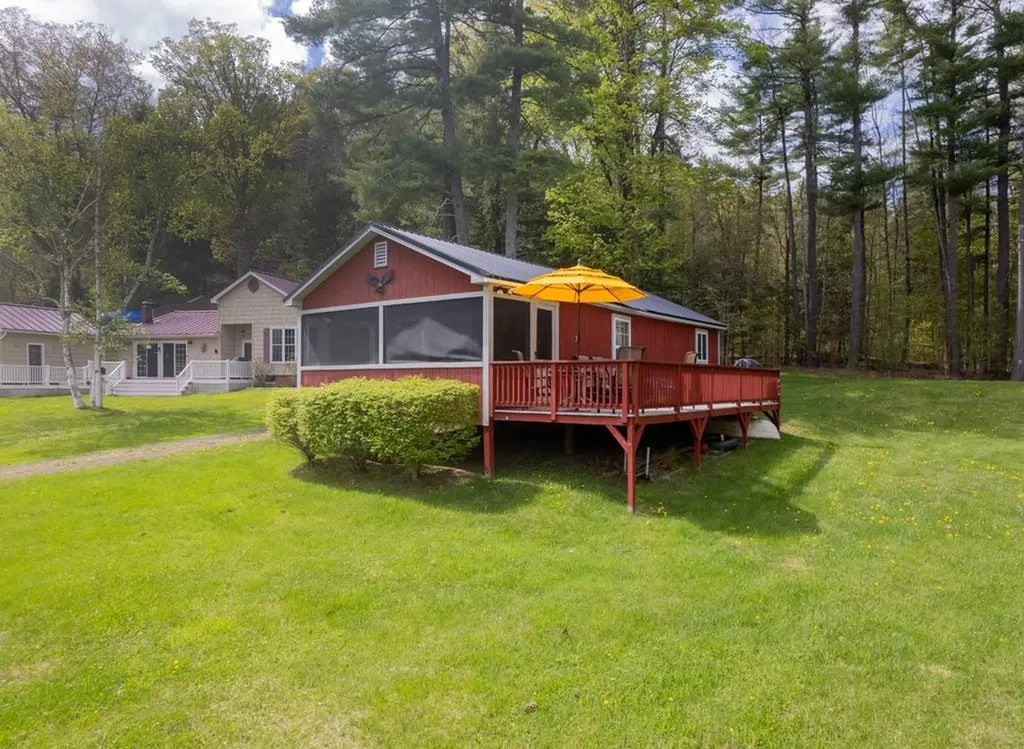
845 Burr Pond Road Sudbury VT 05733

Sudbury, VT845 Burr Pond Road

Price$399,000

Est. Mortgage: $/month

MLS Number 5088963

  • Residential Single Family
  • Address 845 Burr Pond Road
  • Construction Existing
  • Bedrooms 2
  • Bathroom 1

Escape to lake life with this charming 2-bedroom, 1-bathroom camp on beautiful Burr Pond in Sudbury. Situated on a spacious .73-acre lot, this property offers the perfect setting for year-round recreation and relaxation. Enjoy sunny summer days swimming, boating, and barbequing, then embrace winter fun with ice fishing and ice skating right outside your door. Inside, the camp features an open-concept layout that creates a warm and inviting atmosphere, along with a convenient 3/4 bathroom. The screened-in front porch is perfect for enjoying your morning coffee or unwinding in the evenings while taking in peaceful waterfront views. A large deck provides plenty of space for entertaining family and friends all summer long. If you are looking for a seasonal getaway this Burr Pond camp is a wonderful opportunity to own your own slice of Vermont lake life.

Listed by Hughes Group Team of Casella Real Estate

$
$
%
$/month over payments
Federal 30-year interest rate: 6.71% last updated on Sep 3, 2026
* All Figures are estimates. Check with your bank or proposed mortgage company for actual interest rates.
This product uses the FRED® API but is not endorsed or certified by the Federal Reserve Bank of St. Louis.

Virtual TourSave FavoriteSchedule TourAsk A QuestionMore Details
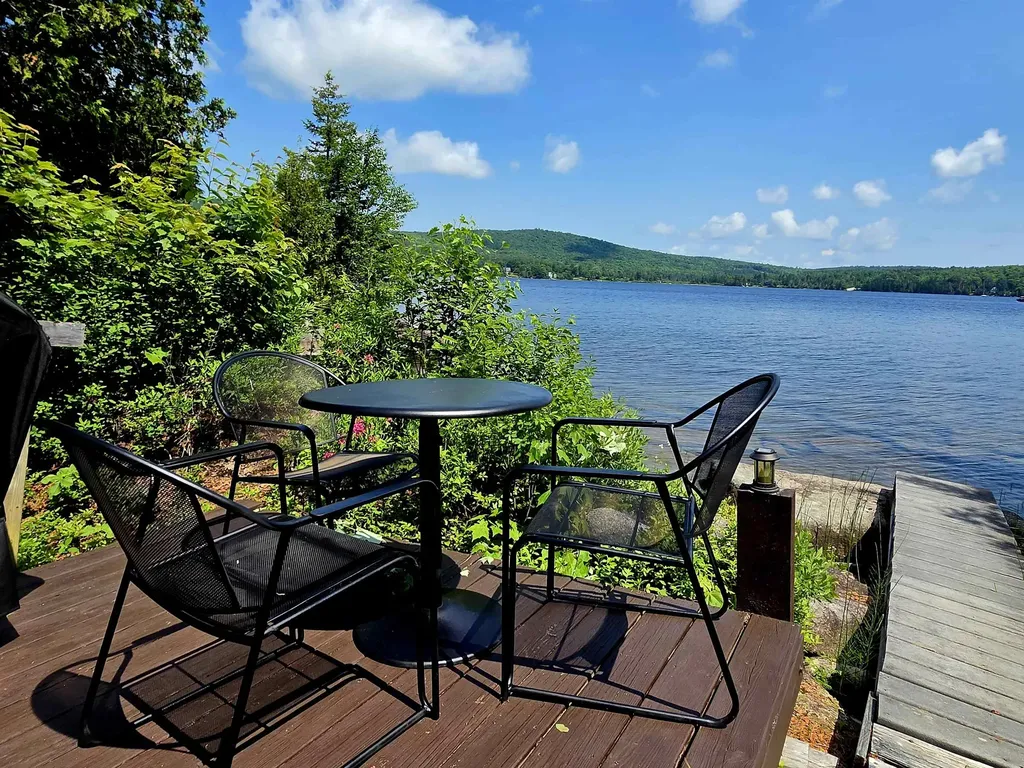
63 Bradley Road Averill VT 05901

Averill, VT63 Bradley Road

Price$399,000

Est. Mortgage: $/month

MLS Number 5098599

  • Residential Single Family
  • Full Bath 1
  • Address 63 Bradley Road
  • Construction Existing
  • Bedrooms 2

GREAT AVERILL LAKE! Lake living at it's best with 2.98 acres of land and 487 feet of shoreline! Multiple points of entry for swimming, fishing or a dock. Great Averill Lake is one of the few lakes that is unspoiled and natural without overdevelopment. As a homeowner you are also entitled to 220 acres of common land with access to the beach and boat launch. The lake also abuts a conservation and is near snowmobile and ATV trails. With your own paths to wander, a firepit to sit around with friends and family, and nature at your door that incudes moose, deer, bear, and the calling of loons, you'll never tire of the serenity. In addition, whether you are looking for a seasonal or year round get-away, or even an investment Airbnb property, you won't be disappointed. The maintained road is only closed to vehicle traffic for a few short weeks during mud-season to preserve the well maintained roads. This is more than just a camp, it's rejuvenation for the soul and comes furnished.

Listed by Linda Larrivee of RE/MAX Northern Edge

$
$
%
$/month over payments
Federal 30-year interest rate: 6.71% last updated on Sep 3, 2026
* All Figures are estimates. Check with your bank or proposed mortgage company for actual interest rates.
This product uses the FRED® API but is not endorsed or certified by the Federal Reserve Bank of St. Louis.

Save FavoriteSchedule TourAsk A QuestionMore Details
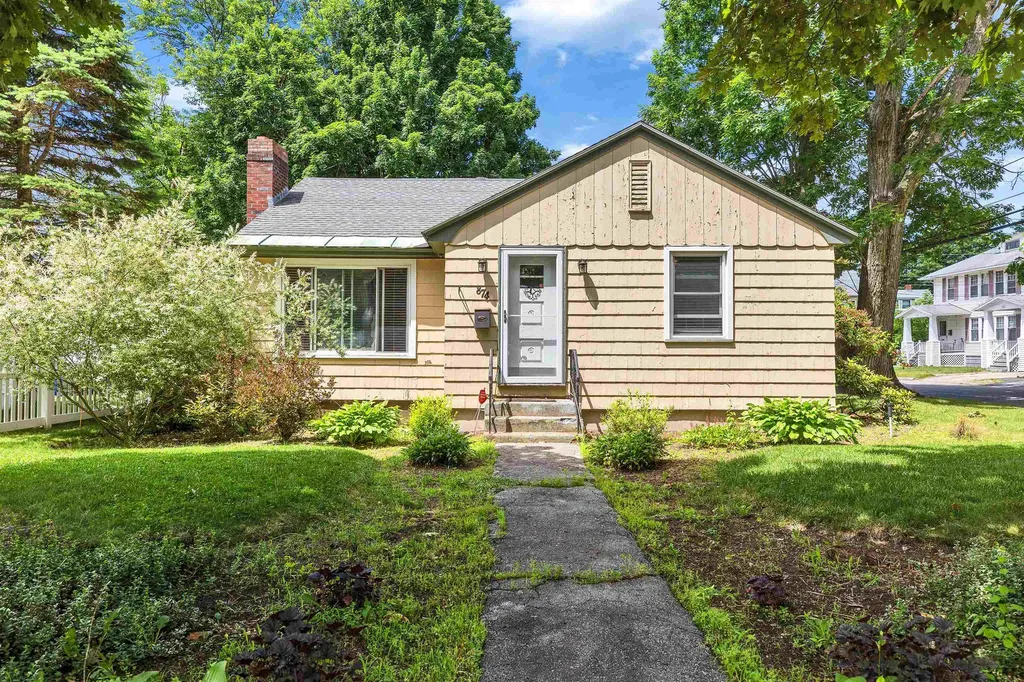
874 Belmont Street Manchester NH 03104

Manchester, NH874 Belmont Street

Price$399,000

Est. Mortgage: $/month

Active With Contract

MLS Number 5096594

  • Residential Single Family
  • Full Bath 1
  • Address 874 Belmont Street
  • Construction Existing
  • Bedrooms 2

Welcome to your new home! This quiet North End corner lot finds itself around plenty of walking spaces, close to McIntyre Ski Area for winters and Derryfield Park and Derryfield Country Club for summers, and to Route 93, Route 293, and Route 101. Enter from Belmont Street to find your warm and welcoming family room with built in bookshelves. Continue on the original hardwood floors to your spacious dining room. To the right find your two bedrooms and full bathroom. All rooms are newly painted and equipped with ceiling fans for summer and cast iron baseboard heat in the winter. Your kitchen has a double pantry, and in-sink garbage disposal, among other amenities. Venture onto the patio, perfect for the grill, surrounded by a fenced in back yard, and an opportunity to enjoy your irrigation system. The clean and spacious basement includes a washer, dryer, and your electric hot water heater. Open Houses are planned for Saturday 6/27 12:00 - 2:00, and Sunday 6/28 11:00 - 1:00.

Listed by Brad Morse of Keller Williams Realty-Metropolitan

$
$
%
$/month over payments
Federal 30-year interest rate: 6.71% last updated on Sep 3, 2026
* All Figures are estimates. Check with your bank or proposed mortgage company for actual interest rates.
This product uses the FRED® API but is not endorsed or certified by the Federal Reserve Bank of St. Louis.

Save FavoriteSchedule TourAsk A QuestionMore Details
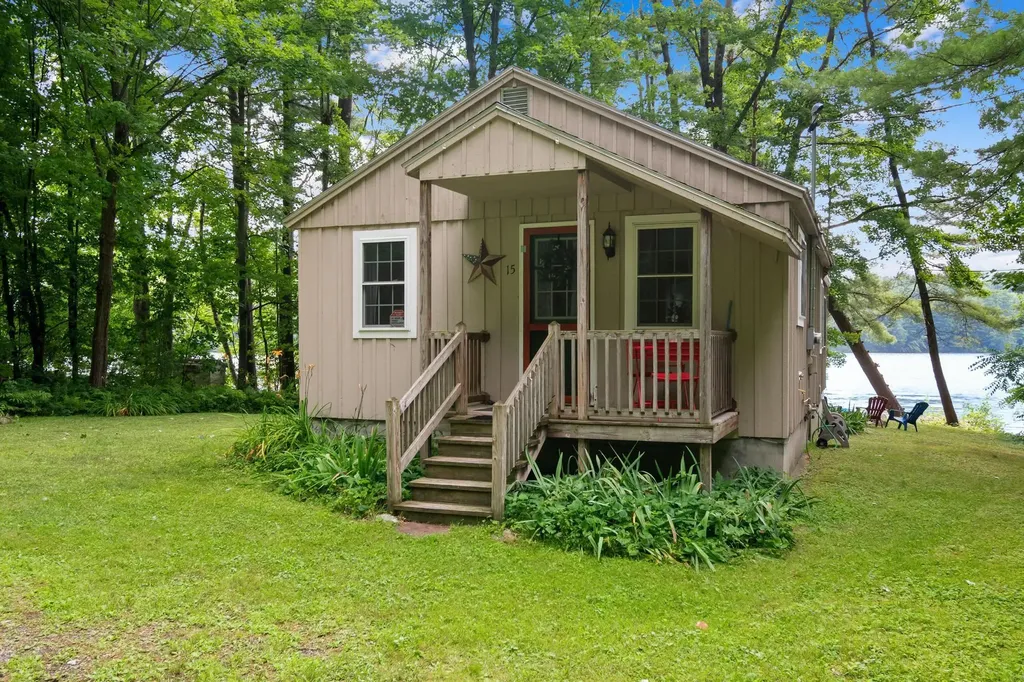
15 Shore Road Milton VT 05468

Milton, VT15 Shore Road

Price$399,000

Est. Mortgage: $/month

MLS Number 5101532

  • Residential Single Family
  • Address 15 Shore Road
  • Construction Existing
  • Bedrooms 1
  • Bathroom 1

Amazing opportunity to own a year round waterfront home on beautiful Lake Arrowhead! Whether you're searching for a fulltime residence or the perfect lakeside retreat, this property offers the ideal blend of comfort, recreation, and convenience. Enjoy peaceful waters perfect for kayaking, canoeing, paddleboarding, and fishing right from your backyard. Nature lovers will appreciate frequent sightings of bald eagles, osprey, blue herons, turtles, and baby ducks, creating a truly serene waterfront setting. In the winter, embrace the beauty of the season with skating and nearby skiing, all from your own quintessential lakeside escape. Welcoming covered front porch leads into a slate tile entry, creating the perfect mudroom for all seasons. Vinyl flooring flows throughout the home, leading into a warm and inviting living room that opens to the dining area. A conveniently located 3/4 bath is just down the hall. Wake each morning to breathtaking lake views and spectacular sunrises from the primary bedroom. The kitchen is equipped with an electric range, refrigerator, and microwave, while the adjoining sunroom offers flexible living space ideal for a den, guest room, or hobby area. Step outside onto the rear deck overlooking the lake-an idyllic setting for morning coffee, entertaining, or simply enjoying the peaceful surroundings and abundant wildlife. Situated on a quiet dead-end residential road with only 1 neighboring home and a forest across the water, this property offers the feeling of a cozy lakeside campground with the comfort of a home with no winterizing required. The generous yard includes space for gardens, a stone fire pit, and a storage shed. Conveniently located just 5 minutes from Milton amenities, including the beloved Dam Store and deli, and approximately 20 minutes to Burlington & St. Albans. You'll also enjoy easy access to the Champlain Islands, Smugglers' Notch, & Montreal, making this an ideal home base for year-round recreation

Listed by Tracie Carlos of Ridgeline Real Estate

$
$
%
$/month over payments
Federal 30-year interest rate: 6.71% last updated on Sep 3, 2026
* All Figures are estimates. Check with your bank or proposed mortgage company for actual interest rates.
This product uses the FRED® API but is not endorsed or certified by the Federal Reserve Bank of St. Louis.

Virtual TourSave FavoriteSchedule TourAsk A QuestionMore Details

50 Gilford Avenue Laconia NH 03246

Laconia, NH50 Gilford Avenue

Price$399,000

Est. Mortgage: $/month

MLS Number 5102715

  • Residential Single Family
  • Full Bath 1
  • Address 50 Gilford Avenue
  • Construction Existing
  • Bedrooms 3

Old-world charm meets modern convenience in the heart of the Lakes Region. Built in 1850 and held by the same family for two decades, this home keeps the details that can't be replicated - pressed tin ceilings and elegant original woodwork - while nearly every system behind them has been brought up to date. A covered front porch opens to a comfortable six-room layout with two bedrooms and a full bath. A flexible bonus room adds guest sleeping space, a home office, or a quiet retreat, and the full concrete basement offers workshop and storage room. What sets this one apart is the record of care - more than $82,300 in documented improvements. A brand-new natural gas furnace was installed in 2026. The steel roof dates to 2018 and the siding to 2005, and the replacement windows carry a warranty that transfers to the buyer. Flooring is all new in 2023 and 2026, the shower was rebuilt in 2020, and the chimney, liner, and electrical panel were all updated that same year. Whole-house insulation, a 2023 hot water heater, duct and vent cleaning, and a tarred driveway round out the list. Two natural gas backup stoves - one on the main floor, one in the basement - plus generator wiring keep the house warm and lit through a Lakes Region storm. Public water and sewer, natural gas heat, and an easy-care corner lot make for low-maintenance ownership. Downtown Laconia's restaurants, shops, and the Colonial Theatre are minutes away, with the WOW Trail, Opechee Bay, and Weirs Beach on Lake Winnipesaukee all close at hand. Turnkey for a first-time buyer, a right-sizer, or an investor - the big-ticket items are already handled.

Listed by Shannon Casey of KW Coastal and Lakes & Mountains Realty/Meredith

$
$
%
$/month over payments
Federal 30-year interest rate: 6.71% last updated on Sep 3, 2026
* All Figures are estimates. Check with your bank or proposed mortgage company for actual interest rates.
This product uses the FRED® API but is not endorsed or certified by the Federal Reserve Bank of St. Louis.

Virtual TourSave FavoriteSchedule TourAsk A QuestionMore Details
17 Fairwood Heights Morristown VT 05661

Morristown, VT17 Fairwood Heights

Price$399,000

Est. Mortgage: $/month

Active With Contract

MLS Number 5085292

  • Residential Single Family
  • Full Bath 1
  • Address 17 Fairwood Heights
  • Construction Existing
  • Bedrooms 3

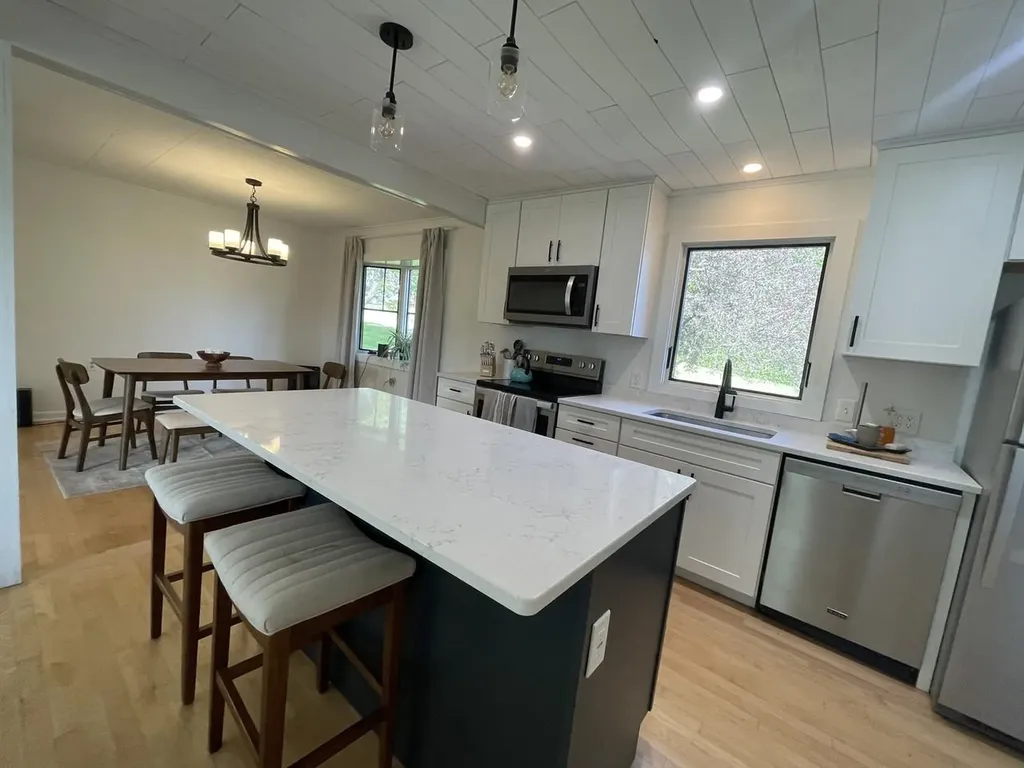
Welcome to this beautifully updated home on a desirable lot in Morrisville's sought-after Fairwood Heights neighborhood. Recently refinished maple hardwood floors flow throughout most of this inviting three-bedroom, one-bath, single-level home, offering a bright and open-concept layout ideal for everyday living. The fully renovated kitchen is a standout feature, complete with quartz countertops, newer stainless steel appliances, a convenient breakfast bar, and a spacious pantry. The dining area is filled with natural light from a charming bay window, while the living room offers built-in cabinetry and picturesque views of Whiteface Mountain. The updated bathroom features a new tub/shower, vanity, lighting, and flooring, blending comfort with modern style. Fresh interior paint and new doors add a crisp, move-in-ready feel, while major system upgrades - including a newer roof, furnace, windows, foundation drainage system, and gutters - provide peace of mind. New overhead garage door. Enjoy stunning sunsets from the enclosed porch, overlooking a beautifully landscaped yard with mature flowering trees. Additional highlights include a full basement and attached garage. Ideally located just minutes from downtown Morrisville, local schools, and only 15 minutes to Stowe's world-class skiing and amenities. Outdoor recreation and local favorites like the rail trail, Black Cap Coffee, and Rock Art Brewery are all close by. One of the sellers is a licensed real estate agent.

Listed by Julie Gaboriault of Coldwell Banker Hickok and Boardman

$
$
%
$/month over payments
Federal 30-year interest rate: 6.71% last updated on Sep 3, 2026
* All Figures are estimates. Check with your bank or proposed mortgage company for actual interest rates.
This product uses the FRED® API but is not endorsed or certified by the Federal Reserve Bank of St. Louis.

Save FavoriteSchedule TourAsk A QuestionMore Details
5294 Main S Street Newbury VT 05051

Newbury, VT5294 Main S Street

Price$399,000

Est. Mortgage: $/month

Active With Contract

MLS Number 5099933

  • Residential Single Family
  • Full Bath 2
  • Address 5294 Main S Street
  • Construction Existing
  • Bedrooms 3

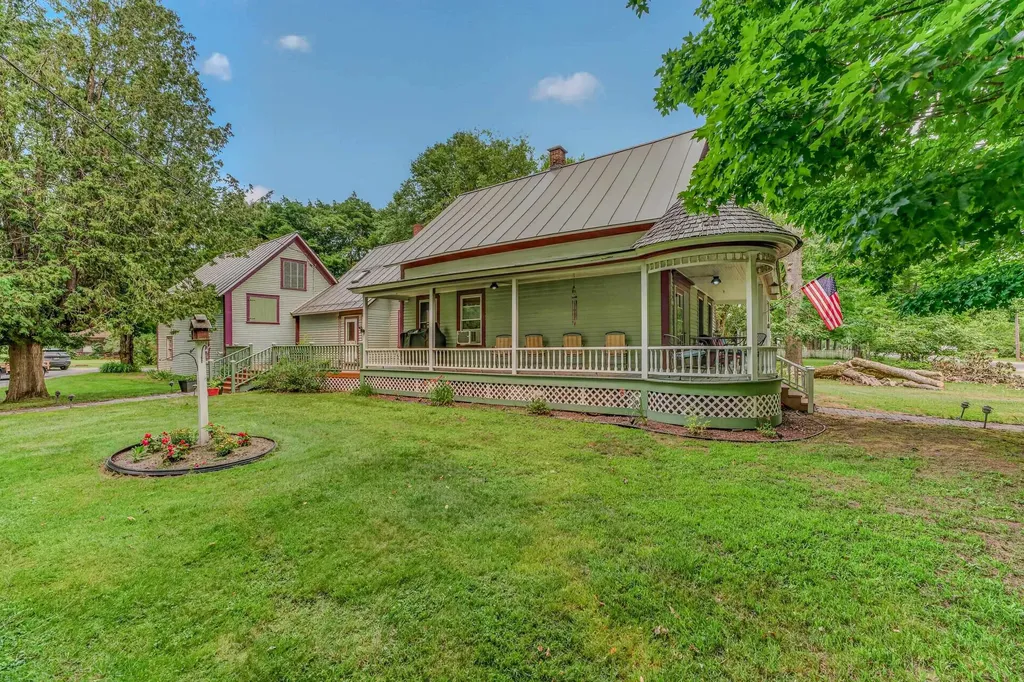
Nestled in the heart of picturesque Newbury, VT, this charming 1840's Antique Cape seamlessly blends historic character with modern comfort. Rich in New England charm, the home showcases timeless architectural details, including wood and tile floors, exposed beams, and classic craftsmanship that reflect its 19th-century heritage. Thoughtfully updated for today's lifestyle, the attached garage is direct entry to the mudroom are. The bright and inviting kitchen features modern appliances, ample cabinetry, walk-in pantry and stylish finishes while maintaining the home's authentic character. The updated bathrooms offer contemporary conveniences with tasteful fixtures and finishes that complement the property's historic appeal. Warm and welcoming living spaces provide the perfect setting for everyday living and entertaining, while generous windows bring in natural light. This home could offer single-level living with the laundry room on the main level and a large family room that could be used as a primary bedroom with attached private bathroom. The 2nd level has the primary bedroom suite with full bathroom, an office, 2 other bedrooms and another ¾ bathroom offering plenty of room for everyone! Outside, enjoy the tranquility of country living with room for gardens, recreation, or simply relaxing and taking in the surroundings from your expansive deck and gorgeous wraparound covered porch or enjoy time around the firepit. The barn offers additional storage, and the location is key! Combining the best of old and new, this well-maintained property offers a rare opportunity to own a piece of Vermont history without sacrificing modern amenities. Conveniently located in desirable Newbury, it is an ideal year-round residence!

Listed by Nikki Morrison of Badger Peabody & Smith Realty/Littleton

$
$
%
$/month over payments
Federal 30-year interest rate: 6.71% last updated on Sep 3, 2026
* All Figures are estimates. Check with your bank or proposed mortgage company for actual interest rates.
This product uses the FRED® API but is not endorsed or certified by the Federal Reserve Bank of St. Louis.

Virtual TourSave FavoriteSchedule TourAsk A QuestionMore Details

37 Potash Hill Road Tunbridge VT 05077

Tunbridge, VT37 Potash Hill Road

Price$399,000

Est. Mortgage: $/month

MLS Number 5106487

  • Residential Single Family
  • Full Bath 2
  • Address 37 Potash Hill Road
  • Construction Existing
  • Bedrooms 3

Welcome to this spacious 3-bedroom, 3-bath Cape-style home, privately situated on 10 acres with plenty of room to enjoy the Vermont countryside. The main home offers a comfortable and functional layout, including a large mudroom perfect for everyday Vermont living and a cozy wood stove that adds warmth and character to the living space. An attached two-car garage provides convenient parking and additional storage, while the deck offers a great spot for relaxing, entertaining, or enjoying the peaceful surroundings. Adding to the property's potential is a in-law apartment with seperate entrance, offering an opportunity for multigenerational living, guest accommodations, or additional living space. The apartment is currently in need of repair and rehabilitation before it can be occupied, giving the next owner the opportunity to renovate the space to suit their needs. With 10 acres, generous living space, additional living-space potential, and room to spread out, this property offers a unique opportunity for buyers looking for space, privacy, and possibilities.

Listed by Franchesca Collins and Holly Hall of Hall Collins Real Estate Group

$
$
%
$/month over payments
Federal 30-year interest rate: 6.71% last updated on Sep 3, 2026
* All Figures are estimates. Check with your bank or proposed mortgage company for actual interest rates.
This product uses the FRED® API but is not endorsed or certified by the Federal Reserve Bank of St. Louis.

Virtual TourSave FavoriteSchedule TourAsk A QuestionMore Details

7 Laverne Drive Rutland City VT 05701

Rutland City, VT7 Laverne Drive

Price$399,000

Est. Mortgage: $/month

MLS Number 5106640

  • Residential Single Family
  • Full Bath 1
  • Address 7 Laverne Drive
  • Construction Existing
  • Bedrooms 4

This beautifully maintained ranch offers generous living space and a desirable Northeast Rutland location. The main level includes three bedrooms, one with an en suite half bath, as well as a full bathroom, living room, and updated kitchen offering plenty of cabinetry, counter space, and all appliances. The kitchen overlooks the impressive great room, featuring expansive windows extending into the vaulted ceiling, hardwood flooring, abundant natural light, and a woodstove. The walkout finished lower level provides even more living space with a spacious 24-foot family room, fireplace, fourth bedroom, three-quarter bathroom, dedicated laundry room, and direct access to a delightful patio. Outside, the nearly half-acre yard provides plenty of room to enjoy the outdoors in a peaceful residential setting. Ideally situated in Rutland City's Northeast section, the home offers convenient access to local schools, parks, recreation, shopping, dining, and downtown Rutland. Rutland Northeast Primary School is approximately 0.3 miles away, while downtown attractions include the Paramount Theatre, Rutland Free Library, Wonderfeet Kids' Museum, and a variety of locally owned shops and restaurants. Outdoor enthusiasts will appreciate easy access to Pine Hill Park and its extensive trail network for hiking, biking, running, and winter recreation. A wonderful opportunity to enjoy plenty of space, comfort, and all that Rutland City has to offer.

Listed by Betsy Adamovich of Real Broker LLC

$
$
%
$/month over payments
Federal 30-year interest rate: 6.71% last updated on Sep 3, 2026
* All Figures are estimates. Check with your bank or proposed mortgage company for actual interest rates.
This product uses the FRED® API but is not endorsed or certified by the Federal Reserve Bank of St. Louis.

Save FavoriteSchedule TourAsk A QuestionMore Details

337 Hinesburg Road South Burlington VT 05403

MLS Number 5107003

  • Residential Single Family
  • Full Bath 1
  • Address 337 Hinesburg Road
  • Construction Existing
  • Bedrooms 3

Welcome to 337 Hinesburg Road, a well-located 3-bedroom, 1-bath South Burlington home offering an appealing combination of move-in-ready comfort and exciting potential to make it your own. Inside, the bright living room features hardwood floors, a large picture window that brings in abundant natural light, and a fireplace that creates a warm focal point. The kitchen offers generous cabinet space and flows easily into a spacious adjoining dining or family room, giving you flexibility for everyday living, entertaining, or future updates. Three bedrooms with hardwood floors and a full bath complete the main living level. An enclosed backyard entry adds useful transitional space, while the full basement provides excellent storage, laundry space, workshop potential, and room to expand or customize over time. Outside, the level yard offers plenty of space for gardening, play, pets, or outdoor gatherings, with mature trees and established plantings adding privacy and character. A paved driveway and multiple entry doors add convenience. Whether you are looking for a home you can enjoy right away or a solid canvas for renovations and personal touches, this property offers a great opportunity in one of South Burlington's most convenient locations. Enjoy easy access to nearby schools, shopping, restaurants, recreation, parks, and everyday services, along with quick connections to downtown Burlington, the University of Vermont, major commuting routes, and Burlington International Airport. With its practical one-level layout, hardwood floors, flexible bonus space, and central location, 337 Hinesburg Road is ready for its next chapter. Bring your ideas, settle in, and make this South Burlington home your own.

Listed by Robert Foley of Flat Fee Real Estate

$
$
%
$/month over payments
Federal 30-year interest rate: 6.71% last updated on Sep 3, 2026
* All Figures are estimates. Check with your bank or proposed mortgage company for actual interest rates.
This product uses the FRED® API but is not endorsed or certified by the Federal Reserve Bank of St. Louis.

Save FavoriteSchedule TourAsk A QuestionMore Details

573 Route 103 E Highway Warner NH 03278

Warner, NH573 Route 103 E Highway

Price$399,000

Est. Mortgage: $/month

MLS Number 5104596

  • Residential Single Family
  • Full Bath 1
  • Construction Existing
  • Bedrooms 1
  • Bathroom 1

Charming 1-Bedroom Home on Nearly an Acre in Warner, NH Looking for space, and a place to call your own? This charming 1-bedroom, 1-bath home offers 1,337 sq. ft. of living space on a generous 0.9-acre lot in beautiful Warner, New Hampshire. With plenty of land to enjoy, this property offers room for gardening, outdoor activities, pets, or simply relaxing and enjoying the surrounding New Hampshire setting. The 1,337 sq. ft. layout provides more space than you might expect from a one-bedroom home, with plenty of potential to make it your own. Property Highlights: o ?? 1 bedroom o ?? 1 full bathroom o ?? 1,337 sq. ft. of living space o ?? 0.9-acre lot o ?? 573 NH Route 103E, Warner, NH o ?? Spacious outdoor setting with plenty of possibilities o ? Great opportunity for a primary residence, getaway, or investment property Come see the possibilities! Whether you're looking for a cozy home with land or a property you can personalize to fit your lifestyle, this Warner property is worth a look. Schedule your showing today!

Listed by Robert Van Laarhoven of BobbyVan Realty

$
$
%
$/month over payments
Federal 30-year interest rate: 6.71% last updated on Sep 3, 2026
* All Figures are estimates. Check with your bank or proposed mortgage company for actual interest rates.
This product uses the FRED® API but is not endorsed or certified by the Federal Reserve Bank of St. Louis.

Virtual TourSave FavoriteSchedule TourAsk A QuestionMore Details

40 Fenton Road Chester VT 05143

Chester, VT40 Fenton Road

Price$399,000

Est. Mortgage: $/month

MLS Number 5073147

  • Residential Single Family
  • Full Bath 1
  • Address 40 Fenton Road
  • Construction New Construction
  • Bedrooms 4

This property is a handy man's dream for someone who has a vision of finishing a house and turning it into their own sanctuary. The bones of the house are in place, furnace and piping for heat are in, rough plumping and wiring are done, and most sheet rock is completed. Gas fireplace is mounted and vented to outside and kitchen cabinets are on site. It boasts a little over 2000 square feet of living space 4 bedrooms, 2.5 bathrooms. It sits on the banks of the Williams River on a dead end street and treed backyard area. First floor consists of a large kitchen and livng room and a half bath. The second floor has a beautiful sized primary bedroom with ensuite bathroom. There are also 3 bedrooms and a 3/4 hallway bathroom.

Listed by John Napier of TPW Real Estate

$
$
%
$/month over payments
Federal 30-year interest rate: 6.71% last updated on Sep 3, 2026
* All Figures are estimates. Check with your bank or proposed mortgage company for actual interest rates.
This product uses the FRED® API but is not endorsed or certified by the Federal Reserve Bank of St. Louis.

Save FavoriteSchedule TourAsk A QuestionMore Details

Broker Reciprocity 

Copyright 2026 PrimeMLS, Inc. All rights reserved. This information is deemed reliable, but not guaranteed. The data relating to real estate displayed on this display comes in part from the IDX Program of PrimeMLS. The information being provided is for consumers’ personal, non-commercial use and may not be used for any purpose other than to identify prospective properties consumers may be interested in purchasing. Data last updated September 13, 2026 10:23 PM UTC
