
SIGN UP or LOG IN 's Account

Log in to see your saved listings or edit your searches:

No account? Sign up now to save searches, listings, and get tailored listing notifications. It's free, opt-out anytime.

Find Your New Home

Sign Up Today!

Get fresh listings via email, save your favorite listings, match with similar properties, and unlock additional property info.

Create Your Account

Do not fill in this field:

Already have an account? Log in

and narrow your search. If you have fewer than 200 results, you can save your search.

Addison VT Single Family Real Estate

r=6385-6396
2031 Eaton Road Eaton NH 03832

Eaton, NH2031 Eaton Road

Price$394,800

Est. Mortgage: $/month

MLS Number 5105988

  • Residential Single Family
  • Full Bath 1
  • Address 2031 Eaton Road
  • Construction Existing
  • Bedrooms 2

Welcome to Eaton! This solid 2-bedroom, 1.5-bath starter home sits right on the Conway/Eaton line, a Center Conway address, but an Eaton residence, meaning you get the benefit of Eaton's lower property taxes and village zoning. The main level offers two bedrooms, a full bathroom, a living room, and an eat-in kitchen. The lower level adds bonus recreation space and an office, plus a pellet stove for efficient supplemental heat. A single-car garage is heated with its own pellet stove, and the home is wired for a generator. The road out front might be busy, but the backyard is something special. A 25' x 50' passive-solar greenhouse, complete with a climate battery and pellet boiler, makes year-round growing possible. Are you ready to be a farmer? Wonderful gardens are already in place, and village zoning may allow for a farm stand. Unwind on the amazing new deck, featuring a 1916 clawfoot tub perfect for stargazing or soaking after a long day. Close to everything the Mt. Washington Valley has to offer. A unique property for anyone dreaming of a homestead lifestyle, with real efficiency features and character throughout.

Listed by Susan Wiley of Senne Residential LLC

$
$
%
$/month over payments
Federal 30-year interest rate: 6.71% last updated on Sep 3, 2026
* All Figures are estimates. Check with your bank or proposed mortgage company for actual interest rates.
This product uses the FRED® API but is not endorsed or certified by the Federal Reserve Bank of St. Louis.

Virtual TourSave FavoriteSchedule TourAsk A QuestionMore Details
1188 Valley Road Mason NH 03048

Mason, NH1188 Valley Road

Price$394,758

Est. Mortgage: $/month

Pending

MLS Number 5091788

  • Residential Single Family
  • Full Bath 2
  • Address 1188 Valley Road
  • Construction Existing
  • Bedrooms 3

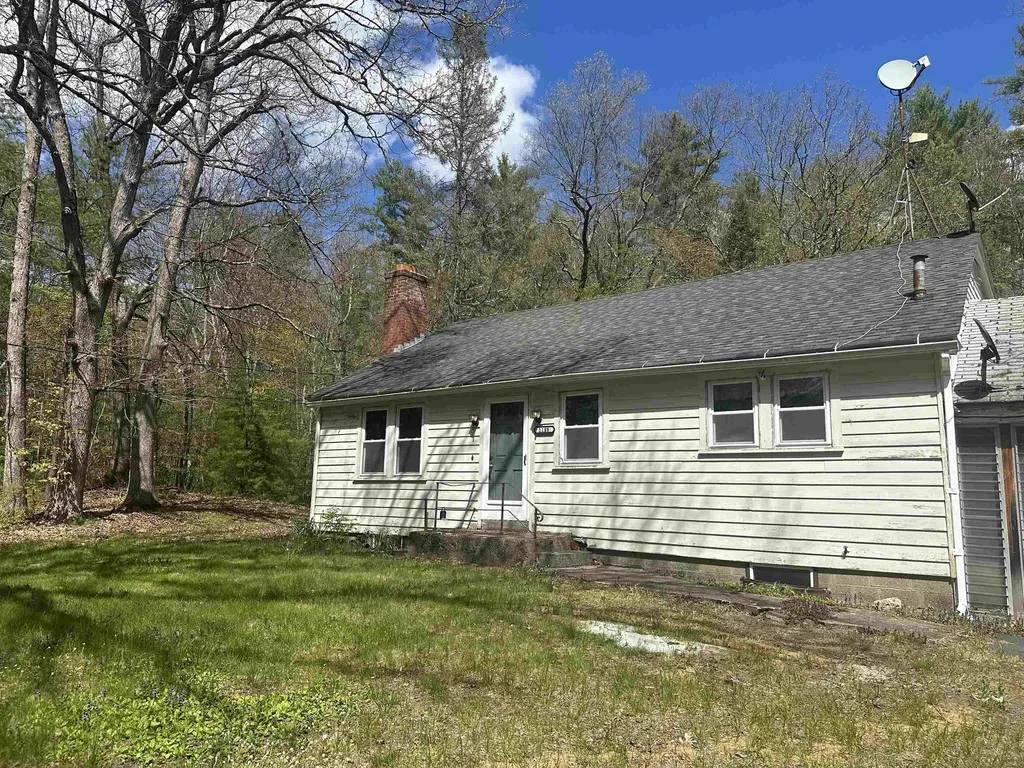
Opportunity awaits at Valley Road! Set on a beautiful lot in a desirable location, this property offers tremendous potential for buyers looking to build equity through updates and improvements. The home is currently livable and functional but will require renovations and is best suited for cash, conventional, or rehabilitation financing. The first floor features a spacious living room with a fireplace, an eat-in kitchen, two bedrooms, and a full bathroom. Upstairs, you'll find an oversized primary bedroom and a second full bathroom. The generous lot provides privacy and plenty of room to enjoy the outdoors, whether for gardening, recreation, or simply relaxing in a peaceful setting. There may also be potential to restore the existing in-ground pool. With strong upside potential, a great setting, and the opportunity to add significant value, this property is ideal for investors, contractors, flippers, or owner-occupants ready to bring their vision to life. Property is being sold as-is.

Listed by Shirley Cunico of Doherty Properties,LLC

$
$
%
$/month over payments
Federal 30-year interest rate: 6.71% last updated on Sep 3, 2026
* All Figures are estimates. Check with your bank or proposed mortgage company for actual interest rates.
This product uses the FRED® API but is not endorsed or certified by the Federal Reserve Bank of St. Louis.

Save FavoriteSchedule TourAsk A QuestionMore Details
176 Shaker Hill Road Enfield NH 03748

Enfield, NH176 Shaker Hill Road

Price$394,000

Est. Mortgage: $/month

MLS Number 5100055

  • Residential Single Family
  • Full Bath 1
  • Address 176 Shaker Hill Road
  • Construction Existing
  • Bedrooms 3

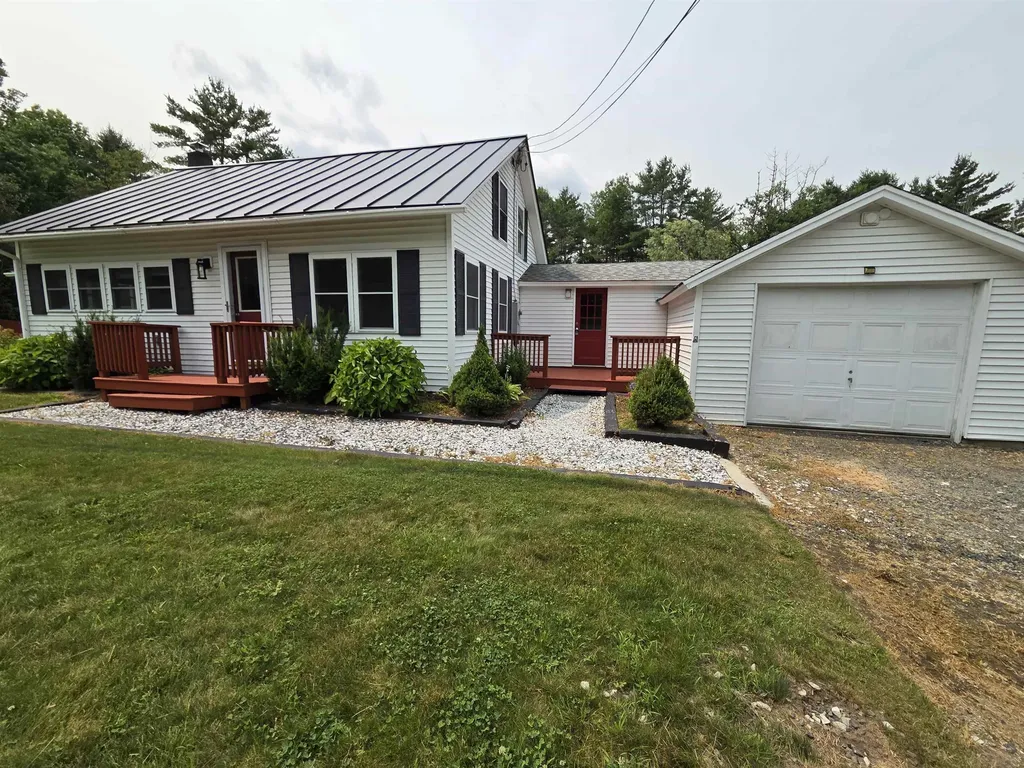
Welcome home to this lovingly maintained 1940 Cape offering 3 bedrooms and 1.5 bathrooms. This charming home blends classic character with thoughtful updates, including an updated kitchen, beautiful hardwood floors, and a convenient first-floor primary bedroom. The inviting mudroom provides the perfect transition from the attached one-car garage into the home, while the finished walk-out basement offers additional living space for a family room, home office, or recreation area. Step outside to enjoy a spacious backyard designed for relaxing and entertaining. Cool off in the above-ground pool, or let the kids enjoy the playground area. A large barn provides plenty of storage for recreational vehicles, equipment, hobbies, or all your outdoor toys. This well loved Cape is ready to welcome its next owners. Super location.

Listed by Vanessa Stone and Sam Vidal of Vanessa Stone Real Estate

$
$
%
$/month over payments
Federal 30-year interest rate: 6.71% last updated on Sep 3, 2026
* All Figures are estimates. Check with your bank or proposed mortgage company for actual interest rates.
This product uses the FRED® API but is not endorsed or certified by the Federal Reserve Bank of St. Louis.

Virtual TourSave FavoriteSchedule TourAsk A QuestionMore Details

276 Central Street Northfield VT 05663

Northfield, VT276 Central Street

Price$394,000

Est. Mortgage: $/month

MLS Number 5107997

  • Residential Single Family
  • Full Bath 1
  • Address 276 Central Street
  • Construction Existing
  • Bedrooms 4

Just a short walk to Norwich University, this classic New Englander blends timeless character with recent updates. Enjoy morning coffee on the inviting front porch, cook in the updated kitchen, and rest easy with a new boiler and new driveway already in place. A large barn offers exceptional storage space - perfect for tools, toys, or hobby projects. The grounds also feature mature apple, peach, and Asian pear trees, ready to enjoy. Location is everything, and this home delivers: stroll to the Northfield Village Green, local shops, restaurants, a cozy coffee shop, and a favorite neighborhood brew pub. Outdoor lovers will appreciate easy access to hiking, mountain biking, and backcountry skiing right nearby. Commuting is simple with quick access to Montpelier/Barre and Interstate 89, and when it's time to hit the slopes, you're just 35 minutes from world-class skiing at Sugarbush and Mad River Glen in the Mad River Valley, with Stowe only 50 minutes away. Don't miss this rare combination of character, updates, and location.

Listed by Lucas deSousa of Vermont Real Estate Company

$
$
%
$/month over payments
Federal 30-year interest rate: 6.71% last updated on Sep 3, 2026
* All Figures are estimates. Check with your bank or proposed mortgage company for actual interest rates.
This product uses the FRED® API but is not endorsed or certified by the Federal Reserve Bank of St. Louis.

Virtual TourSave FavoriteSchedule TourAsk A QuestionMore Details

2106 Vt Route 14 Calais VT 05650

Calais, VT2106 Vt Route 14

Price$394,000

Est. Mortgage: $/month

MLS Number 5107368

  • Residential Single Family
  • Full Bath 1
  • Address 2106 Vt Route 14
  • Construction Existing
  • Bedrooms 3

East Calais is a place where scenic roads, forests, open fields, and a welcoming community create an idyllic backdrop for everyday life. Here, you can embrace a lifestyle centered around nature and four-season recreation while still enjoying convenient access to nearby Montpelier and surrounding communities. This 3 bedroom, 2 bath home has plenty of room with updated kitchen and baths. Kitchen with rolling island and breakfast bar connected to dining area with pellet stove. Wraparound covered porch off the kitchen to enjoy the view of the woods and backyard. Full basement with overhead door for snow mobile and/or lawnmower storage. Conveniently located between East Montpelier village and East Calais village. Oversized 2 car garage in front and extra large shed out back. Set amidst the rolling countryside of Washington County, this property offers the opportunity to enjoy the peaceful pace, natural beauty, and quintessential character that make Vermont living so special.

Listed by Tina Golon of BHHS Vermont Realty Group/Waterbury

$
$
%
$/month over payments
Federal 30-year interest rate: 6.71% last updated on Sep 3, 2026
* All Figures are estimates. Check with your bank or proposed mortgage company for actual interest rates.
This product uses the FRED® API but is not endorsed or certified by the Federal Reserve Bank of St. Louis.

Virtual TourSave FavoriteSchedule TourAsk A QuestionMore Details

448 Sherwood Drive Montpelier VT 05602

Montpelier, VT448 Sherwood Drive

Price$392,500

Est. Mortgage: $/month

Pending

MLS Number 5102814

  • Residential Single Family
  • Full Bath 1
  • Address 448 Sherwood Drive
  • Construction Existing
  • Bedrooms 2

Welcome home to this beautifully maintained property nestled in on a peaceful lot, 448 Sherwood Drive offers the perfect blend of comfort, functionality, and Vermont charm. Step inside to discover the inviting retro living space filled with natural light and the warmth that makes a house truly feel like home. Comfortable kitchen, living room with parquet flooring and door to large deck in the sun. 2 bedrooms and 1 full bath on the main level. 2 car garage enters the basement with den and office space with stairlift to main level. Whether you're hosting family and friends, enjoying a quiet evening, or working from home, this residence provides the flexibility and comfort to fit your lifestyle. Outside, you'll appreciate the landscape and outdoor space with tall cedar hedges and trees surrounding the lot: ideal for relaxing, gardening, or simply taking in the beauty of the changing Vermont seasons. Conveniently located just minutes from downtown Montpelier, you'll enjoy easy access to local shopping, restaurants, recreation, and all the amenities the Capital City has to offer with easy access to I-89 and hospital.

Listed by Tina Golon of BHHS Vermont Realty Group/Waterbury

$
$
%
$/month over payments
Federal 30-year interest rate: 6.71% last updated on Sep 3, 2026
* All Figures are estimates. Check with your bank or proposed mortgage company for actual interest rates.
This product uses the FRED® API but is not endorsed or certified by the Federal Reserve Bank of St. Louis.

Virtual TourSave FavoriteSchedule TourAsk A QuestionMore Details
192 Mascoma Street Lebanon NH 03766

Lebanon, NH192 Mascoma Street

Price$391,900

Est. Mortgage: $/month

MLS Number 5101788

  • Residential Single Family
  • Full Bath 1
  • Address 192 Mascoma Street
  • Construction Existing
  • Bedrooms 3

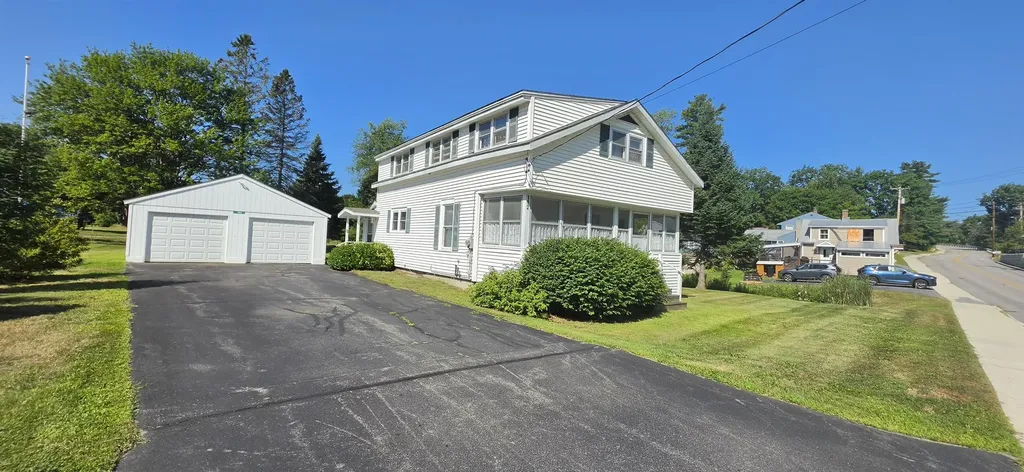
Classic Cape With Spacious Garage & Paved Driveway. Front Screened Porch, Rear Screened Porch/Entrance Room. Kitchen Leads To Dining/Living Room W/Ceiling Fans & Entrance To Front Screened Porch. 1st Floor Den/Office Can Be A Bedroom. Full Bath W/Washer & Dryer. 3 Bedrooms & 1/2 Bath on 2nd Floor. This In Town Home Allows Walking To Conveniences, Employment & Recreation.

Listed by Leafie Casey Cantlin of Vanessa Stone Real Estate

$
$
%
$/month over payments
Federal 30-year interest rate: 6.71% last updated on Sep 3, 2026
* All Figures are estimates. Check with your bank or proposed mortgage company for actual interest rates.
This product uses the FRED® API but is not endorsed or certified by the Federal Reserve Bank of St. Louis.

Virtual TourSave FavoriteSchedule TourAsk A QuestionMore Details
663 Depot Street Chester VT 05143

Chester, VT663 Depot Street

Price$390,000

Est. Mortgage: $/month

Active With Contract

MLS Number 5086202

  • Residential Single Family
  • Address 663 Depot Street
  • Construction Existing
  • Bedrooms 3
  • Bathroom 2

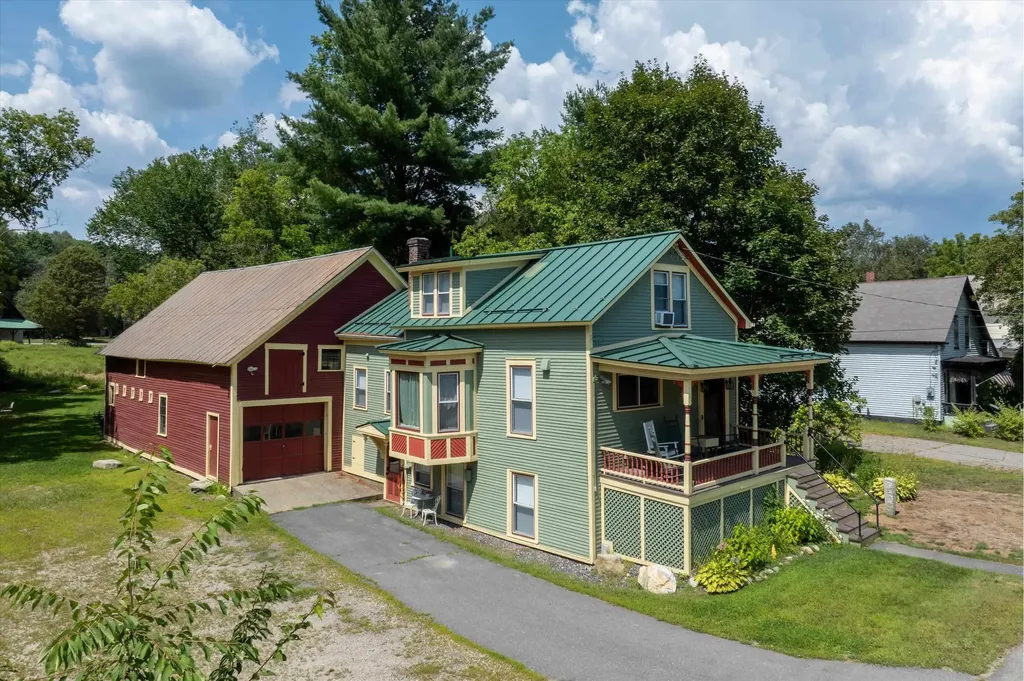
Fully renovated from top to bottom, this Chester property offers the kind of peace of mind that's hard to find in an older Vermont home. Major systems including electrical, plumbing, heating, insulation, drywall, and windows, have all been updated, allowing the next owner to step in without a long to-do list. Inside, the home strikes a thoughtful balance between character and clean updates. Refinished wide plank floors bring warmth throughout, while the kitchen features granite countertops and a farmhouse sink. Upstairs, a vintage Martini pedestal sink adds a distinctive, curated touch to the bathroom. Outside, the level lawn provides usable space for everything from gardening to entertaining, and the substantial post-and-beam barn opens the door to a wide range of future uses, storage, workshop space, or potential expansion. Located just minutes from Chester's Stone Village, the Grist Mill, and Smitty's Market, and within easy reach of Okemo, Bromley, Killington, Stratton, and Mount Snow, this is a strong option for both full-time living and recreational use. Currently used as a long-term rental and previously operated as a successful Airbnb and personal vacation home, the property offers flexibility for a variety of ownership goals.

Listed by Betsy Adamovich of Real Broker LLC

$
$
%
$/month over payments
Federal 30-year interest rate: 6.71% last updated on Sep 3, 2026
* All Figures are estimates. Check with your bank or proposed mortgage company for actual interest rates.
This product uses the FRED® API but is not endorsed or certified by the Federal Reserve Bank of St. Louis.

Save FavoriteSchedule TourAsk A QuestionMore Details
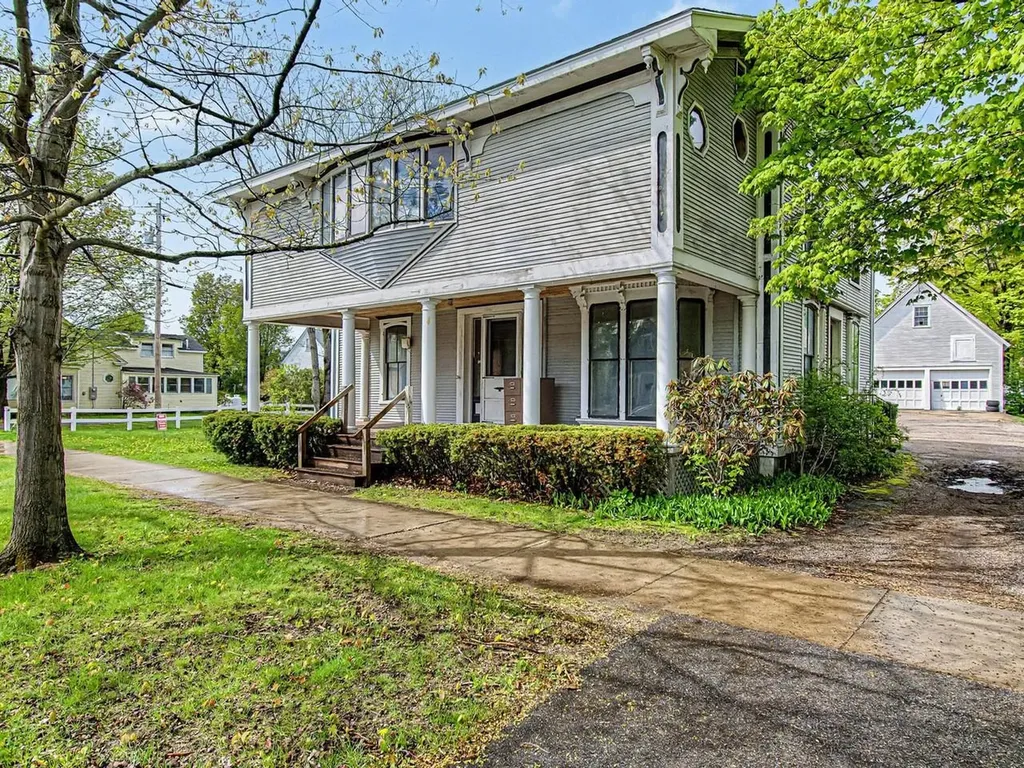
28 West Street Bristol VT 05443

Bristol, VT28 West Street

Price$390,000

Est. Mortgage: $/month

MLS Number 5089488

  • Residential Single Family
  • Full Bath 1
  • Address 28 West Street
  • Construction Existing
  • Bedrooms 6

In town, there is one undeniable property that immediately catches your eye and captures your imagination. Located at 28 West Street, this spectacular, once-in-a-lifetime Bristol Village home offers an extraordinary blend of historic grandeur, massive scale, and a rare live-and-work opportunity. Sitting proud on a gorgeous, 0.51-acre lot, this property puts you a stone's throw from the vibrant downtown shops and restaurants, and gives you a front-row seat to Bristol's legendary Fourth of July parade. Spanning over 3,300 square feet, the residence is rich with architectural character, showcasing beautiful original trim and a cozy wood fireplace that anchors the living space. With six generous bedrooms and three bathrooms, the floor plan offers an abundance of space and flexibility. The home has been thoughtfully maintained where it counts, featuring a dry basement, a Buderus boiler, a brand-new septic system installed in 2021, and has been rewired with a newer electrical panel. For those who need extra space for vehicles, hobbies, or storage, the property includes an oversized, detached two-car garage complete with an unfinished second level. What truly sets this village gem apart is its flexible zoning, which allows for mixed-use options including professional offices and commercial space. Whether you dream of launching a boutique business from home or keeping your work and residential life seamless, this layout provides the ultimate template for a live-and-work lifestyle. The ideal buyer is someone ready to embrace a rewarding project; while the home boasts incredible bones and a commanding presence, it is ready for cosmetic updates, offering the perfect canvas to bring your personal touch and design vision to every room. Opportunities of this scale, location, and versatility rarely hit the market in Bristol Village-bring your ideas and revive this local icon into your dream masterpiece.

Listed by Heather Morse of Coldwell Banker Hickok and Boardman

$
$
%
$/month over payments
Federal 30-year interest rate: 6.71% last updated on Sep 3, 2026
* All Figures are estimates. Check with your bank or proposed mortgage company for actual interest rates.
This product uses the FRED® API but is not endorsed or certified by the Federal Reserve Bank of St. Louis.

Save FavoriteSchedule TourAsk A QuestionMore Details

2770 Button Bay Road Panton VT 05491

Panton, VT2770 Button Bay Road

Price$390,000

Est. Mortgage: $/month

Pending

MLS Number 5104798

  • Residential Single Family
  • Address 2770 Button Bay Road
  • Construction Existing
  • Bedrooms 4
  • Bathroom 2

This four-bedroom, two-bath home hides behind mature trees on a beautiful one-acre lot on a quiet town road. It is surrounded by farmland providing privacy and big lot feel. Notice the upper paved driveway and attached two-car garage as well as the deck and flower gardens before you enter into a huge entryway between the garage and home. Above the garage is a spacious bedroom complete with a 3/4 bath that was used as a seasonal guest room and storage offering complete privacy from the main house. With a heat source this room would be fully functional as it is insulated. On the first level behind the garage is a bonus room perfect for a second living room, exercise room, library, or hobby room - the room everyone wants and uses differently. This room has a chimney awaiting a stove to keep it cozy warm in the winter. A screened-in porch provides access to enjoy the peaceful backyard as well as the patio with fire pit. Entering the main house is the kitchen open to the dining area, living room, three bedrooms, and a 3/4 bath. Laundry is in the easy accessible, dry basement by stairs in the house as well as an outdoor bulkhead. This home is five minutes to Lake Champlain, Button Bay State Park, less than ten minutes to Vergennes, and 45 minutes to Burlington International Airport. Enjoy all the beauty Addison County has to offer in a peaceful, private setting. Please note the solar water heater on roof is being removed. The addition above and behind garage will need heat source for winter usage.

Listed by Melinda Morse of Coldwell Banker Hickok and Boardman

$
$
%
$/month over payments
Federal 30-year interest rate: 6.71% last updated on Sep 3, 2026
* All Figures are estimates. Check with your bank or proposed mortgage company for actual interest rates.
This product uses the FRED® API but is not endorsed or certified by the Federal Reserve Bank of St. Louis.

Virtual TourSave FavoriteSchedule TourAsk A QuestionMore Details
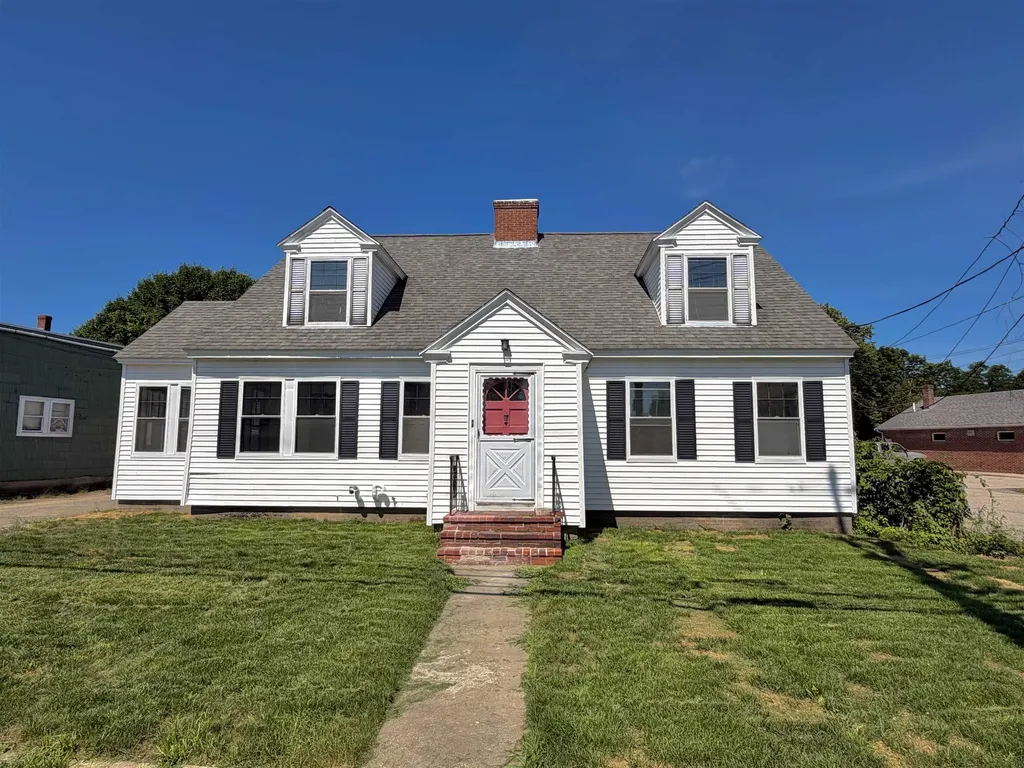
1 Church Street Rochester NH 03839

Rochester, NH1 Church Street

Price$390,000

Est. Mortgage: $/month

MLS Number 5099192

  • Residential Single Family
  • Full Bath 1
  • Address 1 Church Street
  • Construction Existing
  • Bedrooms 3

Space, flexibility, and updates! All at an affordable price! This move-in-ready 3-bedroom, 1-bath home offers the potential for up to 5 bedrooms, making it perfect for a growing family, multigenerational living, guests, home offices, or hobby space. Complete with a 1-car garage, this home offers the space and versatility today's buyers are looking for. The spacious, beautifully remodeled kitchen is the heart of the home, featuring brand-new cabinetry, countertops, flooring, and stainless steel appliances with plenty of room to cook, gather, and entertain. The inviting living room showcases beautiful oak hardwood floors and a cozy wood-burning fireplace, while brand-new carpeting throughout the bedrooms and second floor provides a fresh, modern feel. There is a sunroom located off the kitchen. Major updates include a newer roof, a brand-new furnace installed within the last six months, new electrical with 200-amp service, and a chimney that has been professionally repointed and flashed, giving buyers added peace of mind. Connected to public water and public sewer, this home blends classic New England charm with valuable modern improvements. Enjoy everything Rochester has to offer with convenient access to downtown restaurants, shopping, schools, and Routes 16 and 125. Outdoor enthusiasts will love being close to Baxter Lake, Milton Three Ponds, Bow Lake, and Sunrise Lake for boating, fishing, kayaking, and swimming. The White Mountains, Lakes Region, Seacoast, and Portsmouth are all within an easy drive for year-round adventure. Homes with this much space, flexibility, and so many recent updates are hard to find. Don't miss your opportunity to own an affordable, move-in-ready home with endless possibilities!

Listed by Christopher Lavallee of RE/MAX Partners Relocation

$
$
%
$/month over payments
Federal 30-year interest rate: 6.71% last updated on Sep 3, 2026
* All Figures are estimates. Check with your bank or proposed mortgage company for actual interest rates.
This product uses the FRED® API but is not endorsed or certified by the Federal Reserve Bank of St. Louis.

Virtual TourSave FavoriteSchedule TourAsk A QuestionMore Details

54 Commonwealth Avenue Springfield VT 05156

MLS Number 5103106

  • Residential Single Family
  • Full Bath 2
  • Construction Existing
  • Bedrooms 3
  • Bathroom 2

This well maintained, charming ranch is located on a quiet dead-end street. No thru traffic means peaceful family gatherings on the back deck or private back yard. House features 3 bedrooms, 2 bathrooms and finished basement for children's escape.

Listed by Robert Alger of Alger Real Estate Agency

$
$
%
$/month over payments
Federal 30-year interest rate: 6.71% last updated on Sep 3, 2026
* All Figures are estimates. Check with your bank or proposed mortgage company for actual interest rates.
This product uses the FRED® API but is not endorsed or certified by the Federal Reserve Bank of St. Louis.

Save FavoriteSchedule TourAsk A QuestionMore Details

Broker Reciprocity 

Copyright 2026 PrimeMLS, Inc. All rights reserved. This information is deemed reliable, but not guaranteed. The data relating to real estate displayed on this display comes in part from the IDX Program of PrimeMLS. The information being provided is for consumers’ personal, non-commercial use and may not be used for any purpose other than to identify prospective properties consumers may be interested in purchasing. Data last updated September 13, 2026 12:24 PM UTC
