SIGN UP or LOG IN 's Account

Log in to see your saved listings or edit your searches:

No account? Sign up now to save searches, listings, and get tailored listing notifications. It's free, opt-out anytime.

Find Your New Home

Sign Up Today!

Get fresh listings via email, save your favorite listings, match with similar properties, and unlock additional property info.

Create Your Account

Do not fill in this field:

Already have an account? Log in

and narrow your search. If you have fewer than 200 results, you can save your search.

Addison VT Single Family Real Estate

r=6445-6456
51 Portland Street Lancaster NH 03584

Lancaster, NH51 Portland Street

Price$389,000

Est. Mortgage: $/month

MLS Number 5105629

  • Residential Single Family
  • Full Bath 2
  • Address 51 Portland Street
  • Construction Existing
  • Bedrooms 3

Welcome to 51 Portland Street, a beautifully preserved 1861 New Englander that offers the rare combination of historic character, thoughtful modern updates, and genuine income potential. This is a home that tells a story while giving you everything you need for comfortable, flexible living today. The main residence features 3 bedrooms and 2 baths across a warm, well proportioned layout. Formal living and dining rooms are anchored by a cozy fireplace and original built-ins, showcasing the craftsmanship of a bygone era. The eat-in kitchen flows easily into a versatile office/den, and a first-floor laundry adds everyday convenience. Recent upgrades include a 200-amp electrical system, giving today's buyers modern peace of mind alongside the home's timeless charm. What truly sets this property apart is the completely finished, recently updated in-law apartment. Accessed through its own private rear entrance, this fully-equipped unit includes a kitchenette, full bath, bedroom, and living room, move-in ready for rental income, extended family, or a private guest suite. It also connects internally to the main house, giving buyers the flexibility to use it as additional living space when needed. Outside, enjoy a generous 0.55-acre village lot with 122 feet of road frontage, an attached one-car garage, and a separate workshop which is heated with it's own pellet stove, perfect for winter hobbies, storage, or a home-based business. Solid wood-frame construction with clapboard exterior and a durable metal roof reflect a home built to last, and now updated to match. Ideally situated within walking distance of downtown Lancaster's shops, restaurants, and community amenities, and served by the White Mountain Regional School District, this property offers small-town charm with everyday convenience. Whether you're drawn to the historic details, the income-generating apartment, or simply the move-in-ready condition, 51 Portland Street is a rare find in today's market.

Listed by Dino Amato of REAL Broker NH,LLC

$
$
%
$/month over payments
Federal 30-year interest rate: 6.71% last updated on Sep 3, 2026
* All Figures are estimates. Check with your bank or proposed mortgage company for actual interest rates.
This product uses the FRED® API but is not endorsed or certified by the Federal Reserve Bank of St. Louis.

Save FavoriteSchedule TourAsk A QuestionMore Details

135 East Ridge Road Sutton VT 05867

Sutton, VT135 East Ridge Road

Price$389,000

Est. Mortgage: $/month

Active With Contract

MLS Number 5107568

  • Residential Single Family
  • Full Bath 1
  • Address 135 East Ridge Road
  • Construction Updated/Remodeled
  • Bedrooms 3

This fully and lovingly renovated farmhouse is ready for its next chapter. This property has had extensive updates and improvements, while still maintaining the charm and features of a classic Vermont home. The large inviting kitchen features natural wood and stone accents, new appliances, along with a walk-in pantry with laundry hook up. Wood accents continue throughout the home, leading to a spacious living room, made cozy and warm by a pellet stove and hardwood floors. The first level includes an updated full bath, with a new tile shower and custom built in shelving. The second floor features a large primary bedroom, expanded to allow for incredible natural light, vaulted ceilings with decorative exposed beams, and generous closet space. Second floor also includes 2 additional bedrooms, and a remodeled 3/4 bath with tile shower. This home sits on a 2 acre lot, with open lawn space, fruit trees, running brook, and outdoor entertaining space on the porch and fire pit area. The 24'x40' garage is ready for your vehicles and equipment, fully insulated and heated, with 13' raised ceiling and 10' garage door, workbench, cabinets and upstairs storage space. Off the back side of the garage is a new 12'x36' overhang for even more covered storage for tools and equipment. The possibilities are endless and exciting with this turn-key home. This property also includes a 2.31 acre lot on Route 5A, this additional land is partial wetland, not suitable for a homesite but possible lot for a camper/tiny house/camp, or storage. Land is MLS listing #5075573

Listed by Grasa Campbell of StoneCrest Properties,LLC2

$
$
%
$/month over payments
Federal 30-year interest rate: 6.71% last updated on Sep 3, 2026
* All Figures are estimates. Check with your bank or proposed mortgage company for actual interest rates.
This product uses the FRED® API but is not endorsed or certified by the Federal Reserve Bank of St. Louis.

Virtual TourSave FavoriteSchedule TourAsk A QuestionMore Details

41 Herrick Street Newport City VT 05855

Newport City, VT41 Herrick Street

Price$389,000

Est. Mortgage: $/month

MLS Number 5107984

  • Residential Single Family
  • Address 41 Herrick Street
  • Construction Existing
  • Bedrooms 5
  • Bathroom 3

This immaculate 5-bedroom, 2.5 bath home has been extensively renovated inside and out while preserving its original charm and character, including recently refinished hardwood floors, elegant trim/ woodwork and a decorative staircase. Situated on a .34-acre lot, the property offers beautiful views overlooking Lake Memphremagog, downtown Newport and Gardner Park, along with a nice yard area featuring beautiful gardens. Numerous updates include a new 14'x24' garage, insulation, oil boiler, electrical, updated plumbing, stainless steel kitchen appliances, Staymat driveway, chimney liner and a rebuilt front screened porch with Trex decking, plus much more. The main level features a modern kitchen with granite countertops, formal dining room, bright living room, sunroom showcasing the views, and an office with an adjoining ¾ bath. The second floor offers four bedrooms and a bathroom with a soaking tub, while the third floor features a spacious primary bedroom suite with a half bath. The full unfinished basement provides plenty of room for storage, a workshop and utilities. Additional conveniences include city water and sewer, oil heat, a hybrid hot water heater, and access to Xfinity cable and highspeed internet. Ideally located near Newport Country Club's 18-hole golf course, VASA ATV trail access and world-class skiing at Jay Peak less than 30 minutes away, while also within walking distance to downtown Newport, the recreation path, Gardner Park, schools and other amenities. Quality-built homes offering this combination of character, extensive updates, views and a desirable Newport location are few and far between; schedule your viewing today.

Listed by Ryan Pronto of Jim Campbell Real Estate

$
$
%
$/month over payments
Federal 30-year interest rate: 6.71% last updated on Sep 3, 2026
* All Figures are estimates. Check with your bank or proposed mortgage company for actual interest rates.
This product uses the FRED® API but is not endorsed or certified by the Federal Reserve Bank of St. Louis.

Virtual TourSave FavoriteSchedule TourAsk A QuestionMore Details

1233 Blockhouse Point Road North Hero VT 05474
Pending

MLS Number 5085966

  • Residential Single Family
  • Full Bath 1
  • Construction Existing
  • Bedrooms 1
  • Bathroom 2

If you've been waiting for an Island escape that doesn't need a to-do list and a bucket of money to improve...this is it. Tucked into the trees on a private 1.45-acre lot, this modern, wood-accented seasonal home is all about easy island living, with the updates already done for you. From the moment you pull in on the new driveway, you'll feel the care that's gone into this home. The exterior has been freshly painted, and new Pella windows bring in natural light. Outside there's a brand new deck with awnings - or unwind in newly added screened-in porch, an inviting space for serene mornings, candlelit evenings, and soaking in the rhythm of nature. A brand new septic system approved for 2 bedrooms adds flexibility, with potential for future year-round use, subject to buyer verification. The 1.45-acre lot offers additional space for possible expansion, subject to applicable approvals. Inside, the warm wood interior gives you that classic Vermont cottage feel, paired with thoughtful updates where it matters most. The main full bath has been refreshed, and upstairs you'll find a newly added half bath and closet connected to the primary bedroom-a rare bonus in a home of this size. A wood stove adds just the right touch of warmth for cool evenings, creating a cozy retreat after a day on the lake. Here's the lifestyle piece that truly sets it apart: just a short stroll down the road is shared access to Carry Bay, a serene, protected spot for kayaking, paddle boarding, and casting a line without battling big waves but easy access to the broad lake. Plus, you're right in the heart of North Hero, surrounded by some of the island's favorite spots, with boat launches, state parks, and endless summer fun right at your fingertips. With some furnishings included and updates already checked off, this is your chance to head right into island life - no stress, just sunsets, bonfires, and days on the water. Your summer starts here!

Listed by Susan Kaminski of Coldwell Banker Hickok and Boardman

$
$
%
$/month over payments
Federal 30-year interest rate: 6.71% last updated on Sep 3, 2026
* All Figures are estimates. Check with your bank or proposed mortgage company for actual interest rates.
This product uses the FRED® API but is not endorsed or certified by the Federal Reserve Bank of St. Louis.

Save FavoriteSchedule TourAsk A QuestionMore Details

6 Edgewood Avenue Barre City VT 05641

Barre City, VT6 Edgewood Avenue

Price$389,000

Est. Mortgage: $/month

MLS Number 5106105

  • Residential Single Family
  • Full Bath 1
  • Address 6 Edgewood Avenue
  • Construction Existing
  • Bedrooms 3

Charming and Updated Tudor Style Home! Tucked on a very quiet side street in one of Barre's most desirable neighborhoods, this three bedroom home may be just what you're looking for. Gorgeously updated and expanded kitchen with quality materials and new appliances make this a room you'll want to spend time in. Or, maybe you'd rather spend time with your favorite people gathered at the pleasant dining room. Or, maybe you'd rather watch movies or have warm conversations in the large living room. You get the point-lots of simply lovely and well-sized spaces to hang out, or to spread out. The first floor also includes an office, and a half bathroom. Upstairs features three plenty-big bedrooms, and a full bathroom. Head to the partially finished basement and enjoy even more house, including a cozy wood stove. Plenty of storage in the basement too! Pamper your car with the detached garage with loads of storage above. Outside, relax and enjoy your peaceful private backyard, back deck, and of course the lovely front deck as well. This is a standout home in an in-demand location. Open house Saturday 8/22 from 10-12, with showings to follow.

Listed by Ray Mikus of Green Light Real Estate

$
$
%
$/month over payments
Federal 30-year interest rate: 6.71% last updated on Sep 3, 2026
* All Figures are estimates. Check with your bank or proposed mortgage company for actual interest rates.
This product uses the FRED® API but is not endorsed or certified by the Federal Reserve Bank of St. Louis.

Virtual TourSave FavoriteSchedule TourAsk A QuestionMore Details

21 Woodbine Avenue Manchester NH 03109

Manchester, NH21 Woodbine Avenue

Price$389,000

Est. Mortgage: $/month

Pending

MLS Number 5108603

  • Residential Single Family
  • Full Bath 1
  • Address 21 Woodbine Avenue
  • Construction Existing
  • Bedrooms 2

Welcome to this inviting 2-bedroom home offering single level living, plenty of natural light, and tons of potential for future expansion. The bright living room features large windows, while the eat in kitchen provides a space for entertaining. Both bedrooms offer ample space and closet storage, and the full bathroom provides a place to get ready for your day. One of the home's biggest highlights is the abundance of additional space in both the attic and basement. The spacious attic could easily be transformed into a home office, playroom, bonus room, or additional living space. The basement also offers plenty of room for storage and the potential to be finished to suit your needs. Outside, enjoy a bright enclosed porch, off-street parking, and a private yard with room to relax or entertain. Conveniently located near schools, parks, and major commuting routes, this home is a great opportunity for a first-time buyer looking for an affordable home with room to grow and add value over time.

Listed by Kyle Waszeciak of Realty One Group Next Level

$
$
%
$/month over payments
Federal 30-year interest rate: 6.71% last updated on Sep 3, 2026
* All Figures are estimates. Check with your bank or proposed mortgage company for actual interest rates.
This product uses the FRED® API but is not endorsed or certified by the Federal Reserve Bank of St. Louis.

Save FavoriteSchedule TourAsk A QuestionMore Details

115 Weona Drive Freedom NH 03836

Freedom, NH115 Weona Drive

Price$389,000

Est. Mortgage: $/month

MLS Number 5107301

  • Residential Single Family
  • Full Bath 2
  • Address 115 Weona Drive
  • Construction Existing
  • Bedrooms 3

Welcome to a cozy 3-bedroom hideaway! This charming homestead or VACATION HOME blends country living with incredible location perks, sitting just steps from the neighborhood trail up the street and a short 10 minute drive to beautiful Ossipee Lake only Beach access which is for Freedom residents only. The large front yard boasts a newer classic post-and-rail fence, and to the left of the home sits an adorable area for ducks and chickens, or perhaps a grand garden in the 24' x 16' run and coop; make it your own with fresh morning eggs or a dream garden. To the right of the home, and thoughtfully placed, is a recently added 20' x 10' Old Hickory building integrated with a 4' x 10' porch facing west, overlooking breathtaking sunsets over the whispering brook where you can watch wildlife activity unfold, this is your relaxing space and ultimate private studio, creative workspace, or play area, with room to grow. Inside, an open floor plan connects the spacious living, kitchen, and dining areas, with a front-to-back primary suite complete with its own full bath on one side of this ranch home, while the other side holds two additional bedrooms sharing a full bath. Glass sliders off the dining area lead to a large, level backyard, and for those needing extra room to create, the full basement with higher ceilings offers a blank canvas and a perfect opportunity. Beyond your front door, the charming, low tax town of Freedom delivers an idyllic lifestyle featuring pristine swimming and boating on the lake, historic walks through town with several local community spots, all while being a short drive from King Pine Ski Area and just 20 minutes from North Conway, ensuring this heartwarming country haven is ready to welcome you home to year-round recreation and your own private retreat.

Listed by Kim Daneault of Keller Williams Realty-Metropolitan

$
$
%
$/month over payments
Federal 30-year interest rate: 6.71% last updated on Sep 3, 2026
* All Figures are estimates. Check with your bank or proposed mortgage company for actual interest rates.
This product uses the FRED® API but is not endorsed or certified by the Federal Reserve Bank of St. Louis.

Virtual TourSave FavoriteSchedule TourAsk A QuestionMore Details

30 Earls Way Putney VT 05346

Putney, VT30 Earls Way

Price$389,000

Est. Mortgage: $/month

MLS Number 5108941

  • Residential Single Family
  • Full Bath 1
  • Address 30 Earls Way
  • Construction Existing
  • Bedrooms 2

Built by the current seller with lumber from the land, this is a special log home, and the location can't be beat! Just a few minutes from downtown Putney with the historic General Store and Putney Coop, Sunday Farmer's Market, Next Stage Arts, good eating at the Putney Diner, and so much more! You will be impressed by the cathedral ceiling great room with massive stone fireplace that opens to a covered porch that is screened on one side. The home has an open kitchen dining area, two bedrooms and a full bathroom. The basement is huge and fully concrete, several rooms for storage potential, with a garage door for easy access. You'll have over 10 mostly wooded acres with a very sweet pond, the driveway is partially paved for easier plowing in the winter, and there is a large outbuilding to keep the toys covered. This property is being sold AS IS, come visit and see the potential! Showings start Sunday, Sept. 13th

Listed by Rebecca Seymour and Kristen Ziter Taylor of Brattleboro Area Realty

$
$
%
$/month over payments
Federal 30-year interest rate: 6.71% last updated on Sep 3, 2026
* All Figures are estimates. Check with your bank or proposed mortgage company for actual interest rates.
This product uses the FRED® API but is not endorsed or certified by the Federal Reserve Bank of St. Louis.

Virtual TourSave FavoriteSchedule TourAsk A QuestionMore Details

41 Barnes Brook Road Middlebury VT 05753

MLS Number 5088391

  • Residential Single Family
  • Full Bath 1
  • Address 41 Barnes Brook Road
  • Construction New Construction
  • Bedrooms 2

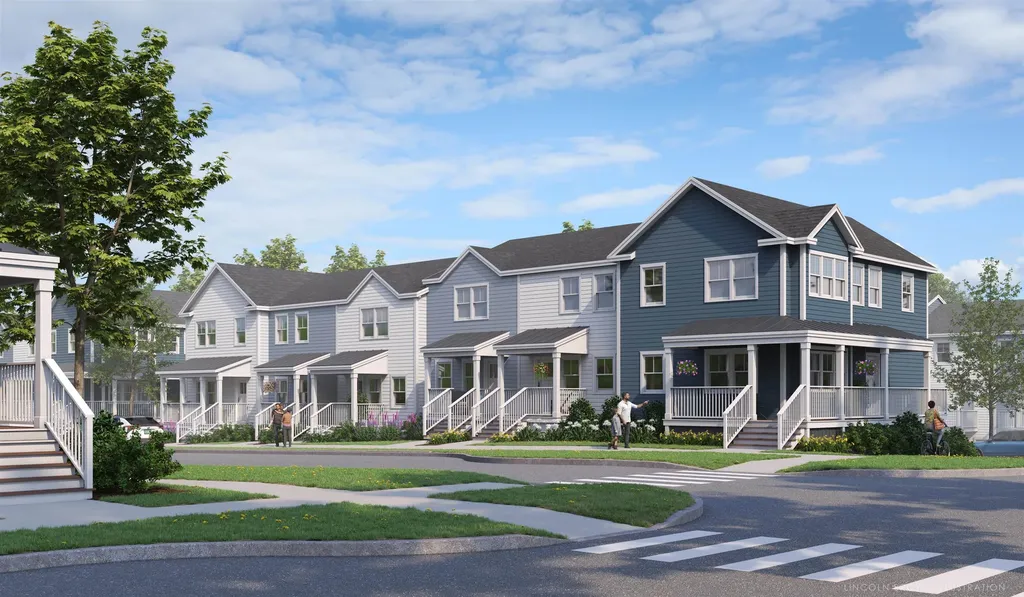
Welcome to Stonecrop Meadows, Middlebury's newest neighborhood! Located just 1/2 mile from downtown Middlebury, where restaurants, shopping, theater, and more will be at your fingertips. This two-bedroom townhome will be ready for occupancy in May 2026. To be built with energy efficiency at the forefront, each unit will be heated and cooled with mini split technology, with a whole-house ventilation system. Step inside the open concept first-floor living area, with a generous kitchen featuring an island with seating, Energy Star appliances, and direct access to a private deck, perfect for morning coffee or evening relaxation. The kitchen transitions seamlessly into spacious dining and living areas, making entertaining a breeze. A powder room on this level is great for guests. Upstairs, you will find 2 spacious bedrooms and a full bath. The lower level provides private garage parking, laundry room with utility space, and a handy bonus room- perfect as a mudroom, storage, or exercise room. Future community amenities will include green space, a community garden, access to trails, and more. Special pricing for qualified buyers! Inquire with your agent to see if you qualify. Inquire for more details! Photos are "Likeness Only"

Listed by Sarah Peluso of IPJ Real Estate

$
$
%
$/month over payments
Federal 30-year interest rate: 6.71% last updated on Sep 3, 2026
* All Figures are estimates. Check with your bank or proposed mortgage company for actual interest rates.
This product uses the FRED® API but is not endorsed or certified by the Federal Reserve Bank of St. Louis.

Save FavoriteSchedule TourAsk A QuestionMore Details

310 Robinhood Road Wakefield NH 03830

Wakefield, NH310 Robinhood Road

Price$388,000

Est. Mortgage: $/month

Active With Contract

MLS Number 5106989

  • Residential Single Family
  • Full Bath 1
  • Village East Wakefield
  • Address 310 Robinhood Road
  • Construction Existing

Welcome to Wakefield NH where the taxes are lower and recreational opportunities abundant! 310 Robinhood Road sits within the desirable Belleau Lake Association, an ideal setting for first-time homebuyers, downsizers or anyone seeking a relaxing second-home getaway. The home sits on a nice level landscaped lot with a circular paved driveway. There is a custom build shed great for gardening tools and outdoor gear storage. The minute you walk into the home you are surrounded by the warmth of custom knotty pine. The home offers 2 bedrooms and a full bath, eat-in kitchen and living room. The former porch has been enclosed and heated, creating a bonus space perfect for relaxing. The basement offers plenty of storage and is partially finished to be used to suit your needs. Used only lightly as a second home for the past 16 years, the property has been exceptionally well cared for. Home is being sold partially furnished. You will find one of several association beaches a short distance up the road. Additionally, The BLPOA (Belleau Lake Property Owners Association) owns over 100 acres of conservation/recreation land to be explored and enjoyed all four seasons. In addition to summer fun boating, fishing or swimming, folks that enjoy winter sports will absolutely love this location! Snowmobiling and ice fishing are at your doorstep. King Pine Ski Area is a half hour away and larger mountains within an hour. Larger cities & towns are within an hour's drive: Portsmouth, North Conway, and Portland Maine. Wolfeboro and Rochester are 30-40 minutes away and Boston is just under 2 hours away. Come take a look!

Listed by Terri Grower of Hayes Real Estate

$
$
%
$/month over payments
Federal 30-year interest rate: 6.71% last updated on Sep 3, 2026
* All Figures are estimates. Check with your bank or proposed mortgage company for actual interest rates.
This product uses the FRED® API but is not endorsed or certified by the Federal Reserve Bank of St. Louis.

Virtual TourSave FavoriteSchedule TourAsk A QuestionMore Details

3329 Walden Hill Road Danville VT 05828

Danville, VT3329 Walden Hill Road

Price$387,500

Est. Mortgage: $/month

Active With Contract

MLS Number 5107303

  • Residential Single Family
  • Full Bath 2
  • Construction Existing
  • Bedrooms 4
  • Bathroom 3

Beautifully updated 3 bedroom 2 bath home with the perfect blend of comfort and, privacy, and versatility on 4 level acres. The home features radiant heat and inviting living spaces while outside you will find even more to love including a unique outdoor shower and the babbling brook. A major bonus is the additional dwelling unit with garage offering potential for guests, extended family, rental income, home office, or additional living space. With a second driveway for toys and convenience. Move in ready, easy to show.

Listed by Jeff Como of Rise Realty

$
$
%
$/month over payments
Federal 30-year interest rate: 6.71% last updated on Sep 3, 2026
* All Figures are estimates. Check with your bank or proposed mortgage company for actual interest rates.
This product uses the FRED® API but is not endorsed or certified by the Federal Reserve Bank of St. Louis.

Virtual TourSave FavoriteSchedule TourAsk A QuestionMore Details

14 Panton Road Vergennes VT 05491

Vergennes, VT14 Panton Road

Price$387,000

Est. Mortgage: $/month

Active With Contract

MLS Number 5094153

  • Residential Single Family
  • Full Bath 2
  • Address 14 Panton Road
  • Construction Existing
  • Bedrooms 2

Step into the charm of Vermont farmhouse living in this inviting 2-bedroom, 2-bath home nestled in the heart of the Vergennes countryside. Combining timeless character with thoughtful updates, this home offers a warm and welcoming lifestyle just minutes from the vibrant downtown of historic Vergennes, known for its strong sense of community, local shops, and picturesque setting along Otter Creek. Inside, rich hardwood floors flow throughout the living spaces, creating a cozy atmosphere filled with farmhouse charm. The country-style eat-in kitchen is the heart of the home, offering the perfect gathering space for casual meals, morning coffee, and conversations with family and friends. Both bathrooms have been tastefully updated, blending modern comfort with classic appeal. Outside, enjoy your own private backyard retreat with plenty of room for gardening, entertaining, or simply relaxing and taking in the peaceful surroundings. A detached barn provides convenient storage for vehicles, outdoor gear, and hobbies. Whether you're looking for a full-time residence or a charming Vermont getaway, this farmhouse offers the perfect balance of character, comfort, and country living in one of Addison County's most desirable communities.

Listed by The Nancy Jenkins Team of Nancy Jenkins Real Estate

$
$
%
$/month over payments
Federal 30-year interest rate: 6.71% last updated on Sep 3, 2026
* All Figures are estimates. Check with your bank or proposed mortgage company for actual interest rates.
This product uses the FRED® API but is not endorsed or certified by the Federal Reserve Bank of St. Louis.

Virtual TourSave FavoriteSchedule TourAsk A QuestionMore Details

Broker Reciprocity 

Copyright 2026 PrimeMLS, Inc. All rights reserved. This information is deemed reliable, but not guaranteed. The data relating to real estate displayed on this display comes in part from the IDX Program of PrimeMLS. The information being provided is for consumers’ personal, non-commercial use and may not be used for any purpose other than to identify prospective properties consumers may be interested in purchasing. Data last updated September 13, 2026 7:22 AM UTC