
SIGN UP or LOG IN 's Account

Log in to see your saved listings or edit your searches:

No account? Sign up now to save searches, listings, and get tailored listing notifications. It's free, opt-out anytime.

Find Your New Home

Sign Up Today!

Get fresh listings via email, save your favorite listings, match with similar properties, and unlock additional property info.

Create Your Account

Do not fill in this field:

Already have an account? Log in

and narrow your search. If you have fewer than 200 results, you can save your search.

Addison VT Single Family Real Estate

r=6541-6552
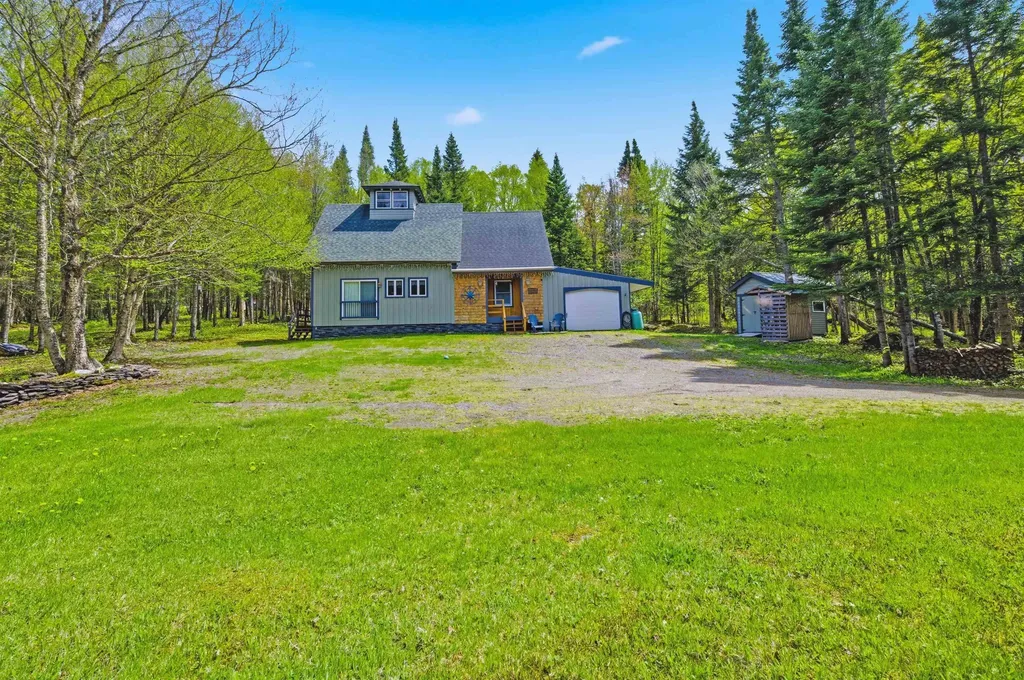
2484 North Main Street Pittsburg NH 03592

Pittsburg, NH2484 North Main Street

Price$379,900

Est. Mortgage: $/month

Pending

MLS Number 5091829

  • Residential Single Family
  • Construction Existing
  • Bedrooms 2
  • Bathroom 1
  • Square Feet 1,272

Nestled on 5 private acres in the heart of Pittsburg, New Hampshire, this beautifully renovated timber-frame cabin offers the perfect blend of rustic charm and modern comfort. Featuring 2 bedrooms and filled with warmth and character, the home welcomes you with inviting living spaces, natural wood accents, and a cozy atmosphere throughout. The thoughtfully designed layout includes a spacious mudroom ideal for all seasons a convenient utility room with washer and dryer, and an attached garage for added storage and functionality. Every detail has been updated, allowing you to enjoy the character of a classic North Country cabin without sacrificing modern conveniences. Surrounded by a peaceful wooded setting, outdoor enthusiasts will appreciate access to the region's recreational opportunities. With abutting trail permission for both ATV and snowmobile use, adventure begins right from your doorstep. Whether you're looking for a year round residence, a vacation retreat, or an investment property in one of New Hampshire's premier outdoor destinations, this charming Pittsburg cabin offers privacy, comfort, and exceptional access to the North Country lifestyle. Being sold mostly furnished, this property is ready for its new owners.

Listed by Jennifer Rancourt of RE/MAX Northern Edge Realty/Colebrook

$
$
%
$/month over payments
Federal 30-year interest rate: 6.71% last updated on Sep 3, 2026
* All Figures are estimates. Check with your bank or proposed mortgage company for actual interest rates.
This product uses the FRED® API but is not endorsed or certified by the Federal Reserve Bank of St. Louis.

Virtual TourSave FavoriteSchedule TourAsk A QuestionMore Details

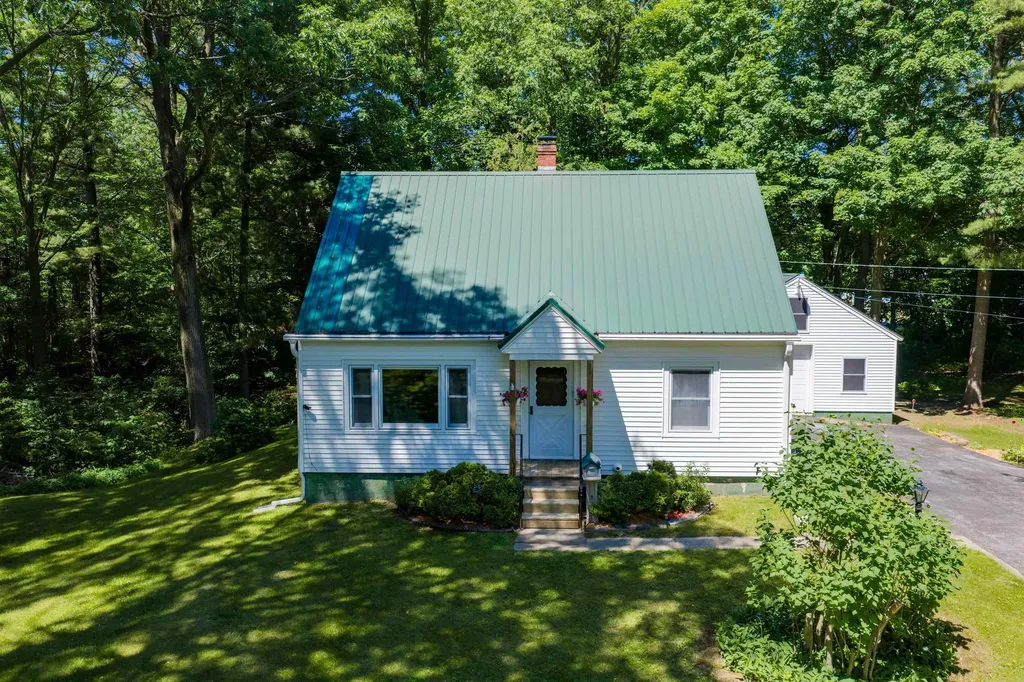
27 Ainsworth Road Claremont NH 03743

Claremont, NH27 Ainsworth Road

Price$379,900

Est. Mortgage: $/month

MLS Number 5096395

  • Residential Single Family
  • Full Bath 1
  • Address 27 Ainsworth Road
  • Construction Existing
  • Bedrooms 3

Charming Cape on 2 + Acres in a Peaceful Country Setting, this classic home offers the perfect blend of rural charm and convenience. The property provides comfortable living space with 3 bedrooms , 1 bath, and Large Master bedroom on the first floor. Two additional bedrooms on second floor. Featuring a metal roof, abundance of outbuildings with storage, Barn with fenced pen, workshop 500 sq ft with power. Detached one-car garage . Enjoy the privacy and open space of the large level lot, ideal for gardening, or simply relaxing and taking in the natural surroundings. Located just minutes from downtown Claremont, shopping, dining, schools, and local amenities, this property offers a wonderful opportunity for homeowners, investors, or those seeking a country retreat with easy access to town. Located about 5 mins from I 91.

Listed by April Shepard of Twin State Realty LLC

$
$
%
$/month over payments
Federal 30-year interest rate: 6.71% last updated on Sep 3, 2026
* All Figures are estimates. Check with your bank or proposed mortgage company for actual interest rates.
This product uses the FRED® API but is not endorsed or certified by the Federal Reserve Bank of St. Louis.

Virtual TourSave FavoriteSchedule TourAsk A QuestionMore Details

44 Dewey Street Rochester NH 03867

Rochester, NH44 Dewey Street

Price$379,900

Est. Mortgage: $/month

Active With Contract

MLS Number 5107564

  • Residential Single Family
  • Full Bath 1
  • Address 44 Dewey Street
  • Construction Existing
  • Bedrooms 4

Discover the wonderful charm of this 4-bedroom, 2 bath home on a spacious corner lot. Featuring hardware floors, built-ins, original woodwork & doors, lovely wooden staircase leading to the 2nd floor, lots of windows making it light and airy. With a little updating, the finished room in the basement would make a great family room, or office or maybe a craft room. Enjoy lounging on your cute little enclosed front porch. Direct entry from the garage into the breezeway that would make a perfect mudroom. It also has access to the backyard with a separate fenced in area for your pet. Take a look at the extra-large shed with electricity for all your additional storage or maybe your gardening needs or a possible hobby shop. How about taking a leisurely walk around the neighborhood. And make note of the easy access to major routes and nearby shopping.

Listed by Cheryl Ward of BHG Masiello Dover

$
$
%
$/month over payments
Federal 30-year interest rate: 6.71% last updated on Sep 3, 2026
* All Figures are estimates. Check with your bank or proposed mortgage company for actual interest rates.
This product uses the FRED® API but is not endorsed or certified by the Federal Reserve Bank of St. Louis.

Virtual TourSave FavoriteSchedule TourAsk A QuestionMore Details

1085 Lamkin Street Highgate VT 05459

Highgate, VT1085 Lamkin Street

Price$379,900

Est. Mortgage: $/month

MLS Number 5108233

  • Residential Single Family
  • Address 1085 Lamkin Street
  • Construction Existing
  • Bedrooms 3
  • Bathroom 2

Welcome to this peaceful, spacious raised ranch in Highgate, Vermont, offering the perfect blend of country charm, unmatched storage, and ample space for entertaining. Featuring 3 bedrooms and a 3/4 bath with laundry hookups on the main level, this home is designed for easy daily living. Natural light fills the generous living area, complemented by a kitchen with plenty of cabinetry. The lower level provides versatile space for a family room, gym, or guest suite, alongside a convenient half bath and generous dedicated storage. Car enthusiasts and hobbyists will love the original 2-car garage, plus an additional attached garage added to the back of the house, offering tons of extra storage for tools, gear, or equipment. Step outside into your personal retreat: a large three-season porch, featuring an enclosed hot tub room at the end, leading out to a big, private backyard with endless room for outdoor gatherings. With its combination of comfort, space, privacy, and peaceful rural setting, this Highgate home offers the space and lifestyle you've been looking for.

Listed by The Gardner Group of RE/MAX North Professionals

$
$
%
$/month over payments
Federal 30-year interest rate: 6.71% last updated on Sep 3, 2026
* All Figures are estimates. Check with your bank or proposed mortgage company for actual interest rates.
This product uses the FRED® API but is not endorsed or certified by the Federal Reserve Bank of St. Louis.

Virtual TourSave FavoriteSchedule TourAsk A QuestionMore Details

10 Contoocook Avenue Jaffrey NH 03452

Jaffrey, NH10 Contoocook Avenue

Price$379,900

Est. Mortgage: $/month

Open House

MLS Number 5107906

  • Residential Single Family
  • Next Open House: Sun 09/13 12:00 pm. to 3:00 pm.
  • Full Bath 1
  • Address 10 Contoocook Avenue
  • Construction Existing

Experience comfortable single-level living in this ranch-style home set in a quiet neighborhood just a short walk from the Jaffrey Town Beach. Offering over 1,400 sq ft on 0.37± acres, this home features Southern hardwood floors, a large primary bedroom, and an eat-in kitchen that opens to a bright living room highlighted by a picture window overlooking the fenced-in front yard. A partially finished lower level provides flexible space for hobbies, storage, or future expansion. Additional highlights include town water, private sewer, a two-car garage under, paved driveway, and a durable metal roof. The backyard offers a pleasant outdoor area with room to relax or garden. A great blend of comfort, practicality, and neighborhood charm. Coming Soon. Showings begin September 9th.

Listed by Larry Alvarez of Tieger Realty Co. Inc.

$
$
%
$/month over payments
Federal 30-year interest rate: 6.71% last updated on Sep 3, 2026
* All Figures are estimates. Check with your bank or proposed mortgage company for actual interest rates.
This product uses the FRED® API but is not endorsed or certified by the Federal Reserve Bank of St. Louis.

Save FavoriteSchedule TourAsk A QuestionMore Details

23 Joshuas Lane Thornton NH 03285

Thornton, NH23 Joshuas Lane

Price$379,900

Est. Mortgage: $/month

MLS Number 5109482

  • Residential Single Family
  • Full Bath 2
  • Address 23 Joshuas Lane
  • Construction Existing
  • Bedrooms 3

Over 2 acres of privacy in this well maintained 3 bedroom Ranch. Large open kitchen area with lots of cabinet space. Spacious bedrooms. Hardwood floors. Large living room. Large deck. Come enjoy fall in your new home.

Listed by Thomas Cafarella of Cameron Real Estate Group

$
$
%
$/month over payments
Federal 30-year interest rate: 6.71% last updated on Sep 3, 2026
* All Figures are estimates. Check with your bank or proposed mortgage company for actual interest rates.
This product uses the FRED® API but is not endorsed or certified by the Federal Reserve Bank of St. Louis.

Save FavoriteSchedule TourAsk A QuestionMore Details

118 Round Pond Road Freedom NH 03836

Freedom, NH118 Round Pond Road

Price$379,900

Est. Mortgage: $/month

MLS Number 5109156

  • Residential Single Family
  • Full Bath 1
  • Address 118 Round Pond Road
  • Construction Existing
  • Bedrooms 3

Set on nearly an acre in Freedom, this inviting ranch offers comfortable one-level living in a peaceful setting with the added benefit of lake access to both Loon Lake and Round Pond. With 3 bedrooms, 1 full bathroom, and 1,152 square feet of living space, the home offers a practical layout with a warm, welcoming feel. Inside, the kitchen features abundant wood cabinetry, stainless-steel appliances, a center island, recessed lighting, and a skylight that brings in plenty of natural light. The kitchen opens to a comfortable dining and living area with warm flooring, and wood-paneled walls. A bright enclosed porch provides an inviting spot to relax and enjoy views of the surrounding yard and wooded landscape. Outside, the level 0.95-acre lot offers a peaceful setting with lawn areas, a gravel driveway, and multiple outbuildings for storage or workspace. The location is especially appealing for those looking to enjoy the Freedom lifestyle, with Loon Lake within walking distance and Round Pond nearby. You'll also be close to village activities and just minutes from King Pine Ski Area, making it easy to enjoy the area's four-season recreation. A comfortable Freedom ranch with lake access, a convenient location, and a setting that makes it easy to enjoy all that the Lakes Region has to offer. Showings begin at the Open House on Saturday, September 12th, from 11:00am-12:30pm.

Listed by The Zoeller Group of KW Coastal and Lakes & Mountains Realty/Rochester

$
$
%
$/month over payments
Federal 30-year interest rate: 6.71% last updated on Sep 3, 2026
* All Figures are estimates. Check with your bank or proposed mortgage company for actual interest rates.
This product uses the FRED® API but is not endorsed or certified by the Federal Reserve Bank of St. Louis.

Virtual TourSave FavoriteSchedule TourAsk A QuestionMore Details

33 Lobacki Drive Peterborough NH 03458

Peterborough, NH33 Lobacki Drive

Price$379,900

Est. Mortgage: $/month

MLS Number 5107409

  • Residential Single Family
  • Full Bath 1
  • Address 33 Lobacki Drive
  • Construction Existing
  • Bedrooms 3

Set on a beautiful lot in a quiet Peterborough neighborhood, this raised-ranch offers generous living space, three large bedrooms and opportunity to make it your own. The versatile floor plan includes a separate living/dining room along with a comfortable family room, providing plenty of space to spread out. A three-season sunroom extends the living space and offers a great spot to relax and enjoy the surrounding yard, while a wood stove provides warmth and comfort during the colder months. Outside, the property has plenty to offer with a firepit area, two storage sheds and a spacious lot with room for gardening, and outdoor entertaining, complete with a pear tree and frog pond. Additional highlights include a durable metal roof, new hot water heater and the convenience of public water. With its appealing neighborhood setting, generous room sizes, flexible living areas and inviting outdoor space, this home has so much to offer. Conveniently located just minutes from downtown Peterborough.

Listed by Dan Petrone of EXP Realty

$
$
%
$/month over payments
Federal 30-year interest rate: 6.71% last updated on Sep 3, 2026
* All Figures are estimates. Check with your bank or proposed mortgage company for actual interest rates.
This product uses the FRED® API but is not endorsed or certified by the Federal Reserve Bank of St. Louis.

Virtual TourSave FavoriteSchedule TourAsk A QuestionMore Details

81 King Street Nashua NH 03060

Nashua, NH81 King Street

Price$379,900

Est. Mortgage: $/month

Active With Contract

MLS Number 5107968

  • Residential Single Family
  • Full Bath 1
  • Address 81 King Street
  • Construction Existing
  • Bedrooms 2

Great opportunity in charming Nashua neighborhood. One owner property of almost 80 years! First floor features eat in kitchen adjacent to spacious screened in porch leading to private back yard, living room with fireplace and hearth, 2 bedrooms and bath. 2nd floor features 364 sq. feet of partially finished bonus space (unheated) and 476 sq. feet of unfinished space. Basement is partially finished. One car garage. There is fire damage to the siding, mostly on the side of garage, which would need to be replaced. Pricing reflects needed work. Quick close possible. Property being sold AS IS.

Listed by Judith Powell of Keller Williams Gateway Realty/Salem

$
$
%
$/month over payments
Federal 30-year interest rate: 6.71% last updated on Sep 3, 2026
* All Figures are estimates. Check with your bank or proposed mortgage company for actual interest rates.
This product uses the FRED® API but is not endorsed or certified by the Federal Reserve Bank of St. Louis.

Virtual TourSave FavoriteSchedule TourAsk A QuestionMore Details
10 Bosworth Street Swanton VT 05458

Swanton, VT10 Bosworth Street

Price$379,537

Est. Mortgage: $/month

Active With Contract

MLS Number 5094686

  • Residential Single Family
  • Address 10 Bosworth Street
  • Construction Existing
  • Bedrooms 4
  • Bathroom 2

Come step into this Village home that feels like home from the first sight with a country feel. Warming wood floors, lots of natural light steaming in while you overlook the yard and gardens that have mature landscaping and trees with so much care. Lilac trees and intentional well thought garden spaces. Paved driveway with detached garage for all your needs. This secluded lot sits high above the Missisquoi River and offers the opportunity of views and access. Maybe you want to add your own sitting/ fishing dock to take in the beauty. With being at the end of the road the yard has an expansive wrap around exposure to give the home and enjoyable yard to explore. A large open living room invites you extending to the kitchen and dining room. Off the dining room a foyer sitting area awaits you as well. Ample space with a comfortable flow in the layout. Two first floor bedrooms with an accessible 3/4 bath. Upstairs you will find two more bedrooms and half bath. Surprising abundant storage throughout the home. A full basement with work shop space will keep you organized with so many options. 11 x 8 Laundry room. You will see the care of the property waiting for you to call home. Five minutes to I-89, 15 minutes to St. Albans. Come see this beauty!

Listed by Amy Gerrity-Parent of Amy Gerrity-Parent Realty

$
$
%
$/month over payments
Federal 30-year interest rate: 6.71% last updated on Sep 3, 2026
* All Figures are estimates. Check with your bank or proposed mortgage company for actual interest rates.
This product uses the FRED® API but is not endorsed or certified by the Federal Reserve Bank of St. Louis.

Virtual TourSave FavoriteSchedule TourAsk A QuestionMore Details
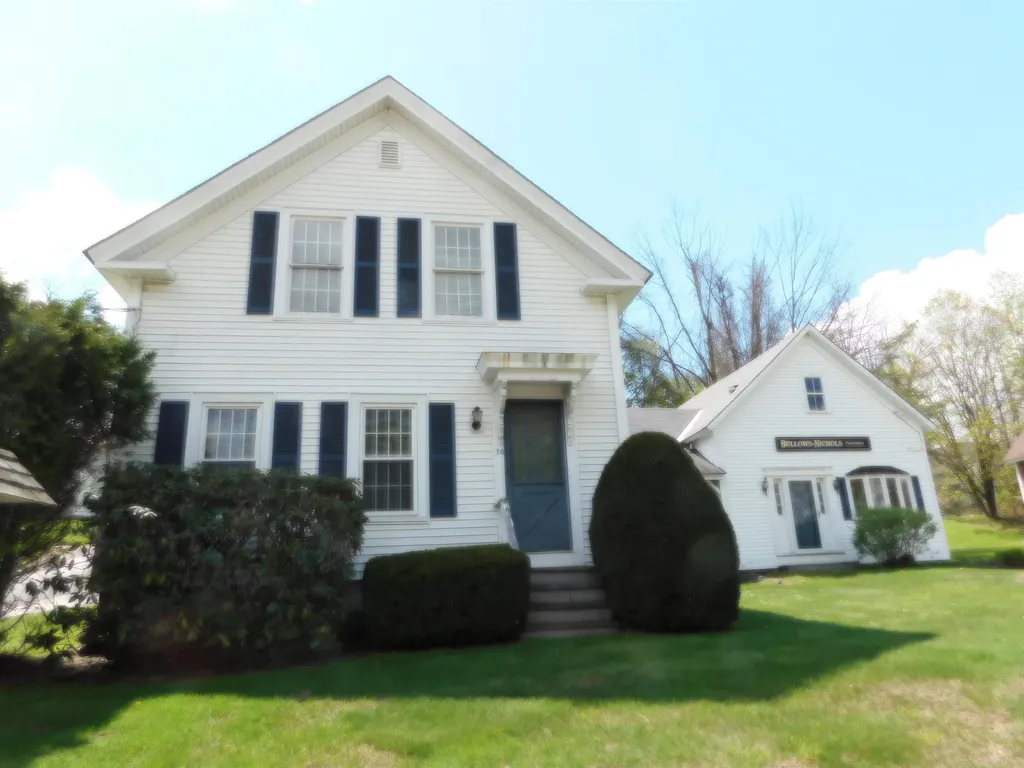
26 Main Street Antrim NH 03440

Antrim, NH26 Main Street

Price$379,000

Est. Mortgage: $/month

MLS Number 5090647

  • Residential Single Family
  • Full Bath 1
  • Address 26 Main Street
  • Construction Existing
  • Bedrooms 3

Many possibilities here. Great covered porch/patio area leading to large country kitchen. Many rooms on first level with full bath. To the other side of kitchen there is a half bath with a couple rooms for options. Three good sized rooms upstairs. Leases with two tenants; both are possibly willing to end leases. This property is currently configured for non-traditional use and may be converted back to residential use with town approvals. Buyers are encouraged to perform their own due diligence regarding zoning and permitted uses.

Listed by Melinda Paker of BHG Masiello Dover

$
$
%
$/month over payments
Federal 30-year interest rate: 6.71% last updated on Sep 3, 2026
* All Figures are estimates. Check with your bank or proposed mortgage company for actual interest rates.
This product uses the FRED® API but is not endorsed or certified by the Federal Reserve Bank of St. Louis.

Virtual TourSave FavoriteSchedule TourAsk A QuestionMore Details
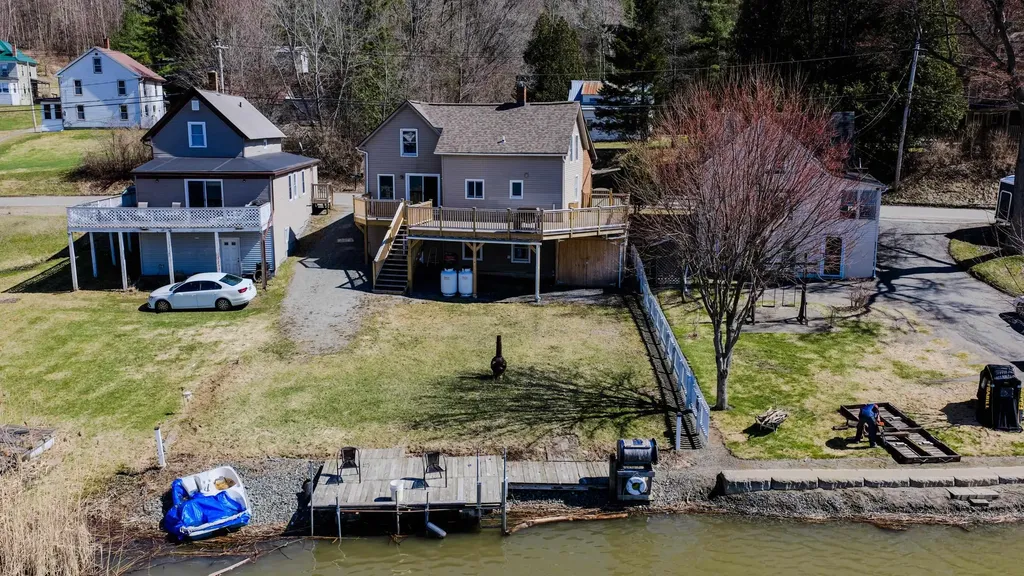
326 Glen Road Newport City VT 05855

Newport City, VT326 Glen Road

Price$379,000

Est. Mortgage: $/month

MLS Number 5085014

  • Residential Single Family
  • Address 326 Glen Road
  • Construction Existing
  • Bedrooms 3
  • Bathroom 3

Welcome to the lakeside lifestyle with this beautifully renovated, year-round home featuring prime frontage on Lake Memphremagog. Rarely do you find a property that perfectly balances a serene waterfront setting with convenient proximity to downtown amenities. This 3-bedroom, 3-bathroom home has been thoughtfully updated to offer a bright and inviting atmosphere. The heart of the home is an open-concept living space that flows seamlessly into a formal dining room overlooking the lake, perfect for hosting. Culinary enthusiasts will appreciate the spacious kitchen, which offers ample workspace and direct access to a generous deck ideal for summer BBQs and taking in the scenic views. The walkout basement provides an easy transition to the lakeside grounds and offers excellent potential for additional storage or utility space. Step outside to your own backyard to enjoy boating and fishing right from your shoreline. Whether you are seeking a primary residence or a peaceful getaway, this move-in-ready home delivers the quintessential Vermont waterfront experience. Don't miss your chance to own a piece of the lake!

Listed by Michelle Hebert of KW Vermont - Montpelier

$
$
%
$/month over payments
Federal 30-year interest rate: 6.71% last updated on Sep 3, 2026
* All Figures are estimates. Check with your bank or proposed mortgage company for actual interest rates.
This product uses the FRED® API but is not endorsed or certified by the Federal Reserve Bank of St. Louis.

Save FavoriteSchedule TourAsk A QuestionMore Details

Broker Reciprocity 

Copyright 2026 PrimeMLS, Inc. All rights reserved. This information is deemed reliable, but not guaranteed. The data relating to real estate displayed on this display comes in part from the IDX Program of PrimeMLS. The information being provided is for consumers’ personal, non-commercial use and may not be used for any purpose other than to identify prospective properties consumers may be interested in purchasing. Data last updated September 12, 2026 10:52 PM UTC
