SIGN UP or LOG IN 's Account

Log in to see your saved listings or edit your searches:

No account? Sign up now to save searches, listings, and get tailored listing notifications. It's free, opt-out anytime.

Find Your New Home

Sign Up Today!

Get fresh listings via email, save your favorite listings, match with similar properties, and unlock additional property info.

Create Your Account

Do not fill in this field:

Already have an account? Log in

and narrow your search. If you have fewer than 200 results, you can save your search.

Addison VT Single Family Real Estate

r=6661-6672
74 Long Hill Road Dover NH 03820

Dover, NH74 Long Hill Road

Price$375,000

Est. Mortgage: $/month

Open House

MLS Number 5107430

  • Residential Single Family
  • Next Open House: Sat 09/12 1:00 pm. to 3:00 pm.
  • Full Bath 2
  • Address 74 Long Hill Road
  • Construction Existing

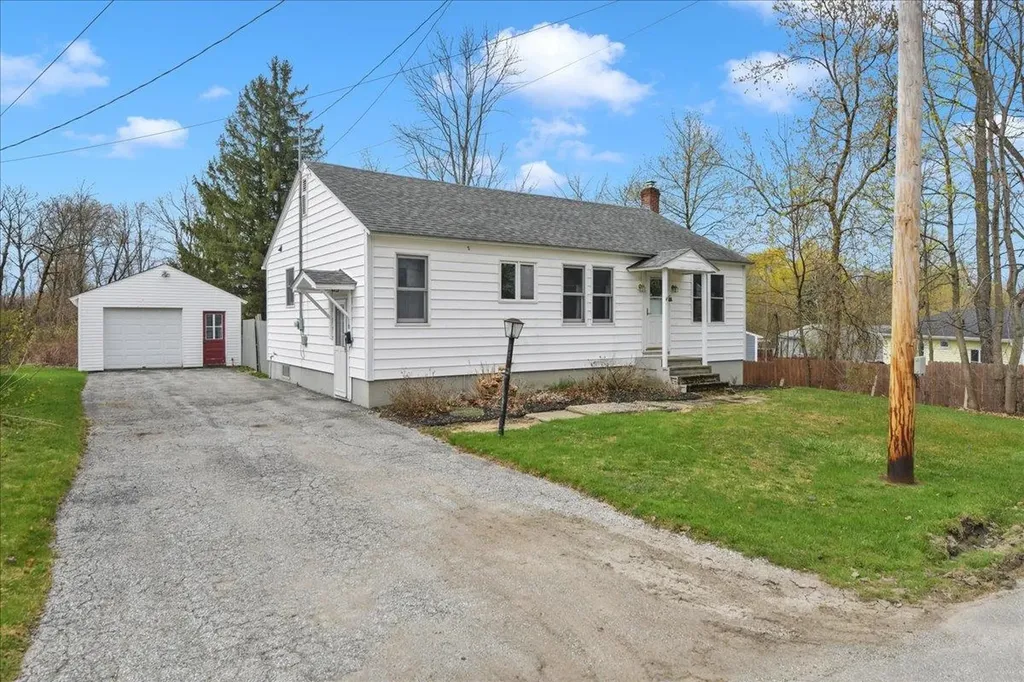
Welcome to 74 Long Hill Road! This charming 2-bedroom, 2-bathroom home offers a wonderful opportunity to own a property in a convenient Dover location. Set on a .34-acre lot, the property features a private backyard with a pool, surrounded by nature, creating a peaceful outdoor retreat. The comfortable one-level floor plan offers easy living, with the two bedrooms positioned on opposite sides of the home for added privacy and a laundry room conveniently located between them. The kitchen and living room offer an open-concept layout, with an added, spacious living room featuring a pellet stove that creates a warm and inviting space for relaxing or entertaining. A full basement provides plenty of additional storage space. Ideally located just past Dover's Long Hill Park and right around the corner from highway access, Central Avenue, and an array of stores, restaurants, and everyday amenities. Whether you're looking for a place to call home or an opportunity to make it your own, 74 Long Hill Road offers privacy, convenience, and plenty of potential in a great Dover location.

Listed by Dan Hickman of Duston Leddy Real Estate

$
$
%
$/month over payments
Federal 30-year interest rate: 6.71% last updated on Sep 3, 2026
* All Figures are estimates. Check with your bank or proposed mortgage company for actual interest rates.
This product uses the FRED® API but is not endorsed or certified by the Federal Reserve Bank of St. Louis.

Save FavoriteSchedule TourAsk A QuestionMore Details

289 West Road Clarksville NH 03592

Clarksville, NH289 West Road

Price$375,000

Est. Mortgage: $/month

MLS Number 5099070

  • Residential Single Family
  • Full Bath 1
  • Address 289 West Road
  • Construction Existing
  • Bedrooms 2

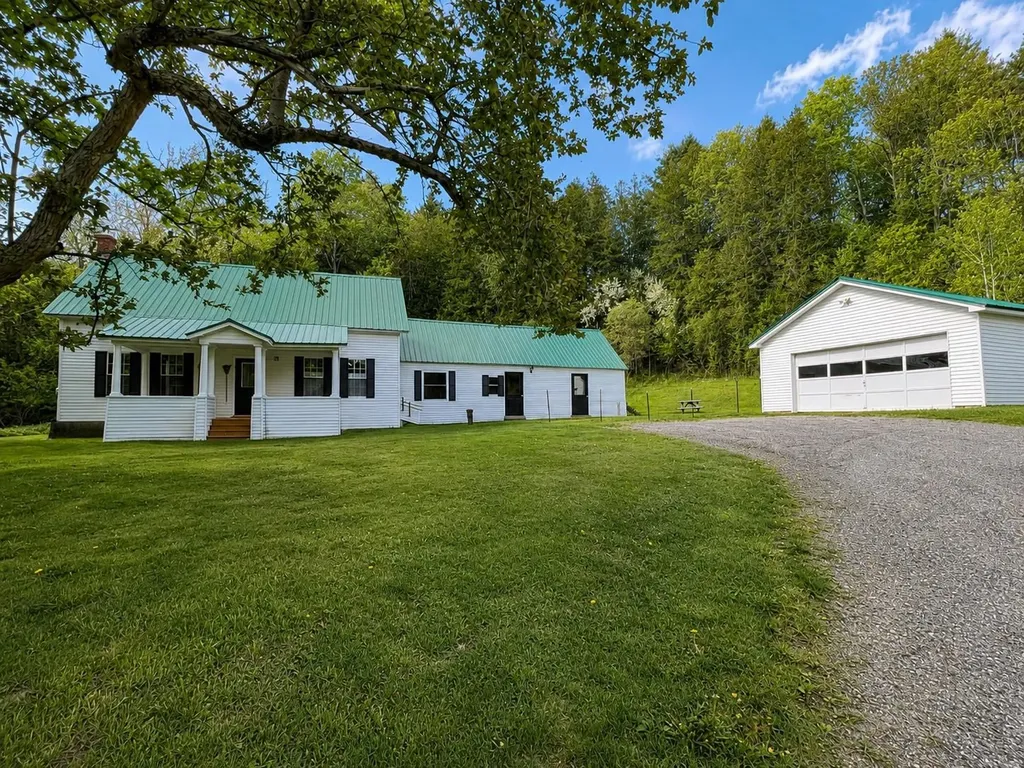
Welcome to this well-maintained 2-bedroom, 1-bath home offering convenient one-level living in the peaceful town of Clarksville, NH. Featuring an open-concept kitchen, dining, and living area, this home provides a comfortable layout that's perfect for everyday living and entertaining. The living room showcases recently refinished hardwood floors, while the kitchen is equipped with updated appliances, making it truly move-in ready. The full basement offers excellent potential for additional living space, a family room, home office, workshop, or storage. Ready to be finished to the new owner's taste, it provides endless possibilities to expand and customize the home. Enjoy beautiful mountain views from the newly painted decks, the perfect place to relax with your morning coffee or unwind after a day of exploring the North Country. Situated on a large lot with a paved driveway, the property offers plenty of outdoor space for gardening, recreation, or simply enjoying the peaceful surroundings. Car enthusiasts, hobbyists, or anyone needing extra storage will appreciate the attached heated two-bay garage complete with water hookups, along with the additional detached garage for even more storage or workspace. Whether you're looking for a year-round residence, a retirement home, or a North Country getaway, this property combines comfort, convenience, and future potential in a beautiful setting.

Listed by Heather Little of A Notch Above Real Estate LLC

$
$
%
$/month over payments
Federal 30-year interest rate: 6.71% last updated on Sep 3, 2026
* All Figures are estimates. Check with your bank or proposed mortgage company for actual interest rates.
This product uses the FRED® API but is not endorsed or certified by the Federal Reserve Bank of St. Louis.

Virtual TourSave FavoriteSchedule TourAsk A QuestionMore Details

77 Highland Street Laconia NH 03246

Laconia, NH77 Highland Street

Price$375,000

Est. Mortgage: $/month

MLS Number 5097497

  • Residential Single Family
  • Full Bath 2
  • Address 77 Highland Street
  • Construction Existing
  • Bedrooms 4

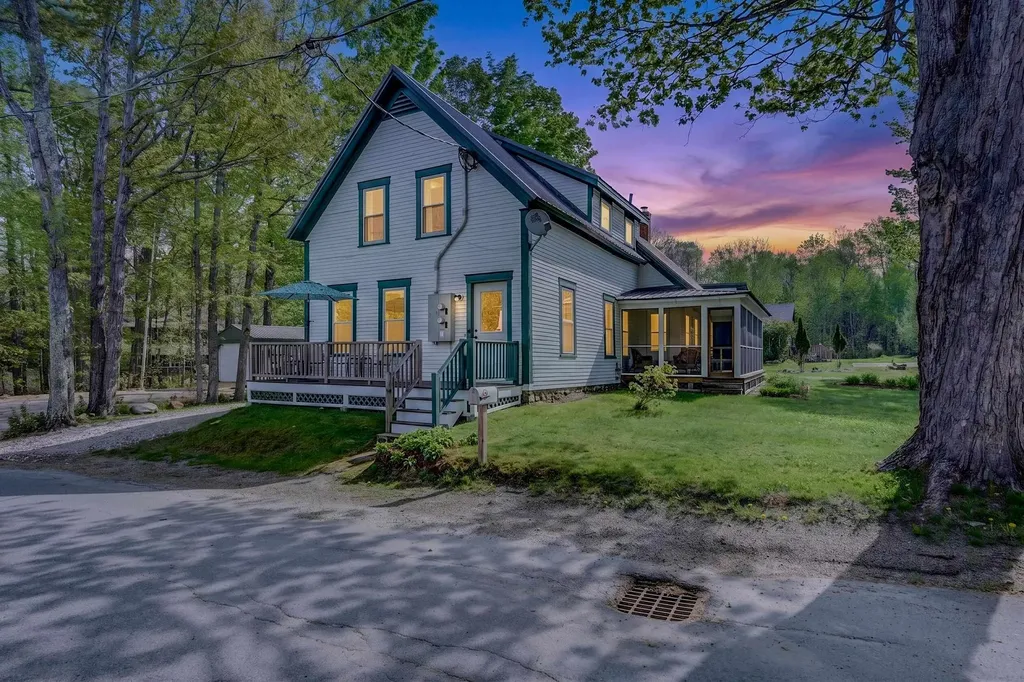
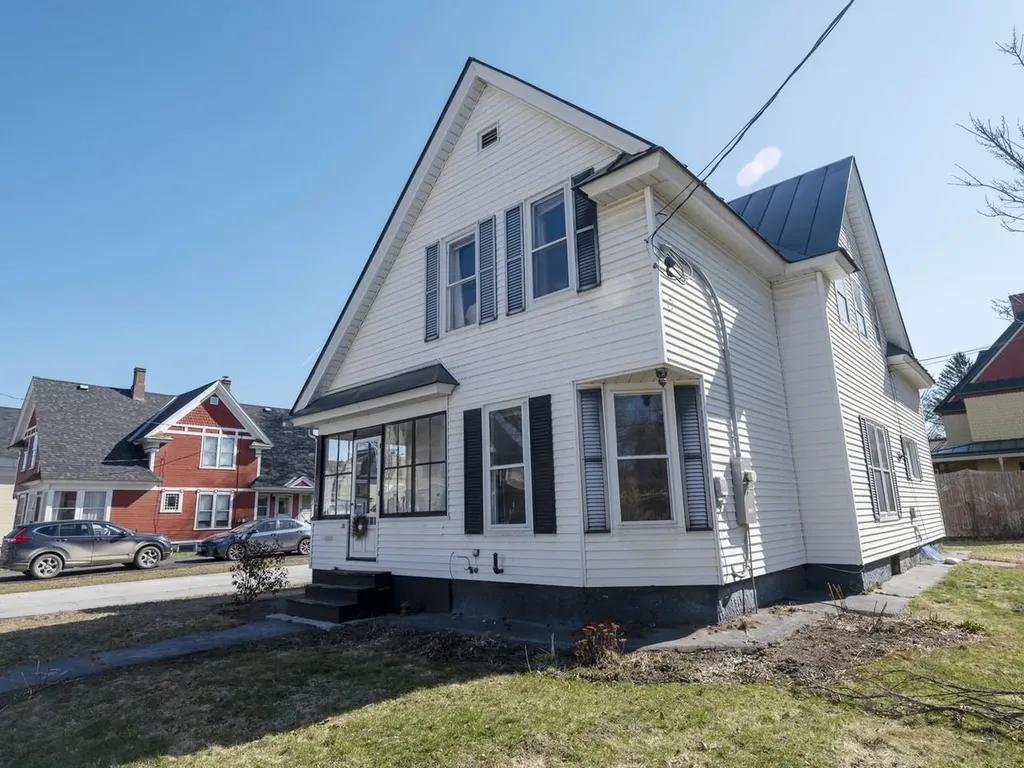
Welcome to this spacious 4 bedroom, 2 bath home offering almost 2,000 square feet of comfortable living space in a convenient location. Situated on a 0.20-acre lot, this home offers a flexible floor plan with a first-floor bedroom that could easily serve as a primary bedroom, while the oversized bedroom upstairs provides another excellent option for a primary bedroom as well as two other bedrooms upstairs. The inviting front porch is the perfect place to relax, while the fenced outdoor area offers space for gardening, entertaining, or simply enjoying the outdoors. A one car garage and a large unfinished basement provide plenty of room for storage, hobbies, or future possibilities. Conveniently located directly across from the hospital, this home is just minutes from downtown Laconia, Lake Opechee, shopping, restaurants, and local amenities, and only about 10 minutes from both Lake Winnisquam and Lake Winnipesaukee, making it easy to enjoy everything the Lakes Region has to offer. Whether you're looking for room to grow or simply a home with plenty of space in a prime location, this property is ready for its next chapter.

Listed by Cyndal Vansteensburg of REAL Broker NH,LLC

$
$
%
$/month over payments
Federal 30-year interest rate: 6.71% last updated on Sep 3, 2026
* All Figures are estimates. Check with your bank or proposed mortgage company for actual interest rates.
This product uses the FRED® API but is not endorsed or certified by the Federal Reserve Bank of St. Louis.

Save FavoriteSchedule TourAsk A QuestionMore Details

280 Bunker Hill Circle Marshfield VT 05667

MLS Number 5106160

  • Residential Single Family
  • Full Bath 1
  • Construction Existing
  • Bedrooms 2
  • Bathroom 2

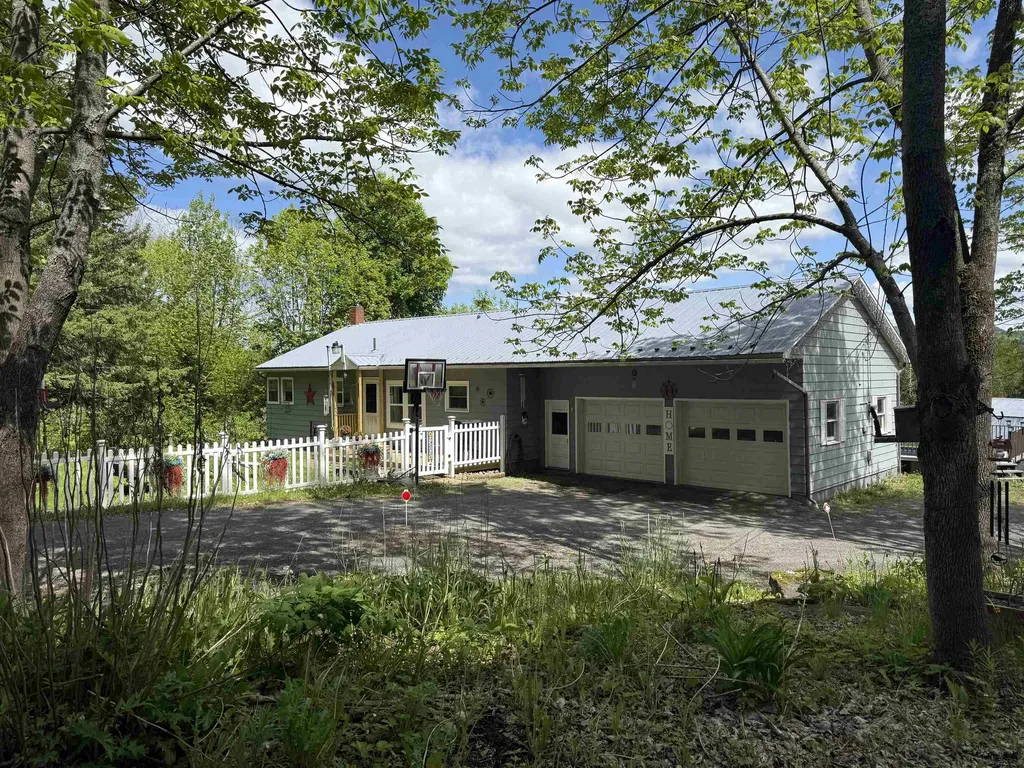
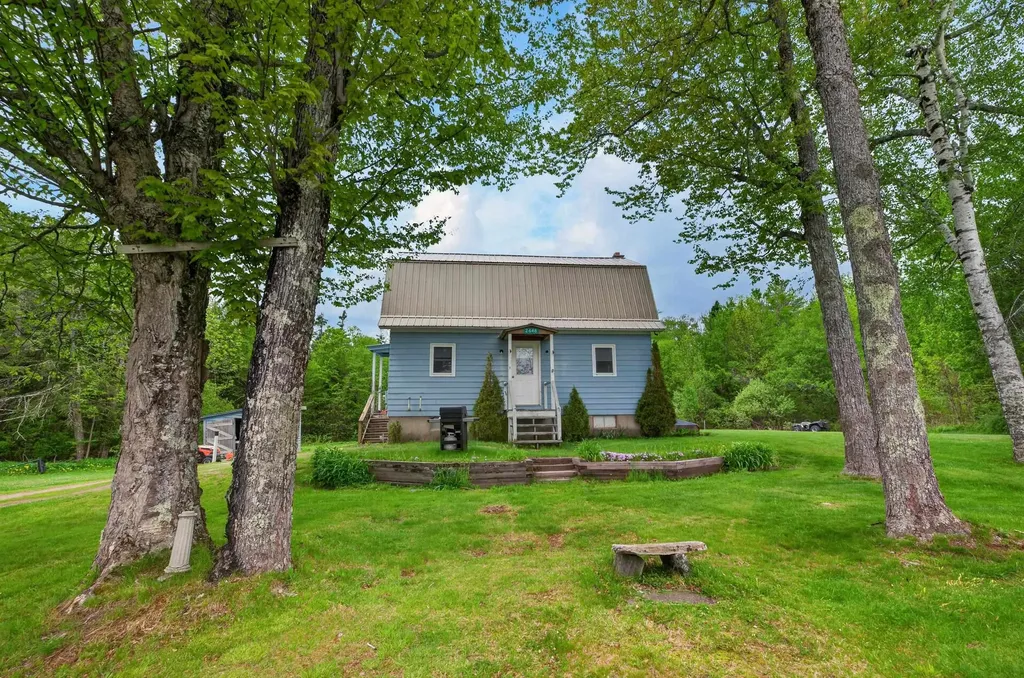
Welcome to your own private sanctuary. Tucked into a peaceful cul-de-sac neighborhood, 280 Bunker Hill circle doesn't just feel like home; it feels like an escape. This is your wonderland, complete with towering trees, wildlife sightings including a resident eagle, and foxes. Built in 1969 with classic chalet character, this home's solid wood-frame bones have held up beautifully. Recent updates include a newer hot water system, new windows, and a newer fireplace insert. The primary floor flows seamlessly from a welcoming entry to a bright kitchen and expansive living area warmed by a wood fireplace. A ladder-access loft above adds functionality and charm; the covered front deck, extended via the roof's own eaves, is pure chalet style, perfect for morning coffee or evening stargazing. Bedrooms bookend the flow; one on the primary floor for convenience, another in the finished basement alongside laundry and utility space. Direct access to the backyard from the basement is a gift for folks who love the outdoors. The home sits on municipal water and a private septic system. Mountain views with selective clearing. Keep the trees full, and you have your private forest retreat. Either way, wildlife enthusiasts and nature lovers will feel right at home here. Neighborhood roots with room to breathe.

Listed by Madison Roberge of Coldwell Banker Hickok and Boardman

$
$
%
$/month over payments
Federal 30-year interest rate: 6.71% last updated on Sep 3, 2026
* All Figures are estimates. Check with your bank or proposed mortgage company for actual interest rates.
This product uses the FRED® API but is not endorsed or certified by the Federal Reserve Bank of St. Louis.

Save FavoriteSchedule TourAsk A QuestionMore Details

75 Decatur Street Highgate VT 05459

Highgate, VT75 Decatur Street

Price$375,000

Est. Mortgage: $/month

MLS Number 5074474

  • Residential Single Family
  • Full Bath 1
  • Address 75 Decatur Street
  • Construction Existing
  • Bedrooms 4

Spacious and well maintained, this single-family home offers 2,944 finished square feet, four bedrooms, and 1.5 baths on a level .38-acre lot in the heart of Highgate. In 2003, a large addition was constructed and the original home was completely renovated, creating generous and flexible living space. The updated kitchen features solid-wood cabinetry, ample counter space, and abundant storage. Multiple living areas provide space for entertaining, hobbies, or a dedicated office. Upstairs, the full bathroom includes a large soaking tub. Storage is exceptional, with a full basement, two-car attached garage, and two-car detached garage offering space for vehicles, equipment, tools, inventory, or workshop projects. The flexible interior and extensive storage may accommodate certain home-based business uses, subject to local zoning and permitting requirements. Additional features include natural gas heat, radiant heat throughout the first floor, and new roof shingles installed in 2025. The home is move-in ready, with some minor finish work remaining, including baseboards and closet doors. Located in town, the property is near stores, Highgate's school and library, parks, hiking trails, and other village amenities, with convenient access to I-89.

Listed by Anthony Micklus of BHHS Vermont Realty Group/S Burlington

$
$
%
$/month over payments
Federal 30-year interest rate: 6.71% last updated on Sep 3, 2026
* All Figures are estimates. Check with your bank or proposed mortgage company for actual interest rates.
This product uses the FRED® API but is not endorsed or certified by the Federal Reserve Bank of St. Louis.

Save FavoriteSchedule TourAsk A QuestionMore Details

169 Glen Road Lebanon NH 03784

Lebanon, NH169 Glen Road

Price$375,000

Est. Mortgage: $/month

MLS Number 5108740

  • Residential Single Family
  • Full Bath 1
  • Address 169 Glen Road
  • Construction Existing
  • Bedrooms 2

Turnkey and ready to enjoy! This charming 2-bedroom, 1-bath home is being sold fully furnished with brand-new furnishings throughout. Cathedral ceilings in the living room and kitchen create a bright, open and airy feel, while the comfortable layout makes the most of the space. Set on a private 0.33-acre lot directly across the street from the Mascoma River, you'll enjoy a peaceful setting while still being just minutes from shopping, dining, entertainment and everyday conveniences. A carport provides additional covered storage and added functionality. With its inviting interior, convenient location and completely furnished setup, this home offers an easy move-in experience just bring your personal belongings and settle in! New water heater and boiler installed 2026.

Listed by Megan Moseley of Mint Real Estate Group

$
$
%
$/month over payments
Federal 30-year interest rate: 6.71% last updated on Sep 3, 2026
* All Figures are estimates. Check with your bank or proposed mortgage company for actual interest rates.
This product uses the FRED® API but is not endorsed or certified by the Federal Reserve Bank of St. Louis.

Save FavoriteSchedule TourAsk A QuestionMore Details

222 South Main Street Barre City VT 05641

Barre City, VT222 South Main Street

Price$375,000

Est. Mortgage: $/month

MLS Number 5084476

  • Residential Single Family
  • Full Bath 2
  • Construction Existing
  • Bedrooms 5
  • Bathroom 3

Classic New England charm meets thoughtful updates in this spacious single-family home with an accessory dwelling unit (ADU). Set on over half an acre and commercially zoned for many possibilities, the property features generous parking, inviting outdoor spaces, and a flexible layout ideal for multi-generational living or future rental potential. The main home offers a blend of character and convenience, including a beautifully updated kitchen, a large pantry, and breakfast bar that overlooks the covered front porch. A formal dining room, living room, full bath, laundry area, and a first-floor den or bedroom create the option for convenient one-level living. Upstairs, you'll find three additional well-sized bedrooms and storage. Added in 2004, the one-bedroom ADU is privately situated with its own entrance, plumbing for a kitchen, living and dining areas, full bath, and a cozy screened-in porch. With modern systems, including a leased solar array, and so much space both inside and out. This Lovely Home is just waiting for the right qualified buyer. A Private back yard space you would never even know is there. Showings start Saturday 4/25/26 at 10:00 with appointment

Listed by Michelle Gosselin of Heney Realtors - Element Real Estate (Barre)

$
$
%
$/month over payments
Federal 30-year interest rate: 6.71% last updated on Sep 3, 2026
* All Figures are estimates. Check with your bank or proposed mortgage company for actual interest rates.
This product uses the FRED® API but is not endorsed or certified by the Federal Reserve Bank of St. Louis.

Save FavoriteSchedule TourAsk A QuestionMore Details

2659 Nh Route 16 Albany NH 03818

Albany, NH2659 Nh Route 16

Price$375,000

Est. Mortgage: $/month

MLS Number 5085412

  • Residential Single Family
  • Full Bath 1
  • Address 2659 Nh Route 16
  • Construction Existing
  • Bedrooms 1

CHARMING LOG CABIN with spacious addition is an exciting opportunity between the lakes and mountain regions of NH, right at the gateway to the Mt Washington Valley. The inviting farmers' porch will welcomes you inside to its beautiful beams, cathedral ceiling and a newly open floorplan that meanders into multiple open rooms. A former kitchen (when this cabin was used as a home/business) was capped off during present ownership, but a buyer could choose to restore. A full bathroom exists and room partitions could be added to create the floorplan that works best for your ideas. Plenty of windows capture the afternoon sunlight and the serene backyard views of a woodsy 6 acres that includes a stream, meadows, woods & wetlands, creating a natural and scenic habitat for wildlife. Ready for your residential use and/or your business venture (or a bit of both). Loveable rustic charm and excellent highway exposure make this a unique offering. Cleaned up with a facelift this property is currently operated as a year-round antiques & collectibles store. The interior space has been transformed into a welcoming year round experience. A beautiful stone hearth with a new pellet stove add ambiance and warmth to its open and flexible rooms, ready for your ideas. A heated detached workshop has a spacious pull down attic and there are additional showrooms & storage onsite. This authentic log home, commercially zoned to welcomes your creative ideas; maybe a great space for art studio, lunch spot or ice cream store, a yoga studio, professional office, fishing and tackle shop, bookstore or other fun business ideas yet to be determined. Located 2.4 miles to Chocorua Lake and 1 mile to the Piper Trail to Mt Chocorua, just 8 miles south of Conway Village. PRICED to SELL with our without the business.

Listed by Bernadette Donohue of Badger Peabody & Smith Realty

$
$
%
$/month over payments
Federal 30-year interest rate: 6.71% last updated on Sep 3, 2026
* All Figures are estimates. Check with your bank or proposed mortgage company for actual interest rates.
This product uses the FRED® API but is not endorsed or certified by the Federal Reserve Bank of St. Louis.

Save FavoriteSchedule TourAsk A QuestionMore Details

10 Davis Lane New Boston NH 03070

New Boston, NH10 Davis Lane

Price$375,000

Est. Mortgage: $/month

Active With Contract

MLS Number 5107673

  • Residential Single Family
  • Full Bath 2
  • Address 10 Davis Lane
  • Construction Existing
  • Bedrooms 5

Welcome to 10 Davis Lane in New Boston! Set on 4.3 acres, this spacious 5-bedroom, 2.5-bath mobile home offers plenty of room and a flexible layout to suit a variety of needs. The open-concept living and dining areas create an easy flow for everyday living and entertaining, while the three-season porch provides an additional space to relax and enjoy the peaceful surroundings. With five bedrooms and generous living space, there is plenty of opportunity to make this home your own. Some finishing touches and updates will help bring out its full potential and make it truly shine. Enjoy the privacy and possibilities that come with 4.3 acres, all while being conveniently located in New Boston. A great opportunity for buyers looking for space, land, and the chance to add their own personal style. Offer deadline 9/4 @7pm.

Listed by Tara Albert of Keller Williams Realty-Metropolitan

$
$
%
$/month over payments
Federal 30-year interest rate: 6.71% last updated on Sep 3, 2026
* All Figures are estimates. Check with your bank or proposed mortgage company for actual interest rates.
This product uses the FRED® API but is not endorsed or certified by the Federal Reserve Bank of St. Louis.

Virtual TourSave FavoriteSchedule TourAsk A QuestionMore Details

79 Waugh Farm Road Swanton VT 05488

Swanton, VT79 Waugh Farm Road

Price$375,000

Est. Mortgage: $/month

MLS Number 5070332

  • Residential Single Family
  • Full Bath 1
  • Address 79 Waugh Farm Road
  • Construction Existing
  • Bedrooms 3

What an absolute gem! You have to see it to truly appreciate the fine craftmanship and impeccable updates of this magnificently remodeled home. Inside, you'll find over 1,500 Sqft of bliss. 3-bedrooms, 1.5-bath, bonus room and loft provide space to stretch and room to expand. House and garage sit on 1.12 acres in a quiet country setting. Enter through the state-approved handicap ramp into the extraordinary enclosed porch, where labeled screens swap in for summer and labeled plexiglass panels keep a cozy atmosphere to gaze at the change of seasons. Enjoy the fire-safe designated grilling area year-round. French doors lead into a gorgeous kitchen with an eat-at island, new backsplash, hickory cabinets, and a spacious walk-in pantry under the stairs. The first floor offers a bright family room with a new picture window, wood floors, two sizeable bedrooms, and a full bath. Waltz upstairs to enjoy the open loft, perfect for a game room or family room. This area is glowing with new flooring, windows lining the entire perimeter for abundant natural light, a beautifully maintained pellet stove, and a half bath. Step outside to an iron-rail "widows walk" balcony overlooking the countryside. Finished basement includes 1 bedroom, a bonus room, washer and dryer, Toyotomi on-demand hot water, additional pellet stove, and a walkout bulkhead. Home is freshly primed, with Renewal by Andersen windows in the bedrooms and central vac. Outside offers wildlife views, raised garden beds, a 12x12 storage shed, ample parking, horseshoe driveway, and a spacious 2-car garage with 100-amp power. Conveniently located near I-89, shopping, restaurants, hospital, and outdoor recreation - including nearby river and lake Champlain access for fishing, kayaking. 15 minutes to Hard'Ack Recreation Area for skiing, hiking and indoor pool. Snowmobiling trails are nearby. Walking distance to MVUHS and village amenities. Only minutes to the interstate for an easy commute to Burlington or Montreal, Canada.

Listed by Sage Abbott-Machia and Tami Lantz of Sherwood Real Estate

$
$
%
$/month over payments
Federal 30-year interest rate: 6.71% last updated on Sep 3, 2026
* All Figures are estimates. Check with your bank or proposed mortgage company for actual interest rates.
This product uses the FRED® API but is not endorsed or certified by the Federal Reserve Bank of St. Louis.

Virtual TourSave FavoriteSchedule TourAsk A QuestionMore Details

134 Laval Street Manchester NH 03102

Manchester, NH134 Laval Street

Price$375,000

Est. Mortgage: $/month

Open House

MLS Number 5109158

  • Residential Single Family
  • Next Open House: Sat 09/12 10:00 am. to 12:00 pm.
  • Full Bath 1
  • Address 134 Laval Street
  • Construction Existing

Why rent when you can own? Welcome to affordable, easy-living in this charming New Englander style home that offers comfort, character, and modern efficiency. Featuring 3 bedrooms plus a dedicated home office space, this property provides the versatile layout you have been searching for to comfortably live, work, and play. One of the highlight features of this home is the floor plan convenience: a main-level bedroom located right on the first floor alongside a dedicated office space upstairs, making remote work, guest accommodations, or single-level living effortless. Beautiful, low-maintenance LVP (luxury vinyl plank) flooring runs throughout the first floor of the home, offering both stylish contemporary appeal and durability for daily life. Updated windows not only fill the interior with bright natural light, but also enhance energy efficiency to keep your utility costs low year-round. Step outside to discover your personal outdoor retreat. The inviting 3-season porch offers a peaceful spot to enjoy morning coffee or unwind with a good book while overlooking the property. The porch steps directly down to a fully fenced-in yard that is ideal for pet owners, gardening enthusiasts, or anyone seeking a private outdoor space. When winter weather arrives, you will love the convenience of the attached carport, keeping your vehicle sheltered from snowy winter storms, heavy frost, and ice so you can skip the cold morning snow scraping entirely. Additional highlights include a full basement providing storage potential and an incredible location close to local amenities, public transportation, and city parks. Stop paying your landlord's mortgage and start building your own equity today! Showings begin at the Open Houses Saturday 10:00A-12:00P and Sunday 11:00A-12:30P.

Listed by Onyx Real Estate Group and Lisa Givens of Coldwell Banker Realty Bedford NH

$
$
%
$/month over payments
Federal 30-year interest rate: 6.71% last updated on Sep 3, 2026
* All Figures are estimates. Check with your bank or proposed mortgage company for actual interest rates.
This product uses the FRED® API but is not endorsed or certified by the Federal Reserve Bank of St. Louis.

Virtual TourSave FavoriteSchedule TourAsk A QuestionMore Details

66 E Main Street Rindge NH 03461

Rindge, NH66 E Main Street

Price$375,000

Est. Mortgage: $/month

MLS Number 5107049

  • Residential Single Family
  • Full Bath 2
  • Address 66 E Main Street
  • Construction Existing
  • Bedrooms 3

COME SEE this spacious “Second Empire” influenced 8 room home that has had many tasteful improvements and updates. Just a hop, skip and a jump from the Massachusetts line, it has a lovely village setting. Enter from the patio and proceed straight ahead to the gracious foyer. To the right is a large formal dining room with built-in shelves and a pellet stove that the owners use as their primary heat source, although they also have back-up electric heat. A non-working fireplace is in this room also. Do you work at home If so, you need an office or den of your own and this house has one. Had you gone to the left you'd be in the fully applianced, cabinet kitchen with breakfast bar. Just off the kitchen is a pantry, utility room, ½ bath and entrance to the 2 car garage. The comfortable living room is sufficiently large enough for all of your furniture. Step through the sliding glass doors and you're on the rear patio. The private rear yard has a screened gazebo and plantings galore; peonies, hydrangeas, other perennials and a storage shed. Back in the house, where the majority of the floors are hardwood, a handsome staircase takes you to the second floor where you'll find two closeted bedrooms, and a full family bath and a large, sunny primary bedroom with a second full bath. Tired of going up and down the stairs with the laundry? There's a convenient laundry room to make life easier for you. The two car garage has plenty of storage room. Situated in a nice village setting it will be a great home for your family for years to come.

Listed by Marc Tieger of Tieger Realty Co. Inc.

$
$
%
$/month over payments
Federal 30-year interest rate: 6.71% last updated on Sep 3, 2026
* All Figures are estimates. Check with your bank or proposed mortgage company for actual interest rates.
This product uses the FRED® API but is not endorsed or certified by the Federal Reserve Bank of St. Louis.

Virtual TourSave FavoriteSchedule TourAsk A QuestionMore Details

Broker Reciprocity 

Copyright 2026 PrimeMLS, Inc. All rights reserved. This information is deemed reliable, but not guaranteed. The data relating to real estate displayed on this display comes in part from the IDX Program of PrimeMLS. The information being provided is for consumers’ personal, non-commercial use and may not be used for any purpose other than to identify prospective properties consumers may be interested in purchasing. Data last updated September 11, 2026 10:10 AM UTC