
SIGN UP or LOG IN 's Account

Log in to see your saved listings or edit your searches:

No account? Sign up now to save searches, listings, and get tailored listing notifications. It's free, opt-out anytime.

Find Your New Home

Sign Up Today!

Get fresh listings via email, save your favorite listings, match with similar properties, and unlock additional property info.

Create Your Account

Do not fill in this field:

Already have an account? Log in

and narrow your search. If you have fewer than 200 results, you can save your search.

Addison VT Single Family Real Estate

r=685-696
16 West Road Bennington VT 05201

Bennington, VT16 West Road

Price$1,495,000

Est. Mortgage: $/month

Active With Contract

MLS Number 5075253

  • Residential Single Family
  • Full Bath 4
  • Village Old Bennington
  • Address 16 West Road
  • Construction Existing

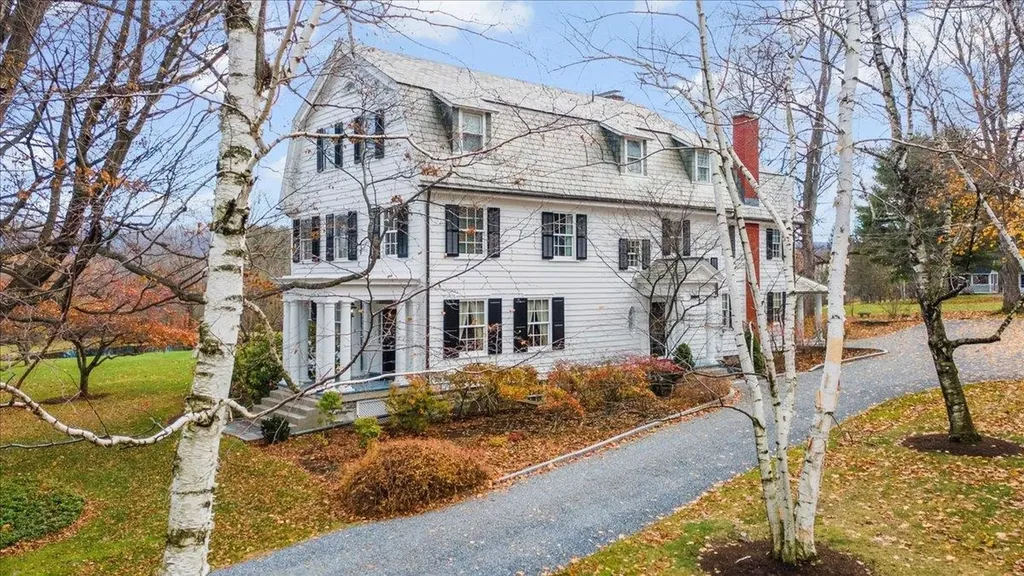
Elegant and stately, this distinguished 1910 home is beautifully set in the heart of Old Bennington, Vermont. Thoughtful renovations began in 2000, carefully preserving the home's historic character while enhancing comfort and functionality throughout. Offering over 6,000 square feet of gracious living space, the residence features seven bedrooms, six baths, and six fireplaces, with timeless architectural details at every turn. Enter into a large, welcoming foyer highlighted by a grand staircase that sets the tone for the home's classic elegance. Generous living and gathering spaces flow seamlessly, while the chef's kitchen enjoys dramatic eastern views, filling the home with morning light. The primary suite is a true retreat, complete with its own fireplace and a large sunroom perfect for quiet mornings or evening relaxation. A convenient second-floor laundry area enhances everyday living. Outside, the 4.5-acre setting is framed by stacked stone walls, a serene spring-fed pond, and lovely birch trees. A two-story carriage barn with garage space complements the property, completing this rare offering where historic beauty, thoughtful updates, and pastoral Vermont charm come together effortlessly.

Listed by Kelley McCarthy of Mahar McCarthy Real Estate

$
$
%
$/month over payments
Federal 30-year interest rate: 6.55% last updated on Jul 16, 2026
* All Figures are estimates. Check with your bank or proposed mortgage company for actual interest rates.
This product uses the FRED® API but is not endorsed or certified by the Federal Reserve Bank of St. Louis.

Virtual TourSave FavoriteSchedule TourAsk A QuestionMore Details
4602 Greenbush Road Charlotte VT 05445

Charlotte, VT4602 Greenbush Road

Price$1,495,000

Est. Mortgage: $/month

Pending

MLS Number 5086034

  • Residential Single Family
  • Full Bath 3
  • Address 4602 Greenbush Road
  • Construction Existing
  • Bedrooms 3

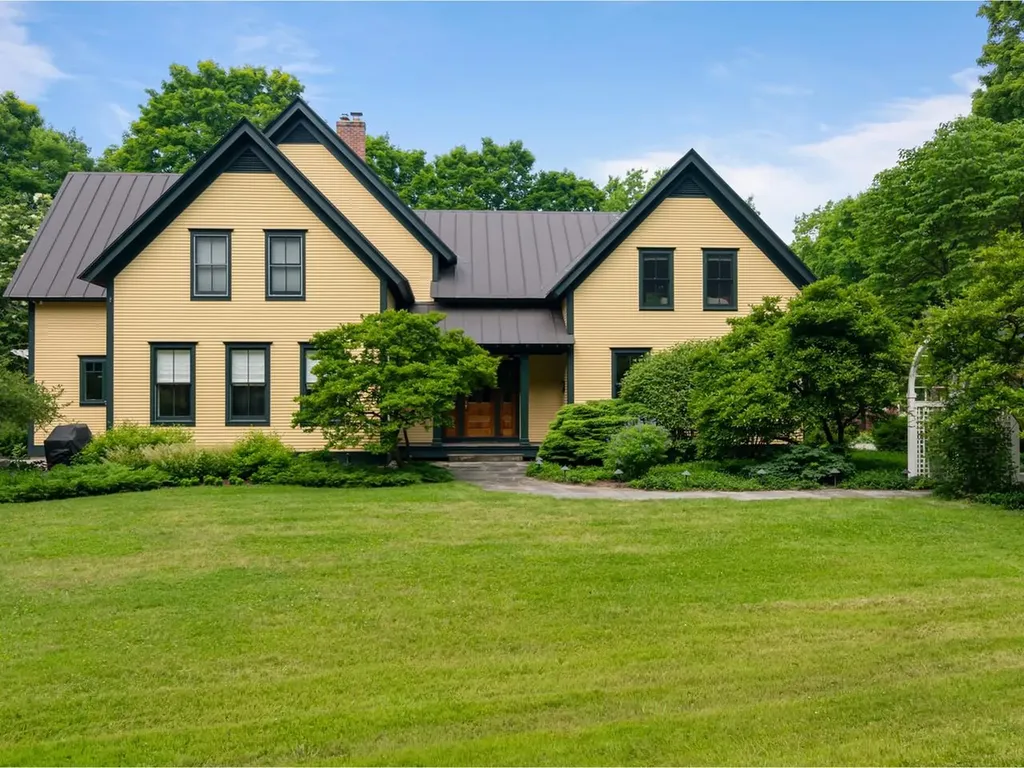
A private drive winds back through the trees, past impeccable gardens to six acres and a home that does not disappoint. This is exactly what quiet Charlotte living looks like and a home where every room reveals something worth slowing down for. The millwork is meticulous, the finishes curated, and the flow entirely natural. Cherry hardwood floors carry through a wide welcoming entry hall anchored by a stunning staircase. A powder room off the entry features a pedestal sink salvaged from Grand Central Station, the first detail that tells you this home was built by people who cared. A moody butler's bar connects to the formal dining room. The Classic Home VT kitchen renovation is exceptional: cream inset cabinetry, quartz countertops, Bosch appliances, and a glass cabinet wall that opens visually onto a sun-filled breakfast area with a double-height window bank and Adirondack views beyond. The living room is generous and warm, with a paneled fireplace wall, built-in niches, and a library alcove that steps up off the main space. French doors lead to the screened porch, a true second living room, and the large composite deck beyond it, where the gardens and western views take over completely. Upstairs, the primary suite faces west to the Adirondacks with a private balcony, soaking tub, separate shower, and walk-in closet. Two additional bedrooms share a bath that stops people mid-tour: a double pedestal sink with train station origins, skylight, black and white tile, and glass-enclosed shower. A large private bonus room with its own bath and back staircase rounds out a second floor that offers more than it promises. Detached carriage barn. Two-car garage. Greenbush Road is one of Charlotte's most coveted addresses. Schedule a private showing.

Listed by Nancy Warren of Coldwell Banker Hickok and Boardman

$
$
%
$/month over payments
Federal 30-year interest rate: 6.55% last updated on Jul 16, 2026
* All Figures are estimates. Check with your bank or proposed mortgage company for actual interest rates.
This product uses the FRED® API but is not endorsed or certified by the Federal Reserve Bank of St. Louis.

Virtual TourSave FavoriteSchedule TourAsk A QuestionMore Details
17-4-34 Boiling Kettle Way Bedford NH 03110

Bedford, NH17-4-34 Boiling Kettle Way

Price$1,495,000

Est. Mortgage: $/month

MLS Number 5080144

  • Residential Single Family
  • Full Bath 2
  • Construction Pre-Construction
  • Bedrooms 4
  • Bathroom 3

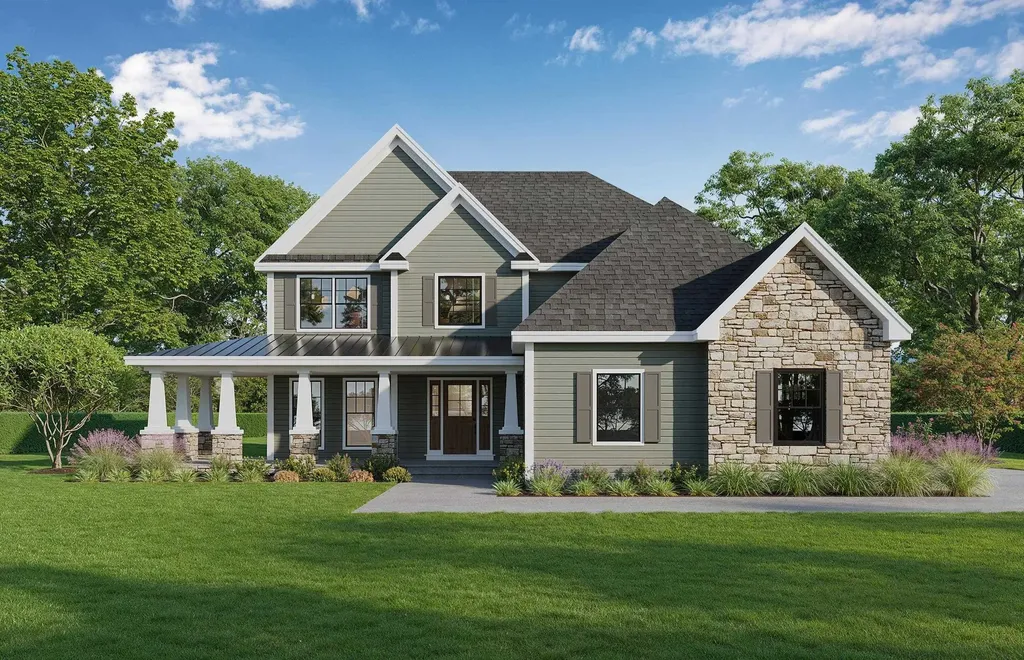
Customize your dream home in this exclusive cul-de-sac neighborhood within The Preserve at West Bedford. Stunning exterior features, metal roof accents, stone-based columns supporting the covered porch in the front and Trex decking in the rear. Gorgeous, curated kitchen with quartz countertops, ample custom cabinetry, an island and a walk-in pantry. The family room centers onto a fireplace sure to impress. The dining room with crown molding open to the kitchen is perfect for entertaining. Enjoy working from home in the private first floor office. Elegant white oak stairs with black iron balusters lead you to the four spacious bedrooms upstairs. The expansive primary bedroom suite has a massive walk-in-closet. The spa-like master suite includes a tiled shower, soaking tub and dual vanities. Convenient second floor laundry room. Two car garage with high ceilings. Access to Bedford's best amenities, top school district and close proximity to Manchester / Boston airports. The photos from previous builds showcase the level of craftsmanship, modern luxury, and timeless design offered. Your dream, made real.

Listed by Scott Vaillancourt and Jillian Vaillancourt of BHGRE Masiello Bedford

$
$
%
$/month over payments
Federal 30-year interest rate: 6.55% last updated on Jul 16, 2026
* All Figures are estimates. Check with your bank or proposed mortgage company for actual interest rates.
This product uses the FRED® API but is not endorsed or certified by the Federal Reserve Bank of St. Louis.

Save FavoriteSchedule TourAsk A QuestionMore Details
57 Roberts Cove Road Alton NH 03809

Alton, NH57 Roberts Cove Road

Price$1,495,000

Est. Mortgage: $/month

Pending

MLS Number 5096354

  • Residential Single Family
  • Full Bath 2
  • Address 57 Roberts Cove Road
  • Construction Existing
  • Bedrooms 6

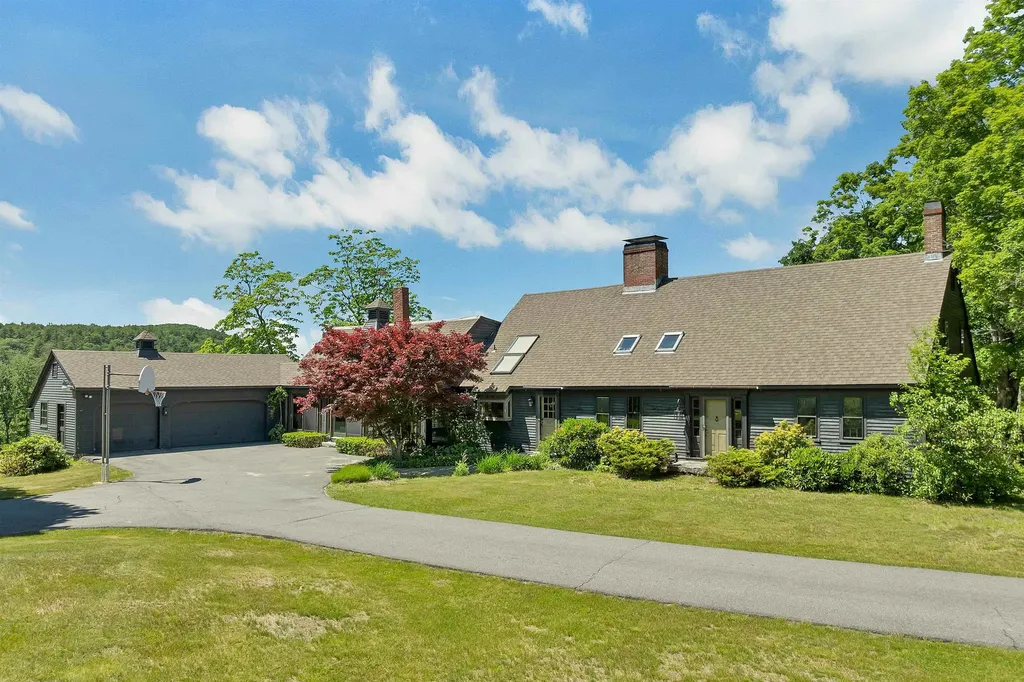
This is a once-in-a-generation opportunity to own one of Alton's most iconic properties. Perched on a newly subdivided 8.47-acre parcel, this historic 1775 home is renowned for having one of the area's most photographed views, commanding breathtaking panoramic vistas and unforgettable sunsets over Roberts Cove on Lake Winnipesaukee. A permanent view easement covenant ensures these spectacular views will remain protected for generations to come. Offering more than 5,000 square feet of living space, the home features six bedrooms, three bathrooms, and an attached three-car garage. Rich in history and character, the property presents a rare opportunity to restore a landmark residence to its former grandeur or create an extraordinary custom estate in one of the Lakes Region's most coveted locations. The expansive acreage provides exceptional privacy and ample room for gardens, recreation, a pool, or simply enjoying the natural beauty that surrounds you. Whether your vision is a meticulous renovation that honors the home's heritage or a new luxury residence designed to maximize the unparalleled lake and mountain views, this remarkable property offers an exceptional canvas. Properties offering this combination of history, acreage, permanently protected views, and an unrivaled setting are extraordinarily rare. Create a legacy estate overlooking Lake Winnipesaukee and enjoy some of New Hampshire's most spectacular sunsets from your own backyard.

Listed by Adam Dow of KW Coastal and Lakes & Mountains Realty/Wolfeboro

$
$
%
$/month over payments
Federal 30-year interest rate: 6.55% last updated on Jul 16, 2026
* All Figures are estimates. Check with your bank or proposed mortgage company for actual interest rates.
This product uses the FRED® API but is not endorsed or certified by the Federal Reserve Bank of St. Louis.

Virtual TourSave FavoriteSchedule TourAsk A QuestionMore Details
514 Robinson Road Shrewsbury VT 05738

Shrewsbury, VT514 Robinson Road

Price$1,495,000

Est. Mortgage: $/month

MLS Number 5094275

  • Residential Single Family
  • Full Bath 2
  • Address 514 Robinson Road
  • Construction Existing
  • Bedrooms 3

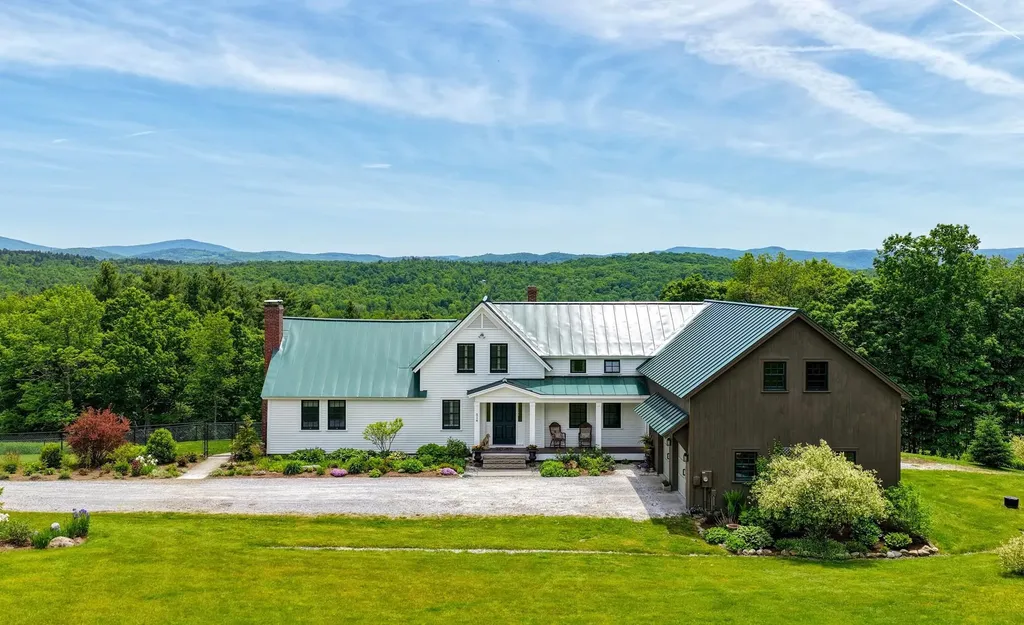
Experience the essence of Vermont living at Lanes End Farm, a meticulously rebuilt farmhouse estate blending New England charm with modern luxury. Set at the end of a tree lined, town maintained gravel road, the property offers serenity, seclusion, and sweeping mountain views. Inside, an open plan creates effortless flow between the light filled kitchen, dining, and living areas. A wood burning fireplace anchors the living space, while west facing windows capture unforgettable sunsets. Step onto the wraparound rear deck, partially covered for all season use, to enjoy al fresco dining, stargazing, and the panoramic scenery. Upstairs, the primary suite provides a peaceful escape with a walk in closet and spa like bath. A separate guest wing with its own staircase includes two bedrooms and a full bath, ideal for hosting family and friends. Designed for today's flexible lifestyle, the home also features a bonus room over the heated 3 bay garage, perfect for an office, studio, or media lounge, and a finished walkout basement suited for a home gym, recreation, or guest space. Modern comforts include radiant heat, a second floor laundry room, and a whole house generator. The 73 acre property features a handsome two story Vermont barn with five or more stalls for equestrian use, hobby farming, or storage, along with a rustic cabin ready to become a guest house, studio, or caretaker's residence. Offered furnished with farm equipment negotiable, this beautifully maintained property is ready for immediate enjoyment. Located in the quintessential Vermont town of Shrewsbury, known for scenic beauty, historic farms, and its beloved general store, the property is a short drive to Rutland Regional Airport and world class skiing at Killington, Pico, and Okemo. Whether seeking a luxury farmhouse, country estate, equestrian farm, or four season retreat near major ski destinations, Lanes End Farm delivers an unmatched Green Mountain lifestyle.

Listed by Steve Stettler of Four Seasons Sotheby's Int'l Realty

$
$
%
$/month over payments
Federal 30-year interest rate: 6.55% last updated on Jul 16, 2026
* All Figures are estimates. Check with your bank or proposed mortgage company for actual interest rates.
This product uses the FRED® API but is not endorsed or certified by the Federal Reserve Bank of St. Louis.

Virtual TourSave FavoriteSchedule TourAsk A QuestionMore Details
12 Highland Street Meredith NH 03253

Meredith, NH12 Highland Street

Price$1,495,000

Est. Mortgage: $/month

MLS Number 5088168

  • Residential Single Family
  • Full Bath 1
  • Address 12 Highland Street
  • Construction Existing
  • Bedrooms 4

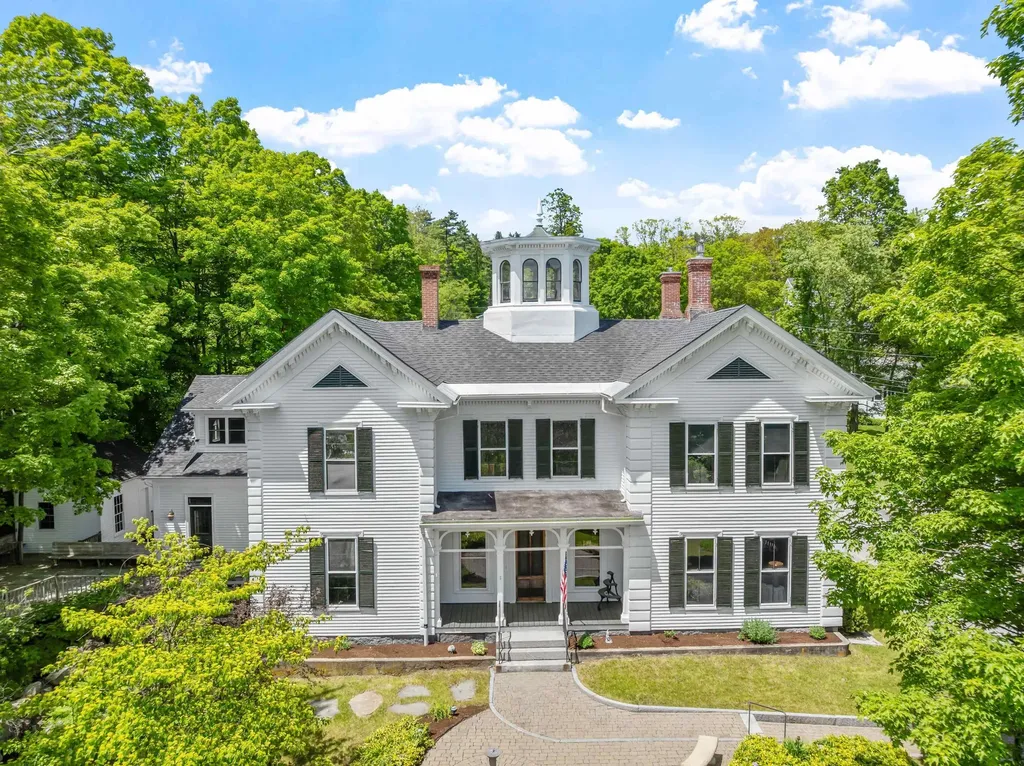
Tucked behind a charming Victorian-era fence, The Beede Estate on Granite Hill offers a rare blend of history, beauty, and proximity to all that downtown Meredith has to offer. Built in 1867 by merchant and civic leader John Way Beede, this striking Italianate home stands as one of the finest examples of its kind in New Hampshire. Its impressive exterior features hallmark period details: an octagonal cupola with arched windows, ornate corbelled chimneys, corner quoining, and a gracious front veranda with decorative brackets. Inside, original craftsmanship shines through untouched woodwork, lofty ceilings, and hand-carved balusters along the sweeping staircase. Historic glass windows, hardwood floors, and detailed moldings reflect timeless character throughout the home. The wraparound yard feels like a hidden garden, offering a spacious deck, gazebo, and porch - an ideal setting to relax and enjoy the gentle chime of nearby church bells. Moments from Lake Winnipesaukee's public boat ramp, boutique shops, restaurants, and year-round activity, this home pairs timeless beauty with everyday convenience. A private in-law suite above the garage adds flexibility for guests or additional living space. Town water and sewer, and the potential to purchase the neighboring carriage house, make this a truly unique opportunity in Meredith. A perfect blend of historic charm and modern functionality, The Beede Estate is ready to be cherished for generations to come.

Listed by Brie Stephens of Compass New England,LLC

$
$
%
$/month over payments
Federal 30-year interest rate: 6.55% last updated on Jul 16, 2026
* All Figures are estimates. Check with your bank or proposed mortgage company for actual interest rates.
This product uses the FRED® API but is not endorsed or certified by the Federal Reserve Bank of St. Louis.

Virtual TourSave FavoriteSchedule TourAsk A QuestionMore Details
179 Spur Road Dover NH 03820

Dover, NH179 Spur Road

Price$1,495,000

Est. Mortgage: $/month

MLS Number 5097835

  • Residential Single Family
  • Full Bath 4
  • Address 179 Spur Road
  • Construction Existing
  • Bedrooms 4

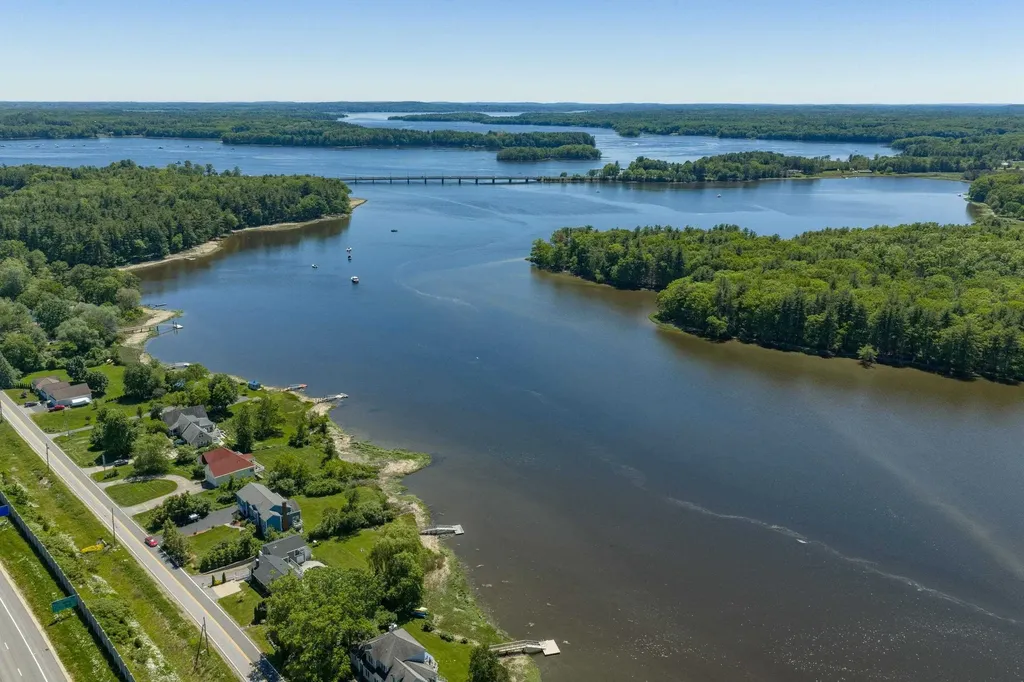
Tucked along the quiet banks of the Bellamy River, 179 Spur Road offers a refined waterfront lifestyle shaped by privacy, natural beauty, and effortless access to the best of the Seacoast. Here, the day begins with light moving across the water and ends with peaceful views towards the Bellamy River Wildlife Sanctuary, preserved land across the river, creating a timeless backdrop of nature and open space. The home's contemporary design is oriented around its setting, creating an inviting environment for quiet mornings, relaxed summer afternoons, and memorable evenings with family and friends. Launch a kayak from the shoreline, watch the seasons shift across the river, or simply enjoy the rare sense of calm that comes with living beside the water. Buyers may also explore the potential for a seasonal dock, subject to all required approvals. Set on a scenic 0.63-acre waterfront parcel, the property feels privately removed while remaining remarkably connected. Downtown Dover, Durham, Portsmouth, I-95, and the broader Seacoast are all within easy reach, offering access to dining, culture, recreation, and commuter routes without sacrificing the serenity of a riverfront retreat. 179 Spur Road is an exceptional opportunity to experience waterfront living with enduring views, natural beauty, and everyday convenience.

Listed by Sean Fellows and Brett Mulvey of Tate & Foss Sotheby's International Rlty

$
$
%
$/month over payments
Federal 30-year interest rate: 6.55% last updated on Jul 16, 2026
* All Figures are estimates. Check with your bank or proposed mortgage company for actual interest rates.
This product uses the FRED® API but is not endorsed or certified by the Federal Reserve Bank of St. Louis.

Save FavoriteSchedule TourAsk A QuestionMore Details
1268 Myers Road Shaftsbury VT 05262

Shaftsbury, VT1268 Myers Road

Price$1,495,000

Est. Mortgage: $/month

MLS Number 5089684

  • Residential Single Family
  • Full Bath 2
  • Address 1268 Myers Road
  • Construction Existing
  • Bedrooms 4

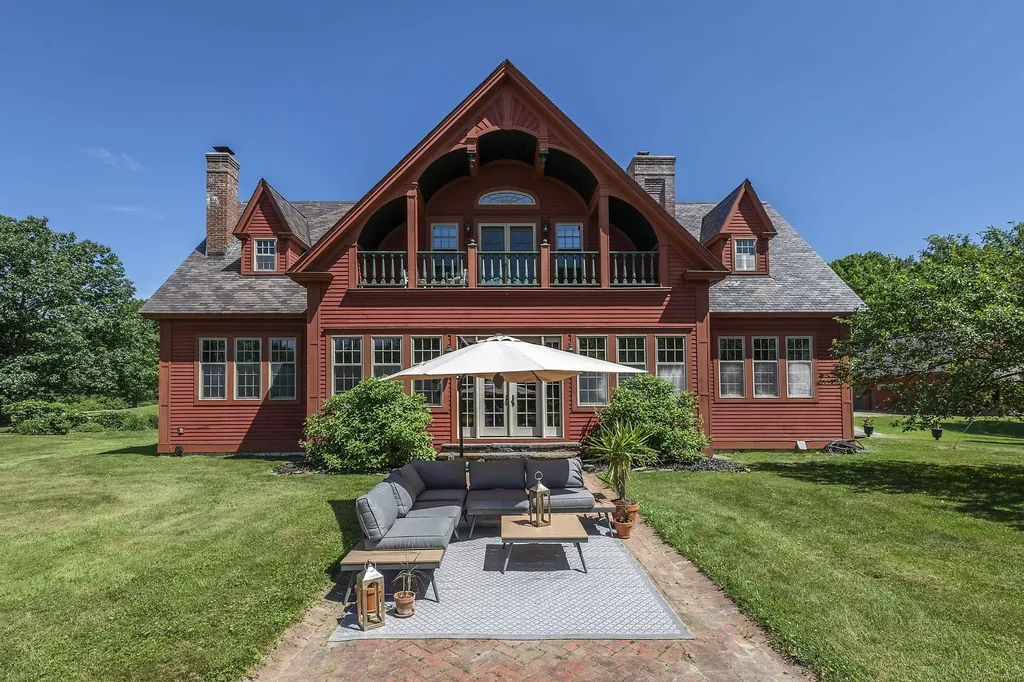
Welcome to your paradise! This exquisite 30 acre estate offers extreme privacy, a custom home with architectural details throughout, a modern 1 BR guest apartment, an oversized 2 car garage, top notch equestrian facilities, a trout pond, playhouse and the list goes on and on. The winding driveway leads one to an enchanting compound, as it opens to overlook the exclusive estate in all of it's glory. The 3 Bedroom, 4000SF home boasts 10 foot ceilings, with reclaimed antique oak pocket doors from a nearby mansion, inlaid floors, stained glass windows, arches and a custom cherry and granite eat in island kitchen. The foyer, gracious leads to the expansive living room and kitchen overlooking the fantastic spring fed pond... there is a main level primary suite, and second floor gathering space with pond-side balcony and 2 bedrooms. The finished basement hosts a family recreation room and a sauna. Equestrian facilities are comprised of a recently built barn with 4, 12 X 12 stalls boasting ThuroBed Matress Systems, as well as a 12 X 18 foaling stall, leaving room for additional stalls. Paddocks and pastures with Ramm Flex Fencing and a USDF regulation 20m X 60m dressage arena with sand and fiber footing. There's a large shed and a 5 acre pasture. There's so much room for storage or lifestyle expansion within the main house or the building hosting the detached garage and guest house as there is a full unfinished second floor that could expand studio, exercise and office needs. This special location is convenient to area amenities yet a total feel of being away from it all! Whether you are an equestrian, or you are looking for an idyllic homestead, a place to enjoy nature and peace, and/or a property that demonstrates Vermont beauty, one shall adore this property. It is conveniently 3 hours from NYC, 1 hour from the Albany airport, and 25 minutes from Manchester, all while still feeling a world away! West Mountain Views are engaged wherever one is on the property!

Listed by Laura Beckwith of Josiah Allen Real Estate,Inc.

$
$
%
$/month over payments
Federal 30-year interest rate: 6.55% last updated on Jul 16, 2026
* All Figures are estimates. Check with your bank or proposed mortgage company for actual interest rates.
This product uses the FRED® API but is not endorsed or certified by the Federal Reserve Bank of St. Louis.

Virtual TourSave FavoriteSchedule TourAsk A QuestionMore Details
129 Mill Road North Hampton NH 03862

North Hampton, NH129 Mill Road

Price$1,495,000

Est. Mortgage: $/month

Active With Contract

MLS Number 5093499

  • Residential Single Family
  • Full Bath 2
  • Address 129 Mill Road
  • Construction Existing
  • Bedrooms 3

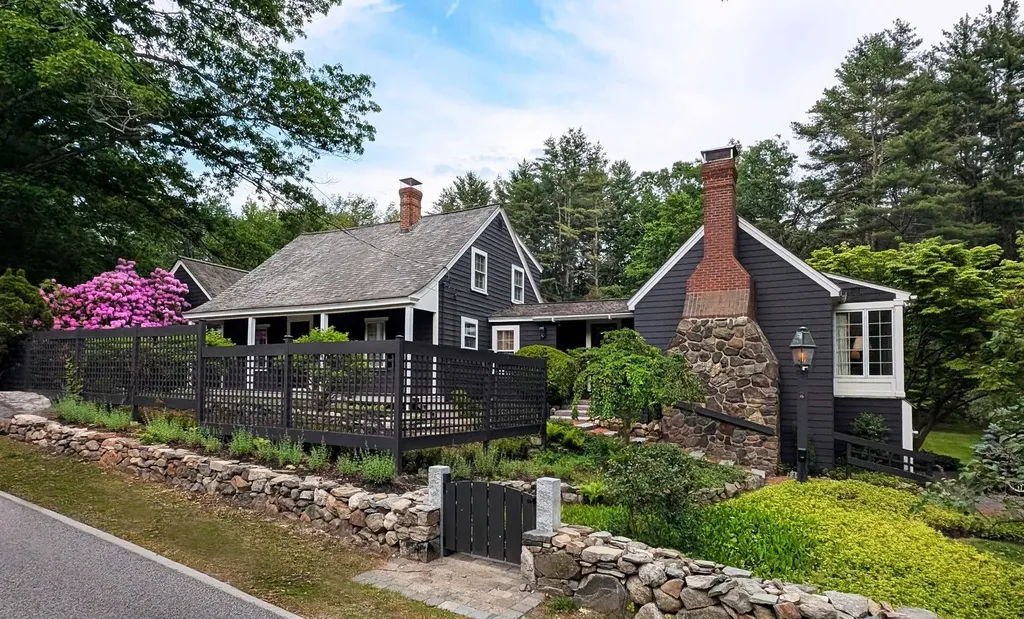
Set within one of the Seacoast's most desirable locations, Mill Cottage is the embodiment of charm, character, and timeless appeal. Storybook in appearance and thoughtfully curated, this enchanting home offers a warm and welcoming atmosphere where every detail has been carefully considered. From the moment you step inside, the home's character is immediately evident. Painted wood floors, cozy nooks, and intimate gathering spaces create a sense of comfort rarely found today. Sunlight fills the home through an abundance of windows, bringing the beauty of the gardens and bordering forest into nearly every room. The home unfolds as a collection of inviting spaces, each with its own personality and purpose. The charming sitting room provides the perfect place for a morning coffee and conversation as breakfast is being made in the nearby adjacent kitchen. The adjoining dining room leads naturally to a cozy and welcoming library. The first-floor primary suite offers a quiet retreat, opening directly to the gardens and the peaceful surroundings beyond. What makes Mill Cottage truly special is the feeling it creates. Every room offers a new perspective, a thoughtful detail, or a view worth pausing to enjoy. The home feels as though it has evolved gracefully over time, resulting in an authenticity and warmth that cannot be manufactured. It is comfortable, inviting, and memorable. Mill Cottage is more than a residence, it is a place to slow down, gather with family and friends, and enjoy the pleasures of Seacoast living. Warm, welcoming, and filled with character, it leaves a lasting impression long after you've departed.

Listed by Chantal O'Hare and Tony Jalbert of Tate & Foss Sotheby's International Rlty

$
$
%
$/month over payments
Federal 30-year interest rate: 6.55% last updated on Jul 16, 2026
* All Figures are estimates. Check with your bank or proposed mortgage company for actual interest rates.
This product uses the FRED® API but is not endorsed or certified by the Federal Reserve Bank of St. Louis.

Virtual TourSave FavoriteSchedule TourAsk A QuestionMore Details
344 Morrie Road Washington VT 05675

Washington, VT344 Morrie Road

Price$1,495,000

Est. Mortgage: $/month

MLS Number 5099478

  • Residential Single Family
  • Full Bath 2
  • Address 344 Morrie Road
  • Construction Existing
  • Bedrooms 4

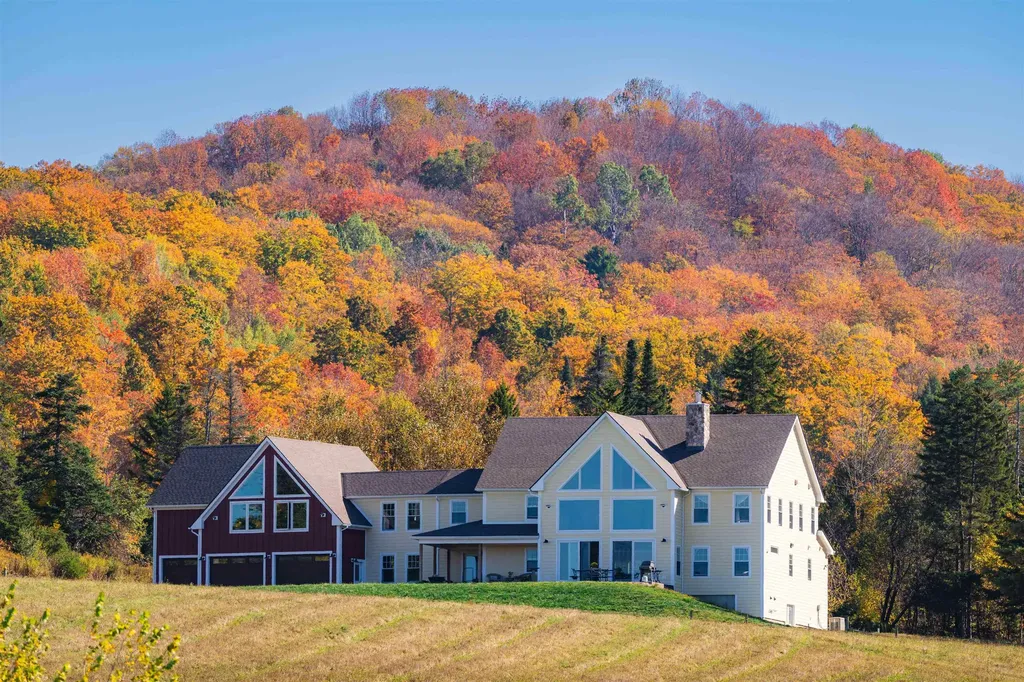
Experience the lifestyle so many people dream of when they move to Vermont-a slower pace, cleaner air, and an exceptional connection to nature. Built in 2023, this contemporary home is perfectly positioned to capture mountain views with a sunny southern exposure. Expansive floor-to-ceiling windows fill the home with natural light while showcasing south-to-southwest vistas and unforgettable sunsets. Located just 10 minutes from both Barre and Montpelier, you'll enjoy convenient access to shopping, restaurants, healthcare, and everyday amenities. Burlington and Burlington International Airport are an easy 50-minute drive away. The main level features cathedral ceilings and a wall of windows that frame the surrounding landscape. Designed for both entertaining and everyday living, the chef's kitchen offers a large granite island with breakfast bar, generous granite workspaces, premium appliances, and a walk-in pantry. A spacious mudroom connects to the oversized three-car garage, while the main level private primary suite enjoys views and a spa-inspired bath. The living room is anchored by a custom stone fireplace, creating warmth and character throughout the seasons. Radiant floor heating provides exceptional comfort. The second floor offers three additional bedrooms, a full bath, and a spacious family room where oversized windows continue to capture the magnificent mountain scenery. For buyers seeking an extraordinary Vermont lifestyle, the property may also be purchased as part of a remarkable 210 acre mini-farm offered at $1.295 million. This unique offering includes the contemporary residence, a beautifully renovated antique farmhouse, classic barns, a large modern metal barn, a hoop house, and extensive acreage creating endless opportunities for farming, recreation, equestrian pursuits, or a multigenerational family estate. The address is 183 Morrie Road, MLS#5099479. Be sure to watch the video for the properties!

Listed by Kathleen OBrien and Alex Pintair of Four Seasons Sotheby's Int'l Realty

$
$
%
$/month over payments
Federal 30-year interest rate: 6.55% last updated on Jul 16, 2026
* All Figures are estimates. Check with your bank or proposed mortgage company for actual interest rates.
This product uses the FRED® API but is not endorsed or certified by the Federal Reserve Bank of St. Louis.

Virtual TourSave FavoriteSchedule TourAsk A QuestionMore Details
158 South Tibbetts Avenue Wells ME 04090

Wells, ME158 South Tibbetts Avenue

Price$1,495,000

Est. Mortgage: $/month

MLS Number 5087814

  • Residential Single Family
  • Full Bath 3
  • Construction Existing
  • Bedrooms 4
  • Bathroom 4

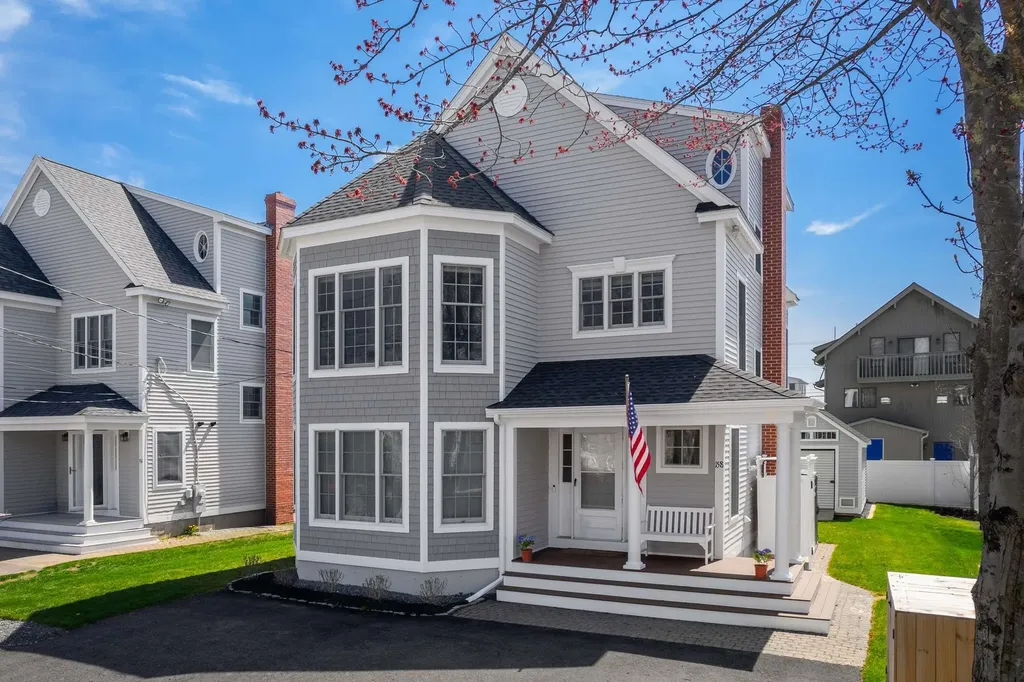
The seaside is calling at this exceptional coastal Maine beach home featuring four bedrooms just steps from the sandy shores of Moody and Ogunquit Beaches. This immaculate residence has been fully updated and is ready for summertime fun. Three levels of perfection await, showcasing a reverse floor plan that captures the sights and sounds of the Atlantic Ocean. The entry level includes a spacious en-suite bedroom with a private bath, two guest bedrooms, a full bath, and a laundry area. The second level boasts a stunning new kitchen with a granite center island, farmhouse sink, stainless steel appliances, a walk-in pantry, and glass doors leading to the waterside deck; perfect for entertaining. This level also features a spacious living room, an office, a half bath, and a den. Upstairs, the luxurious ocean view primary suite retreat features a seating area, walk-in closets, wood floors, and a spa-like bathroom with in-floor radiant, heated floors, a custom tiled shower, and an inviting freestanding soaking tub. Enjoy the grassy lawn equipped with an irrigation system, a custom patio with a built-in fire pit, an incredible shed, an outdoor shower, and ample parking. Whether you're looking for a seasonal escape, investment property or a year-round seaside retreat, you have found it here. Close to the quaint shops and restaurants of the areas seaside Villages of Kennebunkport, York and Ogunquit.

Listed by Anne Erwin Real Estate of Anne Erwin Sothebys International Rlty

$
$
%
$/month over payments
Federal 30-year interest rate: 6.55% last updated on Jul 16, 2026
* All Figures are estimates. Check with your bank or proposed mortgage company for actual interest rates.
This product uses the FRED® API but is not endorsed or certified by the Federal Reserve Bank of St. Louis.

Virtual TourSave FavoriteSchedule TourAsk A QuestionMore Details
20 Blackberry Lane Peru VT 05152

Peru, VT20 Blackberry Lane

Price$1,495,000

Est. Mortgage: $/month

MLS Number 5097802

  • Residential Single Family
  • Full Bath 2
  • Address 20 Blackberry Lane
  • Construction Existing
  • Bedrooms 5

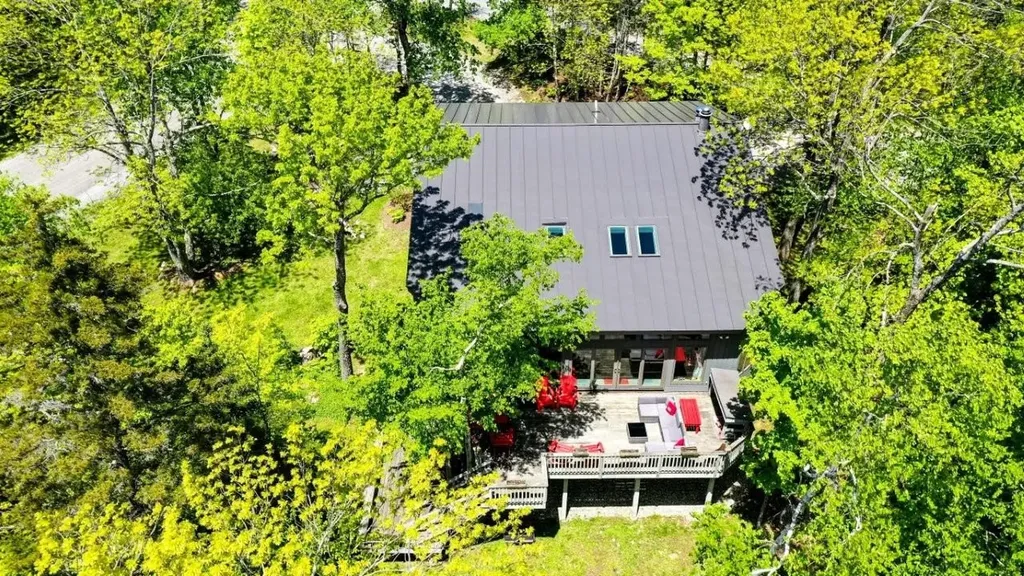
Welcome home to this spectacular, multi-level property in Bromley Village, a private slopeside community in Peru. Conveniently located just a short walk to/from Bromley Mountain's ski slopes, the Village Clubhouse, and across from the Village pond. A well designed layout which features 5 Bedrooms (including two En-suites), a total of 5 Bathrooms, multiple spacious Living areas, and a fabulous 2-story Deck with outdoor shower. This property is the ultimate vacation or year-round residence with no detail overlooked. A Fabulous, grand Main Living area with high ceilings features a wood-burning Fireplace in the Living room which is open to the large Dining room w/ sitting area, wet bar and sliders to the expansive, 2-level Deck with lovely mountain views. The chef's Kitchen has professional appliances (Thermador gas cooktop and dual ovens, Sub-Zero refrigerator, and Bosch dishwasher), custom cabinetry, and gorgeous soapstone counters. The two En-suites are located off the main living area, including the Primary suite which features a whirlpool tub, sauna, and an adjoining office or dressing area. A Loft overlooks the Living room. Two additional Bedrooms, two Bathrooms and the main Entrance of the home are on the first level. The Lower level offers a spacious Family room w/ walkout, Guest Bedroom, Bathroom, storage and utilities area w/ a high efficiency, hot-water based heating system. The exterior of this home and grounds have been meticulously cared for and include many lovely mature trees, perennial gardens, metal sculptures, and a convenient circular driveway. Located on Blackberry Lane in Bromley Village which includes access to the Clubhouse w/ year-round fitness ctr. and lounge, seasonal heated pool, tennis courts, playground, sledding hill/fire pit in the winter, and Shuttle Bus service to/from the Bromley Base Lodge! Come see this amazing Bromley property!

Listed by Dylan Gage of Bromley Real Estate

$
$
%
$/month over payments
Federal 30-year interest rate: 6.55% last updated on Jul 16, 2026
* All Figures are estimates. Check with your bank or proposed mortgage company for actual interest rates.
This product uses the FRED® API but is not endorsed or certified by the Federal Reserve Bank of St. Louis.

Virtual TourSave FavoriteSchedule TourAsk A QuestionMore Details

Broker Reciprocity 

Copyright 2026 PrimeMLS, Inc. All rights reserved. This information is deemed reliable, but not guaranteed. The data relating to real estate displayed on this display comes in part from the IDX Program of PrimeMLS. The information being provided is for consumers’ personal, non-commercial use and may not be used for any purpose other than to identify prospective properties consumers may be interested in purchasing. Data last updated July 24, 2026 7:08 PM UTC
