SIGN UP or LOG IN 's Account

Log in to see your saved listings or edit your searches:

No account? Sign up now to save searches, listings, and get tailored listing notifications. It's free, opt-out anytime.

Find Your New Home

Sign Up Today!

Get fresh listings via email, save your favorite listings, match with similar properties, and unlock additional property info.

Create Your Account

Do not fill in this field:

Already have an account? Log in

and narrow your search. If you have fewer than 200 results, you can save your search.

Addison VT Single Family Real Estate

r=6889-6900
15 Tates Brook Road Somersworth NH 03878

Somersworth, NH15 Tates Brook Road

Price$350,000

Est. Mortgage: $/month

Active With Contract

MLS Number 5101138

  • Residential Single Family
  • Full Bath 1
  • Address 15 Tates Brook Road
  • Construction Existing
  • Bedrooms 2

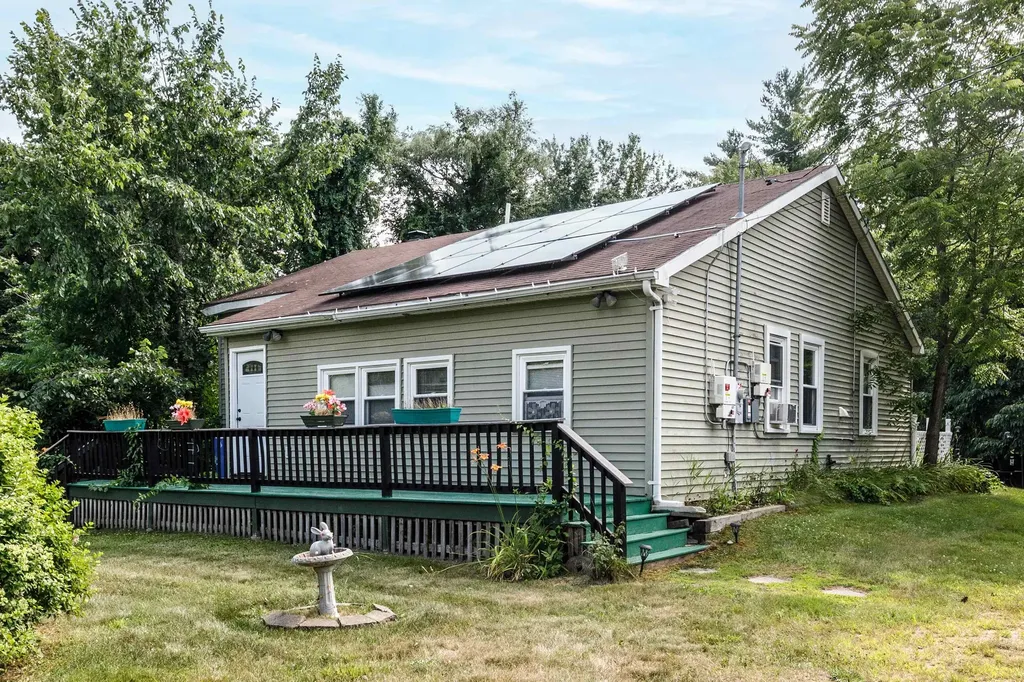
Welcome to easy one floor living in a wonderful neighborhood just minutes from Portsmouth, shopping and major highways. Situated on a 1 acre lot, this charming 2 bedroom 1 bath ranch offers a spacious backyard, large front and rear decks, and endless potential to make it your own. Affordably priced, this home is an excellent opportunity for first-time homebuyers, downsizers or anyone looking for convenience, comfort and room to grow.

Listed by Charlene Dyment of April Dunn & Associates LLC

$
$
%
$/month over payments
Federal 30-year interest rate: 6.71% last updated on Sep 3, 2026
* All Figures are estimates. Check with your bank or proposed mortgage company for actual interest rates.
This product uses the FRED® API but is not endorsed or certified by the Federal Reserve Bank of St. Louis.

Virtual TourSave FavoriteSchedule TourAsk A QuestionMore Details

169 Gilsum Street Keene NH 03431

Keene, NH169 Gilsum Street

Price$350,000

Est. Mortgage: $/month

Open House

MLS Number 5104549

  • Residential Single Family
  • Next Open House: Sat 09/12 1:00 am. to 1:00 pm.
  • Full Bath 1
  • Address 169 Gilsum Street
  • Construction Existing

Welcome to 169 Gilsum Street in Keene! This well-located 3-5-bedroom ranch is just minutes from downtown Keene and Keene State College. The main level features an open-concept kitchen and living area, a primary bedroom with a convenient ¾ bath, two additional bedrooms, and a full bath. The partially finished basement offers added flexibility with two bonus rooms, laundry room, another bonus room, and utility/storage space. Outside, enjoy a level lot with a deck and storage shed. A great opportunity for a first home, dorm alternative, or investment/rental property!

Listed by Angeline Gorham of BHHS Verani Realty Hampstead

$
$
%
$/month over payments
Federal 30-year interest rate: 6.71% last updated on Sep 3, 2026
* All Figures are estimates. Check with your bank or proposed mortgage company for actual interest rates.
This product uses the FRED® API but is not endorsed or certified by the Federal Reserve Bank of St. Louis.

Virtual TourSave FavoriteSchedule TourAsk A QuestionMore Details

6-8 Field Drive Ashland NH 03217

Ashland, NH6-8 Field Drive

Price$350,000

Est. Mortgage: $/month

MLS Number 5102969

  • Residential Single Family
  • Full Bath 1
  • Address 6-8 Field Drive
  • Construction Existing
  • Bedrooms 3

Rare Opportunity - Two Properties Being Sold Together! Unlock the potential of this unique offering at 6 & 8 Field Drive, Ashland, NH. This package includes a 3.8-acre buildable lot at 6 Field Drive and the neighboring 720 sq. ft., 3-bedroom home at 8 Field Drive, creating an exceptional opportunity for builders, investors, or those looking to create their dream property. A standout feature is that 6 Field Drive surrounds 8 Field Drive, allowing the parcels to be combined into one expansive 4.8-acre property (subject to any necessary municipal approvals). With two access points from the main road, the land offers flexibility for future development while the existing home provides immediate use as a seasonal retreat, rental, or temporary residence during construction. Perfectly situated in the heart of New Hampshire's Lakes and White Mountains Region, this property is just minutes from skiing, hiking, snowmobiling, boating, and all the year-round recreation the area is known for. Whether you're envisioning a private mountain getaway, a custom dream home, or simply investing in a highly desirable location, opportunities like this are hard to find. Bring your vision and take advantage of this rare chance to own nearly 5 contiguous acres in one of New Hampshire's premier outdoor destinations.

Listed by Joseph Pantaleo of DiPietro Group Real Estate

$
$
%
$/month over payments
Federal 30-year interest rate: 6.71% last updated on Sep 3, 2026
* All Figures are estimates. Check with your bank or proposed mortgage company for actual interest rates.
This product uses the FRED® API but is not endorsed or certified by the Federal Reserve Bank of St. Louis.

Save FavoriteSchedule TourAsk A QuestionMore Details

4166 N. Main Street Montgomery VT 05470

Montgomery, VT4166 N. Main Street

Price$350,000

Est. Mortgage: $/month

MLS Number 5108545

  • Residential Single Family
  • Full Bath 3
  • Address 4166 N. Main Street
  • Construction Existing
  • Bedrooms 4

Charming Farmhouse with Mountain Views & Income Potential This charming two-story farmhouse, originally built in 1880, sits on open land with beautiful mountain views from the rear deck. Conveniently located on a state maintained road, the property offers easy access while providing a peaceful country setting. The owners in 2009 made numerous improvements, including a corrugated metal roof, vinyl siding, new Hardie board decking on the porch, and vinyl thermo windows. The updated kitchen in 2008 features Hickory cabinetry, a center island, marble countertops, and a spacious dining area perfect for everyday living and entertaining. A seasonal porch was converted into a year-round space and is currently being used as a private office. Upstairs, you'll find three bedrooms and a full bathroom. A wonderful additional feature is a two level apartment with open floor plan with kitchen, dining area, livingroom and full bath. The upstairs offers a large one bedroom. Access to apartment located at the rear of the home, with its own private entrance, and a large deck overlooking gorgeous mountain views. It's currently rented full-time, providing rental income, but could potentially be used as an Airbnb or guest suite in the future. The property also includes a spacious three bay garage, offering plenty of room for vehicles, recreational equipment, storage, or a workshop. Ideally situated approximately 12 miles from Jay Peak Ski and Golf Resort and just 15 minutes from the Canadian border, this property is an excellent opportunity for a primary residence, vacation home, or investment property with rental potential.

Listed by Karen Frascella of Montgomery Properties

$
$
%
$/month over payments
Federal 30-year interest rate: 6.71% last updated on Sep 3, 2026
* All Figures are estimates. Check with your bank or proposed mortgage company for actual interest rates.
This product uses the FRED® API but is not endorsed or certified by the Federal Reserve Bank of St. Louis.

Virtual TourSave FavoriteSchedule TourAsk A QuestionMore Details

36 Central Street Farmington NH 03835

Farmington, NH36 Central Street

Price$350,000

Est. Mortgage: $/month

Pending

MLS Number 5101209

  • Residential Single Family
  • Full Bath 1
  • Address 36 Central Street
  • Construction Existing
  • Bedrooms 4

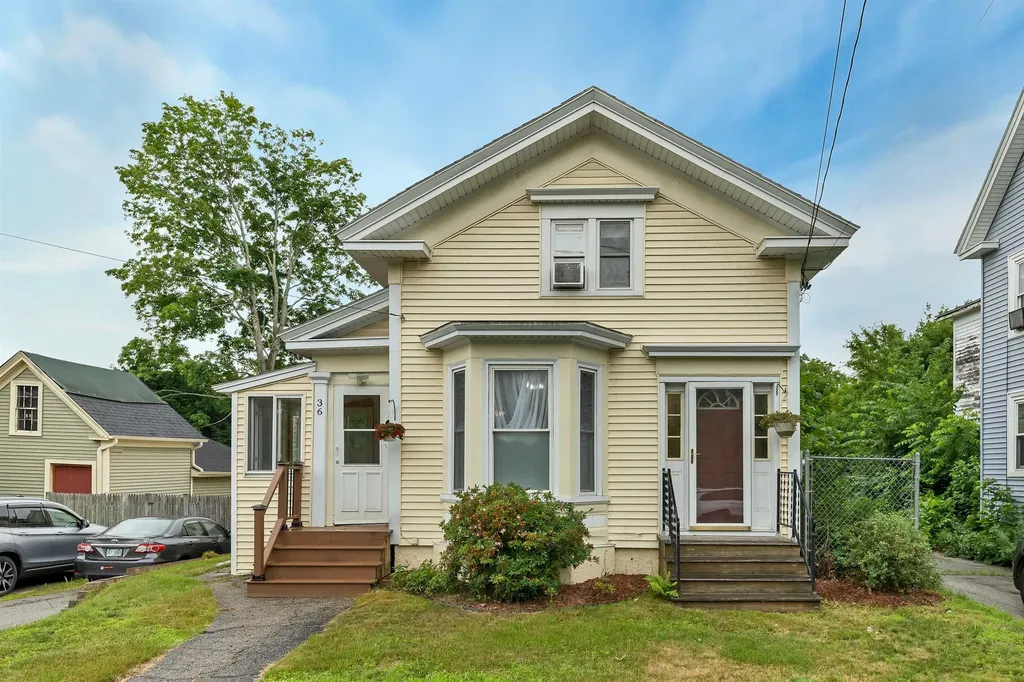
Well-maintained home in downtown Farmington with recent upgrades and low electricity bills. LARGE, updated, eat-in kitchen with large pantry and laundry room, new flooring and freshly painted. There's a large mudroom perfect to keep the dirt and snow out of the house, great place to store all your jackets, hats and mittens, as well as backpacks and bikes. Plenty of parking, fenced in area, large deck, and a barn with a partially finished area on the 2nd floor (not rentable space). Plenty of room to spread out here; nobody is tripping over one another. The property also has solar panels, saving you hundreds on your electric bill every month! Showings start during the open house on Saturday July 25th, from 11am - 1pm.

Listed by Joshua Matthews of Coldwell Banker Realty Gilford NH

$
$
%
$/month over payments
Federal 30-year interest rate: 6.71% last updated on Sep 3, 2026
* All Figures are estimates. Check with your bank or proposed mortgage company for actual interest rates.
This product uses the FRED® API but is not endorsed or certified by the Federal Reserve Bank of St. Louis.

Save FavoriteSchedule TourAsk A QuestionMore Details

1851 Arnold District Road Brandon VT 05733

MLS Number 5108991

  • Residential Single Family
  • Full Bath 2
  • Construction Existing
  • Bedrooms 5
  • Bathroom 2

Beautiful country property on 6.64 acres of open, level land with expansive western views. Spacious 5-bedroom home plus a 5-bay barn/garage with second-floor space and a separate sugar house. Conveniently located near Brandon Village, Middlebury, area lakes, and golf. A wonderful opportunity to enjoy privacy, views, and Vermont country living.

Listed by Tom Whittaker and Carolyn_Tom Whittaker of Whittaker Real Estate,Inc.

$
$
%
$/month over payments
Federal 30-year interest rate: 6.71% last updated on Sep 3, 2026
* All Figures are estimates. Check with your bank or proposed mortgage company for actual interest rates.
This product uses the FRED® API but is not endorsed or certified by the Federal Reserve Bank of St. Louis.

Virtual TourSave FavoriteSchedule TourAsk A QuestionMore Details

948 Gardner Hill Road Tamworth NH 03886

Tamworth, NH948 Gardner Hill Road

Price$350,000

Est. Mortgage: $/month

MLS Number 5058983

  • Residential Single Family
  • Construction Existing
  • Bathroom 1
  • Square Feet 2,060
  • Acreage 2.5

Opportunity knocks to own either a RESIDENTIAL HOME, COMMERCIAL SPACE OR SOME COMBINATION OF THE TWO since Tamworth has no zoning. The gravel parking lot with room for 40 vehicles means that the property would have plenty of space for patrons or party guests, depending on how the building is utilized in the future. Inside is a cathedral ceiling featuring an impressive timber frame like no other. This building was once a church and is presently being used as an upholstery studio. An approved septic design is available, fiber optic internet is at the road, and the sky is the limit to use your imagination. There is certainly room on the rest of the 2.5 acres to build another residence if that is desired, keeping the existing building as either a business space, guest house, or addition to a larger home. With over 700 feet of road frontage, subdividing is possible as well. Bring your ideas and make your dreams a reality of owning a unique piece of Tamworth history. This property is perfectly positioned in between Tamworth and Chocorua villages, with Route 16 conveniently close but not noticeable and the Farmers' Market, Bakery, Distillery, Barnstormers Theatre, and so much more in the other direction. Schedule your private tour and begin to imagine what possibilities lie in store for this special property!

Listed by Wyatt Berrier of Keller Williams Realty-Metropolitan

$
$
%
$/month over payments
Federal 30-year interest rate: 6.71% last updated on Sep 3, 2026
* All Figures are estimates. Check with your bank or proposed mortgage company for actual interest rates.
This product uses the FRED® API but is not endorsed or certified by the Federal Reserve Bank of St. Louis.

Save FavoriteSchedule TourAsk A QuestionMore Details

18 Old Snow Valley Road Winhall VT 05340

Winhall, VT18 Old Snow Valley Road

Price$350,000

Est. Mortgage: $/month

MLS Number 5108069

  • Residential Single Family
  • Full Bath 1
  • Construction Existing
  • Bedrooms 3
  • Bathroom 2

***Open House Sunday 9/6/26 11:00-1:00*** Charming, comfortable, and ideally situated, this expanded 3-bedroom, 2-bath A-frame captures the essence of a Vermont retreat. Perfectly located just 6 minutes to Bromley, 8 minutes to Manchester Center, and aprox 15 minutes to Stratton Mountain, endless mountain recreation and dining are right at your doorstep. A spacious enclosed porch doubles as a functional mudroom, the ideal drop zone for ski gear and outdoor attire before you step inside. The light-filled living room invites you to unwind by the cozy gas stove, offering all the ambiance of a wood fire without the hassle. The layout flows into a dining space that accommodates an eight-person table, complemented by counter seating for three. The partially updated kitchen boasts stylish butcher block countertops, fresh cabinetry, a new electric range, and new flooring, with direct sliding door access to the back deck for effortless outdoor dining and grilling. The main-floor primary suite features a refreshed private bath and new Andersen sliding doors opening directly to the deck. Upstairs, two additional bedrooms offer flexible space for guests, served by a full bath just at the foot of the stairs. Recent upgrades include a mini split installed; new windows upstairs; new Andersen sliding glass door in primary bedroom; tankless hot water heater; freshly painted interior and exterior; updated primary bath 2025; updated part of kitchen 2025; clear plastic section of roof over mudroom replaced apx 2 years ago.

Listed by Lauren Behm of Berkshire Hathaway HomeServices Stratton Home

$
$
%
$/month over payments
Federal 30-year interest rate: 6.71% last updated on Sep 3, 2026
* All Figures are estimates. Check with your bank or proposed mortgage company for actual interest rates.
This product uses the FRED® API but is not endorsed or certified by the Federal Reserve Bank of St. Louis.

Virtual TourSave FavoriteSchedule TourAsk A QuestionMore Details

181 West Lake Road Fitzwilliam NH 03447

Fitzwilliam, NH181 West Lake Road

Price$350,000

Est. Mortgage: $/month

Pending

MLS Number 5107634

  • Residential Single Family
  • Full Bath 1
  • Address 181 West Lake Road
  • Construction Existing
  • Bedrooms 1

Welcome to Red Witch Farm, where a little magic has been growing for years. Set on approximately 7.5 beautifully maintained acres in Fitzwilliam, this one-of-a-kind property is a working farm ready for its next chapter. Established fruit trees, a greenhouse, garden areas and open land create space to grow, gather, keep horses, cattle or other livestock, or simply disappear into the quiet. The acreage may also offer future subdivision potential. At the heart of the property sits an enchanting approximately 700 sq. ft. home that lives far larger than its footprint. Thoughtful built-ins, shelving, library storage and tucked-away spaces make every inch count, while shadow lighting, natural wood, porcelain tile and centuries-old floorboards give the home its warm, moody character. A wood stove and mini-split provide year-round comfort. Just across from the main home is a fully finished 8' x 12' detached cabin, bringing the property to approximately 800 sq. ft. of combined enclosed space. Fully insulated, with electricity, mini-split, built-ins and a bed, it offers a charming space for an office, studio, or secondary bedroom. Also, attached to the home is a striking oversized barn, full of rustic character and possibility, with several coops and sheds tucked throughout the property adding to its true working-farm feel. And when you feel like leaving your little world behind, the clear waters of Laurel Lake are just minutes away. Red Witch Farm is for the buyer looking for something different: a working farm, a homestead, a country retreat and a place with enough character to feel as though it has always had a story. Compact in footprint. Remarkably big in possibility. Some properties you tour. Others, you remember. Welcome to Red Witch Farm. **Showings start at Open House - Saturday 9/5/26 at 10.30am-12pm & Sunday 9/6/26 from 10.30am-12pm**

Listed by Lauren Valentine of RE/MAX Synergy

$
$
%
$/month over payments
Federal 30-year interest rate: 6.71% last updated on Sep 3, 2026
* All Figures are estimates. Check with your bank or proposed mortgage company for actual interest rates.
This product uses the FRED® API but is not endorsed or certified by the Federal Reserve Bank of St. Louis.

Save FavoriteSchedule TourAsk A QuestionMore Details

43A Summer Street Rochester NH 03867

Rochester, NH43A Summer Street

Price$350,000

Est. Mortgage: $/month

Open House

MLS Number 5108853

  • Residential Single Family
  • Next Open House: Sat 09/12 2:00 pm. to 3:30 pm.
  • Full Bath 1
  • Address 43A Summer Street
  • Construction Existing

A welcoming wrap-around front porch sets the tone for this updated 1830s New Englander. Offering 1,365 square feet of functional living space, the layout feels bright and spacious, highlighted by warm hardwood flooring throughout the main areas. The main level features an updated kitchen equipped with granite countertops, rich cabinetry, stainless steel appliances, and bar seating. It opens smoothly into the dedicated living space, creating an easy setup for daily routines. For added versatility, the main floor includes a convenient first-floor bedroom alongside a flexible bonus space currently being used as a gym. Two additional bedrooms are located upstairs. Upgrades continue into the bathrooms, featuring modern tile work, updated vanities, and clean finishes. Outside, a fully fenced backyard offers a private outdoor space for relaxing, play, or gardening. A driveway provides easy off-street parking. Situated on a level lot close to local downtown amenities, public routes, and services, this home combines historic character with thoughtful modern updates. Schedule your showing today to explore everything this move-in ready home has to offer. Showings begin at the Open House on Saturday, September 12th, from 2:00pm-3:30pm.

Listed by The Zoeller Group of KW Coastal and Lakes & Mountains Realty/Rochester

$
$
%
$/month over payments
Federal 30-year interest rate: 6.71% last updated on Sep 3, 2026
* All Figures are estimates. Check with your bank or proposed mortgage company for actual interest rates.
This product uses the FRED® API but is not endorsed or certified by the Federal Reserve Bank of St. Louis.

Virtual TourSave FavoriteSchedule TourAsk A QuestionMore Details

1254 Vt Route 5 Weathersfield VT 05156

Weathersfield, VT1254 Vt Route 5

Price$350,000

Est. Mortgage: $/month

MLS Number 5104916

  • Residential Single Family
  • Full Bath 1
  • Address 1254 Vt Route 5
  • Construction Existing
  • Bedrooms 6

A rare opportunity to own approximately 39 acres and a genuine piece of Vermont history in the historic hamlet of Weathersfield Bow. Known historically as the former Danforth Inn, this circa-1780 property is far more than an old house, it is a remarkable collection of land, barns, history, and possibilities. The 39.11-acre parcel begins along U.S. Route 5 and extends deep into the countryside behind the homestead, offering a wonderful combination of open space, woods, privacy, and recreational potential. Adding to the property's unique character, historic Road J East (TH-114), currently identified as a Class 4 town highway, runs along a portion of the surrounding acreage. Two impressive historic barns add tremendous character and versatility. The larger barn features a beautiful stone foundation, full lower level, and surviving cow stanchions, reminders of the property's agricultural past and a wonderful opportunity for someone interested in farming, animals, storage, workshops, or preservation. The setting is equally compelling. Located along Route 5 in Weathersfield Bow, the property is surrounded by the rural landscape and history that define this special part of Vermont. At the heart of the property stands the circa-1780 residence, retaining an extraordinary amount of its early character, including wide pine floors, period woodwork, doors, hardware, and a center-hall staircase. The home needs significant restoration, but its remarkably intact character provides an increasingly difficult-to-find opportunity to preserve rather than recreate an early Vermont home. For the preservationist, farmer, equestrian, outdoor enthusiast, or buyer simply searching for substantial acreage with a story, this is a truly uncommon Vermont property where history, land, and opportunity come together.

Listed by Elizabeth Story and Mike Hickey of KW Vermont-Stowe

$
$
%
$/month over payments
Federal 30-year interest rate: 6.71% last updated on Sep 3, 2026
* All Figures are estimates. Check with your bank or proposed mortgage company for actual interest rates.
This product uses the FRED® API but is not endorsed or certified by the Federal Reserve Bank of St. Louis.

Save FavoriteSchedule TourAsk A QuestionMore Details

45 Jayview Road Swanton VT 05488

Swanton, VT45 Jayview Road

Price$350,000

Est. Mortgage: $/month

MLS Number 5109110

  • Residential Single Family
  • Full Bath 1
  • Address 45 Jayview Road
  • Construction Existing
  • Bedrooms 3

Lake access, a huge level lot, and easy one-level living make this 3-bedroom, 2-bath ranch a standout! Tucked away on a quiet, private dead-end road, this inviting home offers deeded access to one of Swanton's best beaches, an incredible opportunity to enjoy the Lake Champlain lifestyle. Inside, soaring cathedral ceilings and an expansive open-concept layout create a bright, airy feel. The oversized living and dining areas flow into a well-appointed kitchen with granite countertops, newer appliances, and a large pantry. Hardwood floors run throughout the home, while oversized closets in every bedroom provide exceptional storage. The spacious primary suite features a private bath with a separate shower and soaking tub. Two additional bedrooms share a convenient Jack-and-Jill 3/4 bath. A newer washer and dryer are also included. Outside, relax on the wrap-around deck and enjoy a peekaboo view of the lake. The expansive, level lot features mature landscaping, a greenhouse, and apple trees, with plenty of room for gardens, recreation, pets, and entertaining. A detached 2-car garage provides excellent additional storage. Well-insulated and built for low-maintenance living with metal siding and a metal roof, this is an easy home to own and enjoy. Private, practical, spacious, and just steps from the lake, an exceptional Vermont property offering the lifestyle buyers are looking for.

Listed by Kris Boyd of Flex Realty

$
$
%
$/month over payments
Federal 30-year interest rate: 6.71% last updated on Sep 3, 2026
* All Figures are estimates. Check with your bank or proposed mortgage company for actual interest rates.
This product uses the FRED® API but is not endorsed or certified by the Federal Reserve Bank of St. Louis.

Save FavoriteSchedule TourAsk A QuestionMore Details

Broker Reciprocity 

Copyright 2026 PrimeMLS, Inc. All rights reserved. This information is deemed reliable, but not guaranteed. The data relating to real estate displayed on this display comes in part from the IDX Program of PrimeMLS. The information being provided is for consumers’ personal, non-commercial use and may not be used for any purpose other than to identify prospective properties consumers may be interested in purchasing. Data last updated September 10, 2026 3:38 PM UTC