SIGN UP or LOG IN 's Account

Log in to see your saved listings or edit your searches:

No account? Sign up now to save searches, listings, and get tailored listing notifications. It's free, opt-out anytime.

Find Your New Home

Sign Up Today!

Get fresh listings via email, save your favorite listings, match with similar properties, and unlock additional property info.

Create Your Account

Do not fill in this field:

Already have an account? Log in

and narrow your search. If you have fewer than 200 results, you can save your search.

Addison VT Single Family Real Estate

r=7129-7140
456 Us Route 5 S Fairlee VT 05045

Fairlee, VT456 Us Route 5 S

Price$325,000

Est. Mortgage: $/month

MLS Number 5095972

  • Residential Single Family
  • Address 456 Us Route 5 S
  • Construction Existing
  • Bathroom 2
  • Square Feet 1,589

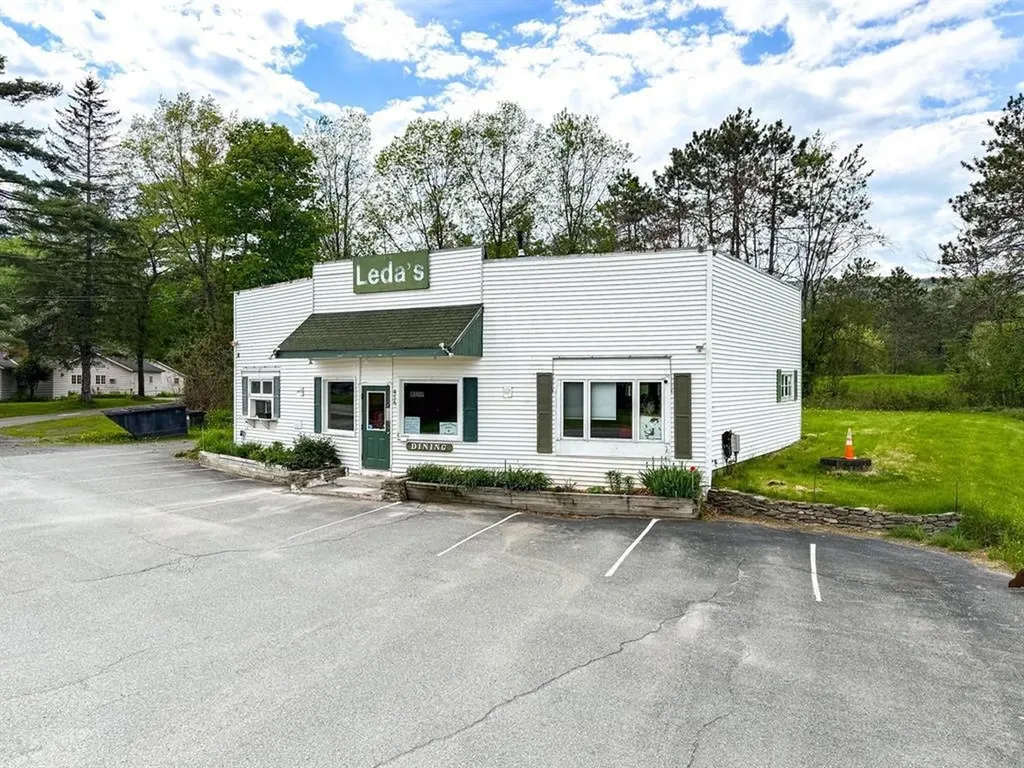
Unique opportunity in Fairlee, VT. Situated directly on Route 5 just minutes from Interstate 91, Lake Morey, Lake Fairlee, the Connecticut River, and the New Hampshire border, this versatile property offers a wide range of possibilities for its next owner. Currently configured as a commercial space, the property features flexible interior space, over 10 paved parking spaces, dual entrances, mini-splits for cooling, two half baths, and a level lot with excellent visibility. The location provides convenient access to many of the area's recreational amenities, summer camps, and local attractions while benefiting from steady traffic throughout much of the year. Whether you're seeking a live-work opportunity, investment property, mixed-use space, or exploring the potential for residential conversion, this property offers plenty of possibilities, subject to any required approvals and permits. Come see what this unique property has to offer. Open House June 23 from 5:30 PM to 7:00 PM. Free slices of pizza will be available.

Listed by Randy Snelling of KW Coastal and Lakes & Mountains Realty/Hanover
$
$
%
$/month over payments
Federal 30-year interest rate: 6.71% last updated on Sep 3, 2026
* All Figures are estimates. Check with your bank or proposed mortgage company for actual interest rates.
This product uses the FRED® API but is not endorsed or certified by the Federal Reserve Bank of St. Louis.

Save FavoriteSchedule TourAsk A QuestionMore Details

744 Webster Road Shoreham VT 05778

Shoreham, VT744 Webster Road

Price$325,000

Est. Mortgage: $/month

MLS Number 5066891

  • Residential Single Family
  • Address 744 Webster Road
  • Construction Existing
  • Bedrooms 1
  • Bathroom 1

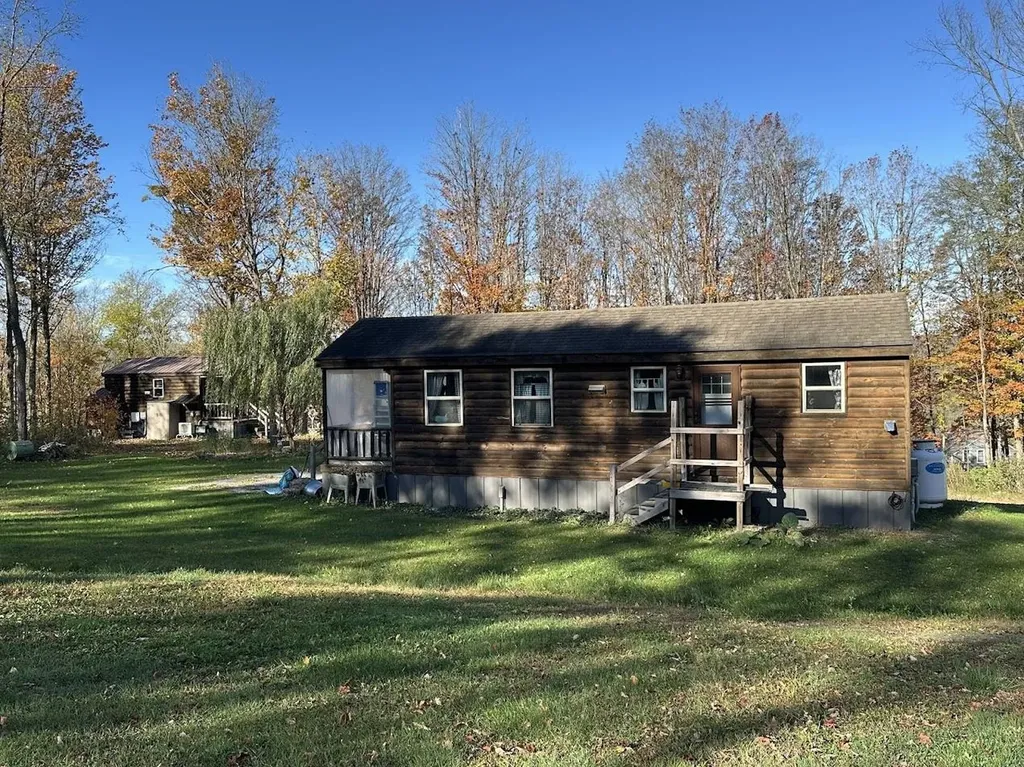
Discover your own slice of paradise with this 13.95-acre lot featuring two charming log-sided park model mobile homes, perfect for a serene getaway, investment opportunity or primary residence for those that like the minimalist lifestyle. The larger unit (12' x 33') offers a cozy 1-bedroom, 3/4 bath layout with additional loft area, complete with a welcoming 6' porch. The smaller unit (12' x 18') is ideal for guests, boasting a bedroom with two bunks, a 6' porch, and a 3/4 bath as well. Both homes showcase beautiful tongue and groove pine walls and ceilings, complemented by wood floors and modern amenities, including new FHA furnaces and heat pumps for year-round comfort. The property is equipped with a permitted 4-bedroom mound system, providing the flexibility to remove one or both park models and construct your dream home. Nestled in a quiet country setting, you'll enjoy breathtaking mountain views and spectacular sunrises and sunsets. Experience the best of Vermont's recreational offerings, with numerous lakes, skiing, shopping, and dining all just a short drive away. This unique property offers endless possibilities, whether as a tranquil retreat or a future home site, Airbnb or long term rentals. Don't miss this opportunity!

Listed by Stephanie Corey of Adirmont Real Estate,LLC

$
$
%
$/month over payments
Federal 30-year interest rate: 6.71% last updated on Sep 3, 2026
* All Figures are estimates. Check with your bank or proposed mortgage company for actual interest rates.
This product uses the FRED® API but is not endorsed or certified by the Federal Reserve Bank of St. Louis.

Virtual TourSave FavoriteSchedule TourAsk A QuestionMore Details

174 Third Street Newport City VT 05855

Newport City, VT174 Third Street

Price$325,000

Est. Mortgage: $/month

MLS Number 5095679

  • Residential Single Family
  • Full Bath 1
  • Address 174 Third Street
  • Construction Existing
  • Bedrooms 5

Need Space? Tucked away on a dead end street This home is a problem solver!!! Do you need additional Living Space for Parents, Children, friends???Renovated with respect! 3905 SQ Ft of amazing old world Comfort with today's updates including windows, wiring, plumbing, roof and numerous others.. 124 years worth of great bones and History when space and Elegance ruled. Can you imagine the different uses you might have and opportunities with a home like this. Three floors of living space, 2 kitchens, 3 bathrooms , 5 bedrooms and many alternative rooms. Formal dining room, formal living room and library with fireplace. Let your home generate income and wealth for you while still maintaining your privacy. Beautiful lot, multiple gardens, herb, vegetable and flower. Walking distance to downtown, docks and all amenities you might need or want. Short drive to skiing and all trails. Suitable for a quality Air B & B. Turn the key and make it your next great adventure.

Listed by Joan Poutre of RE/MAX All Seasons Realty

$
$
%
$/month over payments
Federal 30-year interest rate: 6.71% last updated on Sep 3, 2026
* All Figures are estimates. Check with your bank or proposed mortgage company for actual interest rates.
This product uses the FRED® API but is not endorsed or certified by the Federal Reserve Bank of St. Louis.

Virtual TourSave FavoriteSchedule TourAsk A QuestionMore Details

9 Crestbrook Place Springfield NH 03284

Springfield, NH9 Crestbrook Place

Price$325,000

Est. Mortgage: $/month

Active With Contract

MLS Number 5098900

  • Residential Single Family
  • Full Bath 1
  • Village Eastman
  • Address 9 Crestbrook Place
  • Construction Existing

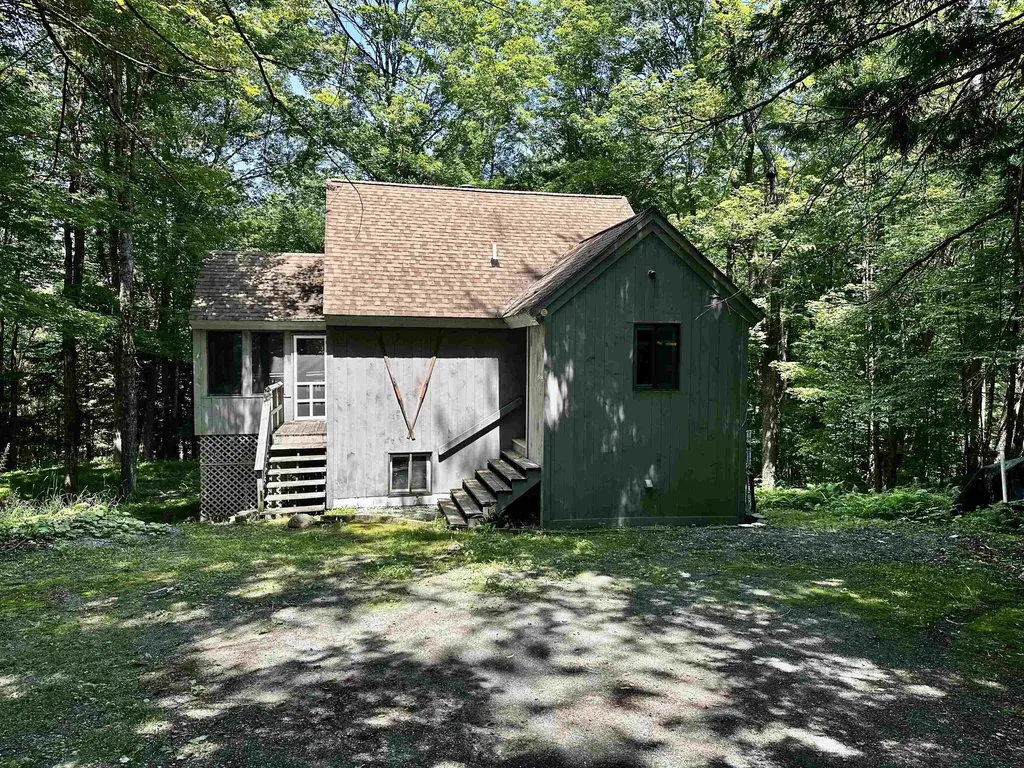
Deceptively spacious and thoughtfully designed, this inviting Eastman home offers comfortable living in a peaceful setting. The open-concept main level features a generous kitchen that flows seamlessly into the dining area and family room, where a soaring vaulted ceiling and cozy wood stove create a warm, welcoming atmosphere. The wood stove efficiently heats both the main level and the loft above, making it the perfect gathering space throughout the colder months. Step outside to enjoy the screened porch, which connects to a large, private deck, deal for morning coffee, outdoor dining, or simply relaxing and taking in the natural surroundings. The walkout lower level offers three bedrooms and a full bath, providing flexible space for family and guests. A high-efficiency propane boiler delivers economical, year-round comfort. Located in the heart of the Eastman community, you'll have easy access to an outstanding collection of four-season amenities. Enjoy the 345-acre lake with six sandy beaches, an 18-hole championship golf course, tennis and pickleball courts, a fitness center, heated indoor pool, miles of groomed cross-country ski trails, and endless opportunities for hiking and biking. Whether you're looking for adventure or a quiet escape, this home offers the perfect balance of comfort, recreation, and New Hampshire living.

Listed by Jeff Adie of Coldwell Banker LIFESTYLES - Grantham

$
$
%
$/month over payments
Federal 30-year interest rate: 6.71% last updated on Sep 3, 2026
* All Figures are estimates. Check with your bank or proposed mortgage company for actual interest rates.
This product uses the FRED® API but is not endorsed or certified by the Federal Reserve Bank of St. Louis.

Save FavoriteSchedule TourAsk A QuestionMore Details

101 Washington Street Northfield VT 05663

Northfield, VT101 Washington Street

Price$325,000

Est. Mortgage: $/month

MLS Number 5102221

  • Residential Single Family
  • Full Bath 2
  • Construction Existing
  • Bedrooms 3
  • Bathroom 2

Nestled in the historic Upper Northfield neighborhood, this classic four-bedroom, two-bath home offers timeless character and endless potential on 0.13 acres. The level lot provides plenty of space for gardening and outdoor enjoyment, and includes a detached one-car garage. A welcoming front porch leads into a spacious foyer, opening to bright living and dining rooms with beautiful wood floors, high ceilings, and generous living spaces. The large eat-in kitchen offers ample room for gathering, while the rear of the first floor features a convenient three-quarter bath, pantry area, and access to the back porch and yard. Upstairs, you'll find four generously sized bedrooms and a full bath, providing comfortable space for family, guests, or a home office. The exterior has been well maintained with newer porches, allowing you to focus on bringing the interior to its full potential with your own personal updates and style. Ideally situated between Norwich University and the heart of downtown Northfield, this home combines historic charm with an unbeatable location. Whether you're looking for a primary residence or an investment opportunity, this property is ready for its next chapter, with the opportunity to make it your own and enjoy it for years to come.

Listed by Lucy Ferrada of Heney Realtors - Element Real Estate (Montpelier)

$
$
%
$/month over payments
Federal 30-year interest rate: 6.71% last updated on Sep 3, 2026
* All Figures are estimates. Check with your bank or proposed mortgage company for actual interest rates.
This product uses the FRED® API but is not endorsed or certified by the Federal Reserve Bank of St. Louis.

Save FavoriteSchedule TourAsk A QuestionMore Details

82 Sawyer Lake Road Gilmanton NH 03237

Gilmanton, NH82 Sawyer Lake Road

Price$325,000

Est. Mortgage: $/month

MLS Number 5100990

  • Residential Single Family
  • Address 82 Sawyer Lake Road
  • Construction Existing
  • Bedrooms 3
  • Bathroom 1

Motivated Seller! Enjoy the best of lake access living in the historic town of Gilmanton! This charming 3-bedroom home sits on a beautiful level lot and offers exclusive rights to three shared beaches on Sawyer Lake, plus access to the town beach and ballpark on Crystal Lake. Inside, you'll find a cozy living room anchored by a pellet stove, an eat-in kitchen, and modern comforts like upstairs A/C and heat splits. With the highly-regarded Gilford School System and proximity to local shopping and attractions, this home offers the perfect blend of recreation and convenience.

Listed by Richard Hagan and Linda Hagan of Roche Realty Group

$
$
%
$/month over payments
Federal 30-year interest rate: 6.71% last updated on Sep 3, 2026
* All Figures are estimates. Check with your bank or proposed mortgage company for actual interest rates.
This product uses the FRED® API but is not endorsed or certified by the Federal Reserve Bank of St. Louis.

Save FavoriteSchedule TourAsk A QuestionMore Details

15 Stone Ridge Drive Rutland City VT 05701

MLS Number 5100754

  • Residential Single Family
  • Full Bath 1
  • Address 15 Stone Ridge Drive
  • Construction Existing
  • Bedrooms 3

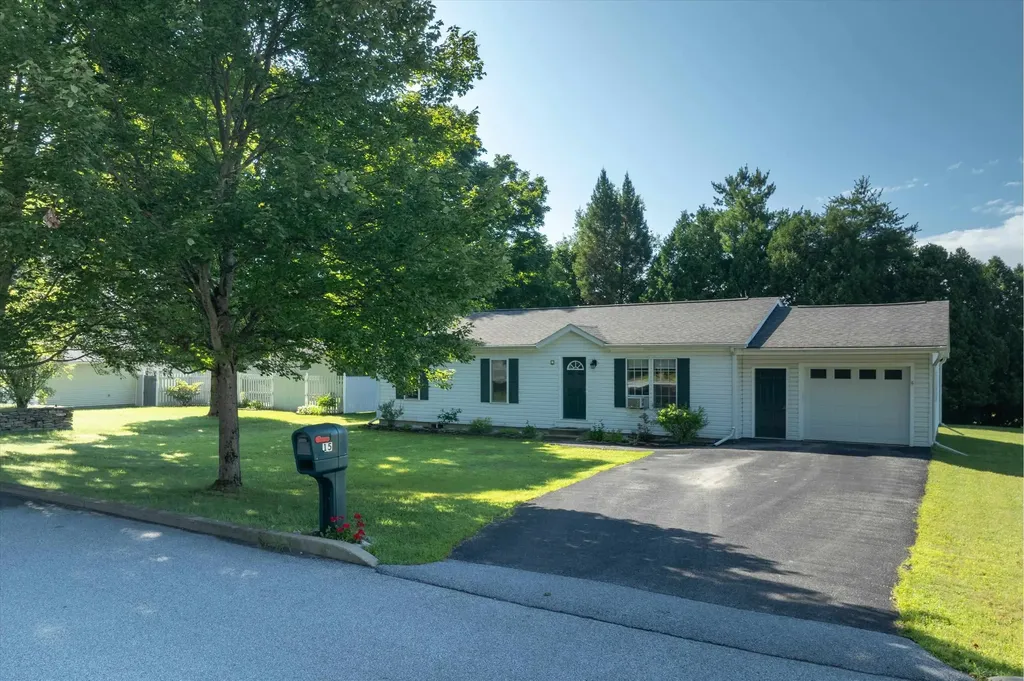
Welcome home to this well-maintained 3-bedroom, 1-bath ranch located in one of Rutland City's most sought-after neighborhoods. Set on a level 0.34-acre lot, this bright and airy home offers comfortable one-level living with the added bonus of a partially finished lower level that provides plenty of extra space to fit your lifestyle. The main level features an inviting layout with abundant natural light, three bedrooms, and a full bathroom, creating a warm and welcoming atmosphere throughout. Downstairs, you'll find a spacious finished family room that's perfect for a media room, playroom, home office, or gym, along with a dedicated laundry area and generous storage space. Step outside onto the large back deck, an ideal spot for grilling, entertaining, or simply relaxing while overlooking the spacious backyard. An attached one-car garage adds everyday convenience, while the desirable neighborhood offers a peaceful setting that's just minutes from shopping, restaurants, schools, parks, and all that Rutland has to offer. Whether you're searching for your first home, looking to downsize, or simply want a move-in ready property in a fantastic location, this charming ranch is one you won't want to miss.

Listed by Betsy Adamovich of Real Broker LLC

$
$
%
$/month over payments
Federal 30-year interest rate: 6.71% last updated on Sep 3, 2026
* All Figures are estimates. Check with your bank or proposed mortgage company for actual interest rates.
This product uses the FRED® API but is not endorsed or certified by the Federal Reserve Bank of St. Louis.

Virtual TourSave FavoriteSchedule TourAsk A QuestionMore Details

815 W Side Road Bartlett NH 03812

Bartlett, NH815 W Side Road

Price$325,000

Est. Mortgage: $/month

Active With Contract

MLS Number 5086760

  • Residential Single Family
  • Full Bath 1
  • Address 815 W Side Road
  • Construction Existing
  • Bedrooms 1

Classic farmhouse on 5.4 acres with open lawns leading out to Cow Brook, mature pines, and mountain views. Many upgrades have been made over the years, modern FHW boiler, newer water heater, public water, and cozy wood stove. The primary bedroom is on the main level and then there are two more rooms on the second level as well making room for family and friends. Relax on the front porch or take a stroll out back, this is a fun property with lots of character for sure, all just minutes to Attitash Ski area!

Listed by Stefan Karnopp of Black Bear Realty

$
$
%
$/month over payments
Federal 30-year interest rate: 6.71% last updated on Sep 3, 2026
* All Figures are estimates. Check with your bank or proposed mortgage company for actual interest rates.
This product uses the FRED® API but is not endorsed or certified by the Federal Reserve Bank of St. Louis.

Virtual TourSave FavoriteSchedule TourAsk A QuestionMore Details

22 Lemery Road Braintree VT 05060

Braintree, VT22 Lemery Road

Price$325,000

Est. Mortgage: $/month

Active With Contract

MLS Number 5100971

  • Residential Single Family
  • Full Bath 1
  • Address 22 Lemery Road
  • Construction Existing
  • Bedrooms 3

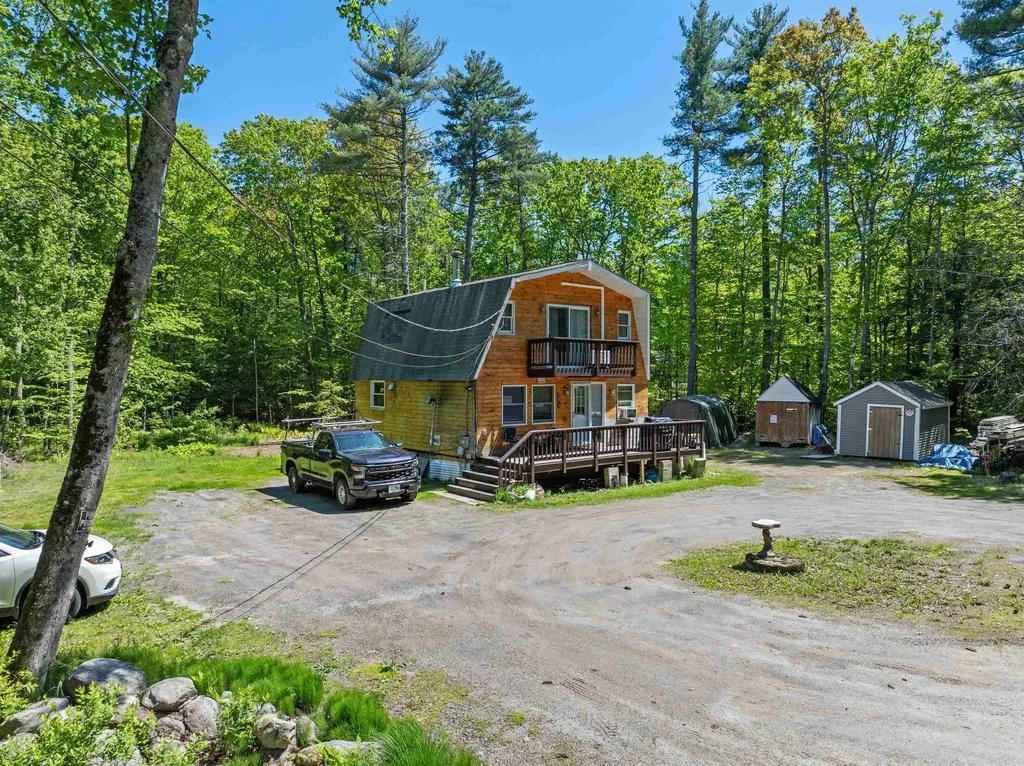
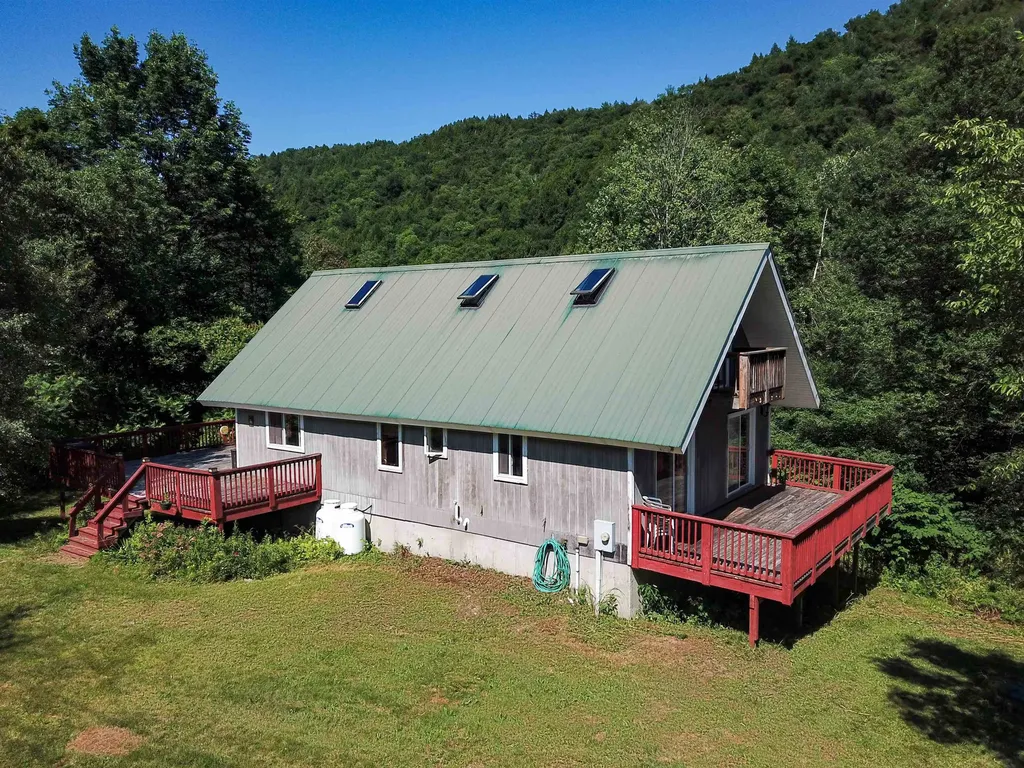
Open House - Saturday 7/25 11 am to 1 pm - Imagine stepping into your own private riverside haven in West Braintree, where 4.5+/- pristine acres meet over 500 feet of frontage on the Third Branch White River. Perfectly designed as a serene second home or an exceptional Airbnb opportunity, this 3-bedroom, 2-bath retreat offers an unmatched connection to Vermont's four-season playground. For winter adventure, the renowned VAST snowmobile trail runs right through your land, and you are minutes from backcountry trails at the Braintree Mountain Forest, with Sugarbush and Killington resorts within easy reach. In the summer, your backyard becomes a sanctuary for swimming, wading, and fly fishing. Built in 2000, the 1,484-square-foot layout is tailored for relaxation and entertaining. The open first floor shines with warm pine ceilings, beautiful wood floors, and a modern kitchen with stainless appliances. Multiple glass doors seamlessly connect the indoor living space to an expansive deck overlooking the peaceful enclave yard. Downstairs, two bedrooms share a large walk-out deck, while the third-bedroom loft easily hosts multiple beds for guests. A 2-car under-garage pairs with an unfinished basement ideal for a woodworking hobby shop or storing ATVs and snowmobiles. Complete with a low-maintenance metal roof, this well-maintained home needs just a bit of exterior upkeep. Most major furnishings can stay, making your transition to vacation living effortless.

Listed by Curtis Trousdale and Michael Wrobel of Preferred Properties

$
$
%
$/month over payments
Federal 30-year interest rate: 6.71% last updated on Sep 3, 2026
* All Figures are estimates. Check with your bank or proposed mortgage company for actual interest rates.
This product uses the FRED® API but is not endorsed or certified by the Federal Reserve Bank of St. Louis.

Virtual TourSave FavoriteSchedule TourAsk A QuestionMore Details

25 Main Street Cambridge VT 05464

Cambridge, VT25 Main Street

Price$325,000

Est. Mortgage: $/month

MLS Number 5083170

  • Residential Single Family
  • Full Bath 1
  • Village Jeffersonville
  • Address 25 Main Street
  • Construction Existing

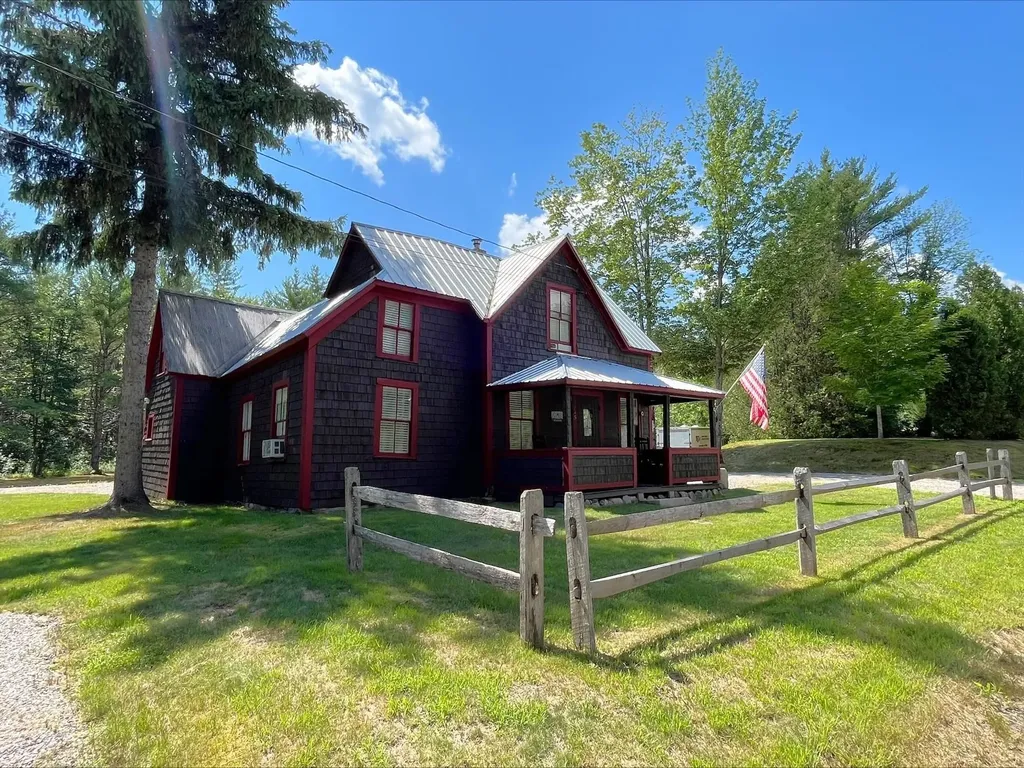
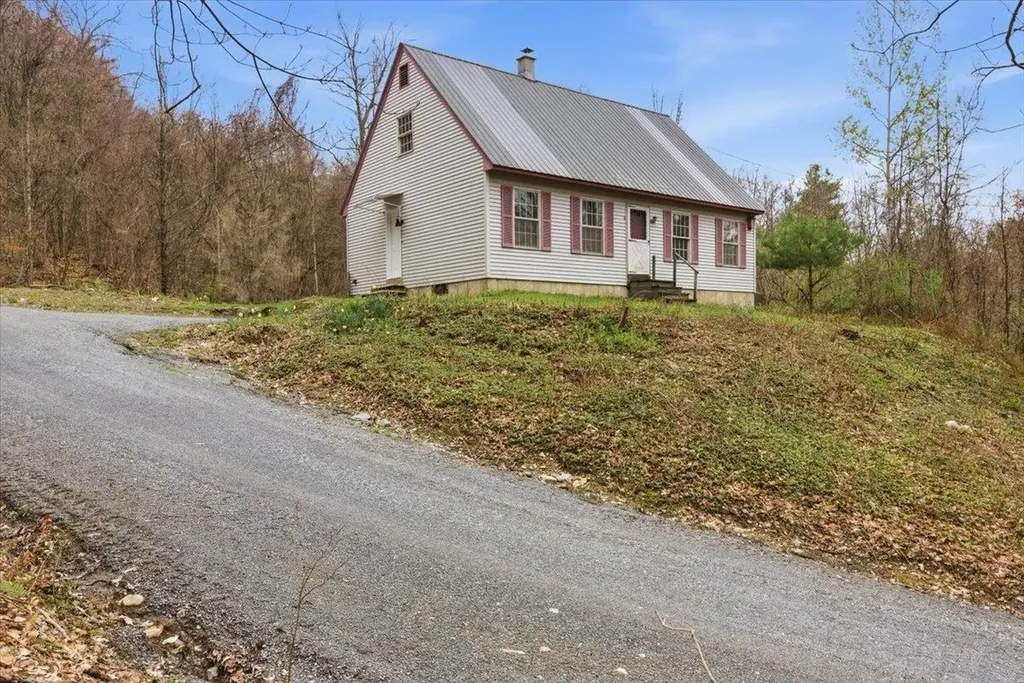
3 Bedroom Farmhouse with 2 Baths waiting for your vision to make it your own special home. Large Eat-in country kitchen with second floor above with 2 rooms. From living room is another staircase to second floor rooms and bathroom. Enclosed front porch with a convenience store across the road. Several other small stores in general area with 2 Restaurants in Walking distance. Smugglers Notch ski resort just minutes away. NEW ROOF INSTALLED JULY 2026 ESTATE SALE--SELLING AS IS CONDITION

Listed by Sheila Lord of RE/MAX North Professionals,Jeffersonville

$
$
%
$/month over payments
Federal 30-year interest rate: 6.71% last updated on Sep 3, 2026
* All Figures are estimates. Check with your bank or proposed mortgage company for actual interest rates.
This product uses the FRED® API but is not endorsed or certified by the Federal Reserve Bank of St. Louis.

Save FavoriteSchedule TourAsk A QuestionMore Details

250 Shepherd Lane Arlington VT 05250

Arlington, VT250 Shepherd Lane

Price$325,000

Est. Mortgage: $/month

Active With Contract

MLS Number 5085303

  • Residential Single Family
  • Full Bath 1
  • Address 250 Shepherd Lane
  • Construction Existing
  • Bedrooms 3

Looking for privacy with The National Forest right in your backyard? Welcome Home to a 3 bedroom, 2 bath home that offers the perfect blend of peaceful country living and everyday convenience. Set on a private retreat like setting, this property gives you the space and flexibility to live the lifestyle you want. Dreaming of building a barn or having horses? There's room to make it happen. Prefer quiet mornings and nature all around you? You've got that too. Despite the privacy, you're never far from what you need groceries and essentials are just 15 minutes away, and you can be shopping and dining in Manchester, Vermont in about 20 minutes, with easy access to designer outlets, dining, and year-round activities like skiing and hiking. Whether you're looking to relax, explore, or enjoy the best of both worlds, this home truly has it all. Schedule your private showing today!

Listed by Brooke Thomson Drew of Mahar McCarthy Real Estate

$
$
%
$/month over payments
Federal 30-year interest rate: 6.71% last updated on Sep 3, 2026
* All Figures are estimates. Check with your bank or proposed mortgage company for actual interest rates.
This product uses the FRED® API but is not endorsed or certified by the Federal Reserve Bank of St. Louis.

Virtual TourSave FavoriteSchedule TourAsk A QuestionMore Details

1128 Jerusalem Road Starksboro VT 05443

Starksboro, VT1128 Jerusalem Road

Price$325,000

Est. Mortgage: $/month

Pending

MLS Number 5095282

  • Residential Single Family
  • Full Bath 1
  • Address 1128 Jerusalem Road
  • Construction Existing
  • Bedrooms 2

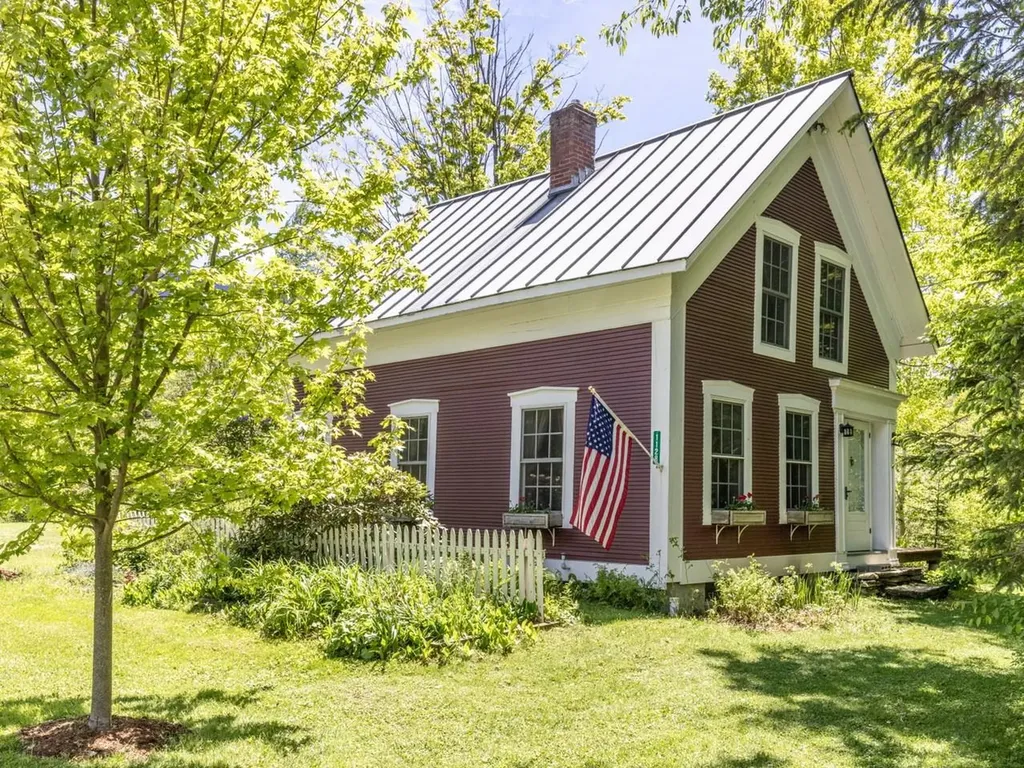
Discover this inviting 2-bedroom home set on a full acre in the town of Starksboro, ideally situated between Bristol and Hinesburg. Built in 1849, this historic residence preserves its original character with wide pine floorboards and a warm wood stove. Thoughtful updates include a drilled well, poured concrete foundation, French drains, standing seam steel roof, and new septic system. Marvin windows and quarter-sawn spruce siding honor the historic style while boosting efficiency. Take in mature flower gardens and views of the Green Mountains, including Mt. Abraham and Mt. Ellen, from the back deck. Outdoor enthusiasts will appreciate cross-country skiing from the property, hiking the Jerusalem Trail just half a mile away, and being only 7 miles from Mad River Glen ski area. Just moments from the Jerusalem Country Store, this Starksboro home offers a beautiful blend of Vermont living and modern updates. All major improvements are complete-ready for you to personalize.

Listed by Michael Johnston of Coldwell Banker Hickok and Boardman

$
$
%
$/month over payments
Federal 30-year interest rate: 6.71% last updated on Sep 3, 2026
* All Figures are estimates. Check with your bank or proposed mortgage company for actual interest rates.
This product uses the FRED® API but is not endorsed or certified by the Federal Reserve Bank of St. Louis.

Virtual TourSave FavoriteSchedule TourAsk A QuestionMore Details

Broker Reciprocity 

Copyright 2026 PrimeMLS, Inc. All rights reserved. This information is deemed reliable, but not guaranteed. The data relating to real estate displayed on this display comes in part from the IDX Program of PrimeMLS. The information being provided is for consumers’ personal, non-commercial use and may not be used for any purpose other than to identify prospective properties consumers may be interested in purchasing. Data last updated September 9, 2026 12:25 PM UTC