SIGN UP or LOG IN 's Account

Log in to see your saved listings or edit your searches:

No account? Sign up now to save searches, listings, and get tailored listing notifications. It's free, opt-out anytime.

Find Your New Home

Sign Up Today!

Get fresh listings via email, save your favorite listings, match with similar properties, and unlock additional property info.

Create Your Account

Do not fill in this field:

Already have an account? Log in

and narrow your search. If you have fewer than 200 results, you can save your search.

Addison VT Single Family Real Estate

r=7405-7416
225 Juniper Meadow Road Morristown VT 05661
Active With Contract

MLS Number 5078822

  • Residential Single Family
  • Full Bath 1
  • Construction Existing
  • Bedrooms 1
  • Bathroom 1

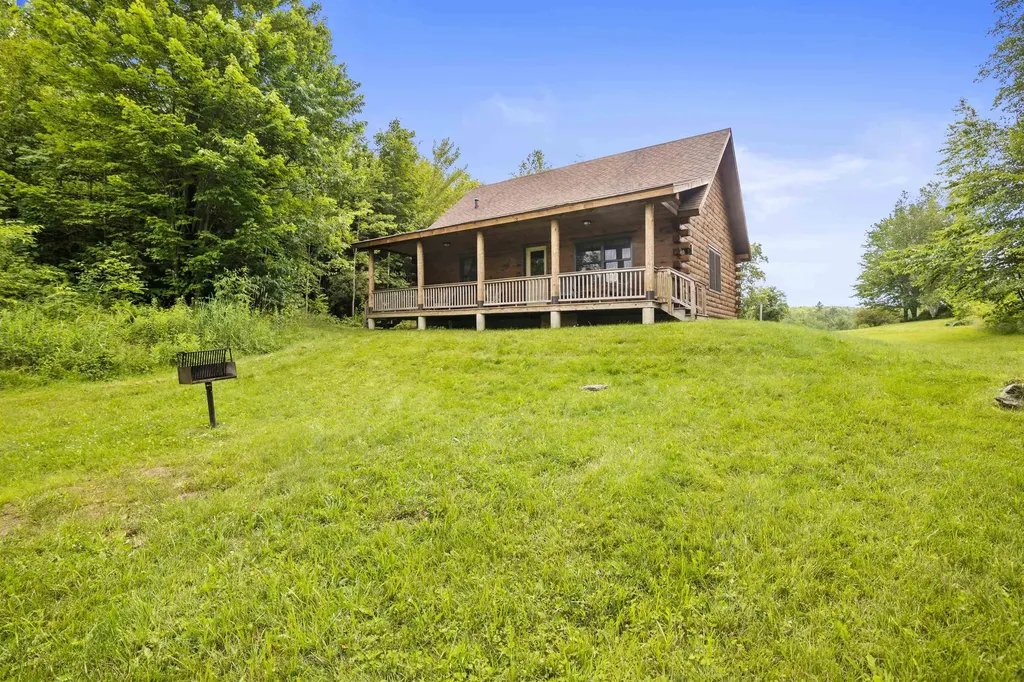
Escape to Your Happy Place! Own your own peaceful retreat in this beautifully crafted, fully furnished, turnkey 1, bedroom, 1, bath log cabin offering 624 square feet of thoughtfully designed living space that blends rustic charm with modern comfort. Inside, the cabin features an open-concept floor plan that maximizes natural light and highlights stunning wood finishes throughout, creating a warm and inviting atmosphere. Situated on 18 acres shared with just seven other residential cabins, this home offers a unique sense of privacy and community while embracing a relaxed “slow-living” lifestyle without sacrificing modern convenience. What makes this setting truly special is the adjacent 150 acres of conserved land, featuring scenic trails that wind along Jacobs Brook and the Lamoille River-perfect for walking, exploring, and enjoying nature right outside your door..Ideal primary residence for the minimalist a peaceful escape surrounded by nature, this charming cabin offers the perfect balance of comfort, simplicity, and natural beauty

Listed by Susi Benoit of Tamarack Real Estate LLC

$
$
%
$/month over payments
Federal 30-year interest rate: 6.71% last updated on Sep 3, 2026
* All Figures are estimates. Check with your bank or proposed mortgage company for actual interest rates.
This product uses the FRED® API but is not endorsed or certified by the Federal Reserve Bank of St. Louis.

Save FavoriteSchedule TourAsk A QuestionMore Details

2340 Panton Road Panton VT 05491

Panton, VT2340 Panton Road

Price$299,000

Est. Mortgage: $/month

Active With Contract

MLS Number 5104036

  • Residential Single Family
  • Full Bath 1
  • Address 2340 Panton Road
  • Construction Existing
  • Bedrooms 2

Escape to the peaceful Vermont countryside with this charming 1940 farmhouse set on 10 scenic acres in the heart of Panton. Surrounded by open fields and sweeping rural views, this 2-bedroom, 1-bath home offers the perfect opportunity to enjoy country living with room to grow, garden, or simply unwind. Spend your mornings with a cup of coffee on the deck overlooking the expansive lawn and neighboring farmland, and your evenings taking in spectacular sunsets and the quiet beauty of the surrounding landscape. Inside, the home is full of character and provides a comfortable layout that's ready to be enjoyed as-is or updated over time to reflect your own vision. Completing the property is a detached two-car garage, offering plenty of room for vehicles, equipment, hobbies, or additional storage. Conveniently located just minutes from Vergennes and a short drive to Middlebury, you'll enjoy the best of rural living while remaining close to local shops, restaurants, and Lake Champlain. Bring your ideas and discover the potential this picturesque Panton property has to offer.

Listed by The Hammond Team of KW Vermont

$
$
%
$/month over payments
Federal 30-year interest rate: 6.71% last updated on Sep 3, 2026
* All Figures are estimates. Check with your bank or proposed mortgage company for actual interest rates.
This product uses the FRED® API but is not endorsed or certified by the Federal Reserve Bank of St. Louis.

Virtual TourSave FavoriteSchedule TourAsk A QuestionMore Details

624 Breezy Hill Road Barton VT 05822

Barton, VT624 Breezy Hill Road

Price$299,000

Est. Mortgage: $/month

Active With Contract

MLS Number 5106002

  • Residential Single Family
  • Full Bath 1
  • Address 624 Breezy Hill Road
  • Construction Existing
  • Bedrooms 3

Move-in ready 3-bedroom, 1-bathroom home located in the heart of Barton, Vermont! This charming, energy-efficient property features beautiful wood floors throughout, a brand-new septic system, and a spacious new deck-perfect for relaxing or entertaining. The oversized detached garage provides ample space for vehicles, storage, or a workshop. A reliable backup generator adds peace of mind during every season. With cost-efficient heating and electric systems, this home is easy to maintain and comfortable year-round. The small footprint offers low maintenance while maximizing functionality. Enjoy direct access to ATV and snowmobile trails right from your property and take advantage of nearby hiking, skiing, and outdoor adventures. Ideally located close to local schools, Interstate 91, grocery stores, pharmacy, and popular ski resorts, this home offers both convenience and recreational opportunities. Whether you're looking for a full-time residence, a seasonal escape, or an investment property, this well-maintained home fits the bill. Will allow for all financing options. Don't miss your chance to own a versatile, updated home in a sought-after Northeast Kingdom location-schedule your showing today!

Listed by Christopher Wells of Rise Realty

$
$
%
$/month over payments
Federal 30-year interest rate: 6.71% last updated on Sep 3, 2026
* All Figures are estimates. Check with your bank or proposed mortgage company for actual interest rates.
This product uses the FRED® API but is not endorsed or certified by the Federal Reserve Bank of St. Louis.

Virtual TourSave FavoriteSchedule TourAsk A QuestionMore Details

262 Union Street Bennington VT 05201

Bennington, VT262 Union Street

Price$299,000

Est. Mortgage: $/month

MLS Number 5095149

  • Residential Single Family
  • Full Bath 1
  • Address 262 Union Street
  • Construction Existing
  • Bedrooms 3

Just a short walk to downtown shopping and dining you can move right into this well-maintained and thoughtfully updated 3-bedroom, 2-bath home offering comfortable living spaces, modern conveniences, and plenty of room to spread out both inside and out. The heart of the home is the spacious, updated kitchen featuring a center island, abundant counter top space, and generous cabinetry, and even a pantry! The kitchen flows seamlessly into the dining room and the the living room, creating an open and inviting atmosphere where family and guests can easily gather. Laminate flooring throughout the first floor provides durability and a clean, cohesive look. Convenience is key with a practical mudroom entry and first-floor laundry. The full bathroom on the main level features a relaxing soaking tub with jets, perfect for unwinding after a long day. Upstairs, you'll find three comfortable bedrooms with attractive wood flooring, along with a half bath. The primary bedroom includes a walk-in closet, offering excellent storage and organization. Additional living space awaits in the partially finished basement, which is already prepared for radiant heat, providing exciting possibilities for future expansion. Recent energy-efficient improvements include heat pumps for year-round heating and cooling, as well as added attic insulation to enhance comfort and reduce utility costs. Appliances have all been updated rescently - Microwave, dishwasher, heat pump system, stove, washer, dryer, and refrigerator, and a basement refrigerator and chest freezer. The boiler was also replaced in 2022. Outside, the property offers even more versatility with two outbuildings for storage, along with a charming gazebo that creates the perfect setting for outdoor relaxation, or entertaining. Combining functional updates, flexible living space, and attractive outdoor amenities, this property is ready to welcome its next owners home.

Listed by Will Paquin of Maple Leaf Real Estate

$
$
%
$/month over payments
Federal 30-year interest rate: 6.71% last updated on Sep 3, 2026
* All Figures are estimates. Check with your bank or proposed mortgage company for actual interest rates.
This product uses the FRED® API but is not endorsed or certified by the Federal Reserve Bank of St. Louis.

Save FavoriteSchedule TourAsk A QuestionMore Details

21 Lawrence Davis Drive Wilmington VT 05363

MLS Number 5105074

  • Residential Single Family
  • Full Bath 2
  • Construction Existing
  • Bedrooms 3
  • Bathroom 2

NEW 2025 MANUFACTURED HOME ON 1.4 ACRES IN WILMINGTON! Enjoy the perfect blend of privacy, convenience, and value in this immaculate 3-bedroom, 2-bath double-wide manufactured home offering approximately 1,300 square feet of comfortable one-level living. Set on 1.4+/- acres on a quiet dead-end road, this property offers a peaceful setting while remaining just a short drive to downtown Wilmington and all that Southern Vermont has to offer. Inside, you'll find a bright, spacious open-concept layout with a comfortable living room, well-appointed kitchen with plenty of cabinet and counter space, dining area, and a generous primary bedroom with a private ensuite bath. Two additional bedrooms provide plenty of room for family, guests, a home office, or hobbies. With its modern construction, easy one-level floor plan, and move-in-ready condition, this home is an excellent choice for a year-round residence, vacation getaway, or affordable mountain retreat. Outside, the 1.4-acre property provides plenty of room for gardening, outdoor dining, recreation, or simply enjoying the surrounding woods and privacy. The location is hard to beat, close to Wilmington's shops and restaurants, Harriman Reservoir for boating and swimming, Lake Raponda, Haystack Golf Club, hiking and biking trails, and just a short drive to Mount Snow for winter skiing and year-round activities. If you're looking for a new, spacious, low-maintenance home in Southern Vermont without the price tag of a traditional site-built home, this one deserves a look. Spacious, immaculate, private, and move-in ready, come see all this 2025 home has to offer!

Listed by Donald Koelsch of Deerfield Valley Real Estate

$
$
%
$/month over payments
Federal 30-year interest rate: 6.71% last updated on Sep 3, 2026
* All Figures are estimates. Check with your bank or proposed mortgage company for actual interest rates.
This product uses the FRED® API but is not endorsed or certified by the Federal Reserve Bank of St. Louis.

Virtual TourSave FavoriteSchedule TourAsk A QuestionMore Details

95-97 Lancaster Road Gorham NH 03581

Gorham, NH95-97 Lancaster Road

Price$299,000

Est. Mortgage: $/month

MLS Number 5102942

  • Residential Single Family
  • Full Bath 1
  • Address 95-97 Lancaster Road
  • Construction Existing
  • Bedrooms 3

Unique opportunity with room to spread out! Situated on approximately 1.1 acres, this distinctive property offers a wonderful combination of space, flexibility, and potential. The expansive grounds provide plenty of room for outdoor enjoyment, gardening, recreation, additional parking, or creating the property you've been envisioning. The home offers flexible living arrangements with a comfortable one bedroom, one bath layout on the first floor, along with two enclosed heated porches that provide additional year round living space. Upstairs, a separate 2+ bedroom, one bath living area with kitchenette offers excellent possibilities for extended family, guests, rental income, or additional living space, subject to local regulations. The property also features two spacious garages, offering plenty of room for vehicles, storage, hobbies, workshops, or other projects. A portion of the property is commercially zoned, adding an extra layer of potential for those looking to explore permitted business or investment uses. With 1.1 acres, multiple living spaces, two garages, and a versatile layout, this property offers the space and flexibility to make it truly your own. Whether you're looking for room to enjoy the outdoors, accommodate extended family, generate rental income, or simply have plenty of space for your hobbies and projects, this one is worth a look

Listed by Shayna Pryor of Badger Peabody & Smith Realty

$
$
%
$/month over payments
Federal 30-year interest rate: 6.71% last updated on Sep 3, 2026
* All Figures are estimates. Check with your bank or proposed mortgage company for actual interest rates.
This product uses the FRED® API but is not endorsed or certified by the Federal Reserve Bank of St. Louis.

Virtual TourSave FavoriteSchedule TourAsk A QuestionMore Details

23 Penn Avenue Deerfield NH 03037

Deerfield, NH23 Penn Avenue

Price$299,000

Est. Mortgage: $/month

MLS Number 5094238

  • Residential Single Family
  • Full Bath 1
  • Address 23 Penn Avenue
  • Construction Existing
  • Bedrooms 2

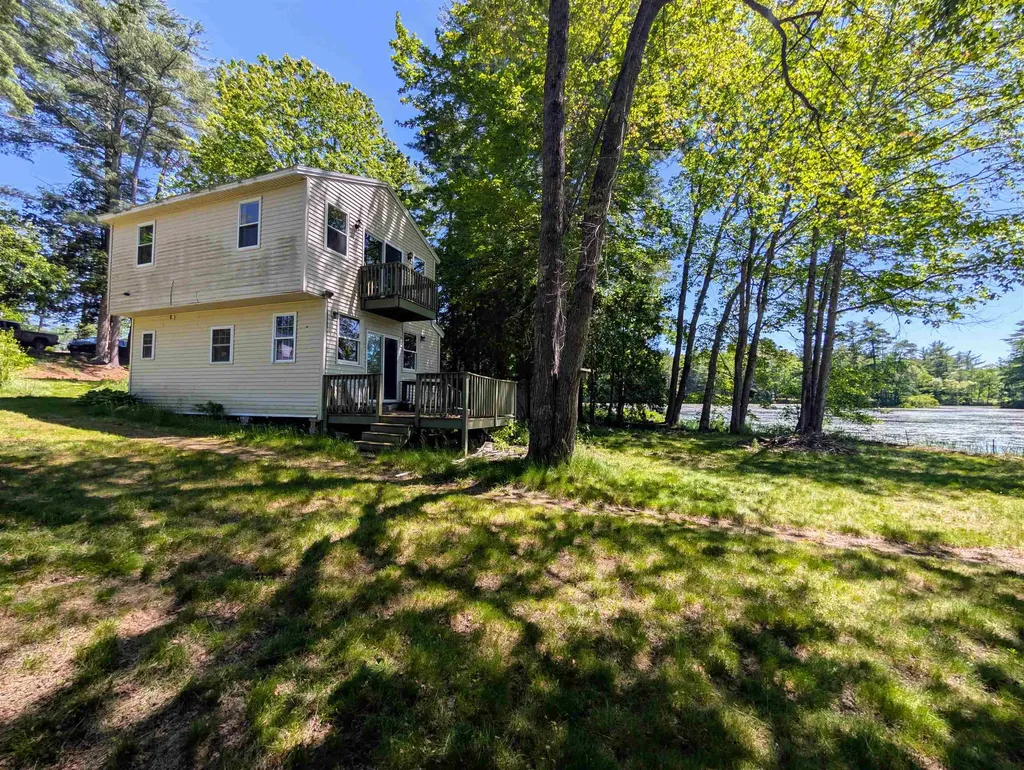
2-bedroom, 1-bath waterfront home on Freeses Pond with 127 feet of pond frontage and beautiful water views. This is the kind of setting buyers wait for, with direct pond frontage, a peaceful natural backdrop, and the opportunity to bring new life to a property with serious potential. Set on a 0.29-acre lot, the elevation leads toward the water and creates a strong canvas for someone with vision, creativity, and a plan. Whether restored, refreshed, or reimagined, the opportunity here lies in the water, the views, and the potential! Home is sold as-is.

Listed by Christopher Scheffler of REAL Broker NH,LLC

$
$
%
$/month over payments
Federal 30-year interest rate: 6.71% last updated on Sep 3, 2026
* All Figures are estimates. Check with your bank or proposed mortgage company for actual interest rates.
This product uses the FRED® API but is not endorsed or certified by the Federal Reserve Bank of St. Louis.

Save FavoriteSchedule TourAsk A QuestionMore Details

96 Prospect Street Wallingford VT 05773

Wallingford, VT96 Prospect Street

Price$299,000

Est. Mortgage: $/month

MLS Number 5103919

  • Residential Single Family
  • Full Bath 1
  • Address 96 Prospect Street
  • Construction Existing
  • Bedrooms 3

Nestled in the quintessential village of Wallingford, Vermont, this charming three bedroom, one bathroom home is ready to welcome its new owners. Warm, inviting, and full of character, you'll appreciate the beautiful hardwood floors, classic wood trim, and cozy atmosphere throughout. The charming kitchen features a center island, creating the perfect space for meal preparation, casual dining, or gathering with family and friends. Whether you're looking for your first home, a place to downsize, or simply a home in a wonderful village setting, this property offers comfort and convenience. Ideally located just moments from the Wallingford Elementary School, Sweet Birch Coffee Shop, the Village Market, and the many local shops and restaurants, you'll love being within walking distance of everything this vibrant community has to offer. Outdoor enthusiasts will also enjoy nearby Elfin Lake, perfect for swimming, kayaking, fishing, or simply taking in Vermont's natural beauty. If you've been searching for a cute, cozy home in one of Vermont's most beloved villages, this Wallingford gem is one you won't want to miss.

Listed by Rhonda Nash of Welcome Home Real Estate

$
$
%
$/month over payments
Federal 30-year interest rate: 6.71% last updated on Sep 3, 2026
* All Figures are estimates. Check with your bank or proposed mortgage company for actual interest rates.
This product uses the FRED® API but is not endorsed or certified by the Federal Reserve Bank of St. Louis.

Save FavoriteSchedule TourAsk A QuestionMore Details

189 Parker Road Carroll NH 03595

Carroll, NH189 Parker Road

Price$299,000

Est. Mortgage: $/month

MLS Number 5104854

  • Residential Single Family
  • Full Bath 1
  • Address 189 Parker Road
  • Construction Existing
  • Bedrooms 3

Cherry Mountain Views & Incredible Location! The location puts you right in the heart of everything that makes New Hampshire's North Country such a sought-after destination. The famous Mt. Washington Hotel and golf course and Bretton Woods Ski Area are only 7.5 miles away. Cannon Mountain is approximately 20 minutes, and Santa's Village in Jefferson is just 12 miles. Hiking opportunities, including areas along the Appalachian Trail, are only a few miles away. With skiing, hiking, golf, sightseeing, dining, and year round recreation all within easy reach, this is an area where vacation homes and investment properties are in demand. Located on a quiet side road, this 3 bedroom, 1 bath ranch sits on a very level lot with local views of Cherry Mountain. The home offers a practical one level layout with a full basement, plus a detached garage. The setting is especially appealing, with views that are said to include beautiful sunrises and moonrises. The property is being sold as is, with the contents and personal belongings remaining. This is definitely a fixer upper and will require substantial work, including work to the detached garage. For the buyer willing to take on the project, there is plenty of potential to transform the property into a year round home, vacation getaway, or investment opportunity. With its level lot, mountain views, existing structures, and unbeatable proximity to some of the North Country's most popular destinations, this property offers the chance to create something special in a location that is hard to duplicate.

Listed by Tammy Dubreuil of Northwind Realty

$
$
%
$/month over payments
Federal 30-year interest rate: 6.71% last updated on Sep 3, 2026
* All Figures are estimates. Check with your bank or proposed mortgage company for actual interest rates.
This product uses the FRED® API but is not endorsed or certified by the Federal Reserve Bank of St. Louis.

Virtual TourSave FavoriteSchedule TourAsk A QuestionMore Details

200 Finney Drive Lyndon VT 05851

Lyndon, VT200 Finney Drive

Price$299,000

Est. Mortgage: $/month

Active With Contract

MLS Number 5097956

  • Residential Single Family
  • Full Bath 1
  • Village Lyndonville
  • Address 200 Finney Drive
  • Construction Existing

Welcome to this beautifully maintained 3-bedroom home situated on 3 private acres in Lyndonville. Offering the perfect blend of modern updates and country charm, this move-in-ready property features an open-concept layout ideal for both everyday living and entertaining. The inviting kitchen showcases custom natural wood cabinetry, butcher block countertops, stainless steel appliances, and flows seamlessly into the dining and living areas. A finished bonus room in the basement provides flexible space for a family room, media room, home office, fitness room, or playroom, while the walkout basement also offers plenty of storage and laundry space. Outside, enjoy the privacy of your own 3-acre setting with room to relax, garden, or explore. Conveniently located just minutes from downtown Lyndonville, Burke Mountain, Kingdom Trails, VAST snowmobile trails, and countless hiking, lakes, and year-round recreational opportunities, this property offers the best of Northeast Kingdom living.

Listed by Denise Trombley of BHHS Vermont Realty Group/Morrisville-Stowe

$
$
%
$/month over payments
Federal 30-year interest rate: 6.71% last updated on Sep 3, 2026
* All Figures are estimates. Check with your bank or proposed mortgage company for actual interest rates.
This product uses the FRED® API but is not endorsed or certified by the Federal Reserve Bank of St. Louis.

Save FavoriteSchedule TourAsk A QuestionMore Details

185 Driscoll Drive Lowell VT 05847

Lowell, VT185 Driscoll Drive

Price$299,000

Est. Mortgage: $/month

MLS Number 5107449

  • Residential Single Family
  • Full Bath 1
  • Address 185 Driscoll Drive
  • Construction Existing
  • Bedrooms 2

This home sits high on a knoll and with some tree cutting, you could bring back the fantastic view of Jay Peak. Comes partially furnished and ready for a new owner. The seller built this home in 2005 and has thoughtfully designed it for views to the Northwest of the mountains. There are 2 cabins on the property. The first one was built earlier and the kitchen floor has collapsed. Roof is still straight as an arrow. The land is wooded and is close to the Vast and Vasa trails. Has a generator that is 15 KW and has solar to charge batteries for it. Water is a cistern in basement that catches the rain water for flushing toilets and showers. A well put together package and this is a golden opportunity for the right person.

Listed by Cindy Sanville of Sanville Real Estate,LLC

$
$
%
$/month over payments
Federal 30-year interest rate: 6.71% last updated on Sep 3, 2026
* All Figures are estimates. Check with your bank or proposed mortgage company for actual interest rates.
This product uses the FRED® API but is not endorsed or certified by the Federal Reserve Bank of St. Louis.

Virtual TourSave FavoriteSchedule TourAsk A QuestionMore Details

163 Liberty Lane Keene NH 03431

Keene, NH163 Liberty Lane

Price$299,000

Est. Mortgage: $/month

Active With Contract

MLS Number 5106564

  • Residential Single Family
  • Full Bath 1
  • Address 163 Liberty Lane
  • Construction Existing
  • Bedrooms 3

Looking for your first place with a level fenced backyard at an affordable price? Why rent when you can own this adorable ranch home now ready for new owners! A cheery and bright living area w/newer windows and open layout to an updated kitchen w/white cabinetry, tiled floors and backsplash, stainless steel appliances and cozy nook for dining. Three bedrooms w/laminate floors and a tiled full bath lends for an easy single level living lifestyle. Spacious open unfinished basement with potential to add more living space. An attached carport for cars or entertaining, plus a patio and garden area, shed w/electricity and low maintenance yard checks all the boxes - whether you're a first time buyer, or looking to downsize, or considering a condo alternative! Less than 10 minutes to local schools, Rt 12 & 9, Cheshire Medical Ctr and bustling downtown Keene offering a variety of restaurants, retail and theater!

Listed by Heather Carbone of New England Realty

$
$
%
$/month over payments
Federal 30-year interest rate: 6.71% last updated on Sep 3, 2026
* All Figures are estimates. Check with your bank or proposed mortgage company for actual interest rates.
This product uses the FRED® API but is not endorsed or certified by the Federal Reserve Bank of St. Louis.

Save FavoriteSchedule TourAsk A QuestionMore Details

Broker Reciprocity 

Copyright 2026 PrimeMLS, Inc. All rights reserved. This information is deemed reliable, but not guaranteed. The data relating to real estate displayed on this display comes in part from the IDX Program of PrimeMLS. The information being provided is for consumers’ personal, non-commercial use and may not be used for any purpose other than to identify prospective properties consumers may be interested in purchasing. Data last updated September 8, 2026 12:54 PM UTC