
SIGN UP or LOG IN 's Account

Log in to see your saved listings or edit your searches:

No account? Sign up now to save searches, listings, and get tailored listing notifications. It's free, opt-out anytime.

Find Your New Home

Sign Up Today!

Get fresh listings via email, save your favorite listings, match with similar properties, and unlock additional property info.

Create Your Account

Do not fill in this field:

Already have an account? Log in

and narrow your search. If you have fewer than 200 results, you can save your search.

Addison VT Single Family Real Estate

r=7453-7464
126 Gray Road Columbia NH 03576

Columbia, NH126 Gray Road

Price$295,000

Est. Mortgage: $/month

MLS Number 5062333

  • Residential Single Family
  • Full Bath 1
  • Address 126 Gray Road
  • Construction Existing
  • Bedrooms 3

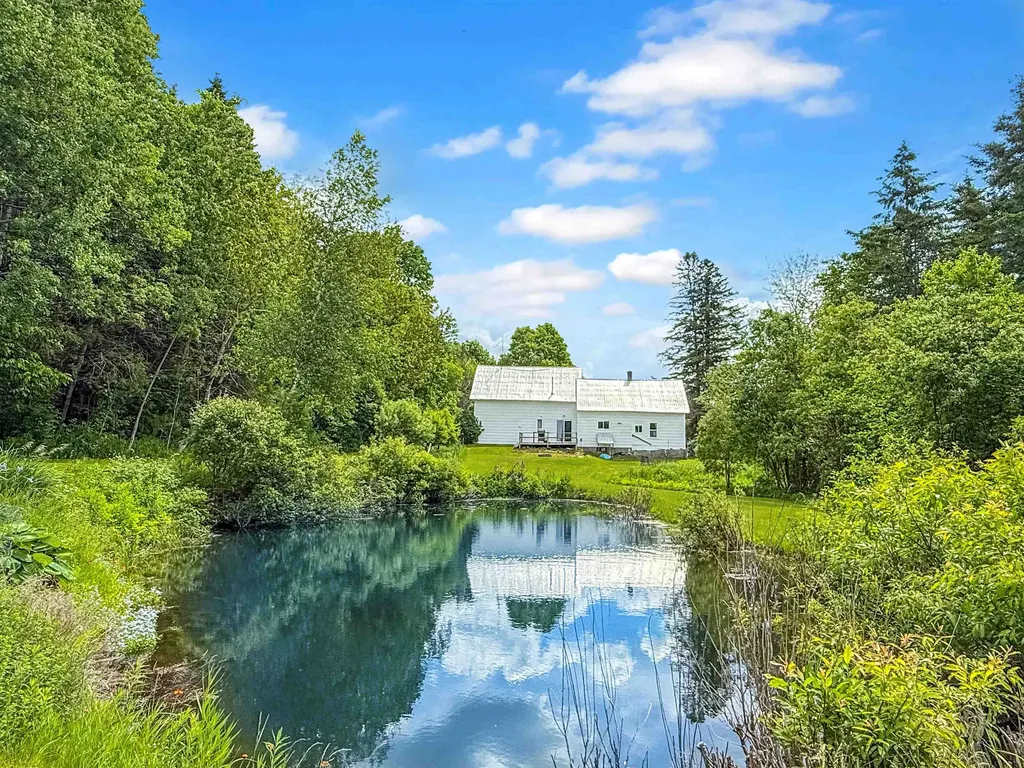
Come and see this charming farmhouse on +/-2.71 acres. This lovely home welcomes you with an open-concept Kitchen, dining and living room. A remarkable fireplace in the kitchen elegantly travels along the lower border of the walls, becoming a stunning centerpiece that adds character & warmth to the heart of the home. The first floor also, offers a sunroom, an updated full bathroom, a sitting nook, a versatile bonus room and a bedroom. The Upstairs has 3 bedrooms, all with large closets. The primary suite has its own half bath, providing comfort and convenience. Off the primary bedroom there is a space that is an open canvas awaiting the next owners' personal touch, offering room to grow, craft, or expand as needs evolve. Outside there is a 2-car garage, 2 decks gracing the front provide spaces for sunlit mornings & shaded afternoons, while a back deck frames mountain views and opportunities to enjoy wildlife sightings. The backyard includes fruit trees, a cozy fire pit & a pond. For the outdoor enthusiasts, this home sits on the snowmobile trail, accessible from the back of the property, with ATV trails are close by. The house has benefited from a long list of upgrades over the years, including a septic system with leach field, an artesian well, updated plumbing, a new furnace with baseboard heaters, oil tank, a water heater with filter, new floors & appliances. Being sold mostly furnished, ready for you to step in and start making memories right away. Pictures coming soon!

Listed by Joey Sweatt of A Notch Above Real Estate LLC

$
$
%
$/month over payments
Federal 30-year interest rate: 6.71% last updated on Sep 3, 2026
* All Figures are estimates. Check with your bank or proposed mortgage company for actual interest rates.
This product uses the FRED® API but is not endorsed or certified by the Federal Reserve Bank of St. Louis.

Virtual TourSave FavoriteSchedule TourAsk A QuestionMore Details
177 Vt Route 14 Sharon VT 05065-6518

Sharon, VT177 Vt Route 14

Price$295,000

Est. Mortgage: $/month

Active With Contract

MLS Number 5086916

  • Residential Single Family
  • Full Bath 2
  • Address 177 Vt Route 14
  • Construction Existing
  • Bedrooms 2

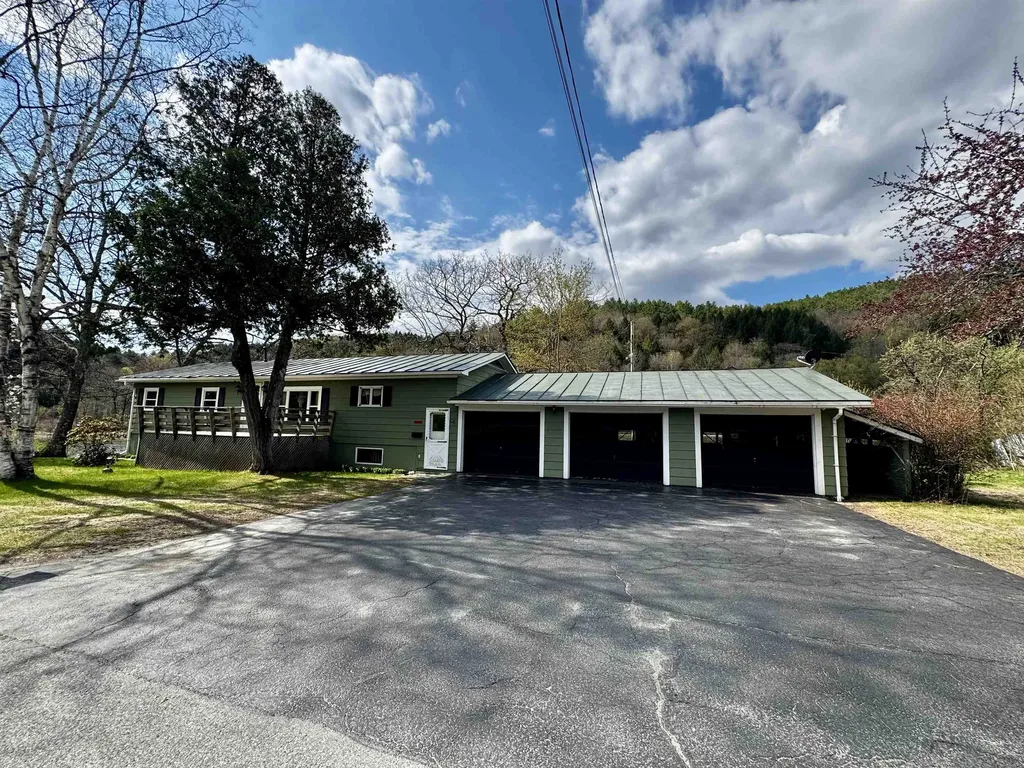
Nestled along scenic Route 14 in Sharon, VT, this ranch-style home is being offered for the very first time since it was built in 1964. This inviting two-bedroom home offers comfortable living with plenty of space to gather and entertain. The walkout basement features a spacious family room, convenient kitchenette, and dedicated office space, ideal for working from home, creative projects, or accommodating overnight guests. Step outside onto the expansive private deck and enjoy peaceful summer afternoons overlooking the nearby White River, where you can watch locals tubing by. An attached three-car garage provides generous space for vehicles, tools, and additional storage. Combining charm, functionality, and an ideal location, this property is conveniently situated just minutes from the Upper Valley, VA Hospital, I-91/I-89, and Dartmouth Hitchcock Medical Center. This property is being sold "As Is"

Listed by Hartley White & Co of Coldwell Banker LIFESTYLES - Hanover

$
$
%
$/month over payments
Federal 30-year interest rate: 6.71% last updated on Sep 3, 2026
* All Figures are estimates. Check with your bank or proposed mortgage company for actual interest rates.
This product uses the FRED® API but is not endorsed or certified by the Federal Reserve Bank of St. Louis.

Save FavoriteSchedule TourAsk A QuestionMore Details
2569 10 Mile Square Road Charleston VT 05833
Active With Contract

MLS Number 5059945

  • Residential Single Family
  • Full Bath 1
  • Construction Existing
  • Bedrooms 1
  • Bathroom 1

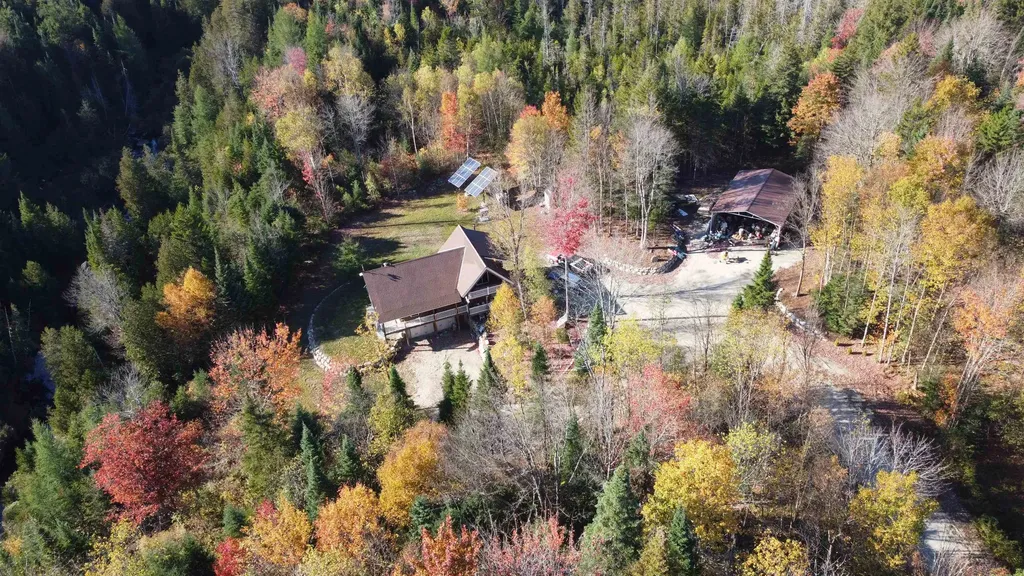
Motivated sellers invite you to bring your vision and complete this unique log cabin retreat on 10.1 private acres in Charleston, Vermont. Tucked away at the end of a secluded private drive, this property offers the peace, privacy, and North Country charm that are increasingly hard to find. The cabin is already well on its way to becoming the ultimate four-season getaway. A wraparound porch and private bedroom balcony overlook the surrounding woods, while the cathedral ceiling creates an inviting atmosphere for relaxing after a day outdoors. Fully off-grid with solar power, battery storage, and a propane generator, providing modern comforts in a truly secluded setting. Adventure begins right outside your door with direct access to VAST and VASA trails, making it easy to explore some of Vermont's premier snowmobile and ATV trail networks. A 2-car garage beneath the home and an oversized carport provide ample space for storing snowmobiles, ATVs, UTVs, and all your outdoor gear. A generous supply of building materials will convey with the sale, giving the next owner a valuable head start on bringing their plans to life. Just a short drive from Island Pond and local amenities, yet surrounded by nature, this property offers a rare opportunity to create a custom retreat tailored to your needs. Whether you're seeking a recreational basecamp, seasonal escape, or private off-grid haven, the groundwork is already in place. Sellers are motivated and ready to consider offers.

Listed by Emma Gunn of Century 21 Farm & Forest/Burke

$
$
%
$/month over payments
Federal 30-year interest rate: 6.71% last updated on Sep 3, 2026
* All Figures are estimates. Check with your bank or proposed mortgage company for actual interest rates.
This product uses the FRED® API but is not endorsed or certified by the Federal Reserve Bank of St. Louis.

Virtual TourSave FavoriteSchedule TourAsk A QuestionMore Details
534 Champlain Street Berlin NH 03570

Berlin, NH534 Champlain Street

Price$295,000

Est. Mortgage: $/month

MLS Number 5068437

  • Residential Single Family
  • Full Bath 2
  • Address 534 Champlain Street
  • Construction Existing
  • Bedrooms 5

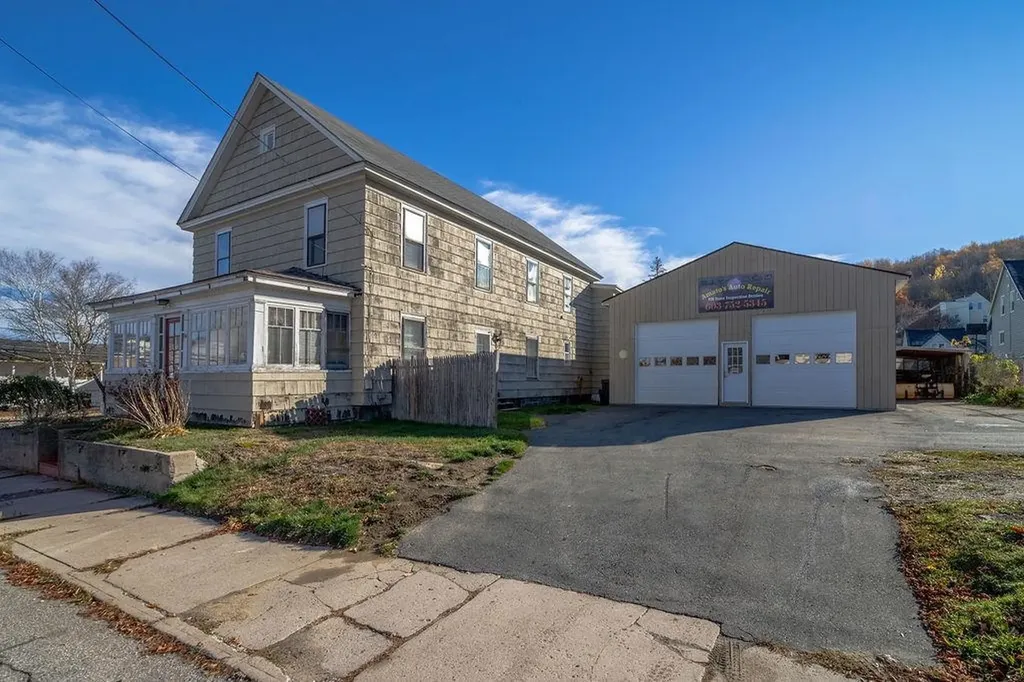
NEW ROOF installed on the main house August 2026!!! Meticulously maintained and cared for, this property offers many possibilities! Currently used as a single-family residence, it can easily be converted back to a two-unit home. The property features two separate driveways and three large garage bays-perfect for a mechanic or hobbyist. The garages are heated with hot air heating systems and include a half bath and a waiting area, offering an ideal setup for a home-based business. The impressive 30x30 double garage was built in 2021, and the 20x30 single garage was built in 2013. Inside the home, you'll find spacious rooms throughout, with hardwood floors in many areas. The first floor offers one bedroom and one bath, while the second floor includes four additional bedrooms and another full bath. Enjoy your morning coffee on the enclosed porch or stay cozy in front of the pellet stove in the dining room. Situated on a .33-acre lot with a large fenced-in yard, this property offers both space and privacy. Whether you're looking for an investment opportunity or a place to live and work from home, this property is a must-see!

Listed by Jennifer Stewart of RE/MAX Northern Edge Realty LLC

$
$
%
$/month over payments
Federal 30-year interest rate: 6.71% last updated on Sep 3, 2026
* All Figures are estimates. Check with your bank or proposed mortgage company for actual interest rates.
This product uses the FRED® API but is not endorsed or certified by the Federal Reserve Bank of St. Louis.

Virtual TourSave FavoriteSchedule TourAsk A QuestionMore Details
21 Pinette Road Errol NH 03579

Errol, NH21 Pinette Road

Price$295,000

Est. Mortgage: $/month

MLS Number 5071337

  • Residential Single Family
  • Full Bath 1
  • Address 21 Pinette Road
  • Construction Existing
  • Bedrooms 2

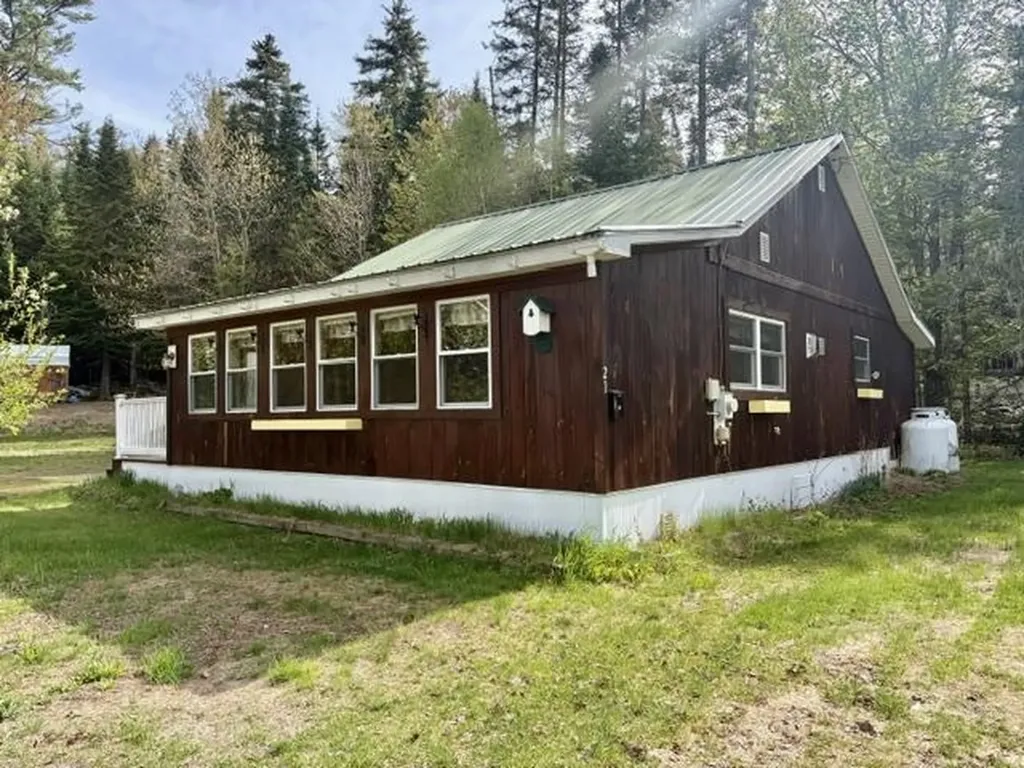
Welcome to Akers Pond, where you'll enjoy the perfect blend of relaxation and outdoor recreation. This charming 2-bedroom home is ideal as a year-round residence or a seasonal getaway. An enclosed screened porch overlooks the private backyard, providing the perfect place to enjoy your morning coffee or unwind after a day on the water or the trails. Inside, you'll also find a spacious attic that offers excellent storage or makes a fun sleeping area for kids and overnight guests. The home comes complete with all appliances, making it move-in ready. The property features several outbuildings, providing plenty of room to store snowmobiles, boats, ATVs, and all your outdoor gear. Major improvements have already been completed, including a drilled well and a state-approved septic system installed in 2023. Additional updates include vinyl replacement windows and a newer electric hot water heater, offering added peace of mind. Outdoor enthusiasts will appreciate the ability to snowmobile directly from the property to the trail system. The property also includes an assigned dock located near the boat landing, making it easy to enjoy boating, fishing, kayaking, swimming, and all that beautiful Akers Pond has to offer. Whether you're seeking a peaceful retreat or an adventure-filled escape, this well-maintained property offers privacy, modern updates, and year-round North Country enjoyment.

Listed by Jennifer Stewart of RE/MAX Northern Edge Realty LLC

$
$
%
$/month over payments
Federal 30-year interest rate: 6.71% last updated on Sep 3, 2026
* All Figures are estimates. Check with your bank or proposed mortgage company for actual interest rates.
This product uses the FRED® API but is not endorsed or certified by the Federal Reserve Bank of St. Louis.

Virtual TourSave FavoriteSchedule TourAsk A QuestionMore Details

24 Stagecoach Way Manchester NH 03104

Manchester, NH24 Stagecoach Way

Price$295,000

Est. Mortgage: $/month

Active With Contract

MLS Number 5106183

  • Residential Single Family
  • Full Bath 1
  • Adult Community
  • Address 24 Stagecoach Way
  • Construction Existing

Welcome to easy, comfortable one-level living in Ledgewood, one of Southern New Hampshire's most sought-after 55+ communities! This beautifully refreshed 2-bedroom manufactured home offers an inviting open floor plan filled with natural light and thoughtful updates throughout. The spacious kitchen serves as the heart of the home, opening seamlessly to the living area and a formal dining space featuring a charming built-in hutch. Cathedral ceilings add to the bright, airy feel, while remote-controlled blinds in the living room provide added convenience. Major improvements mean you can move in with confidence, including a new roof, new furnace, new central air compressor, new flooring, fresh paint, and updated electrical. Enjoy your morning coffee on the welcoming front porch or relax on the back deck beneath the remote-controlled awning. A newer steel ramp provides easy access, while the outdoor shed offers additional storage. Designed with ease, comfort, and low-maintenance living in mind, this home is ideally located near shopping, dining, and major highways - making it easy to enjoy everything Southern New Hampshire has to offer. Move right in and start enjoying the Ledgewood lifestyle! Open House Saturday 8/22 from 12-2pm.

Listed by Laurie Norton Team of BHGRE Masiello Bedford

$
$
%
$/month over payments
Federal 30-year interest rate: 6.71% last updated on Sep 3, 2026
* All Figures are estimates. Check with your bank or proposed mortgage company for actual interest rates.
This product uses the FRED® API but is not endorsed or certified by the Federal Reserve Bank of St. Louis.

Virtual TourSave FavoriteSchedule TourAsk A QuestionMore Details

19 Allen Street St. Albans City VT 05478

St. Albans City, VT19 Allen Street

Price$295,000

Est. Mortgage: $/month

MLS Number 5107188

  • Residential Single Family
  • Full Bath 1
  • Address 19 Allen Street
  • Construction Existing
  • Bedrooms 2

Welcome to 19 Allen Street, a charming Gambrel-style home with a cozy and inviting feel in St. Albans City. Step inside from the covered front porch into the comfortable living room, which flows into the kitchen featuring butcher block countertops and stainless steel appliances. Just beyond the kitchen, an additional room offers flexible space for a dining room, home office, second living area, or whatever best suits your needs. A full bathroom with convenient laundry space completes the first floor. Upstairs, you'll find two bedrooms along with an additional 3/4 bathroom. A detached one-car garage provides added parking and storage. Conveniently located just minutes from downtown St. Albans, Taylor Park, shopping, dining, and everyday amenities, this sweet home offers a comfortable layout, plenty of charm, and a welcoming place to make your own.

Listed by Sherry Corbeil of M Realty

$
$
%
$/month over payments
Federal 30-year interest rate: 6.71% last updated on Sep 3, 2026
* All Figures are estimates. Check with your bank or proposed mortgage company for actual interest rates.
This product uses the FRED® API but is not endorsed or certified by the Federal Reserve Bank of St. Louis.

Save FavoriteSchedule TourAsk A QuestionMore Details
136 Oak Grove Avenue Brattleboro VT 05301

Brattleboro, VT136 Oak Grove Avenue

Price$295,000

Est. Mortgage: $/month

Active With Contract

MLS Number 5100010

  • Residential Single Family
  • Full Bath 1
  • Address 136 Oak Grove Avenue
  • Construction Existing
  • Bedrooms 3

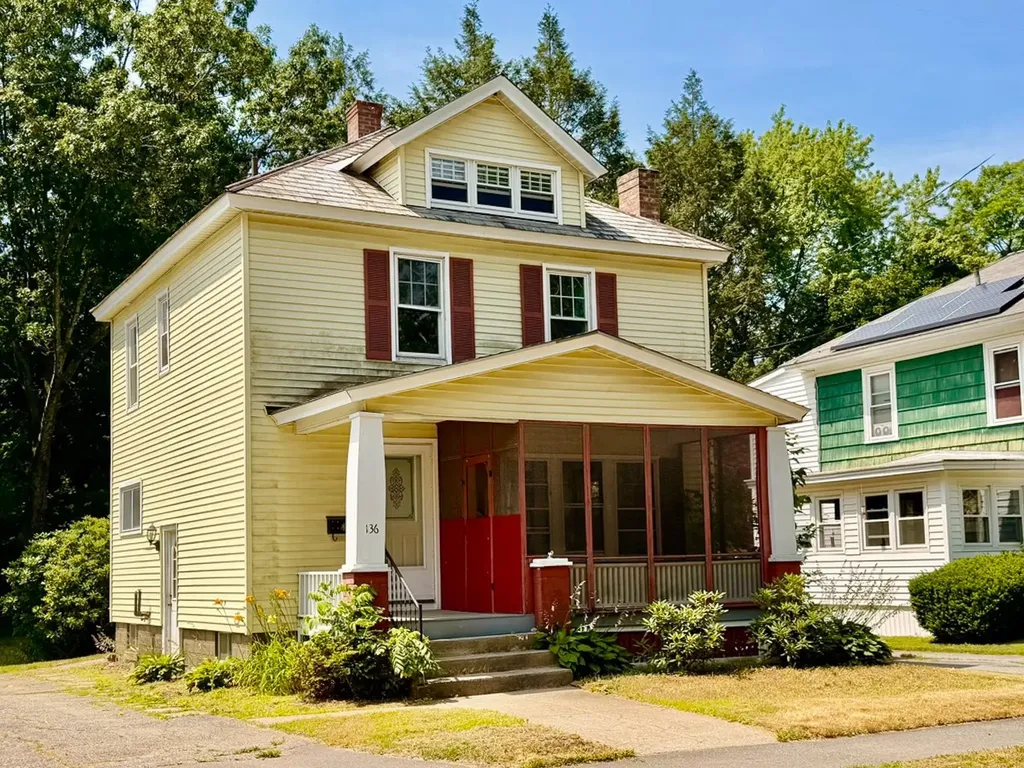
Timeless Character on Coveted Oak Grove Avenue! There's something special about an American Foursquare. Built for comfort and designed to stand the test of time, this quintessential early 20th-century home welcomes you with classic architecture, generous room sizes, and the warmth of original craftsmanship. Set on a desirable in-town lot along Oak Grove Avenue, this 3-bedroom home showcases beautiful hardwood floors, rich natural woodwork, and a cozy fireplace that anchors the inviting living room. The screened front porch is the perfect place to enjoy your morning coffee, greet neighbors, or unwind on warm summer evenings. Upstairs, you'll find three comfortable bedrooms and a full bath, while the unfinished attic offers exciting possibilities - whether you envision a studio, home office, playroom, or additional living space. Outside, there's room to garden, entertain, or simply enjoy the yard, along with the convenience of a one-car garage. Combining timeless character with everyday practicality, this home is just minutes from schools, the hospital, restaurants, shopping, and all the conveniences of in-town living. Come experience everything this Oak Grove Avenue gem has to offer.

Listed by Liz LaVorgna of Brattleboro Area Realty

$
$
%
$/month over payments
Federal 30-year interest rate: 6.71% last updated on Sep 3, 2026
* All Figures are estimates. Check with your bank or proposed mortgage company for actual interest rates.
This product uses the FRED® API but is not endorsed or certified by the Federal Reserve Bank of St. Louis.

Virtual TourSave FavoriteSchedule TourAsk A QuestionMore Details
30 Moat Brook Drive Conway NH 03818

Conway, NH30 Moat Brook Drive

Price$295,000

Est. Mortgage: $/month

MLS Number 5092156

  • Residential Single Family
  • Full Bath 1
  • Address 30 Moat Brook Drive
  • Construction Existing
  • Bedrooms 2

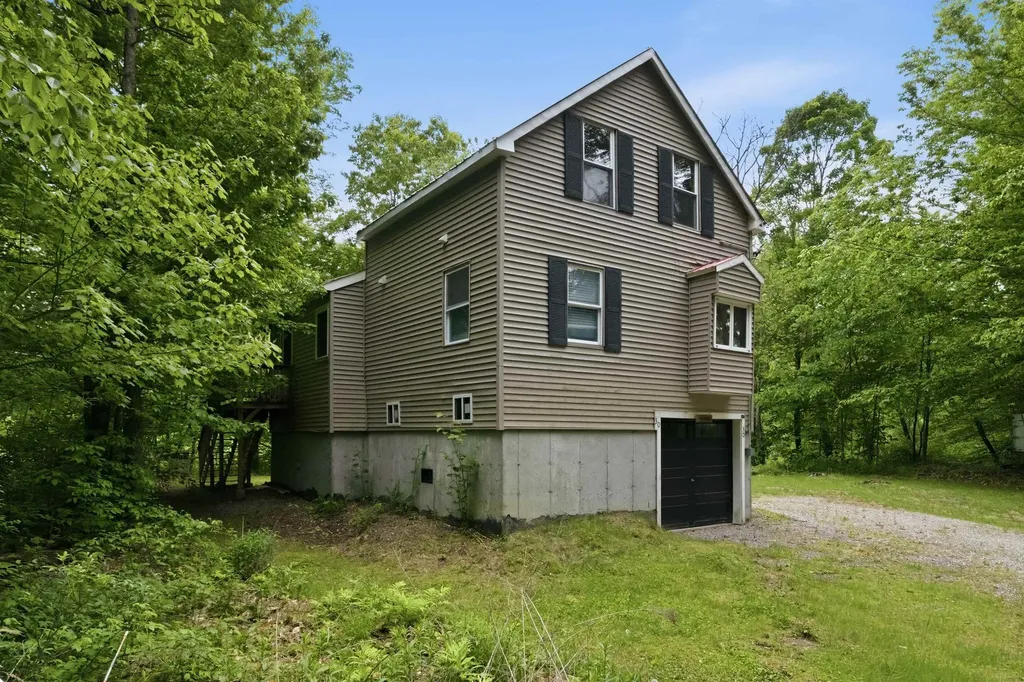
This isn't a subdivision trying to look rustic, it's the real thing. Tucked along Moat Brook in the heart of Mount Washington Valley, this 2-bed, 1.5-bath cottage sits in a neighborhood that's been welcoming campers, seasonal renters, and year-round neighbors side by side for generations. That mix is exactly what makes it work as an investment: the area's built-in appeal to skiers, hikers, and paddlers means demand doesn't have an off-season. A private right-of-way gets you to a beach on the Saco River, the kind of amenity guests book in advance for. Inside, an efficient 1,055 sq ft layout with a walkout basement and 1-car garage keeps it low-maintenance for an owner splitting time between renting and personal use. Yes, the lot sits in a flood zone which is common for brookside and river-adjacent properties in this part of the Valley, and flood insurance is readily available; ask for current premium quotes to run your numbers. Less than half a mile to trails, minutes to North Conway shops, dining, and skiing. Priced to let the location do the selling. Call for showings.

Listed by Angela Smith of Lakefront Living Realty - The Smith Group

$
$
%
$/month over payments
Federal 30-year interest rate: 6.71% last updated on Sep 3, 2026
* All Figures are estimates. Check with your bank or proposed mortgage company for actual interest rates.
This product uses the FRED® API but is not endorsed or certified by the Federal Reserve Bank of St. Louis.

Virtual TourSave FavoriteSchedule TourAsk A QuestionMore Details

3380 Under The Mountain Road Londonderry VT 05155
Pending

MLS Number 5102776

  • Residential Single Family
  • Full Bath 2
  • Construction Existing
  • Bedrooms 4
  • Bathroom 2

Amazing opportunity to own 60 acres on desirable Under The Mountain Road. This location is perfect for nature and adventure lovers alike, with several ski areas nearby. Ski at Bromley, Magic, Stratton, or take advantage of the many hiking and biking trails. There is a barn on the property with a residence on the second floor offering 4 bedrooms with 2 bathrooms. Options to live in the barn/house while you build the house of your dreams, or rehab it into something wonderful.There is well, septic, and electric on site. The property will convey "as is, where is" and there will be clean up to do, but the result would be well worth the effort! The land here is gorgeous and should not be missed at this price! Interior showings may not be possible due to tenant. Property will not be cleaned out prior to closing, will convey "as is, where is". Any listing information is not verified. An administrators deed (and not a warranty deed) will be provided at closing.

Listed by Rebecca Seymour of Brattleboro Area Realty

$
$
%
$/month over payments
Federal 30-year interest rate: 6.71% last updated on Sep 3, 2026
* All Figures are estimates. Check with your bank or proposed mortgage company for actual interest rates.
This product uses the FRED® API but is not endorsed or certified by the Federal Reserve Bank of St. Louis.

Save FavoriteSchedule TourAsk A QuestionMore Details
459 Bat Hennesy Road Moretown VT 05660

Moretown, VT459 Bat Hennesy Road

Price$295,000

Est. Mortgage: $/month

MLS Number 5046603

  • Residential Single Family
  • Full Bath 1
  • Address 459 Bat Hennesy Road
  • Construction Existing
  • Bedrooms 2

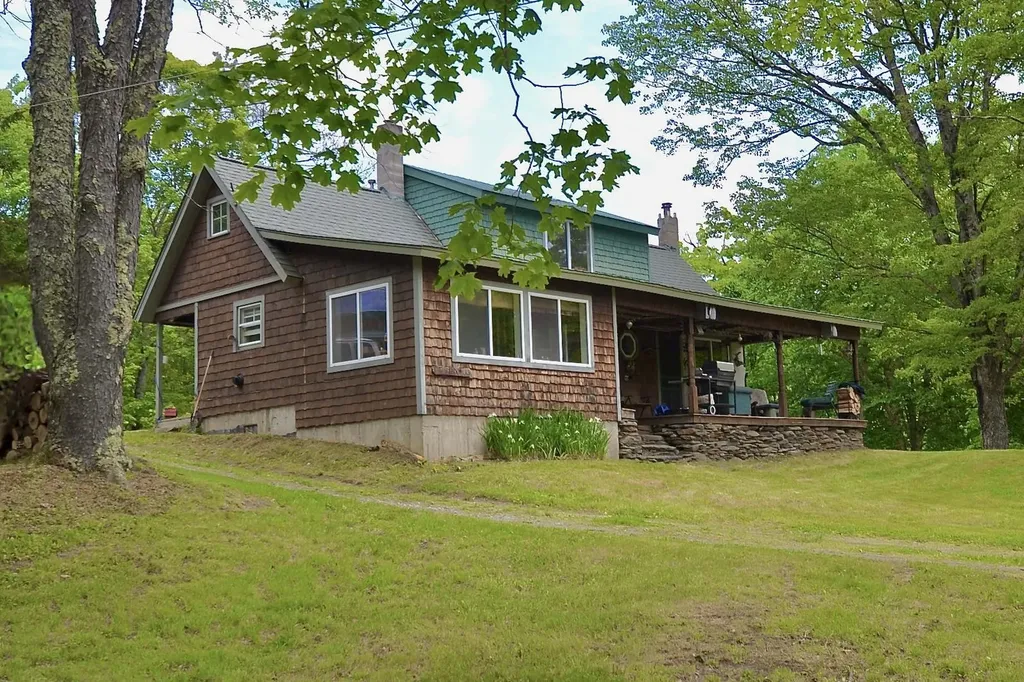
Tucked at the end of a quiet country road, this rustic Vermont camp cottage is surrounded by rolling lawn, towering maples, and two scenic ponds, offering exceptional privacy and a timeless, storybook setting. Inside, you'll find warm wood paneling, original floors, a vaulted living room with a hand-built stone fireplace, and a vintage Crawford cookstove in the kitchen. 2 bedrooms include a bright upper-level primary with peaceful treetop views. The home has been a cherished full-time residence, vacation retreat, and hunting camp for decades and is ready for its next steward. Some personal items and older outbuildings will remain, and the property is being sold as-is. Whether you're drawn to its nostalgic charm, potential for creative upgrades, or simply the serenity of the landscape, this is a rare opportunity to own a slice of classic Vermont that feels both hidden and alive with possibility.

Listed by Tony Walton of New England Landmark Realty LTD

$
$
%
$/month over payments
Federal 30-year interest rate: 6.71% last updated on Sep 3, 2026
* All Figures are estimates. Check with your bank or proposed mortgage company for actual interest rates.
This product uses the FRED® API but is not endorsed or certified by the Federal Reserve Bank of St. Louis.

Virtual TourSave FavoriteSchedule TourAsk A QuestionMore Details

2478 Nh Route 16 Albany NH 03818

Albany, NH2478 Nh Route 16

Price$295,000

Est. Mortgage: $/month

MLS Number 5097690

  • Residential Single Family
  • Full Bath 2
  • Address 2478 Nh Route 16
  • Construction Existing
  • Bedrooms 3

Bring your dreams to life with this versatile Albany property, which has just featured a price adjustment. In addition, the seller is actively making improvements to the property. Perfectly zoned for both commercial and residential use, this property offers endless possibilities. You can start a business or create your ultimate mountain retreat or both!. Convenient first floor bedroom, bathroom, laundry. Double doors lead out to the deck extending the living space to a beautiful level yard with mature landscaping where you can relax and enjoy nature and privacy. Easy to maintain paved drive to the garage plus a barn for storage or use your imagination to transform this bonus space into a workshop, ADU, or office with town approval; There is a 4.5 bedroom septic system. Plenty of space to store snowmobiles and all your toys. Don't miss this prime White Mountains Location in low tax Albany NH, minutes from skiing, hiking, pristine Chocorua Lake, dining and close to North Conway outlet shopping.

Listed by Miriam Habert of Coldwell Banker LIFESTYLES- Conway

$
$
%
$/month over payments
Federal 30-year interest rate: 6.71% last updated on Sep 3, 2026
* All Figures are estimates. Check with your bank or proposed mortgage company for actual interest rates.
This product uses the FRED® API but is not endorsed or certified by the Federal Reserve Bank of St. Louis.

Virtual TourSave FavoriteSchedule TourAsk A QuestionMore Details

Broker Reciprocity 

Copyright 2026 PrimeMLS, Inc. All rights reserved. This information is deemed reliable, but not guaranteed. The data relating to real estate displayed on this display comes in part from the IDX Program of PrimeMLS. The information being provided is for consumers’ personal, non-commercial use and may not be used for any purpose other than to identify prospective properties consumers may be interested in purchasing. Data last updated September 8, 2026 8:08 AM UTC
