SIGN UP or LOG IN 's Account

Log in to see your saved listings or edit your searches:

No account? Sign up now to save searches, listings, and get tailored listing notifications. It's free, opt-out anytime.

Find Your New Home

Sign Up Today!

Get fresh listings via email, save your favorite listings, match with similar properties, and unlock additional property info.

Create Your Account

Do not fill in this field:

Already have an account? Log in

and narrow your search. If you have fewer than 200 results, you can save your search.

Addison VT Single Family Real Estate

r=7501-7512
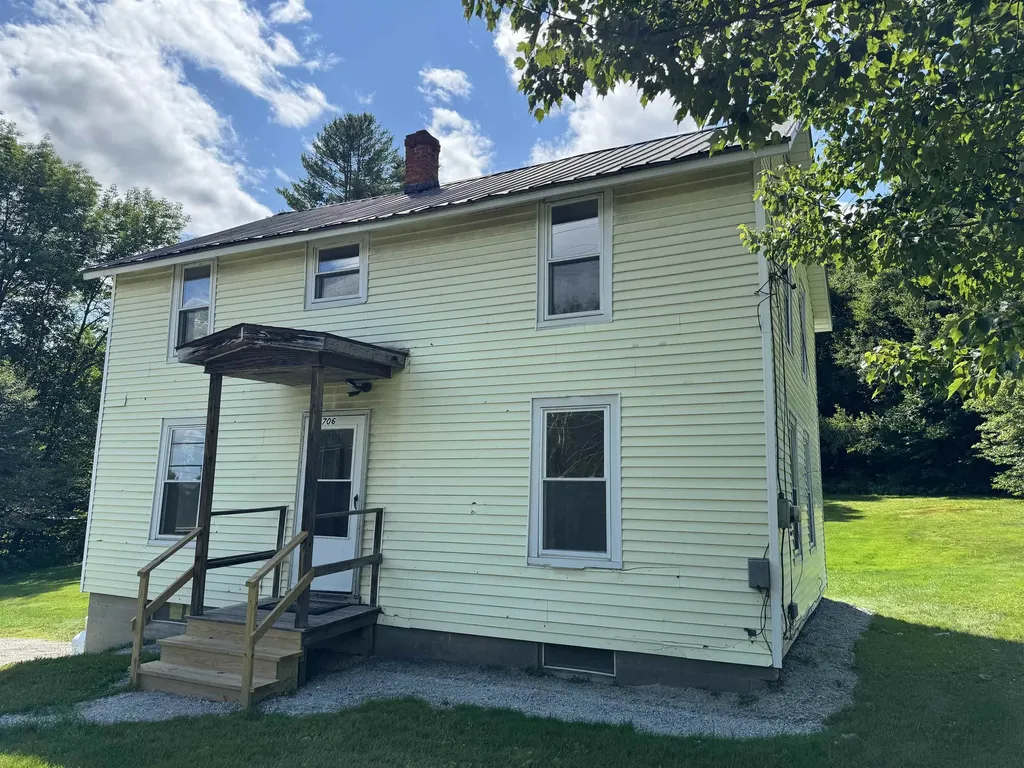
706 Vermont Route 12 Middlesex VT 05602

Middlesex, VT706 Vermont Route 12

Price$289,000

Est. Mortgage: $/month

MLS Number 5100879

  • Residential Single Family
  • Full Bath 1
  • Address 706 Vermont Route 12
  • Construction Existing
  • Bedrooms 4

PRICED TO SELL! Welcome to this cozy four bedroom one bath home with an amazing attic just waiting for your creativity. Enjoy an evening with friends in your spacious backyard. Conveniently located just minutes from Montpelier with easy access to I-89.Experience the beauty of Lake Elmore or take in a local Mountaineers Baseball game within minutes. Just 1 mile to the Wrightsville Beach and Boar Access. NEW Shingled Roof professionally installed on 8/13/26

Listed by Kimberly Gravel of Pall Spera Company Realtors-Morrisville

$
$
%
$/month over payments
Federal 30-year interest rate: 6.71% last updated on Sep 3, 2026
* All Figures are estimates. Check with your bank or proposed mortgage company for actual interest rates.
This product uses the FRED® API but is not endorsed or certified by the Federal Reserve Bank of St. Louis.

Save FavoriteSchedule TourAsk A QuestionMore Details

191 Highland Road Wallingford VT 05773

Wallingford, VT191 Highland Road

Price$289,000

Est. Mortgage: $/month

Pending

MLS Number 5056261

  • Residential Single Family
  • Address 191 Highland Road
  • Construction Existing
  • Bedrooms 3
  • Bathroom 2

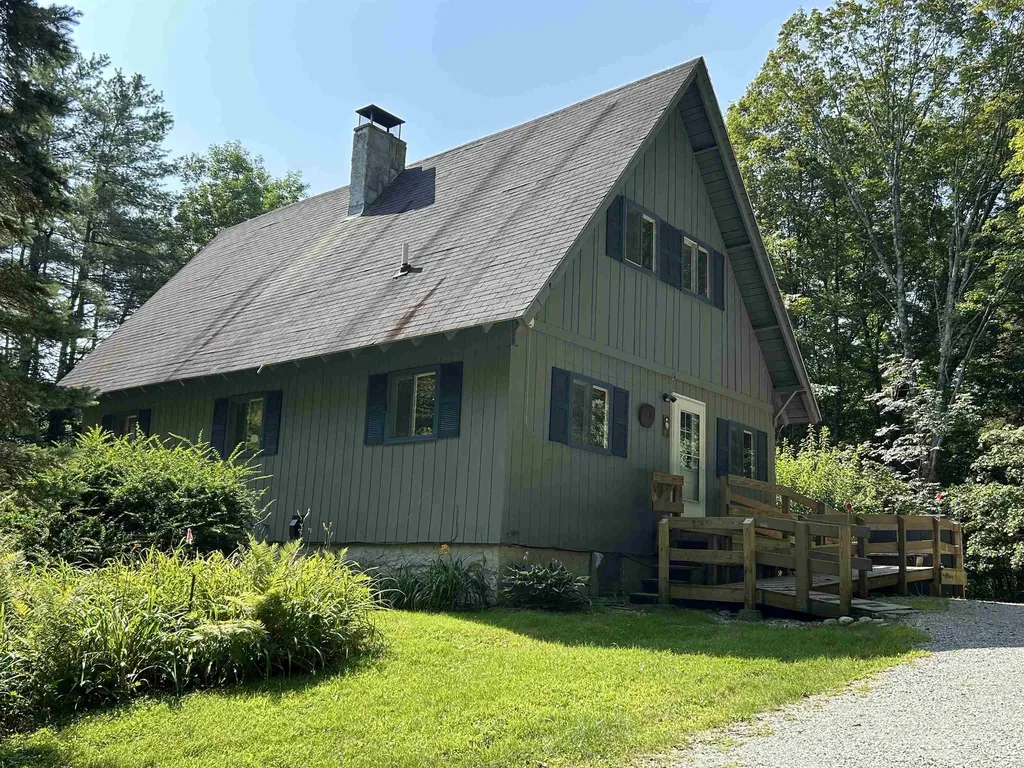
Ready for new owners! This property has a lot to offer and with a little TLC can be the perfect Vermont retreat or full time residence. Private beach access and end of the road location, this little gem will not disappoint. The open concept light filled main level is cozy and charming. The fieldstone hearth and Vermont Castings woodstove are a great center point to the living area. The large plank wood floors will WOW you. Primary bedroom offers private balcony and bath. Sit out of the deck and listen to the seasonal brook trickle and the birds singing. Well established perennials surround the home making the outdoor upkeep a breeze. Stroll down the quiet country road to the common private beach ...lake access and world class skiing less then 30 minutes away this home offers the best of both worlds. Wallingford is a terrific community and offers close proximity to Rutland and Manchester. The home needs some TLC but will be well worth the investment.

Listed by Lisa Kelley of Cummings & Co

$
$
%
$/month over payments
Federal 30-year interest rate: 6.71% last updated on Sep 3, 2026
* All Figures are estimates. Check with your bank or proposed mortgage company for actual interest rates.
This product uses the FRED® API but is not endorsed or certified by the Federal Reserve Bank of St. Louis.

Save FavoriteSchedule TourAsk A QuestionMore Details

98 Circle Street Barre City VT 05641

Barre City, VT98 Circle Street

Price$289,000

Est. Mortgage: $/month

Active With Contract

MLS Number 5086976

  • Residential Single Family
  • Full Bath 1
  • Address 98 Circle Street
  • Construction Existing
  • Bedrooms 3

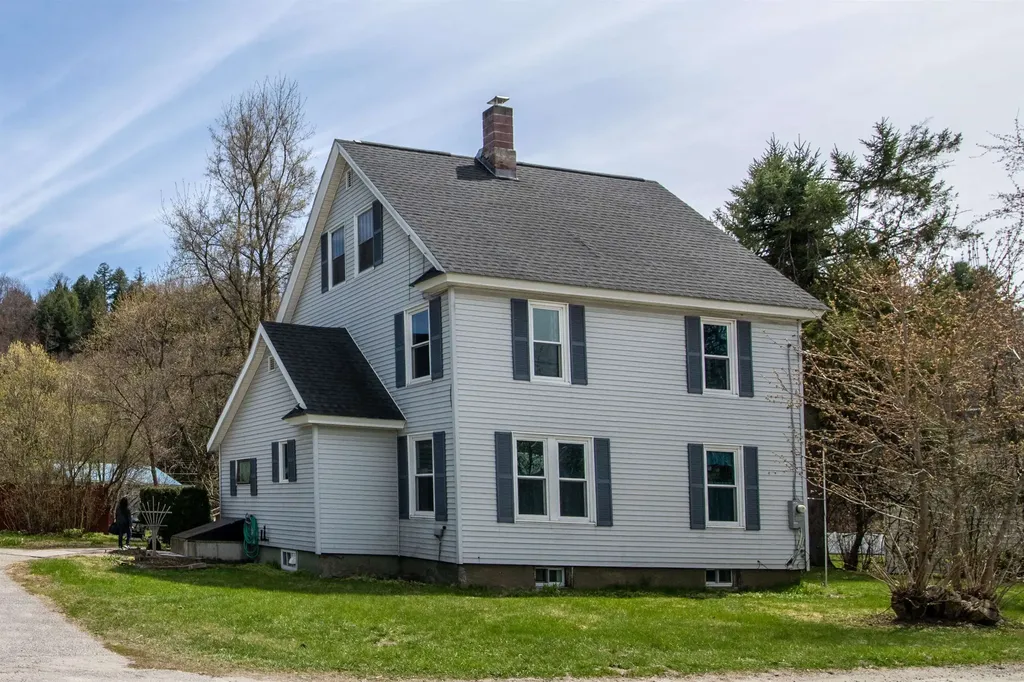
There's a lot packed into this nicely updated 3 bedroom home, and at an affordable price. Let's start inside. This home offers beautiful hardwood floors throughout both the first and second floors. The first floor features an eat-in kitchen, dining room, and a large living room, as well as a full bathroom and…a HUGE enclosed porch / mudroom for all of your gear. Pop upstairs for all three bedrooms and a three-quarter bathroom. Bonus! The attic is all-but-finished! Reconnect the radiator, or add other heat, and it will be perfect for an extra hangout room, home office, or studio. Big ticket updates include: new roof, windows, refinished hardwood floors, furnace, oil tank, painting, and more. This Barre City home has a large back deck for summer socializing or just taking a beat overlooking the private backyard. Detached garage currently configured with one garage bay plus a large workshop and additional storage, but the footprint easily accommodates two cars. Additional storage, or other potential uses with the garage's full second floor. Circle Street is an established residential neighborhood that's convenient to Barre's restaurants, easy to get to the schools, and a quick commute to 89, Montpelier, etc. Please note-the concrete floor in the garage has a large crack, but creative people can come up with creative solutions. The sellers are creative...

Listed by Ray Mikus of Green Light Real Estate

$
$
%
$/month over payments
Federal 30-year interest rate: 6.71% last updated on Sep 3, 2026
* All Figures are estimates. Check with your bank or proposed mortgage company for actual interest rates.
This product uses the FRED® API but is not endorsed or certified by the Federal Reserve Bank of St. Louis.

Virtual TourSave FavoriteSchedule TourAsk A QuestionMore Details

447 Elm Street Chester VT 05143

Chester, VT447 Elm Street

Price$289,000

Est. Mortgage: $/month

Active With Contract

MLS Number 5104543

  • Residential Single Family
  • Full Bath 1
  • Address 447 Elm Street
  • Construction Existing
  • Bedrooms 3

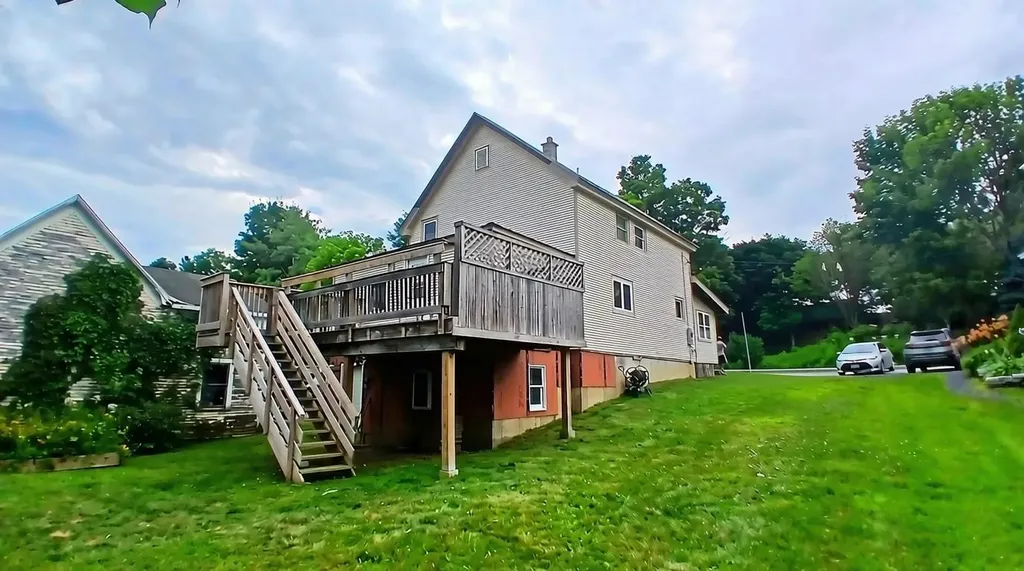
Antique charm at its best! This vintage beauty dates back to the horse and buggy days, but you'd hardly know it once you step inside. Beautifully done hardware floors, newer windows, custom built hardwood cabinets in the kitchen with loads of storage, modern appliances, and lots of natural light gives you that warm and relaxing feeling. Large first floor living room, dining room and bedroom add to the convenience. The second floor has two more generously sized bedrooms. Additionally, there is an incredible amount of storage in the barn. All this, within walking distance to shopping, restaurants, town hall, and all of the basics you might need in the quintessential town of Chester, Vermont! This house is anxiously awaiting it's next lucky owner.

Listed by Jim Bialowski of BHG Masiello Keene

$
$
%
$/month over payments
Federal 30-year interest rate: 6.71% last updated on Sep 3, 2026
* All Figures are estimates. Check with your bank or proposed mortgage company for actual interest rates.
This product uses the FRED® API but is not endorsed or certified by the Federal Reserve Bank of St. Louis.

Save FavoriteSchedule TourAsk A QuestionMore Details

4732 Vt Route 22a Addison VT 05491

Addison, VT4732 Vt Route 22a

Price$289,000

Est. Mortgage: $/month

Pending

MLS Number 5099622

  • Residential Single Family
  • Full Bath 1
  • Address 4732 Vt Route 22a
  • Construction Existing
  • Bedrooms 3

A rare opportunity to own a scenic property with nearly 3 acres, beautiful westerly views, and breathtaking sunsets at a price point that leaves room to make it your own. Whether you're looking for your next home or your next project, opportunities like this don't come along often.This single-level home is ready for its next chapter and offers incredible potential for buyers willing to invest some sweat equity. The expansive west-facing deck is the perfect place to unwind and take in the evening sky, while the generous lot provides privacy, space, and endless possibilities all while being located 10 minutes from Vergennes, 15 minutes to Middlebury, and 40 minutes to Burlington. With solid potential and a picturesque setting, this property is a rare find in this market. Create the home you've always envisioned while building equity along the way. Whether you're a homeowner looking for value, a contractor, or an investor, this property offers a unique chance to transform a well-located home into something truly special. Properties offering this combination of acreage, views, potential, and value are increasingly hard to find - don't miss your chance to make it yours.

Listed by Elizabeth Hogan of Coldwell Banker Hickok and Boardman

$
$
%
$/month over payments
Federal 30-year interest rate: 6.71% last updated on Sep 3, 2026
* All Figures are estimates. Check with your bank or proposed mortgage company for actual interest rates.
This product uses the FRED® API but is not endorsed or certified by the Federal Reserve Bank of St. Louis.

Save FavoriteSchedule TourAsk A QuestionMore Details

3 Brook Street Barre Town VT 05641

Barre Town, VT3 Brook Street

Price$289,000

Est. Mortgage: $/month

MLS Number 5099831

  • Residential Single Family
  • Full Bath 2
  • Village Websterville
  • Address 3 Brook Street
  • Construction Existing

MOTIVATED SELLERS - 3 Brook st, Websterville, VT (Town) A turn key home at an affordable price in town! Quiet, friendly neighborhood. This home is a small community minutes from Barre and Berlin. Less than an hour to Burlington, Williston. Half an hour to Stowe and far enough from the city centers to feel the closeness of a small town community. Upper Websterville playground is a stone's throw away and your neighboring property is the post office. This home is the perfect blend of convenience and comfort! Beautifully updated Colonial in a desirable neighborhood. This 4 bedroom 2 bath home has alot to offer! Timeless charm has been preserved throughtout the thoughtful updates. This home has a BRAND NEW poured concrete walk out, just ready for your finishing touches! Plumbing for a third bathroom is already in place. With a generous 10 foot ceiling, this area is waiting to be designed! An adorable and spacious 3 seasons porch offers the perfect drop zone room upon entering. A single bedroom, bathroom, laundry, an open kitchen and dining area, and livingroom all exist on the first floor. Ease of access with the perfect functionality and flow will lead you out to a beautiful and large back deck. Enjoy watching the sunrise over the mountain while sipping your coffee. Have a gathering, enjoy a BBQ, worryfree. During the colder months cozy up next to the gas fed fireplace. The second floor offers a second large bathroom, offering a shower and a soaking tub. This bathroom is central to two vast bedrooms, offering ample space. The 3rd floor, attic space is finished with 2 more rooms. These could make a perfect office space, reading nooks, extra room. The proper staircase makes utilizing these rooms easy and effortless. Don't miss this one! Set up a showing to tour your next home today!

Listed by Amy Limacher of EXP Realty

$
$
%
$/month over payments
Federal 30-year interest rate: 6.71% last updated on Sep 3, 2026
* All Figures are estimates. Check with your bank or proposed mortgage company for actual interest rates.
This product uses the FRED® API but is not endorsed or certified by the Federal Reserve Bank of St. Louis.

Virtual TourSave FavoriteSchedule TourAsk A QuestionMore Details

45 Kopkind Road Guilford VT 05301

Guilford, VT45 Kopkind Road

Price$289,000

Est. Mortgage: $/month

MLS Number 5106522

  • Residential Single Family
  • Full Bath 1
  • Address 45 Kopkind Road
  • Construction Existing
  • Bedrooms 2

Tucked into a peaceful, wooded setting on 2.1 acres in Guilford, just over the Massachusetts border, this cozy 2-bedroom, 1-bath home offers simple Vermont living with plenty of charm. Designed for convenient one-level living, the home features a back deck overlooking the yard surrounded by the quiet of the woods. Several recent improvements add to the home's comfort and practicality, including a re-shingled roof in 2023, a 50-amp exterior generator connection, and new water and electric lines for a washer and dryer in a bedroom closet. The home is heated by a new woodstove installed in July 2026, with electric baseboard heat providing added flexibility. The property is also close to Sweet Pond State Park, a peaceful local favorite offering a scenic woodland trail, along with opportunities for paddling, swimming, and enjoying the outdoors. Rustic and comfortable, this Vermont property could make a wonderful year-round home, weekend getaway, or downsizing option for someone looking for a smaller place surrounded by nature. Enjoy mornings on the back deck listening to the birds, space to garden or relax outdoors, and the simplicity of having your own little retreat in the Guilford woods.

Listed by Neil Goldberg of Brattleboro Area Realty

$
$
%
$/month over payments
Federal 30-year interest rate: 6.71% last updated on Sep 3, 2026
* All Figures are estimates. Check with your bank or proposed mortgage company for actual interest rates.
This product uses the FRED® API but is not endorsed or certified by the Federal Reserve Bank of St. Louis.

Virtual TourSave FavoriteSchedule TourAsk A QuestionMore Details

1802 Darling Hill Road Derby VT 05829

Derby, VT1802 Darling Hill Road

Price$289,000

Est. Mortgage: $/month

Active With Contract

MLS Number 5106841

  • Residential Single Family
  • Full Bath 1
  • Construction Existing
  • Bedrooms 2
  • Bathroom 2

This tastefully updated 2 bedroom, 1.5 bath ranch sits on a 1.57 acre lot in a prime location on Darling Hill Road just minutes from all Newport and Derby amenities, with Canada only a short drive away. Recent improvements include a fully renovated kitchen with quartz countertops and soft close cabinetry, new interior and exterior doors, multiple new windows, a new metal roof, and brand new front and rear decks. Both bathrooms have been refreshed, and the home features new appliances, updated lighting, and efficient systems including a pellet stove, new wall heater, and on demand hot water. The full basement offers excellent potential for future finished living space. Outside, enjoy a covered back porch and two outbuildings/sheds for storage or hobbies. This move in ready home blends modern upgrades with a peaceful country setting

Listed by Jeffrey Harper of Rowell Realty LLC

$
$
%
$/month over payments
Federal 30-year interest rate: 6.71% last updated on Sep 3, 2026
* All Figures are estimates. Check with your bank or proposed mortgage company for actual interest rates.
This product uses the FRED® API but is not endorsed or certified by the Federal Reserve Bank of St. Louis.

Virtual TourSave FavoriteSchedule TourAsk A QuestionMore Details

2214 Calendar Brook Road Sutton VT 05867

Sutton, VT2214 Calendar Brook Road

Price$289,000

Est. Mortgage: $/month

MLS Number 5097137

  • Residential Single Family
  • Full Bath 1
  • Construction Existing
  • Bedrooms 4
  • Bathroom 2

This versatile home offers spacious living quarters on the upper level with an eat-in kitchen, large living room/dining room, 3 bedrooms, a full bath, and a laundry room. The lower level offers a 3 room apartment ideal for elderly parents, grown children or other family members, or to use for a short or long term rental. It also could provide a location for an in home business such as a beauty parlor, professional office, or similar type of home occupation. There is additional space on the lower level for a workshop or garage. The spacious back and side yards are ideal for a garden space, a play area for kids and for gatherings with family and friends. You have a babbling brook on one side of the house and a larger stream (Calendar Brook) just across the road. The property has frontage on both, and the house did not receive any damage from the flooding in the past couple years. The hard work has been done with a recently installed boiler, well pump and roof. Come check out this versatile opportunity.

Listed by Maurice Chaloux and Audrey Jackson of Parkway Realty

$
$
%
$/month over payments
Federal 30-year interest rate: 6.71% last updated on Sep 3, 2026
* All Figures are estimates. Check with your bank or proposed mortgage company for actual interest rates.
This product uses the FRED® API but is not endorsed or certified by the Federal Reserve Bank of St. Louis.

Virtual TourSave FavoriteSchedule TourAsk A QuestionMore Details

11 Beard Lane Grafton NH 03240

Grafton, NH11 Beard Lane

Price$289,000

Est. Mortgage: $/month

Active With Contract

MLS Number 5104085

  • Residential Single Family
  • Address 11 Beard Lane
  • Construction Existing
  • Bedrooms 1
  • Bathroom 1

Nestled on a quiet dead-end, this one-bedroom cabin is the perfect getaway property or cozy primary home. Enjoy fishing, swimming, paddling, & skating right on your own neighborhood pond. Ruggles Mine, Ragged Mountain, Sunapee Ski Resorts, Newfound Lake & Cardigan Mountain all within close proximity! The drive-through garage makes it easy to take the snowmobiles for a rip on the nearby trail systems. Plenty of parking for guests & trailers. Open House: Saturday August. 15, 4pm - 6pm... Come enjoy a taste of camp life; with a fire and S'mores!

Listed by Sarah Carter of BHHS Verani Upper Valley

$
$
%
$/month over payments
Federal 30-year interest rate: 6.71% last updated on Sep 3, 2026
* All Figures are estimates. Check with your bank or proposed mortgage company for actual interest rates.
This product uses the FRED® API but is not endorsed or certified by the Federal Reserve Bank of St. Louis.

Virtual TourSave FavoriteSchedule TourAsk A QuestionMore Details

110 Western Avenue Brattleboro VT 05301

Brattleboro, VT110 Western Avenue

Price$289,000

Est. Mortgage: $/month

MLS Number 5103506

  • Residential Single Family
  • Full Bath 2
  • Address 110 Western Avenue
  • Construction Existing
  • Bedrooms 4

This in town 4 bedroom, 2 bath home offers the perfect blend of comfort, convenience and versatility. Ideally located close to town amenities, this property provides easy access to shopping, dining, services, schools, parks and everyday essentials while offering a spacious place to call home. Inside you'll find beautiful wood flooring, inviting living spaces and a layout that provides flexibility for both living and working. With four bedrooms there is plenty of space for family and overnight guests while the large open finished attic can be turned into a number of uses. Perhaps a studio, exercise room, meditation space, the uses are only limited by your imagination. The property is well suited for those looking to operate a home-based business, offering a prime location and functional space for work-from-home needs. Enjoy the outdoors on your deck or patio and if weather doesn't cooperate, the enclosed porch is perfect for relaxing with morning coffee or an after dinner beverage. A one-car garage adds convenience while the minimal exterior maintenance allows more time to just enjoy a little down time relaxing. A rare combination of location, flexibility and affordability are just a few of the reasons to take a look at this property. Showings begin Sunday 8/9 with OPEN HOUSE 12pm-3pm.

Listed by Wilma Skovinski of Berkley & Veller Greenwood Country

$
$
%
$/month over payments
Federal 30-year interest rate: 6.71% last updated on Sep 3, 2026
* All Figures are estimates. Check with your bank or proposed mortgage company for actual interest rates.
This product uses the FRED® API but is not endorsed or certified by the Federal Reserve Bank of St. Louis.

Virtual TourSave FavoriteSchedule TourAsk A QuestionMore Details

51 Hemlock Haven Hampton NH 03842

MLS Number 5107620

  • Residential Single Family
  • Full Bath 2
  • Address 51 Hemlock Haven
  • Construction Existing
  • Bedrooms 2

Well-kept and move in ready, this charming home is sure to please. Open living room kitchen area with vaulted ceiling keeps this home feeling bigger than the square footage would make you think. The primary bedroom with full bath is on the left side of the home with the office 2nd bedroom and another full bath is on the right side of the living room. This home sits on a shaded level lot. Open field across the street lets lots of light flood the big front windows. 2 handy sheds for the lawn equipment and one for the toys or a handy workshop! Hemlock Haven is a nicely kept and landscaped park. Easy access and just a mile and half to the ocean just adds to the appeal. This one won't last long, schedule your showing now!

Listed by Carol Gartland of Realty Leaders

$
$
%
$/month over payments
Federal 30-year interest rate: 6.71% last updated on Sep 3, 2026
* All Figures are estimates. Check with your bank or proposed mortgage company for actual interest rates.
This product uses the FRED® API but is not endorsed or certified by the Federal Reserve Bank of St. Louis.

Virtual TourSave FavoriteSchedule TourAsk A QuestionMore Details

Broker Reciprocity 

Copyright 2026 PrimeMLS, Inc. All rights reserved. This information is deemed reliable, but not guaranteed. The data relating to real estate displayed on this display comes in part from the IDX Program of PrimeMLS. The information being provided is for consumers’ personal, non-commercial use and may not be used for any purpose other than to identify prospective properties consumers may be interested in purchasing. Data last updated September 8, 2026 3:22 AM UTC