
SIGN UP or LOG IN 's Account

Log in to see your saved listings or edit your searches:

No account? Sign up now to save searches, listings, and get tailored listing notifications. It's free, opt-out anytime.

Find Your New Home

Sign Up Today!

Get fresh listings via email, save your favorite listings, match with similar properties, and unlock additional property info.

Create Your Account

Do not fill in this field:

Already have an account? Log in

and narrow your search. If you have fewer than 200 results, you can save your search.

Addison VT Single Family Real Estate

r=769-780
274 Adams Hill Road Greenville NH 03048

Greenville, NH274 Adams Hill Road

Price$1,399,999

Est. Mortgage: $/month

MLS Number 5088152

  • Residential Single Family
  • Full Bath 3
  • Address 274 Adams Hill Road
  • Construction Existing
  • Bedrooms 5

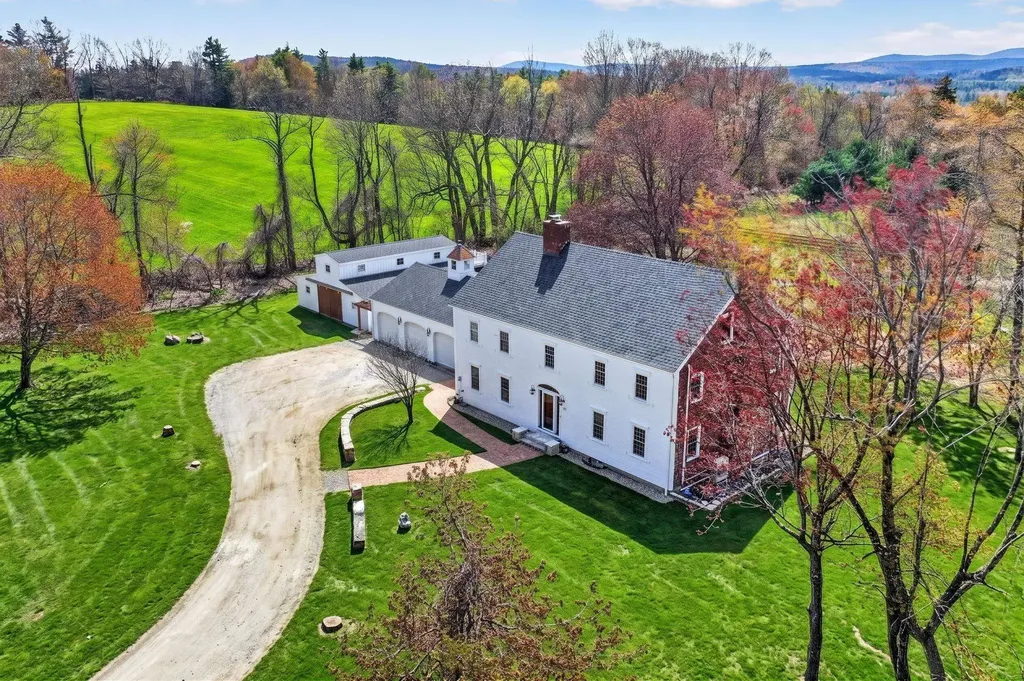
Here's your chance to own a once-in-a-lifetime property-a custom-built 1961 Colonial Farm set on a sprawling 19 acres. This home isn't just a residence; it embodies a lifestyle rich in classic farmhouse charm and modern comforts, perfect for those seeking a connection with nature. Step inside to find a brand-new kitchen featuring unique copper appliances and a stylish range hood, all meticulously designed to enhance the classic farmhouse vibe. The inviting great room, anchored by a massive marble-faced fireplace, exudes warmth and character. Newly updated bathrooms reflect thoughtful attention to detail, ensuring both elegance, character, and functionality. The expansive 19 acres provide endless opportunities for horseback riding and outdoor activities, complete with a run-in 6-stall horse barn offering direct access to lush pastures-ideal for equestrian enthusiasts who value a lifestyle of freedom and exploration. This property features numerous updates, including a new heating and cooling system, a new septic system, and a new roof, enhancing both functionality and aesthetics. Enjoy the huge sauna for relaxation, perfectly complementing the tranquil farmhouse lifestyle. Awaken each morning to breathtaking views of Mount Monadnock and stunning sunrises that inspire a peaceful start to your day. Conveniently located near the famed Pickity Place and essential amenities, this heirloom property offers a rare opportunity for discerning buyers to embrace a lifestyle enriched by the charm of a classic farmhouse on a magnificent 19-acre estate. This is more than just a property-it's your dream lifestyle waiting to be realized!

Listed by Sarah McCoy of LAER Realty Partners/Goffstown, Christi Guthrie of LAER Realty Partners/Chelmsford

$
$
%
$/month over payments
Federal 30-year interest rate: 6.55% last updated on Jul 16, 2026
* All Figures are estimates. Check with your bank or proposed mortgage company for actual interest rates.
This product uses the FRED® API but is not endorsed or certified by the Federal Reserve Bank of St. Louis.

Virtual TourSave FavoriteSchedule TourAsk A QuestionMore Details
10 Cristy Road Windham NH 03087

Windham, NH10 Cristy Road

Price$1,399,999

Est. Mortgage: $/month

Pending

MLS Number 5093597

  • Residential Single Family
  • Full Bath 2
  • Address 10 Cristy Road
  • Construction Existing
  • Bedrooms 4

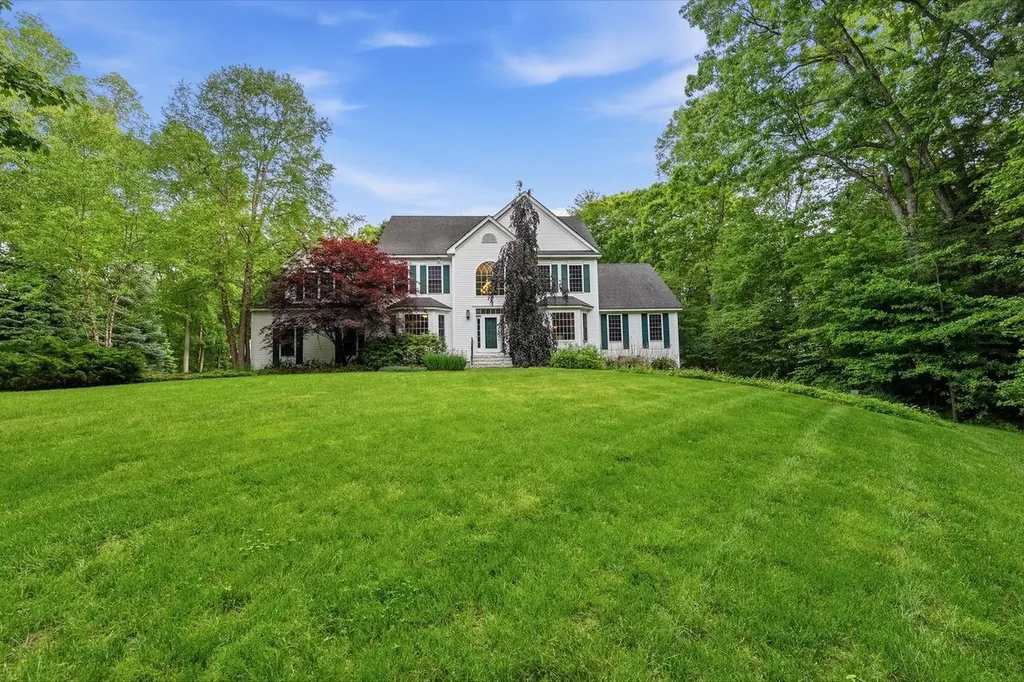
A meticulously maintained one-owner home set on over 2 private acres in a sought-after cul-de-sac neighborhood. This 4 bedroom, 4 bathroom home offers the perfect blend of space, comfort, and privacy. Step inside to discover a grand open floor plan highlighted by hardwood flooring throughout, creating a seamless flow for everyday living and entertaining. The spacious kitchen features cherry cabinetry, granite countertops, and ample workspace, opening to living and dining areas designed to bring family and friends together. Upstairs, you'll find generously sized bedrooms along with the convenience of second-floor laundry. The spacious primary suite offers a large walk-in closet and a private bath complete with a relaxing jetted tub. The fully finished basement expands your living space even further, offering endless possibilities for a home gym, playroom, office, or guest space. A second laundry area in the lower level adds extra convenience and functionality. With abundant organized storage throughout the basement and garage, everything has its place. Outside, enjoy your own private retreat. The screened-in porch with soaring ceilings overlooks beautifully landscaped grounds, providing the perfect place to relax and unwind. The backyard offers a serene and private setting, while the detached shed with electricity and a gas hookup presents countless opportunities for a workshop, studio, storage, or hobby space. Additional highlights include a three-car garage, long private driveway, irrigation system, mature landscaping, and exceptional pride of ownership throughout. Conveniently located just minutes from Windham's beloved Griffin Park, shopping, restaurants, and major highways, this home offers the perfect balance of privacy and accessibility. An opportunity to own a lovingly cared-for home in one of Windham's most desirable neighborhoods.

Listed by Angelina DiPietro of DiPietro Group Real Estate

$
$
%
$/month over payments
Federal 30-year interest rate: 6.55% last updated on Jul 16, 2026
* All Figures are estimates. Check with your bank or proposed mortgage company for actual interest rates.
This product uses the FRED® API but is not endorsed or certified by the Federal Reserve Bank of St. Louis.

Save FavoriteSchedule TourAsk A QuestionMore Details
11 Dorothy's Way Bedford NH 03110

Bedford, NH11 Dorothy's Way

Price$1,399,999

Est. Mortgage: $/month

Active With Contract

MLS Number 5096300

  • Residential Single Family
  • Full Bath 2
  • Address 11 Dorothy's Way
  • Construction Existing
  • Bedrooms 4

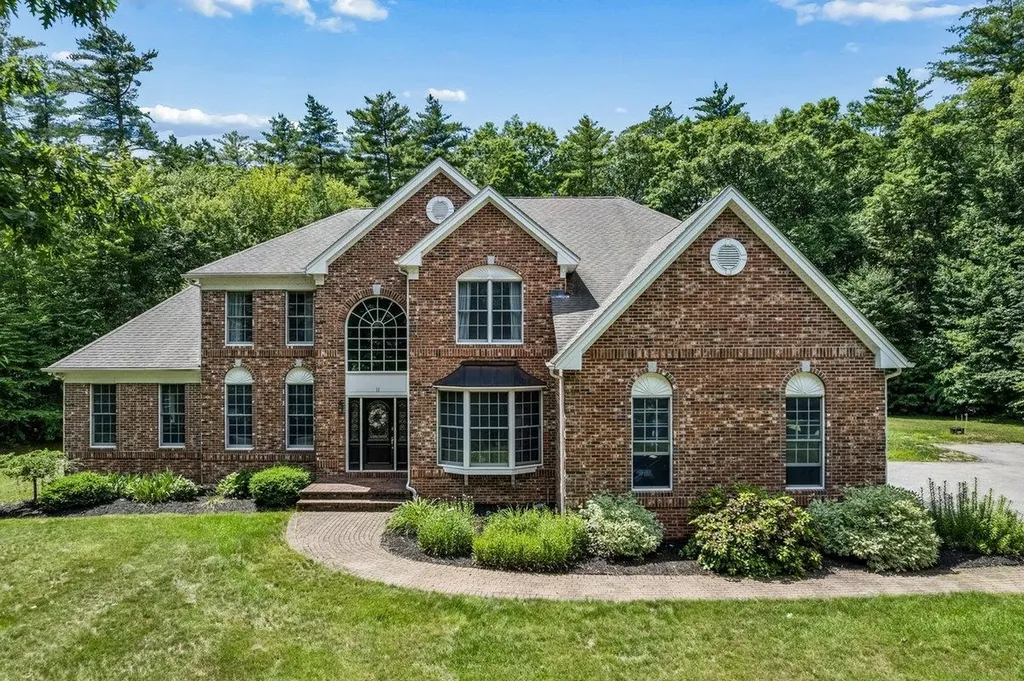
Nestled at the end of a quiet cul-de-sac in one of Bedford's most sought-after neighborhoods, this exceptional home offers the perfect blend of privacy, comfort and convenience. Surrounded by mature trees and located just moments from hiking and walking trails, the setting provides a peaceful retreat while remaining close to schools, shopping and everyday amenities. Designed with both everyday living and entertaining in mind, the home features four generous bedrooms, 2.5 baths, and an inviting floor plan filled with abundant natural light. The luxurious primary suite serves as a private retreat, featuring an expansive walk-in closet and a beautifully updated primary bath with a soaking tub, heated floors and a heated Toto toilet seat. The spacious great room is anchored by a cozy wood-burning fireplace and flows seamlessly into the well-appointed kitchen, complete with double ovens, an electric cooktop, reverse osmosis water filtration system and public water. Formal and casual spaces abound, including a formal dining room, dedicated home office and a versatile bonus room with its own wet bar-ideal as a billiards room, playroom, media room or additional gathering space. A stunning sunroom with a gas fireplace provides the perfect spot to relax year-round while enjoying views of the private backyard. Step outside to a beautifully maintained, flat and level yard featuring a spacious patio and outdoor fire pit-ideal for entertaining or quiet evenings under the stars. Additional highlights include a desirable dual staircase design, a partially finished walk-out basement, a heated three-car garage, and a whole-house generator for added peace of mind. Combining thoughtful updates, exceptional indoor/outdoor living spaces, and a private setting, this home presents a rare opportunity to enjoy the best of New Hampshire living.

Listed by Caroline Verow of Keller Williams Realty-Metropolitan

$
$
%
$/month over payments
Federal 30-year interest rate: 6.55% last updated on Jul 16, 2026
* All Figures are estimates. Check with your bank or proposed mortgage company for actual interest rates.
This product uses the FRED® API but is not endorsed or certified by the Federal Reserve Bank of St. Louis.

Virtual TourSave FavoriteSchedule TourAsk A QuestionMore Details
563 Rim Road Killington VT 05751

Killington, VT563 Rim Road

Price$1,399,999

Est. Mortgage: $/month

MLS Number 5076203

  • Residential Single Family
  • Full Bath 1
  • Address 563 Rim Road
  • Construction Existing
  • Bedrooms 4

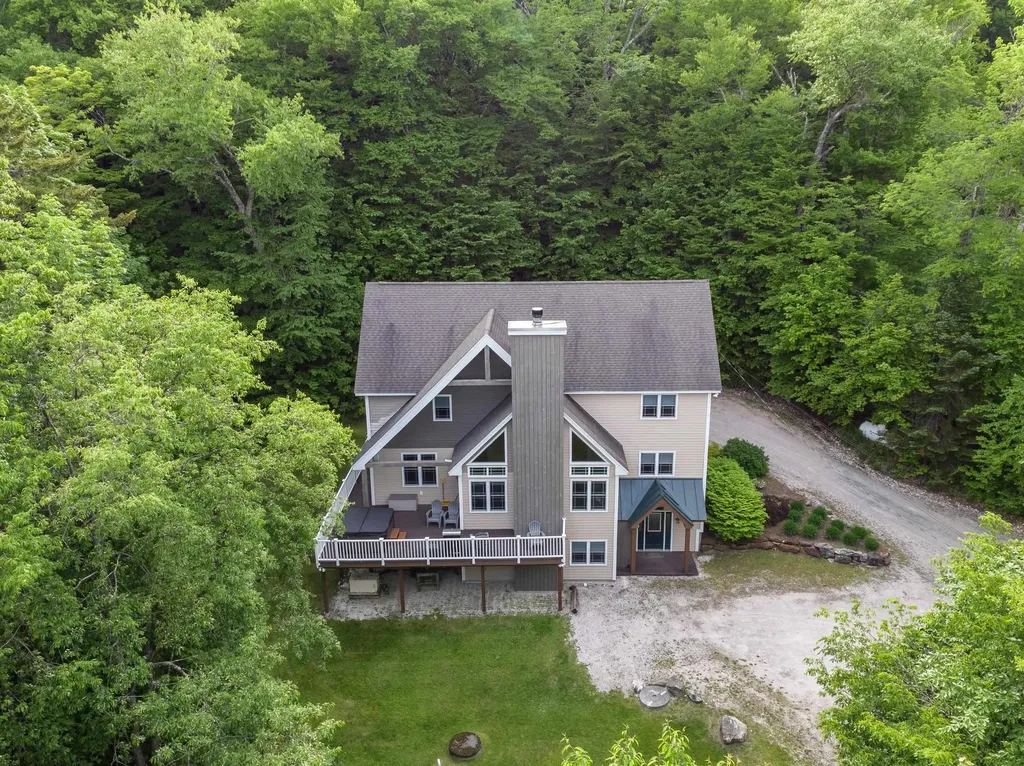
The Queen's Croft-A Luxurious 4-Bedroom, 5-Bath Custom Vacation Home less than 2 miles to Bear Mountain. Built in 2007 and spanning three beautifully finished levels, this fully furnished and equipped 4,000 sq ft custom home offers the ideal blend of luxury, comfort, and convenience. The property features many thoughtfully designed rooms, and high quality details like heavily-insulated 2x6 construction, 12-inch on center deck framing, and 200 amp electrical service. Private Setting & Exceptional Outdoor Living located on peaceful, wooded, 1.1 acre lot, the home features a large deck for outdoor dining and relaxation, plus a private hot tub for unwinding after a day on the mountain. Ample parking ensures easy access for owners and guests alike. Designed for Mountain Living. Both the upper and lower entryways offer exceptional storage solutions, with the lower foyer offering storage for skis and boards, as well as a custom drying rack for wet boots and gear-keeping everything organized and ready for your next adventure. A striking stone, wood-burning fireplace anchors the main living area, creating a warm and inviting gathering space. Spacious & Fully Appointed. With four bedrooms and five bathrooms across three levels, the layout provides comfort and privacy for groups of all sizes, and the spacious chef's kitchen is perfectly appointed for feeding a hungry crowd. The home comes fully furnished and turnkey, allowing you to step right into the mountain lifestyle without lifting a finger. Strong Rental History. This property has an established rental track record, making it an excellent option for buyers seeking both personal enjoyment and investment potential. Don't miss this rare opportunity to own a luxurious, well maintained mountain retreat in one of Killington's most desirable locations. Ready for immediate enjoyment and income generation, call today to schedule a private showing.

Listed by Bret Williamson of Killington Valley Real Estate

$
$
%
$/month over payments
Federal 30-year interest rate: 6.55% last updated on Jul 16, 2026
* All Figures are estimates. Check with your bank or proposed mortgage company for actual interest rates.
This product uses the FRED® API but is not endorsed or certified by the Federal Reserve Bank of St. Louis.

Virtual TourSave FavoriteSchedule TourAsk A QuestionMore Details
72 Corey Mine Road Sullivan NH 03445

Sullivan, NH72 Corey Mine Road

Price$1,399,950

Est. Mortgage: $/month

MLS Number 5089798

  • Residential Single Family
  • Full Bath 3
  • Address 72 Corey Mine Road
  • Construction Existing
  • Bedrooms 5

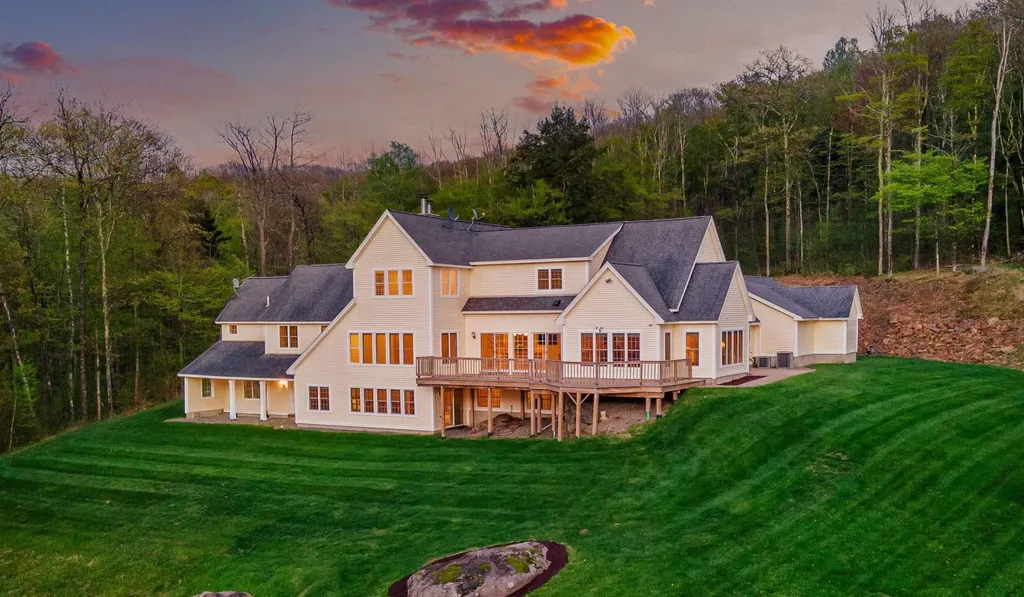
BREATHTAKING VIEWS, STUNNING SUNSETS, ACREAGE, & PRIVACY! Purposely sited to take advantage of long-range mountain views, this METICULOUSLY maintained property is the epitome of the QUALITY OF LIFE New Hampshire is known for. A winding driveway will lead you with anticipation into this very special Country Estate nestled on 30 acres of open and forested land w/stone walls. Once you arrive, it feels like you are on top of the world, away from it all in your own private sanctuary! A covered porch will greet you with a welcoming entry to step inside, and then the experience begins… Attention to detail and quality of construction are evident throughout this custom-built open concept 5,600 sq. ft home. There are dramatic angles, lots of windows, and beautiful wood & tile flrs. A spacious Gourmet kitchen w/granite countertops, double ovens, large center island w/breakfast bar, and wet bar opens to adjoining living areas conducive for entertaining family & friends. At the end of the day, step outside onto the expansive deck to watch the SPECTACULAR colors as the sun sets followed by stars in the quietness of the night. Other features include a 1st flr primary bdr suite w/walk-in closet, jetted tub, & tiled shower w/jets, a home office w/French drs & fireplace, a spacious family rm w/custom stonework, beamed ceilings, and views, plus a mudrm & laundry. There are 2 bdrms and a full bath on the 2nd flr w/balcony overlooking a 2-story wall w/windows that radiate natural light throughout. The walkout lower level offers more finished living area - 2 bdrms, a bath, a recreation rm w/stone fireplace, private gym area, and a sitting rm w/views. The floor plan is versatile and lends itself to multi-generational living, w/Central Air, Stand-Alone Generator, & High-Speed Internet. For the outdoor enthusiast, hike, bike, ski and enjoy your natural surroundings and all that the activities the Monadnock area and NH offer. Approx.15 min to Central Keene. Showings by appt.

Listed by Deborah Lucey of RE/MAX Town & Country

$
$
%
$/month over payments
Federal 30-year interest rate: 6.55% last updated on Jul 16, 2026
* All Figures are estimates. Check with your bank or proposed mortgage company for actual interest rates.
This product uses the FRED® API but is not endorsed or certified by the Federal Reserve Bank of St. Louis.

Virtual TourSave FavoriteSchedule TourAsk A QuestionMore Details
36 Emerson Drive Jericho VT 05465

Jericho, VT36 Emerson Drive

Price$1,399,900

Est. Mortgage: $/month

MLS Number 5017773

  • Residential Single Family
  • Full Bath 2
  • Address 36 Emerson Drive
  • Construction Existing
  • Bedrooms 3


Welcome to your dream home! Nestled on 36.6 acres of private, picturesque land in Jericho, this stunning one-level residence offers the perfect blend of luxury, comfort & functionality. As you enter through the front covered porch, you'll step into the great room, highlighted by a dbl-sided gas fireplace & 9-foot ceilings. The gourmet kitchen features a granite island w/ a dbl oven, dbl dishwasher, gas cooktop & custom Simpson cabinetry w/ under-cabinet lighting. A formal dining room provides the perfect setting for entertaining & offers direct access to an outdoor deck. The primary bedroom suite is complete w/ a walk-in closet & a private bath, which boasts a Jacuzzi tub, stand-up shower & dual vanities. Off the 3-car garage, you'll find a spacious mudroom a 1/2 bath w/ laundry along w/ 2 additional generously sized bedrooms, another full bath w/ dual vanities & a bonus room/office. The full walk-out basement is partially finished offering potential for additional living or entertainment space. Energy efficiency abounds w/ owned solar panels, radiant floor heat in the kitchen & entry & a propane boiler w/ the option to switch to an outdoor wood boiler. For all your storage needs, a large 32x40 detached 2-bay garage, complete w/ a 32x38 addition, offers ample space for vehicles & equipment w/ the potential to finish the 2nd level. Located on a private road, this exceptional property offers tranquility & seclusion while being just a short drive to I-89 & nearby amenities!

Listed by Daniel Titus of Flex Realty

$
$
%
$/month over payments
Federal 30-year interest rate: 6.55% last updated on Jul 16, 2026
* All Figures are estimates. Check with your bank or proposed mortgage company for actual interest rates.
This product uses the FRED® API but is not endorsed or certified by the Federal Reserve Bank of St. Louis.

Virtual TourSave FavoriteSchedule TourAsk A QuestionMore Details
209 Shore Drive Salem NH 03079

Salem, NH209 Shore Drive

Price$1,399,900

Est. Mortgage: $/month

MLS Number 5094165

  • Residential Single Family
  • Full Bath 1
  • Address 209 Shore Drive
  • Construction Pre-Construction
  • Bedrooms 3

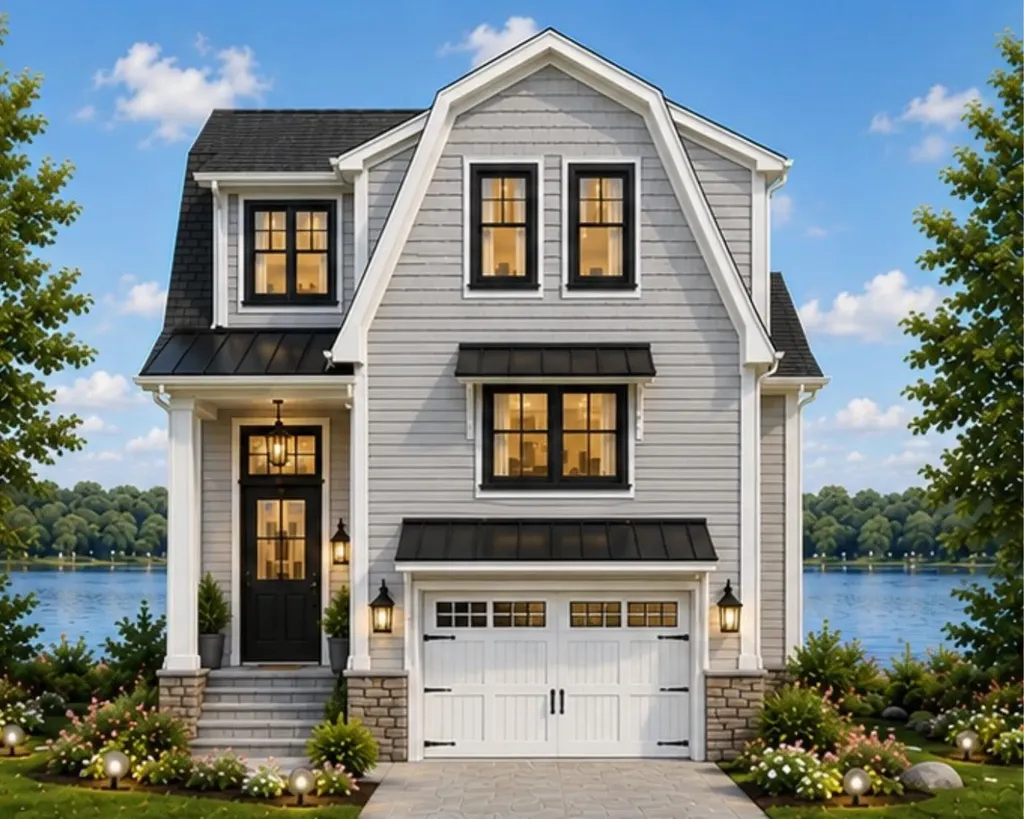
LAKEFRONT NEW CONSTRUCTION on Arlington Pond! Come walk the lots and bring your questions to the BUILDER'S OPEN HOUSE 6/17 from 4:00-6:00. Construction has already begun on this exceptional lakefront home offering the rare opportunity to customize finishes and selections while the home is being built. Perfectly situated on the shores of Arlington Pond in Salem, this thoughtfully designed residence combines modern lake living with quality craftsmanship and stunning water views. Designed to maximize both comfort and the lake setting, the main level features an open-concept layout with a spacious kitchen, dining area, and family room, creating the perfect environment for entertaining and everyday living. The designer kitchen will feature a premium Thermador appliance package. Enjoy the views out on the covered back deck overlooking the lake. The upper level offers a primary suite with bathroom, additional bedroom, full bathroom, and office/bonus bedroom. The lower level offers a rare combination of practicality and convenience with an oversized 2-car garage, mudroom, mechanical room, storage space, and additional bath. Whether you're returning from a day on the water or hosting family and friends, this level was designed with lake life in mind. Step outside to your private dock and enjoy boating, kayaking, fishing, swimming, and year-round recreation right from your own backyard. Conveniently located with easy access to major highways, shopping, dining, and all that Southern NH has to offer.

Listed by Jill O'Shaughnessy of Jill & Co. Realty Group - Real Broker NH,LLC

$
$
%
$/month over payments
Federal 30-year interest rate: 6.55% last updated on Jul 16, 2026
* All Figures are estimates. Check with your bank or proposed mortgage company for actual interest rates.
This product uses the FRED® API but is not endorsed or certified by the Federal Reserve Bank of St. Louis.

Save FavoriteSchedule TourAsk A QuestionMore Details
21 Zoe's Way York ME 03909

York, ME21 Zoe's Way, Unit 18

Price$1,399,900

Est. Mortgage: $/month

MLS Number 5086221

  • Residential Single Family
  • Full Bath 1
  • Address 21 Zoe's Way
  • Construction New Construction
  • Bedrooms 4

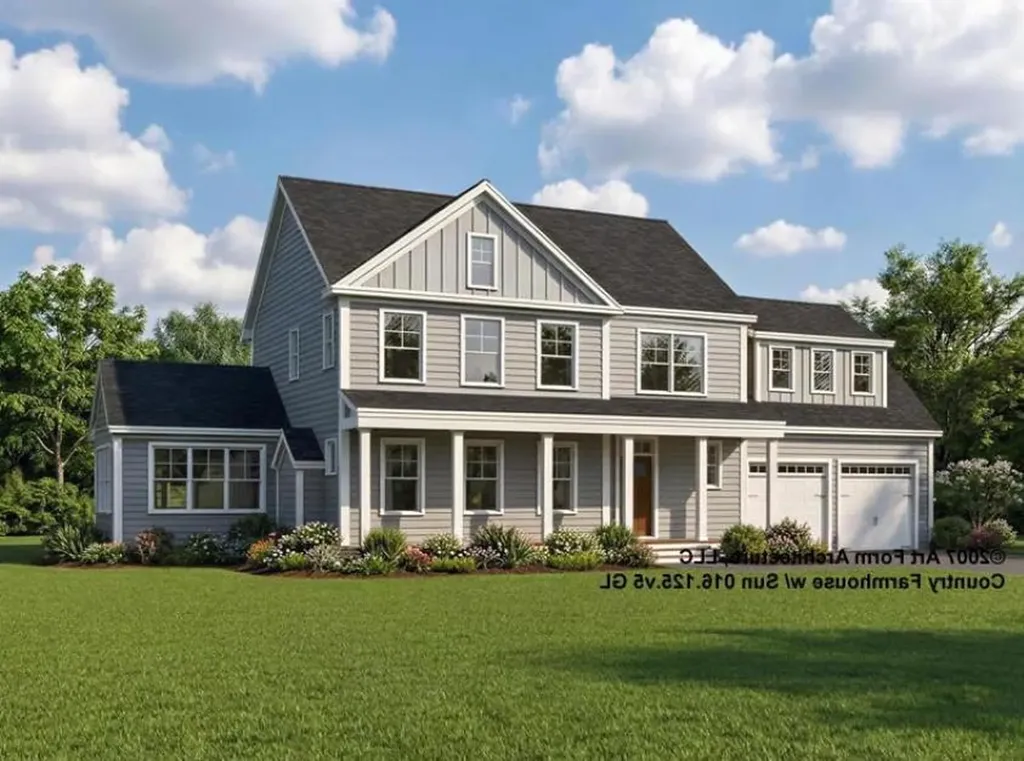
Welcome to the The Ledges at Gulf Hill: Conveniently located minutes from all that Southern Maine has to offer and situated in a tranquil setting surrounded by over 100 acres of open space conservation land. Enjoy easy access to sandy beaches, boutique shopping, coastal restaurants, and Maine's beautiful natural surroundings. Just beginning construction on lot 18 and still time to customize this home! The Country Farmhouse floor plan offers an open flow living space with hardwood flooring, high ceilings, gas fireplace, and generous allowances for finish selections. A four-season room off the living space offers a sunny and cozy space to enjoy. Upstairs are four bedrooms, including a primary suite with tile shower, generously sized closets, and spacious laundry room. Two car garage and full basement with walk out and daylight windows offers potential for future finish or a great storage space. Front farmers porch and back deck is the perfect place to enjoy morning coffee or an afternoon cocktail. Don't miss your chance to customize your dream home at the Ledges at Gulf Hill, and enjoy Maine the way life should be! Photos of similar home.

Listed by Grant Parham and Susan Green of Green & Company

$
$
%
$/month over payments
Federal 30-year interest rate: 6.55% last updated on Jul 16, 2026
* All Figures are estimates. Check with your bank or proposed mortgage company for actual interest rates.
This product uses the FRED® API but is not endorsed or certified by the Federal Reserve Bank of St. Louis.

Save FavoriteSchedule TourAsk A QuestionMore Details
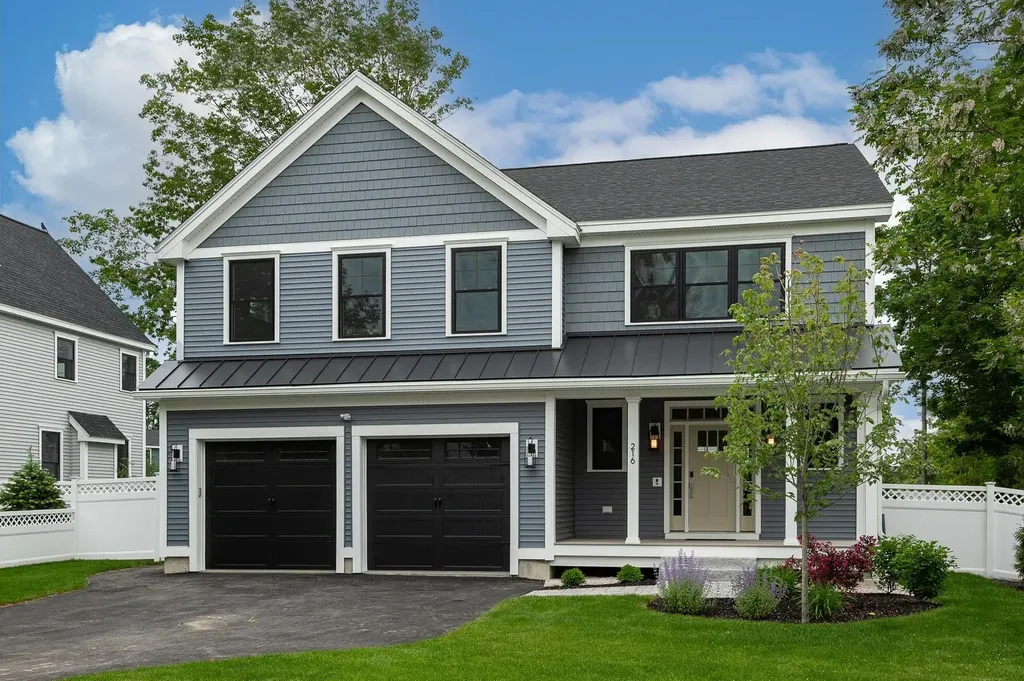
216 Woodbury Avenue Portsmouth NH 03801

Portsmouth, NH216 Woodbury Avenue

Price$1,399,900

Est. Mortgage: $/month

Pending

MLS Number 5004731

  • Residential Single Family
  • Full Bath 1
  • Address 216 Woodbury Avenue
  • Construction New Construction
  • Bedrooms 4

Close to downtown Portsmouth! This exciting opportunity is just minutes from downtown Portsmouth offering urban living at its finest! The “Sir Zach” is a spacious and elegant floor plan with over 3000 square feet of modern living space including 4 bedrooms, 2 ½ baths, a light-filled sunroom and deck. This open concept floor plan is ideal for entertaining and family gatherings. The generous luxury selections package boasts a cozy gas fireplace, beautiful hardwood floors, elegant black windows, Quartz countertops, custom tile shower, tiled guest bath surround, large kitchen island per plan and SS appliance package. Upstairs features a sizable primary suite with luxury bath including a custom tile shower w/ glass door, 3 additional spacious bedrooms and conveniently located laundry room. We engaged with Carla Greene, Interior Decorator, to curate the finishes for this home, and we think you will LOVE the stunning selections that she chose. Loaded with personality and timeless appeal, these selections took our breath away. Enjoy spending time outdoors in your fenced-in backyard! Close to commuter routes & within walking distance to the exciting vibrance of downtown Portsmouth which features tons of dining experiences, shopping, entertainment, culture and art, this coveted location is perfect! Scoop up this Energy Star Certified home and get ready to enjoy everything seacoast!

Listed by Patty Gove and Hollie Fitzgerald of The Gove Group Real Estate,LLC

$
$
%
$/month over payments
Federal 30-year interest rate: 6.55% last updated on Jul 16, 2026
* All Figures are estimates. Check with your bank or proposed mortgage company for actual interest rates.
This product uses the FRED® API but is not endorsed or certified by the Federal Reserve Bank of St. Louis.

Virtual TourSave FavoriteSchedule TourAsk A QuestionMore Details
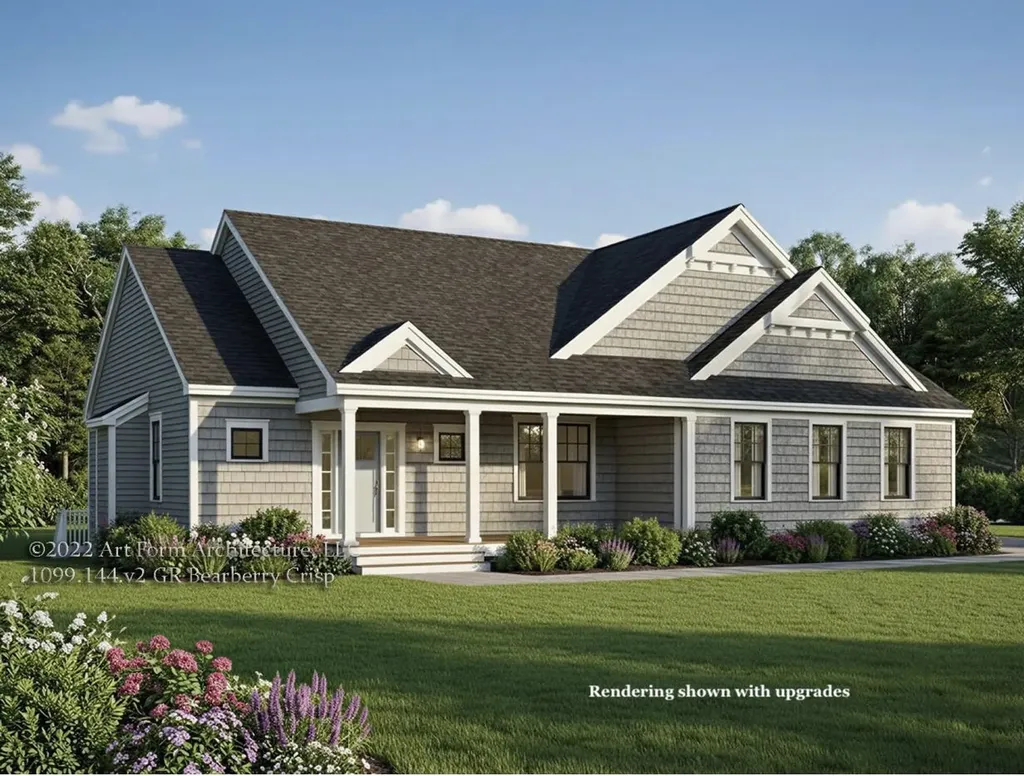
13-2 Dearborn Road Greenland NH 03840

Greenland, NH13-2 Dearborn Road

Price$1,399,900

Est. Mortgage: $/month

MLS Number 5096680

  • Residential Single Family
  • Full Bath 2
  • Address 13-2 Dearborn Road
  • Construction Pre-Construction
  • Bedrooms 3

To Be Built! Other floor plans available or customize your own! Discover the Bearberry Ranch, a beautifully designed home to be built on a 1.38 acre homesite on a rural road with no covenants or restrictions. This flexible, customizable floor plan offers 2,022 square feet of thoughtfully designed one-level living with three spacious bedrooms, two and a half baths. The spacious kitchen offers generous customization options and opens to vaulted living room featuring a gas fireplace. A fully conditioned sunroom provides additional year round living space, while the side load garage enhances the home's curb appeal and functionality. The private primary suite features a vaulted ceiling, a spacious walk-in closet, and an ensuite bath with dual sinks, creating a relaxing retreat. Two additional generously sized bedrooms share a well appointed full bath, and a dedicated laundry room adds everyday convenience. This flexible plan can be tailored to your lifestyle with generous allowances to personalize finishes and selections with the design team at Copley Properties' Design Center. Standard features include Low-E windows, 9-foot ceilings, stone countertops, custom cabinetry, central A/C, landscaping, and much more, all showcasing the quality craftsmanship and attention to detail Copley Properties is known for. Enjoy rural setting with perfect commuter convenience, just minutes from Routes 95, 33, and 108, only 15 mins to Portsmouth and beaches. Copley Properties Develop. Build. Design.

Listed by Carrie Blair of The Gove Group Real Estate,LLC

$
$
%
$/month over payments
Federal 30-year interest rate: 6.55% last updated on Jul 16, 2026
* All Figures are estimates. Check with your bank or proposed mortgage company for actual interest rates.
This product uses the FRED® API but is not endorsed or certified by the Federal Reserve Bank of St. Louis.

Virtual TourSave FavoriteSchedule TourAsk A QuestionMore Details
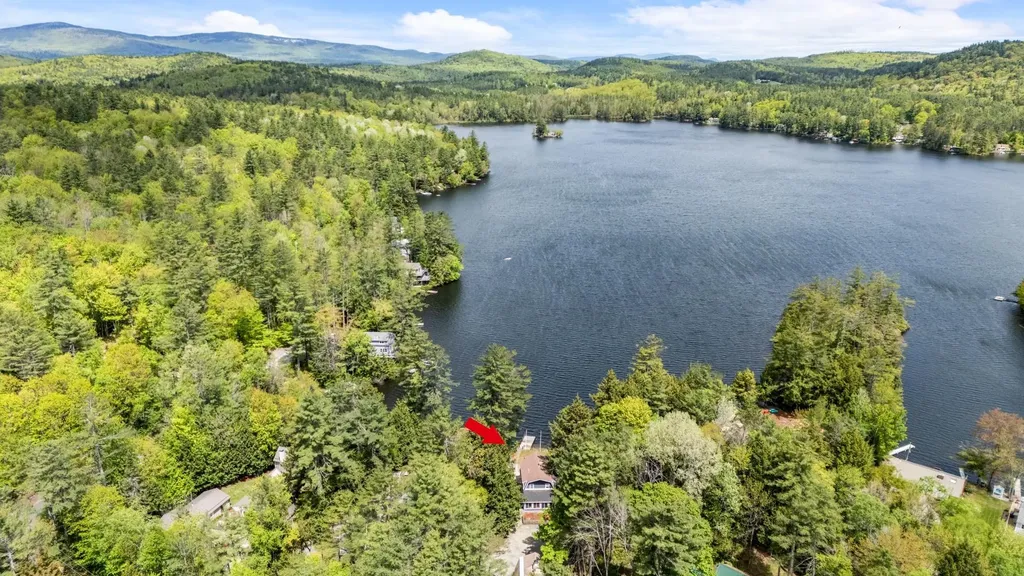
6 Paquette Lane Sunapee NH 03782

Sunapee, NH6 Paquette Lane

Price$1,399,000

Est. Mortgage: $/month

MLS Number 5079553

  • Residential Single Family
  • Full Bath 3
  • Address 6 Paquette Lane
  • Construction Existing
  • Bedrooms 4

Experience the best of waterfront living at this beautifully renovated home on Perkins Pond. Set on over 2 acres, this home is a rare combination of privacy and waterfront living. With over 3,400 square feet, this home offers 4 bedrooms, an office, and multiple living areas - perfect for hosting guests or relaxing with your family. Wake up each morning in the primary bedroom with stunning views of the water. The open concept kitchen and dining area flow seamlessly into the living area, ideal for for entertaining or quiet nights at home. Whether you are enjoying your morning coffee on the porch, soaking in the hot tub, or heading out to the dock for a day on the water, every detail of this home is designed to make the most of its peaceful location.

Listed by Shelbie Shepherd of C.G. Shepherd Realty,LLC

$
$
%
$/month over payments
Federal 30-year interest rate: 6.55% last updated on Jul 16, 2026
* All Figures are estimates. Check with your bank or proposed mortgage company for actual interest rates.
This product uses the FRED® API but is not endorsed or certified by the Federal Reserve Bank of St. Louis.

Virtual TourSave FavoriteSchedule TourAsk A QuestionMore Details
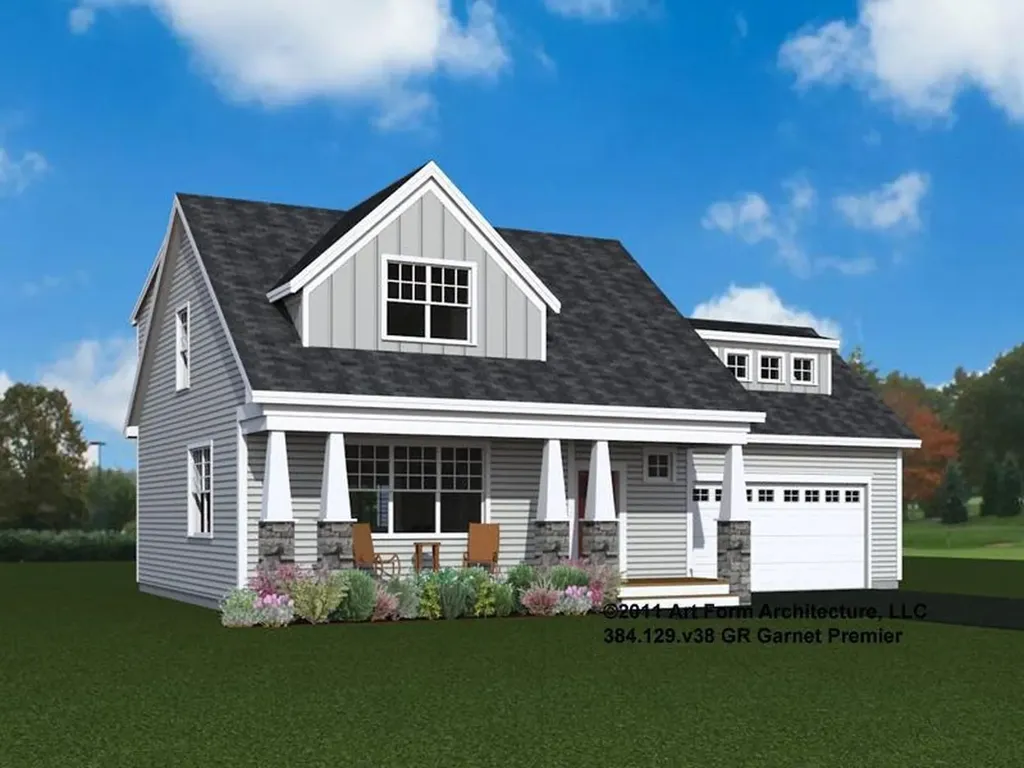
19 Shearwater Drive Portsmouth NH 03801

MLS Number 5083012

  • Residential Single Family
  • Full Bath 1
  • Address 19 Shearwater Drive
  • Construction New Construction
  • Bedrooms 3

Construction is moving right along at The Landing at Shearwater in Portsmouth, and there's still time to make one of these stunning homes your own. Just a short walk from the vibrant downtown, this community offers the perfect blend of convenience, comfort, and modern coastal living. The featured Garnet Premier plan showcases one-floor living at its best-with the bonus of a beautifully designed second level. Inside, you'll find over 2,596 square feet of space, including a first-floor Primary Suite with a custom tile shower, a convenient Laundry Room, and an open-concept living area anchored by a spacious kitchen with quartz countertops and an expanded island. Upstairs, two additional bedrooms and a full bath offer flexibility for guests, family, or a home office. An expansive finished bonus room adds even more potential-perfect for whatever your lifestyle needs next. Every detail reflects quality craftsmanship, from the upgraded insulation package to EnergyStar® certification. And beautiful interior design package. Don't miss the chance to work with our award-winning build team and create a home that fits your life-at a location that's truly second to none. Welcome to The Landing at Shearwater-we can't wait to bring you home!

Listed by Kathryn Ahlin of The Gove Group Real Estate,LLC

$
$
%
$/month over payments
Federal 30-year interest rate: 6.55% last updated on Jul 16, 2026
* All Figures are estimates. Check with your bank or proposed mortgage company for actual interest rates.
This product uses the FRED® API but is not endorsed or certified by the Federal Reserve Bank of St. Louis.

Virtual TourSave FavoriteSchedule TourAsk A QuestionMore Details

Broker Reciprocity 

Copyright 2026 PrimeMLS, Inc. All rights reserved. This information is deemed reliable, but not guaranteed. The data relating to real estate displayed on this display comes in part from the IDX Program of PrimeMLS. The information being provided is for consumers’ personal, non-commercial use and may not be used for any purpose other than to identify prospective properties consumers may be interested in purchasing. Data last updated July 25, 2026 3:52 AM UTC
