
SIGN UP or LOG IN 's Account

Log in to see your saved listings or edit your searches:

No account? Sign up now to save searches, listings, and get tailored listing notifications. It's free, opt-out anytime.

Find Your New Home

Sign Up Today!

Get fresh listings via email, save your favorite listings, match with similar properties, and unlock additional property info.

Create Your Account

Do not fill in this field:

Already have an account? Log in

and narrow your search. If you have fewer than 200 results, you can save your search.

Addison VT Single Family Real Estate

r=7909-7920
55 South Street Lyndon VT 05851

Lyndon, VT55 South Street

Price$225,000

Est. Mortgage: $/month

MLS Number 5100536

  • Residential Single Family
  • Full Bath 1
  • Address 55 South Street
  • Construction Existing
  • Bedrooms 5

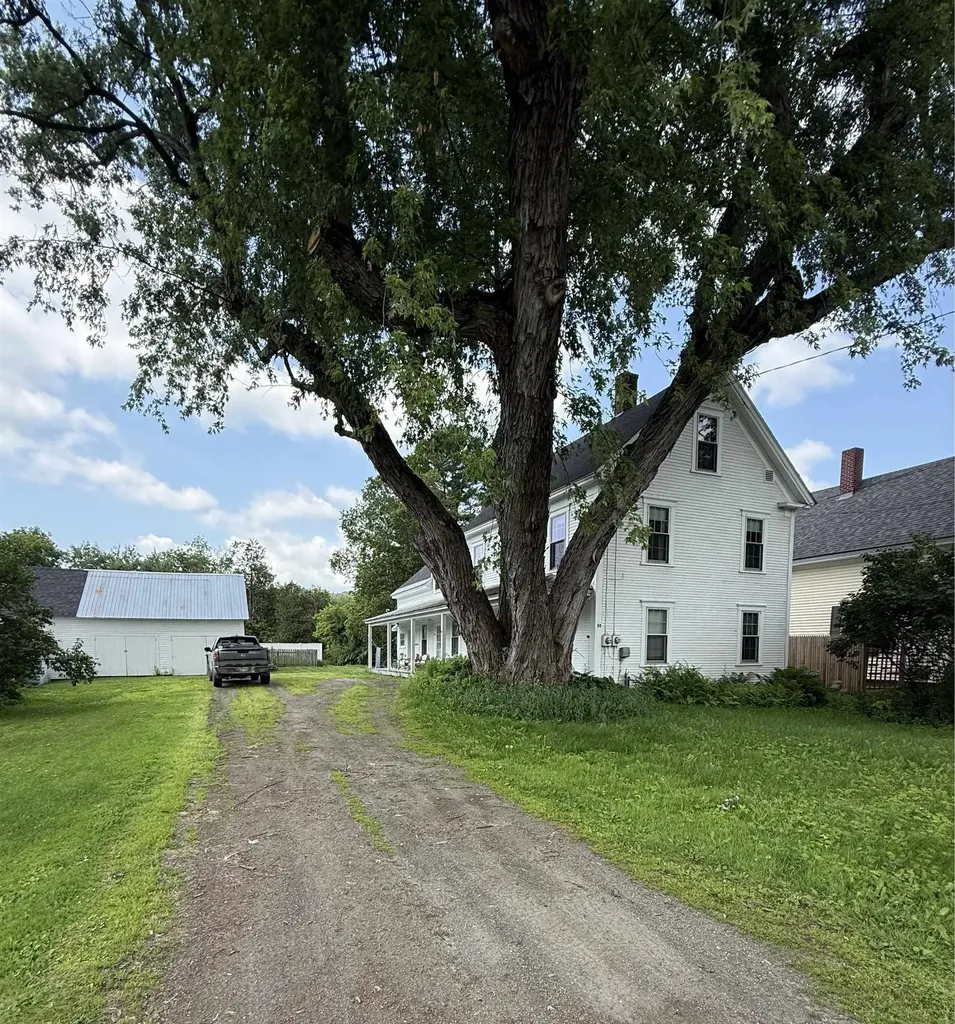
Here is a versatile home that can be configured to suit many different purposes. There are currently two apartments with the first floor having 6 rooms, 2 bedrooms, and a full bath. The second apartment, located on the second and third floors has 8 rooms, 2-3 bedrooms, a 3/4 bath with shower, and a convenient storage shed area. There is a woodstove for supplemental heat in the kitchen upstairs. You could reconfigure this house to be a large single family home, or you could use one unit as an in-law apartment or a place of adult children. Outside there a porch along the whole south side of the house, a 2 car garage, and a fenced area for a garden, a kid's play area, or a pet enclosure. A towering silver maple graces the yard and provides nice shade. The location, in easy walking distance from downtown Lyndonville, makes this a super walkable home location. Come check it out.

Listed by Maurice Chaloux of Parkway Realty

$
$
%
$/month over payments
Federal 30-year interest rate: 6.71% last updated on Sep 3, 2026
* All Figures are estimates. Check with your bank or proposed mortgage company for actual interest rates.
This product uses the FRED® API but is not endorsed or certified by the Federal Reserve Bank of St. Louis.

Virtual TourSave FavoriteSchedule TourAsk A QuestionMore Details
6 Tuttle Street Rockingham VT 05101

Rockingham, VT6 Tuttle Street

Price$225,000

Est. Mortgage: $/month

Active With Contract

MLS Number 5094531

  • Residential Single Family
  • Full Bath 2
  • Address 6 Tuttle Street
  • Construction Existing
  • Bedrooms 4

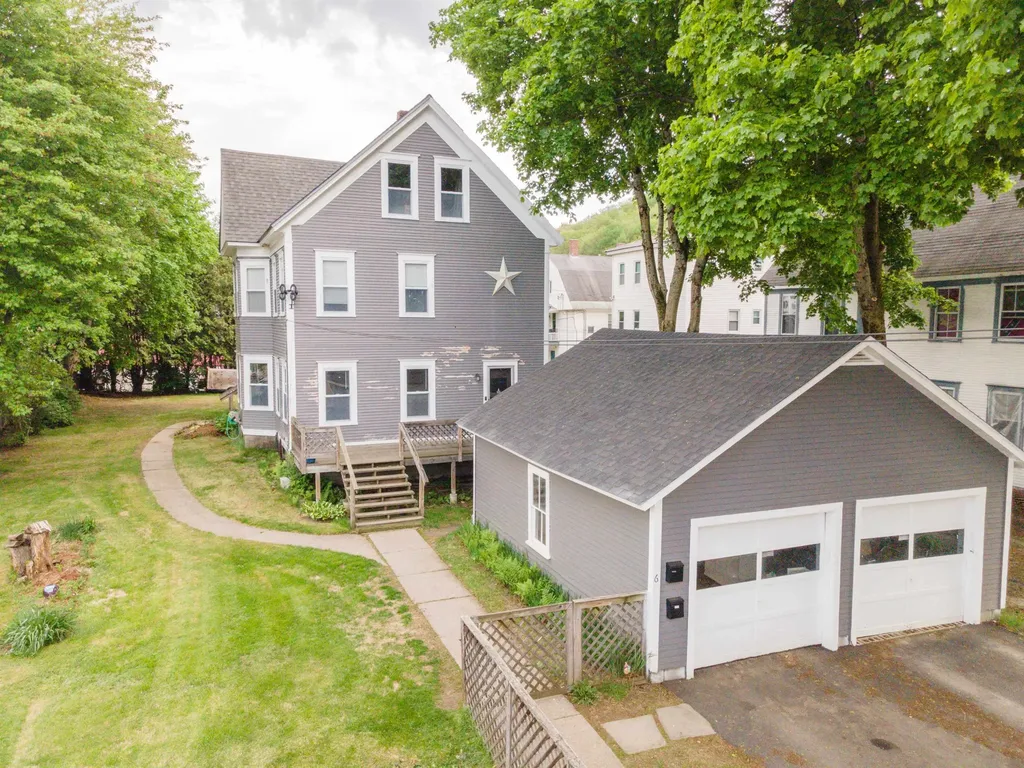
JUNE 21ST OPEN HOUSE CANCELLED DUE TO MULTIPLE OFFERS RECEIVED, OFFER DEADLINE OF 12PM MONDAY. In the village of Bellows Falls, overlooking the Connecticut River, sits this lovely Colonial 2-unit. With a vacant first floor, excellent tenants on the second where a porch commands river views, and an unfinished third floor leaving room for added value, this property is an exciting prospect for investment. All units have separate entrances. There is a 2-car garage and ample lawn space as well within the fenced yard. Beautiful accents throughout, and wood flooring. Could also be converted into a sizable single-family residence. Police and fire services across the street. Showings by appointment. Inquire today!

Listed by Zachary Zupan and Lawrence Zupan of EXP Realty

$
$
%
$/month over payments
Federal 30-year interest rate: 6.71% last updated on Sep 3, 2026
* All Figures are estimates. Check with your bank or proposed mortgage company for actual interest rates.
This product uses the FRED® API but is not endorsed or certified by the Federal Reserve Bank of St. Louis.

Virtual TourSave FavoriteSchedule TourAsk A QuestionMore Details

51 Ossie Road Middlebury VT 05753

Middlebury, VT51 Ossie Road

Price$225,000

Est. Mortgage: $/month

MLS Number 5104820

  • Residential Single Family
  • Address 51 Ossie Road
  • Construction Fixer
  • Square Feet 2,088
  • Acreage 0.29

Exceptional redevelopment opportunity in East Middlebury for either commercial or residential uses. Bring your vision to life at 51 Ossie Road, a unique property with a long-standing history as the home of Otter East Bakery. For decades, this well-known location served as a successful food production facility, making it an excellent opportunity for entrepreneurs, investors, or business owners looking to establish or expand their operations. Situated on 0.29 acres in the heart of East Middlebury, the 2,088-square-foot building is connected to municipal water and serviced by an on-site septic system. The property also offers ample parking, a charming yard with mature apple trees, and would make a wonderful primary residence or residential rental property. Following a recent fire, the building has been fully gutted, creating a blank canvas for redevelopment into a home or rental property. Whether you're looking to restore the existing structure, customize the space to meet your needs, or pursue a complete build-to-suit project, this property offers outstanding potential. Available as-is or as a build-to-suit opportunity, 51 Ossie Road is a rare chance to create a space tailored to your vision in a highly visible and established East Middlebury location. Property Highlights: Former home of the renowned Otter East Bakery Decades of established food production use 2,088 SF commercial building 0.29-acre lot Municipal water and on-site septic Ample on-site parking Attractive yard with mature apple trees

Listed by Duncan Harris of The Kingsland Company

$
$
%
$/month over payments
Federal 30-year interest rate: 6.71% last updated on Sep 3, 2026
* All Figures are estimates. Check with your bank or proposed mortgage company for actual interest rates.
This product uses the FRED® API but is not endorsed or certified by the Federal Reserve Bank of St. Louis.

Save FavoriteSchedule TourAsk A QuestionMore Details

9A Trestle Road Rochester NH 03868

Rochester, NH9A Trestle Road

Price$225,000

Est. Mortgage: $/month

Active With Contract

MLS Number 5103986

  • Residential Single Family
  • Full Bath 2
  • Address 9A Trestle Road
  • Construction Existing
  • Bedrooms 4

SUBJECT TO SHORT SALE APPROVAL. Four Bedroom Colonial with lots of potential! The First floor features a 3-Season Porch, Kitchen, Dining, Family Room. Second Floor features 4 Bedrooms and another bathroom. Nice Large backyard. Close to shopping and good commuter location. Needs a little cosmetic TLC but great opportunity to build some equity. Pending Short Sale Approval.

Listed by Jeremiah Gordon of KW Coastal and Lakes & Mountains Realty

$
$
%
$/month over payments
Federal 30-year interest rate: 6.71% last updated on Sep 3, 2026
* All Figures are estimates. Check with your bank or proposed mortgage company for actual interest rates.
This product uses the FRED® API but is not endorsed or certified by the Federal Reserve Bank of St. Louis.

Save FavoriteSchedule TourAsk A QuestionMore Details

389 Dothan Road Hartford VT 05001

Hartford, VT389 Dothan Road

Price$225,000

Est. Mortgage: $/month

MLS Number 5089004

  • Residential Single Family
  • Full Bath 1
  • Address 389 Dothan Road
  • Construction Existing
  • Bedrooms 1

Adorable Adirondack-style one bedroom, one bath home nestled into a pine-covered hillside with a babbling brook right out the back door. Privately situated with a shed, deck, and balcony overlooking local wildlife and the surrounding natural beauty. The open concept living and dining area flows into the kitchen with pantry, creating a warm and inviting atmosphere. Unique open-air design makes this the perfect getaway retreat or cozy starter home. Conveniently located for an easy commute to area employers, shopping, dining, and year-round recreation.

Listed by Richard Ballou of RE/MAX Upper Valley

$
$
%
$/month over payments
Federal 30-year interest rate: 6.71% last updated on Sep 3, 2026
* All Figures are estimates. Check with your bank or proposed mortgage company for actual interest rates.
This product uses the FRED® API but is not endorsed or certified by the Federal Reserve Bank of St. Louis.

Save FavoriteSchedule TourAsk A QuestionMore Details
75 Page Road Haverhill NH 03780

Haverhill, NH75 Page Road

Price$225,000

Est. Mortgage: $/month

MLS Number 5096629

  • Residential Single Family
  • Full Bath 1
  • Address 75 Page Road
  • Construction Existing
  • Bedrooms 2

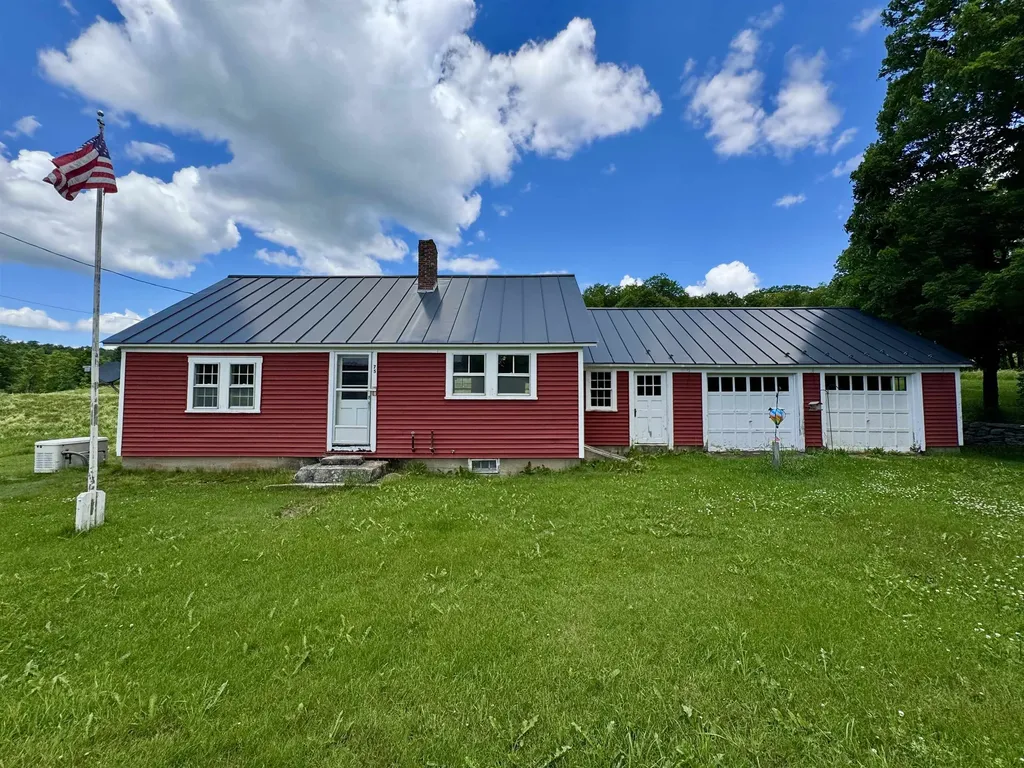
Conveniently located and nestled between large open fields off a secluded road, this 1945 Cape has strong bones and the ability to be worked with to create a charming dwelling. The 0.28 acre lot is surrounded by large open fields and the home sits across from a barn structure on a separately owned property. The property enters into a breezeway between a two car attached garage. The kitchen has historic components and a wood burning stove as well as direct entry to a mixed use room with access to the breezeway, as well as the 3/4 bathroom and one of the bedrooms of the home. The living area of the home provides access to the other bedroom as well as access to the attic of the structure which has room for storage or finishing if needed. Page Road is tucked back from Lime Kiln Road, with the property having easy access to Haverhill's offerings as well as Plymouth, Littleton, Franconia/Lincoln as well as Vermont's offerings with a short commute. Come and see how this property could facilitate your vision.

Listed by Calef Maccini and Darren Sherburne of Four Seasons Sotheby's Int'l Realty

$
$
%
$/month over payments
Federal 30-year interest rate: 6.71% last updated on Sep 3, 2026
* All Figures are estimates. Check with your bank or proposed mortgage company for actual interest rates.
This product uses the FRED® API but is not endorsed or certified by the Federal Reserve Bank of St. Louis.

Virtual TourSave FavoriteSchedule TourAsk A QuestionMore Details

800 Fifth Avenue Berlin NH 03570

Berlin, NH800 Fifth Avenue

Price$225,000

Est. Mortgage: $/month

MLS Number 5044309

  • Residential Single Family
  • Full Bath 1
  • Address 800 Fifth Avenue
  • Construction Existing
  • Bedrooms 4

REDUCED! REDUCED! View this well-maintained family home. Owner occupied for over 60 years. So many upgrades, beautiful wood cupboards, hardwood floors, replacement windows, vinyl siding, paved driveway, exterior deck, closed in sunroom, and outstanding mountain views. The entry floor offers 3 full bedrooms and bath, additional bedrooms on second floor, basement is heated with propane monitor heater, great sewing or office area, with washer/dryer room & large storage area with shelves & work bench. Walk out to the paved driveway & rear yard. Plenty of space for children to play, garden and family barbecues. Sit out in the enclosed sunroom or on the wood deck and enjoy the city views. Front porch has an outstanding mountain view. Enjoy the ATV Jericho Mountain Trails which are only minutes from this home. Snowmachine trail access throughout the north country. If you enjoy swimming, fishing, camping, hunting and outdoor activities, we have it all. So many activities for all seasons.

Listed by Lucie Remillard of RE/MAX Northern Edge Realty LLC

$
$
%
$/month over payments
Federal 30-year interest rate: 6.71% last updated on Sep 3, 2026
* All Figures are estimates. Check with your bank or proposed mortgage company for actual interest rates.
This product uses the FRED® API but is not endorsed or certified by the Federal Reserve Bank of St. Louis.

Virtual TourSave FavoriteSchedule TourAsk A QuestionMore Details
14 & 16 Spring Road Gorham NH 03581

Gorham, NH14 & 16 Spring Road

Price$225,000

Est. Mortgage: $/month

Active With Contract

MLS Number 5091939

  • Residential Single Family
  • Full Bath 1
  • Address 14 & 16 Spring Road
  • Construction Existing
  • Bedrooms 2

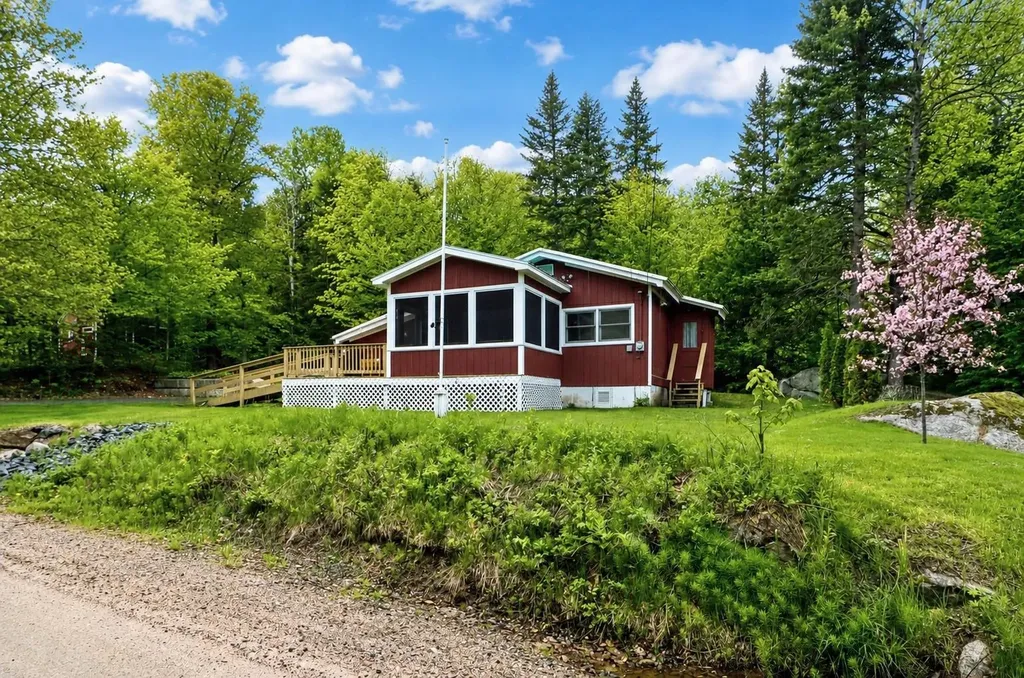
Escape to the White Mountains with this cozy 2 bedroom, 1 bath country cottage. Sitting on nearly a half acre with plenty of room to spread out and enjoy. Recent updates include a brand new French drain system, new electrical work, and new flooring, offering a great start while still leaving room to add your own touches. The enclosed screened-in porch and open deck make the perfect spots to relax and enjoy the mountain air in just about any weather. Ideal as a year-round home, weekend getaway, or investment property, with easy access to hiking, skiing, and all the recreation the White Mountains have to offer.

Listed by Shayna Pryor of Badger Peabody & Smith Realty

$
$
%
$/month over payments
Federal 30-year interest rate: 6.71% last updated on Sep 3, 2026
* All Figures are estimates. Check with your bank or proposed mortgage company for actual interest rates.
This product uses the FRED® API but is not endorsed or certified by the Federal Reserve Bank of St. Louis.

Virtual TourSave FavoriteSchedule TourAsk A QuestionMore Details

129 Worcester Village Road Worcester VT 05682

MLS Number 5095320

  • Residential Single Family
  • Full Bath 1
  • Construction Existing
  • Bedrooms 2
  • Bathroom 1

Rare opportunity to own a highly adaptable live/work property in Worcester with extensive infrastructure already in place. Set on 1.4+/- acres with town water, a 2-bedroom wastewater permit, 200-amp electrical service, and multiple improved buildings, this unique property offers possibilities that are increasingly difficult to find. The well-maintained mobile home has been thoughtfully updated and currently serves as a licensed commercial kitchen with a certificate of occupancy and commercial-grade improvements. The space remains functional and flexible, offering potential for continued business use, live/work arrangements, or future adaptation to suit a buyer's needs. A former three-bay garage has been converted into professional workshop space with water, mini-split heat pumps, propane heat, upgraded electrical service, and large double doors suitable for equipment or pallet access. Additional features include a detached garage, storage shed, covered RV bay, camper septic hookup, generator hookup, improved drainage, and underground power connections. Whether you're an entrepreneur, artisan producer, contractor, homesteader, agricultural business owner, or someone seeking an affordable property with significant existing infrastructure, this property is worth a closer look. The level lot, paved road access, and lack of local zoning add even more flexibility. A truly unique property where business, creativity, storage, workshop space, and residential potential come together in one versatile package.

Listed by Krista Harness of Heney Realtors - Element Real Estate (Montpelier)

$
$
%
$/month over payments
Federal 30-year interest rate: 6.71% last updated on Sep 3, 2026
* All Figures are estimates. Check with your bank or proposed mortgage company for actual interest rates.
This product uses the FRED® API but is not endorsed or certified by the Federal Reserve Bank of St. Louis.

Save FavoriteSchedule TourAsk A QuestionMore Details

612 Province Street Richford VT 05476

Richford, VT612 Province Street

Price$225,000

Est. Mortgage: $/month

Pending

MLS Number 5104897

  • Residential Single Family
  • Full Bath 1
  • Address 612 Province Street
  • Construction Existing
  • Bedrooms 3

Welcome home to this cozy 3 bedroom, 1 bath single level retreat. Beautiful farmland views create the perfect escape from the hustle and bustle. With over 7 acres, a newly installed fence perfect for animals and a two car garage with large storage space above, there is room for it all. Whether you're relaxing at home, enjoying your morning coffee, or taking in the changing seasons across the fields, this property offers a wonderful place to call home. 30 minutes from Jay Peak Resort and 20 minutes from Mont Sutton.

Listed by Ella Blaisdell of Vermont Real Estate Company

$
$
%
$/month over payments
Federal 30-year interest rate: 6.71% last updated on Sep 3, 2026
* All Figures are estimates. Check with your bank or proposed mortgage company for actual interest rates.
This product uses the FRED® API but is not endorsed or certified by the Federal Reserve Bank of St. Louis.

Save FavoriteSchedule TourAsk A QuestionMore Details

1566 Monroe Road Littleton NH 03561

Littleton, NH1566 Monroe Road

Price$225,000

Est. Mortgage: $/month

Active With Contract

MLS Number 5102854

  • Residential Single Family
  • Full Bath 1
  • Address 1566 Monroe Road
  • Construction Existing
  • Bedrooms 1

Discover the perfect blend of privacy, scenic beauty, and opportunity at 1566 Monroe Road, Littleton, NH. Situated on 11.58± acres, this property offers a peaceful setting with beautiful mountain views stretching into Vermont, while remaining just minutes from Littleton's vibrant downtown and endless outdoor recreation. The 2009 Skyline Limited Edition mobile home (44' x 14') features 1 bedroom and 1 bathroom, providing comfortable, low-maintenance living as a year-round residence, vacation getaway, or home base for enjoying all that the North Country has to offer. Outside, you'll find a rustic three-bay barn/garage, ideal for storing vehicles, equipment, recreational toys, or creating the workshop you've always wanted. A separate heated shed currently used as a woodworking shop provides additional space for hobbies and crafts. Nature lovers and outdoor enthusiasts will appreciate the property's location, just minutes from the Connecticut River for fishing, kayaking, and boating, as well as convenient access to some of New Hampshire and Vermont's premier ski resorts and snowmobile trails. The 11.58± acres offer plenty of room to explore, enjoy wildlife, create trails, or simply relax and take in the scenic mountain views. The property is serviced by a shared well and private septic system, offering the convenience of existing utilities in a picturesque country setting. Whether you're searching for a primary residence, a vacation escape, or a property with space to work, create, and enjoy the outdoors, 1566 Monroe Road is a rare opportunity to own a beautiful piece of the North Country. The property is currently enrolled in New Hampshire Current Use, and any Current Use tax penalty assessed as a result of a change in use shall be the responsibility of the buyer.

Listed by Travis Lewis of Coldwell Banker LIFESTYLES- Littleton

$
$
%
$/month over payments
Federal 30-year interest rate: 6.71% last updated on Sep 3, 2026
* All Figures are estimates. Check with your bank or proposed mortgage company for actual interest rates.
This product uses the FRED® API but is not endorsed or certified by the Federal Reserve Bank of St. Louis.

Save FavoriteSchedule TourAsk A QuestionMore Details

94 Heritage Drive Georgia VT 05468

Georgia, VT94 Heritage Drive

Price$225,000

Est. Mortgage: $/month

Active With Contract

MLS Number 5095812

  • Residential Single Family
  • Full Bath 1
  • Address 94 Heritage Drive
  • Construction Existing
  • Bedrooms 3

This solid single-level ranch has been loved by the same family for nearly 60 years. Kids grew up here. Holidays were celebrated here. And now it's ready for its next chapter. Sitting on a spacious corner lot in a quiet, established neighborhood, this is the kind of property that rarely hits the market at this price point. Practical layout, attached one-car garage (hello, Vermont winters), and a big yard that's just waiting for gardens, play sets, or whatever outdoor vision you've been carrying around. It's not polished. It's not move-in ready. Expect to tackle repairs and updates - new flooring, fresh paint, appliances, and more. This is being sold strictly as-is, with no repairs from the sellers. But for the buyer willing to put in the work, this is a clear path to instant equity and a strong return on investment. Thoughtful renovations here can transform the property and deliver meaningful upside in a location that puts you between Burlington and St. Albans with easy I-89 access. This one has the room - and the price point - to become both a forever home and a smart financial move.

Listed by Blue Slate Realty- Kevin Holmes of Blue Slate Realty

$
$
%
$/month over payments
Federal 30-year interest rate: 6.71% last updated on Sep 3, 2026
* All Figures are estimates. Check with your bank or proposed mortgage company for actual interest rates.
This product uses the FRED® API but is not endorsed or certified by the Federal Reserve Bank of St. Louis.

Save FavoriteSchedule TourAsk A QuestionMore Details

Broker Reciprocity 

Copyright 2026 PrimeMLS, Inc. All rights reserved. This information is deemed reliable, but not guaranteed. The data relating to real estate displayed on this display comes in part from the IDX Program of PrimeMLS. The information being provided is for consumers’ personal, non-commercial use and may not be used for any purpose other than to identify prospective properties consumers may be interested in purchasing. Data last updated September 6, 2026 4:07 PM UTC
