SIGN UP or LOG IN 's Account

Log in to see your saved listings or edit your searches:

No account? Sign up now to save searches, listings, and get tailored listing notifications. It's free, opt-out anytime.

Find Your New Home

Sign Up Today!

Get fresh listings via email, save your favorite listings, match with similar properties, and unlock additional property info.

Create Your Account

Do not fill in this field:

Already have an account? Log in

and narrow your search. If you have fewer than 200 results, you can save your search.

Addison VT Mult-Family Real Estate

r=145-156
65 Henry Law Avenue Dover NH 03820

Dover, NH65 Henry Law Avenue

Price$899,900

Est. Mortgage: $/month

MLS Number 5089726

  • Multifamily
  • Address 65 Henry Law Avenue
  • Units 3
  • Bathroom 4
  • Acreage 0.07

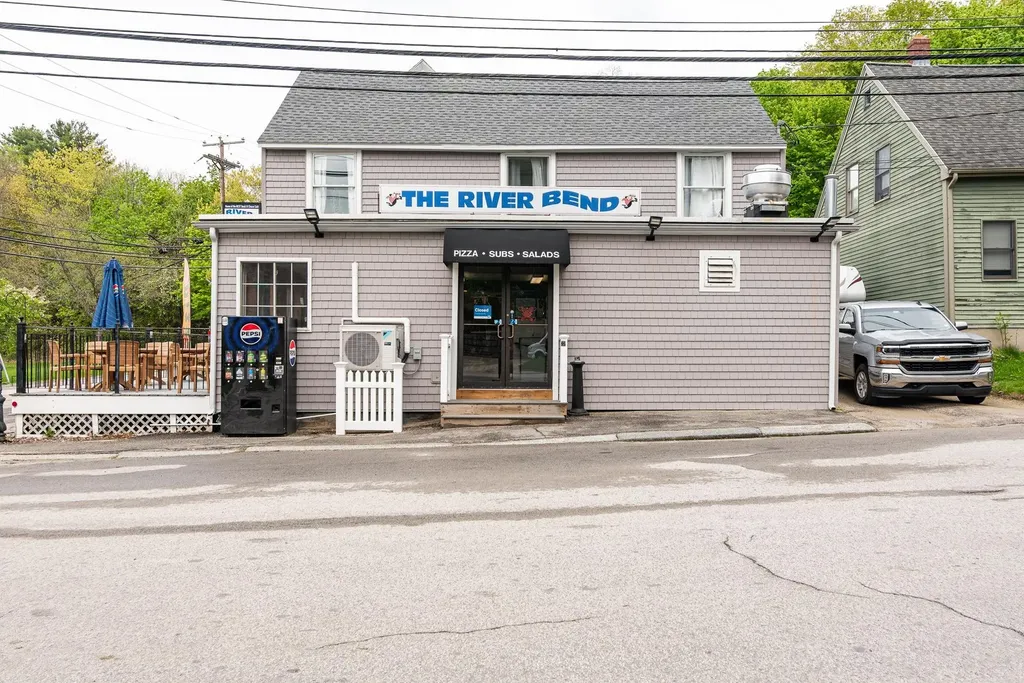
LOCATION, LOCATION, LOCATION. Don't miss this unique opportunity to own a premium, well-established pizza and sub shop in the heart of Dover's sought-after Cocheco Waterfront District. This beloved local staple has served the community for generations, with the city's vibrant Henry Law Park right across the street- a constant draw of foot traffic from year-round events. The first-floor commercial space features comfortable interior seating for 24-30 people, plus an outdoor deck section for 14 or more people seating - overlooking the river, creating an inviting dining experience. Upstairs, the property includes an occupied one-bedroom apartment with a closed off third floor that previously had 2 rooms. A second gutted two-bedroom apartment. Offering immediate rental income and future upside. Stop leasing and start owning. Build your business legacy while your tenants help pay the mortgage.

Listed by Paula Forbes of Central Falls Realty
$
$
%
$/month over payments
Federal 30-year interest rate: 6.55% last updated on Jul 16, 2026
* All Figures are estimates. Check with your bank or proposed mortgage company for actual interest rates.
This product uses the FRED® API but is not endorsed or certified by the Federal Reserve Bank of St. Louis.

Save FavoriteSchedule TourAsk A QuestionMore Details

648 Kearsarge Way Portsmouth NH 03801

Portsmouth, NH648 Kearsarge Way

Price$899,900

Est. Mortgage: $/month

MLS Number 5096914

  • Multifamily
  • Address 648 Kearsarge Way
  • Units 2
  • Bathroom 2
  • Acreage 0.17

648 Kearsarge Way is a well-maintained duplex located in Portsmouth's desirable Atlantic Heights neighborhood. The property offers two, two bedrooms and one bathroom units. Situated just minutes from historic downtown Portsmouth, the Portsmouth Naval Shipyard, shopping, restaurants, schools, and major commuter routes, the property combines neighborhood charm with convenient access to local amenities. The Atlantic Heights neighborhood is known for its walkability, public recreation, mature tree-lined streets, and historic character. The two-unit layout provides flexibility for multi-generational living, long-term rental income, owner occupancy living while generating supplemental revenue, and investment portfolio growth. Many of the main systems in the home have been updated in the last five years, along with the wood floors, paint, and kitchen countertops The property's manageable lot size makes it an attractive option for buyers seeking both convenience and character in one of the Seacoast's most desirable communities.

Listed by Scott Rafferty of Open Concepts Realty

$
$
%
$/month over payments
Federal 30-year interest rate: 6.55% last updated on Jul 16, 2026
* All Figures are estimates. Check with your bank or proposed mortgage company for actual interest rates.
This product uses the FRED® API but is not endorsed or certified by the Federal Reserve Bank of St. Louis.

Virtual TourSave FavoriteSchedule TourAsk A QuestionMore Details

527 Sugarbush Access Road Warren VT 05674

Warren, VT527 Sugarbush Access Road

Price$899,000

Est. Mortgage: $/month

MLS Number 5100428

  • Multifamily
  • Units 5
  • Bathroom 6
  • Acreage 2.5
  • Square Feet 4,300

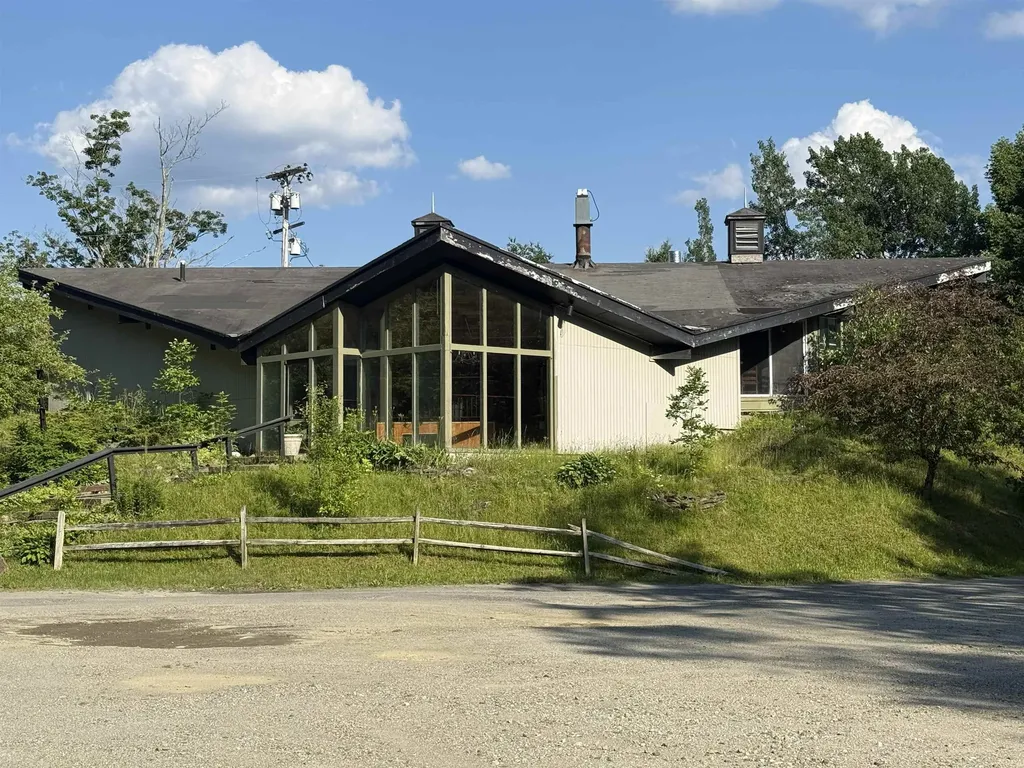
Profitable multi-use real estate investment with value add opportunity within Vermont's Mad River Valley located 2 miles from Sugarbush Ski Resort. This 2.5-acre parcel consists of three separate buildings. The restaurant building was completely remodeled in July 2008 and includes a 95-seat restaurant, large commercial kitchen, great bar area, breathtaking stone wood-burning pizza oven, office/storage space. It could continue as a restaurant or repurposed to become a special events center with rehearsal dinners/weddings, live music venue, a catering business model or commercial space. The second structure comprises a 4-unit apartment building which includes (3) one-bedroom units and (1) three-bedroom unit. The third building is a 2-bedroom ranch that includes (2) bathrooms. Please note, the detail content of this listing refers to the restaurant building primarily. Square footage & general information on the 4-unit apartment building & 2-bedroom ranch is available. This is an ideal investment opportunity for a ski club, developer or interested party looking for real estate rental income. Owner is the broker.

Listed by Nick Lizotte of Vermont Realty Services LLC

$
$
%
$/month over payments
Federal 30-year interest rate: 6.55% last updated on Jul 16, 2026
* All Figures are estimates. Check with your bank or proposed mortgage company for actual interest rates.
This product uses the FRED® API but is not endorsed or certified by the Federal Reserve Bank of St. Louis.

Virtual TourSave FavoriteSchedule TourAsk A QuestionMore Details

32 Mill Street Rochester NH 03867

Rochester, NH32 Mill Street

Price$899,000

Est. Mortgage: $/month

MLS Number 5036194

  • Multifamily
  • Address 32 Mill Street
  • Units 4
  • Bathroom 6
  • Acreage 1.62

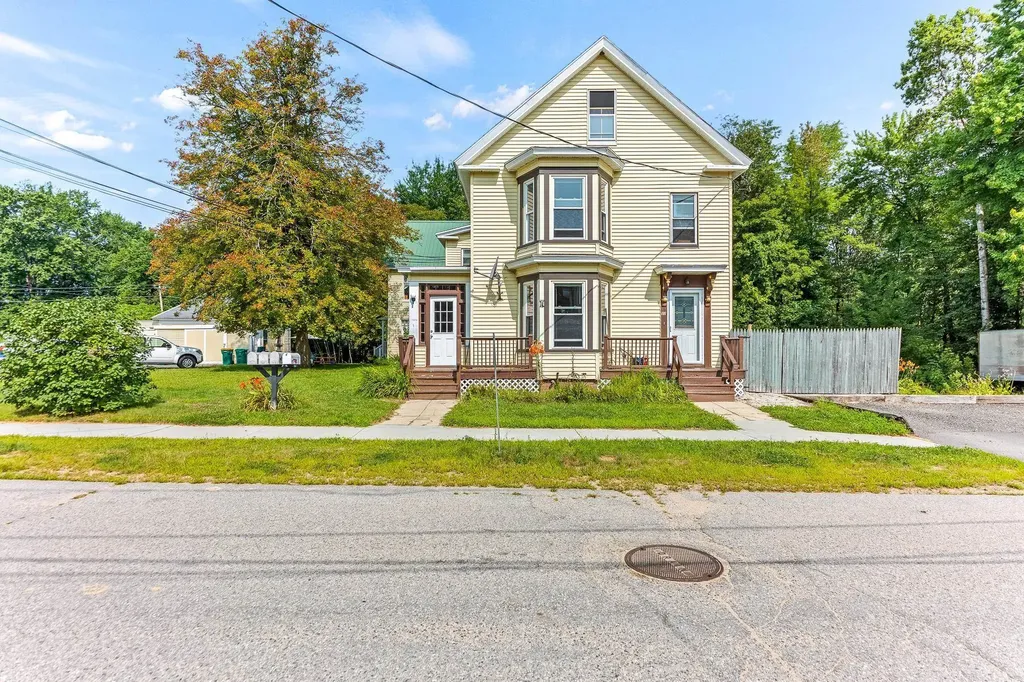
Highly sought-after waterfront quadplex on a large 1.62-acre lot in East Rochester, with the potential to subdivide a separate waterfront multifamily parcel. On the market for the first time in over 45 years, showcasing decades of prideful ownership. Small apartments no more, as the buildings massive 4500+ square feet of living space, gives units ideal layouts with spacious living/dining rooms, large kitchens, and multiple bedrooms for maximum income. Large units and separate utilities allows for low expenses and a potential cap rate over 10.33%. Owners and tenants savor the privledge of having direct access to the Salmon River and providing the perfect setting to canoe and fish from the doorsteps of their home. Tour through the units and experience its character and charm. The largest unit features stunning hardwood floors, chamber ceilings and beautiful crown molding. Explore the enhanced features in other units, such as updated luxury vinyl flooring, detailed wood trim, a modern kitchen backsplash, an open kitchen layout, and stylish brick backsplash. There is additional attic space which can be utilized as storage or expansion for additional living space. Thats not all, tenants enjoy an open backyard, 2 car garage, plenty of parking, and convenience of location. 1.5 miles to downtown Rochester, 3 miles to route 16, 20 miles to Portsmouth. Zoning density may allow for additional units to be built outback with a special exception.

Listed by Andy Yau of RE/MAX Shoreline

$
$
%
$/month over payments
Federal 30-year interest rate: 6.55% last updated on Jul 16, 2026
* All Figures are estimates. Check with your bank or proposed mortgage company for actual interest rates.
This product uses the FRED® API but is not endorsed or certified by the Federal Reserve Bank of St. Louis.

Virtual TourSave FavoriteSchedule TourAsk A QuestionMore Details

105 Brentwood Road Exeter NH 03833

Exeter, NH105 Brentwood Road

Price$879,900

Est. Mortgage: $/month

MLS Number 5087919

  • Multifamily
  • Address 105 Brentwood Road
  • Units 2
  • Bathroom 3
  • Acreage 2.05

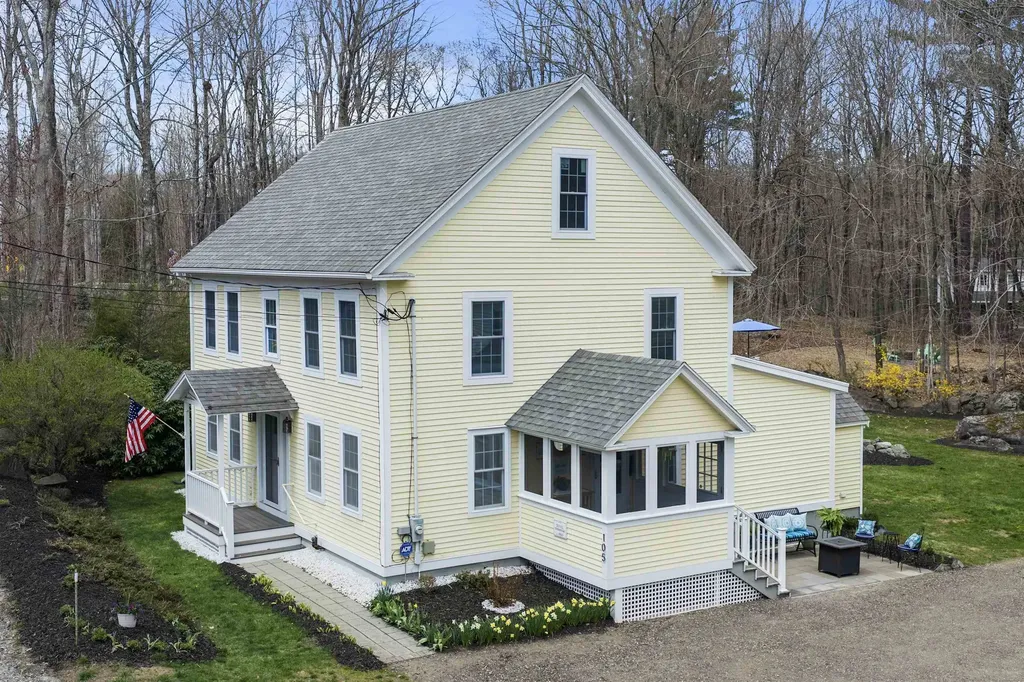
Experience the perfect synergy of historic charm and modern utility at 105 Brentwood Road! Situated on 2.05 private, wooded lot within the highly-regarded SAU-16 school district, this thoughtfully renovated property offers a rare "work-live-play" configuration with incredible multi-generational or income potential. Enter the primary residence through the screen porch and find great spot to relax or convert to a handy mud room! The eat in kitchen offers a breakfast bar, wood cabinetry and SS appliances. Large first floor rooms filled with natural light and hardwood to include living room, dining room and potential office space or bedroom.Three quarter bath and laundry round off the first floor. Second floor offers 4 roomy bedrooms including the primary bedroom and full bath. A full walk-up attic offers a blank canvas for additional living space. The grounds are designed for relaxation and entertainment, featuring a massive 16 x 20 Azek composite deck with storage underneath. This low-maintenance surround leads to a 21 ft. above-ground pool and dedicated pool house. The expansive backyard also includes multiple seating areas, a fire pit, and an additional storage shed, all set against a serene, wooded backdrop. The standout feature of this well maintained property is the newer 750+sq. ft. detached Accessory Dwelling Unit (ADU) built circa 2022. This stylish, self-contained one-bedroom apartment is fully applianced with its own separate utilities-ideal for a high-end rental, in-law suite, or private home office.Updated with mini-splits for efficient cooling and a flexible layout that adapts to your needs Below the ADU is a spacious 2-car garage providing secure parking and additional storage. Located in a settled neighborhood near downtown Exeter and Phillips Exeter Academy, this home offers easy access to the in-town Amtrak train service, local trails, shop, beaches and major commuter routes. Also listed as MLS 5088428 *PUBLIC OPEN HOUSE SATURDAY MAY 16th 10-12*

Listed by Mary Strathern of BHHS Verani Seacoast

$
$
%
$/month over payments
Federal 30-year interest rate: 6.55% last updated on Jul 16, 2026
* All Figures are estimates. Check with your bank or proposed mortgage company for actual interest rates.
This product uses the FRED® API but is not endorsed or certified by the Federal Reserve Bank of St. Louis.

Virtual TourSave FavoriteSchedule TourAsk A QuestionMore Details

68 King Road Chichester NH 03258

Chichester, NH68 King Road

Price$879,900

Est. Mortgage: $/month

MLS Number 5090480

  • Multifamily
  • Address 68 King Road
  • Units 2
  • Acreage 2.1
  • Square Feet 6,534

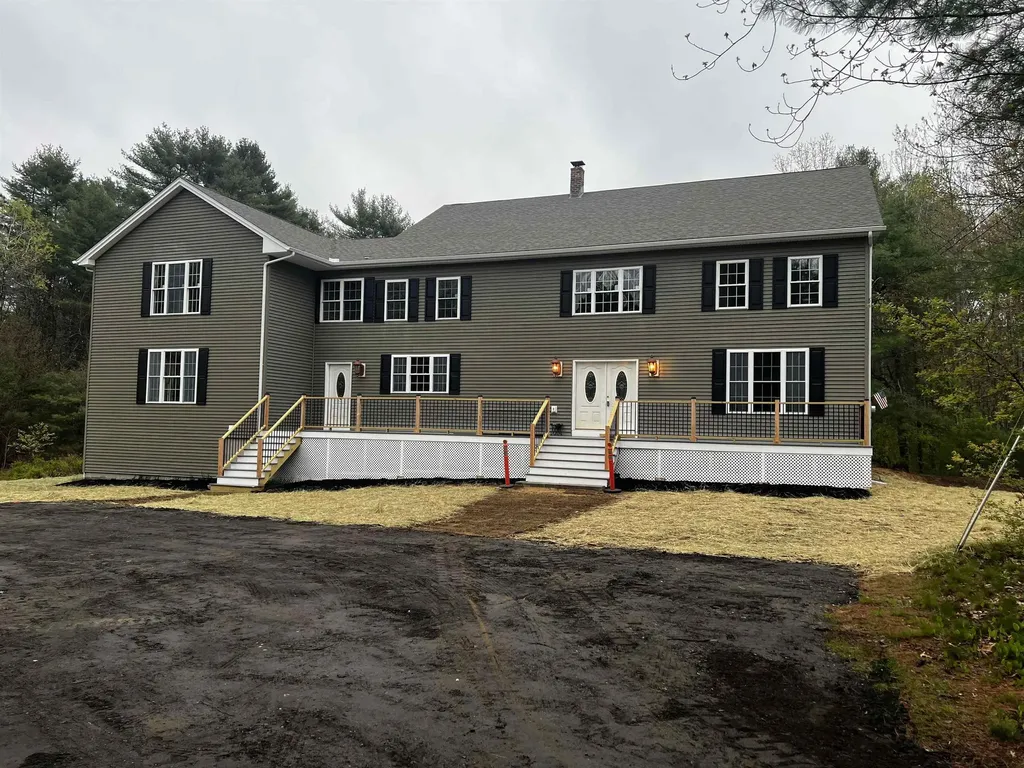
Come visit this home that's ideal for multi-generational living. Lower your housing cost with the additional ADU apartment, for family, or rent it out. Why wait for new construction when you can have this completely finished home, move-in ready, and still offering the opportunity to make it your own. Originally built in 2007 and thoughtfully updated throughout, this stunning home blends modern finishes with a bright open-concept layout designed for today's lifestyle, with recessed lighting throughout. A dramatic 2 story foyer with dual grand staircases welcomes you in, leading to spacious light filled living areas, with new maintenance free flooring and LED recessed lighting throughout. The updated kitchen serves at the heart of the home, featuring a large center island with seating, stainless steel appliances abundant cabinetry and a seamless flow into the main living spaces-perfect for both everyday living and entertaining. The primary suite offers a spa-like retreat with glass enclosed walk in tile shower with dual shower heads. Generously, sized bedrooms and flexible spaces provide room for a home office, playroom, plus an ADU unit for multi-generational living accommodations, or possible additional income. This home offers tremendous flexibility while giving you the peace of mind of not having to worry about the larger ticket items, as they have been done for you. Fully finished, move in ready homes like this don't last-schedule your private showing. Come visit this well thought out home to see if it fits your living style. It's 5 min.to Concord 30 min.to Manchester, 20-30 min to Lakes Region 68 min. to Boston, MA.

Listed by Mark Plantier and Megan Plantier of Aboveboard Realty

$
$
%
$/month over payments
Federal 30-year interest rate: 6.55% last updated on Jul 16, 2026
* All Figures are estimates. Check with your bank or proposed mortgage company for actual interest rates.
This product uses the FRED® API but is not endorsed or certified by the Federal Reserve Bank of St. Louis.

Virtual TourSave FavoriteSchedule TourAsk A QuestionMore Details

38 Railroad Street Charlestown NH 03603

Charlestown, NH38 Railroad Street

Price$875,000

Est. Mortgage: $/month

Pending

MLS Number 5033835

  • Multifamily
  • Address 38 Railroad Street
  • Units 10
  • Acreage 0.55
  • Square Feet 4,506

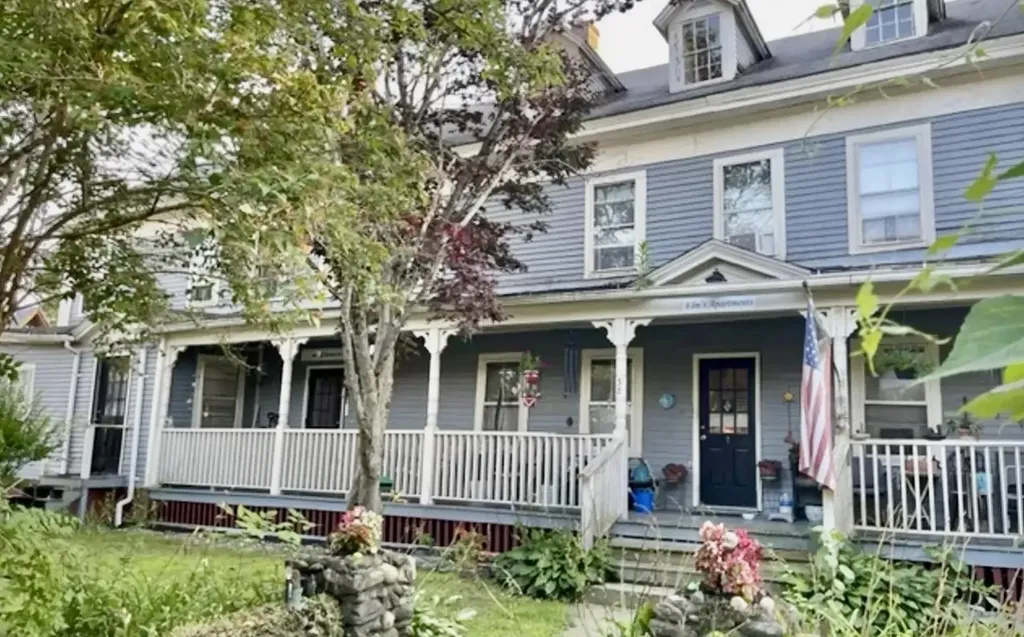
Unique opportunity for right buyer offering a 10 unit multifamily property in down town Charlestown NH property is fully occupied and road frontage on Depot st and Railroad st .Tenants pay own lights and rest is included in the rent . Need notice to tenants to show property . Sits on a half acre lot with plenty of parking and easy access to I-91 short drive to Keene NH, Springfield VT . Pictures are from before tenants moved in and property is fully occupied. Seller is offering 10,000.00 at closing towards updates.

Listed by Henry Vashaw of Twin State Realty LLC

$
$
%
$/month over payments
Federal 30-year interest rate: 6.55% last updated on Jul 16, 2026
* All Figures are estimates. Check with your bank or proposed mortgage company for actual interest rates.
This product uses the FRED® API but is not endorsed or certified by the Federal Reserve Bank of St. Louis.

Virtual TourSave FavoriteSchedule TourAsk A QuestionMore Details

60-70 Meadow Street Littleton NH 03561

Littleton, NH60-70 Meadow Street

Price$875,000

Est. Mortgage: $/month

Pending

MLS Number 5058234

  • Multifamily
  • Address 60-70 Meadow Street
  • Units 3
  • Acreage 0.38
  • Square Feet 5,290

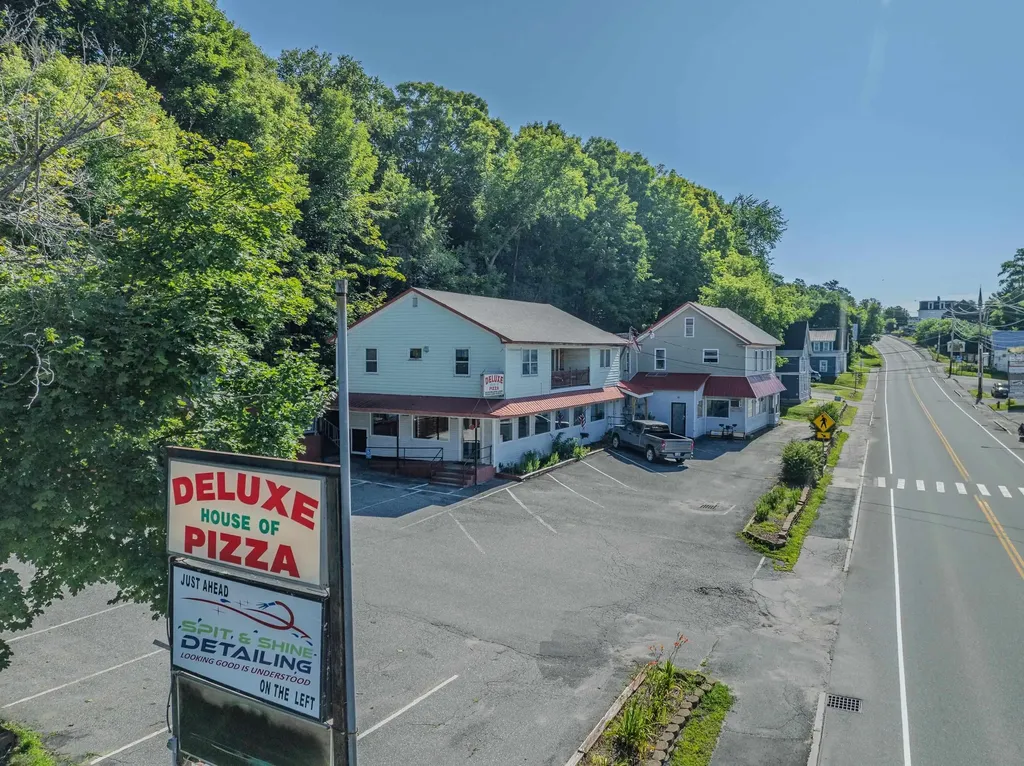
Located on bustling Meadow Street with high visibility and traffic counts, this building presents an exceptional opportunity to own a well-established, mixed-use property in the heart of Littleton. This fully operational pizza restaurant comes complete with the building, business, and all furniture, fixtures & equipment (FF&E) included in the sale. The commercial space features a popular dining spot with an existing customer base and expandable square footage-perfect for adding more tables or enhancing service offerings. Above the restaurant are two spacious 3-bedroom apartments, ideal for owner occupancy or as income-generating rental units. Whether you're a restaurateur looking to run your own business and live on-site, or an investor seeking a solid return in a sought-after corridor, this property checks all the boxes. Don't miss this rare chance to own a turnkey business and real estate package in one of Littleton's most active commercial zones. Financials available for qualified buyers.

Listed by Keegan Rice of Badger Peabody & Smith Realty

$
$
%
$/month over payments
Federal 30-year interest rate: 6.55% last updated on Jul 16, 2026
* All Figures are estimates. Check with your bank or proposed mortgage company for actual interest rates.
This product uses the FRED® API but is not endorsed or certified by the Federal Reserve Bank of St. Louis.

Virtual TourSave FavoriteSchedule TourAsk A QuestionMore Details

272 Front Street Manchester NH 03102

Manchester, NH272 Front Street

Price$869,999

Est. Mortgage: $/month

MLS Number 5092648

  • Multifamily
  • Address 272 Front Street
  • Units 5
  • Bathroom 5
  • Acreage 0.24

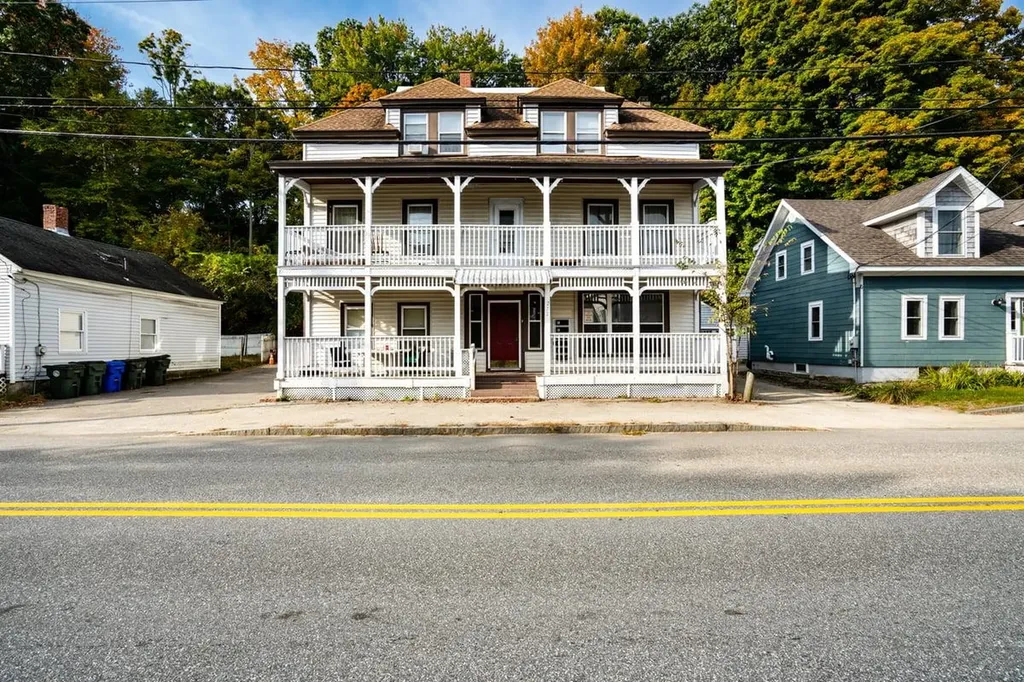
Don't miss this well-maintained 5-unit property offering strong income potential and flexible living arrangements. The building features two 1-bedroom units, two 2-bedroom units, and one spacious 3-bedroom unit, making it an attractive option for both investors and owner-occupants. Conveniently located just minutes from I-293 and I-93, providing easy access to Boston and all that Southern New Hampshire has to offer. Close to downtown Manchester, shopping, dining, entertainment, and the scenic Merrimack River. This classic property showcases charming architectural details, including two levels of porches and a center entrance that opens to wide hallways and a grand staircase. Inside, the five apartments offer bright, inviting living spaces with hardwood floors and unique floor plans. Three of the units have been updated with granite and butcher block counter tops, blending modern finishes with timeless character. Additional features include coin-operated laundry on the first floor and ample off-street parking for approximately 7-10 vehicles. Two units are currently operating as short-term rentals, creating additional income opportunities. Whether you're looking to expand your portfolio or live in one unit while generating rental income from the others, this property offers exceptional potential. Bring your ideas and make this your next investment opportunity!

Listed by Dan Orlando of Diamond Key Real Estate

$
$
%
$/month over payments
Federal 30-year interest rate: 6.55% last updated on Jul 16, 2026
* All Figures are estimates. Check with your bank or proposed mortgage company for actual interest rates.
This product uses the FRED® API but is not endorsed or certified by the Federal Reserve Bank of St. Louis.

Save FavoriteSchedule TourAsk A QuestionMore Details

1675 Us Route 5 South Fairlee VT 05045

Fairlee, VT1675 Us Route 5 South

Price$863,000

Est. Mortgage: $/month

MLS Number 5069106

  • Multifamily
  • Units 8
  • Acreage 2
  • Square Feet 4,103
  • Area VT-Orange

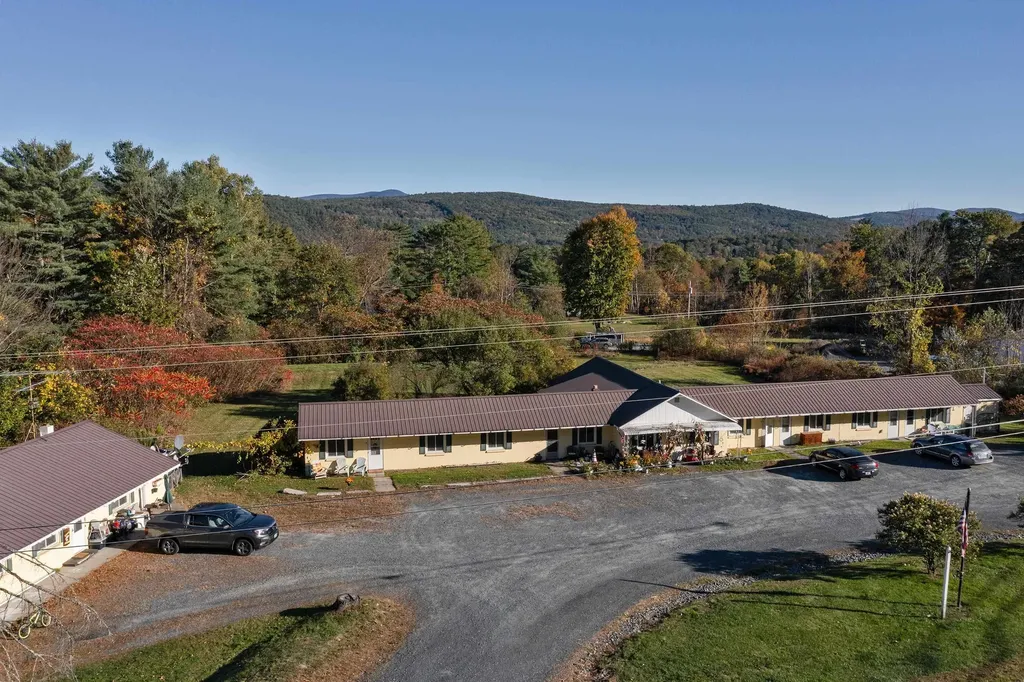
Excellent investment opportunity in the Upper Valley! This well-maintained multifamily property features two buildings on one parcel, offering a total of eight residential units and two rented storage spaces. The unit mix includes four studios, three one-bedroom apartments, and one two-bedroom unit, providing a diverse range of housing options with strong rental demand. Conveniently located just 22 minutes from Hanover, NH, this property combines accessibility with a country setting. The buildings sit on a spacious lot with a large backyard, creating privacy and outdoor enjoyment for tenants. Recent upgrades (2020) include new windows, all-new plumbing supply lines, pressure tank, water softener, added insulation, four new kitchens, four new Rinnai heaters, and improvements to a relatively new septic system, ensuring efficient and low-maintenance operation for years to come. Tenants pay their own electric, and six of the eight units pay their own heat, keeping owner expenses minimal. The property also features on-site coin-operated laundry for tenant convenience. This is a turnkey investment with a strong income stream and proven rental history-perfect for investors seeking stable returns in a desirable Upper Valley location. Listing agent has an ownership interest in the property.

Listed by Loren Wehmeyer of Tesla Realty Group,LLC

$
$
%
$/month over payments
Federal 30-year interest rate: 6.55% last updated on Jul 16, 2026
* All Figures are estimates. Check with your bank or proposed mortgage company for actual interest rates.
This product uses the FRED® API but is not endorsed or certified by the Federal Reserve Bank of St. Louis.

Save FavoriteSchedule TourAsk A QuestionMore Details

145 E Hollis Street Nashua NH 03060

Nashua, NH145 E Hollis Street

Price$860,000

Est. Mortgage: $/month

Open House

MLS Number 5100692

  • Multifamily
  • Next Open House: Sun 07/26 1:00 pm. to 3:00 pm.
  • Address 145 E Hollis Street
  • Units 5
  • Bathroom 5

Well-maintained 5-unit investment opportunity offered for the first time in over three decades! This pride-of-ownership property features five spacious 1-bedroom apartments with functional layouts, all occupied by reliable, long-term tenants with a strong payment history. Heat, hot water, and electricity are included for all units, and tenants enjoy ample off-street parking, coin-operated laundry, and individual storage areas in the basement. Major capital improvements include newer roof, siding, and windows, while the furnace and three water heaters have been well maintained and are in good condition. Conveniently located with easy access to major commuting routes, shopping, restaurants, and downtown Nashua, this turnkey multifamily property offers a proven rental history, strong long-term ownership, and an excellent opportunity for investors seeking a well-cared-for asset in a desirable rental market. We are conducting one group showing: Sunday 7/26 from 1-3pm. Please attend this showing as we have no other showings planned at this time.

Listed by Ian Handel of Ian Handel Real Estate

$
$
%
$/month over payments
Federal 30-year interest rate: 6.55% last updated on Jul 16, 2026
* All Figures are estimates. Check with your bank or proposed mortgage company for actual interest rates.
This product uses the FRED® API but is not endorsed or certified by the Federal Reserve Bank of St. Louis.

Save FavoriteSchedule TourAsk A QuestionMore Details

127 New Hampshire Route 16a Bartlett NH 03845
Active With Contract

MLS Number 5076557

  • Multifamily
  • Units 2
  • Bathroom 4
  • Acreage 0.6
  • Square Feet 4,214

You will love this updated farmhouse style home with mountain views in a great location. Next door to the main home is a separate income producing apartment with a first floor kitchen and dining area and a large space upstairs. The apartment is joined to the home by several interior doors that could be unlocked to be used as a home office, nanny's quarter's, in law suite or expanded living space. The apartment also has its own driveway with total parking for 5 cars onsite. The main part of the home is used as a ski home in winter and luxury short term rental in Summer and Fall and was renovated down to the studs with new electric, plumbing, central heat/AC, a finished basement, better layout and high end finishes. When you enter the 3BR/2.5Ba primary home you will be immediately drawn to the wall of windows facing the expansive mountain views in an open-concept living, dining, and kitchen area just made for entertaining and family gatherings. Sliders lead to the all weather deck for grilling, outdoor meals and enjoying sunsets over the mountains, or curl up by the pellet stove on cozy winter nights. Upstairs is a family room, full bath and two large bedrooms, one with a king bed and another with both a king bed and a twin. The lower level has a game room, a projector with a pull down screen for movie nights, and a wet bar and mini fridge. The gear room has boot warmers and loads of storage, and this level includes a bunkroom with two sets of bunks, a bath with a large tiled shower, and laundry. The hot tub is accessed right off this level that also features a wood stove and an area to store wood and other equipment under the one car garage. Every day will feel like a vacation in this beautiful property just minutes from skiing, tax-free shopping, hiking and all that the Mount Washington Valley has to offer. Sold furnished with exclusions list to be provided.

Listed by Kimberly Clarke of KW Coastal and Lakes & Mountains Realty/N Conway

$
$
%
$/month over payments
Federal 30-year interest rate: 6.55% last updated on Jul 16, 2026
* All Figures are estimates. Check with your bank or proposed mortgage company for actual interest rates.
This product uses the FRED® API but is not endorsed or certified by the Federal Reserve Bank of St. Louis.

Virtual TourSave FavoriteSchedule TourAsk A QuestionMore Details

Broker Reciprocity 

Copyright 2026 PrimeMLS, Inc. All rights reserved. This information is deemed reliable, but not guaranteed. The data relating to real estate displayed on this display comes in part from the IDX Program of PrimeMLS. The information being provided is for consumers’ personal, non-commercial use and may not be used for any purpose other than to identify prospective properties consumers may be interested in purchasing. Data last updated July 22, 2026 7:23 AM UTC