
SIGN UP or LOG IN 's Account

Log in to see your saved listings or edit your searches:

No account? Sign up now to save searches, listings, and get tailored listing notifications. It's free, opt-out anytime.

Find Your New Home

Sign Up Today!

Get fresh listings via email, save your favorite listings, match with similar properties, and unlock additional property info.

Create Your Account

Do not fill in this field:

Already have an account? Log in

and narrow your search. If you have fewer than 200 results, you can save your search.

Addison VT Mult-Family Real Estate

r=37-48
7-13 Belknap Street Dover NH 03820

Dover, NH7-13 Belknap Street

Price$1,600,000

Est. Mortgage: $/month

Active With Contract

MLS Number 5091095

  • Multifamily
  • Address 7-13 Belknap Street
  • Units 6
  • Acreage 0.38
  • Square Feet 6,498

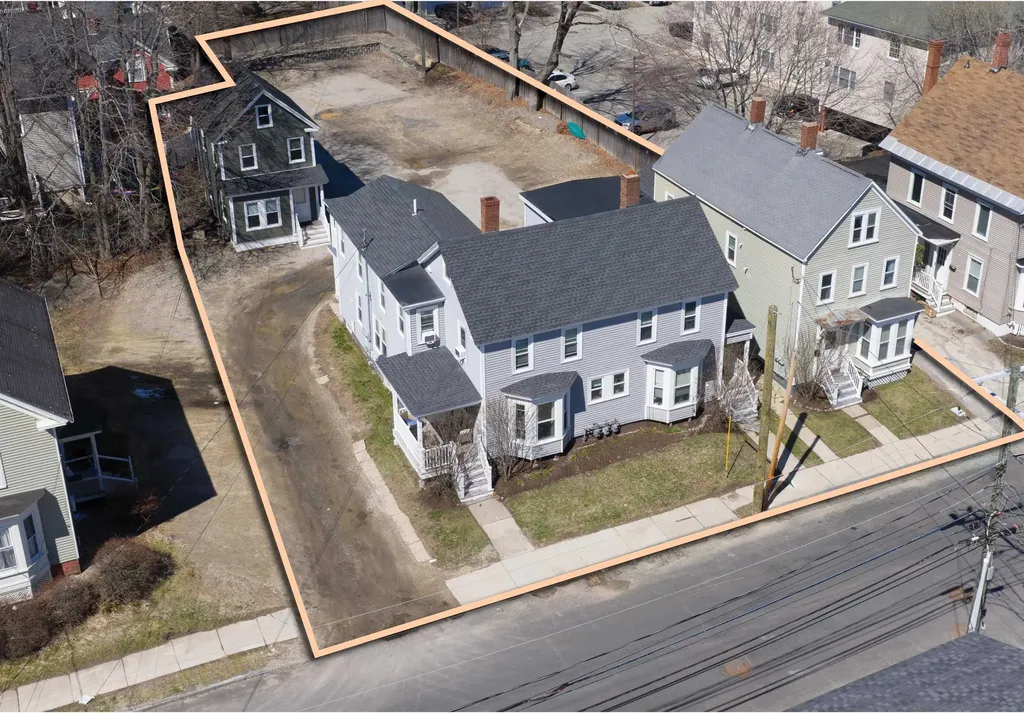
The multifamily offering at 7-13 Belknap Street in Dover, NH provides an opportunity to acquire a three-building, six-unit portfolio in one of the Seacoast region's strongest rental markets. Located within walking distance of Downtown Dover, the properties benefit from proximity to employment centers, dining, retail, and major transportation routes. The portfolio includes five two-bedroom/one-bath units and one three-bedroom/two-bath unit, offering a practical and in-demand unit mix. These layouts align well with consistent market demand for conveniently located housing near the city center. Operations demonstrate stable occupancy and dependable income, with potential for increased returns through unit updates, rent optimization, or operational improvements. The buildings have been well maintained, providing a solid base for ownership with limited near-term capital requirements. With a desirable location and balanced unit mix, the Belknap Street portfolio presents an attractive acquisition opportunity. The offering supports both steady cash flow and long-term appreciation in one of New Hampshire's most active and growing rental markets. o Three buildings, six units, 6,498± SF o Located in strong Seacoast rental market close to Downtown Dover o Five two-bedroom/one-bath units and one three-bedroom/two-bath unit o Stable income with value-add potential

Listed by Christian Stallkamp and Austin Stebbins of The Boulos Company

$
$
%
$/month over payments
Federal 30-year interest rate: 6.71% last updated on Sep 3, 2026
* All Figures are estimates. Check with your bank or proposed mortgage company for actual interest rates.
This product uses the FRED® API but is not endorsed or certified by the Federal Reserve Bank of St. Louis.

Virtual TourSave FavoriteSchedule TourAsk A QuestionMore Details

240 Meriden Road Lebanon NH 03766

Lebanon, NH240 Meriden Road

Price$1,600,000

Est. Mortgage: $/month

MLS Number 5102768

  • Multifamily
  • Address 240 Meriden Road
  • Units 3
  • Acreage 7
  • Square Feet 11,920

Former Keene Medical Complex Mixed Use, 3 Buildings, 1200 Road Frontage, 7 acres. Corporate headquarters or prime income investment property.(projected cap 10.5%- 12%) 3 buildings with Offices, display and retail showroom, service and repair area, receiving and storage. Additional land with extensive road frontage. Easy potential subdivision for house lots. Potential to subdivide or condo the commercial buildings. On 7 acres, frontage at road grade. Main building - 2 levels. Ground level 3700 sf. office and product display. Good street visibility. 3700 SF lower walk out. Mostly finished. Used for Storage and repair. Post and beam 4800 2 story barn with drive through. Good road visibility. Corner lot location. Repair/storage building 2160 sf. Multiple uses under flexible grandfather use rights. 734 feet on Rt. 120. 300 feet on Storrs Hill Rd. Ample paved parking area. Natural area backs up to Great Brook. No wetlands observed, No flood plain per town map. 2 miles south of center of town. R3 zone. All building in excellent condition and updated.

Listed by James Ward of Equity Group Real Estate Broker Inc.

$
$
%
$/month over payments
Federal 30-year interest rate: 6.71% last updated on Sep 3, 2026
* All Figures are estimates. Check with your bank or proposed mortgage company for actual interest rates.
This product uses the FRED® API but is not endorsed or certified by the Federal Reserve Bank of St. Louis.

Save FavoriteSchedule TourAsk A QuestionMore Details
51 Pond Street Newton NH 03858

Newton, NH51 Pond Street

Price$1,599,000

Est. Mortgage: $/month

Active With Contract

MLS Number 5094397

  • Multifamily
  • Address 51 Pond Street
  • Units 2
  • Bathroom 4
  • Acreage 3

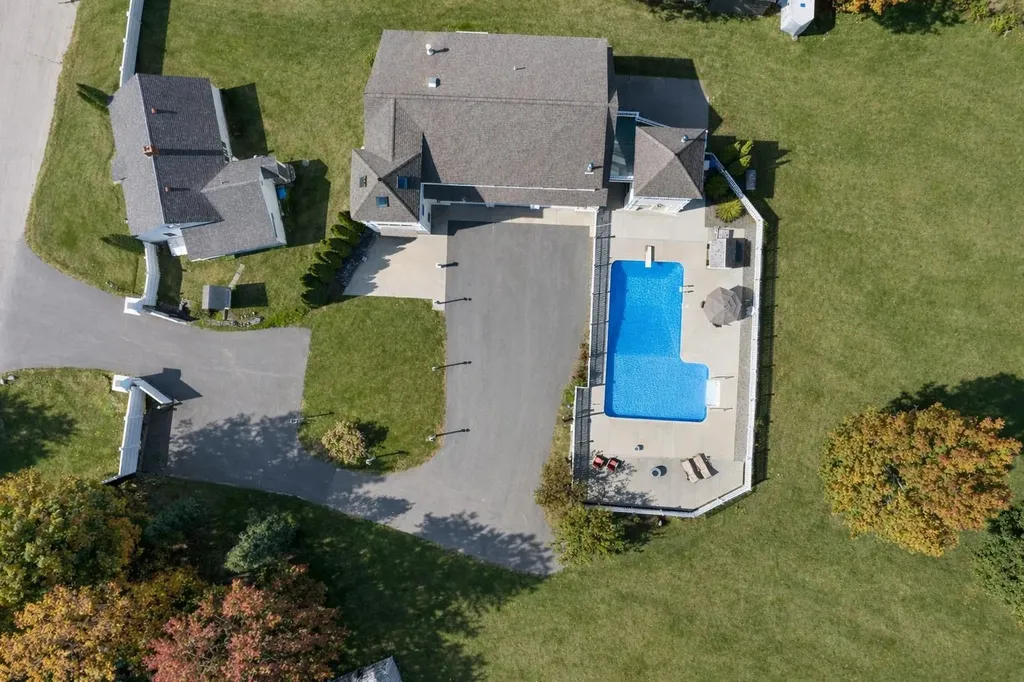
Multiple home compound! Rare. Rare. Rare. Luxury residence with GUEST HOUSE and exceptional, custom craftsmanship. In-ground, salt water pool. Unique to Newton is a secondary, guest home already on the property. Enjoy 3 gorgeous acres of beautiful land. This opportunity is ideal for a distinguished owner, in need of a guest house or "in-law", looking for an expansive, private lot in a quintessential New Hampshire town. Close to the seacoast, minutes from Massachusetts. The primary home has three 12' garage bays, with one car lift. A fourth, 14' bay door is large enough to fit an industrial tractor. The free-standing Tourette offers a pool house with full kitchen and laundry on the ground level, outdoor shower, storage and staircase to a 4-season room. The view from the third level has 360* views of the land and is kept toasty with a wood burning stove to watch the snow fly. The main house begins with a mudroom on ground level, followed by a half bath with laundry, and two more sitting rooms that are well suited for a home office, den, or library. The living space is found on the upper level where you'll enjoy the spacious living room, panoramic windows, custom kitchen with Wolfe Range, three bedrooms and full bath. The primary suite is cozy, yet notable with bright windows, tailored drapes, walk-in closet and en-suite 3/4 bath. You can't look anywhere without noticing the caliber of finishes and noteworthy attention to detail. The consideration given to quality at construction phase cannot be overlooked with a steel beam structure, Brazilian cherry floors, Marvin and Jeld-wen windows, powder coated aluminum rails, variable-drive well pump, radiant heated tile floors, Hydro-air Heating system, 2 Buderus boilers fired by oil and propane, 2 oversized AC units, new septic system 2022, 2 hot water heaters, 3/4" water line and 400 AMP service to the property. Truly an exceptional and unique offering. More land could be available.

Listed by RachNH Realty Group and Rachael Farley of Keller Williams Realty-Metropolitan

$
$
%
$/month over payments
Federal 30-year interest rate: 6.71% last updated on Sep 3, 2026
* All Figures are estimates. Check with your bank or proposed mortgage company for actual interest rates.
This product uses the FRED® API but is not endorsed or certified by the Federal Reserve Bank of St. Louis.

Save FavoriteSchedule TourAsk A QuestionMore Details
24 Maple Street St. Albans City VT 05247

St. Albans City, VT24 Maple Street

Price$1,595,000

Est. Mortgage: $/month

Pending

MLS Number 5067620

  • Multifamily
  • Address 24 Maple Street
  • Units 20
  • Acreage 1.75
  • Square Feet 14,787

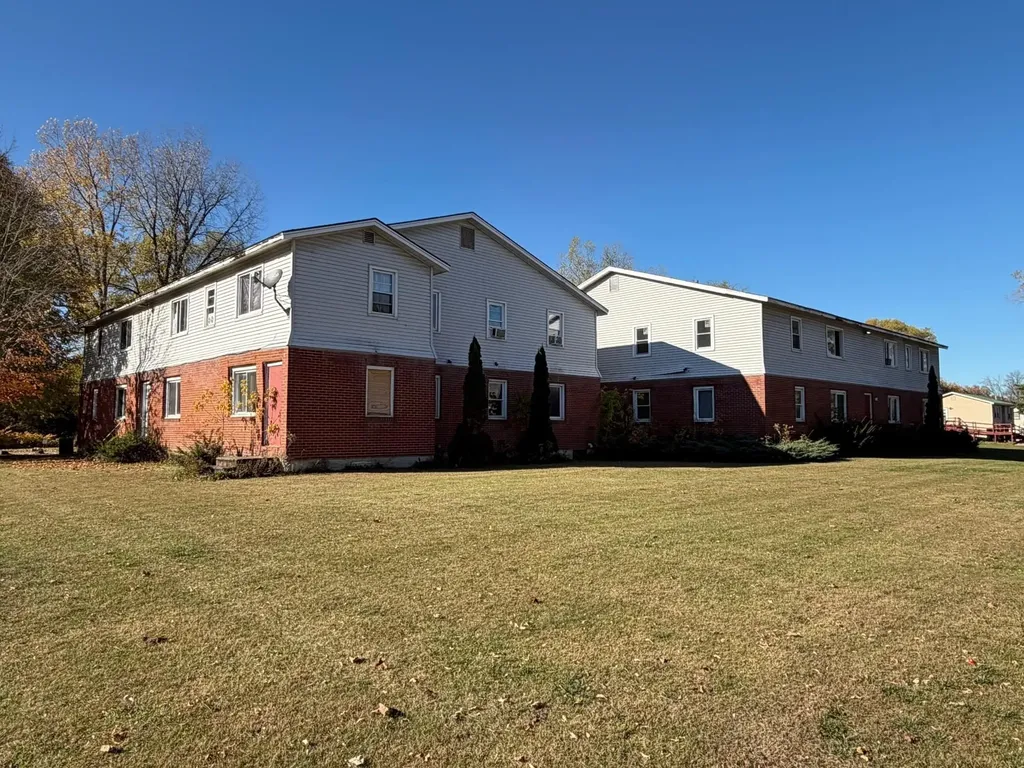
Incredible Investment Opportunity! Three, two-story, multi-family dwellings located within walking distance to most City amenities. Two of the buildings contain eight unit flats each, and the third building provides four townhouse-style units for a total of 20 units...16 two bedrooms and 4 three bedrooms. There are full basements in each building. Spacious 1.75-acre lot for plenty of parking and yard space. Property and some of the units are in need of repairs and maintenence...currently there are 8 vacant units needing repairs to be rented but an excellent opportunity to build equity. The site has environmental contamination that is in the process of being looked into.

Listed by Pj Poquette of Poquette Realty

$
$
%
$/month over payments
Federal 30-year interest rate: 6.71% last updated on Sep 3, 2026
* All Figures are estimates. Check with your bank or proposed mortgage company for actual interest rates.
This product uses the FRED® API but is not endorsed or certified by the Federal Reserve Bank of St. Louis.

Save FavoriteSchedule TourAsk A QuestionMore Details
25-39 Front Street Pembroke NH 03275

Pembroke, NH25-39 Front Street

Price$1,595,000

Est. Mortgage: $/month

Pending

MLS Number 5097324

  • Multifamily
  • Address 25-39 Front Street
  • Units 8
  • Bathroom 8
  • Acreage 0.4

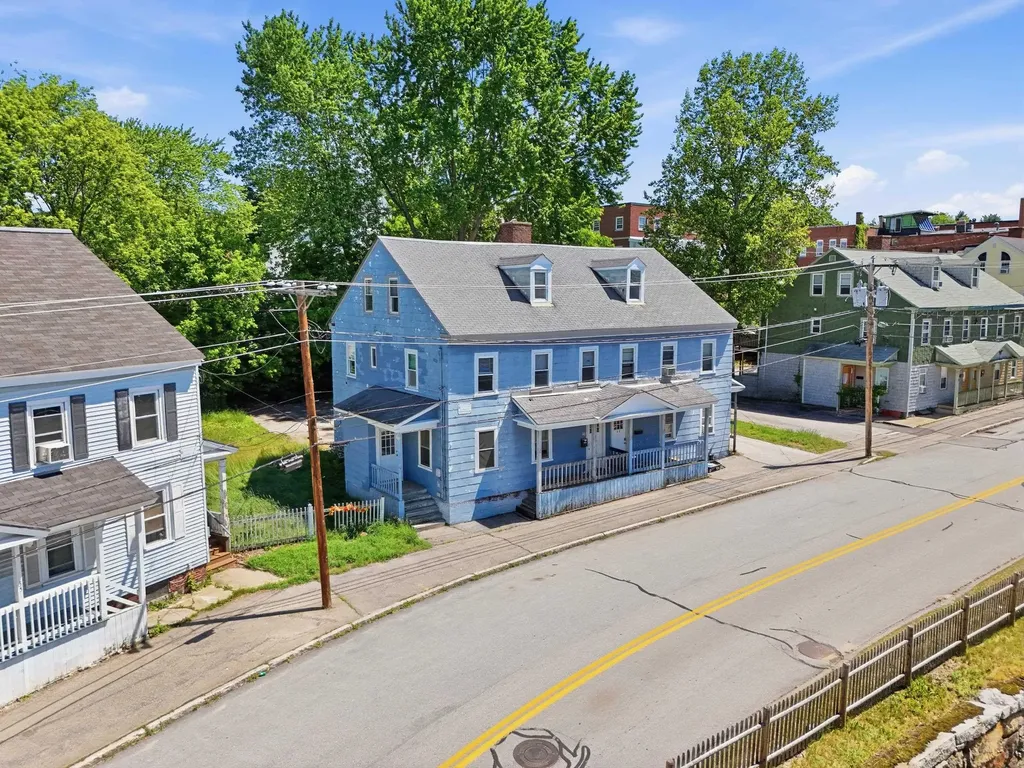
Rare opportunity to acquire an eight-unit multifamily portfolio in the heart of Pembroke's Suncook Village. Offered together, 25-31 Front Street and 33-39 Front Street are two abutting four-unit properties situated on ±0.4 acres total, located opposite the Emerson Mills Condominiums and very close to the scenic Suncook River. Both buildings have undergone substantial improvements under current ownership, with all eight units having been renovated and several heating and hot water systems having been replaced. The portfolio is comprised of four 2BR/1BA garden-style apartments and four large 3BR+/1BA townhouse-style apartments, with a mix of occupied and vacant units offering immediate income as well as owner-user or value-add flexibility. Utilities are separated, with each unit responsible for its own electric, natural gas heat, and hot water. The properties offer ample off-street parking, and 33-39 Front Street also includes a two-stall garage currently rented for additional income. Suncook's growing market is being discovered as a convenient midpoint between Manchester and Concord, located only 5 minutes off I-93 and less than 20 minutes from both cities. This is a strong opportunity to acquire a renovated multifamily portfolio in an increasingly desirable rental market. Owner is a licensed New Hampshire real estate salesperson.

Listed by Matthew Lefebvre of Downtown Realty

$
$
%
$/month over payments
Federal 30-year interest rate: 6.71% last updated on Sep 3, 2026
* All Figures are estimates. Check with your bank or proposed mortgage company for actual interest rates.
This product uses the FRED® API but is not endorsed or certified by the Federal Reserve Bank of St. Louis.

Save FavoriteSchedule TourAsk A QuestionMore Details
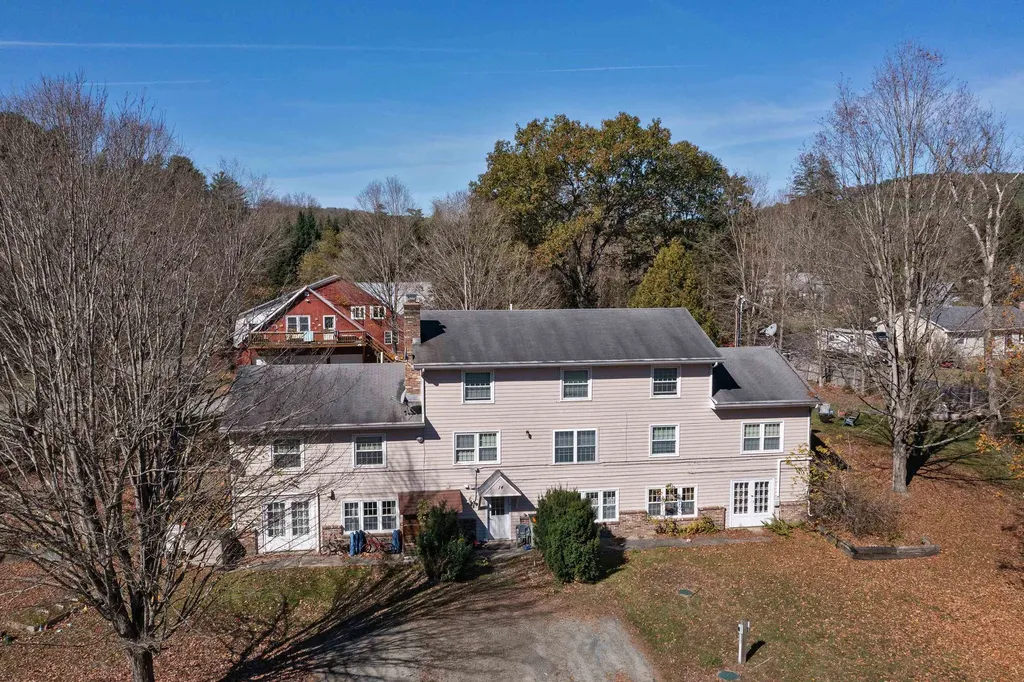
14/16 Summarsell Drive Hartland VT 05048

Hartland, VT14/16 Summarsell Drive

Price$1,576,000

Est. Mortgage: $/month

MLS Number 5069119

  • Multifamily
  • Units 9
  • Acreage 5.83
  • Square Feet 9,455
  • Area VT-Windsor

This charming converted farmstead features two primary buildings on one parcel, combining classic Vermont character with solid investment returns. The property offers a diverse mix of one-, two-, and four-bedroom apartments, plus one commercial unit currently leased to a local bath and body company. Additional income comes from a three-bay garage, a shed, and a storage container - all fully rented, ensuring steady cash flow from multiple sources. Nestled beside a peaceful brook, this property provides a true Vermont lifestyle - tranquil and surrounded by nature, yet only 22 minutes to Dartmouth College and Dartmouth Hitchcock Medical Center. Residents enjoy the small-town community feel, access to Hartland's highly regarded school system (with high school choice), and the convenience of on-site coin-operated laundry. This property represents a rare opportunity to own a multi-use, multi-building investment in one of the Upper Valley's most desirable towns. Whether you're seeking to expand your rental portfolio or looking for a property with long-term growth potential, 14/16 Summarsell Drive offers dependable income and country charm in equal measure. Listing agent has an ownership interest in the property.

Listed by Loren Wehmeyer of Tesla Realty Group,LLC

$
$
%
$/month over payments
Federal 30-year interest rate: 6.71% last updated on Sep 3, 2026
* All Figures are estimates. Check with your bank or proposed mortgage company for actual interest rates.
This product uses the FRED® API but is not endorsed or certified by the Federal Reserve Bank of St. Louis.

Save FavoriteSchedule TourAsk A QuestionMore Details
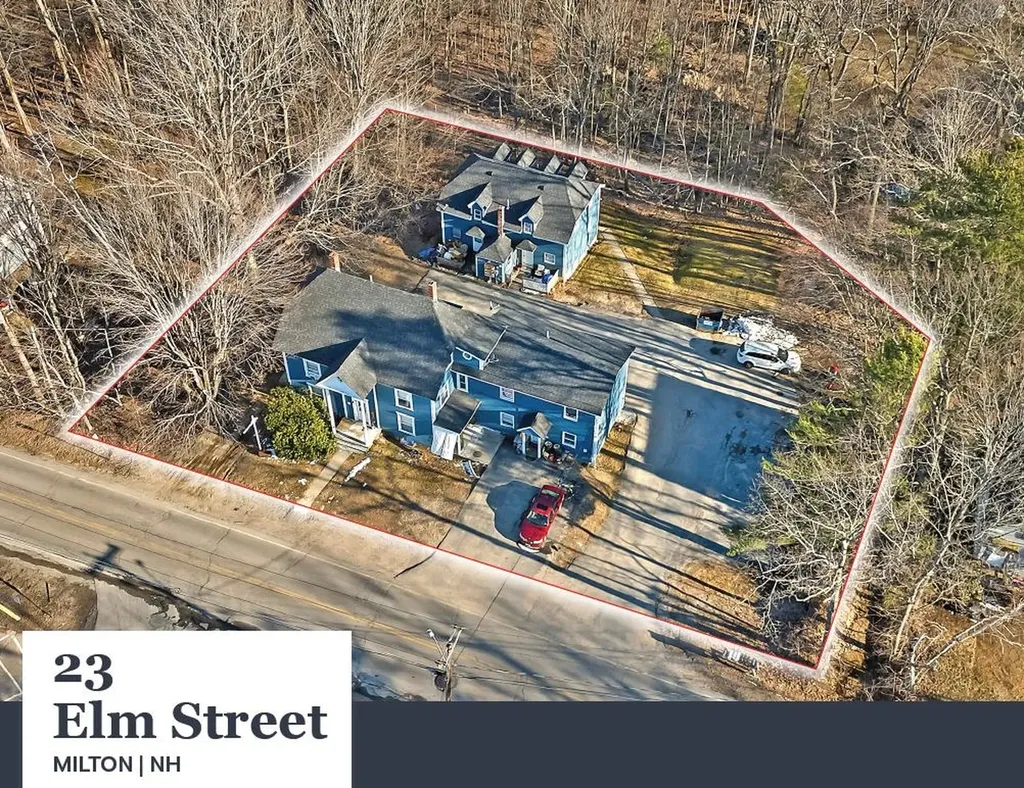
23 Elm Street Milton NH 03851

Milton, NH23 Elm Street

Price$1,550,000

Est. Mortgage: $/month

MLS Number 5093668

  • Multifamily
  • Address 23 Elm Street
  • Units 12
  • Bathroom 9
  • Acreage 0.63

23 Elm St features two (2) two-story buildings containing one (1) 3-Bedroom/2-Bathroom unit, one (1) 3-Bedroom/1.5-Bathroom unit, three (3) 2-Bedroom/1-Bathroom units, four (4) 1-Bedroom/1-Bathroom units, and three (3) Studio units with 6,330 square feet of gross living area in 10,447 square feet of gross area. The Property is situated upon a 0.63-acre parcel and features over fourteen (14+) off-street parking spaces. 23 Elm Street is well-positioned in the village center of Milton, offering convenient access to the town's local commercial corridor, neighborhood services, and surrounding residential areas. The Property is separately metered for electricity which the tenants pay directly. Select tenants are responsible for electric-powered hot water. The Landlord is responsible for oil powered heating, oil powered hot water in select units, and domestic water and sewer.

Listed by William Peck of Horvath & Tremblay LLC

$
$
%
$/month over payments
Federal 30-year interest rate: 6.71% last updated on Sep 3, 2026
* All Figures are estimates. Check with your bank or proposed mortgage company for actual interest rates.
This product uses the FRED® API but is not endorsed or certified by the Federal Reserve Bank of St. Louis.

Save FavoriteSchedule TourAsk A QuestionMore Details

54 Mill Street Barre City VT 05641

Barre City, VT54 Mill Street

Price$1,550,000

Est. Mortgage: $/month

MLS Number 5106066

  • Multifamily
  • Address 54 Mill Street
  • Units 11
  • Acreage 1.62
  • Square Feet 7,340

Turnkey Multi Family Investment Opportunity in Central Vermont at 54,56, 58, and Lot 1 Mill Street, Barre City, VT. Boasting more than 7300 finished sqft at roughly $210/sqft, 13 bedrooms and 11 baths, this is a great opportunity! Rare chance to own a well maintained, income producing property in the heart of Central Vermont. Situated on 1.62 acres at the end of Mill Street, this unique offering includes two single family homes, a 9 unit apartment building, and an included empty lot, an ideal turnkey investment for an owner operator or investor alike. One single family home was built as recently as 2003, with a 2 car garage and storage above. An additional shed with electricity offers convenient space for property maintenance tools. Several apartment units have been recently renovated with new flooring and fresh paint, adding to the property's turnkey appeal and rental value. The included empty lot offers exciting potential to add another building and generate further income. Located at the end of Mill Street, the parcel abuts walking paths, and the beautiful Stevens Branch waterway (no flooding has affected the property in the last few local floods) with plenty of parking and yard space. All units are currently rented, reflecting excellent rental history and steady cash flow. The property operates at a 6.67% cap rate and grosses over $150,000 per year. Bringing rents to market rates could add roughly $26,000 in gross income, pushing the cap rate to nearly 8.2%, offering strong upside for investors. Conveniently located near shopping, restaurants, and easy access to I 89, this is a rare chance to acquire a stable, cash flowing multi family asset in a highly desirable Central Vermont location.

Listed by Mikail Stein of RE/MAX North Professionals

$
$
%
$/month over payments
Federal 30-year interest rate: 6.71% last updated on Sep 3, 2026
* All Figures are estimates. Check with your bank or proposed mortgage company for actual interest rates.
This product uses the FRED® API but is not endorsed or certified by the Federal Reserve Bank of St. Louis.

Virtual TourSave FavoriteSchedule TourAsk A QuestionMore Details
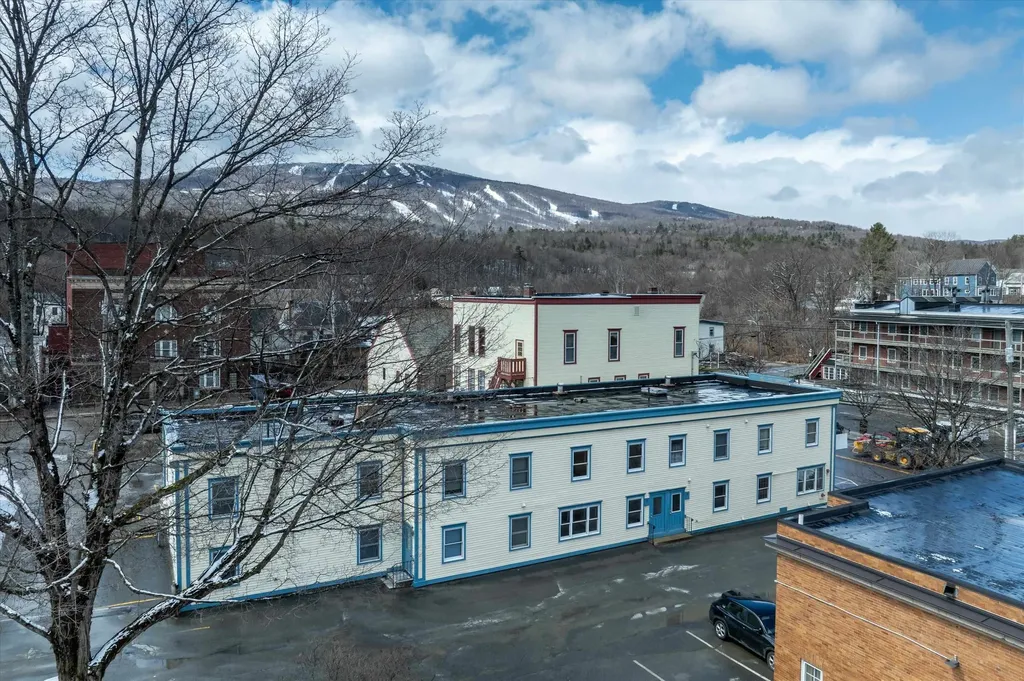
156 Main Street Ludlow VT 05149

Ludlow, VT156 Main Street

Price$1,550,000

Est. Mortgage: $/month

MLS Number 5085830

  • Multifamily
  • Address 156 Main Street
  • Units 9
  • Bathroom 8
  • Acreage 0.38

In the heart of the ever-popular Ludlow, Vermont, sits an 11,409 square foot commercial building with 7,566 square feet of finished space. Built in 1990, it is situated in a prime location on Main Street in the center of the village providing it with excellent visibility, walkability, and proximity to Ludlow's charming boutiques and local dining. It is full of investment possibilities with seven apartments and two commercial spaces. The two commercial spaces are located on the first floor overlooking Main Street, with flexibility to convert to one large unit. There are 3 two-bedroom apartments and 4 one-bedroom apartments. Each apartment has a furnished kitchen and a full bathroom. The property itself has been well maintained and has a complete fire suppression sprinkler system. There is ample parking, with an onsite parking lot for 15 vehicles as well as on-street parking. The building's exterior is vinyl-sided with wood trim and the windows are double pane. This property definitely has income potential when fully leased at market rents, including a previously occupied commercial space at approximately $40,000 annually. The property is projected to support gross income of approximately $160,200. This presents a clear lease-up and value-add opportunity for a new owner to stabilize operations and unlock the asset's full income potential. This is an investor's dream as it sits minutes from Vail-owned Okemo Mountain Resort, which offers year-round recreation, Fox Run Golf Course, and a number of lakes for boating, swimming and fishing. Located in Southern Vermont, Ludlow is easily accessible from major Northeastern cities. This property offers a turn-key chance to become a part of one of Vermont's most desirable communities. It is a must see!

Listed by John Napier of TPW Real Estate

$
$
%
$/month over payments
Federal 30-year interest rate: 6.71% last updated on Sep 3, 2026
* All Figures are estimates. Check with your bank or proposed mortgage company for actual interest rates.
This product uses the FRED® API but is not endorsed or certified by the Federal Reserve Bank of St. Louis.

Save FavoriteSchedule TourAsk A QuestionMore Details
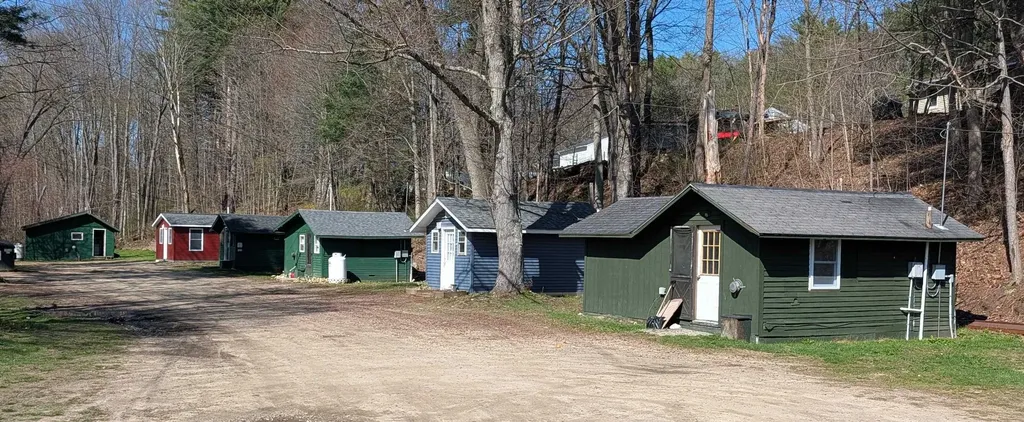
90 Monadnock Highway Swanzey NH 03446

Swanzey, NH90 Monadnock Highway

Price$1,500,000

Est. Mortgage: $/month

MLS Number 5085710

  • Multifamily
  • Address 90 Monadnock Highway
  • Units 13
  • Acreage 1.7
  • Square Feet 4,664

Don't miss this unique 13-unit multifamily property just a short drive to downtown Keene. Set on 1.7 acres, this property stands out in the market by offering tenants individual, standalone cabin-style homes. providing privacy and a neighborhood feel rarely found in rental properties. The property will be fully occupied as of July 2026 and will offer a strong 8.7% CAP rate, making it an attractive option for investors seeking reliable income. Several tenants have occupied their units for decades, demonstrating consistent demand and long-term stability. Significant recent improvements include the complete reconstruction of two cabins over the past two years, adding modern, high-quality units to the property. With its appealing layout, stable occupancy, and convenient location near shopping, employment, and services in Keene, this property is well-positioned for continued performance. Financials and leases available to qualified buyers upon request.

Listed by George Hansel of H. G. Johnson Real Estate

$
$
%
$/month over payments
Federal 30-year interest rate: 6.71% last updated on Sep 3, 2026
* All Figures are estimates. Check with your bank or proposed mortgage company for actual interest rates.
This product uses the FRED® API but is not endorsed or certified by the Federal Reserve Bank of St. Louis.

Virtual TourSave FavoriteSchedule TourAsk A QuestionMore Details
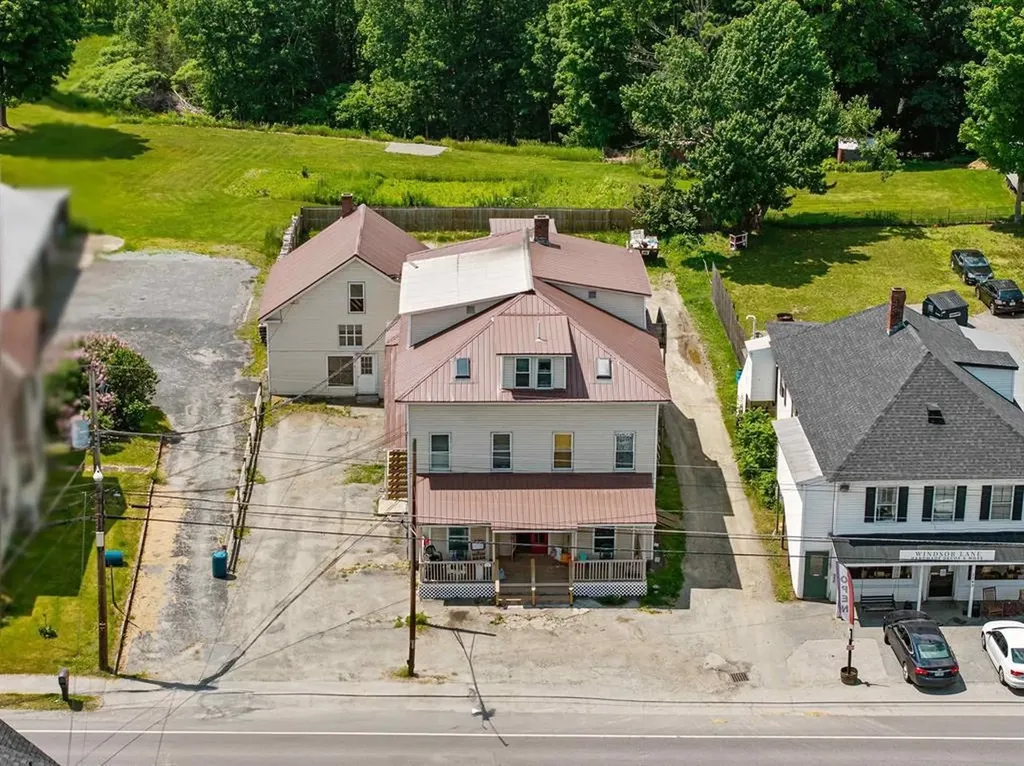
2733 Dartmouth College Highway Haverhill NH 03774

MLS Number 5082294

  • Multifamily
  • Units 13
  • Acreage 0.34
  • Square Feet 6,909
  • Area NH-Grafton

Attention investors-this is a high-yield multifamily opportunity in Grafton County featuring 13 residential units with strong in-place cash flow and additional upside potential. Currently operating at a 8.25% CAP rate, the property offers immediate income along with the ability to further enhance returns through targeted improvements and rental growth. Investment Highlights: *Unit Count: 13 units *CAP Rate: 8.25% (in-place) *Tenant Profile: Mix of long-term and newer tenants *Management: Professional property management in place Property Features: * Durable metal roof * Low-maintenance vinyl siding * Updated fire egresses * New common area flooring * On-site parking for tenants * Value-Add Potential Showing Instructions: Limited tours / group showings only; Contact agent to schedule; No seller financing available

Listed by Nicole Canavan of Rune Stone Realty

$
$
%
$/month over payments
Federal 30-year interest rate: 6.71% last updated on Sep 3, 2026
* All Figures are estimates. Check with your bank or proposed mortgage company for actual interest rates.
This product uses the FRED® API but is not endorsed or certified by the Federal Reserve Bank of St. Louis.

Save FavoriteSchedule TourAsk A QuestionMore Details
998 West Shore Road Bristol NH 03222

Bristol, NH998 West Shore Road

Price$1,495,000

Est. Mortgage: $/month

Pending

MLS Number 5090559

  • Multifamily
  • Address 998 West Shore Road
  • Units 4
  • Bathroom 4
  • Acreage 0.6

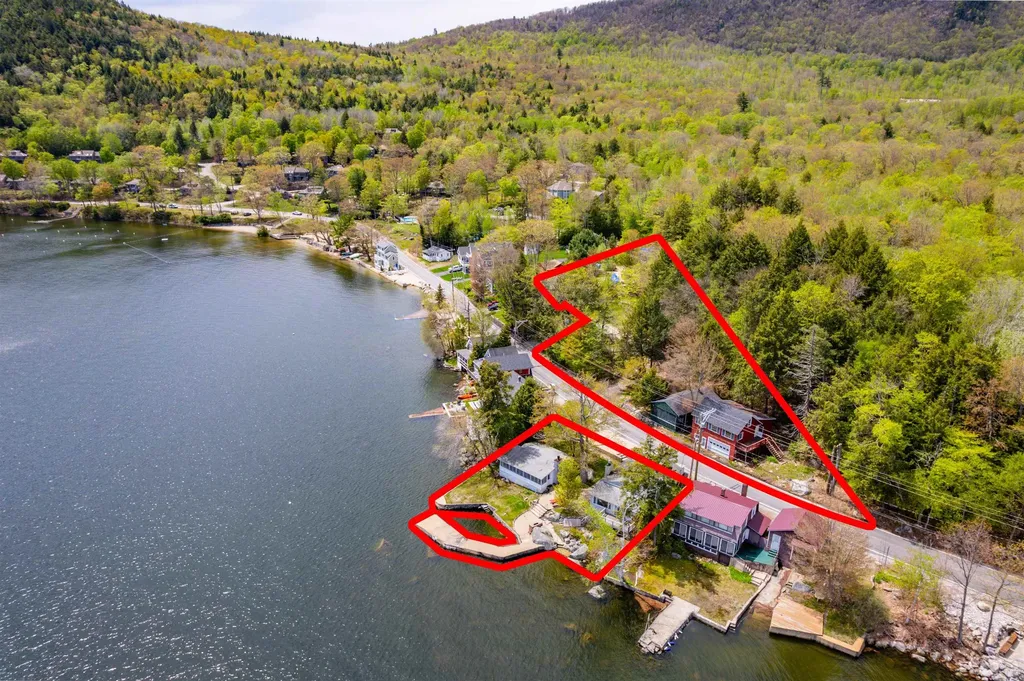
NEWFOUND LAKE FAMILY COMPOUND: Owned by the same family for three generations, this unique offering includes a year round home with seasonal cottage and 120 feet of privately owned frontage on the shores of Newfound Lake; across the street is a garage with 1 bedroom year round apartment above, next to that, another seasonal cottage and adjacent to that, another lot with two cottages in need of removal but they have been left to preserve the "grandfathered status" of the footprints. All this on 3 separate lots comprising .60+/- acres all together. The view from the main house looks out over the broadest part of the lake. There is significant waterfront development including a concrete pier in the lake that could not be done by today's standards. The lot across the street provides a place for a future septic system. This property is owned as a corporation; if a buyer was interested in continuing that ownership model the seller would transfer all the shares of the corporation. It is a model that could allow for separate ownership of the buildings: sell "Shares of the corporation" . This property offers limitless possibilities and a place for your family to make memories at the lake! Property is being sold in as-is condition. The seller shall not be requested or required to make repairs as a condition of sale. Represented square footage, room count & bath count is for only main house & apt which are both year round. It does not include square footage or room & bath counts in the 2 seasonal cottages.

Listed by Lorna Platts Sirois of Old Mill Properties REALTORS

$
$
%
$/month over payments
Federal 30-year interest rate: 6.71% last updated on Sep 3, 2026
* All Figures are estimates. Check with your bank or proposed mortgage company for actual interest rates.
This product uses the FRED® API but is not endorsed or certified by the Federal Reserve Bank of St. Louis.

Save FavoriteSchedule TourAsk A QuestionMore Details

Broker Reciprocity 

Copyright 2026 PrimeMLS, Inc. All rights reserved. This information is deemed reliable, but not guaranteed. The data relating to real estate displayed on this display comes in part from the IDX Program of PrimeMLS. The information being provided is for consumers’ personal, non-commercial use and may not be used for any purpose other than to identify prospective properties consumers may be interested in purchasing. Data last updated September 4, 2026 6:53 PM UTC
