SIGN UP or LOG IN 's Account

Log in to see your saved listings or edit your searches:

No account? Sign up now to save searches, listings, and get tailored listing notifications. It's free, opt-out anytime.

Find Your New Home

Sign Up Today!

Get fresh listings via email, save your favorite listings, match with similar properties, and unlock additional property info.

Create Your Account

Do not fill in this field:

Already have an account? Log in

and narrow your search. If you have fewer than 200 results, you can save your search.

Addison VT Rental Real Estate

r=133-144
510 Sagamore Road Rye NH 03870

Rye, NH510 Sagamore Road

Rental Price$4,000

Open House

MLS Number 5100658

  • Rentals
  • Next Open House: Sat 07/25 3:00 pm. to 5:00 pm.
  • Bedrooms 3
  • Bathroom 2
  • Lease Term Month

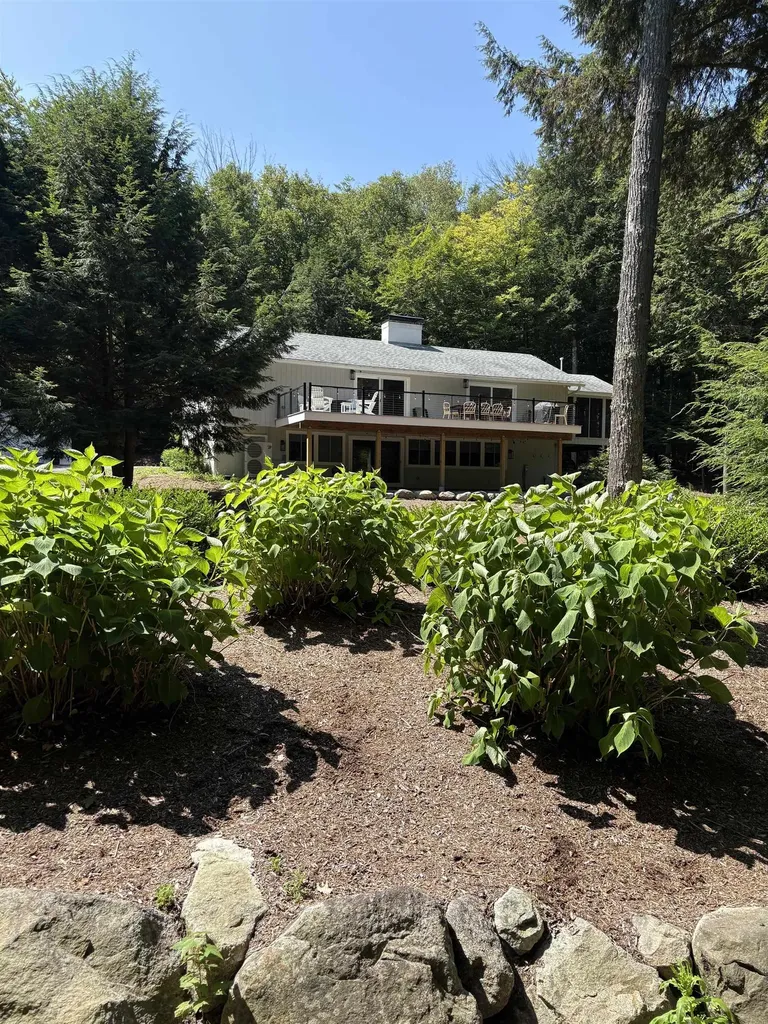
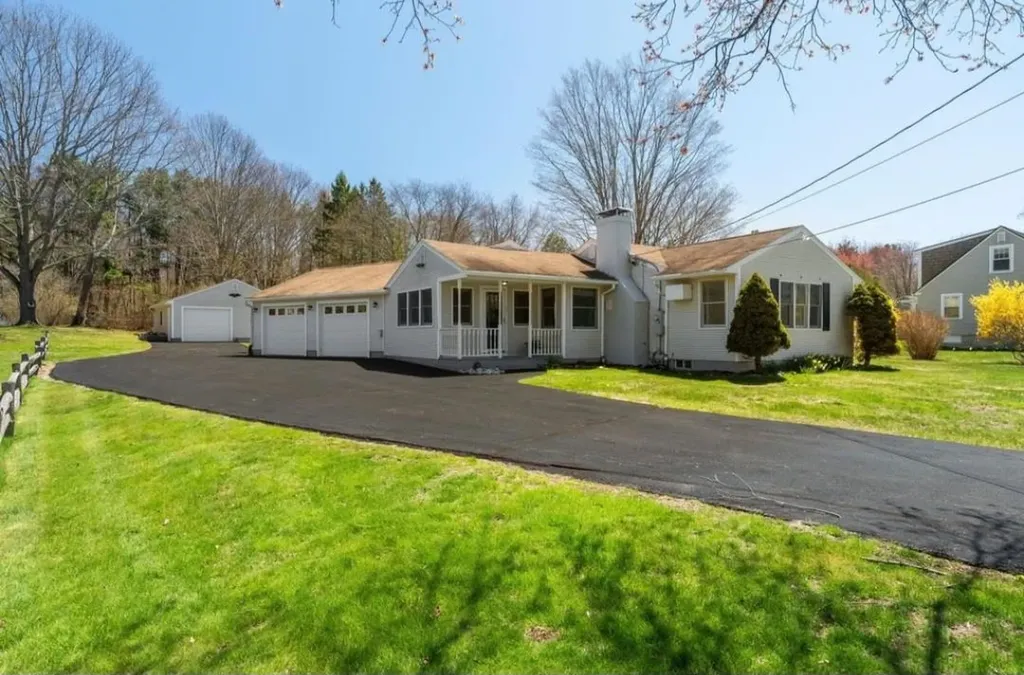
Welcome to your coastal retreat and long-term rental! Available 1 September - 31 August 2027 (two-year lease preferred, flexible for earlier move-in ~7 August). This updated 3-bedroom, one-level home offers the ease of single-floor living paired with a lifestyle designed for comfort and connection to the outdoors. 1.2 miles away from Pirates Cove Beach. Dogs ok ($50/month, NO cats), utilities not included, UNFURNISHED, 2-year lease preferred (great for the summer!) The layout flows effortlessly creating inviting spaces for both quiet mornings and relaxed gatherings. Fabulous indoor-outdoor space with a large deck, shady trees, and covered patio space. For those who value space and versatility, the property delivers with a 2-car attached garage with workshop. Ideal for hobbies and storage of all your beach gear. This home captures the essence of Seacoast living: simple, stylish, and connected to nature. Please note: there are historic gravestones in the backyard, maintained by the Rye Historic Society. Open house: 25 July from 3-5 pm.

Listed by Anna Hayes and Jennifer Madden of Gibson Sotheby's International Realty
$
$
%
$/month over payments
Federal 30-year interest rate: 6.55% last updated on Jul 16, 2026
* All Figures are estimates. Check with your bank or proposed mortgage company for actual interest rates.
This product uses the FRED® API but is not endorsed or certified by the Federal Reserve Bank of St. Louis.

Save FavoriteSchedule TourAsk A QuestionMore Details

486 Main Street Winooski VT 05404-1338
For Rent

MLS Number 5076315

  • Rentals
  • Bedrooms 3
  • Bathroom 1
  • Lease Term Month
  • High School Winooski High School

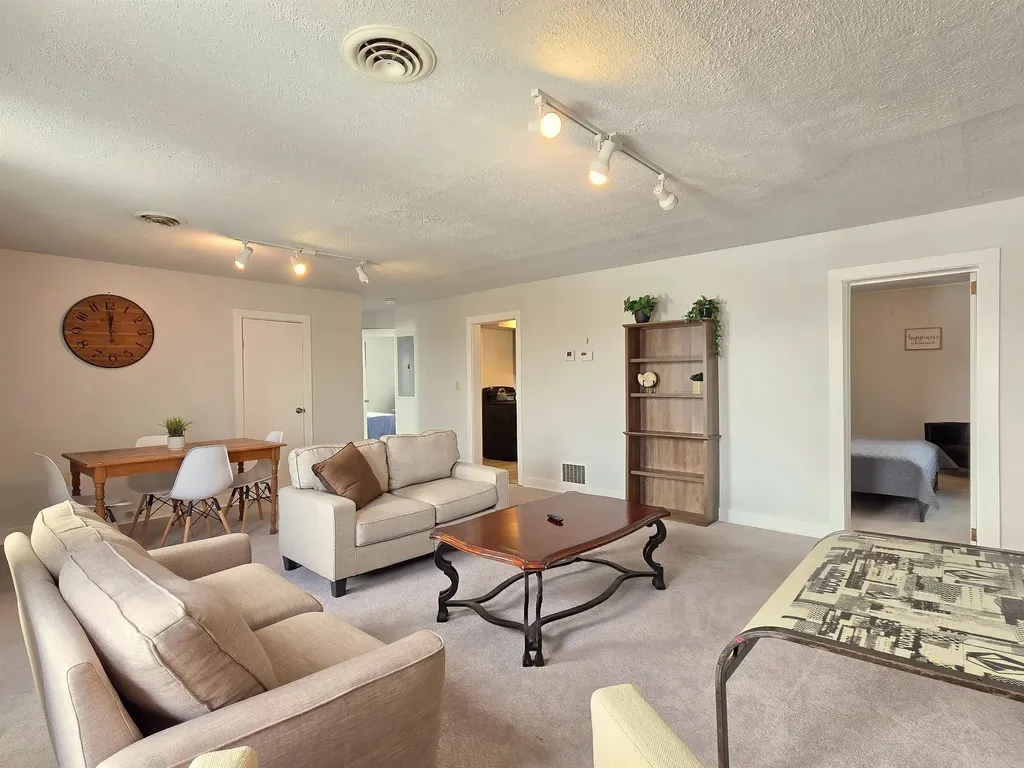
TURN-KEY, ALL-INCLUSIVE 3-BEDROOM RENTAL - DOWNTOWN WINOOSKI Available September 1, 2026. 3 Bedrooms, 1 Bath. 1,500 SF. Fully Furnished. Spacious and fully furnished 3-bedroom, 1-bath second-floor apartment offering approximately 1,500 square feet of bright, updated living space. This renovated unit features excellent natural light and beautiful views of Camel's Hump, Mount Mansfield, and the Winooski High School athletic fields. All utilities included in rent: heat, electric, water, and trash. Lease term is negotiable. Pets negotiable. Interior Features include newly painted throughout, vinyl plank and carpet flooring, updated kitchen, washer and dryer in unit, electric stove, and dishwasher. Tiled shower, new windows, abundant storage including closets, pantry, and mudroom/sunroom, and spacious sun-filled living areas. Exterior and parking features include a private driveway with 3 parking spaces, a large overflow parking lot behind the building, and a backyard/green space. Location highlights include a prime Main Street location in downtown Winooski, 2 minutes to I-89 Exit 16, 2 minutes to restaurants (Waterworks, Sneakers Bistro, Misery Loves Co.), breweries (Four Quarters, Howl Bier), parks (River Walk, Winooski Falls, Landry Park, Memorial Park, Rotary Park), 4 minutes to Costco, 10 minutes to UVM Medical Center, UVM, and downtown Burlington, 12 minutes to Burlington International Airport. Professionally managed with 24/7 emergency maintenance service. Email to schedule a tour.

Listed by Haley Beckett of Lake Point Properties,LLC

$
$
%
$/month over payments
Federal 30-year interest rate: 6.55% last updated on Jul 16, 2026
* All Figures are estimates. Check with your bank or proposed mortgage company for actual interest rates.
This product uses the FRED® API but is not endorsed or certified by the Federal Reserve Bank of St. Louis.

Save FavoriteSchedule TourAsk A QuestionMore Details

2246 Elm Street Manchester NH 03104
For Rent

MLS Number 5095445

  • Rentals
  • Bedrooms 3
  • Bathroom 3
  • Lease Term Month
  • Address 2246 Elm Street

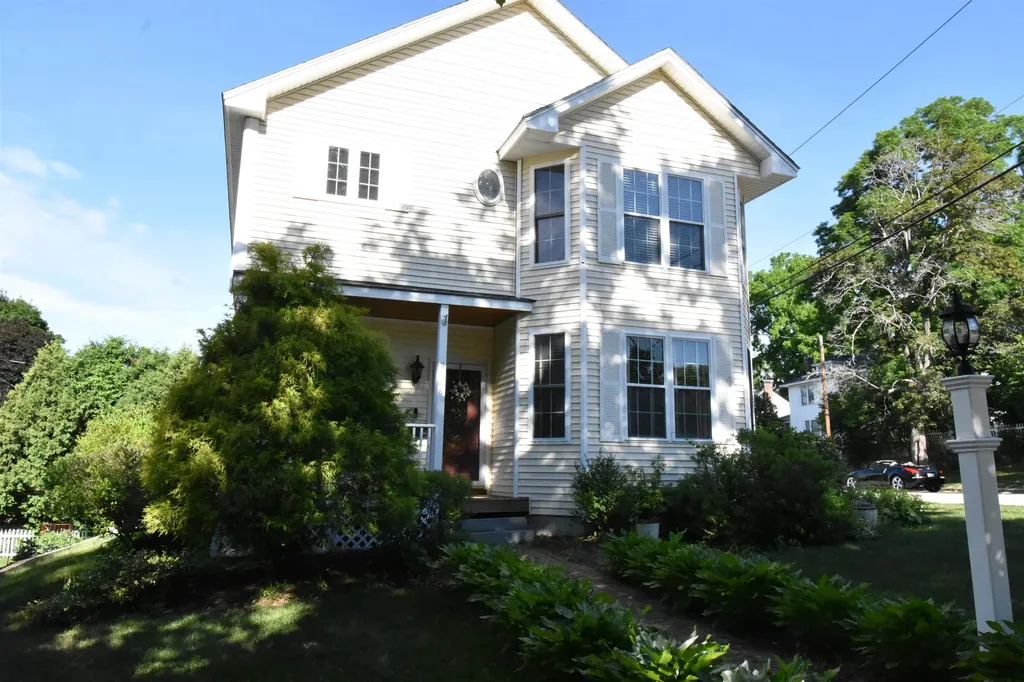
Beautiful North Manchester Home available for lease. This spacious 2,100 sq. ft. property offers 3 bedrooms and 2.5 baths. The main level features an amazing, fully equipped kitchen with an eat-in area, granite countertops, and stainless steel appliances. Adjacent to the kitchen is a versatile room perfect for a formal dining space or home office. The inviting living room includes a gas fireplace and a wall-mounted TV, ideal for relaxing or entertaining. Upstairs, you'll find three bedrooms and two full baths, including a primary suite with a private bathroom. The lower level includes a half bath and a stacked washer/dryer for added convenience. Additional features include an unfinished basement offering abundant storage and a two-car garage. The location is incredibly convenient just minutes to highways, shopping, services, and downtown. Stark Park is just around the corner. This home is beautiful, clean, and move-in ready. Full application required: credit, background, employment verification, etc.

Listed by Ken Phillips of Coldwell Banker Realty Nashua

$
$
%
$/month over payments
Federal 30-year interest rate: 6.55% last updated on Jul 16, 2026
* All Figures are estimates. Check with your bank or proposed mortgage company for actual interest rates.
This product uses the FRED® API but is not endorsed or certified by the Federal Reserve Bank of St. Louis.

Save FavoriteSchedule TourAsk A QuestionMore Details

78 Atlantic Avenue North Hampton NH 03862
For Rent

MLS Number 5096720

  • Rentals
  • Bedrooms 4
  • Bathroom 3
  • Lease Term Month
  • Address 78 Atlantic Avenue

Riverfront access, tranquil, lovingly landscaped cape-style home with private screened in porch, close to beaches and downtown Portsmouth. Spend the winter in this beautiful 2,200 sq. ft. North Hampton, cape-style home, surrounded by the peace and tranquility of nature. Lovingly landscaped lot allows direct waterfront access to Little River. Master bedroom overlooks the grounds. Just minutes to the Atlantic Ocean, enjoy beach walks or drive into Portsmouth for all the culinary and social events the city has to offer. Don't miss this opportunity to call this charming North Hampton property your home for the 2026-2027 winter season. $3,900 monthly plus utilities and snow removal. Lawn care is included. Available from 10/1/26 to 5/15/2027. NH M&R Tax #0452250

Listed by Hunter Carey of Carey Giampa,LLC/Seabrook Beach

$
$
%
$/month over payments
Federal 30-year interest rate: 6.55% last updated on Jul 16, 2026
* All Figures are estimates. Check with your bank or proposed mortgage company for actual interest rates.
This product uses the FRED® API but is not endorsed or certified by the Federal Reserve Bank of St. Louis.

Save FavoriteSchedule TourAsk A QuestionMore Details

109 North Hollow Road Stowe VT 05672
For Rent

MLS Number 5090594

  • Rentals
  • Bedrooms 2
  • Bathroom 2
  • Lease Term Month
  • Area VT-Lamoille

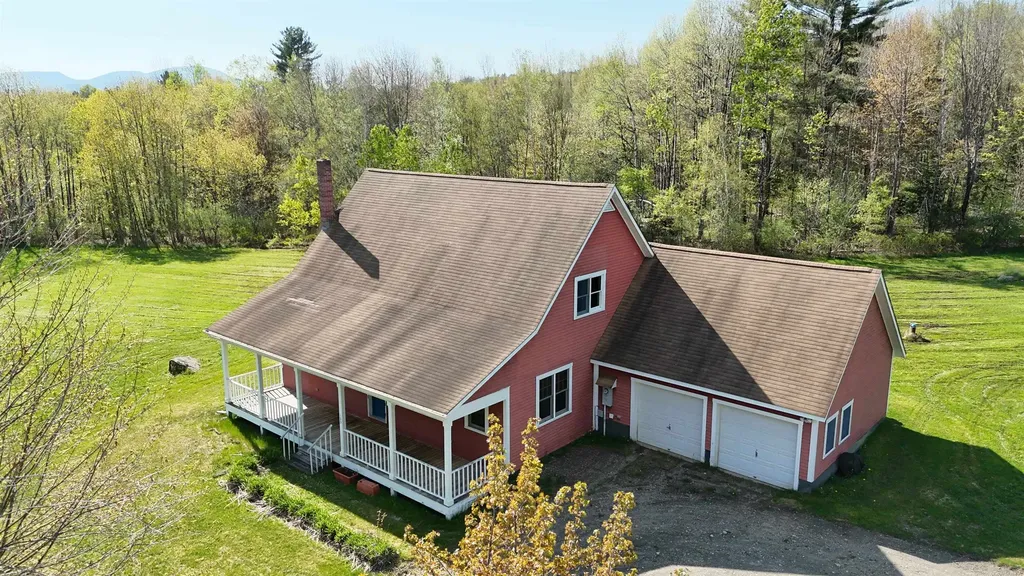
Charming and generously sized 2-bedroom+ Cape-style home for rent on a quiet country road in Stowe Hollow. Set on a large parcel surrounded by natural beauty, this home offers the ideal setting for relaxing, gardening, or enjoying all four of Vermont's seasons. Features include a large living room with wood stove, large eat-in kitchen, tall ceilings, southern yellow pine floors, abundant natural light, covered front porch, back deck, large yard, a two-car garage, large first floor office/bedroom, and two front-to-back bedrooms on the second floor. The kitchen has rustic pine cabinets, hardwood maple butcher block, propane gas stove, dishwasher, fridge/freezer, and direct access to the back deck. Conveniently located just minutes from Stowe Village, skiing, hiking, dining, and local amenities while still offering privacy and tranquility. Available for a 1-year lease at $4,100/month plus utilities. Affordable utility costs with this highly efficient well-insulated home with radiant heated floor on main level and newer water heater, washer and dryer. Landlord provides mowing up to 20 feet of the house; Tenant is responsible for mowing close to the house, weed whacking around the foundation, and the gardens. A garden plot for flowers and vegetables can be power tilled by Landlord if Tenant wants to plant a seasonal garden. There is a compost bin on the side of the house. Landlord plows up to the garage; Tenant would be responsible for shoveling near the house. Tenant can use the dumpster at the auto garage up the hill for trash. Window air conditioners can be provided by the Landlord. Starting supply of firewood is provided by Landlord. Tenant would pay for Fidium or Starlink coax, Bourne's propane (Landlord contract), and the Stowe Electric bills. Water and sewer is included in the lease price. No smoking inside. Pets ok with deposit.

Listed by Lauren Soelch of Pall Spera Company Realtors-Stowe

$
$
%
$/month over payments
Federal 30-year interest rate: 6.55% last updated on Jul 16, 2026
* All Figures are estimates. Check with your bank or proposed mortgage company for actual interest rates.
This product uses the FRED® API but is not endorsed or certified by the Federal Reserve Bank of St. Louis.

Virtual TourSave FavoriteSchedule TourAsk A QuestionMore Details

121 Upper Bay Road Sunapee NH 03287
For Rent

MLS Number 5075964

  • Rentals
  • Bedrooms 4
  • Bathroom 2
  • Lease Term Week
  • Address 121 Upper Bay Road

VACATION RENTAL! Completely Renovated Home in a coveted Lakefront Community Step into lakeside luxury with this beautifully renovated 4-bedroom, 2-bath home nestled in the serene Fishers Bay community in Sunapee. Every detail has been thoughtfully updated, blending modern comfort with timeless charm. Inside, enjoy a bright, open layout that features a spacious living room anchored by a stone fireplace and smart TV, dining room with seating for 10 and a gourmet kitchen flowing effortlessly into the living spaces, making it ideal for both entertaining and everyday living. Retreat to the generous bedrooms, including a relaxing primary bedroom on the main floor with a king bed and a smart TV and a queen bedroom also on that floor. The lower walkout level has another queen bedroom and a fourth with two double beds - perfect for the kids. There's also a cozy and bright family room with a comfortable sectional couch and an additional TV. Outside, multiple gathering spaces offer the ultimate in outdoor living: a screened porch for breezy afternoons and bug free evenings, a large deck with a built-in gas firepit for sunset lounging, and a private patio with a wood-burning firepit for cozy nights under the stars summer and winter. This home is just a very short walk to the community beach on beautiful Lake Sunapee where you'll find beach chairs, tables, ping pong, tennis and pickleball courts. Adjacent to that is the boat basin with a boat slip and a locker which may be available for you to use. It's just 10 minutes to Mt. Sunapee with its summertime events and winter time skiing. This home offers the perfect combination of comfort, style, and location with easy access to the restaurants, shopping and entertainment in the New London/Lake Sunapee area.

Listed by Joan Wallen of BHG The Masiello Group New London

$
$
%
$/month over payments
Federal 30-year interest rate: 6.55% last updated on Jul 16, 2026
* All Figures are estimates. Check with your bank or proposed mortgage company for actual interest rates.
This product uses the FRED® API but is not endorsed or certified by the Federal Reserve Bank of St. Louis.

Save FavoriteSchedule TourAsk A QuestionMore Details

1 Franklin Street Exeter NH 03833
For Rent

MLS Number 5080425

  • Rentals
  • Bedrooms 2
  • Bathroom 2
  • Lease Term Month
  • Address 1 Franklin Street

Step into a lifestyle where everything you love about Exeter is just outside your door. This thoughtfully updated 2-bedroom, 2-full bath apartment offers a seamless blend of modern design and effortless downtown living. Inside, light-filled, open-concept spaces create an easy flow between kitchen, dining, and living areas-perfect for both quiet mornings and relaxed evenings at home. Clean, contemporary finishes and smart design choices make everyday living feel elevated without sacrificing comfort. The bedrooms provide a peaceful escape, while the streamlined layout keeps everything simple, functional, and refined. Living here means more than just a beautiful apartment-it's about connection and convenience. Enjoy morning coffee walks, spontaneous dinners out, and weekend strolls past Phillips Exeter Academy, all just moments away. With its modern feel, versatile layout, and unbeatable downtown location, this home offers a lifestyle that's as easy as it is inspiring.

Listed by Krissy Couch and Kristy Bower of The Aland Realty Group

$
$
%
$/month over payments
Federal 30-year interest rate: 6.55% last updated on Jul 16, 2026
* All Figures are estimates. Check with your bank or proposed mortgage company for actual interest rates.
This product uses the FRED® API but is not endorsed or certified by the Federal Reserve Bank of St. Louis.

Virtual TourSave FavoriteSchedule TourAsk A QuestionMore Details

150 Route 1 Bypass Portsmouth NH 03801
Pending

MLS Number 5093223

  • Rentals
  • Bedrooms 2
  • Bathroom 2
  • Lease Term Month
  • Address 150 Route 1 Bypass

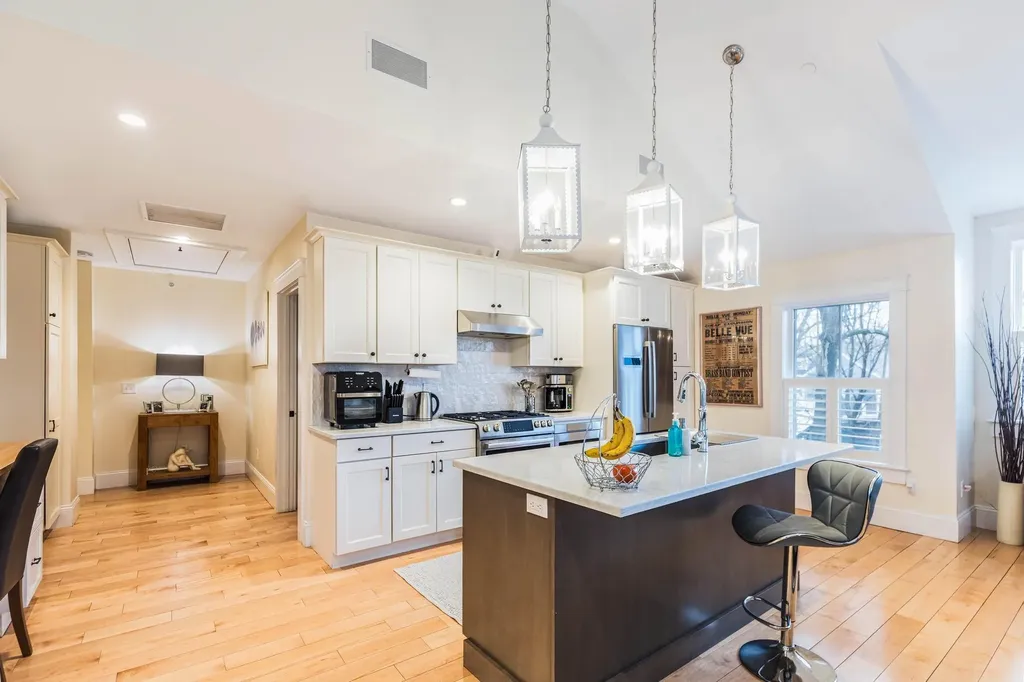
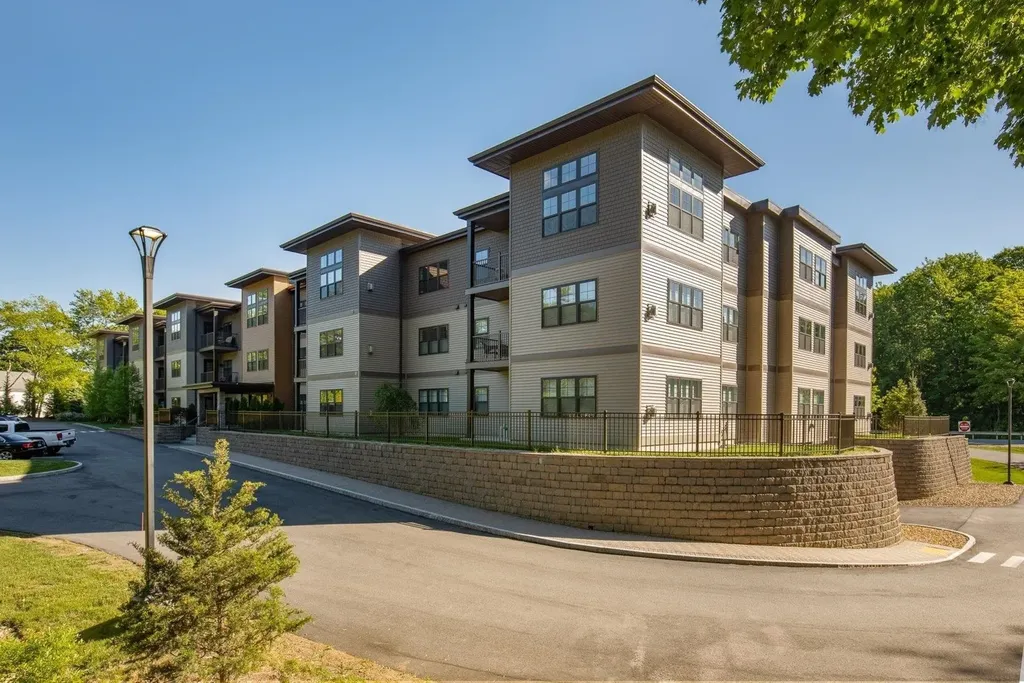
This beautiful first floor, rear facing, Middle Hill Portsmouth condo is on the rental market for the first time. Built in 2017, this well cared for home is available for immediate occupancy. The modern, open floor plan offers a seamless flow from kitchen, dining and living room which features a gas fireplace. The kitchen offers stainless steel appliances, expansive quartz countertops, generous cabinet space and a wonderful center island perfect for casual seating and dining. Attractive hardwood floors are through-out the home including the two bedrooms. There is a bedroom suite with walk in closet, private 3/4 bath and double vanity. The second bedroom is perfect for guests or a home office. There is a common full bath as well. The laundry room is conveniently located and the washer/dryer are included. From the living room there is easy access to a private patio space shielded by mature arborvitae. One heated garage parking space is included as well as your own private storage area next to the parking space. There is elevator or stair access through-out. The home is perfectly located close to the Portsmouth traffic circle, and all major highways. Downtown Portsmouth and its surrounding neighborhoods are easily accessed by bike or foot by the private walkway leading to Middle Rd. This home is available for a yearly lease. Sorry, no pets are permitted. Come and make this your next home and enjoy all that Portsmouth and the seacoast has to offer.

Listed by Christopher Austin of Great Island Realty LLC

$
$
%
$/month over payments
Federal 30-year interest rate: 6.55% last updated on Jul 16, 2026
* All Figures are estimates. Check with your bank or proposed mortgage company for actual interest rates.
This product uses the FRED® API but is not endorsed or certified by the Federal Reserve Bank of St. Louis.

Save FavoriteSchedule TourAsk A QuestionMore Details

51 Blacksmith Drive Colchester VT 05446
For Rent

MLS Number 5100910

  • Rentals
  • Bedrooms 3
  • Bathroom 3
  • Lease Term Month
  • Address 51 Blacksmith Drive

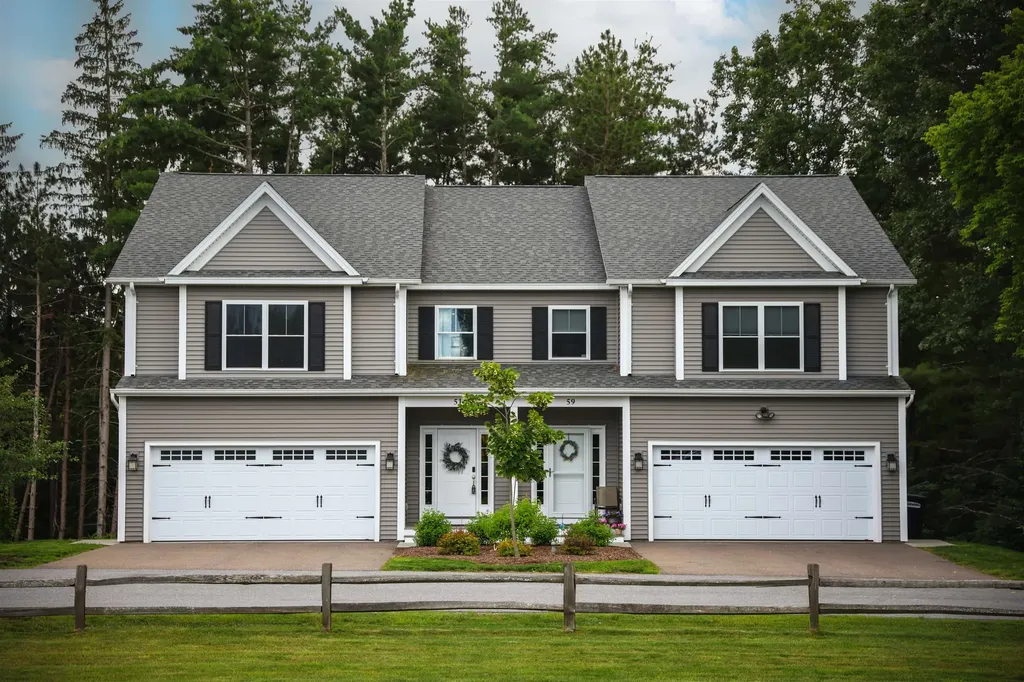
Available for lease beginning August 1st with flexible 6- to 12-month lease terms. Prospective tenants are subject to HOA approval. No pets are permitted per HOA regulations. This home sits in the heart of one of Colchester's most walkable neighborhoods. The Village Park Trail begins right next door, offering a mile of flat, wooded paths perfect for walking, running, biking, strollers, and the popular Story Walk. Just across the street, enjoy famous creemees and handmade waffle cones at the Village Scoop, with Burnham Memorial Library, Union Memorial School, Claussen's Greenhouse, parks, and local amenities all within an easy stroll. Though the neighborhood feels peaceful and tucked away, you're just minutes from Roosevelt Highway, Costco, shopping, downtown Burlington, Lake Champlain, and endless Vermont recreation. Inside, this 3-bedroom, 2.5-bath townhome features beautiful hardwood floors, a bright open-concept layout, and seamless living, dining, and kitchen spaces designed for comfortable everyday living and effortless entertaining. Step onto your private deck overlooking a peaceful wooded backyard-the perfect place to enjoy your morning coffee or unwind at the end of the day. Upstairs, you'll find all three bedrooms, including a spacious primary suite, with conveniently located second-floor laundry. One bedroom includes a flexible bonus area ideal for a home office, nursery, reading nook, or creative space. Additional highlights include central air conditioning and a walkout basement with excellent potential for future finished living space. A rare opportunity to enjoy comfort, convenience, and an exceptional lifestyle in one of Colchester's most sought-after neighborhoods.

Listed by Hank Gintof Jr. of Signature Properties of Vermont

$
$
%
$/month over payments
Federal 30-year interest rate: 6.55% last updated on Jul 16, 2026
* All Figures are estimates. Check with your bank or proposed mortgage company for actual interest rates.
This product uses the FRED® API but is not endorsed or certified by the Federal Reserve Bank of St. Louis.

Virtual TourSave FavoriteSchedule TourAsk A QuestionMore Details

190 Scallop Drive Dorset VT 05251

Dorset, VT190 Scallop Drive

Rental Price$3,850

For Rent

MLS Number 5100013

  • Rentals
  • Bedrooms 3
  • Bathroom 2
  • Lease Term Month
  • Elementary School The Dorset School

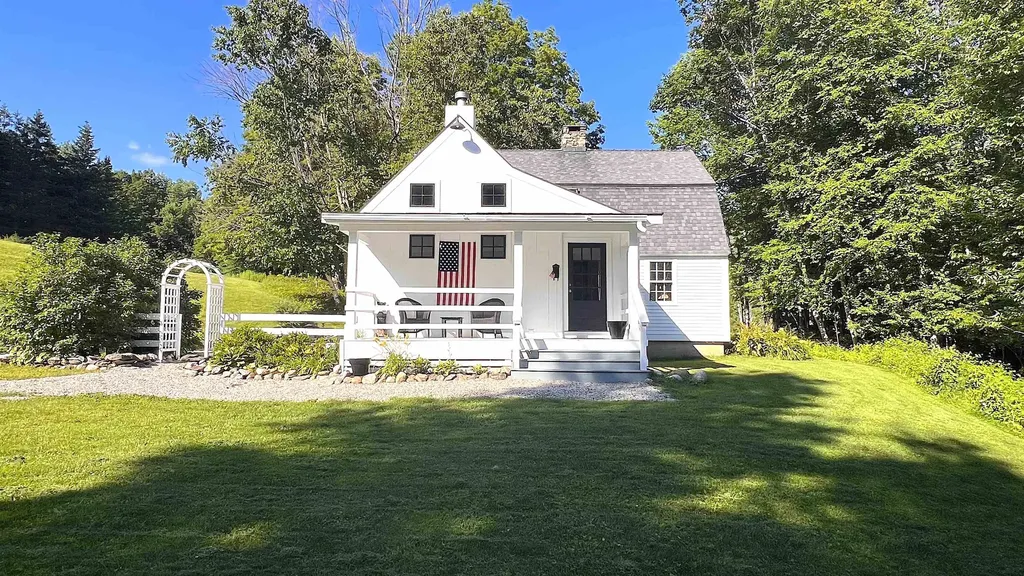
Nestled just two miles from the picturesque village of Dorset, this charming white clapboard farmhouse is situated on 10.15 private acres, offering a unique combination of privacy, natural beauty, and convenient access to local schools, shopping, and amenities. Thoughtfully updated while maintaining its classic Vermont character, the home is ideally suited for year-round living. Main Level: Enjoy a welcoming front porch, comfortable living spaces, and a well-appointed country kitchen designed for everyday living and entertaining. The main-level primary suite features beautiful mountain views, a classic clawfoot tub, and direct access to the lawn. This flexible space could also serve as a home office, artist's studio, or creative workspace. Upper Level: Two additional bedrooms with vaulted ceilings (one queen-sized and one twin) provide flexible accommodations for family members, guests, or additional office space. A charming sleeping loft and shared full bath complete the second floor. The home comfortably accommodates a small family or professionals seeking a peaceful retreat with easy access to town. The Property: Set on 10.15 acres of rolling meadows and woodland, the property includes a pond area and ample outdoor space to enjoy throughout the seasons. A small barn and scenic overlook provide an ideal setting for outdoor gatherings or could easily be adapted as a home office, studio, or hobby space while taking in the surrounding mountain views. Located on a quiet country road, the property is perfect for walking, biking, and enjoying Vermont's natural beauty year-round. Conveniently located near Dorset and Manchester, residents are just minutes from local schools, farmers' markets, hiking trails, shopping, and some of Southern Vermont's most celebrated restaurants and cultural attractions. This is a rare opportunity to enjoy the tranquility of country living while remaining close to everything that makes the Dorset and Manchester communities so desire.

Listed by Elizabeth Romano of Josiah Allen Real Estate,Inc.

$
$
%
$/month over payments
Federal 30-year interest rate: 6.55% last updated on Jul 16, 2026
* All Figures are estimates. Check with your bank or proposed mortgage company for actual interest rates.
This product uses the FRED® API but is not endorsed or certified by the Federal Reserve Bank of St. Louis.

Virtual TourSave FavoriteSchedule TourAsk A QuestionMore Details

24 Chapel Road North Hampton NH 03862
Pending

MLS Number 5097623

  • Rentals
  • Bedrooms 3
  • Bathroom 2
  • Lease Term Month
  • Address 24 Chapel Road

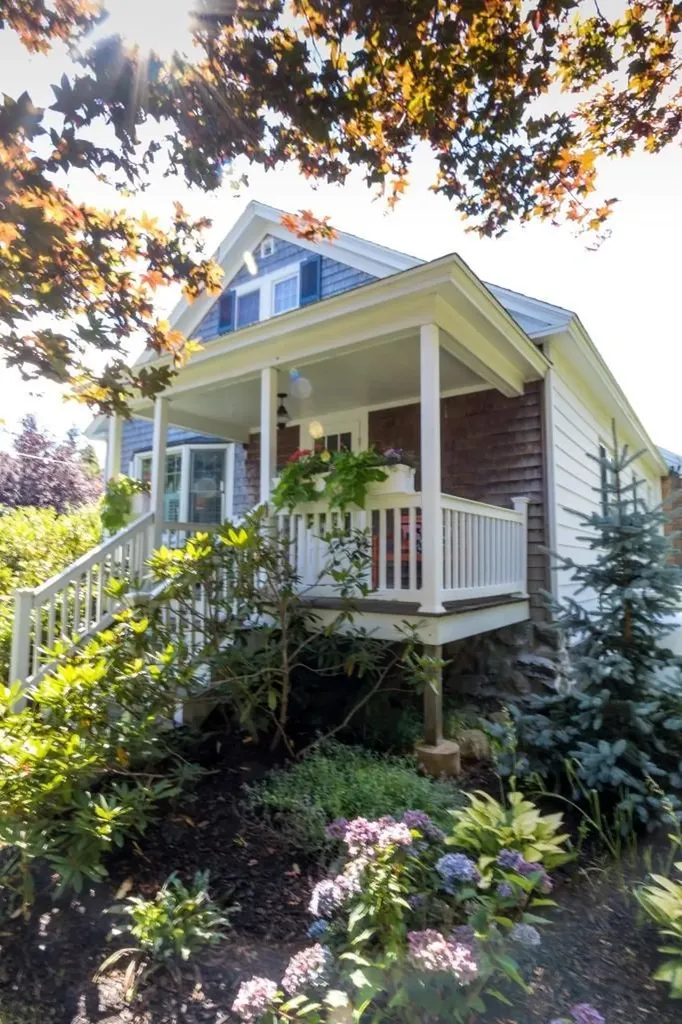
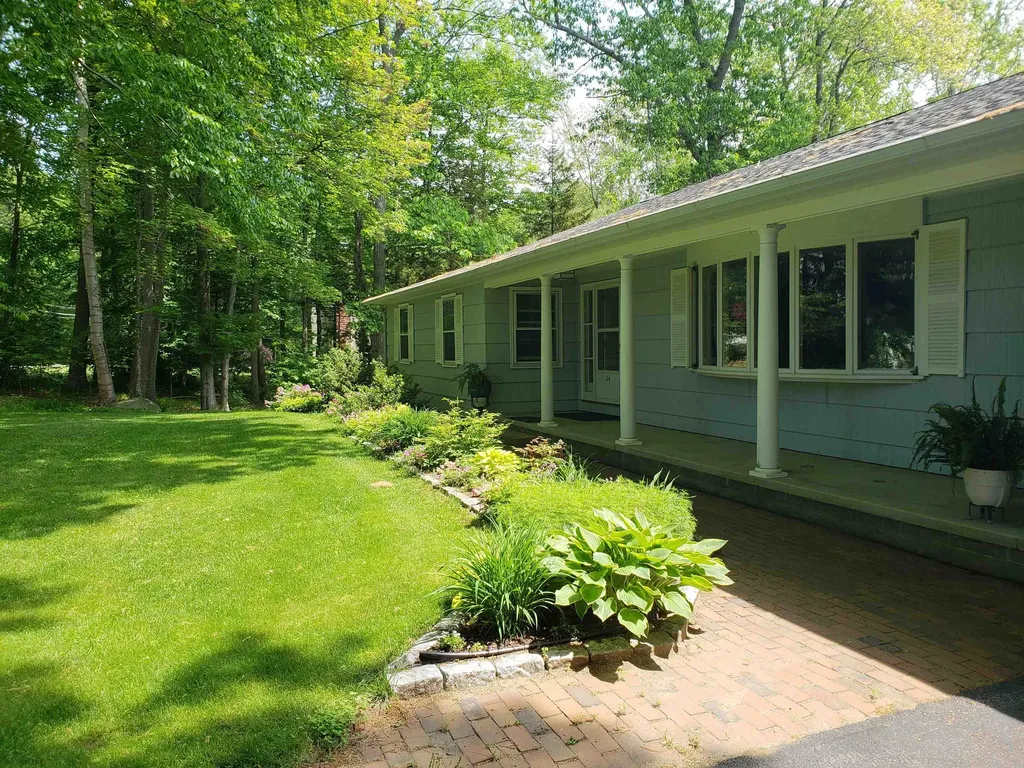
Come and enjoy the beautiful and unique seacoast area of North Hampton and the charming historic District of Little Boar's Head. Walk the tree lined Chapel Rd to the famous Fuller Gardens, Union Chapel and New Hampshire's most beautiful coastal walkway, 24 Chapel Rd is a three bedroom, two bath single level ranch style home tucked away among the trees on a two acre plus lot. Two car garage, lots of storage space and beautiful mature gardens and landscaping. This home is available September 1 2026. It is being leased unfurnished and a pet is negotiable. Come and see what makes this home and the surrounding area a true seacoast gem.

Listed by Christopher Austin of Great Island Realty LLC

$
$
%
$/month over payments
Federal 30-year interest rate: 6.55% last updated on Jul 16, 2026
* All Figures are estimates. Check with your bank or proposed mortgage company for actual interest rates.
This product uses the FRED® API but is not endorsed or certified by the Federal Reserve Bank of St. Louis.

Save FavoriteSchedule TourAsk A QuestionMore Details

10 Forest Drive East Kingston NH 03827
For Rent

MLS Number 5098272

  • Rentals
  • Bedrooms 3
  • Bathroom 3
  • Lease Term Month
  • Elementary School East Kingston Elem

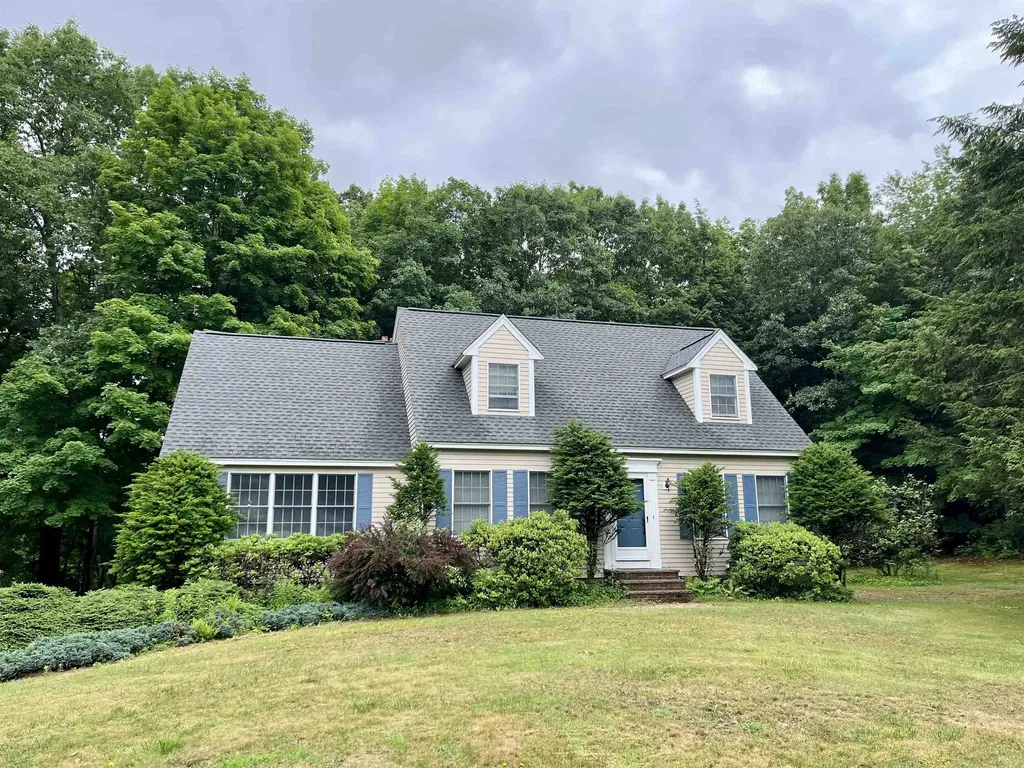
Lovely Cape located in the highly desirable SAU 16 school district, nestled on a quiet cul-de-sac in a peaceful neighborhood with a country setting. The first floor features a spacious kitchen with a center island and sunny eat-in area that opens to a beautiful vaulted family room with hardwood floors. A formal dining room and separate living room provide plenty of space for entertaining and everyday living. The first-floor bathroom includes a hot tub, which tenants may use provided they arrange and pay for its servicing. Upstairs, you'll find a spacious primary suite, two additional bedrooms, and a full family bathroom. Outside, enjoy the large rear deck overlooking the yard and the convenience of a two-car garage. This property is offered with an annual lease. The tenant is responsible for all utilities, snow plowing, and lawn care. No pets and no smoking are permitted. A credit application of $50 per applicant is required and submitted before any showings are requested. See RentSpree link. Tenant to provide their own washer/dryer.

Listed by Sandra Chaisson of Gibson Sotheby's International Realty
$
$
%
$/month over payments
Federal 30-year interest rate: 6.55% last updated on Jul 16, 2026
* All Figures are estimates. Check with your bank or proposed mortgage company for actual interest rates.
This product uses the FRED® API but is not endorsed or certified by the Federal Reserve Bank of St. Louis.

Save FavoriteSchedule TourAsk A QuestionMore Details

Broker Reciprocity 

Copyright 2026 PrimeMLS, Inc. All rights reserved. This information is deemed reliable, but not guaranteed. The data relating to real estate displayed on this display comes in part from the IDX Program of PrimeMLS. The information being provided is for consumers’ personal, non-commercial use and may not be used for any purpose other than to identify prospective properties consumers may be interested in purchasing. Data last updated July 22, 2026 6:23 AM UTC