SIGN UP or LOG IN 's Account

Log in to see your saved listings or edit your searches:

No account? Sign up now to save searches, listings, and get tailored listing notifications. It's free, opt-out anytime.

Find Your New Home

Sign Up Today!

Get fresh listings via email, save your favorite listings, match with similar properties, and unlock additional property info.

Create Your Account

Do not fill in this field:

Already have an account? Log in

and narrow your search. If you have fewer than 200 results, you can save your search.

Addison VT Condo Real Estate

r=1141-1152
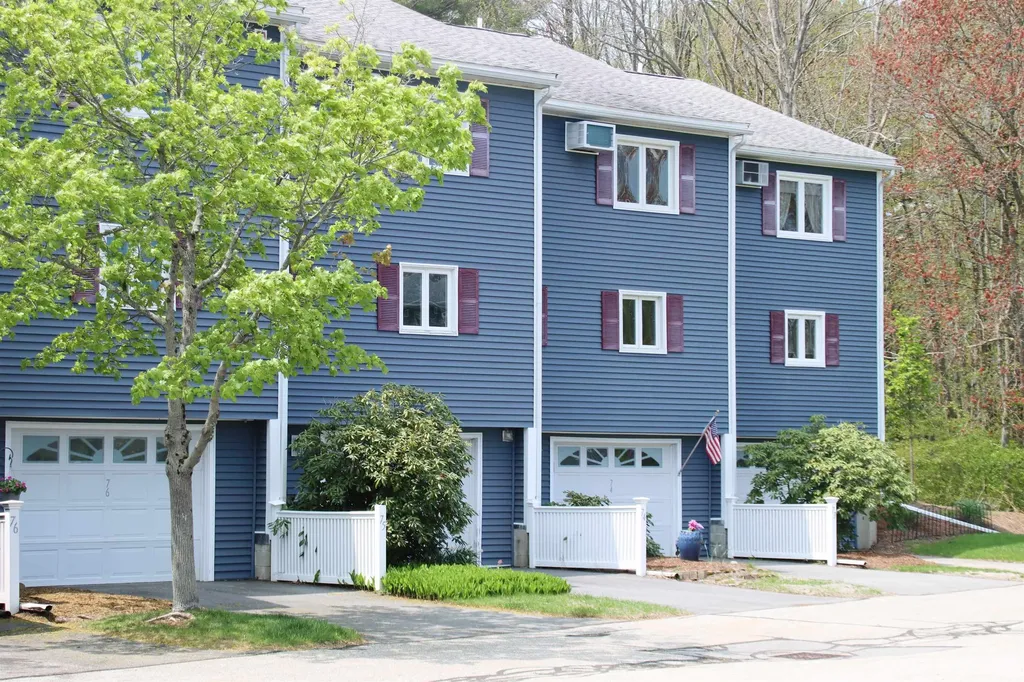
76 Seabury Hampton NH 03842

Hampton, NH76 Seabury, Unit 76

Price$450,000

Est. Mortgage: $/month

Pending

MLS Number 5088823

  • Condo
  • Square Feet 1,296
  • Bedrooms 2
  • New Contruction Existing
  • Complex Seabury Condominimum

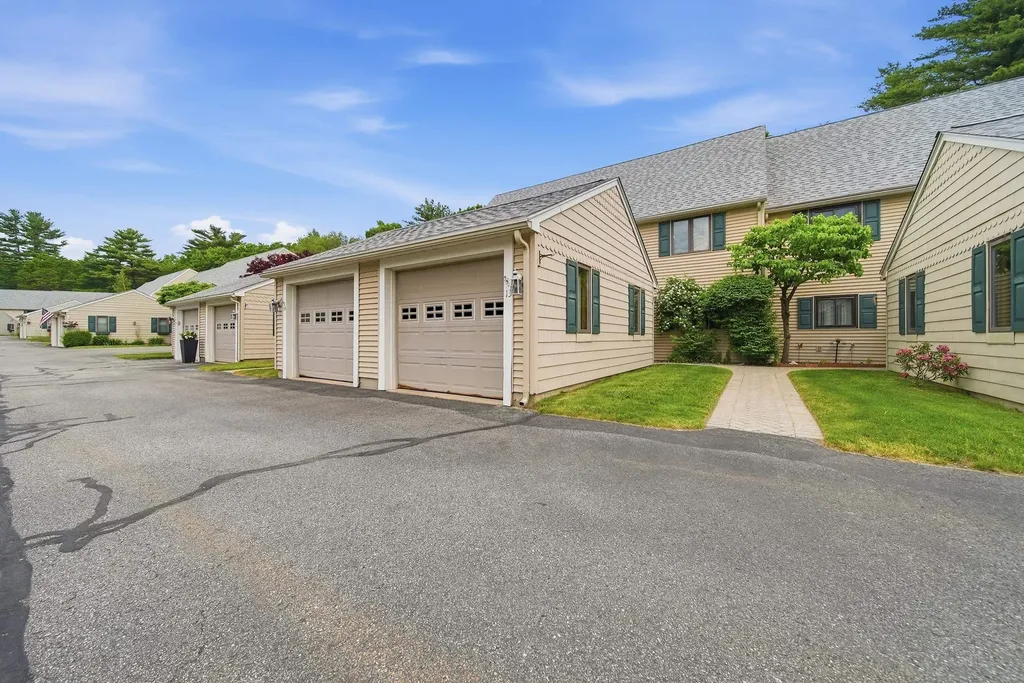
Welcome to Seabury at 200 Landing Road, a well-established community in the heart of Hampton. Tucked into a quiet corner of Seabury Landing, this well-maintained townhome offers the perfect blend of convenience, comfort, and coastal living - just minutes to the beach, moments to Route 101, and steps from the community pool. Filled with natural light, the inviting living room features a classic wood-burning fireplace and opens to a private deck, ideal for morning coffee or relaxing at sunrise. The open-concept living and dining areas create an easy flow for entertaining and everyday living. Upstairs, two spacious bedrooms share an attached bath, while conveniently located second-floor laundry adds to the home's functionality. Thoughtful storage can be found throughout, including generous closets and additional attic space. The ground-level garage and utility area provide flexibility for storage, hobbies, or even a home gym setup. Two parking spaces, including a garage bay, plus ample guest parking make hosting easy. Pet-friendly and ideally located, this townhome is a fantastic opportunity to enjoy all the Seacoast has to offer.

Listed by Tom McGuirk of McGuirk Properties,LLC
$
$
%
$/month over payments
Federal 30-year interest rate: 6.58% last updated on Jul 23, 2026
* All Figures are estimates. Check with your bank or proposed mortgage company for actual interest rates.
This product uses the FRED® API but is not endorsed or certified by the Federal Reserve Bank of St. Louis.

Save FavoriteSchedule TourAsk A QuestionMore Details

2 Yearling Drive Barrington NH 03825
Pending

MLS Number 5075861

  • Condo
  • Square Feet 1,534
  • Bedrooms 3
  • New Contruction Existing
  • Address 2 Yearling Drive


SATURDAY OH CANCELLED due to weather! Welcome to this bright and modern free-standing 3-bedroom, 2.5-bath townhome built in 2015, tucked away in a private cul-de-sac of just seven homes in desirable Barrington, NH. The main level features an open-concept layout with a spacious kitchen, dining area, and living room, highlighted by hardwood floors, white cabinetry, abundant natural light, and newer appliances including a stove, refrigerator, and microwave. A convenient half bath and laundry area complete the first floor. Upstairs, you'll find a primary bedroom with its own private bath, plus two additional bedrooms and a full bath, offering flexible space for guests, a home office, or family. The attached garage includes extra storage and a utility room with a recently added water-softening system for added functionality. Ideally located close to Route 4, this home offers easy access to commuting routes, shopping, and dining while maintaining a quiet neighborhood setting. Move-in ready and low maintenance-this is easy living at its best. Sellers looking for flexible closing date near end of August. Inquire with agent for more details.

Listed by Angela Rastellini of Lamacchia Realty,Inc.

$
$
%
$/month over payments
Federal 30-year interest rate: 6.58% last updated on Jul 23, 2026
* All Figures are estimates. Check with your bank or proposed mortgage company for actual interest rates.
This product uses the FRED® API but is not endorsed or certified by the Federal Reserve Bank of St. Louis.

Virtual TourSave FavoriteSchedule TourAsk A QuestionMore Details

16 Tenth Lane Wilmington VT 05363

MLS Number 5047969

  • Condo
  • Square Feet 1,800
  • Bedrooms 4
  • New Contruction Existing
  • Complex Spyglass

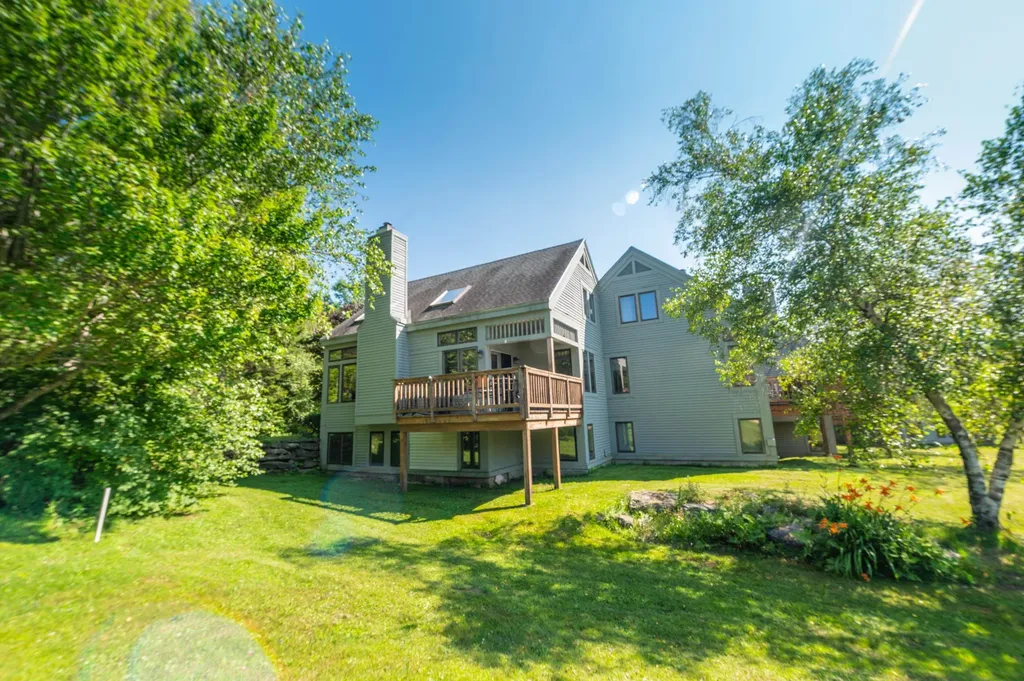
Beautiful 4 bedroom, 3.5 bath townhouse just off the Hermitage Club Golf Course with easy access to trails, the village of Wilmington, lakes, and the nearby Hermitage Club Ski Area and Mount Snow. The deck overlooks the 10th green and is beyond typical driving distance, so you can enjoy the sun while watching play. This unit has been updated including new carpet, new high efficiency wood stove in the stone hearth, gorgeous adirondack furnishings and fixtures, updated appliances throughout, a large dining area, mudroom, master suite with bright upgraded bath, additional guest suite, 2 guest rooms with a shared bath, and plenty of space to stretch your legs all 4 seasons. There is a large back deck for outdoor entertainment, covered front porch to escape the weather, and amenities including snow removal, landscaping, building maintenance, and trash. There is an ongoing project to replace windows and siding that will ultimately improve the overall exterior aesthetic. Easy access to and from the adjacent golf course, which is great for trail access for hiking and cross country skiing year round, as well as the nearby Hermitage Club and Mount Snow ski resorts, and nearby village of Wilmington. A great price for great space!

Listed by Adam Palmiter of Berkley & Veller Greenwood/Dover

$
$
%
$/month over payments
Federal 30-year interest rate: 6.58% last updated on Jul 23, 2026
* All Figures are estimates. Check with your bank or proposed mortgage company for actual interest rates.
This product uses the FRED® API but is not endorsed or certified by the Federal Reserve Bank of St. Louis.

Save FavoriteSchedule TourAsk A QuestionMore Details

Lot 314 Sunrise Drive St. Albans Town VT 05478

MLS Number 5097815

  • Condo
  • Square Feet 1,375
  • Bedrooms 2
  • New Contruction New Construction
  • Village Swanton

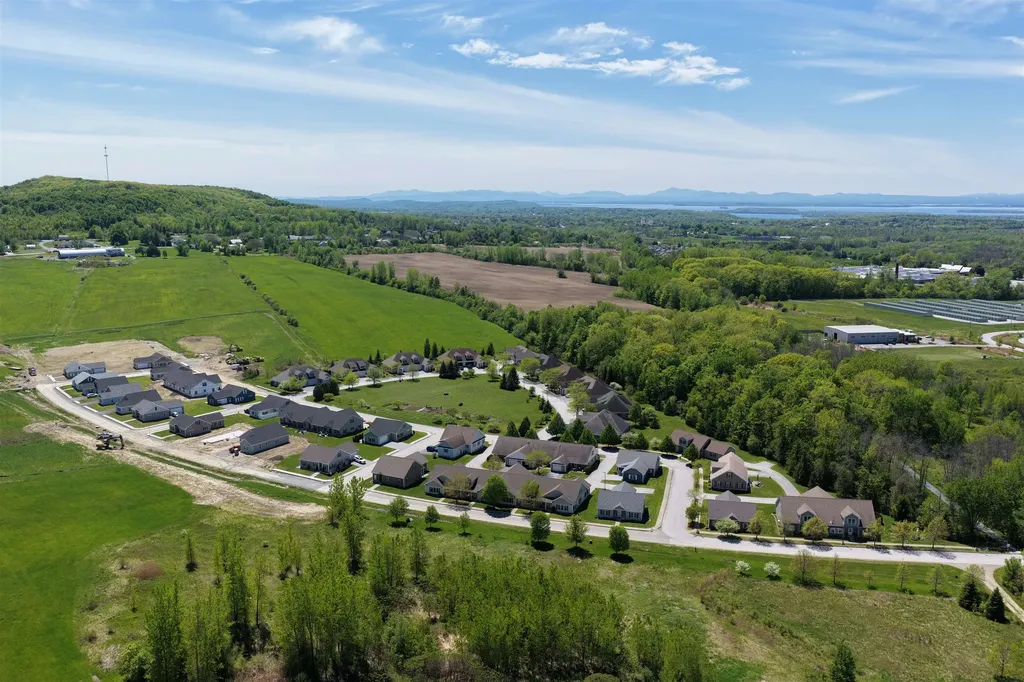
Experience comfortable, low-maintenance living at The Village at Franklin Park, St. Albans' premier 55+ neighborhood. Now under construction with an anticipated September completion date, this thoughtfully designed new townhome combines modern convenience with timeless appeal. The main level offers an open living and dining space, a stylish kitchen, guest bedroom, full bath, and laundry area, while the finished second floor provides valuable unfinished bonus space-perfect for storage or to be finished for visitors, hobbies, or a private retreat. Set along the scenic Rail Trail/Bike Path, residents enjoy a peaceful setting just minutes from I-89, downtown St. Albans, Collins Perley Sports Center, and Northwestern Medical Center. Reservation agreements are now being accepted for additional homes to be constructed on currently undeveloped footprint lots-don't miss your chance to join this welcoming and highly desirable community! Listing Agent is the builder/developer of the Village at Franklin Park West. Listing photos are likeness only - please confirm final finish details with Listing Agent/Developer.

Listed by Tyler Stanislas of Home Run Realty,LLC

$
$
%
$/month over payments
Federal 30-year interest rate: 6.58% last updated on Jul 23, 2026
* All Figures are estimates. Check with your bank or proposed mortgage company for actual interest rates.
This product uses the FRED® API but is not endorsed or certified by the Federal Reserve Bank of St. Louis.

Save FavoriteSchedule TourAsk A QuestionMore Details

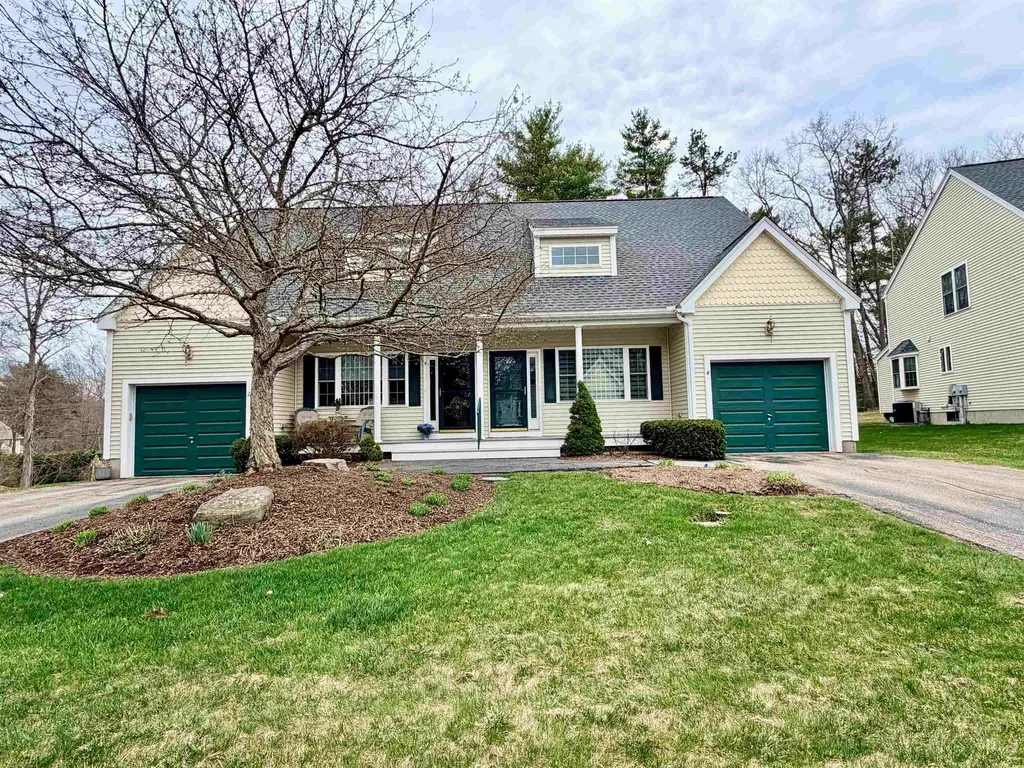
841 Cove Drive Grantham NH 03753

Grantham, NH841 Cove Drive

Price$450,000

Est. Mortgage: $/month

MLS Number 5091140

  • Condo
  • Square Feet 2,042
  • Bedrooms 3
  • New Contruction Existing
  • Village Eastman

Stop by and check out this great condo with an attractive new price! This updated home offers flexible living space across three finished levels-perfect for full-time living, hosting guests, or multi-generational living. The main level features an updated open-concept kitchen, dining, & living area with a wood stove designed for both comfort & entertaining. A vaulted ceiling enhances the dining space, while three sliding glass doors fill the home with natural light & provide seamless access to the expansive wraparound deck, ideal for enjoying serene, wooded views. This level also includes a bedroom & adjacent full bath for easy one-level living. Upstairs, the private primary bedroom offers a skylight, pellet stove & its own balcony, along with a newly remodeled full bath. A third bedroom (or study) & additional half bath complete the upper level, creating a comfortable & quiet living or working space. A fourth level provides a huge storage closet and newly tiled side room. The finished lower level serves as a studio or extended living area & features a spacious family room, kitchenette, sleeping nook, new full bath, two large walk-in closets & a sliding glass door providing access to a covered patio. Additional conveniences include full-size laundry & exceptional storage space throughout the home. Enjoy all that Eastman has to offer, including a fitness center, indoor pool, tennis & pickleball courts, cross-country skiing, golf driving range & more. Conveniently located near I-89 for an easy commute to Dartmouth Health and close to all the amenities and recreation of the Upper Valley.

Listed by Dawn Troutman of Susan Cole Realty Group,LLC

$
$
%
$/month over payments
Federal 30-year interest rate: 6.58% last updated on Jul 23, 2026
* All Figures are estimates. Check with your bank or proposed mortgage company for actual interest rates.
This product uses the FRED® API but is not endorsed or certified by the Federal Reserve Bank of St. Louis.

Save FavoriteSchedule TourAsk A QuestionMore Details

4 Sunset Drive Londonderry NH 03053
Active With Contract

MLS Number 5088574

  • Condo
  • Square Feet 2,435
  • Bedrooms 3
  • New Contruction Existing
  • Address 4 Sunset Drive

DON'T LET DAYS ON MARKET PREVENT YOU FROM CHECKING OUT THIS HOME! LAST TWO BUYERS BACKED OUT OF NO FAULT OF THE SELLER OR THE PROPERTY! RECENTLY APPRAISED FOR $475k and approved for VA financing! NEW UV water filtration system added and new septic will be installed by closing! This spacious 3-bedroom, 3-bath condex features approximately 2,400 square feet of living space along with a one-car garage and many recent updates, including some fresh exterior paint and a new garage door. This home provides a rare opportunity to enjoy condo living with the feel of a single-family home, all while being conveniently located near shopping, dining, schools, and commuter routes. And the best part...NO CONDO FEES! The finished walk-out basement, with its own bathroom, adds significant bonus space ideal for a family room, office, gym, or guest retreat. There is plenty of additional parking and a large deck overlooking yard space perfect for relaxing outdoors, pets, gardening, or gatherings. Move-in ready and beautifully situated, this property is a wonderful opportunity to enjoy all that Londonderry has to offer at an affordable price!

Listed by Kathy Sutherland of Keller Williams Realty Metro-Londonderry

$
$
%
$/month over payments
Federal 30-year interest rate: 6.58% last updated on Jul 23, 2026
* All Figures are estimates. Check with your bank or proposed mortgage company for actual interest rates.
This product uses the FRED® API but is not endorsed or certified by the Federal Reserve Bank of St. Louis.

Save FavoriteSchedule TourAsk A QuestionMore Details

982 Brook Road Stowe VT 05672

Stowe, VT982 Brook Road, Unit 4

Price$450,000

Est. Mortgage: $/month

Pending

MLS Number 5089207

  • Condo
  • Square Feet 2,219
  • Bedrooms 2
  • New Contruction Existing
  • Address 982 Brook Road

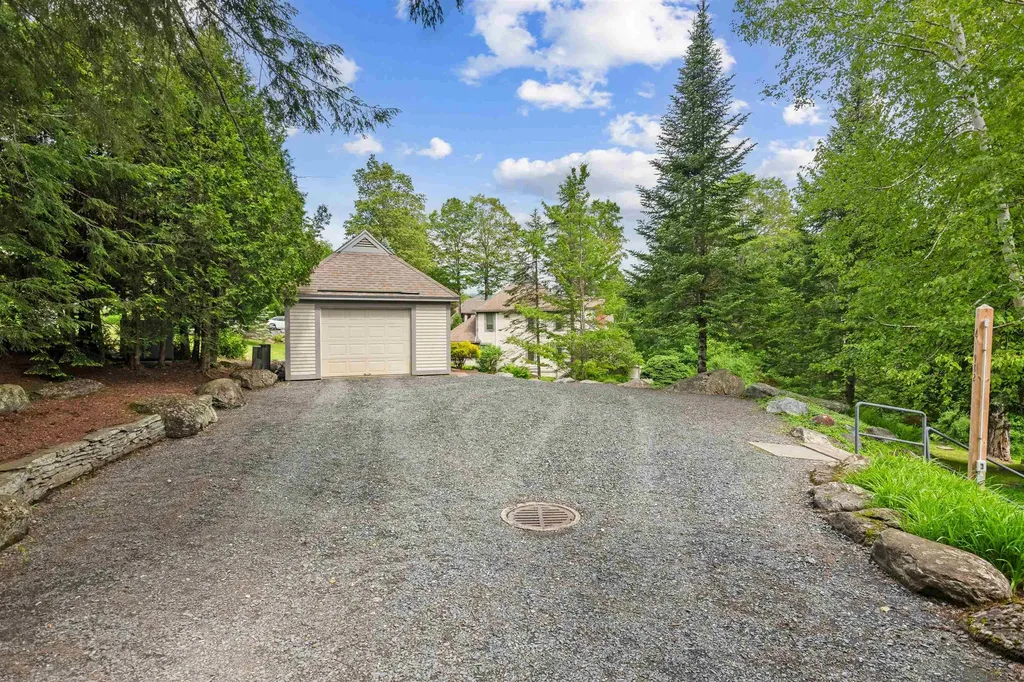
A rare opportunity to get into this neighborhood and put your own stamp on the interior and create your own luxury environment. House needs a rehab, due to water damage and is being sold "as is". This property offers one of the most private settings with its own private drive and one car garage. The garage offers a pull-down stair to the attic. The location abuts the Stowe Land Trust offering biking and hiking trails and you are practically equidistant to the village of Stowe and the Stowe Ski resort. The interior is unique in that it offers two en suite bedrooms and a beautiful sunken office/den with skylights.

Listed by Holmes & Eddy of KW Vermont

$
$
%
$/month over payments
Federal 30-year interest rate: 6.58% last updated on Jul 23, 2026
* All Figures are estimates. Check with your bank or proposed mortgage company for actual interest rates.
This product uses the FRED® API but is not endorsed or certified by the Federal Reserve Bank of St. Louis.

Save FavoriteSchedule TourAsk A QuestionMore Details

55 Melendy Road Hudson NH 03051

Hudson, NH55 Melendy Road, Unit B

Price$450,000

Est. Mortgage: $/month

Pending

MLS Number 5092723

  • Condo
  • Square Feet 1,611
  • Bedrooms 3
  • New Contruction Existing
  • Address 55 Melendy Road

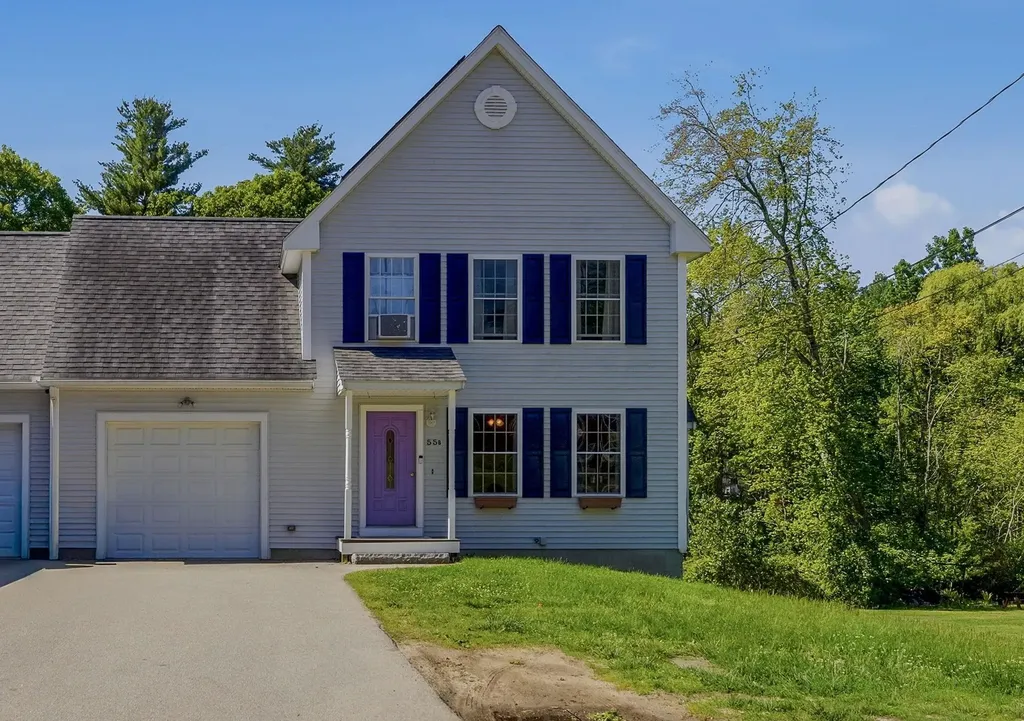
New listing alert in Hudson NH! Welcome to this Condex in a prime Hudson location-offering all the benefits of homeownership with no condo fees! Thoughtfully designed for today's lifestyle, this sun-filled Colonial-style home features three spacious bedrooms, a cozy fireplaced family room, and an open-concept kitchen and dining area perfect for everyday living and entertaining. Step outside to your private deck overlooking a large, level, fully fenced backyard-ideal for pets, play, gardening, or summer gatherings. The walkout lower level with daylight windows offers excellent potential for future finished living space while providing direct backyard access. The attached garage has been converted into an additional bonus area, creating added flexibility for a home office, playroom, gym, or bonus family room. Enjoy the convenience of public water and sewer, along with the energy-saving advantages of owned solar panels (seller's transferable flat monthly payment loan to be assumed by buyer). Perfectly situated for commuters and just minutes from schools, shopping, dining, recreation, and major routes, this home offers the space, comfort, and affordability buyers have been searching for. Move in before the new school year and start enjoying everything this exceptional property has to offer!

Listed by Jennifer Marquis of LPT Realty

$
$
%
$/month over payments
Federal 30-year interest rate: 6.58% last updated on Jul 23, 2026
* All Figures are estimates. Check with your bank or proposed mortgage company for actual interest rates.
This product uses the FRED® API but is not endorsed or certified by the Federal Reserve Bank of St. Louis.

Virtual TourSave FavoriteSchedule TourAsk A QuestionMore Details

824 Hard Road Hartford VT 05059

Hartford, VT824 Hard Road, Unit A5

Price$450,000

Est. Mortgage: $/month

Active With Contract

MLS Number 5086740

  • Condo
  • Square Feet 1,919
  • Bedrooms 3
  • New Contruction Existing
  • Village Quechee

Birchwood Condo in Quechee Lakes! This beautifully maintained end-unit condo offers a functional and inviting layout with tasteful updates throughout. The main level features an open dining and living area with a cozy gas fireplace, an updated kitchen, convenient half bath, and an essential mudroom entry. The upper level includes a spacious primary ensuite bedroom with updated bath, along with two additional bedrooms sharing a renovated full bathroom. The finished lower level offers a generous family room that opens to a wonderful screened-in porch-perfect for relaxing and enjoying the peaceful setting and long range views. Enjoy all four seasons in Quechee Lakes with access to exceptional amenities including clubhouse dining, indoor and outdoor pools, tennis, pickleball, fitness center, skiing, golf, and Lake Pinneo. Residents also enjoy access to Quechee Club amenities, including two championship golf courses-the Highland Course known for its scenic views and challenge, and the Lakeland Course suited for all skill levels. Additional amenities include alpine and Nordic skiing, paddle courts, swimming pools, lake access, and scenic hiking trails. Conveniently located just minutes from all Upper Valley attractions, this move-in ready condo is offered furnished (with a few exclusions) and ready to welcome you home to Quechee living.

Listed by Heather Ashline of BHHS Verani Upper Valley

$
$
%
$/month over payments
Federal 30-year interest rate: 6.58% last updated on Jul 23, 2026
* All Figures are estimates. Check with your bank or proposed mortgage company for actual interest rates.
This product uses the FRED® API but is not endorsed or certified by the Federal Reserve Bank of St. Louis.

Virtual TourSave FavoriteSchedule TourAsk A QuestionMore Details

13 Clover Lane Hinesburg VT 05461

Hinesburg, VT13 Clover Lane

Price$450,000

Est. Mortgage: $/month

MLS Number 5101598

  • Condo
  • Square Feet 1,483
  • Bedrooms 2
  • New Contruction Existing
  • Complex Meadow Mist

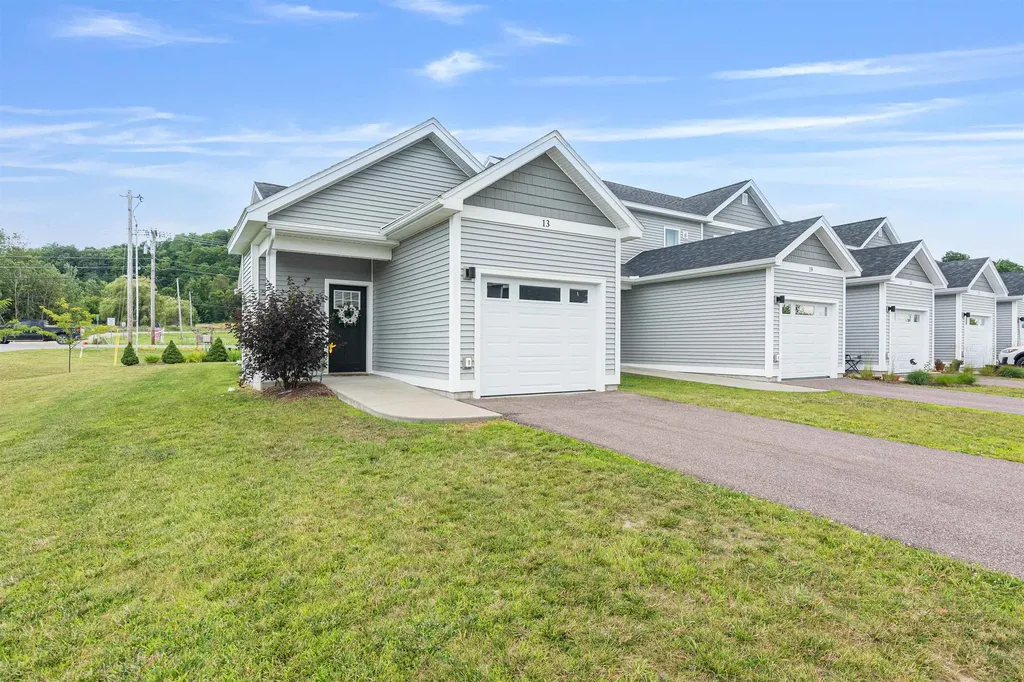
Step into ease and comfort at 13 Clover Lane, an end-unit townhome in Hinesburg’s Meadow Mist community. A zero-step entry welcomes you into the bright, open main living space, where natural light fills the living and dining areas. The kitchen features energy-efficient appliances and flows seamlessly for effortless everyday living. Just off the main hall is the primary bedroom and a full bathroom with a step-in shower designed for accessible, one-level living. Downstairs, a partially finished lower level offers flexible bonus space: a cozy family room with a Murphy bed, a second bedroom, another full bath with step-in shower, and a generous storage area. Outside protected wetlands provide a peaceful natural backdrop as well as sweeping mountain views. Sidewalks lead you directly to shops, restaurants, and village cafs. Additional highlights include a Lunos whole-house ventilation system, fire sprinklers, an attached garage, and 20 acres of shared common land with a gazebo and playground. Perfect for retirees or anyone seeking an accessible and low-maintenance lifestyle in a vibrant Vermont community. Now vacant and ready for immediate occupancy

Listed by Julie Danaher of Ridgeline Real Estate

$
$
%
$/month over payments
Federal 30-year interest rate: 6.58% last updated on Jul 23, 2026
* All Figures are estimates. Check with your bank or proposed mortgage company for actual interest rates.
This product uses the FRED® API but is not endorsed or certified by the Federal Reserve Bank of St. Louis.

Virtual TourSave FavoriteSchedule TourAsk A QuestionMore Details

4 Prince Lane Raymond NH 03077

Raymond, NH4 Prince Lane

Price$449,900

Est. Mortgage: $/month

Pending

MLS Number 5083850

  • Condo
  • Square Feet 1,732
  • Bedrooms 2
  • New Contruction Existing
  • Complex Prescott Crossing

Welcome to easy living at Prescott Crossing, a desirable 55+ active adult community offering comfort, convenience, and a true sense of community. This meticulously maintained end-unit condo is filled with natural light and features soaring vaulted ceilings that create an open, airy feel throughout. The inviting living room is anchored by a cozy gas fireplace-perfect for relaxing evenings-while the sun-drenched kitchen showcases stainless steel appliances, granite countertops, a spacious dining area, and a charming bay window. Just off the main living space, a bright and cheerful sunroom offers the perfect spot to relax, unwind, or enjoy your morning coffee year-round. The flexible first-floor layout includes a bedroom ideal for guests or a primary suite alternative, along with a full bath and convenient first-floor laundry. Upstairs, a spacious loft overlooks the main living area and offers the perfect setting for a family room, den, or reading retreat. An additional room provides excellent storage space. The second level is completed by a generously sized primary bedroom with ample closet space and additional full bath. Additional highlights include a full unfinished basement for abundant storage, a one-car garage with additional driveway parking, and a welcoming covered front porch-perfect for enjoying the seasons. Residents of Prescott Crossing enjoy access to a beautifully appointed clubhouse featuring a community room with fireplace and full kitchen, along with a fully equipped fitness center. Ideally located close to shopping, dining, and major routes for easy commuting. New furnace & central air June, 2024.

Listed by Peggy Carter of Coldwell Banker - Peggy Carter Team

$
$
%
$/month over payments
Federal 30-year interest rate: 6.58% last updated on Jul 23, 2026
* All Figures are estimates. Check with your bank or proposed mortgage company for actual interest rates.
This product uses the FRED® API but is not endorsed or certified by the Federal Reserve Bank of St. Louis.

Save FavoriteSchedule TourAsk A QuestionMore Details

13 Hampton Towne Estates Hampton NH 03842

Hampton, NH13 Hampton Towne Estates

Price$449,900

Est. Mortgage: $/month

Active With Contract

MLS Number 5095204

  • Condo
  • Square Feet 1,796
  • Bedrooms 2
  • New Contruction Existing
  • Year Built 1985

Set within the established Hampton Towne Estates community, this move-in ready and well-kept townhouse-style condo offers nearly 1,800 sq ft of comfortable living space, a one-car garage, and the ease of low-maintenance living in one of Hampton's most convenient locations. A quaint brick paver walkway leads to the front entry, with a breezeway between the garage and unit adding everyday convenience. Inside, the main level features a bright, open-concept layout with great natural light, tile flooring in the kitchen, a breakfast nook, and generous space for both living and dining. The living room is anchored by a classic brick wood-burning fireplace and opens through sliders to an enclosed 4-season sunroom with access to the backyard and wooded setting. A half bath completes the first floor. Upstairs, you'll find two spacious bedrooms, a full bath, and a walk-through laundry room for added functionality. The primary bedroom is especially generous and includes its own enclosed sunroom, creating a flexible bonus space for a sitting area, office, reading room, or quiet retreat. Additional highlights include brand new carpet throughout, ample closet space, ceiling fans, natural gas heat, public water and sewer, central AC, and a reasonable monthly HOA fee. This unit is clean, move-in ready, and well cared for, while still offering the next owner an opportunity to make cosmetic updates and add their own personal style over time. Enjoy easy access to Route 101, I-95, Route 1/Lafayette Road, area beaches, shopping, dining, and commuter routes to Massachusetts and Maine. A great opportunity to own a spacious Hampton townhouse in a long-standing condo association just minutes from the Seacoast lifestyle. Schedule your showing today!

Listed by Steve Petz of Realty One Group Next Level

$
$
%
$/month over payments
Federal 30-year interest rate: 6.58% last updated on Jul 23, 2026
* All Figures are estimates. Check with your bank or proposed mortgage company for actual interest rates.
This product uses the FRED® API but is not endorsed or certified by the Federal Reserve Bank of St. Louis.

Virtual TourSave FavoriteSchedule TourAsk A QuestionMore Details

Broker Reciprocity 

Copyright 2026 PrimeMLS, Inc. All rights reserved. This information is deemed reliable, but not guaranteed. The data relating to real estate displayed on this display comes in part from the IDX Program of PrimeMLS. The information being provided is for consumers’ personal, non-commercial use and may not be used for any purpose other than to identify prospective properties consumers may be interested in purchasing. Data last updated July 26, 2026 9:38 PM UTC