SIGN UP or LOG IN 's Account

Log in to see your saved listings or edit your searches:

No account? Sign up now to save searches, listings, and get tailored listing notifications. It's free, opt-out anytime.

Find Your New Home

Sign Up Today!

Get fresh listings via email, save your favorite listings, match with similar properties, and unlock additional property info.

Create Your Account

Do not fill in this field:

Already have an account? Log in

and narrow your search. If you have fewer than 200 results, you can save your search.

Addison VT Condo Real Estate

r=1429-1440
1H Black Oak Drive Nashua NH 03062

Nashua, NH1H Black Oak Drive

Price$379,000

Est. Mortgage: $/month

Pending

MLS Number 5100251

  • Condo
  • Square Feet 1,276
  • Bedrooms 3
  • New Contruction Existing
  • Complex Villa Condominiums

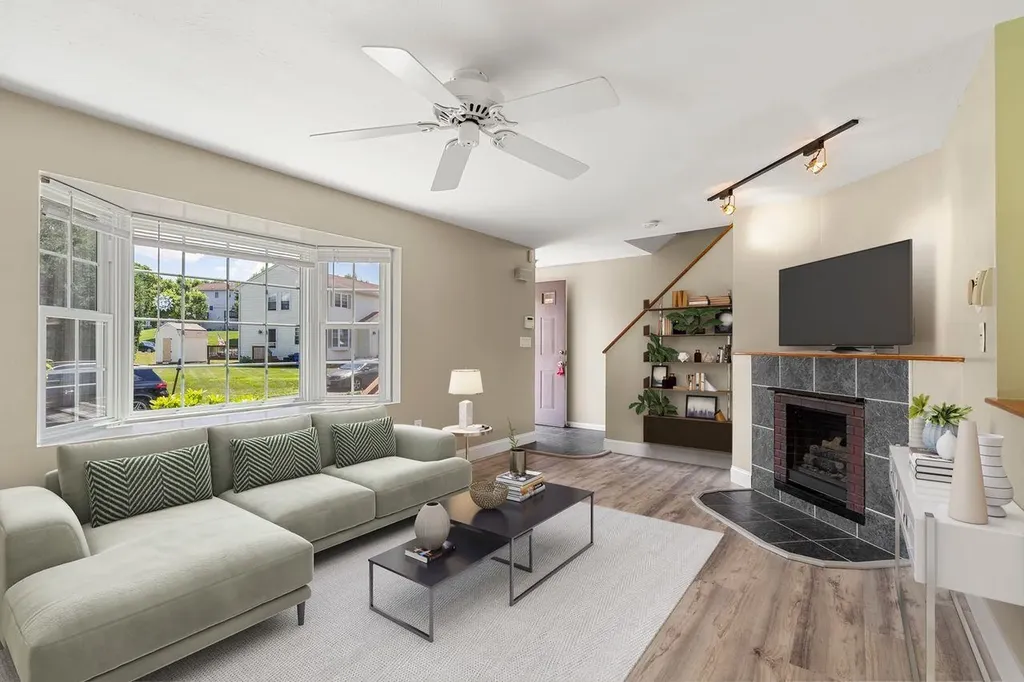
Location! Location! Location! Beautifully updated 3-bedroom, 1.5-bath end-unit townhouse in desirable South Nashua, just off Exit 1! Over the past several years, this home has been extensively updated with a renovated kitchen and bathrooms, new flooring, newer windows, vinyl siding, front door, rear slider, central A/C, furnace, and hot water heater. The first floor features a spacious living room, separate dining area, updated kitchen, renovated half bath, and a rear deck perfect for relaxing or entertaining. Upstairs, you'll find three generously sized bedrooms and a full bath. The unfinished basement offers laundry, ample storage, and future expansion potential. Enjoy the added privacy of an end unit and the convenience of being just steps from one of the community's in-ground pools. Additional amenities include a second pool, abundant green space, a pet-friendly community, and nearby walking trails. Conveniently located close to shopping, restaurants, parks, and everyday amenities, this home also offers an easy commute to Massachusetts and is approximately 40 miles from Boston. Two assigned parking spaces, guest parking, and the desirable Bicentennial School District complete this move-in-ready home. Quick closing possible. Delayed showings until the Open House. Open House: Sat. Jul 18, 11-1PM, & Sun. Jul 19, 12-2PM.

Listed by May Han of Coldwell Banker Realty Nashua
$
$
%
$/month over payments
Federal 30-year interest rate: 6.58% last updated on Jul 23, 2026
* All Figures are estimates. Check with your bank or proposed mortgage company for actual interest rates.
This product uses the FRED® API but is not endorsed or certified by the Federal Reserve Bank of St. Louis.

Save FavoriteSchedule TourAsk A QuestionMore Details

5 Tsienneto Road Derry NH 03038

Derry, NH5 Tsienneto Road, Unit 5

Price$378,900

Est. Mortgage: $/month

Open House

MLS Number 5101964

  • Condo
  • Next Open House: Sat 08/1 3:00 pm. to 5:00 pm.
  • Square Feet 1,571
  • Bedrooms 3
  • New Contruction Existing

Could this be the best condo in the complex? The owners think so, and once you step inside 5 Tsienneto Road, Unit #5, you will agree! This bright, clean, and beautifully maintained unit offers an impressive combination of stylish finishes, comfortable living, and additional finished space. As soon as you enter, you will appreciate the beautiful oak and bamboo flooring throughout the home, creating a warm, polished, and modern appearance. Natural light fills the unit, giving each room an open and welcoming feel. The thoughtfully designed layout provides comfortable spaces for relaxing, entertaining, and everyday living. The custom kitchen is a true highlight, featuring attractive cabinetry, granite countertops, generous workspace, and plenty of storage. Whether you are preparing a quiet meal at home or hosting family and friends, this kitchen delivers the functionality and style today's buyers are looking for. The finished basement adds even more versatility and valuable usable space. It is ideal for a family room, home office, workout area, media room, hobby space, or guest accommodations. This additional finished area allows the home to adapt easily to a variety of needs and lifestyles. Throughout the unit, you will find a clean and well-cared-for living environment that feels comfortable and move-in ready. The bright interior, oak and bamboo flooring, custom kitchen with granite countertops, and finished lower level help make this property stand out from the competition. Conveniently located near Derry's shopping, restaurants, schools, commuting routes, and local amenities, this unit offers an excellent opportunity to enjoy comfortable living in a desirable community. Come see everything 5 Tsienneto Road, Unit #5 has to offer!

Listed by Matthew Blier of Coldwell Banker Realty Bedford NH

$
$
%
$/month over payments
Federal 30-year interest rate: 6.58% last updated on Jul 23, 2026
* All Figures are estimates. Check with your bank or proposed mortgage company for actual interest rates.
This product uses the FRED® API but is not endorsed or certified by the Federal Reserve Bank of St. Louis.

Virtual TourSave FavoriteSchedule TourAsk A QuestionMore Details

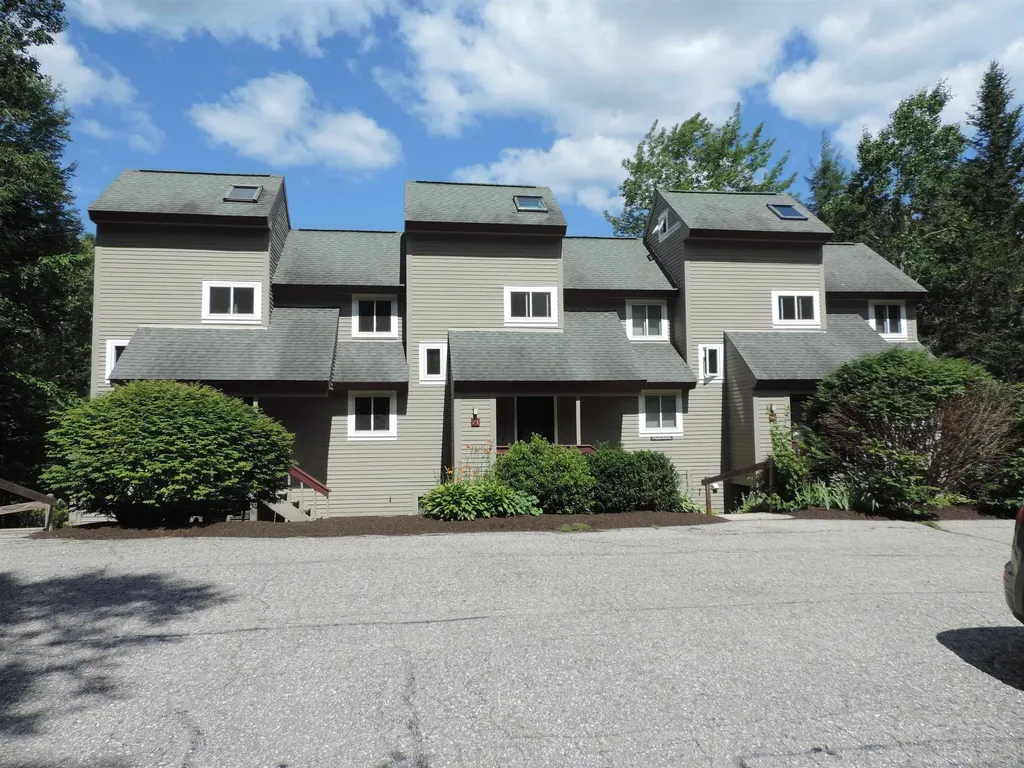
19 Mountain Brook Way Waterville Valley NH 03215

MLS Number 5099905

  • Condo
  • Square Feet 1,002
  • Bedrooms 2
  • New Contruction Existing
  • Complex Mountain Brook

Come and see this wonderful property in one of the best locations in all of Waterville Valley! This end-unit 2 bedroom, 2 full bath condo sits right on Mad River & Snows Brook and the Snows Brook Trail, access to miles of hiking, biking and XC ski trails literally out your door. Enter the condo through a mudroom area with laundry, from there you will find an open floorplan with the living room, dining area and kitchen all connected. Relax by a wood burning fireplace. From the dining area is a door leading to a private patio area overlooking Mad River, Snows Brook and Snows Brook Trail. Two nicely sized bedrooms round out the all-on-one-level floor plan, both with sizeable closets, as well as a full bath. Open the windows in the Summer and listen to the babbling Snows Brook and the Mad River. Property comes furnished and turn-key! (Rental in place through Feb 28 2027, must be honored) As close to nature as you can get! End unit, overlooking National Forrest and the Mad River. Winter views of the ski area. Hike or cross country ski right from the property, and it's walking distance to Town Square.

Listed by Robert Van Laarhoven of BobbyVan Realty

$
$
%
$/month over payments
Federal 30-year interest rate: 6.58% last updated on Jul 23, 2026
* All Figures are estimates. Check with your bank or proposed mortgage company for actual interest rates.
This product uses the FRED® API but is not endorsed or certified by the Federal Reserve Bank of St. Louis.

Virtual TourSave FavoriteSchedule TourAsk A QuestionMore Details

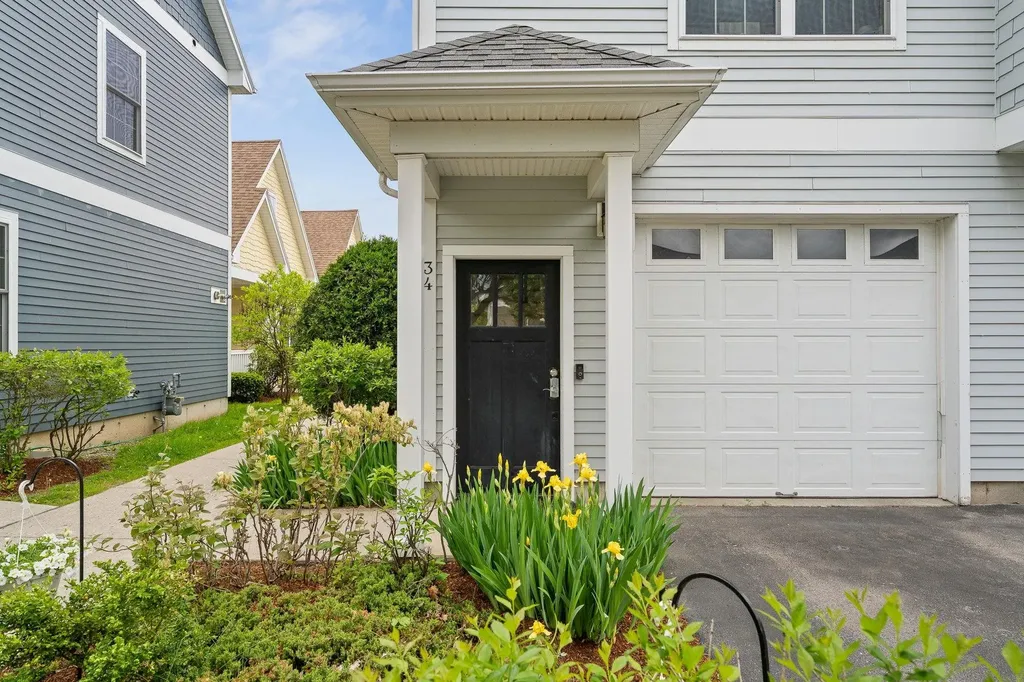
34 Madison Drive Williston VT 05495

Williston, VT34 Madison Drive

Price$375,000

Est. Mortgage: $/month

Pending

MLS Number 5092231

  • Condo
  • Square Feet 900
  • Bedrooms 2
  • New Contruction Existing
  • Address 34 Madison Drive

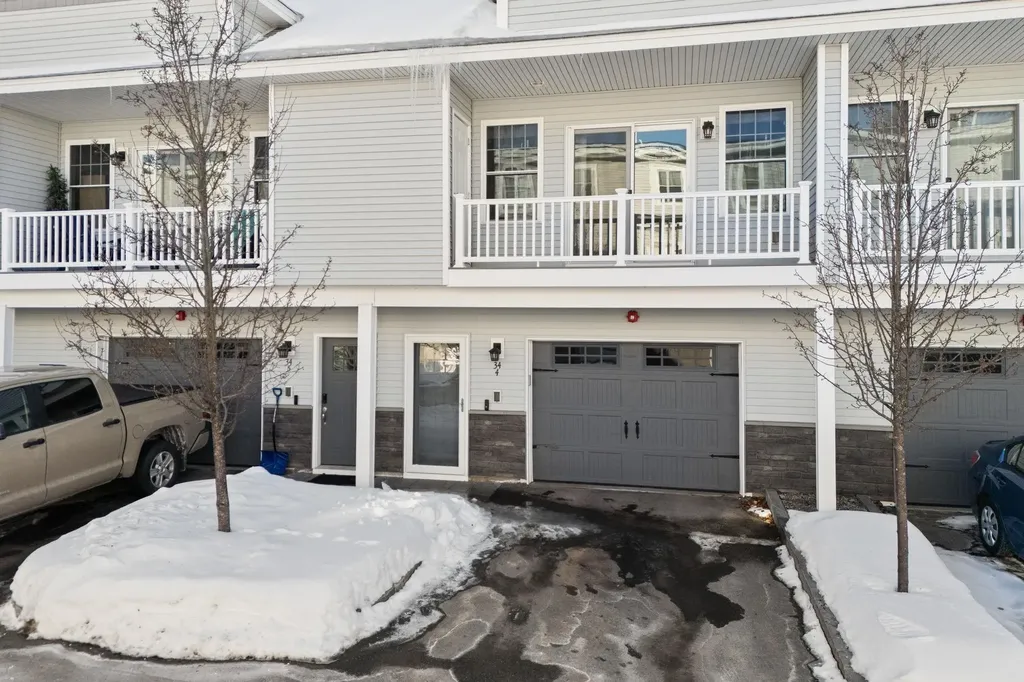
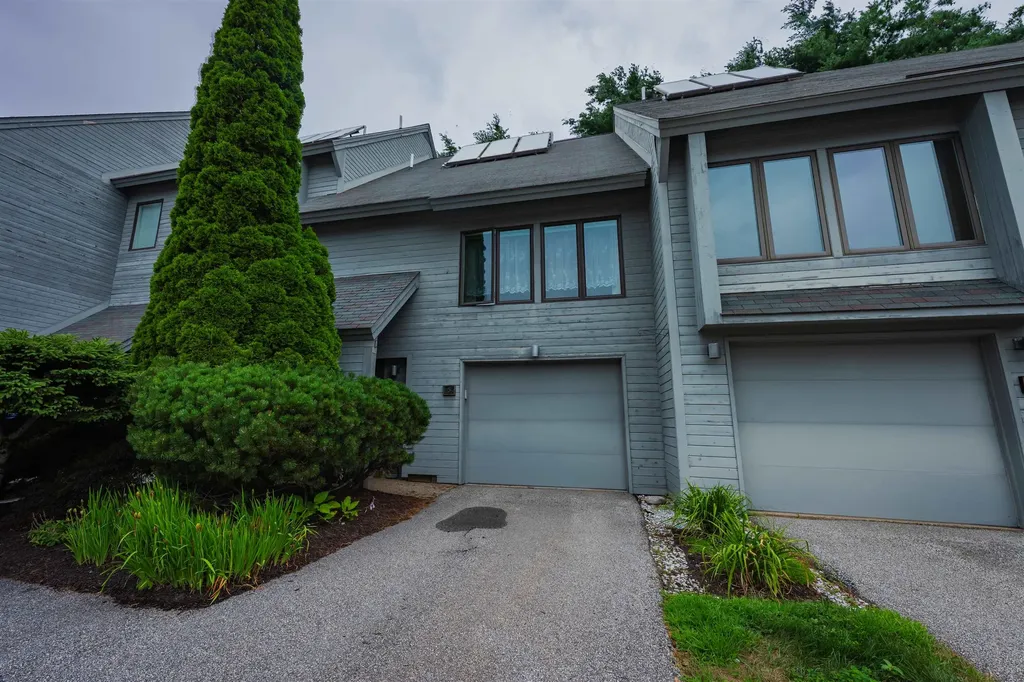
Wait, a condo in Williston with no neighboring living spaces directly attached? That's exactly what makes this property so special. It offers a rare blend of privacy, convenience, and low-maintenance living, feeling more like a single-family residence than a traditional condominium. Filled with natural light, the open-concept main level features soaring 9-foot ceilings, rich hardwood floors, and south-facing windows that flood the space with sunlight throughout the day. The galley kitchen offers granite countertops, stainless steel appliances, and a breakfast bar that flows seamlessly into the dining and living areas, creating a comfortable and functional layout for everyday living. Two spacious bedrooms, a full bath, and a private one-car garage provide the space, storage, and practicality Vermont living demands. Just minutes from shopping, dining, walking trails, recreation, and I-89, this sun-filled retreat offers easy access to everything Williston, Essex, and Burlington have to offer.

Listed by Melanie McAdoo of Prime Real Estate

$
$
%
$/month over payments
Federal 30-year interest rate: 6.58% last updated on Jul 23, 2026
* All Figures are estimates. Check with your bank or proposed mortgage company for actual interest rates.
This product uses the FRED® API but is not endorsed or certified by the Federal Reserve Bank of St. Louis.

Save FavoriteSchedule TourAsk A QuestionMore Details

32 Route 103 South Ludlow VT 05149
Active With Contract

MLS Number 5078799

  • Condo
  • Square Feet 1,134
  • Bedrooms 3
  • New Contruction Existing
  • Complex Brookhaven

Enjoy a fantastic four-season location featuring a beautiful new in-ground pool for summer enjoyment and convenient Okemo shuttle service to the slopes during ski season. Ideally situated close to Main Street in Ludlow and just five miles from the area's lakes. This well-maintained three-bedroom condo offers a comfortable layout with a primary suite and an open, spacious living and kitchen area. A wood-burning fireplace creates a warm and inviting atmosphere, perfect for crisp foliage-season days and cozy Vermont winter evenings after a day on the slopes. The updated kitchen provides excellent storage, and the breakfast counter is ideal for additional seating or meal preparation. The condo is light and bright and includes a private deck for relaxing outdoors. An easy-to-maintain property with plenty to offer, this condo represents an excellent value in a highly desirable location.

Listed by Suzanne Garvey of Mary W. Davis Realtor & Assoc.,Inc.

$
$
%
$/month over payments
Federal 30-year interest rate: 6.58% last updated on Jul 23, 2026
* All Figures are estimates. Check with your bank or proposed mortgage company for actual interest rates.
This product uses the FRED® API but is not endorsed or certified by the Federal Reserve Bank of St. Louis.

Save FavoriteSchedule TourAsk A QuestionMore Details

156 West Street Winooski VT 05404

Winooski, VT156 West Street, Unit 4

Price$375,000

Est. Mortgage: $/month

MLS Number 5099937

  • Condo
  • Square Feet 1,494
  • Bedrooms 3
  • New Contruction Existing
  • Address 156 West Street

Tucked into Winooski's West St Planned Community, this 3-bedroom, 1.5-bath end-unit townhouse combines comfort, convenience, and an unbeatable location. The main level greets you with a sun-filled living room, where oversized windows keep the space feeling warm and open. The kitchen and dining area flow together in an open layout made for gathering, featuring stainless steel appliances, generous cabinet storage, and direct access to the backyard. A convenient half bath completes the first floor. Upstairs are three comfortable bedrooms, including a generously sized primary with abundant closet space, plus a full bath and laundry closet centrally located between the bedrooms. Parking is a breeze with a single-car garage in the rear and a front lot with room for a second vehicle or guests. Beyond your front door, enjoy everything the Onion City has to offer: stroll to the vibrant Winooski Circle with acclaimed restaurants like Misery Loves Co., Waterworks, plus local coffee shops. Spend weekends at the Sunday Farmers Market, catch live music at Rotary Park, or take in the falls along the scenic Winooski River Walk. Landry Park's pool, playground, courts, and fields are just minutes away, and the local school district is close by. All this less than five minutes from downtown Burlington, with easy access to I-89, UVM Medical Center, Saint Michael's College, and Burlington International Airport. With ample square footage, outdoor space, and a walkable location in one of Vermont's most exciting small cities, this end unit is ready to welcome you home.

Listed by Gopal Acharya of KW Vermont

$
$
%
$/month over payments
Federal 30-year interest rate: 6.58% last updated on Jul 23, 2026
* All Figures are estimates. Check with your bank or proposed mortgage company for actual interest rates.
This product uses the FRED® API but is not endorsed or certified by the Federal Reserve Bank of St. Louis.

Save FavoriteSchedule TourAsk A QuestionMore Details

7B Belgian Court Goffstown NH 03045
Active With Contract

MLS Number 5096820

  • Condo
  • Square Feet 1,036
  • Bedrooms 2
  • New Contruction Existing
  • Complex Morgan Estates

Desirable Morgan Estates in Goffstown! All you need to do it move in!! Well-maintained 2-bedroom condo offering a flexible and spacious layout. The home includes 1 full bath, 1¾ bath, and an additional half bath, providing plenty of room for everyday living and guests. The updated kitchen and baths bring a fresh, modern feel, while the finished walk-out basement adds valuable living space-perfect for a family room, home office, or additional guest area. Additional highlights include a walk-in closet, and newer natural gas heat with newer central air conditioning. New windows and sliders! Step outside to enjoy a private deck, yard space, and a storage shed, offering both outdoor enjoyment and extra storage. Set in a desirable neighborhood with a sense of privacy, this property is ready for its next owner.

Listed by Liz Purnell of Coldwell Banker Realty Bedford NH

$
$
%
$/month over payments
Federal 30-year interest rate: 6.58% last updated on Jul 23, 2026
* All Figures are estimates. Check with your bank or proposed mortgage company for actual interest rates.
This product uses the FRED® API but is not endorsed or certified by the Federal Reserve Bank of St. Louis.

Virtual TourSave FavoriteSchedule TourAsk A QuestionMore Details

34 Callaway Drive Concord NH 03301
Pending

MLS Number 5077031

  • Condo
  • Square Feet 1,472
  • Bedrooms 2
  • New Contruction Existing
  • Address 34 Callaway Drive

Welcome to 34 Callaway Drive - a beautifully upgraded, move-in ready condo built in 2019, offering modern finishes, smart home features, and low-maintenance living in a highly convenient Concord location. Just minutes to downtown, shopping, restaurants, and the hospital, this home blends comfort, style, and technology. The thoughtfully designed kitchen features stainless steel appliances, granite countertops, and a tiled backsplash, with granite carried seamlessly through all three bathrooms for a cohesive, upscale feel. Hardwood flooring flows throughout the first and second floors, as well as the staircase, while crown molding enhances the main living area. The inviting living room offers a fireplace with a custom cabinet and granite top - perfect for relaxing or entertaining. Upstairs, the spacious primary suite includes a walk-in closet with a custom closet system and a private bath featuring a glass shower door and linen closet. The second bedroom offers double closets with custom shelving, and the second-floor bathrooms feature tiled floors for added durability and style. This home stands out with professionally installed whole-home CAT 6 ethernet wiring routed to every room, a built-in second-floor audio system, smart light switches throughout, smart thermostats in each zone, and a wall-mounted smart home controller - delivering convenience and connectivity at your fingertips. Additional highlights include a one-car garage and access to the association's pool - perfect for enjoying the summer months without the maintenance. Whether you're looking to simplify, downsize, or purchase your first home, this well-maintained, newer condo offers exceptional value and easy living in a desirable community. Join us at the Open House Saturday 2/21 from 11:00 AM - 1:00 PM.

Listed by Richard Valentin Gutierrez and Samantha Nazario of RE/MAX Synergy

$
$
%
$/month over payments
Federal 30-year interest rate: 6.58% last updated on Jul 23, 2026
* All Figures are estimates. Check with your bank or proposed mortgage company for actual interest rates.
This product uses the FRED® API but is not endorsed or certified by the Federal Reserve Bank of St. Louis.

Save FavoriteSchedule TourAsk A QuestionMore Details

3 Villamarksauna 3 Cambridge VT 05464

Cambridge, VT3 Villamarksauna 3

Price$375,000

Est. Mortgage: $/month

MLS Number 5100939

  • Condo
  • Square Feet 1,269
  • Bedrooms 2
  • New Contruction Existing
  • Village Jeffersonville

Beautifully furnished condo centrally located at America's #1 Family Resort. Optional rental program available which includes extensive homeowner benefits and worldwide travel through RCI, the world's largest resort exchange company. Private yet close to all of Smuggs amenities. Villamarksauna is the only building in the resort with a sauna in the building.

Listed by Elizabeth Brgant of Smugglers' Notch Management Co.,Ltd.

$
$
%
$/month over payments
Federal 30-year interest rate: 6.58% last updated on Jul 23, 2026
* All Figures are estimates. Check with your bank or proposed mortgage company for actual interest rates.
This product uses the FRED® API but is not endorsed or certified by the Federal Reserve Bank of St. Louis.

Save FavoriteSchedule TourAsk A QuestionMore Details

300 Main Street Burlington VT 05401

MLS Number 5086530

  • Condo
  • Square Feet 882
  • Bedrooms 1
  • New Contruction Existing
  • Complex Captain Lyon House

Two blocks from both Church Street and the UVM campus, this one-bedroom corner unit offers a refined retreat defined by architectural volume and a connection to the Burlington landscape. The home is centered around a bright, open living area where soaring ceilings meet massive, newer Marvin windows. These oversized openings draw in southern and western exposure, filling the space with light and framing clear, year-round views of Lake Champlain and the Adirondack Mountains. The kitchen is finished with quartz countertops, a high backsplash, and stainless Blomberg appliances, maintaining a clean and modern aesthetic. Throughout the interior, fresh paint and a thoughtful layout create an atmosphere that feels both airy and grounded. The primary bedroom is notably spacious, offering a full wall of double closets for effortless storage. A finished loft adds a layer of architectural interest, positioned above the main living area with a skylight and a view to the floor below. It is a versatile space, well-suited for a home office or a quiet reading nook. A new hot water heater and recently serviced furnace and central air systems add peace of mind. Extremely reasonable HOA dues, property taxes, and utility usage keep carrying costs low, while the in-unit washer and dryer add convenience to this special property. Providing a sophisticated, light-filled perspective on downtown living at an unbeatable value, you'll want to experience this home to truly appreciate it.

Listed by Thomas Senning of Element Real Estate

$
$
%
$/month over payments
Federal 30-year interest rate: 6.58% last updated on Jul 23, 2026
* All Figures are estimates. Check with your bank or proposed mortgage company for actual interest rates.
This product uses the FRED® API but is not endorsed or certified by the Federal Reserve Bank of St. Louis.

Save FavoriteSchedule TourAsk A QuestionMore Details

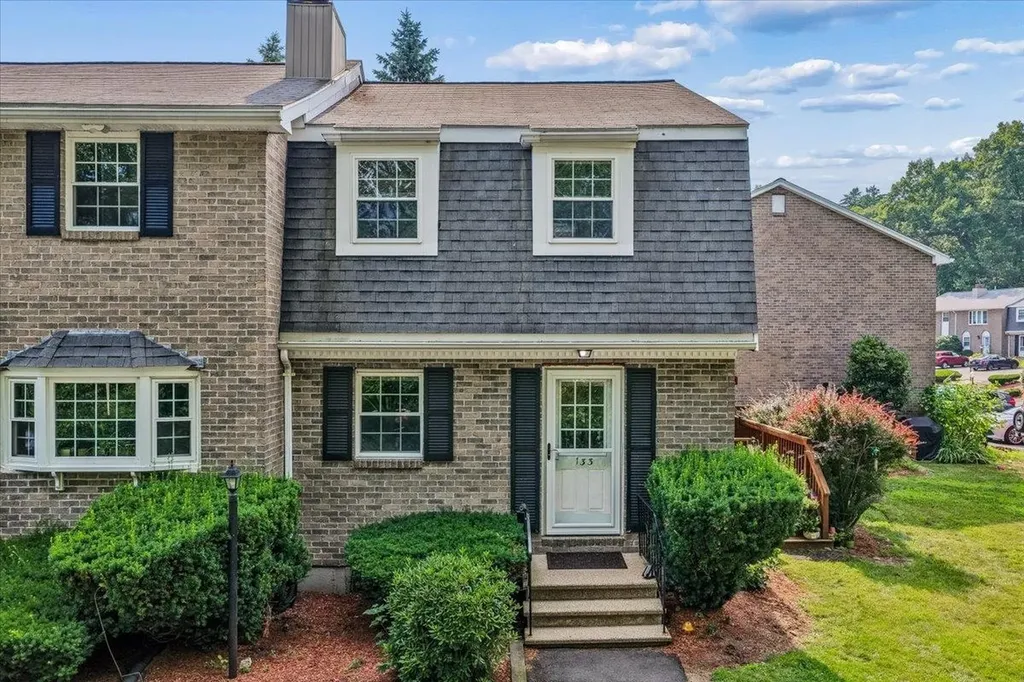
133 Fieldstone Drive Londonderry NH 03053

Londonderry, NH133 Fieldstone Drive

Price$375,000

Est. Mortgage: $/month

Active With Contract

MLS Number 5100549

  • Condo
  • Square Feet 1,512
  • Bedrooms 2
  • New Contruction Existing
  • Address 133 Fieldstone Drive

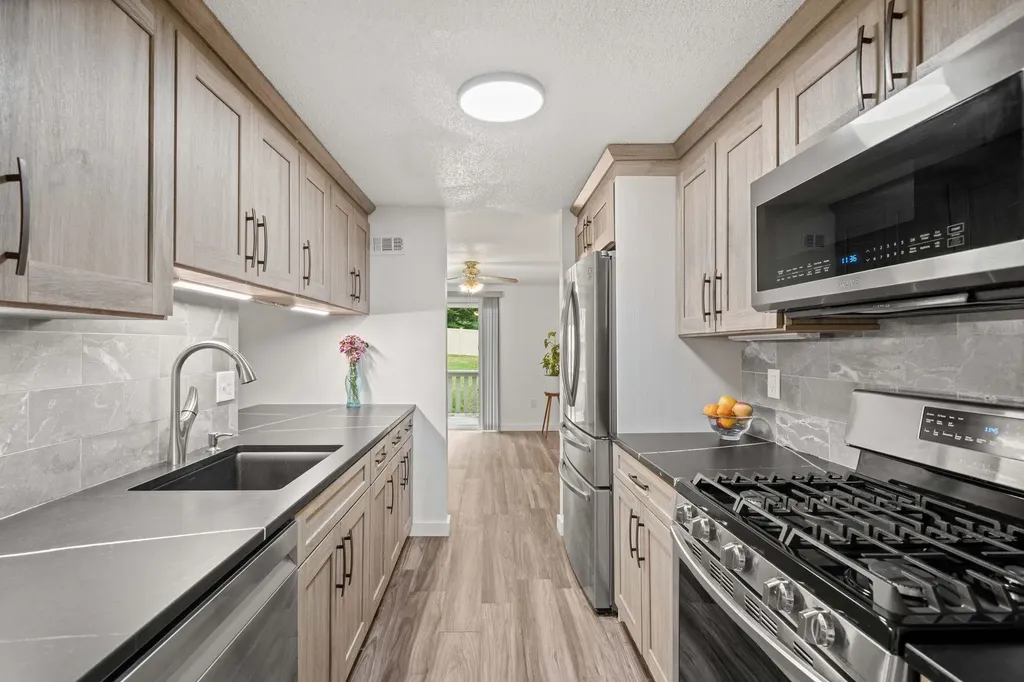
Impeccably updated end-unit townhouse offering the perfect blend of style, comfort, and convenience! The completely remodeled kitchen is the showpiece of the home, featuring quartz countertops, a matching quartz backsplash, propane gas range, and contemporary finishes throughout. The bright, open living room is warmed by a cozy gas fireplace, while a new sliding glass door leads to the private deck...an ideal spot to relax or entertain! Upstairs, you'll find two spacious bedrooms and updated bathrooms, while new luxury vinyl plank flooring adds a fresh, modern feel. The heated finished lower level provides flexible living space for a family room, home office, gym, or playroom, plus a dedicated workshop. Additional highlights include in-unit laundry with newer washer and dryer, a newer window A/C unit, an efficient propane Rinnai heater, public water, and public sewer. Sellers have especially appreciated the quiet neighbors and peaceful setting. Enjoy low-maintenance living with community amenities including an in-ground pool, tennis courts, basketball court, playground, and clubhouse.

Listed by Kristyn Nelson of Nelson Real Estate NH,LLC

$
$
%
$/month over payments
Federal 30-year interest rate: 6.58% last updated on Jul 23, 2026
* All Figures are estimates. Check with your bank or proposed mortgage company for actual interest rates.
This product uses the FRED® API but is not endorsed or certified by the Federal Reserve Bank of St. Louis.

Virtual TourSave FavoriteSchedule TourAsk A QuestionMore Details

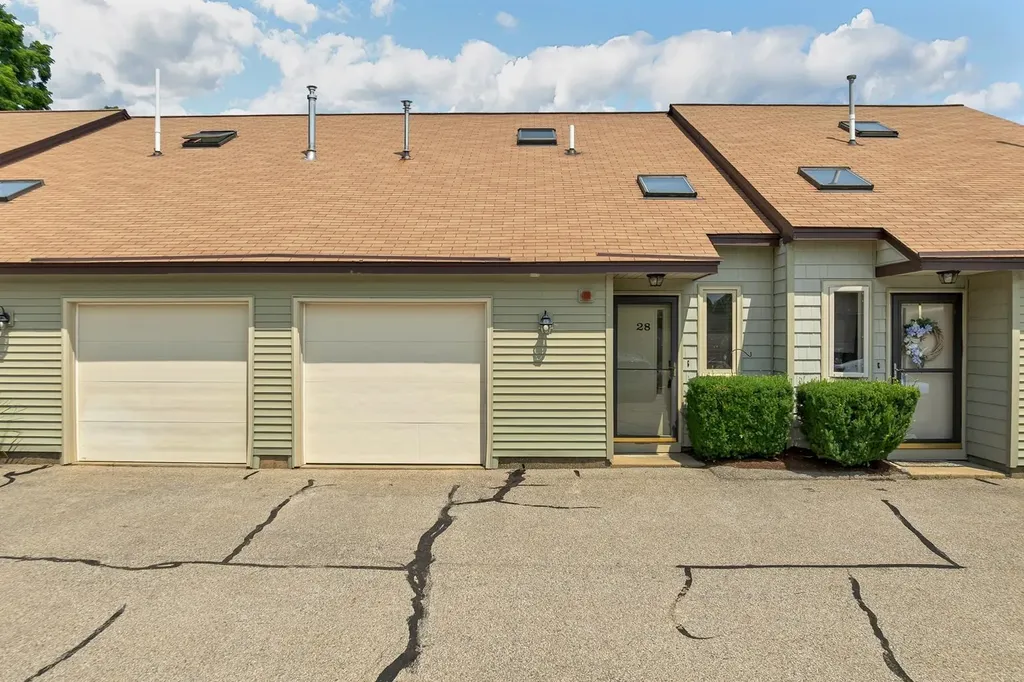
28 Tideview Drive Dover NH 03820

Dover, NH28 Tideview Drive

Price$375,000

Est. Mortgage: $/month

MLS Number 5101126

  • Condo
  • Square Feet 1,250
  • Bedrooms 2
  • New Contruction Existing
  • Complex Tideview Estates

Welcome to Tideview Estates, where comfort, convenience, and low maintenance living come together in one of Dover's desirable townhouse communities. Tucked away on a quiet cul-de-sac, this 2 bedroom, 1.5 bath condo offers 1,250 square feet of thoughtfully designed living space with a private patio and attached one car garage. The open concept main level features a bright kitchen that flows seamlessly into the dining and living areas, creating an inviting space for everyday living and entertaining. A convenient first floor half bath adds to the functional layout, while wall air conditioning units provide seasonal comfort. Upstairs, you'll find two spacious bedrooms, a full bath, and the convenience of second floor laundry. The primary bedroom offers generous closet space, while the home's efficient floor plan makes the most of every square foot. Located just minutes from Route 16, downtown Dover, Durham, and Portsmouth, this pet friendly community also offers easy access to nearby walking trails, the Bellamy River, parks, pickleball courts, and recreational fields. This move in ready condo is one you won't want to miss! Showings begin at the Open House on Friday, July 24th, from 4:30pm-6:00pm.

Listed by The Zoeller Group of KW Coastal and Lakes & Mountains Realty/Rochester

$
$
%
$/month over payments
Federal 30-year interest rate: 6.58% last updated on Jul 23, 2026
* All Figures are estimates. Check with your bank or proposed mortgage company for actual interest rates.
This product uses the FRED® API but is not endorsed or certified by the Federal Reserve Bank of St. Louis.

Virtual TourSave FavoriteSchedule TourAsk A QuestionMore Details

Broker Reciprocity 

Copyright 2026 PrimeMLS, Inc. All rights reserved. This information is deemed reliable, but not guaranteed. The data relating to real estate displayed on this display comes in part from the IDX Program of PrimeMLS. The information being provided is for consumers’ personal, non-commercial use and may not be used for any purpose other than to identify prospective properties consumers may be interested in purchasing. Data last updated July 28, 2026 6:52 AM UTC