SIGN UP or LOG IN 's Account

Log in to see your saved listings or edit your searches:

No account? Sign up now to save searches, listings, and get tailored listing notifications. It's free, opt-out anytime.

Find Your New Home

Sign Up Today!

Get fresh listings via email, save your favorite listings, match with similar properties, and unlock additional property info.

Create Your Account

Do not fill in this field:

Already have an account? Log in

and narrow your search. If you have fewer than 200 results, you can save your search.

Addison VT Condo Real Estate

r=1669-1680
14E Seasons At Attitash Road Bartlett NH 03812

MLS Number 5090541

  • Condo
  • Square Feet 1,354
  • Bedrooms 2
  • New Contruction Existing
  • Complex Seasons at Attitash

Buy this summer- Ski next winter! Seller will credit buyer the cost of two Epic ski passes at closing! Tucked privately at the back of the Seasons at Attitash Resort, this 2-bedroom, 2-bath unit is a true White Mountains getaway with the bonus of full resort amenities right outside your door! With 1,354 square feet, there's plenty of space to spread out. The main level features an open living and dining area with vaulted ceilings, a mini-split for year-round comfort, and a well-equipped kitchen with solid wood cabinetry and stainless appliances. An in-unit stacked washer/dryer is a convenient touch that makes longer stays easy. The spacious primary suite has its own private deck, a peaceful spot to decompress after a day of adventure. Upstairs, the open loft works beautifully as a second bedroom, bunk room, or flex space depending on your needs. If you're looking for more fun, Seasons at Attitash delivers, and you may not even have to leave! Enjoy the indoor pool, hot tub, sauna, arcade, tennis, basketball, a pond, and open fields for play. For owners with an eye on rental income, the community's on-site management program takes the hassle out of hosting. Minutes to Attitash Mountain, the Saco River, and all the recreation the White Mountains have to offer, plus a short drive to the shops, restaurants, and outlets of North Conway.

Listed by Steve Anderson of Pinkham Real Estate
$
$
%
$/month over payments
Federal 30-year interest rate: 6.58% last updated on Jul 23, 2026
* All Figures are estimates. Check with your bank or proposed mortgage company for actual interest rates.
This product uses the FRED® API but is not endorsed or certified by the Federal Reserve Bank of St. Louis.

Save FavoriteSchedule TourAsk A QuestionMore Details

333 Longfellow Drive Bethlehem NH 03574
Active With Contract

MLS Number 5094617

  • Condo
  • Square Feet 1,737
  • Bedrooms 3
  • New Contruction Existing
  • Complex Village of Maplewood

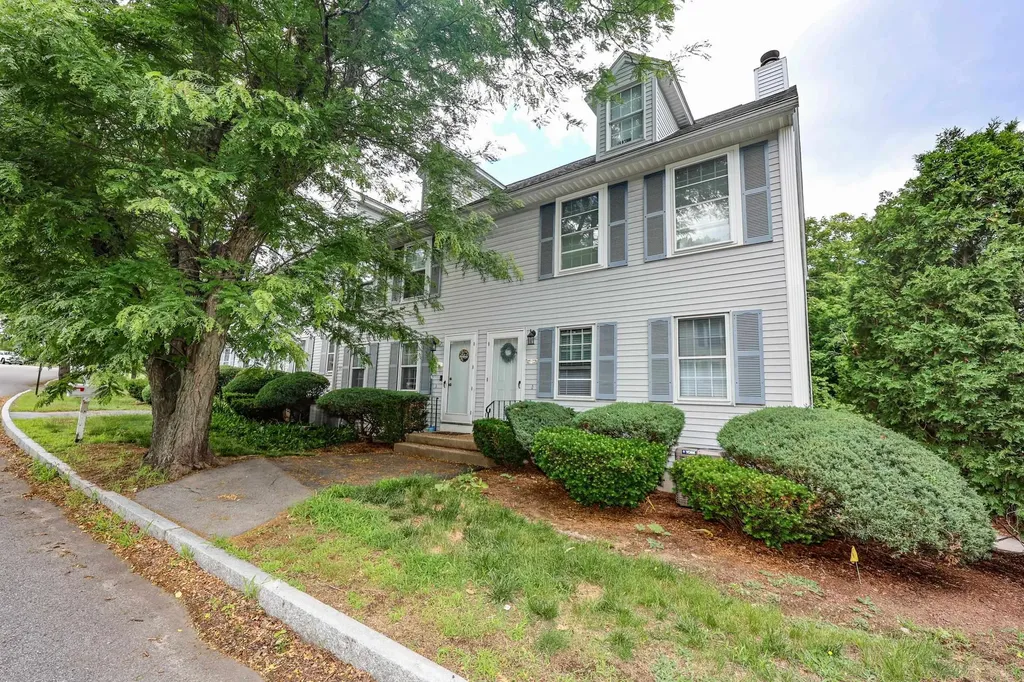
Charming End-Unit Townhouse Condo at the Village of Maplewood, Bethlehem, NH. Discover the perfect blend of comfort and location in this bright, sunny 3-bedroom, 2-bath; end unit plus a loft tucked away in a peaceful, wooded setting. This spacious and clean townhome offers an inviting open living and dining area, ideal for relaxing or entertaining. Enjoy the outdoors from your screened porch or take in the surroundings from the second-floor deck-perfect for morning coffee or evening unwinding. Inside, the home has been well maintained, featuring mostly original finishes; appliances have been updated, and recently the hot water heater has been replaced-making it move-in ready and priced to sell. Additional highlights include: Two deeded parking spaces and abundant natural light throughout a generous living space. The Village of Maplewood community enhances your lifestyle with amenities such as a clubhouse, indoor pool, outdoor tennis courts, and an exercise room, all set within minutes from this unit and located in a charming hamlet of distinctive townhomes. The best of the North Country; you'll have easy access to golf, skiing, hiking, and year-round recreation with Bretton Woods and Cannon Mountain close by. Approximately 12 mi. to Cannon and 14 mi. to Bretton Woods. The Maplewood golf course is practically next door. Spacious, sunny, and priced right; this is North Country living at its best!

Listed by Charles Crannell of Badger Peabody & Smith Realty

$
$
%
$/month over payments
Federal 30-year interest rate: 6.58% last updated on Jul 23, 2026
* All Figures are estimates. Check with your bank or proposed mortgage company for actual interest rates.
This product uses the FRED® API but is not endorsed or certified by the Federal Reserve Bank of St. Louis.

Virtual TourSave FavoriteSchedule TourAsk A QuestionMore Details

50 Beech Hill Avenue Manchester NH 03103
Active With Contract

MLS Number 5094592

  • Condo
  • Square Feet 1,283
  • Bedrooms 2
  • New Contruction Existing
  • Complex Beech Hill

Welcome to Beech Hill - Spacious Townhouse Living in a Prime Manchester Location! This 2-bedroom, 1.5-bath townhouse offers 1,283 square feet of comfortable living space plus a versatile third-floor loft. The inviting living room features hardwood floors and a wood-burning fireplace, creating the perfect space to relax and unwind. The dining area opens to a private balcony, ideal for enjoying your morning coffee or evening downtime. Upstairs, you'll find two spacious bedrooms with updated carpeting and padding installed on the main staircase and throughout both bedrooms. A full bath serves the second floor, while the loft above provides flexible space for a home office, guest area, reading nook, gym, or creative studio. The lower level includes a one-car garage, mudroom, and dedicated laundry area, offering additional convenience and storage. A new furnace installed in December 2023 provides added efficiency and peace of mind. Located just minutes from South Willow Street, you'll enjoy easy access to shopping, restaurants, grocery stores, entertainment, parks, schools, and major commuter routes, while still enjoying the quiet atmosphere of the Beech Hill community. This pet-friendly four-unit association combines low-maintenance living with the convenience of being close to everything Manchester has to offer. A rare opportunity to enjoy townhouse-style living with a garage, loft, fireplace, and unbeatable location. Schedule your showing today! CANCELLED Saturday 6/27/26, 10am-12pm

Listed by Jacqueline Ducharme of Coldwell Banker Realty Bedford NH

$
$
%
$/month over payments
Federal 30-year interest rate: 6.58% last updated on Jul 23, 2026
* All Figures are estimates. Check with your bank or proposed mortgage company for actual interest rates.
This product uses the FRED® API but is not endorsed or certified by the Federal Reserve Bank of St. Louis.

Save FavoriteSchedule TourAsk A QuestionMore Details

108 Cherry Valley Road Gilford NH 03249

MLS Number 5101824

  • Condo
  • Square Feet 1,560
  • Bedrooms 3
  • New Contruction Existing
  • Year Built 1967

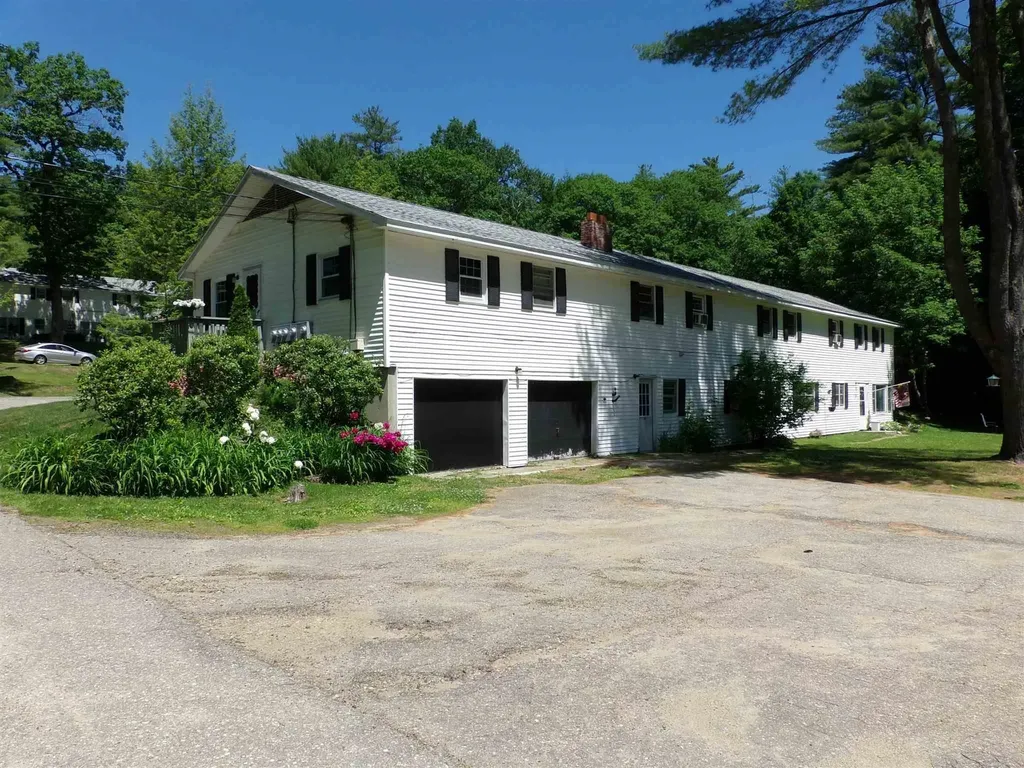
GREAT INCOME POTENTIAL! Welcome to easy Lakes Region living in the heart of Gilford. This three bedroom, 1.5 bath condominium offers the perfect combination of comfort, convenience and recereation. Inside, you'll find a spacious and functional layout featuring a dedicated laundry room, comfortable living spaces and room for family and guests. A rare bonus is the detached 3 car garage, currently providing rental income. Whether looking for a year-round home, weekend getaway, or income property, this condo is designed to fit your lifestyle. Enjoy the access to the sought-after Gilford Town Beach on beautiful Lake Winnipesaukee. Conveniently located near Gunstock Mountain Resort, Bank of NH Pavilion, hiking trails, marinas, shopping and dining.

Listed by Tracie Corbett of Coldwell Banker Realty Gilford NH

$
$
%
$/month over payments
Federal 30-year interest rate: 6.58% last updated on Jul 23, 2026
* All Figures are estimates. Check with your bank or proposed mortgage company for actual interest rates.
This product uses the FRED® API but is not endorsed or certified by the Federal Reserve Bank of St. Louis.

Save FavoriteSchedule TourAsk A QuestionMore Details

300 Candlewood Park Nashua NH 03062

MLS Number 5089386

  • Condo
  • Square Feet 1,102
  • Bedrooms 2
  • New Contruction Existing
  • Complex Candlewood Park

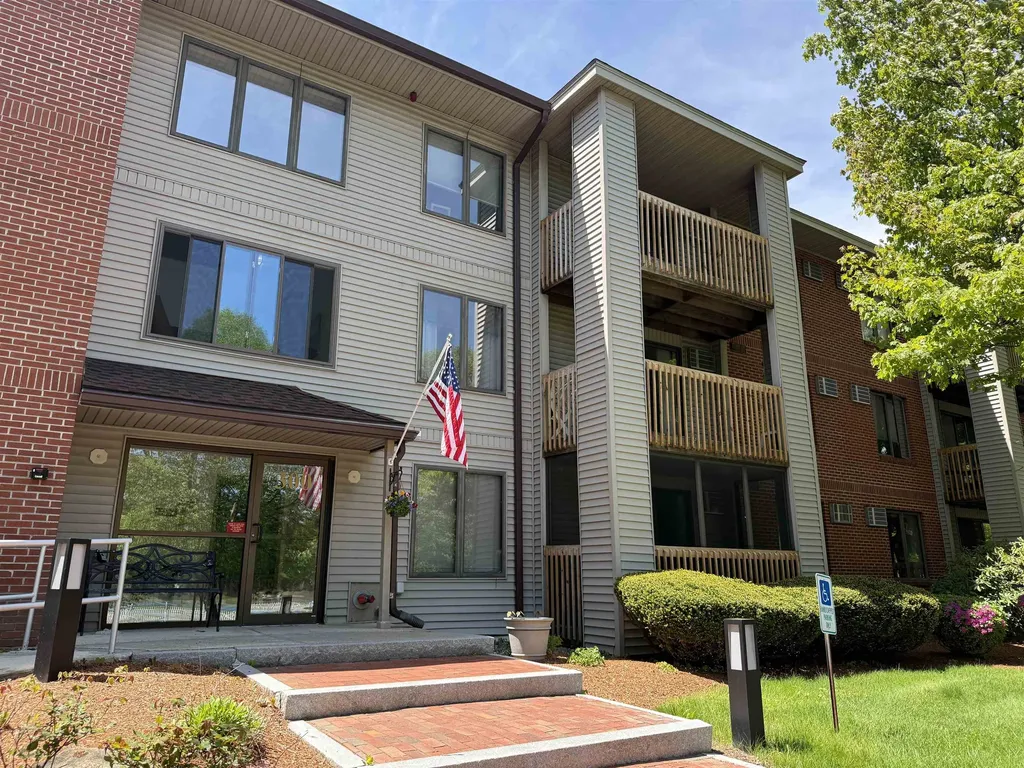
**$7500 toward buyers closing costs**Highly desirable and rare Candlewood Park condo! This first floor 2 bedroom, 2 full bath unit, with one garaged parking space in the underground parking and one space outside, is located in a peaceful setting with beautiful, lush landscaping. The building is secure and has elevator that is accessible from the underground parking garage where you will also find your extra storage space. The primary bedroom with walk-in closet and vanity table w/private bathroom is located on one end, on the opposite side is the guest bedroom, full bath and washer/dryer. There are lots of closets for storage. Candlewood Park is part of Westgate Village and has a clubhouse w/ inground pool, playground, pickleball and tennis courts and nearby trails for your enjoyment! Very close to highways, shopping and ideal for commuters.

Listed by Alicia Richards of A to Zen Real Estate Group

$
$
%
$/month over payments
Federal 30-year interest rate: 6.58% last updated on Jul 23, 2026
* All Figures are estimates. Check with your bank or proposed mortgage company for actual interest rates.
This product uses the FRED® API but is not endorsed or certified by the Federal Reserve Bank of St. Louis.

Virtual TourSave FavoriteSchedule TourAsk A QuestionMore Details

41 Glendale Place Gilford NH 03249

MLS Number 5084126

  • Condo
  • Square Feet 641
  • Bedrooms 2
  • New Contruction Existing
  • Complex Toy Box The Vault

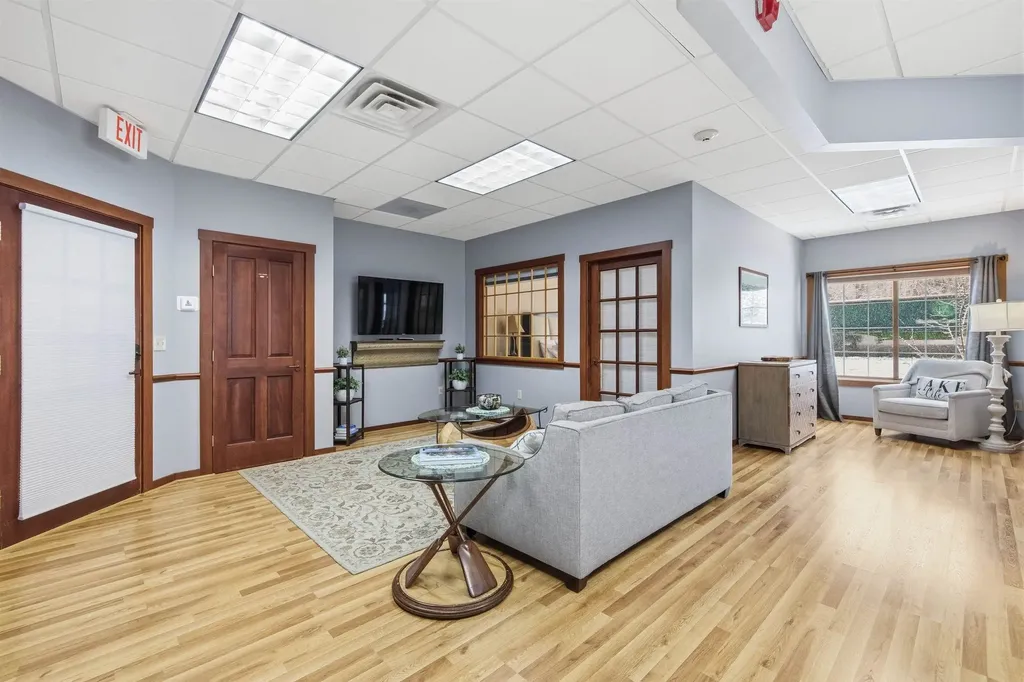
Being sold furnished, This is a 2 bedroom condominium with 640 square feet of living space. This unit has a 3/4 bath, great eat in kitchen area, and an office space. Plenty of parking on site. Beach rights to the Town of Gilford Beach. One of the best beaches on Lake Winnipesaukee. This unit is centrally located in the Lakes Region. Just up the street from Lake Winnipesaukee. Walk down to the town docks or the Breeze Restaurant. Just a short 5 minute ride to Gilford Beach, NH Bank Pavilion, Patricks Pub, grocery stores, Gunstock Ski Resort, Marinas, Yacht Clubs, and many restaurants. Come enjoy all the Lakes Region has to offer. All for just $325,000!

Listed by Kevin Shaw of Four Seasons Sotheby's Int'l Realty

$
$
%
$/month over payments
Federal 30-year interest rate: 6.58% last updated on Jul 23, 2026
* All Figures are estimates. Check with your bank or proposed mortgage company for actual interest rates.
This product uses the FRED® API but is not endorsed or certified by the Federal Reserve Bank of St. Louis.

Save FavoriteSchedule TourAsk A QuestionMore Details

5 Piscataqua Road Concord NH 03301

Concord, NH5 Piscataqua Road

Price$325,000

Est. Mortgage: $/month

Pending

MLS Number 5082774

  • Condo
  • Square Feet 1,008
  • Bedrooms 2
  • New Contruction Existing
  • Address 5 Piscataqua Road

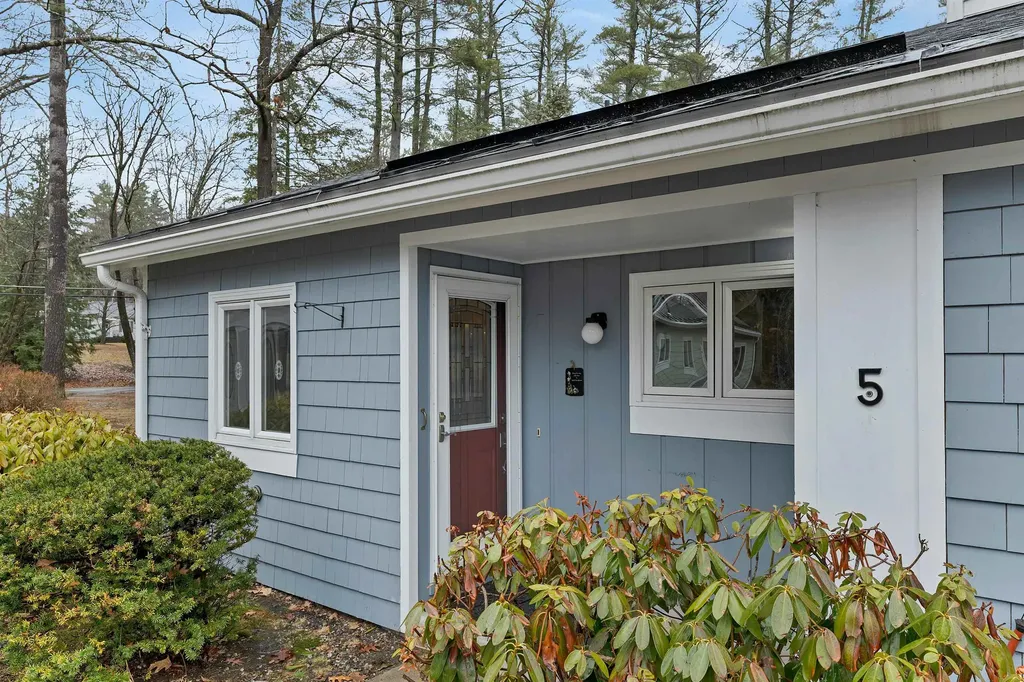
Your Peaceful Retreat at Beaver Meadow Village Refinement, Safety, and Ease in Concord's Premier 55+ Community Embrace a lifestyle of total independence and serenity in this meticulously updated, single-level residence. Nestled against a backdrop of mature woods, this home has been thoughtfully reimagined for the homeowner who values quality over chores and safety without compromise. Sophisticated, Barrier-Free Living Every inch of this 1,008-square-foot home is designed for seamless movement. The heart of the house is a stunning kitchen boasting warm maple cabinetry and elegant Rumford Stone granite. Whether you're hosting family or enjoying a quiet morning at the breakfast bar, the space flows naturally into a light-filled sunroom-the perfect spot to watch the seasons change. Thoughtful Accessibility: The bathroom is a true standout, featuring a complete custom renovation with an open-concept walk-in tile shower, built-in seat, and granite vanity. Ease of Access: A gentle, integrated ramp leads from your sunroom to a private back deck, making it easy to enjoy the fresh air. Timeless Finishes: Rich hardwood floors provide warmth, while custom electric shades offer privacy at the touch of a button or remote. Unrivaled Peace of Mind This home offers a level of security rarely found in the village. You'll never have to worry about New England's unpredictable weather thanks to the private 20kW Kohler standby generator-a rare and valuable feature in this community. Stay perfectly comfortable year-round with a high-efficiency Mitsubishi mini-split and Rinnai gas heating. As well as new water heater! A Carefree Lifestyle Say goodbye to the lawnmower and the snow shovel. The HOA handles all landscaping, snow removal, and trash pickup, leaving you free to enjoy the community pool and clubhouse. With a dedicated carport and a move-in-ready interior, this is a turn-key sanctuary designed for your comfort and peace of mind.

Listed by Tina Heaney of Keller Williams Realty Metro-Concord

$
$
%
$/month over payments
Federal 30-year interest rate: 6.58% last updated on Jul 23, 2026
* All Figures are estimates. Check with your bank or proposed mortgage company for actual interest rates.
This product uses the FRED® API but is not endorsed or certified by the Federal Reserve Bank of St. Louis.

Virtual TourSave FavoriteSchedule TourAsk A QuestionMore Details

8 Mill Falls Road Pembroke NH 03275

Pembroke, NH8 Mill Falls Road

Price$325,000

Est. Mortgage: $/month

Active With Contract

MLS Number 5082736

  • Condo
  • Square Feet 2,033
  • Bedrooms 2
  • New Contruction Existing
  • Address 8 Mill Falls Road

Enjoy peaceful waterfront living in desirable Pembroke! This bright and spacious corner/end unit townhouse has beautiful views of the Suncook River from both inside and out! Relax and take in the scenery from the private balcony or unwind indoors by the cozy wood burning fireplace. Quality Bruce wood floors add warmth and character in the main living space. Designed for comfort and efficiency, the home features natural gas forced hot air, and public-serviced water and sewer. Additional highlights include a garage, a newer furnace and water heater, and two finished rooms in the walkout lower level-perfect for an extra bedroom and a creative space or home office. With a little TLC and a few thoughtful updates, this is a fantastic opportunity to build instant equity and make the home your own. Ideally located, it's just a quick 4 minute walk to grab your favorite caffeinated beverage and fresh-baked treats with a friend at The Vintage Cup Coffee Company. Don't miss your chance!

Listed by Sheila Burglund of Keller Williams Realty-Metropolitan

$
$
%
$/month over payments
Federal 30-year interest rate: 6.58% last updated on Jul 23, 2026
* All Figures are estimates. Check with your bank or proposed mortgage company for actual interest rates.
This product uses the FRED® API but is not endorsed or certified by the Federal Reserve Bank of St. Louis.

Virtual TourSave FavoriteSchedule TourAsk A QuestionMore Details

8F Dover Green Loop Dover VT 05356

MLS Number 5093684

  • Condo
  • Square Feet 1,248
  • Bedrooms 3
  • New Contruction Existing
  • Complex Dover Green

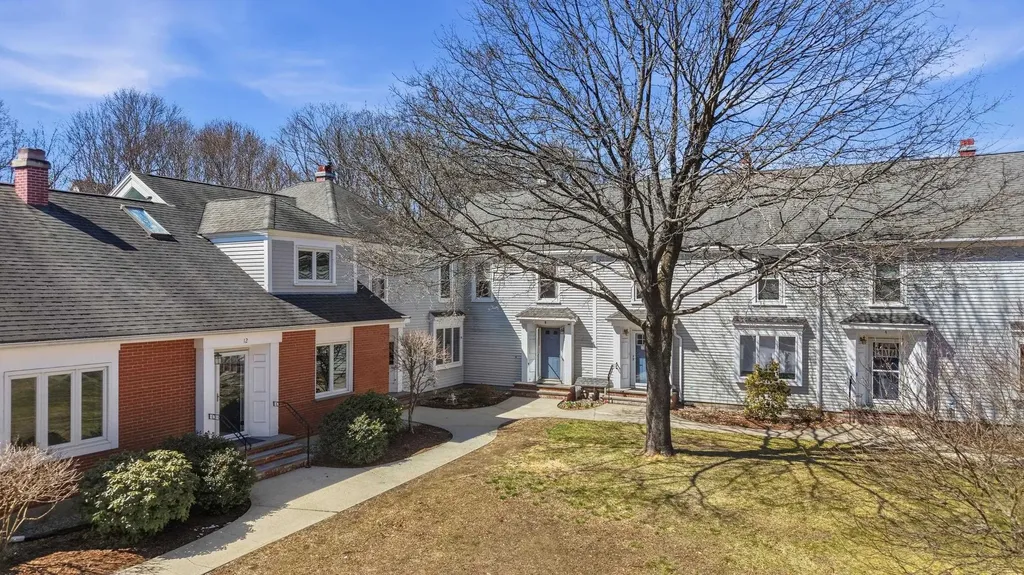
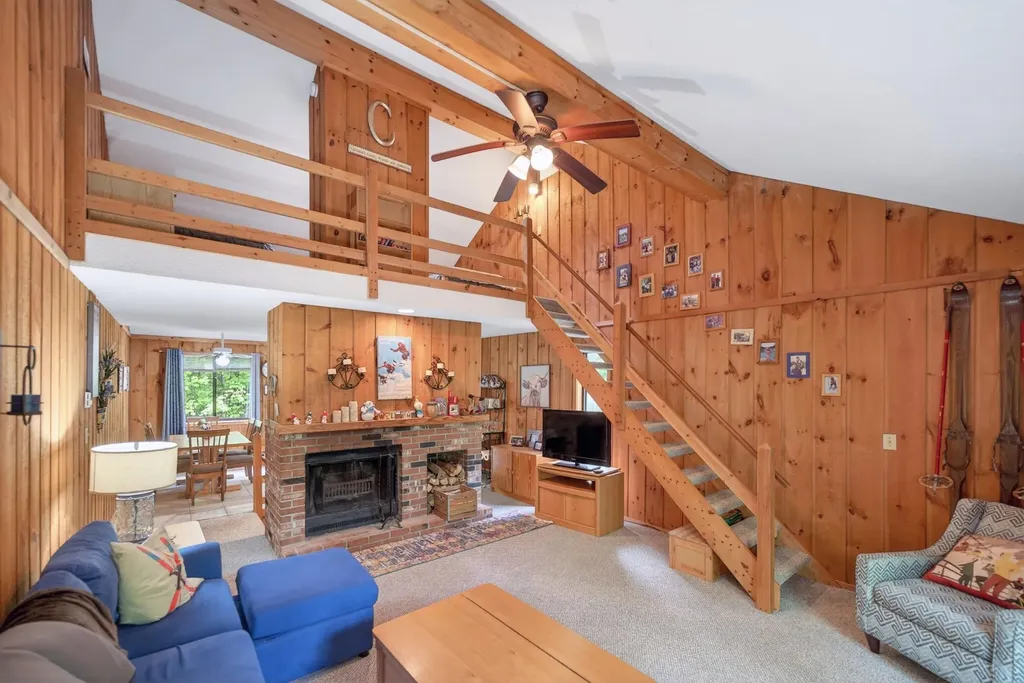
Spacious townhome at an incredible price in the Dover Green community located just a short drive or shuttle ride south of Mount Snow. This private end unit sits nestled towards the top of the development with great privacy and parking, and has had numerous recent upgrades to the roof, foundation, paint, siding, and whole house water filtration. The interior boasts a vaulted great room, wood burning fireplace with brick hearth, a eat-in kitchen with ample storage and nice light, an entry floor primary suite as well as a large guest bedroom and 2nd full bath, an upstairs sleeping loft for great overflow, a mudroom for all season gear, and a large deck for entertaining or to enjoy the Vermont serenity. Enjoy easy access to the town MOOver shuttle service with a stop right at Rte 100, which goes throughout the area and to the Mt Snow base for easy access without having to worry about paying for parking, or enjoy nearby dining and recreation options year round.

Listed by Adam Palmiter of Berkley & Veller Greenwood/Dover

$
$
%
$/month over payments
Federal 30-year interest rate: 6.58% last updated on Jul 23, 2026
* All Figures are estimates. Check with your bank or proposed mortgage company for actual interest rates.
This product uses the FRED® API but is not endorsed or certified by the Federal Reserve Bank of St. Louis.

Save FavoriteSchedule TourAsk A QuestionMore Details

503 Eastview Drive Wilton NH 03086

Wilton, NH503 Eastview Drive

Price$325,000

Est. Mortgage: $/month

Active With Contract

MLS Number 5092002

  • Condo
  • Square Feet 1,352
  • Bedrooms 2
  • New Contruction Existing
  • Complex Eastview

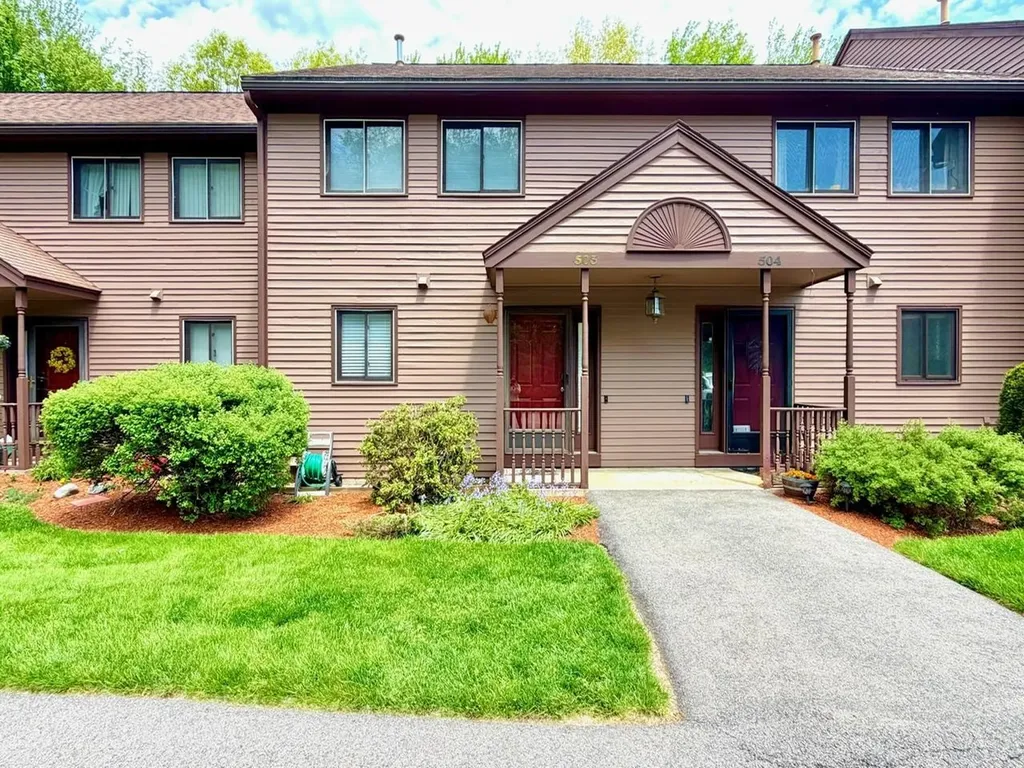
Lovely EASTVIEW TOWNHOME now available for sale. 2 Bedrooms with large windows for lots of natural light and with large closets. The Kitchen boasts GRANITE counter-tops and updated wood Cabinets with a tile floor. The Dining / Living Room is open concept with BAMBOO WOOD FLOORING and a large slider out to a private porch facing the woods. A half bath on the first floor and a full bath on the second floor are included in the above ground space. But wait, there is more. For additional flexibility, you have a LARGE WALK OUT BASEMENT with a laundry / storage room as well as another finished heated family room with a walk out slider. This is a well maintained and well managed condo association with gorgeous landscaping all around you. Don't delay, come and have a tour at the OPEN HOUSE on SATURDAY JUNE 6th from 12 - 3pm. Showings begin at the Open House.

Listed by Deborah Buck of BHHS Verani Nashua

$
$
%
$/month over payments
Federal 30-year interest rate: 6.58% last updated on Jul 23, 2026
* All Figures are estimates. Check with your bank or proposed mortgage company for actual interest rates.
This product uses the FRED® API but is not endorsed or certified by the Federal Reserve Bank of St. Louis.

Virtual TourSave FavoriteSchedule TourAsk A QuestionMore Details

13 Villamarksauna 13 Cambridge VT 05464

Cambridge, VT13 Villamarksauna 13

Price$325,000

Est. Mortgage: $/month

MLS Number 5090757

  • Condo
  • Square Feet 1,269
  • Bedrooms 2
  • New Contruction Existing
  • Village Jeffersonville

Beautifully furnished condo centrally located at America's #1 Family Resort. Optional rental program available which includes extensive homeowner benefits and worldwide travel through RCI, the world's largest resort exchange company. Private yet close to all of Smuggs amenities. Villamarksauna is the only building in the resort with a sauna in the building.

Listed by Elizabeth Brgant of Smugglers' Notch Management Co.,Ltd.

$
$
%
$/month over payments
Federal 30-year interest rate: 6.58% last updated on Jul 23, 2026
* All Figures are estimates. Check with your bank or proposed mortgage company for actual interest rates.
This product uses the FRED® API but is not endorsed or certified by the Federal Reserve Bank of St. Louis.

Virtual TourSave FavoriteSchedule TourAsk A QuestionMore Details

2009 White Cedar Boulevard Portsmouth NH 03801
Pending

MLS Number 5093272

  • Condo
  • Square Feet 804
  • Bedrooms 2
  • New Contruction Existing
  • Year Built 1985

This top floor two bedroom condominium offers a functional layout with comfortable living space with in unit laundry, a well equipped and renovated kitchen and nicely sized bedrooms. Hot water heater replaced 2024. Ideally situated a short driving distance to downtown Portsmouth and beaches. Just minutes to shopping and dining. Whether your looking for a primary residence, second home, or investment opportunity, this is a fantastic option. Amenities include a carport, storage, pool, hot tub, tennis courts, clubhouse with fitness center and more. Heat is included in the condo fee.

Listed by Gloria Esposito-Anastas of Gibson Sotheby's International Realty

$
$
%
$/month over payments
Federal 30-year interest rate: 6.58% last updated on Jul 23, 2026
* All Figures are estimates. Check with your bank or proposed mortgage company for actual interest rates.
This product uses the FRED® API but is not endorsed or certified by the Federal Reserve Bank of St. Louis.

Virtual TourSave FavoriteSchedule TourAsk A QuestionMore Details

Broker Reciprocity 

Copyright 2026 PrimeMLS, Inc. All rights reserved. This information is deemed reliable, but not guaranteed. The data relating to real estate displayed on this display comes in part from the IDX Program of PrimeMLS. The information being provided is for consumers’ personal, non-commercial use and may not be used for any purpose other than to identify prospective properties consumers may be interested in purchasing. Data last updated July 29, 2026 10:24 AM UTC