
SIGN UP or LOG IN 's Account

Log in to see your saved listings or edit your searches:

No account? Sign up now to save searches, listings, and get tailored listing notifications. It's free, opt-out anytime.

Find Your New Home

Sign Up Today!

Get fresh listings via email, save your favorite listings, match with similar properties, and unlock additional property info.

Create Your Account

Do not fill in this field:

Already have an account? Log in

and narrow your search. If you have fewer than 200 results, you can save your search.

Addison VT Condo Real Estate

r=1789-1800

48 Cooper Memorial Drive Lincoln NH 03251

MLS Number 5074477

  • Condo
  • Square Feet 800
  • Bedrooms 1
  • New Contruction Existing
  • Complex Rivergreen

Welcome to Rivergreen -- the perfect blend of comfort, convenience and mountain-town charm. This 1-bedroom unit offers surprising flexibility with a built-in Murphy bed and two full bathrooms, making it ideal for hosting guests or enjoying extra personal space. A cozy private balcony provides a quiet spot to take in the fresh mountain air. Step outside and you're just a short walk from Lincoln's best amenities -- local restaurants, shopping, scenic walking trails, the river, and the Timber Town ski lift. For added ease during ski season, a shuttle provides convenient transportation to the mountain. Whether you're here for adventure or relaxation, everything you need is right at your doorstep. The building's amenities elevate the experience even further. Enjoy year-round access to an indoor pool, exercise facility, ski lockers for easy winter storage, and a welcoming common area perfect for gathering with friends, shooting a game of pool, or unwinding by the fireplace after a day on the slopes. This is a fantastic opportunity to own a low-maintenance getaway in the heart of the White Mountains -- a place where comfort meets convenience and every season brings something to enjoy.

Listed by Brent Drouin and Blake Drouin of Century 21 Mountainside Realty

$
$
%
$/month over payments
Federal 30-year interest rate: 6.58% last updated on Jul 23, 2026
* All Figures are estimates. Check with your bank or proposed mortgage company for actual interest rates.
This product uses the FRED® API but is not endorsed or certified by the Federal Reserve Bank of St. Louis.

Virtual TourSave FavoriteSchedule TourAsk A QuestionMore Details
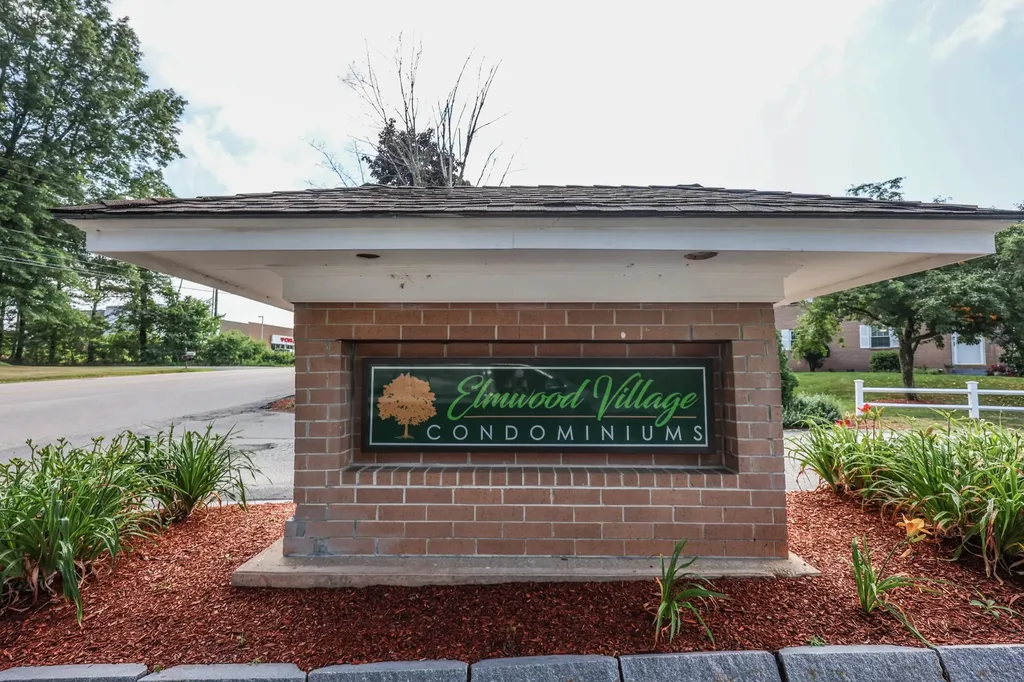
105 Elmwood Drive Hudson NH 03051

Hudson, NH105 Elmwood Drive

Price$300,000

Est. Mortgage: $/month

Pending

MLS Number 5099026

  • Condo
  • Square Feet 1,093
  • Bedrooms 2
  • New Contruction Existing
  • Complex Elmwood Village

Location meets convenience in this fantastic 2BR, 1.5BA condo! Perfectly sized for easy maintenance, this unit features a bright living space, in-unit laundry hook-ups, and parking for 2 cars. Situated just moments away from shopping, dining, you are quite literally close to everything. Ideal for first-time buyers, downsizers, or investors looking for a high-demand location. Don't miss out on this carefree lifestyle opportunity!

Listed by Ann-Marie Gallant of Keller Williams Realty-Metropolitan

$
$
%
$/month over payments
Federal 30-year interest rate: 6.58% last updated on Jul 23, 2026
* All Figures are estimates. Check with your bank or proposed mortgage company for actual interest rates.
This product uses the FRED® API but is not endorsed or certified by the Federal Reserve Bank of St. Louis.

Save FavoriteSchedule TourAsk A QuestionMore Details
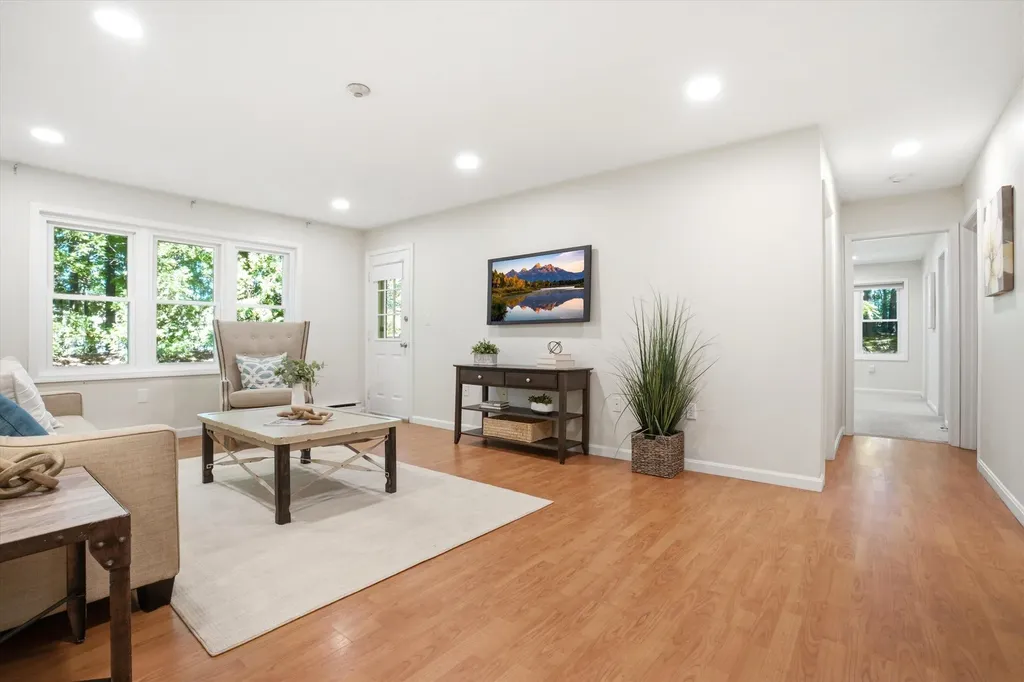
14 Turnbuckle Lane Merrimack NH 03054
Active With Contract

MLS Number 5099504

  • Condo
  • Square Feet 1,040
  • Bedrooms 2
  • New Contruction Existing
  • Address 14 Turnbuckle Lane

Welcome home to 14 Turnbuckle Lane # 8, a delightful garden-style condominium that offers comfort, convenience, and value. This home offers all the modern conveniences of single-floor living, making it an ideal choice for first-time buyers, downsizers, or anyone looking for a low-maintenance lifestyle. Once you step inside, you will love the seamless flow of the open floor plan. The spacious primary bedroom serves as a true retreat, complete with a generous walk-in closet and its own private primary ensuite bathroom. Guests will feel right at home with an additional well-proportioned bedroom and a separate three-quarter bath located just down the hall. No more trips to the laundromat or hauling heavy baskets up and down stairs* this unit features in-unit washer and dryer for ultimate convenience. This home offers public water and sewer connections, electric heating, and a pet-friendly community policy welcoming both cats and dogs. Tucked into a quiet, landscaped neighborhood with sidewalks, just minutes away from Merrimack's favorite ice cream shop King Kone, fantastic shopping at The Merrimack Outlets, dining, and major commuter routes. Don't miss this rare opportunity to own an affordable piece of Merrimack! Open House Thursday 7/16 5:00P-6:30P.

Listed by Onyx Real Estate Group and Lisa Givens of Coldwell Banker Realty Bedford NH

$
$
%
$/month over payments
Federal 30-year interest rate: 6.58% last updated on Jul 23, 2026
* All Figures are estimates. Check with your bank or proposed mortgage company for actual interest rates.
This product uses the FRED® API but is not endorsed or certified by the Federal Reserve Bank of St. Louis.

Save FavoriteSchedule TourAsk A QuestionMore Details

49 Harvell Street Manchester NH 03102
Open House

MLS Number 5102518

  • Condo
  • Next Open House: Sat 08/1 1:00 pm. to 2:30 pm.
  • Square Feet 1,004
  • Bedrooms 2
  • New Contruction Existing

THOUGHTFULLY REFRESHED AND MOVE-IN READY TOWNHOME! A SMART INVESTMENT OR PERFECT FOR A FIRST BUYER! Fresh from a complete renovation this condominium delivers style and comfort in an excellent location close to shopping, dining and major roadways for easy commuting. A charming lamppost and shade tree welcome you to enter soothing interiors where wide-plank luxury vinyl flooring flows throughout. Bask in the sun in the spacious living room where you'll relax with guests as you glimpse changing foliage through dual windows. Make your way to the eat-in kitchen to grab snacks as you admire cherry cabinetry, stylish glass tile backsplash and crisp white appliances. Grab a beverage and gaze through large glass sliders that frame lovely wooded views. Slip outside to enjoy golden hour in the shared backyard as you greet neighbors. Head to nearby Wolfe Park for a ballgame or enjoy the basketball courts and playground for little ones. As you stroll back, stop for ice cream then return home to unwind. Upstairs, the primary offers a daylit walk-in closet that easily organizes your wardrobe and a second sizable bedroom promises comfort for overnight guests. First floor laundry is convenient and a large unfinished basement offers abundant storage with potential for even more living space. With landscaping, snow and trash removal handled for you in this well-managed community, you'll love maintenance-free living close to it all!

Listed by Fine Homes Group International and Kathleen Edwards of Keller Williams Realty-Metropolitan

$
$
%
$/month over payments
Federal 30-year interest rate: 6.58% last updated on Jul 23, 2026
* All Figures are estimates. Check with your bank or proposed mortgage company for actual interest rates.
This product uses the FRED® API but is not endorsed or certified by the Federal Reserve Bank of St. Louis.

Save FavoriteSchedule TourAsk A QuestionMore Details
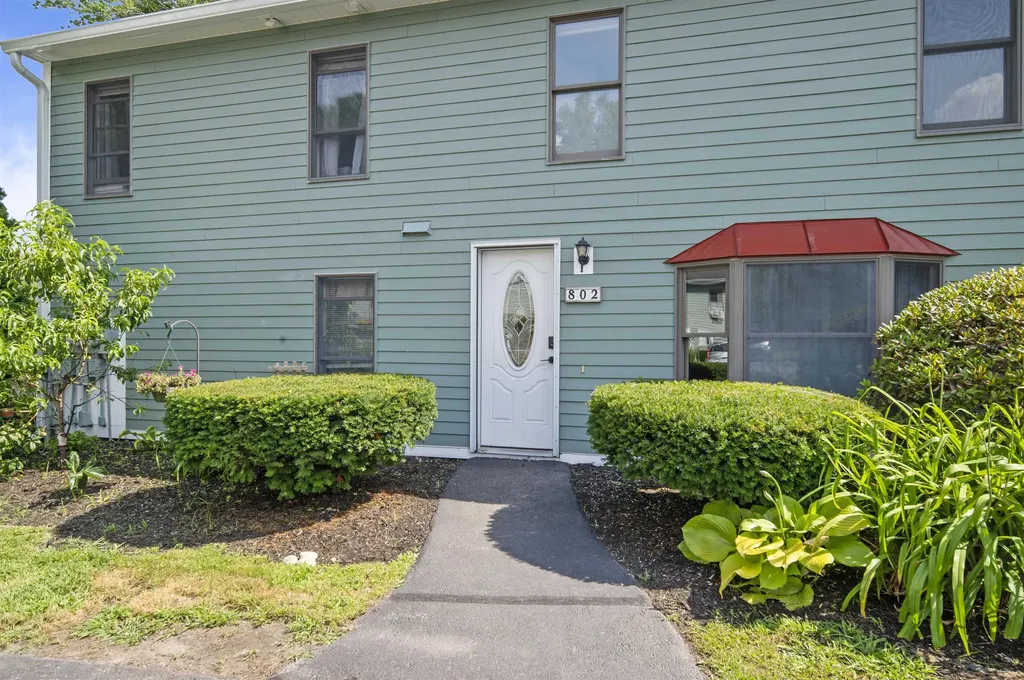
802 Piscassic Street Newmarket NH 03857

Newmarket, NH802 Piscassic Street

Price$300,000

Est. Mortgage: $/month

MLS Number 5099899

  • Condo
  • Square Feet 1,152
  • Bedrooms 2
  • New Contruction Existing
  • Complex Twin Rivers

Tucked away by the Lamprey River, you'll feel miles from it all while being just minutes from restaurants, shopping, and everything Downtown Newmarket has to offer. 2 bedroom townhouse style condo at Twin Rivers, a well maintained pet friendly association with no age restriction. Enjoy direct river access from the community dock, launch your kayak or canoe nearby and store it in one of the shared kayak racks, fish, swim, or explore surrounding conservation land and nature trails. Spend your evenings watching herons, osprey and wildlife along the Lamprey River. Galley kitchen with oak cabinets, stainless steel appliances, and a sunny eat in area with a bay window perfect for plants. Large living room with slider to the composite deck and direct access to the lawn & yard plus a dedicated outdoor storage shed. Private entrance with tile entry, coat closet and convenient 1/2 bath on the 1st floor. 2 generously sized bedrooms on the second floor, including a primary bedroom with 2 large closets and direct access to the full bath, which can also be accessed from the hall. Convenient 2nd floor laundry with washer and dryer, plus a large linen closet for additional storage. New carpeting, efficient Rinnai propane monitor heater, and updated water heater. Low maintenance living with landscaping, plowing, and exterior upkeep included in the condo fee. 2 dedicated parking spaces plus visitor & overflow parking. Minutes to Downtown Newmarket restaurants & shopping with easy access to UNH, Route 108, commuter routes, and everything the Seacoast has to offer. Whether you're looking for your first home, downsizing, or simply looking for easy living, this is a great opportunity to enjoy low maintenance living in Newmarket's hidden riverfront community. This unit is not located in a flood zone, flood insurance is not required.

Listed by Megan Higgins Croteau of KW Coastal and Lakes & Mountains Realty

$
$
%
$/month over payments
Federal 30-year interest rate: 6.58% last updated on Jul 23, 2026
* All Figures are estimates. Check with your bank or proposed mortgage company for actual interest rates.
This product uses the FRED® API but is not endorsed or certified by the Federal Reserve Bank of St. Louis.

Virtual TourSave FavoriteSchedule TourAsk A QuestionMore Details

2 Rockwood Way Manchester NH 03103

Manchester, NH2 Rockwood Way

Price$300,000

Est. Mortgage: $/month

Open House

MLS Number 5102614

  • Condo
  • Next Open House: Sat 08/1 10:00 am. to 12:00 pm.
  • Square Feet 1,310
  • Bedrooms 2
  • New Contruction Existing

Welcome to 2 Rockwood Way, a fantastic opportunity to own an affordable townhouse in a convenient Manchester location. This 2-bedroom, 1.5-bath home offers the perfect combination of value, location, and potential for a buyer looking to add their own personal touches. Important updates have already been completed, including a roof that is only 3 years old and a tankless on-demand water heater installed just 6 months ago. With some cosmetic updates and a little TLC, this home has the potential to truly shine and become a place you'll be proud to call home. The first floor features a living/dining area, kitchen, and convenient half bath. Upstairs you'll find the bedrooms, with the primary bedroom featuring a walk-in closet. The finished basement provides additional versatile living space, perfect for a home office, gym, playroom, or extra storage. Enjoy the warmer months on the deck located off the back of the home, offering a great spot to relax or entertain. Tucked away from the hustle and bustle of the city while still offering easy access to everything Manchester has to offer, this home provides the best of both worlds. Enjoy nearby shopping, restaurants, and schools, all while having a comfortable place to call home. Whether you're a first-time buyer, downsizer, or someone looking to build equity, 2 Rockwood Way is a great opportunity to bring your vision to life. Don't miss your chance to make this home your own!

Listed by Cason Giordano of Keller Williams Realty-Metropolitan

$
$
%
$/month over payments
Federal 30-year interest rate: 6.58% last updated on Jul 23, 2026
* All Figures are estimates. Check with your bank or proposed mortgage company for actual interest rates.
This product uses the FRED® API but is not endorsed or certified by the Federal Reserve Bank of St. Louis.

Save FavoriteSchedule TourAsk A QuestionMore Details
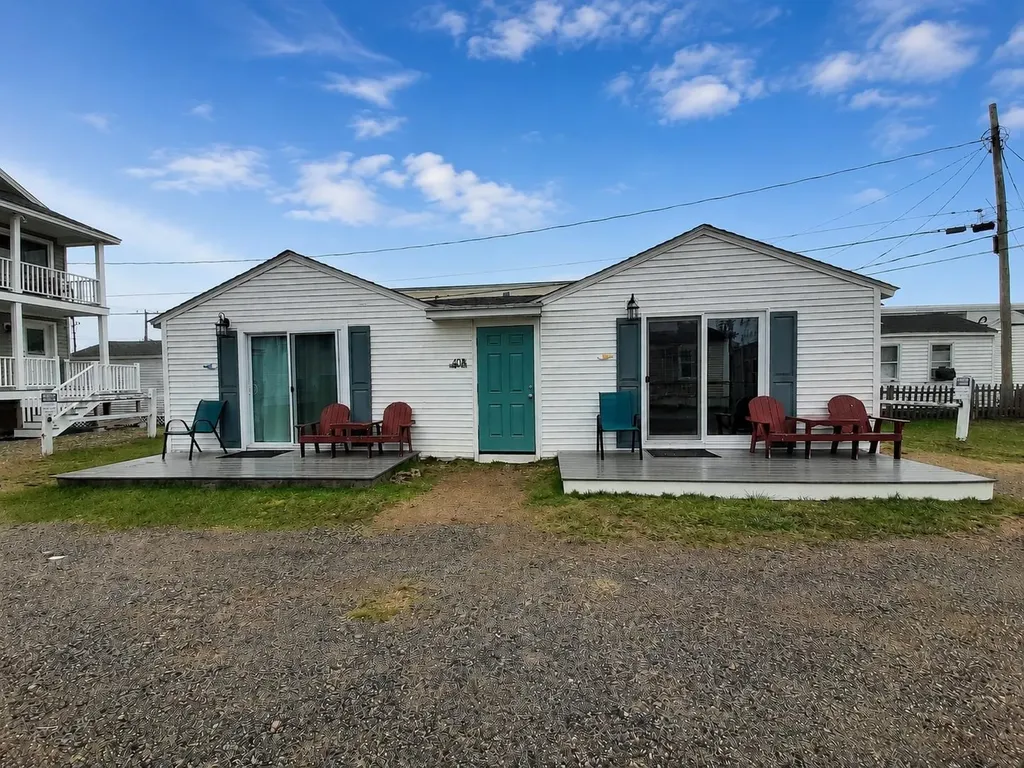
401A Ocean Boulevard Hampton NH 03848

MLS Number 5084241

  • Condo
  • Square Feet 414
  • Bedrooms 2
  • New Contruction Existing
  • Village Hampton Beach

DRAMATIC PRICE IMPROVEMENT!! BEACHSIDE OPPORTUNITY WITH OUTSTANDING RENTAL INCOME. Priced for an immediate sale just in time for the hot summer season! Located directly across from sought-after Hampton Beach, this versatile property offers endless possibilities...Airbnb investment, owner-occupied year-round living or income producing, family summer retreat, or seasonal getaway. Buy one or buy both! With two units available, enjoy one side while renting the other, create a family beach compound, or maximize rental income. The two available units generated a combined $77,000 in income last year! Just a short walk to the boardwalk, restaurants, entertainment, and beach attractions. Offered as-is, as-seen for a quick sale, with many recent improvements including 200 AMP electrical, blown-in insulation, and newer roof. Sold furnished and ready to go! A rare chance to own at sought-after Hampton Beach at an exceptional price point-offering the hard-to-find combination of prime location, incredible flexibility, and proven income just in time for the summer!

Listed by Mark Beliveau of Lamacchia Realty,Inc.

$
$
%
$/month over payments
Federal 30-year interest rate: 6.58% last updated on Jul 23, 2026
* All Figures are estimates. Check with your bank or proposed mortgage company for actual interest rates.
This product uses the FRED® API but is not endorsed or certified by the Federal Reserve Bank of St. Louis.

Save FavoriteSchedule TourAsk A QuestionMore Details
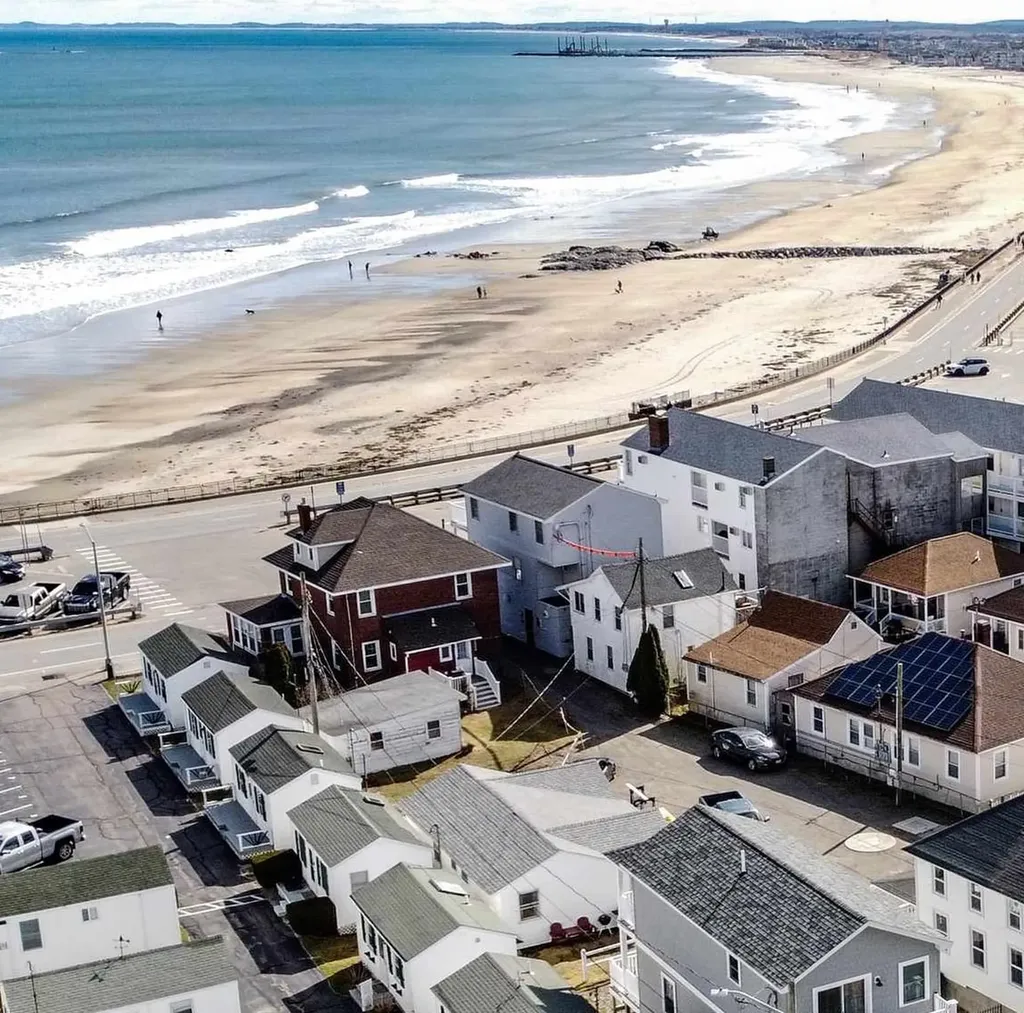
401A Ocean Boulevard Hampton NH 03848

MLS Number 5084246

  • Condo
  • Square Feet 408
  • Bedrooms 2
  • New Contruction Existing
  • Village Hampton Beach

DRAMATIC PRICE IMPROVEMENT!! BEACHSIDE OPPORTUNITY WITH OUTSTANDING RENTAL INCOME. Priced for an immediate sale just in time for the hot summer season! Located directly across from sought-after Hampton Beach, this versatile property offers endless possibilities...Airbnb investment, owner-occupied year-round living or income producing, family summer retreat, or seasonal getaway. Buy one or buy both! With two units available, enjoy one side while renting the other, create a family beach compound, or maximize rental income. The two available units generated a combined $77,000 in income last year! Just a short walk to the boardwalk, restaurants, entertainment, and beach attractions. Offered as-is, as-seen for a quick sale, with many recent improvements including 200 AMP electrical, blown-in insulation, and newer roof. Sold furnished and ready to go! A rare chance to own at sought-after Hampton Beach at an exceptional price point-offering the hard-to-find combination of prime location, incredible flexibility, and proven income just in time for the summer!

Listed by Mark Beliveau of Lamacchia Realty,Inc.

$
$
%
$/month over payments
Federal 30-year interest rate: 6.58% last updated on Jul 23, 2026
* All Figures are estimates. Check with your bank or proposed mortgage company for actual interest rates.
This product uses the FRED® API but is not endorsed or certified by the Federal Reserve Bank of St. Louis.

Save FavoriteSchedule TourAsk A QuestionMore Details
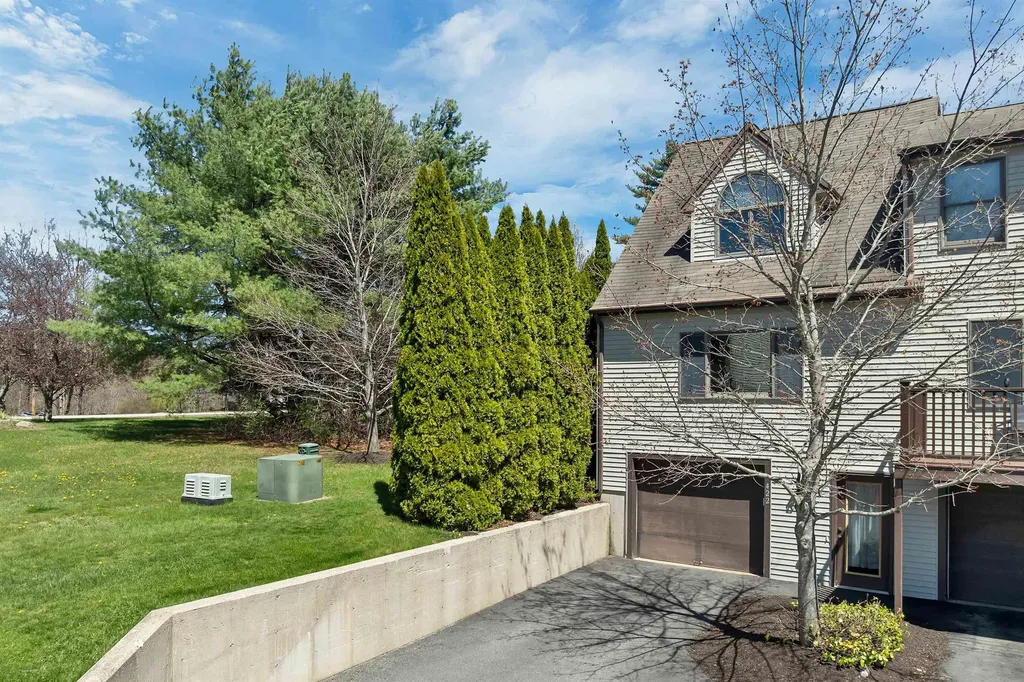
422 Ledgeview Drive Rochester NH 03867

Rochester, NH422 Ledgeview Drive

Price$299,900

Est. Mortgage: $/month

Pending

MLS Number 5086734

  • Condo
  • Square Feet 1,268
  • Bedrooms 2
  • New Contruction Existing
  • Address 422 Ledgeview Drive

Welcome to 422 Ledgeview Drive in Rochester. This 2 bed / 1.5 bath end-unit townhouse-style condo is located in a picturesque association. The multi-level layout offers a drive-under garage with direct entry into the unit. Inside, you'll find a spacious and bright living room connected to the eat-in kitchen overlooking the pond, along with a half bath on the main level. Upstairs features two nicely sized bedrooms and a Jack-and-Jill full bath shared by the primary bedroom and hallway, plus convenient second-floor laundry. This condo offers great potential and is ready for your cosmetic updates. Enjoy a private setting surrounded by greenery from your personal back deck. The association spans nearly 7 acres of serene open space with a small pond visible from downstairs and the primary bedroom. Additional highlights include two additional reserved parking spaces and visitor parking. Ledgeview is also pet-friendly and conveniently located just minutes to Route 125 and the Spaulding Turnpike. Join us for Open Houses Friday May 8th from 4:30 - 6:30 PM and Saturday May 9th from 10 AM - 12 PM.

Listed by Ali Shea of Samonas Realty,LLC

$
$
%
$/month over payments
Federal 30-year interest rate: 6.58% last updated on Jul 23, 2026
* All Figures are estimates. Check with your bank or proposed mortgage company for actual interest rates.
This product uses the FRED® API but is not endorsed or certified by the Federal Reserve Bank of St. Louis.

Virtual TourSave FavoriteSchedule TourAsk A QuestionMore Details
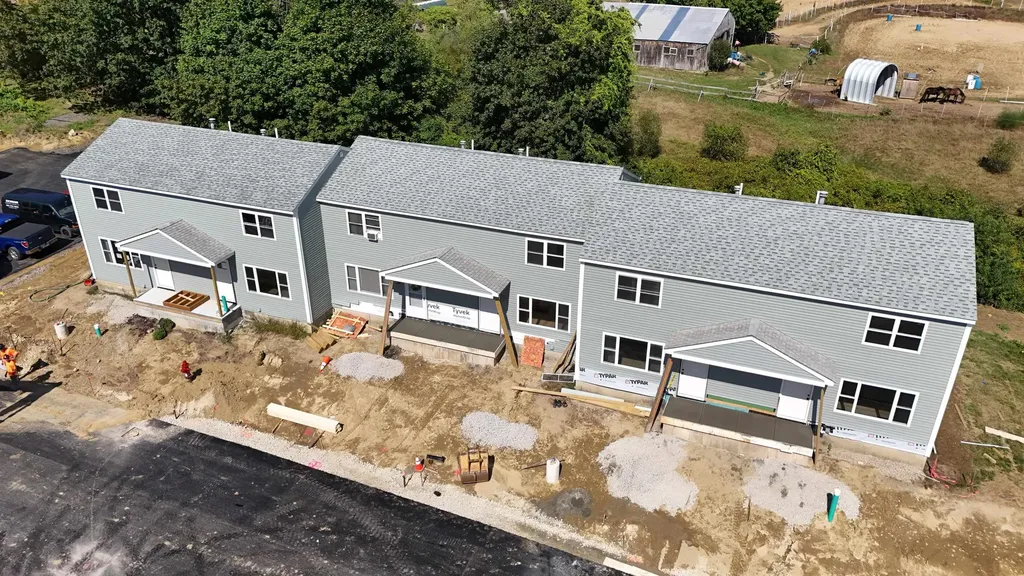
13 Birdie Grove Rochester NH 03839
Pending

MLS Number 5051545

  • Condo
  • Square Feet 852
  • Bedrooms 2
  • New Contruction Existing
  • Village Gonic

UNDER CONSTRUCTION! Welcome to Fairway Village on the Green abutting the Rochester Country Club is a vibrant community featuring 12 renovated two-bedroom townhomes and 32 brand-new construction townhomes. Enjoy community access to the scenic Cocheco River, perfect for outdoor recreation and peaceful views. This newly renovated 2-bedroom, 1.5-bath townhome offers a comfortable, modern lifestyle with an eat-in kitchen featuring granite countertops, fresh paint throughout, and new flooring. Additional highlights include off-street parking, a charming covered porch, and professionally designed landscaping to be completed soon. A rare opportunity to own a home in this up-and-coming neighborhood! Easy access to the Spaulding Turnpike.

Listed by Peggy Carter of Coldwell Banker - Peggy Carter Team

$
$
%
$/month over payments
Federal 30-year interest rate: 6.58% last updated on Jul 23, 2026
* All Figures are estimates. Check with your bank or proposed mortgage company for actual interest rates.
This product uses the FRED® API but is not endorsed or certified by the Federal Reserve Bank of St. Louis.

Save FavoriteSchedule TourAsk A QuestionMore Details
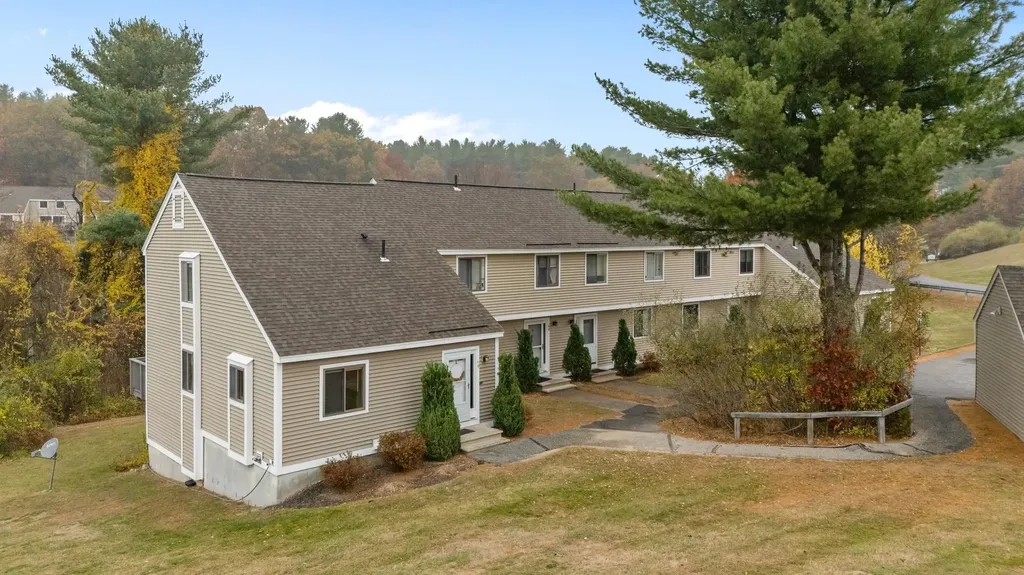
69 Bayberry Lane Londonderry NH 03053

Londonderry, NH69 Bayberry Lane

Price$299,900

Est. Mortgage: $/month

Pending

MLS Number 5095515

  • Condo
  • Square Feet 1,720
  • Bedrooms 2
  • New Contruction Existing
  • Complex Rolling Meadows

Priced aggressively! Seller looking to skip days on market! 2-bedroom, 1.5-bath end-unit townhouse located in the desirable Rolling Meadows subdivision! This unit abuts a wooded area and offers great privacy and space. There are three finished levels of living area totaling 1,720 sq ft. The kitchen features a breakfast bar for two, stainless steel appliances, recessed lighting, and granite countertops. It opens to the dining area and living room, creating a great layout for entertaining. Two sliders lead to the deck overlooking the natural, rolling landscape. A half bath completes the first floor. Upstairs you will find two spacious bedrooms with ample closet space and a recently renovated 3/4 bathroom featuring a dual vanity, vinyl flooring, and glass door shower enclosure. The finished lower level offers an additional room ideal for a home office or hobby space, along with a spacious family room with two sliders leading to a patio under the deck. There is also a carport and a second assigned parking space. The complex is currently being connected to town water (project underway) and offers a pool, clubhouse, and basketball court. This is a great complex and property at an affordable price!

Listed by Jeffrey Borstell of J. Borstell Real Estate

$
$
%
$/month over payments
Federal 30-year interest rate: 6.58% last updated on Jul 23, 2026
* All Figures are estimates. Check with your bank or proposed mortgage company for actual interest rates.
This product uses the FRED® API but is not endorsed or certified by the Federal Reserve Bank of St. Louis.

Save FavoriteSchedule TourAsk A QuestionMore Details
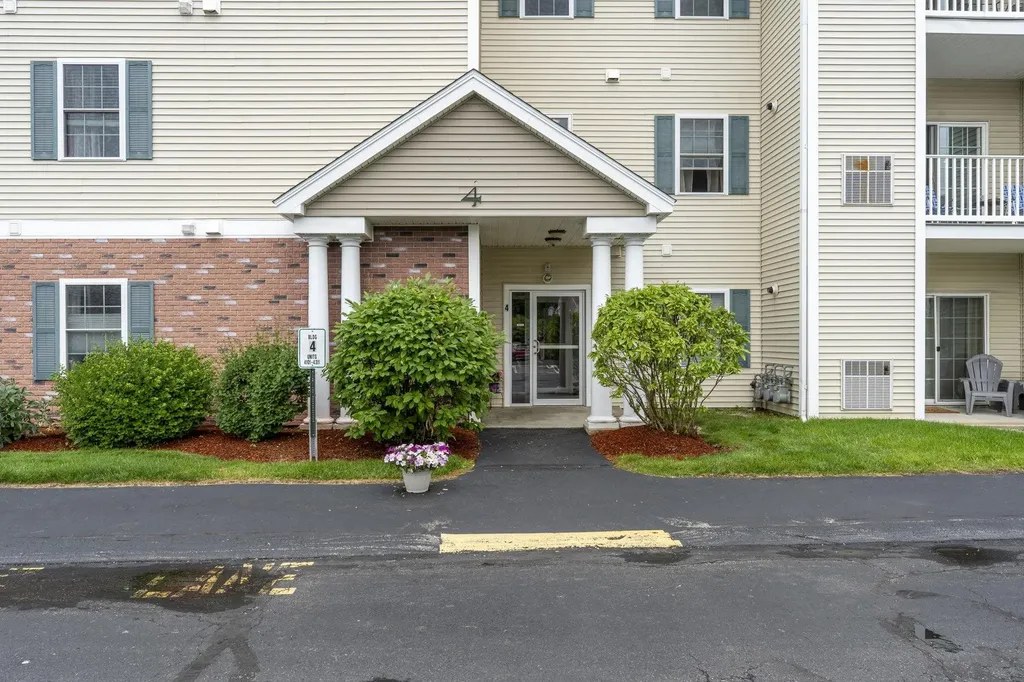
65 Fordway Extension Derry NH 03038
Active With Contract

MLS Number 5096491

  • Condo
  • Square Feet 1,100
  • Bedrooms 2
  • New Contruction Existing
  • Address 65 Fordway Extension

Welcome to this beautifully refreshed 2-bedroom condo in a highly desirable 55+ community! This bright corner unit offers a spacious, open-concept layout featuring a large living room, dining area, and kitchen, perfect for comfortable everyday living and entertaining. Both bedrooms are generously sized, including a primary suite with an attached three-quarter bath. A second full bathroom provides added convenience for guests and residents alike. Enjoy the ease of in-unit laundry with a washer and dryer included, central air conditioning, and the peace of mind that comes with brand-new carpeting and fresh paint throughout. Relax with your morning coffee or unwind at the end of the day on your private balcony.The building features elevator access and a welcoming clubhouse for social gatherings and community activities. With a low condo fee, close proximity to downtown, and a price designed to attract attention, this move-in-ready home is an exceptional value. Don't miss this opportunity to enjoy easy, maintenance-free living in a sought-after 55+ association!

Listed by Cheryl Hazzard of REAL Broker NH,LLC

$
$
%
$/month over payments
Federal 30-year interest rate: 6.58% last updated on Jul 23, 2026
* All Figures are estimates. Check with your bank or proposed mortgage company for actual interest rates.
This product uses the FRED® API but is not endorsed or certified by the Federal Reserve Bank of St. Louis.

Save FavoriteSchedule TourAsk A QuestionMore Details

Broker Reciprocity 

Copyright 2026 PrimeMLS, Inc. All rights reserved. This information is deemed reliable, but not guaranteed. The data relating to real estate displayed on this display comes in part from the IDX Program of PrimeMLS. The information being provided is for consumers’ personal, non-commercial use and may not be used for any purpose other than to identify prospective properties consumers may be interested in purchasing. Data last updated July 31, 2026 6:52 AM UTC
