
SIGN UP or LOG IN 's Account

Log in to see your saved listings or edit your searches:

No account? Sign up now to save searches, listings, and get tailored listing notifications. It's free, opt-out anytime.

Find Your New Home

Sign Up Today!

Get fresh listings via email, save your favorite listings, match with similar properties, and unlock additional property info.

Create Your Account

Do not fill in this field:

Already have an account? Log in

and narrow your search. If you have fewer than 200 results, you can save your search.

Addison VT Condo Real Estate

r=1993-2004
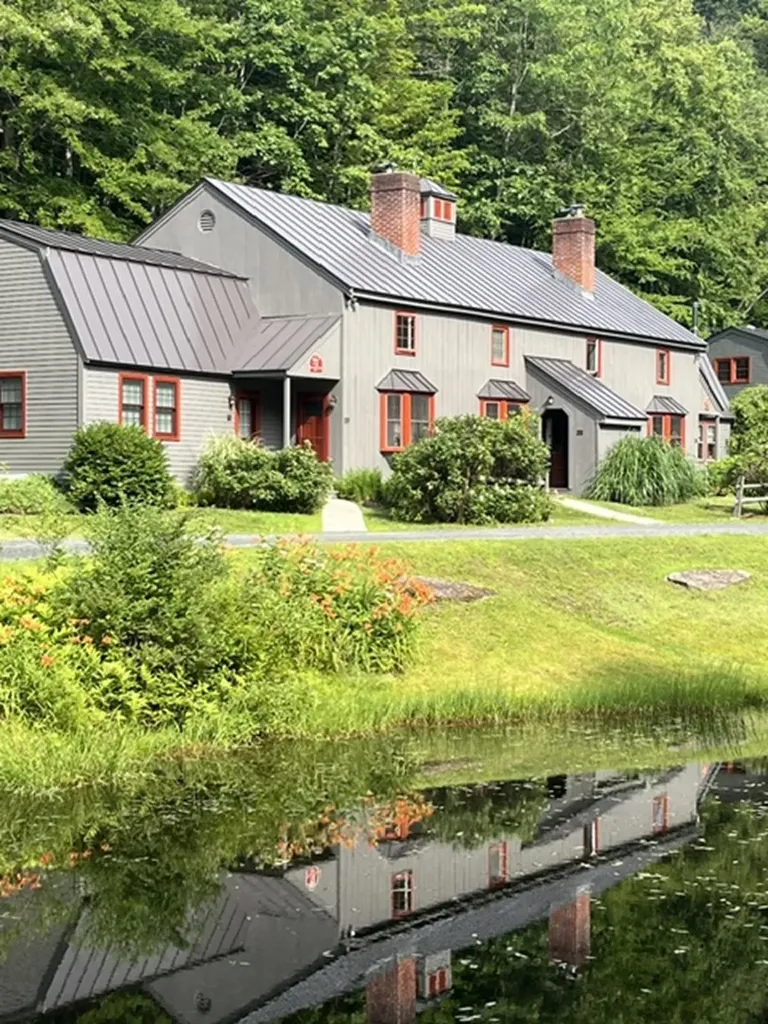
574 Willard Road Hartford VT 05059

MLS Number 5098462

  • Condo
  • Square Feet 832
  • Bedrooms 2
  • New Contruction Existing
  • Complex Quechee Hollow

Welcome to Quechee Hollow 2C, nestled in the picturesque town of Quechee, Vermont. This newly renovated two bedroom, one bath condominium offers a perfect blend of mountain comfort and convenience. The inviting and very cozy living room features a wood-burning fireplace, creating the perfect setting to relax, and warm up after a day on the slopes, or enjoying the outdoors. The upstairs includes two generously sized bedrooms with beautiful hardwood floors. Ownership in Quechee Lakes, includes access to The Quechee Club which is only a five minute drive, or ten minute bike ride along the scenic Ottauquechee River. In the spring, summer and fall months enjoy two championship golf courses, and in the winter months take advantage of groomed Nordic skiing. The Club also offer amenities such as tennis, paddle, pickleball, skiing, swimming and access to Lake Pinneo. The Main Club House offers multiple dining options and a state-of-the-art fitness facility with indoor and outdoor pools, perfect for unwinding after a day of outdoor adventures. Conveniently located between Woodstock, Vermont, and Hanover, New Hampshire, Quechee provides easy access to cultural events, entertainment, and world-class healthcare. Explore the quaint New England villages of Hanover and Woodstock, filled with galleries, unique shops, museums, and excellent dining experiences. For outdoor enthusiasts, Killington and Pico are just a short drive away (25 minutes), offering top-notch skiing, mountain biking, golf, and more. Great rental history! Owner is a licensed real estate salesperson. Subject to Seller obtaining suitable alternative housing.

Listed by Amy Tissera of Four Seasons Sotheby's Int'l Realty

$
$
%
$/month over payments
Federal 30-year interest rate: 6.58% last updated on Jul 23, 2026
* All Figures are estimates. Check with your bank or proposed mortgage company for actual interest rates.
This product uses the FRED® API but is not endorsed or certified by the Federal Reserve Bank of St. Louis.

Virtual TourSave FavoriteSchedule TourAsk A QuestionMore Details
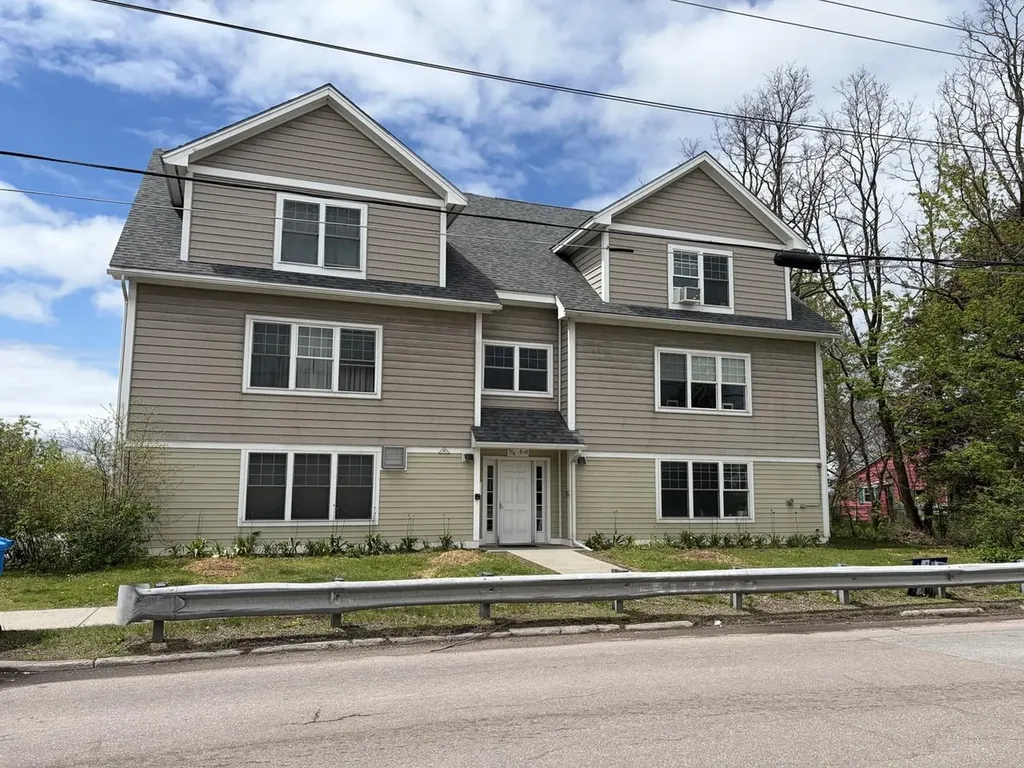
354 Manhattan Drive Burlington VT 05401

MLS Number 5089257

  • Condo
  • Square Feet 865
  • Bedrooms 2
  • New Contruction Existing
  • Address 354 Manhattan Drive

Two-bedroom condo with deeded garage space in the heart of Burlington's vibrant Old North End! Fully-equipped kitchen with breakfast bar and large living room and dining area. Two bedrooms with lots of natural light and spacious closets. This top-floor unit offers surprise views over the Intervale from the primary bedroom. Large bathroom with convenient in-unit washer and dryer. Additional dedicated locked storage unit in the basement and additional reserved parking available behind the building through an annual lottery. Pets are allowed, so bring along your furry friend. With rentals also allowed, this could make a great investor unit. HOA fees include heat. Located just a short distance to Church Street Marketplace with numerous restaurants and shops, the Burlington waterfront with its popular bike path, UVM Medical Center, and public transportation.

Listed by Julie Gaboriault of Coldwell Banker Hickok and Boardman

$
$
%
$/month over payments
Federal 30-year interest rate: 6.58% last updated on Jul 23, 2026
* All Figures are estimates. Check with your bank or proposed mortgage company for actual interest rates.
This product uses the FRED® API but is not endorsed or certified by the Federal Reserve Bank of St. Louis.

Save FavoriteSchedule TourAsk A QuestionMore Details
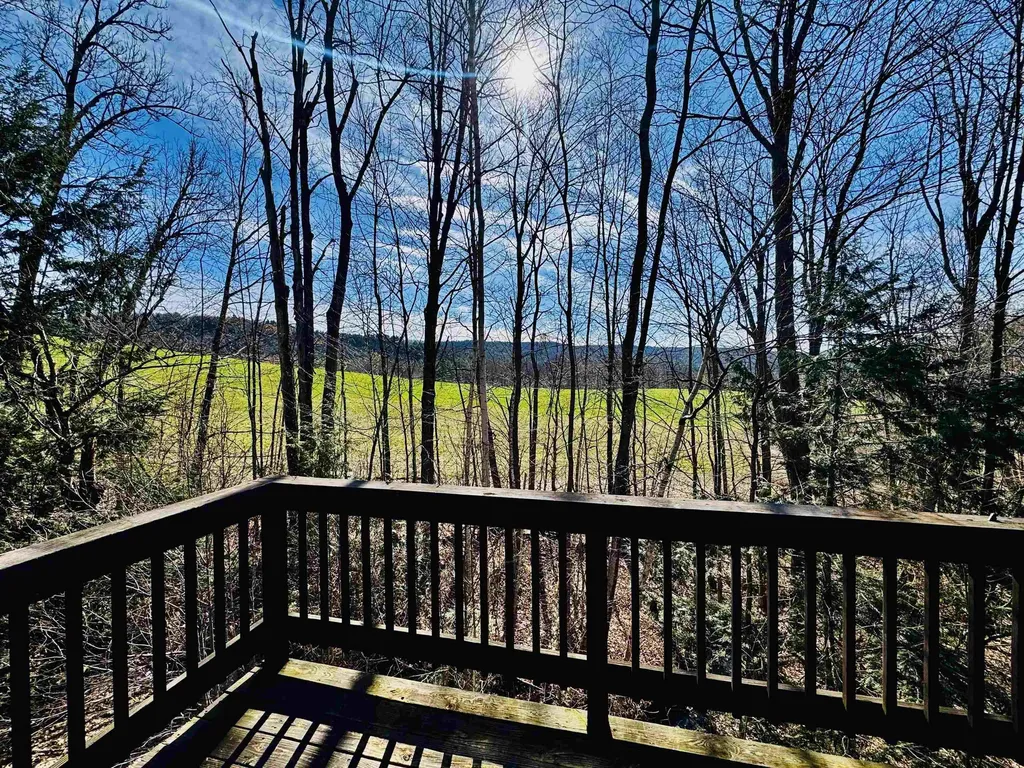
445 Old Quechee Road Hartford VT 05059

MLS Number 5078476

  • Condo
  • Square Feet 1,063
  • Bedrooms 2
  • New Contruction Existing
  • Village Quechee

Welcome to this sun-filled Mill Run Unit 10C in Quechee Lakes. Enjoy beautiful field views from this bright and inviting condo featuring a spacious open floor plan with cathedral ceilings, a cozy wood-burning stove, and access to a private deck where you can relax, listen to the nearby stream, and take in the peaceful field views. The main level offers an updated, fully applianced kitchen along with a convenient half bath. The lower level includes two generously sized bedrooms, an updated full bath, and a walk-in closet with a washer and dryer. Ideally located just minutes from the amenities of The Quechee Club, including skiing, golf, tennis, pickleball, paddle tennis, pools, a fitness center, and restaurants. Convenient access to I-89, shopping, and dining, and just minutes from everything the Upper Valley has to offer, including Dartmouth College, Dartmouth-Hitchcock Medical Center, the VA Medical Center, Woodstock, and Lebanon. Ideal as a year-round home or getaway, offering low-maintenance living and access to the four-season amenities of The Quechee Club while being just minutes from everything the Upper Valley has to offer.

Listed by Heather Ashline of BHHS Verani Upper Valley

$
$
%
$/month over payments
Federal 30-year interest rate: 6.58% last updated on Jul 23, 2026
* All Figures are estimates. Check with your bank or proposed mortgage company for actual interest rates.
This product uses the FRED® API but is not endorsed or certified by the Federal Reserve Bank of St. Louis.

Virtual TourSave FavoriteSchedule TourAsk A QuestionMore Details

69 Brightlook Drive St. Johnsbury VT 05819

MLS Number 5102796

  • Condo
  • Square Feet 913
  • Bedrooms 2
  • New Contruction Existing
  • Complex Brightlook Condos

Opportunities to own in Brightlook Condominiums are few and far between. In fact, this is the first unit to be offered on the MLS since 2021, making it a rare chance to own in one of St. Johnsbury's most desirable condominium communities. Ideally located in the heart of St. Johnsbury, this low-maintenance condominium offers the perfect balance of convenience and simplicity. Leave the exterior maintenance behind and spend more time enjoying everything the Northeast Kingdom has to offer. From restaurants, shopping, the St. Johnsbury Athenaeum, Fairbanks Museum, and local services to nearby walking trails and community events, much of downtown is just a short walk away. Residents also enjoy access to an indoor swimming pool, providing year-round recreation and relaxation without ever leaving the building. Whether you're searching for a year-round residence, a comfortable place to downsize, a second home, or a Vermont getaway, this property offers exceptional flexibility. With skiing, hiking, mountain biking, lakes, and countless outdoor adventures all within easy reach, Brightlook Condominiums provide an ideal home base for enjoying life in Vermont while benefiting from the ease of condominium living. Don't miss this uncommon opportunity to own in a community where available units are exceptionally rare.

Listed by Mathew Ghafoori of RE/Max Heritage

$
$
%
$/month over payments
Federal 30-year interest rate: 6.58% last updated on Jul 23, 2026
* All Figures are estimates. Check with your bank or proposed mortgage company for actual interest rates.
This product uses the FRED® API but is not endorsed or certified by the Federal Reserve Bank of St. Louis.

Virtual TourSave FavoriteSchedule TourAsk A QuestionMore Details
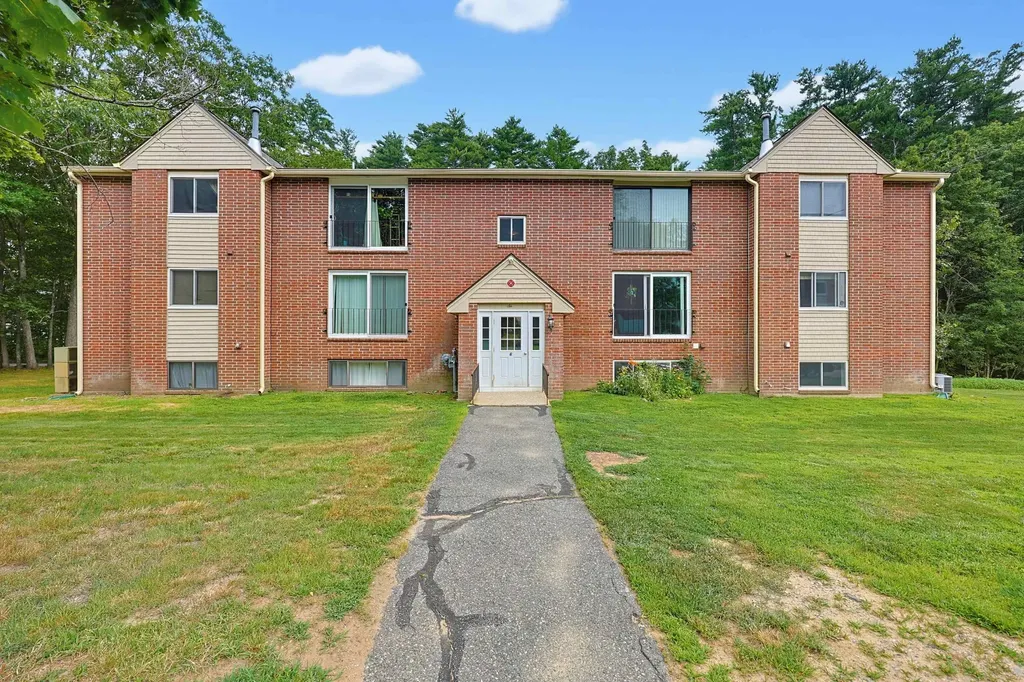
6 Brookside Drive Exeter NH 03833

Exeter, NH6 Brookside Drive, Unit 2

Price$239,900

Est. Mortgage: $/month

MLS Number 5101229

  • Condo
  • Square Feet 946
  • Bedrooms 1
  • New Contruction Existing
  • Complex Oaklands

Welcome home to Oaklands Condominiums! This garden-level, 1-bedroom, 1-bath condo offers comfortable, low-maintenance living in a convenient Exeter location. The functional layout features central air conditioning, updated flooring, newer appliances, and fresh paint, making this home move-in ready. The unit includes two assigned parking spaces. Ideally situated just minutes from downtown Exeter, shopping, restaurants, and major commuter routes, you'll enjoy easy access to everything the Seacoast has to offer. Whether you're a first-time homebuyer, looking to downsize, or searching for an investment opportunity, this condo is one you won't want to miss. Schedule your showing today! Go and Show.

Listed by Patrick Willie-Bonglo of Dominion Realty

$
$
%
$/month over payments
Federal 30-year interest rate: 6.58% last updated on Jul 23, 2026
* All Figures are estimates. Check with your bank or proposed mortgage company for actual interest rates.
This product uses the FRED® API but is not endorsed or certified by the Federal Reserve Bank of St. Louis.

Save FavoriteSchedule TourAsk A QuestionMore Details
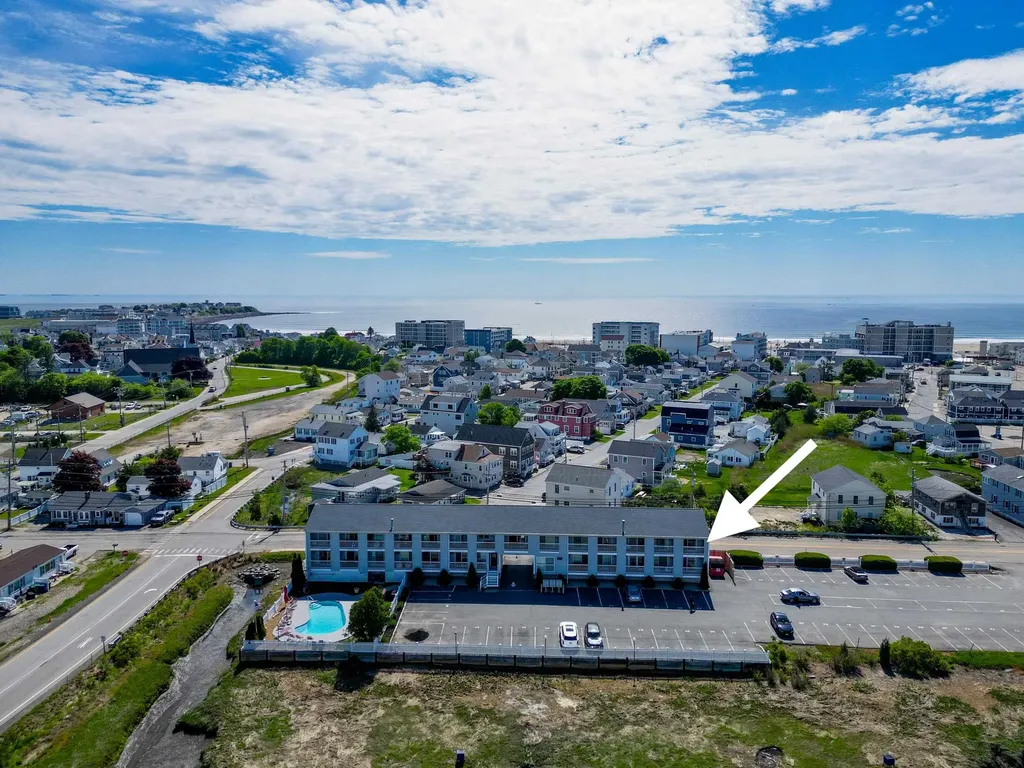
20 Brown Avenue Hampton NH 03842

Hampton, NH20 Brown Avenue, Unit 56

Price$239,900

Est. Mortgage: $/month

Active With Contract

MLS Number 5092757

  • Condo
  • Square Feet 312
  • New Contruction Existing
  • Complex Sunset View
  • Address 20 Brown Avenue

Top floor end unit studio condo at Hampton Beach! Enjoy beautiful marsh views from your private covered balcony. Kitchen with full sized appliances including electric range, microwave, and refrigerator. Wall AC unit. Low condo fee of $275/mo includes all utilities and internet. In ground pool. Two parking spaces. Secure storage unit in the basement. Laundry onsite. Rentals are allowed with a minimum rental period of 3 months. Close to the beach but easy in and out location. Use as your primary residence or as your second home retreat! Sorry no pets.

Listed by Aaron Dolan of Harris Real Estate

$
$
%
$/month over payments
Federal 30-year interest rate: 6.58% last updated on Jul 23, 2026
* All Figures are estimates. Check with your bank or proposed mortgage company for actual interest rates.
This product uses the FRED® API but is not endorsed or certified by the Federal Reserve Bank of St. Louis.

Virtual TourSave FavoriteSchedule TourAsk A QuestionMore Details

58 Branch Turnpike Concord NH 03301

MLS Number 5102329

  • Condo
  • Square Feet 830
  • Bedrooms 2
  • New Contruction Existing
  • Complex Edgewood Heights

This freshly painted, third-floor garden-style condo offers the perfect blend of comfort, convenience, and community amenities. Featuring 2 bedrooms and 1 full bath, the layout provides flexible living space and an easy-maintenance home. Enjoy two dedicated parking spots, in-building coin-op laundry, and an HOA that keeps life simple at $350/month, including hot water. Residents also have access to a beautifully maintained in-ground pool, tennis court, and basketball court, making it easy to relax or stay active right at home. With fresh paint throughout and a bright, top-floor setting, this condo is move-in ready and waiting for its next owner!

Listed by Hollie Strandson of Five North Realty Group,Inc.

$
$
%
$/month over payments
Federal 30-year interest rate: 6.58% last updated on Jul 23, 2026
* All Figures are estimates. Check with your bank or proposed mortgage company for actual interest rates.
This product uses the FRED® API but is not endorsed or certified by the Federal Reserve Bank of St. Louis.

Virtual TourSave FavoriteSchedule TourAsk A QuestionMore Details

918 North Main Street Laconia NH 03246
Open House

MLS Number 5102817

  • Condo
  • Next Open House: Sat 08/8 11:00 am. to 1:00 pm.
  • Square Feet 1,148
  • Bedrooms 2
  • New Contruction Existing

Welcome to 918 North Main Street #1 in Laconia, a well-maintained first-floor garden-style condo offering comfortable, low-maintenance living with views of Lake Opechee. This 2-bedroom, 2-bath home features 1,148 square feet of finished living space and a bright, open-concept layout connecting the kitchen, dining, and living areas, creating an inviting space for everyday living and entertaining. There's also a quaint moody area in the living perfect for a small office or more storage. The spacious primary suite includes a private full bath, while the second bedroom and additional full bath provide flexibility for guests, a home office, or roommates. Additional features include a dedicated laundry room, abundant storage throughout, and two assigned parking spaces. Enjoy your morning coffee or relax at the end of the day from the covered front porch overlooking Lake Opechee. Conveniently located close to downtown Laconia, shopping, restaurants, walking trails, parks, and the region's many lakes and recreational opportunities, this condo offers the perfect combination of comfort and convenience. Cross the street for direct access to Lake Opechee Beach and Opechee Point and the track. Whether you're purchasing your first home, downsizing, or adding to your investment portfolio, this is an opportunity you won't want to miss. Showings begin Thursday, August 6th. Call to schedule your private showing today! Sale subject to locating suitable housing. Photos will be uploaded Wednesday 8/5.

Listed by Crystal Bullerwell of KW Coastal and Lakes & Mountains Realty/Meredith

$
$
%
$/month over payments
Federal 30-year interest rate: 6.58% last updated on Jul 23, 2026
* All Figures are estimates. Check with your bank or proposed mortgage company for actual interest rates.
This product uses the FRED® API but is not endorsed or certified by the Federal Reserve Bank of St. Louis.

Save FavoriteSchedule TourAsk A QuestionMore Details
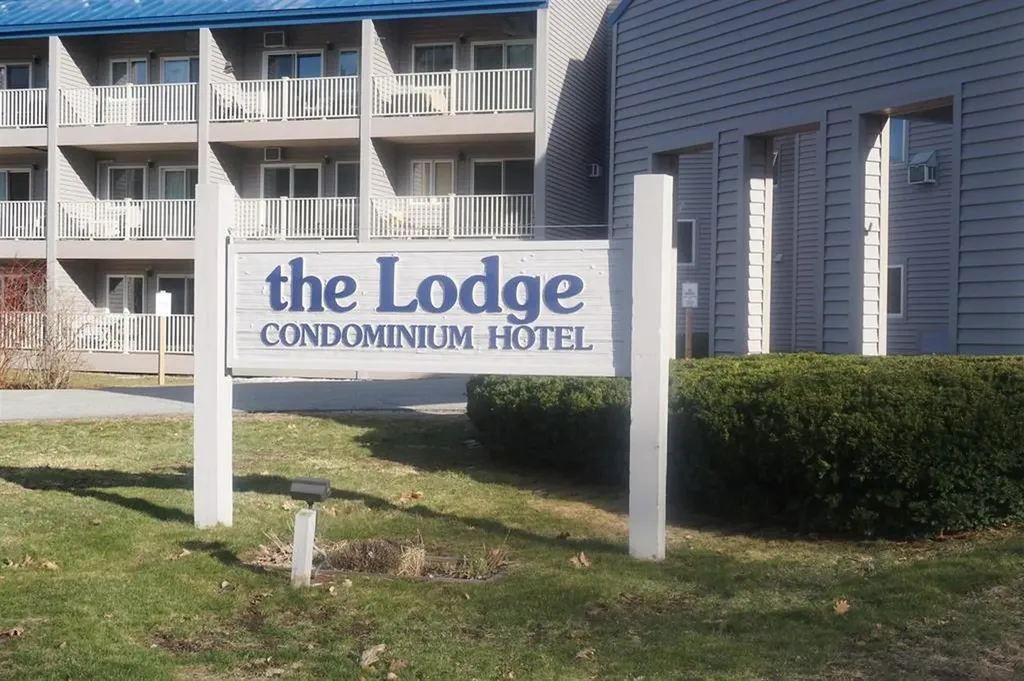
36 Lodge Road Lincoln NH 03251

Lincoln, NH36 Lodge Road, Unit B313

Price$239,000

Est. Mortgage: $/month

MLS Number 5087099

  • Condo
  • Square Feet 448
  • Bedrooms 1
  • New Contruction Existing
  • Address 36 Lodge Road

Escape to the beautiful White Mountains and settle into this inviting studio with a cozy loft at The Lodge at Lincoln Station-perfect for couples, small families, or a relaxing solo getaway. This thoughtfully designed space makes the most of its layout, featuring a comfortable main living area and a charming loft that provides additional sleeping space and a touch of mountain-lodge character. After a day of exploring, unwind in the warm, welcoming atmosphere that feels like your own private retreat. The Lodge at Lincoln Station offers fantastic amenities to elevate your stay, including an indoor pool, hot tub, gym, seasonal outdoor pool, and shuttle service to Loon Mountain during the winter making it easy to enjoy the property year-round. Conveniently located in the heart of Lincoln, you'll have easy access to outdoor recreation, dining, shopping, and local attractions. In addition to world-class skiing, Loon Mountain also offers mountain biking trails in the warmer months, adding even more year-round appeal. Comfortable, efficient, and priced to sell, this is a great opportunity in a highly desirable location. Only one buyer will get to call this place their own-make sure it's you. Schedule your showing today.

Listed by Ann Marie Paino of RE/MAX in the Mountains

$
$
%
$/month over payments
Federal 30-year interest rate: 6.58% last updated on Jul 23, 2026
* All Figures are estimates. Check with your bank or proposed mortgage company for actual interest rates.
This product uses the FRED® API but is not endorsed or certified by the Federal Reserve Bank of St. Louis.

Virtual TourSave FavoriteSchedule TourAsk A QuestionMore Details
116 Birge Street Brattleboro VT 05301

MLS Number 5077121

  • Condo
  • Square Feet 2,000
  • Bedrooms 1
  • New Contruction Existing
  • Address 116 Birge Street

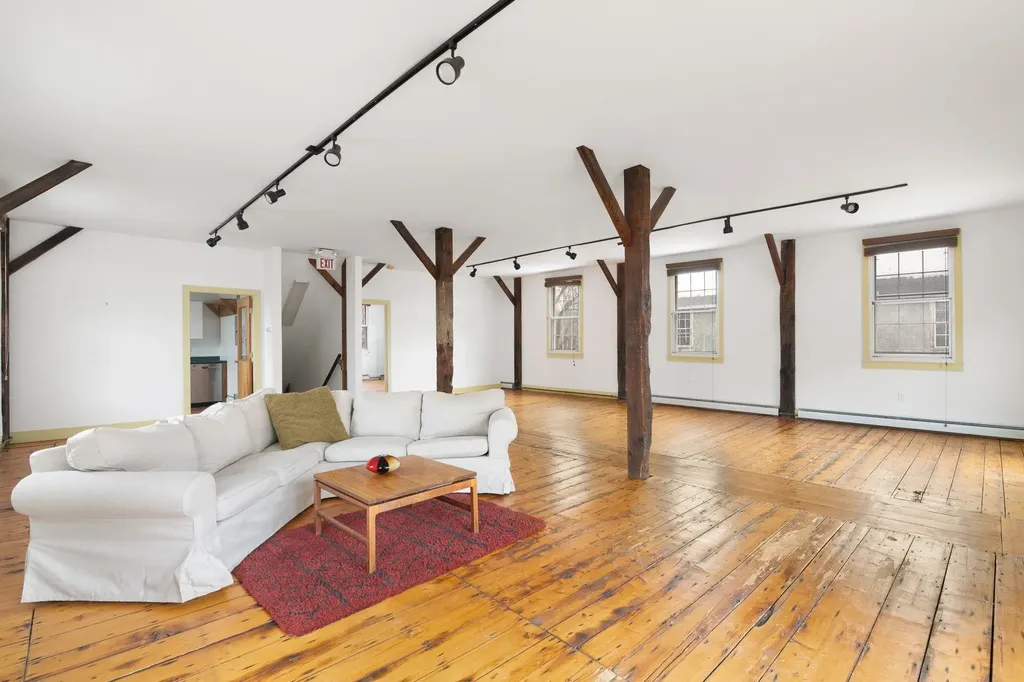
Price Improvement! Welcome to Esteyville! Here, history, location, and distinctiveness excel. This rare, NYC loft-style condo on the 3rd and 4th floors was formerly home to Estey Organ, the world's largest pipe organ manufacturer, circa 1870. Listed in the National Registry of Historic Places, you will find original pine wide-plank floors, exposed post-and-beam construction, soaring ceilings, cool factory-style windows, slate siding, and 2,000 square feet of sunny living space. The second level has a bedroom and a full bath, and the third level has two spacious private rooms that have been used in the past as bedrooms or office space with a large common/recreation area in between. Beautiful double patio doors open to a private sun-filled deck for outdoor dining. Zoning allows for a multitude of uses. Whether it's a primary residence, an artist studio, or a second home, this is a must-see for those who appreciate in-town offerings with a vibe and the only condo-ized loft on the market. Centrally located you are a stones throw to our lively downtown, Co-op, Kikitta Ahki park, hospital and I91. Look for the building with the Estey clock and prepare to be enraptured.

Listed by Liz LaVorgna and Kristen Ziter Taylor of Brattleboro Area Realty

$
$
%
$/month over payments
Federal 30-year interest rate: 6.58% last updated on Jul 23, 2026
* All Figures are estimates. Check with your bank or proposed mortgage company for actual interest rates.
This product uses the FRED® API but is not endorsed or certified by the Federal Reserve Bank of St. Louis.

Virtual TourSave FavoriteSchedule TourAsk A QuestionMore Details
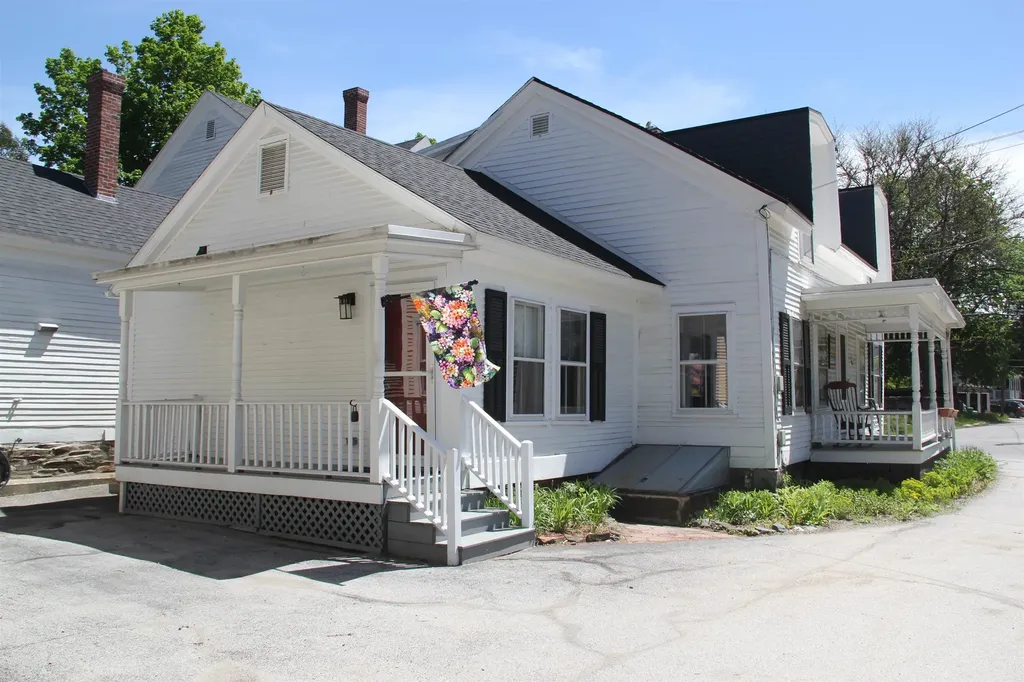
160 Main Street Montpelier VT 05602

MLS Number 5079141

  • Condo
  • Square Feet 828
  • Bedrooms 3
  • New Contruction Existing
  • Complex Franklin Square

Comfortable, convenient, and close to downtown Montpelier, this well-maintained condo makes everyday living simple. Just blocks from Main Street School and only minutes to downtown Montpelier shops, restaurants, and farmers market days, this condo puts you close to everything while still offering a comfortable sense of home. Step inside and you will find a flexible layout that works for a variety of living styles. The first-floor bedroom, full bath and laundry offer convenient one-level living if desired, while two additional bedrooms and a half bath upstairs create space for guests, a home office, or creative pursuits. The updated galley kitchen includes a handy pantry and flows easily into the living space, making daily routines and casual gatherings feel effortless. Morning coffee on the covered porch is just a few steps from your designated parking spot, creating simple, low-stress arrivals year-round. The interior is tastefully painted with a variety of updates that add to the move-in-ready appeal. The association provides shared green space to enjoy Vermont's warmer months, and this unit includes a private storage area in the basement for the extras helps life run smoothly. Comfortable, practical, and close to the heart of the capital city.

Listed by Monique Payne of Heney Realtors - Element Real Estate (Montpelier)

$
$
%
$/month over payments
Federal 30-year interest rate: 6.58% last updated on Jul 23, 2026
* All Figures are estimates. Check with your bank or proposed mortgage company for actual interest rates.
This product uses the FRED® API but is not endorsed or certified by the Federal Reserve Bank of St. Louis.

Virtual TourSave FavoriteSchedule TourAsk A QuestionMore Details
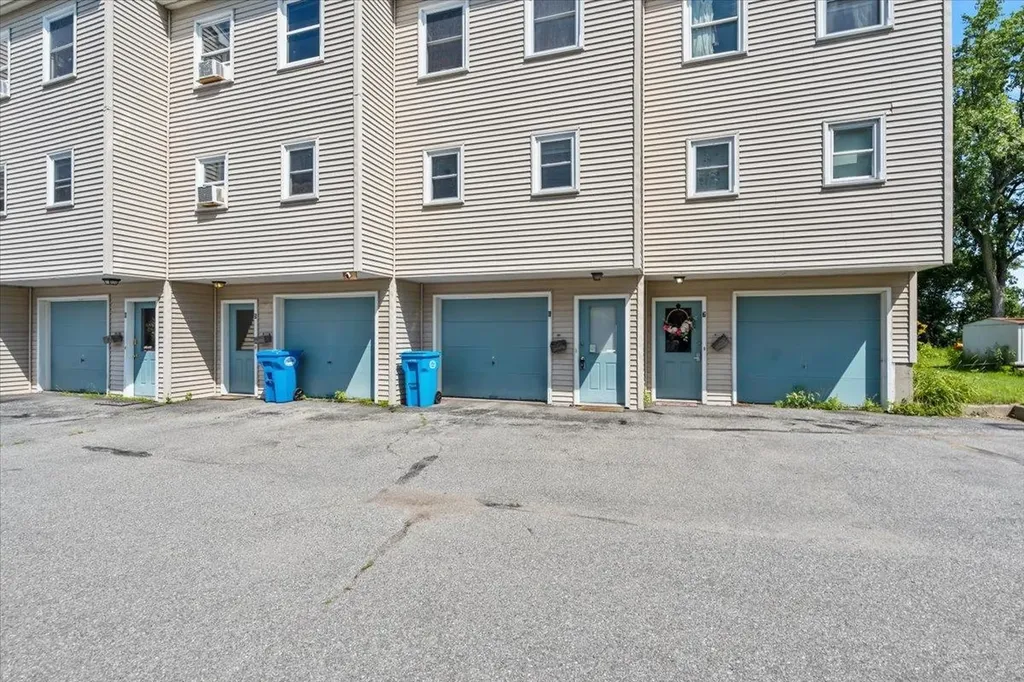
232 Manhattan Drive Burlington VT 05402
Pending

MLS Number 5098974

  • Condo
  • Square Feet 768
  • Bedrooms 2
  • New Contruction Existing
  • Address 232 Manhattan Drive

Move right in and enjoy low-maintenance living in one of Burlington's most convenient locations! This well-maintained 2-bedroom, 1-bath townhouse offers the perfect combination of comfort, convenience, and value, just minutes from downtown Burlington, the UVM Medical Center, the University of Vermont, waterfront, restaurants, shopping, and I-89. The bright, inviting floor plan features spacious living areas, an efficient kitchen, and comfortable bedrooms designed for everyday living. Step outside to your private deck perfect for morning coffee, summer grilling, or relaxing after a long day. An attached one-car garage provides secure parking, extra storage, and welcome convenience during Vermont winters. Whether you're a first-time homebuyer, downsizing, purchasing for a UVM student, or looking to expand your investment portfolio, this home offers outstanding flexibility and long-term value. Enjoy the benefits of townhouse living with less maintenance while being close to everything Burlington has to offer, including the bike path, Lake Champlain waterfront, parks, public transportation, schools, and many of the area's largest employers. Affordable, move-in ready, and ideally located, this is an exceptional opportunity to own a home in one of Vermont's most desirable communities. Schedule your private showing today!

Listed by Darcy Handy of RE/MAX North Professionals

$
$
%
$/month over payments
Federal 30-year interest rate: 6.58% last updated on Jul 23, 2026
* All Figures are estimates. Check with your bank or proposed mortgage company for actual interest rates.
This product uses the FRED® API but is not endorsed or certified by the Federal Reserve Bank of St. Louis.

Save FavoriteSchedule TourAsk A QuestionMore Details

Broker Reciprocity 

Copyright 2026 PrimeMLS, Inc. All rights reserved. This information is deemed reliable, but not guaranteed. The data relating to real estate displayed on this display comes in part from the IDX Program of PrimeMLS. The information being provided is for consumers’ personal, non-commercial use and may not be used for any purpose other than to identify prospective properties consumers may be interested in purchasing. Data last updated August 1, 2026 3:08 PM UTC
