
SIGN UP or LOG IN 's Account

Log in to see your saved listings or edit your searches:

No account? Sign up now to save searches, listings, and get tailored listing notifications. It's free, opt-out anytime.

Find Your New Home

Sign Up Today!

Get fresh listings via email, save your favorite listings, match with similar properties, and unlock additional property info.

Create Your Account

Do not fill in this field:

Already have an account? Log in

and narrow your search. If you have fewer than 200 results, you can save your search.

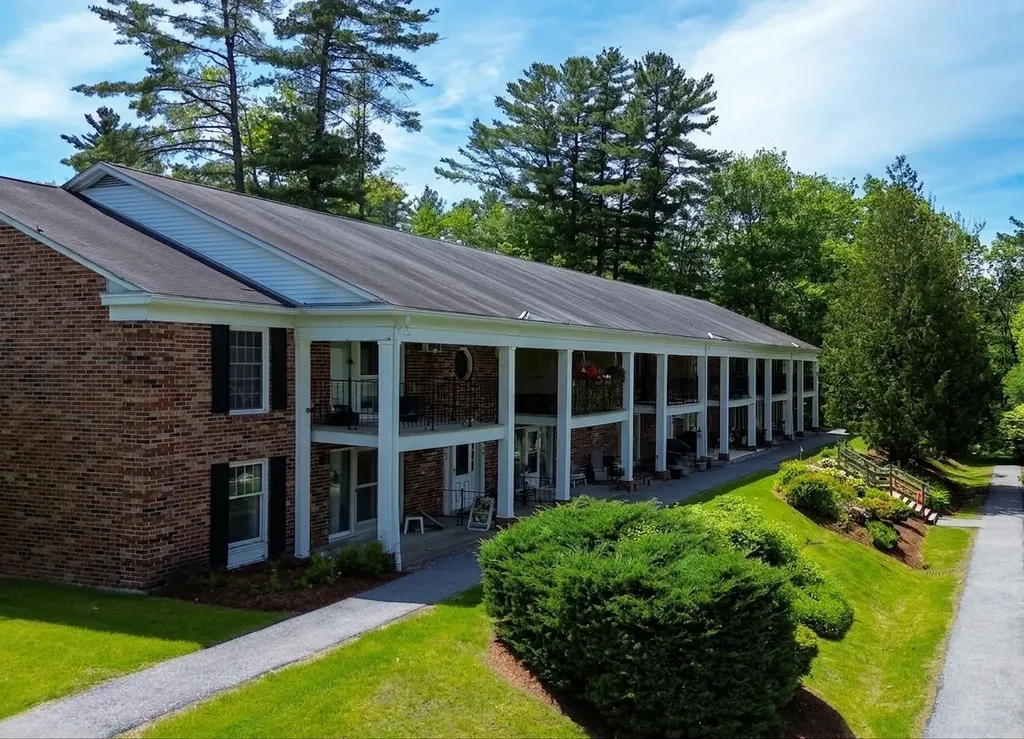
Addison VT Condo Real Estate

r=2017-2028
100 Kennedy Drive South Burlington VT 05403
Active With Contract

MLS Number 5077069

  • Condo
  • Square Feet 970
  • Bedrooms 2
  • New Contruction Existing
  • Address 100 Kennedy Drive

Manor Woods flat in a sought-after South Burlington location, tucked quietly toward the back of the community for exceptional privacy and natural sunlight. This well-positioned two-bedroom condo offers an inviting open floor plan that flows seamlessly to a private balcony-perfect for relaxing evenings and stargazing. The kitchen features newer appliances and is conveniently adjacent to the open dining area, making everyday living and entertaining easy and comfortable. The layout feels bright, open, and functional, ideal for buyers seeking low-maintenance living without sacrificing space or comfort. Manor Woods is a wonderful association, offering a pool and close proximity to trails, recreation, and outdoor amenities. The location is hard to beat, with easy access to commuting routes, public transportation, shopping, and all that South Burlington has to offer. Set within one of the most desirable buildings in the community, this unit is a rare opportunity in the condo market. Well cared for, thoughtfully laid out, and ideally located-this is a standout offering in Manor Woods.

Listed by The Nancy Jenkins Team of Nancy Jenkins Real Estate

$
$
%
$/month over payments
Federal 30-year interest rate: 6.58% last updated on Jul 23, 2026
* All Figures are estimates. Check with your bank or proposed mortgage company for actual interest rates.
This product uses the FRED® API but is not endorsed or certified by the Federal Reserve Bank of St. Louis.

Virtual TourSave FavoriteSchedule TourAsk A QuestionMore Details

501 Bean Hill Road Northfield NH 03276

MLS Number 5102249

  • Condo
  • Square Feet 1,146
  • Bedrooms 2
  • New Contruction Existing
  • Complex Highland Resort

Welcome to this inviting townhouse-style condominium offering the perfect blend of comfort, convenience, and year-round recreation. This comfortable home features 2 bedrooms, 1.5 bathrooms, and a full unfinished basement, providing abundant storage or the opportunity to create additional living space to suit your needs. Enjoy a low-maintenance lifestyle with easy access to everything the Lakes Region has to offer and some of the area's best outdor destinations. Ideally located just minutes from Highland Mountain Bike Park, a short drive to Gunstock Ski Area, Interstate 93, shopping, dining, and several area lakes, this home is perfectly situated for outdoor enthusiasts and commuters alike. Whether you're searching for a full-time residence, weekend getaway, or investment opportunity, this centrally located condo offers exceptional value and easy access to four seasons of New Hampshire recreation. Don't miss your chance to enjoy mountain views, nearby amenities, and an unbeatable location.

Listed by Michele Daniels of BHHS Verani Belmont

$
$
%
$/month over payments
Federal 30-year interest rate: 6.58% last updated on Jul 23, 2026
* All Figures are estimates. Check with your bank or proposed mortgage company for actual interest rates.
This product uses the FRED® API but is not endorsed or certified by the Federal Reserve Bank of St. Louis.

Save FavoriteSchedule TourAsk A QuestionMore Details

79 Gilford Avenue Laconia NH 03246
Open House

MLS Number 5100546

  • Condo
  • Next Open House: Sun 08/2 12:00 pm. to 2:00 pm.
  • Square Feet 1,320
  • Bedrooms 3
  • New Contruction Existing

Welcome to 79 Gilford Avenue Unit 1-a beautifully renovated 3-bedroom, 1-bath condo that perfectly blends modern updates with timeless charm. From the moment you step inside, you'll appreciate the bright, inviting living spaces, updated finishes, and move-in ready condition. The spacious layout offers three comfortable bedrooms, a stylishly updated full bathroom, and a thoughtfully renovated interior designed for today's lifestyle. Enjoy your morning coffee or unwind after a long day in the fully finished enclosed porch-an ideal bonus space for a home office, playroom, reading nook, or additional living area. A detached garage provides convenient parking and extra storage, while the low-maintenance condo lifestyle gives you more time to enjoy everything the Lakes Region has to offer. Conveniently located near downtown Laconia, shopping, restaurants, schools, hospitals, Lake Winnipesaukee, and local attractions, this home offers the perfect combination of comfort, convenience, and value. Whether you're searching for your first home, looking to downsize, or seeking a year-round residence in a fantastic location, this beautifully updated condo is one you won't want to miss! Broker has indirect interest.

Listed by Martina Blackwell and Stephanie Picanso of Rising Phoenix Realty

$
$
%
$/month over payments
Federal 30-year interest rate: 6.58% last updated on Jul 23, 2026
* All Figures are estimates. Check with your bank or proposed mortgage company for actual interest rates.
This product uses the FRED® API but is not endorsed or certified by the Federal Reserve Bank of St. Louis.

Save FavoriteSchedule TourAsk A QuestionMore Details

10 Kellogg Road Essex Junction VT 05452

MLS Number 5101660

  • Condo
  • Square Feet 950
  • Bedrooms 2
  • New Contruction Existing
  • Complex Cornerstone Commons

Enjoy low-maintenance living in this inviting 2-bedroom, 2-bath condo at Cornerstone Commons, one of only two units in the entire complex with this floorplan. This bright and functional flat offers an open-concept kitchen, dining, and living area centered around a cozy gas fireplace, creating the perfect space for relaxing or entertaining. The unit includes the convenience of a private hallway storage closet, additional basement storage, and a detached one-car garage, giving you plenty of room for seasonal items and outdoor gear. One of the standout features of Cornerstone Commons is the exceptional value of the HOA dues, which cover nearly all monthly utilities, including heat, hot water, water, sewer, trash, electricity, a/c and more. Residents also enjoy access to fantastic community amenities, including an in-ground swimming pool and a fitness center, making everyday living both comfortable and convenient. Whether you're looking for your first home, a place to downsize, or an easy-to-maintain property in a well-appointed community, this condo offers a wonderful combination of comfort, convenience, and value.

Listed by Joe Villemaire of Rockstar Real Estate Collective

$
$
%
$/month over payments
Federal 30-year interest rate: 6.58% last updated on Jul 23, 2026
* All Figures are estimates. Check with your bank or proposed mortgage company for actual interest rates.
This product uses the FRED® API but is not endorsed or certified by the Federal Reserve Bank of St. Louis.

Save FavoriteSchedule TourAsk A QuestionMore Details

23 Old Stage Coach Road Epping NH 03042-3415
Open House

MLS Number 5101985

  • Condo
  • Next Open House: Sun 08/2 11:00 am. to 12:00 pm.
  • Square Feet 884
  • Bedrooms 2
  • New Contruction Existing

Welcome to low-maintenance condo living in Epping! This second-floor, 2-bedroom, 1-bath garden-style condo features an updated kitchen, updated bathroom, and a private deck for enjoying the outdoors. Offering an affordable opportunity to own and build equity or an excellent option for investors seeking a rental property. Conveniently located just minutes from Routes 101 and 125, you'll enjoy easy access to shopping, dining, and everyday conveniences. This dog and cat friendly community offers laundry in the building and two assigned parking spaces. A great value with the opportunity to add your own personal touches and make it your own. Property has been self-managed transferring to management company as of 9/1/2026 HOA fee is updated fee. Two (2) small household pets (dog or cat). Laundry room is located in the right side of building first floor (right front door). Only utility bill is electric and cable/internet as desired. ***Open House Sat 10-11:30 and Sunday 11-12

Listed by Adeline Matton of Aluxety

$
$
%
$/month over payments
Federal 30-year interest rate: 6.58% last updated on Jul 23, 2026
* All Figures are estimates. Check with your bank or proposed mortgage company for actual interest rates.
This product uses the FRED® API but is not endorsed or certified by the Federal Reserve Bank of St. Louis.

Virtual TourSave FavoriteSchedule TourAsk A QuestionMore Details

5 Knights Bridge Drive Nashua NH 03063

MLS Number 5102623

  • Condo
  • Square Feet 810
  • Bedrooms 2
  • New Contruction Existing
  • Complex Knightsbridge Arms

Welcome to 5 Knightsbridge Dr. #208 in Nashua's desirable Knightsbridge Arms! This corner unit garden style condo offers 810 square feet of comfortable, open concept living with 2 bedrooms, updated laminate flooring throughout, and a detached garage. Backing to a wooded setting, this home provides added privacy and peaceful views from your private balcony, creating the perfect spot to relax and enjoy the outdoors. The open living and dining area flows seamlessly, offering a functional layout for everyday living and entertaining. Enjoy a low maintenance lifestyle with association amenities that include two in-ground pools, tennis courts, a basketball court, and a playground. Community improvements are underway with new driveways and walkways, further enhancing the neighborhood. Conveniently located just minutes from Route 3 and the Everett Turnpike, commuting throughout Southern New Hampshire and into Massachusetts is easy. Everyday shopping is close by with Target, Market Basket, and a variety of restaurants, cafs, and entertainment options are just around the corner. Outdoor enthusiasts will appreciate nearby Mine Falls Park, featuring miles of scenic walking and biking trails along the Nashua River. This condo is move-in ready offering the perfect combination of comfort, convenience, and a desirable Nashua location.

Listed by Virginia Kazlouskas Gregory of Harmony R.E. Inc.

$
$
%
$/month over payments
Federal 30-year interest rate: 6.58% last updated on Jul 23, 2026
* All Figures are estimates. Check with your bank or proposed mortgage company for actual interest rates.
This product uses the FRED® API but is not endorsed or certified by the Federal Reserve Bank of St. Louis.

Virtual TourSave FavoriteSchedule TourAsk A QuestionMore Details
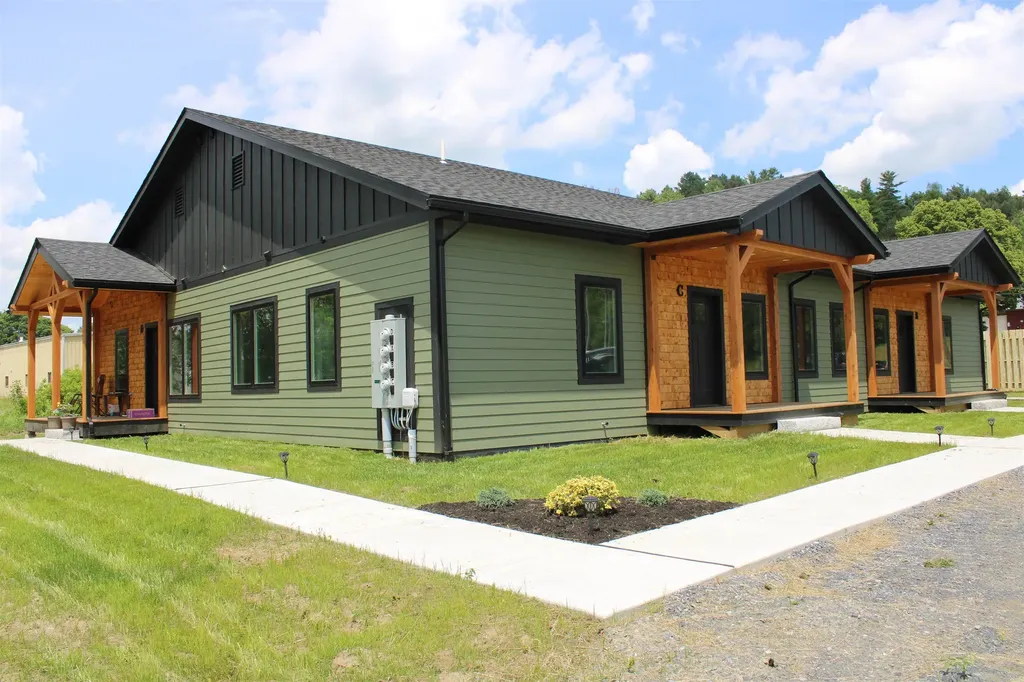
481 Gilman Road Lyndon VT 05850

Lyndon, VT481 Gilman Road

Price$234,900

Est. Mortgage: $/month

MLS Number 5087143

  • Condo
  • Square Feet 875
  • Bedrooms 2
  • New Contruction New Construction
  • Complex Millers Run Homes

Four (4) brand new units, 4 different floor plans. These brand new 2 bedroom 1 1/2 bath condo units are well designed and built with quality materials thruout. Hardwood floors, quality kitchen cabinets, Corian countertops, economical mini splits for heat and AC, covered porches. One level living Covered parking included. Located just outside of the Village of Lyndonville, close to Lyndon Institute. VT State College at Lyndon, minutes from NVRH, skiing, bike trails and golfing. Retirement living with no hassels, or a perfect starter home. Units are affordably priced.

Listed by Ernest Begin of Begin Realty Associates

$
$
%
$/month over payments
Federal 30-year interest rate: 6.58% last updated on Jul 23, 2026
* All Figures are estimates. Check with your bank or proposed mortgage company for actual interest rates.
This product uses the FRED® API but is not endorsed or certified by the Federal Reserve Bank of St. Louis.

Virtual TourSave FavoriteSchedule TourAsk A QuestionMore Details
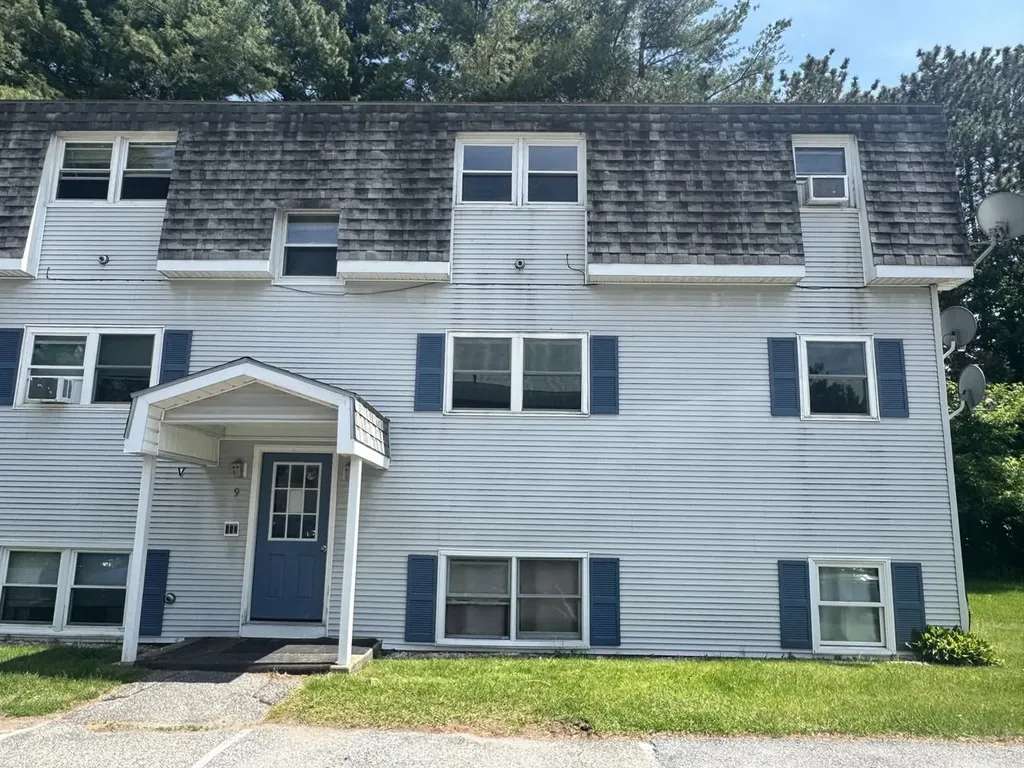
9D Blair Road Essex VT 05452

Essex, VT9D Blair Road

Price$234,900

Est. Mortgage: $/month

MLS Number 5093061

  • Condo
  • Square Feet 775
  • Bedrooms 2
  • New Contruction Existing
  • Address 9D Blair Road

Attention investors and owner-occupants! This move-in-ready second-floor end-unit condo offers a fantastic opportunity as either a comfortable home or a great investment property. The bright, open floor plan features 2 bedrooms and 1 full bath, with tasteful upgrades throughout including an updated kitchen with newer cabinetry and countertops, an updated bathroom, luxury vinyl plank flooring in the living room and bedrooms, and tile flooring in the kitchen and bath. Extra windows provide abundant natural light, while generous closet space adds convenience. Enjoy two assigned parking spaces, including a covered carport with a private locked storage area. The building offers coin-operated laundry, and the common grounds feature a spacious yard area with room to relax, play, or enjoy a picnic. Ideally located close to shopping, restaurants, golf, and all that Essex has to offer. Cats are allowed, making this an appealing option for a variety of buyers.

Listed by Lipkin Audette Team of Coldwell Banker Hickok and Boardman

$
$
%
$/month over payments
Federal 30-year interest rate: 6.58% last updated on Jul 23, 2026
* All Figures are estimates. Check with your bank or proposed mortgage company for actual interest rates.
This product uses the FRED® API but is not endorsed or certified by the Federal Reserve Bank of St. Louis.

Save FavoriteSchedule TourAsk A QuestionMore Details
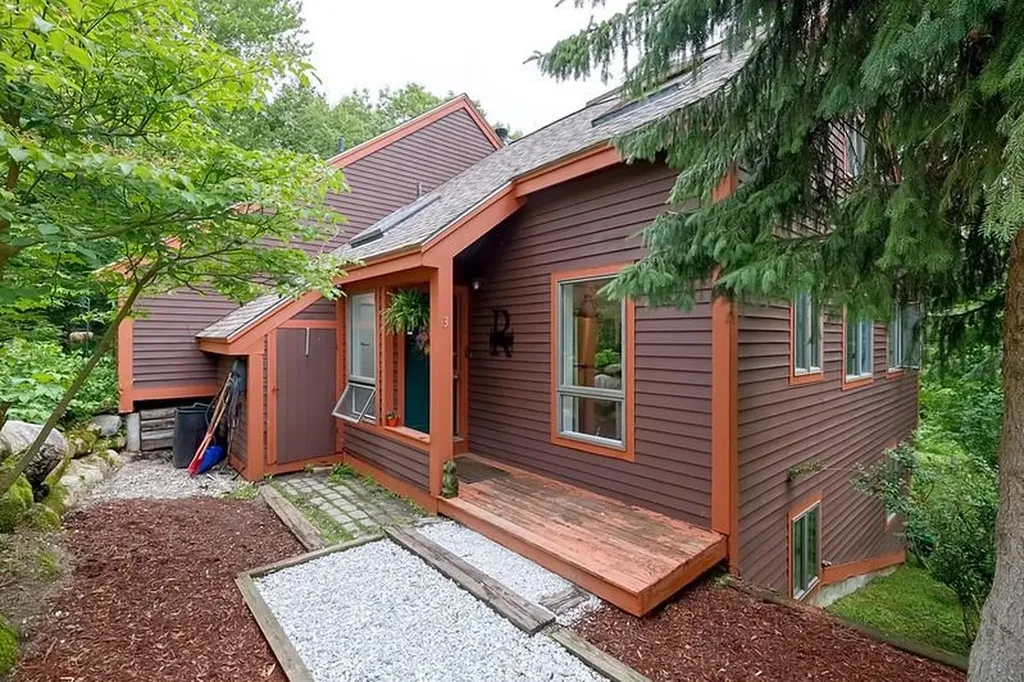
32 Mountainside Lane Francestown NH 03043

MLS Number 5097166

  • Condo
  • Square Feet 1,776
  • Bedrooms 2
  • New Contruction Existing
  • Address 32 Mountainside Lane

Welcome to this beautifully updated tri-level townhouse condominium nestled in the charming town of Francestown, New Hampshire. There are two parking spaces and an Electric Vehicle Charger conveniently located on the exterior. The main level greets you with a spacious entry foyer/mudroom featuring generous closet space, leading into a bright and inviting open-concept living area. Enjoy cozy evenings in the expansive living room, which flows seamlessly into the dining area and a functional kitchen complete with modern cabinetry, sleek countertops, updated appliances, and stylish flooring. A sliding glass door fills the space with natural light and opens to an oversized wraparound deck; perfect for relaxing or entertaining while overlooking the peaceful, private backyard. The lower level offers a comfortable primary bedroom with its own sliding glass door, which opens to a patio, a second well-sized bedroom, and a full bathroom. Adding even more versatility, the loft space provides the perfect setting for a home office, studio, den, or guest accommodations. Ideally located just minutes from skiing, scenic hiking trails, and a golf course, this home offers the perfect balance of tranquility and year-round recreation.

Listed by Theresa Grella of EXP Realty

$
$
%
$/month over payments
Federal 30-year interest rate: 6.58% last updated on Jul 23, 2026
* All Figures are estimates. Check with your bank or proposed mortgage company for actual interest rates.
This product uses the FRED® API but is not endorsed or certified by the Federal Reserve Bank of St. Louis.

Virtual TourSave FavoriteSchedule TourAsk A QuestionMore Details
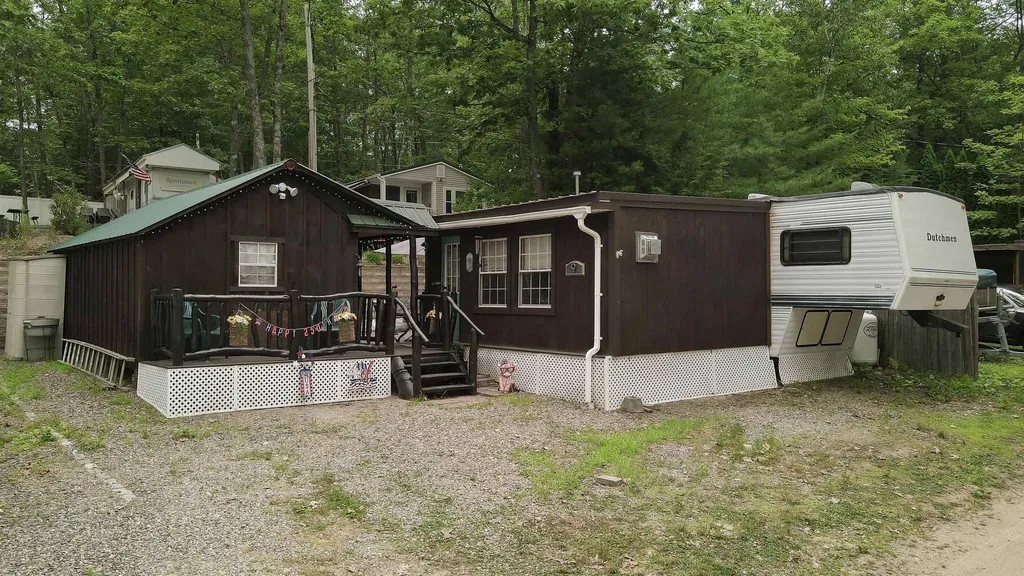
9 Eagle Drive Belmont NH 03220

Belmont, NH9 Eagle Drive

Price$234,900

Est. Mortgage: $/month

MLS Number 5100222

  • Condo
  • Square Feet 740
  • Bedrooms 1
  • New Contruction Existing
  • Address 9 Eagle Drive

Looking to enjoy Lake Life on Lake Winnisquam? Welcome to 9 Eagle Drive, where relaxation and recreation come together in the desirable Winnisquam Beach Resort! Enjoy access to the association's private sandy beach, boat launch, and day dock while making lasting memories on the water. This beautifully maintained 1-bedroom, 1 ½ Bathroom with an added oversized bunkhouse is capable of sleeping 12+! This home offers comfortable living space, a bright and inviting interior, and a spacious deck and patio perfect for outdoor entertaining or relaxing after a day on the lake. Gather with family and friends around the fire pit, take advantage of the storage shed with added battery charging station, and enjoy convenient parking for 2+. The property is being offered fully furnished, making it easy to start enjoying the Lakes Region right away. Winnisquam Beach Resort is a gated, four-season community open 11 months each year and features 1,000 feet of waterfront, including 400 feet of sandy beach, a boat launch, playground, laundry/bath facilities, picnic areas, and direct access to snowmobile trails. Just minutes from Gunstock Mountain Resort, shopping, dining, and year-round recreation, this is the perfect home away from home. Seasonal water service (April through October). No pets allowed. Cash or special financing required.

Listed by Onyx Real Estate Group and Bailey Denton of Coldwell Banker Realty Bedford NH

$
$
%
$/month over payments
Federal 30-year interest rate: 6.58% last updated on Jul 23, 2026
* All Figures are estimates. Check with your bank or proposed mortgage company for actual interest rates.
This product uses the FRED® API but is not endorsed or certified by the Federal Reserve Bank of St. Louis.

Save FavoriteSchedule TourAsk A QuestionMore Details
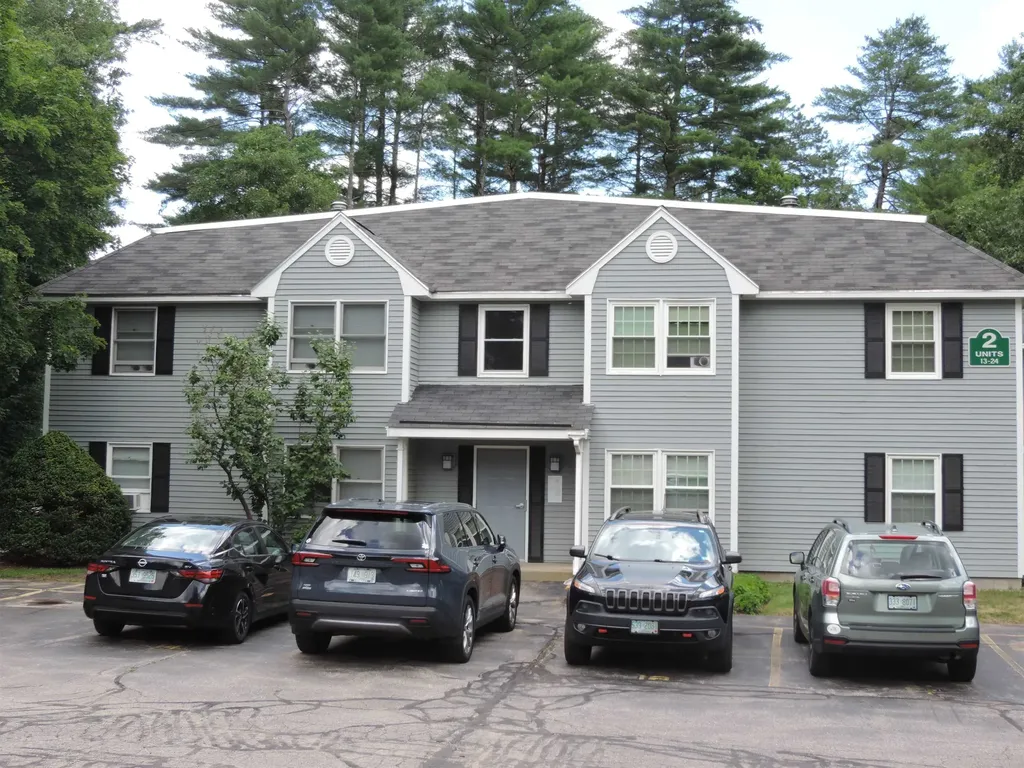
37 Alice Drive Concord NH 03303

Concord, NH37 Alice Drive, Unit 18

Price$230,000

Est. Mortgage: $/month

Pending

MLS Number 5095754

  • Condo
  • Square Feet 824
  • Bedrooms 2
  • New Contruction Existing
  • Address 37 Alice Drive

Welcome to 37 Alice Drive, Unit #18, Concord, NH! This beautifully updated 2-bedroom, 1-bath condo offers 824 square feet of comfortable, low-maintenance living in the desirable Mast Yard West community. Conveniently located on the first floor, this move-in-ready home features fresh paint throughout, new carpeting in both bedrooms, and updated bathroom fixtures. The bright, open-concept living and dining area creates an inviting space for relaxing or entertaining, while generous closet space and practical finishes make everyday living easy. Enjoy the convenience of assigned parking, community amenities, and a location just minutes from downtown Concord, shopping, restaurants, parks, and major commuter routes. Whether you're a first-time homebuyer, downsizing, or seeking an investment opportunity, this affordable and well-maintained condo is a fantastic choice.

Listed by Robert Van Laarhoven of BobbyVan Realty

$
$
%
$/month over payments
Federal 30-year interest rate: 6.58% last updated on Jul 23, 2026
* All Figures are estimates. Check with your bank or proposed mortgage company for actual interest rates.
This product uses the FRED® API but is not endorsed or certified by the Federal Reserve Bank of St. Louis.

Virtual TourSave FavoriteSchedule TourAsk A QuestionMore Details
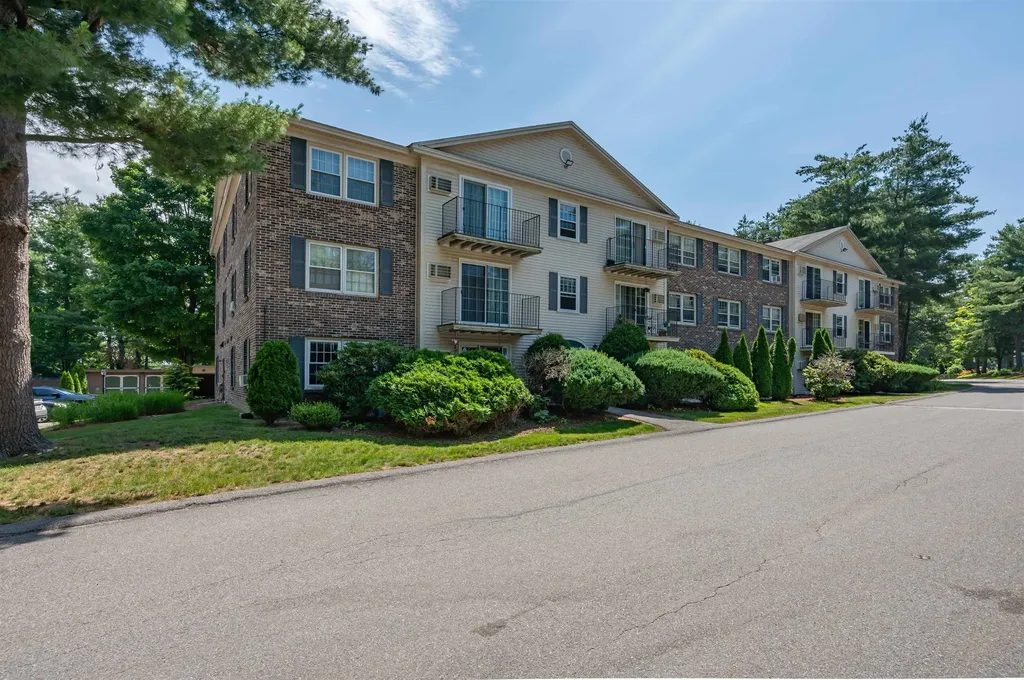
7 Autumn Leaf Drive Nashua NH 03060
Pending

MLS Number 5098612

  • Condo
  • Square Feet 525
  • Bedrooms 1
  • New Contruction Existing
  • Complex Greenwood

Rare opportunity to own at Greenwood Condos! This beautiful first-floor end unit features one bedroom and one bathroom; kitchen with granite countertops and stainless steel appliances; new air conditioning unit; and new sliding door (which you can use to enter and exit). Kitchen opens to a spacious living room. The large bedroom has a walk-in closet and one additional closet. Private carport keeps your car out of the elements. The building has laundry facilities on the first floor, and a private attic storage area. Condo fee covers heat and hot water. Greenwood Condos is conveniently located just off Route 3 and Daniel Webster Highway, yet is set in a peaceful, wooded area with lots of open space. The grounds feature a pool, tennis court, and a nice picnic area for grilling and enjoying the outdoors.

Listed by John Martein of RE/MAX Innovative Properties

$
$
%
$/month over payments
Federal 30-year interest rate: 6.58% last updated on Jul 23, 2026
* All Figures are estimates. Check with your bank or proposed mortgage company for actual interest rates.
This product uses the FRED® API but is not endorsed or certified by the Federal Reserve Bank of St. Louis.

Save FavoriteSchedule TourAsk A QuestionMore Details

Broker Reciprocity 

Copyright 2026 PrimeMLS, Inc. All rights reserved. This information is deemed reliable, but not guaranteed. The data relating to real estate displayed on this display comes in part from the IDX Program of PrimeMLS. The information being provided is for consumers’ personal, non-commercial use and may not be used for any purpose other than to identify prospective properties consumers may be interested in purchasing. Data last updated August 1, 2026 6:52 PM UTC
