SIGN UP or LOG IN 's Account

Log in to see your saved listings or edit your searches:

No account? Sign up now to save searches, listings, and get tailored listing notifications. It's free, opt-out anytime.

Find Your New Home

Sign Up Today!

Get fresh listings via email, save your favorite listings, match with similar properties, and unlock additional property info.

Create Your Account

Do not fill in this field:

Already have an account? Log in

and narrow your search. If you have fewer than 200 results, you can save your search.

Addison VT Condo Real Estate

r=25-36
4A Ember Court Lincoln NH 03251

Lincoln, NH4A Ember Court, Unit 19A

Price$2,595,000

Est. Mortgage: $/month

MLS Number 5080095

  • Condo
  • Square Feet 3,406
  • Bedrooms 4
  • New Contruction Pre-Construction
  • Complex Fireside

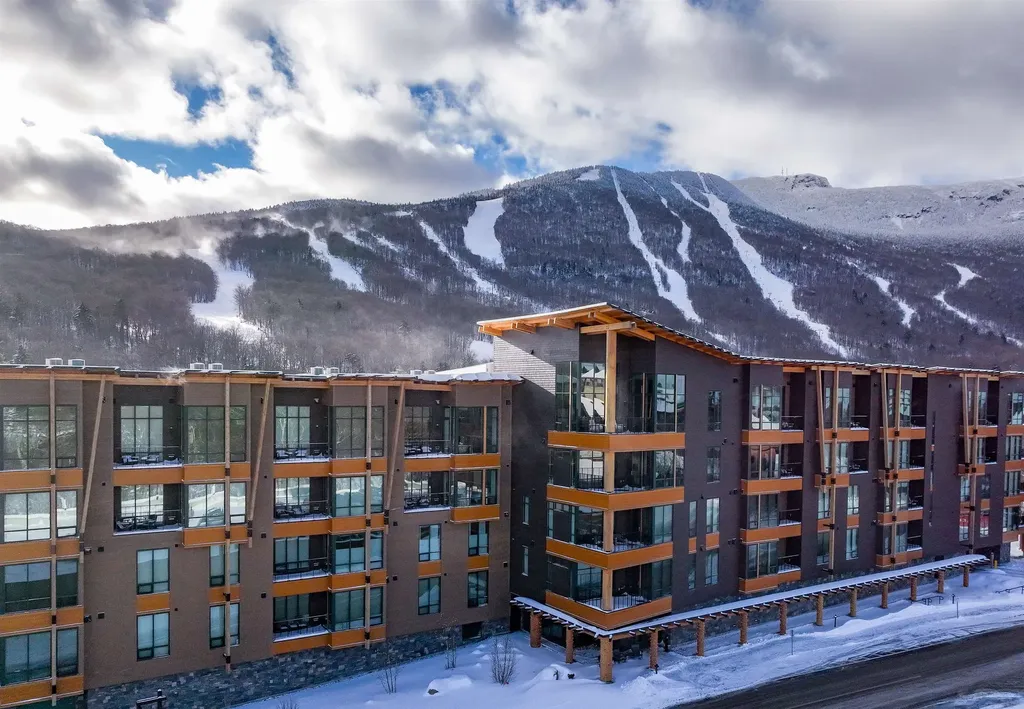

South Peak Resort's Fox Run Trail is on-site of these townhomes, as is the Timbertown Chair lift giving owners access to all of Loon Mountains skiing terrain. The Mountain Views are truly awesome from these condos, and you are a short walk away from the Pemigewasset River and the Village of Lincoln New Hampshire. This location has something for everyone in your travel group. Early to rise skiers will grab the first chair front right out your front door, the late to rise will not have to deal with crowded parking lots, as they too will buckle up the boot and push off when they are ready. Ski home for Lunch or walk to one of the many restaurants in town if you don't want to cook. In the summer grab a towel and your cooler and head to the swimming hole. Or jump on your bike and hit the JE Henry trail back to Loon's bike park. Foliage on the Kancamagus Scenic Highway is world famous, fall in love with Autumn. All Seasons for all the right reasons.

Listed by R.Stephen Loynd and Mark Bogosian of South Peak Real Estate

$
$
%
$/month over payments
Federal 30-year interest rate: 6.71% last updated on Sep 3, 2026
* All Figures are estimates. Check with your bank or proposed mortgage company for actual interest rates.
This product uses the FRED® API but is not endorsed or certified by the Federal Reserve Bank of St. Louis.

Save FavoriteSchedule TourAsk A QuestionMore Details

55 Green Street Portsmouth NH 03801

MLS Number 5105702

  • Condo
  • Square Feet 1,780
  • Bedrooms 3
  • New Contruction To Be Built
  • Complex The Maris

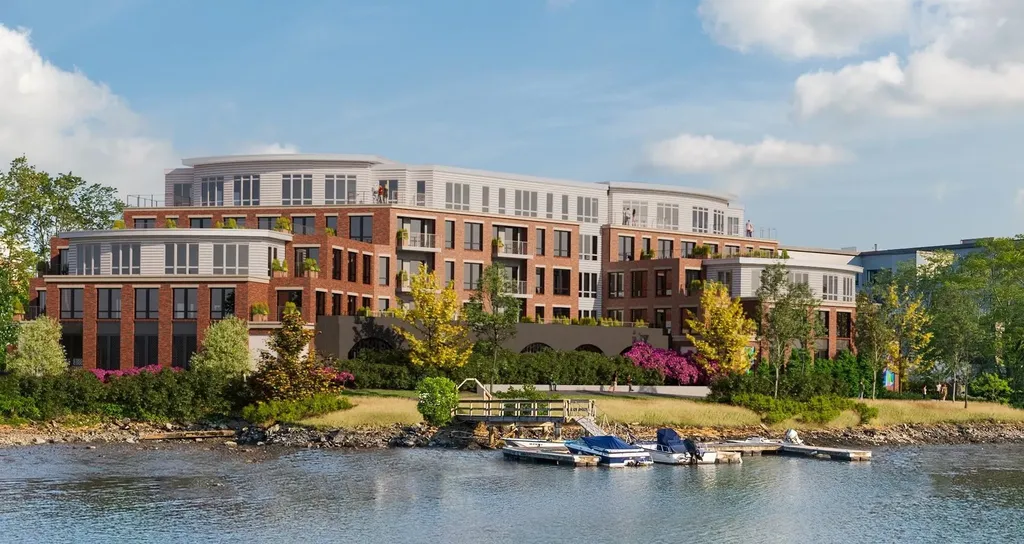
Introducing The Maris, Portsmouth's newest luxury waterfront condominium community, elegantly positioned along the shores of the Piscataqua River. Offering 44 exceptional residences with thoughtfully curated floor plans ranging from 1BR+Den to 3BR+Den, The Maris presents a rare opportunity to choose a home that complements your lifestyle while enjoying the ease of maintenance-free waterfront living. Each residence showcases sophisticated design, premium finishes, and chef-inspired kitchens featuring Sub-Zero and Wolf appliances. Every home includes dedicated garage parking and private outdoor living space. Residents enjoy an elevated collection of amenities, including concierge service, a private waterfront marina, fitness center, resident lounge, conference room, pet spa, dedicated bike storage and private storage opportunities. Just moments from Portsmouth's vibrant downtown, The Maris places fine dining, boutique shopping, arts, culture, and the waterfront's best attractions within easy reach. Discover a new standard of elevated living. Photos are renderings and are not reflective of the specific unit or floor plan listed. Building is under construction with estimated completion Q1 2027.

Listed by Kianna Nicosia of Coldwell Banker Realty - Chestnut Hill

$
$
%
$/month over payments
Federal 30-year interest rate: 6.71% last updated on Sep 3, 2026
* All Figures are estimates. Check with your bank or proposed mortgage company for actual interest rates.
This product uses the FRED® API but is not endorsed or certified by the Federal Reserve Bank of St. Louis.

Save FavoriteSchedule TourAsk A QuestionMore Details

1215 Ocean Boulevard Rye NH 03870

Rye, NH1215 Ocean Boulevard, Unit 5

Price$2,595,000

Est. Mortgage: $/month

Active With Contract

MLS Number 5073634

  • Condo
  • Square Feet 2,365
  • Bedrooms 2
  • New Contruction New Construction
  • Address 1215 Ocean Boulevard

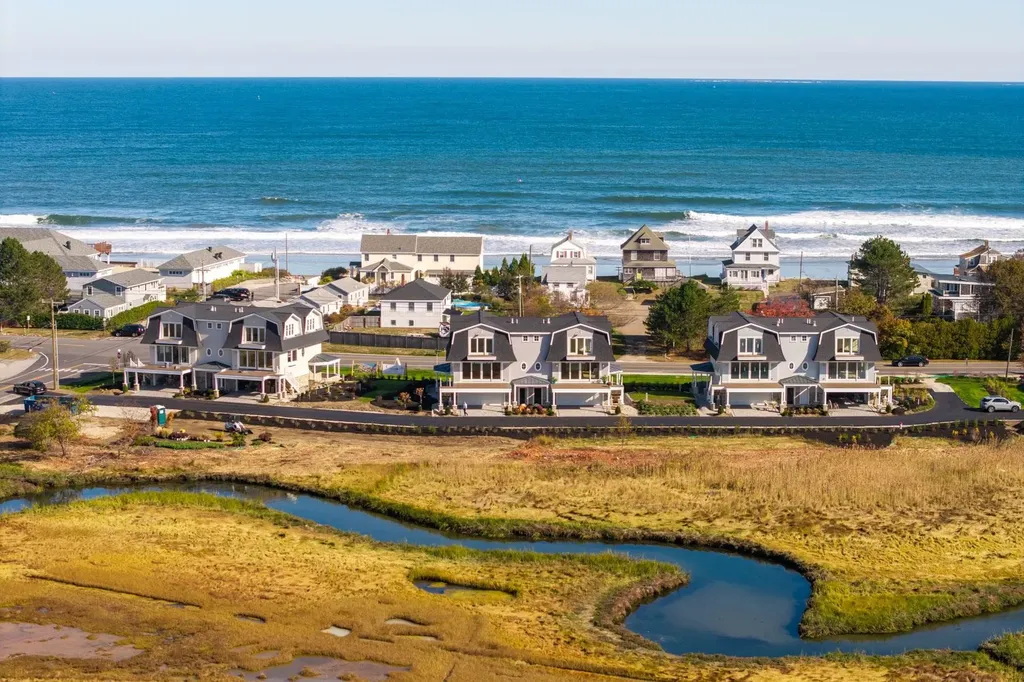
Stunning new Beach Townhomes in Rye, New Hampshire-where beachside serenity meets modern luxury. Perched directly across from Wallis Sands Beach and Pirates Cove, these beautifully designed new residences offer the perfect blend of comfort and convenience, making every day feel like a vacation. When you buy a home at The Residences at Wallis Sands, you surround yourself with the outdoors. You get two bedrooms and a sizable "den" Each townhome features spacious layouts, private individual elevator, high-end finishes, and large windows that fill your living space with natural light and breathtaking views. Enjoy open-concept living areas, gourmet kitchens, and private outdoor spaces ideal for relaxing or entertaining. Step outside your door and stroll to the pristine sands and breaking waves, where you can swim, sunbathe, or enjoy a leisurely walk along the shore. Abutting conservation land with long, distant views westward and east toward the sea, these six residences offer immersive, coastal living-a rare and unparalleled lifestyle. Some of the special features of The Residences: a 1,000 square foot three-car, heated garage, soaring ceilings, a private elevator, heated outdoor driveways and walkways, a gas fireplace with custom stonework, three private porches, an expansive 14' x 22' deck, and a ground-level covered patio-perfect to watch the world go by.

Listed by John Samonas and Andrew Samonas of Samonas Realty,LLC

$
$
%
$/month over payments
Federal 30-year interest rate: 6.71% last updated on Sep 3, 2026
* All Figures are estimates. Check with your bank or proposed mortgage company for actual interest rates.
This product uses the FRED® API but is not endorsed or certified by the Federal Reserve Bank of St. Louis.

Virtual TourSave FavoriteSchedule TourAsk A QuestionMore Details

69 Hourglass Drive Stowe VT 05672

Stowe, VT69 Hourglass Drive, Unit 409

Price$2,560,000

Est. Mortgage: $/month

MLS Number 5073034

  • Condo
  • Square Feet 1,590
  • Bedrooms 3
  • New Contruction Existing
  • Complex The Treehouse

Perched above Spruce Peak Village, Penthouse 409 at The Treehouse is a rare mountainside retreat offering true slopeside living in Stowe's only ski-in/ski-out resort village - just steps from the Spruce Peak Base Camp, ski valet, the Lodge and world-class amenities. Wake up to a front-row sunrise over the award-winning Stowe Mountain Golf Course, framed by surrounding peaks. The view is a living canvas - layered terrain that shifts with every change in weather, light and season, from winter snowscapes to spring blooms, summer greens, and Vermont's unforgettable fall foliage. Inside, the home is designed for both elevated comfort and effortless gathering. The second level's soaring ceilings draw your eye to the mesmerizing panorama, while custom upgrades enhance every detail: designer lighting, custom closets, a custom-made sectional in high-performance fabric, curated living room furnishings, and bespoke blackout drapes in the primary suite for restful mountain sleep. With three bedrooms, three full baths, and a half bath, two balconies, and a gourmet kitchen, this Penthouse offers the space and functionality to host family and friends with ease. Luxury four-season living, including large owner's storage locker and one parking space enhance this ownership. Furnishings are included (excluding original artwork), making this a truly turn-key opportunity to step into the Stowe lifestyle and start building lasting memories.

Listed by Lauren Handrahan of Spruce Peak Realty LLC

$
$
%
$/month over payments
Federal 30-year interest rate: 6.71% last updated on Sep 3, 2026
* All Figures are estimates. Check with your bank or proposed mortgage company for actual interest rates.
This product uses the FRED® API but is not endorsed or certified by the Federal Reserve Bank of St. Louis.

Virtual TourSave FavoriteSchedule TourAsk A QuestionMore Details

9A Ember Court Lincoln NH 03251

Lincoln, NH9A Ember Court, Unit 9A

Price$2,545,000

Est. Mortgage: $/month

MLS Number 5072984

  • Condo
  • Square Feet 3,120
  • Bedrooms 3
  • New Contruction New Construction
  • Address 9A Ember Court

SKI-ON/SKI-OFF LUXURY LIVING. All the style & comfort you are accustomed to with direct ski out/ski home access to Loon Mountain trails. The Residences at Fireside are well-appointed for modern mountain living and hosting, complete with private outdoor spaces, community amenities and direct access to Loon's Timbertown Quad. Designed to create a comfortable and inviting living experience, enjoy spacious layouts, modern conveniences and thoughtful design elements for the perfect balance of style and practicality. Enjoy true ski out/ski home access and spectacular views with this amazing trailside 3120 SF, 3-level townhome. Featuring 3 bedrooms plus bonus room & office, 4.5 bathrooms, ski lockers and a private 2 car garage. Pre-construction purchase allows you to choose from three interior design styles to customize your residence to reflect your personal style. Sub-Zero & Wolf appliances, custom cabinetry, premium tile and stone finishes, outside deck space and hot tub add-on option are among the many features that will help make The Residences at Fireside your luxury mountain escape. Just a short distance to the Pemi Base Camp and the future South Peak Village, Fireside's spacious, luxury townhomes put you in the center of all that South Peak has to offer, easy mountain access with sweeping views of Loon Mountain and beyond.

Listed by R.Stephen Loynd of South Peak Real Estate

$
$
%
$/month over payments
Federal 30-year interest rate: 6.71% last updated on Sep 3, 2026
* All Figures are estimates. Check with your bank or proposed mortgage company for actual interest rates.
This product uses the FRED® API but is not endorsed or certified by the Federal Reserve Bank of St. Louis.

Save FavoriteSchedule TourAsk A QuestionMore Details

55 Green Street Portsmouth NH 03801
Pending

MLS Number 5096735

  • Condo
  • Square Feet 1,485
  • Bedrooms 2
  • New Contruction Pre-Construction
  • Complex The Maris

Introducing The Maris, Portsmouth's newest luxury waterfront condominium community, elegantly positioned along the shores of the Piscataqua River. Offering 44 exceptional residences with thoughtfully curated floor plans ranging from 1BR+Den to 3BR+Den, The Maris presents a rare opportunity to choose a home that complements your lifestyle while enjoying the ease of maintenance-free waterfront living. Each residence showcases sophisticated design, premium finishes, and chef-inspired kitchens featuring Sub-Zero and Wolf appliances. Every home includes dedicated garage parking and private outdoor living space. Residents enjoy an elevated collection of amenities, including concierge service, a private waterfront marina, fitness center, resident lounge, conference room, pet spa, dedicated bike storage and private storage opportunities. Just moments from Portsmouth's vibrant downtown, The Maris places fine dining, boutique shopping, arts, culture, and the waterfront's best attractions within easy reach. Discover a new standard of elevated living. Photos are renderings and are not reflective of the specific unit or floor plan listed. Building is under construction with estimated completion Q1 2027.

Listed by Kianna Nicosia of Coldwell Banker Realty - Chestnut Hill

$
$
%
$/month over payments
Federal 30-year interest rate: 6.71% last updated on Sep 3, 2026
* All Figures are estimates. Check with your bank or proposed mortgage company for actual interest rates.
This product uses the FRED® API but is not endorsed or certified by the Federal Reserve Bank of St. Louis.

Save FavoriteSchedule TourAsk A QuestionMore Details

134 Mast Road Goffstown NH 03045

Goffstown, NH134 Mast Road

Price$2,500,000

Est. Mortgage: $/month

MLS Number 5091031

  • Condo
  • New Contruction Pre-Construction
  • Complex Park Place
  • Address 134 Mast Road
  • Construction Other

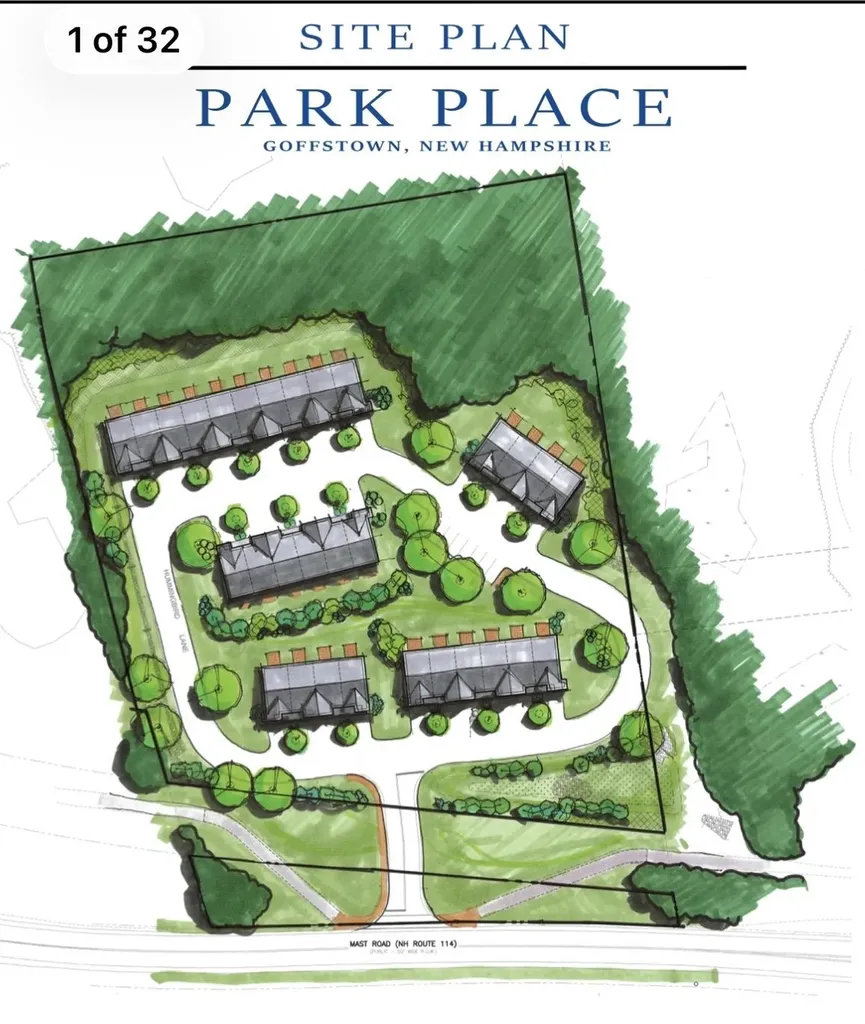
Approved townhouse development opportunity in one of Goffstown's most desirable growth corridors. “Park Place” is an approved condominium development featuring 30 townhouse-style units with municipal sewer stubbed on site and a thoughtfully designed neighborhood layout with internal roadways, landscaped buffers, and attractive green space directly adjacent to the Goffstown Rail Trail. The approved plans feature attractive multi-level townhouse units with garages, open-concept living areas, private decks, and modern layouts designed for today's market. Planned as spacious 3-bedroom, 2.5-bath homes with 1,991 square feet of living area per unit, the development is positioned in a high-visibility commuter location convenient to Manchester, Bedford, major highways, shopping, dining, and downtown Goffstown. Engineering, planning, architectural, and approval work has been completed, creating a rare turnkey, shovel-ready opportunity for a builder or developer. Buyer to perform their own due diligence and confirm all approvals, permits, specifications, measurements, and development information.

Listed by Joseph Beauchemin of RE/MAX Synergy

$
$
%
$/month over payments
Federal 30-year interest rate: 6.71% last updated on Sep 3, 2026
* All Figures are estimates. Check with your bank or proposed mortgage company for actual interest rates.
This product uses the FRED® API but is not endorsed or certified by the Federal Reserve Bank of St. Louis.

Save FavoriteSchedule TourAsk A QuestionMore Details

350 Trailside Drive Killington VT 05751

MLS Number 5104017

  • Condo
  • Square Feet 3,471
  • Bedrooms 3
  • New Contruction Existing
  • Address 350 Trailside Drive

Experience the mountain lifestyle you've been dreaming of in this exceptional ski-in/ski-out residence at Trailside Village. This home sits directly on Great Eastern, Killington's legendary green circle trail famous throughout the East for its miles of easy, flowing turns giving you the most direct ski access on the mountain. Step right out your door and onto the trail, no shuttle, no driving, no hassle. Spacious and thoughtfully designed, this three-bedroom, three full-bath home combines the convenience of trailside living with the comfort of a year-round mountain retreat. Ski trail views find you throughout the house from the kitchen, from the deck, from multiple vantage points inside so you can watch skiers glide by, catch the groomers grooming corduroy in the evening, and see the snowmaking crews making fresh snow, all without leaving home. Wake each morning to spectacular sunrises and sweeping mountain views, then unwind after a day on the slopes in your private hot tub. The building has undergone extensive exterior renovations, including a commercial-grade metal roof, new siding, energy-efficient windows and doors, stonework, and updated decks, providing exceptional durability and peace of mind. Life at Killington is defined by four seasons of adventure. Winter brings world-class skiing and snowboarding across six mountain peaks, neighboring Pico Mountain, and the longest ski season in the East. In warmer months, enjoy lift-served mountain biking, championship golf, scenic hiking, and endless Green Mountain recreation. Adding to the area's appeal is the proposed Killington Village, envisioned to bring new restaurants, shopping, lodging, and a vibrant slopeside community to one of New England's premier mountain destinations. Whether you're searching for a vacation home, a full-time residence, or an investment opportunity, this rare trailside property offers an exceptional opportunity to enjoy everything Killington has to offer today!

Listed by Nathan Mastroeni and Shannon Handrahan of Elevations Real Estate

$
$
%
$/month over payments
Federal 30-year interest rate: 6.71% last updated on Sep 3, 2026
* All Figures are estimates. Check with your bank or proposed mortgage company for actual interest rates.
This product uses the FRED® API but is not endorsed or certified by the Federal Reserve Bank of St. Louis.

Virtual TourSave FavoriteSchedule TourAsk A QuestionMore Details

94 Church Street Burlington VT 05401

Burlington, VT94 Church Street, Unit B

Price$2,500,000

Est. Mortgage: $/month

MLS Number 5106960

  • Condo
  • Square Feet 2,442
  • Bedrooms 3
  • New Contruction Existing
  • Address 94 Church Street

Unrivaled Luxury on the Church Street Marketplace!!! Experience downtown Burlington living at its absolute peak-completely turn-key and offered fully furnished. 94 Church Street, Unit B offers 2,442 finished square feet of uncompromising style and elevated design. Fully gutted to the studs and meticulously renovated in 2021, this exceptional 3-story townhome blends historic charm with sleek, curated modern finishes. Tucked inside the iconic Warner Block - a stunning Queen Anne building that was built in 1886 and designed by W.H. Townsend. Originally constructed for Mary Wheeler in honor of her banker uncle - Charles Wheeler. This property truly is unparalleled to any other. Layout & Highlights Include: *Turn-Key Luxury: Move right in without lifting a finger-the home comes fully furnished with high-end designer pieces tailored to the space. *First Level: Walk into a sun-drenched, open-concept living and dining area designed for seamless, effortless entertaining, complete with a convenient half bathroom. *Second Level: A private primary suite retreat boasting a large walk-in closet and a luxurious en suite bathroom with a step-in tiled shower, deep soaking tub, and double vanity. *Third Level: Features expansive skylights, three unique train-car style beds, an entertaining bar, a theater room, and a full bathroom with a large walk-in tiled shower. *Exclusive Rooftop Oasis: Take the spiral staircase up to your private rooftop patio featuring panoramic 360-degree views of Burlington and stunning vistas of Lake Champlain. *Prime Location & Parking: Step directly out your door onto the vibrant pedestrian Marketplace, with a rare off-street parking space included-a true downtown luxury. A historic setting with modern perfection. This truly one-of-a-kind property in the heart of Vermont's Queen City is one not to miss!! Schedule your private tour to view today to experience Burlington's finest residence!

Listed by idENTITY real estate group and Isaiah Donaldson of KW Vermont

$
$
%
$/month over payments
Federal 30-year interest rate: 6.71% last updated on Sep 3, 2026
* All Figures are estimates. Check with your bank or proposed mortgage company for actual interest rates.
This product uses the FRED® API but is not endorsed or certified by the Federal Reserve Bank of St. Louis.

Virtual TourSave FavoriteSchedule TourAsk A QuestionMore Details

50 Maplewood Avenue Portsmouth NH 03801
Open House

MLS Number 5099624

  • Condo
  • Next Open House: Sat 09/5 2:00 pm. to 3:30 pm.
  • Square Feet 2,561
  • Bedrooms 3
  • New Contruction Existing

Introducing Residence 301 at 50 Maplewood-an exceptional offering set within the heart of Portsmouth's most luxurious developments. This is a rare opportunity to own a residence that seamlessly blends expansive living with refined, high-end design in one of the Seacoast's most sought-after addresses. Spanning an impressive footprint, this double corner unit is defined by its uncommon scale and abundance of natural light, with windows on multiple exposures offering dynamic views throughout the home. Designed for those who appreciate city living but are not willing to compromise on space, the residence lives more like a single-family home than a traditional condominium. The thoughtfully designed layout offers two bedroom suites, one guest bedroom, three full bathrooms and two exceptionally large office spaces-ideal for remote work, creative studios, or additional guest accommodations. Entertain effortlessly with a true eight-person dining room centered around a fireplace, creating a warm and inviting focal point, while the oversized kitchen provides ample space for gathering, cooking, and hosting at a high level. High-end finishes and refined details are carried throughout, reflecting the quality and craftsmanship synonymous with 50 Maplewood. Additional highlights include two deeded parking spaces, a rare and valuable amenity in this premier location. Completed in 2023 and offering over 2,500 square feet of living space, this residence represents a unique blend of luxury, scale, and lifestyle in Portsmouth .

Listed by Caleb DeVries of Engel & Volkers Portsmouth

$
$
%
$/month over payments
Federal 30-year interest rate: 6.71% last updated on Sep 3, 2026
* All Figures are estimates. Check with your bank or proposed mortgage company for actual interest rates.
This product uses the FRED® API but is not endorsed or certified by the Federal Reserve Bank of St. Louis.

Save FavoriteSchedule TourAsk A QuestionMore Details

8B Ember Court Lincoln NH 03251

Lincoln, NH8B Ember Court

Price$2,495,000

Est. Mortgage: $/month

Pending

MLS Number 5071597

  • Condo
  • Square Feet 3,400
  • Bedrooms 4
  • New Contruction Pre-Construction
  • Complex Fireside Condominium

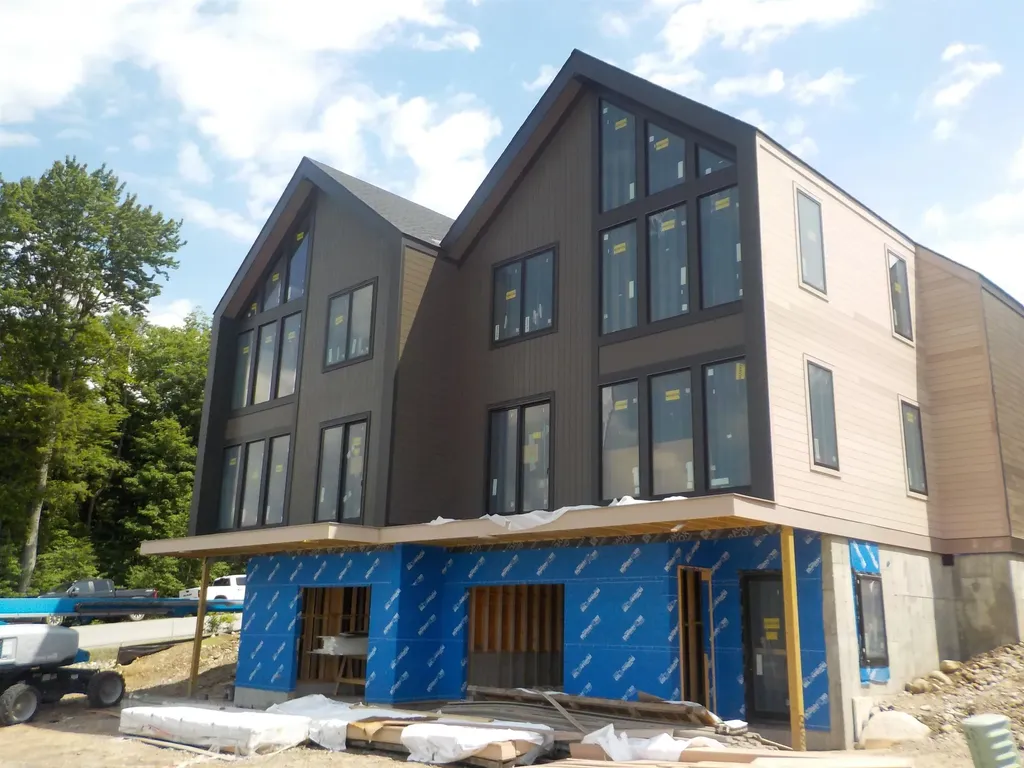
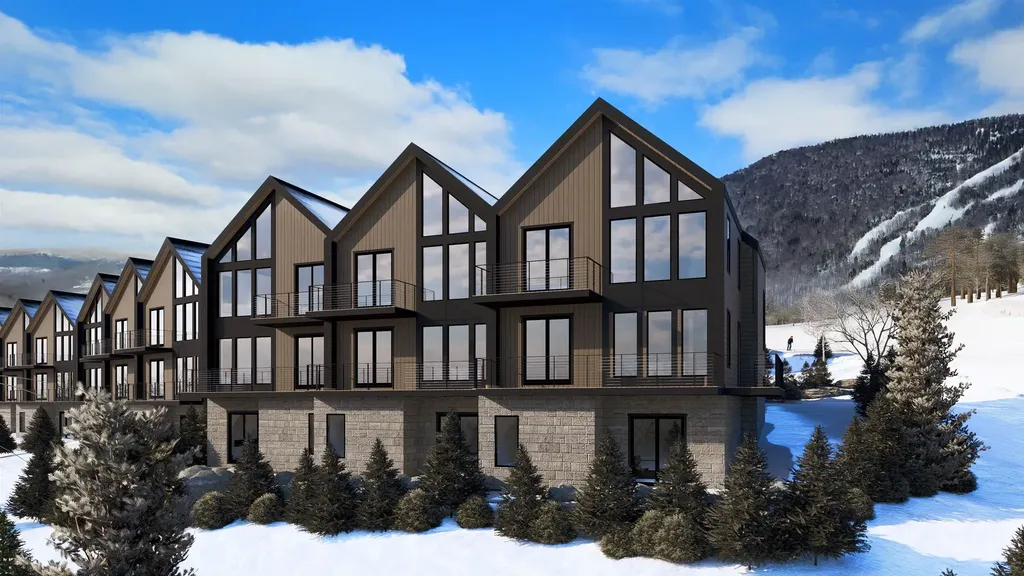
the Brand new Fireside Condos at South Peak will offer a luxury appointed Townhouse floor plan featuring top of the line finishes and appliances. There will be a total of 15 units of this floor plan offered on Ember Court. They offer direct slope side access to the Fox Run Ski Trail and the Timber Town Chair lift on Loon's South Peak side of the resort. Phase II pre- construction reservation are being accepted now. See floor plans in the documents attached.

Listed by R.Stephen Loynd and Mark Bogosian of South Peak Real Estate
$
$
%
$/month over payments
Federal 30-year interest rate: 6.71% last updated on Sep 3, 2026
* All Figures are estimates. Check with your bank or proposed mortgage company for actual interest rates.
This product uses the FRED® API but is not endorsed or certified by the Federal Reserve Bank of St. Louis.

Save FavoriteSchedule TourAsk A QuestionMore Details

30 Little Bay Drive Dover NH 03820

Dover, NH30 Little Bay Drive

Price$2,495,000

Est. Mortgage: $/month

MLS Number 5099893

  • Condo
  • Square Feet 2,508
  • Bedrooms 3
  • New Contruction Existing
  • Address 30 Little Bay Drive

LUXURY NEW HAMPSHIRE WATERFRONT LIVING WITH A DEEP-WATER BOAT SLIP - MINUTES FROM PORTSMOUTH & APPROX. 1 HOUR FROM BOSTON LOGAN! Experience exceptional Seacoast living in this waterfront residence overlooking beautiful Little Bay. Ideally located near historic Portsmouth, with convenient access to Boston Logan, Pease and Portland airports, this home combines waterfront lifestyle, boating, luxury, convenience and value. New Hampshire also offers an attractive tax environment, including no general sales tax and no state tax on W-2 wages, interest or dividend income. Enjoy breathtaking sunsets and expansive water views from your private balcony. This private end unit offers 3 spacious bedrooms, 2 full and 2 half baths, plus a private elevator serving all levels. Turnkey upgrades include hardwood floors, radiant heat, soaring ceilings, plantation shutters, remote-controlled shades, alarm system, whole house carbon water filtration, UV-protected windows and an oversized 2 car garage. The spectacular chef's kitchen features rare Brazilian Azul Bahia granite countertops and backsplash, an oversized custom walnut island and range hood, plus premium Wolf, SubZero and Miele appliances. Relax by the fireplace while shimmering water views fill the room through dramatic 12-foot-wide French doors. The light-filled primary suite features custom built-ins, a generous walk-in closet and luxurious bath with a custom five head shower and Kohler digital controls. The lower level offers direct outdoor access and flexible space for an office, gym, media room or guests. Boaters will love the deep water slip just steps from home, with easy access through Little Bay and the Piscataqua River to the Atlantic and the New Hampshire and Maine coastlines. Waterfront living. Deep water boating. Portsmouth nearby. Boston within easy reach. Private showings by appointment.

Listed by Jason Goodrich and Paul Predaris of Coldwell Banker Realty - Portsmouth,NH

$
$
%
$/month over payments
Federal 30-year interest rate: 6.71% last updated on Sep 3, 2026
* All Figures are estimates. Check with your bank or proposed mortgage company for actual interest rates.
This product uses the FRED® API but is not endorsed or certified by the Federal Reserve Bank of St. Louis.

Virtual TourSave FavoriteSchedule TourAsk A QuestionMore Details

Broker Reciprocity 

Copyright 2026 PrimeMLS, Inc. All rights reserved. This information is deemed reliable, but not guaranteed. The data relating to real estate displayed on this display comes in part from the IDX Program of PrimeMLS. The information being provided is for consumers’ personal, non-commercial use and may not be used for any purpose other than to identify prospective properties consumers may be interested in purchasing. Data last updated September 4, 2026 5:53 PM UTC