SIGN UP or LOG IN 's Account

Log in to see your saved listings or edit your searches:

No account? Sign up now to save searches, listings, and get tailored listing notifications. It's free, opt-out anytime.

Find Your New Home

Sign Up Today!

Get fresh listings via email, save your favorite listings, match with similar properties, and unlock additional property info.

Create Your Account

Do not fill in this field:

Already have an account? Log in

and narrow your search. If you have fewer than 200 results, you can save your search.

Addison VT Condo Real Estate

r=457-468
2 - A Fawn Drive Dover NH 03820

MLS Number 5094486

  • Condo
  • Square Feet 2,003
  • Bedrooms 3
  • New Contruction New Construction
  • Address 2 - A Fawn Drive

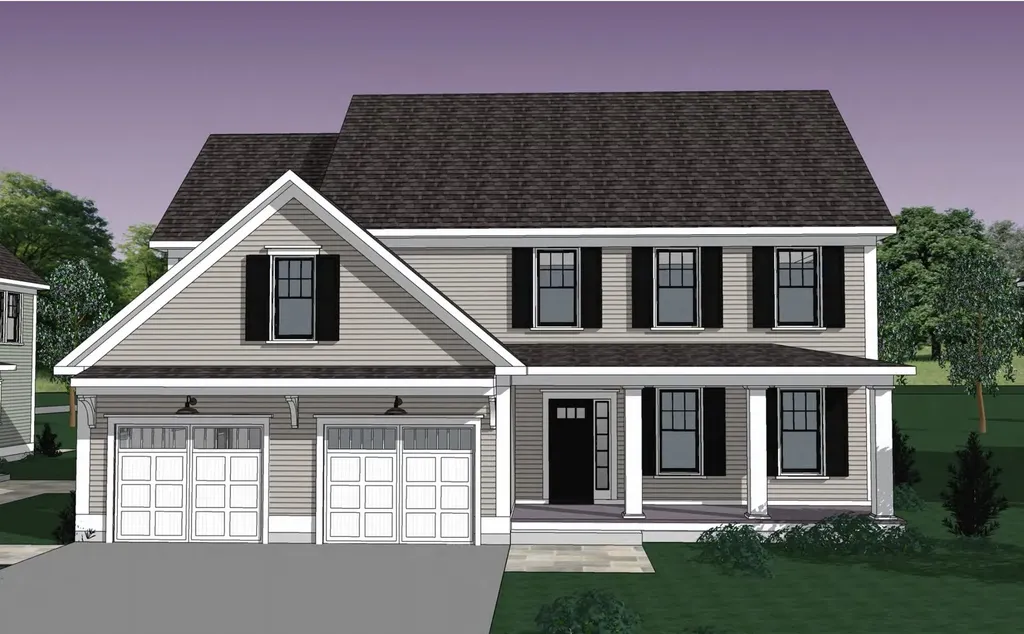
Welcome to Deer Cove, Dover's newest neighborhood built by The Stabile Companies offering the perfect blend of modern design, low-maintenance living, and a convenient in-town location. These thoughtfully designed duplex-style homes feature approximately 2,003 square feet of living space with 3 bedrooms, 2.5 baths, an attached one-car garage, and an open-concept floor plan ideal for today's lifestyle. The heart of the home is the chef's kitchen with granite countertops, a center island, quality cabinetry, and stainless-steel appliances, flowing seamlessly into the spacious living room with gas fireplace and dining area; well sized private home office. Hardwood flooring, central air conditioning, and energy-efficient natural gas heating provide comfort and style throughout. The second floor offers a generous primary suite with private bath and walk-in closet, along with two additional bedrooms, a full bath, and convenient laundry. Enjoy outdoor living from your deck. Located just minutes from downtown Dover's restaurants, shops, waterfront, and commuter routes, Deer Cove offers public water, public sewer, natural gas, and a walkable neighborhood setting.

Listed by Peggy Carter of Coldwell Banker - Peggy Carter Team

$
$
%
$/month over payments
Federal 30-year interest rate: 6.71% last updated on Sep 3, 2026
* All Figures are estimates. Check with your bank or proposed mortgage company for actual interest rates.
This product uses the FRED® API but is not endorsed or certified by the Federal Reserve Bank of St. Louis.

Save FavoriteSchedule TourAsk A QuestionMore Details

30 Big Coolidge Road Lincoln NH 03251

MLS Number 5102390

  • Condo
  • Square Feet 1,950
  • Bedrooms 5
  • New Contruction Existing
  • Complex Village of Loon

Welcome to the highly sought after Village of Loon Mountain, the ideal location to enjoy all the best that the Loon area has to offer. This townhome features an in law apartment that could be rented out separately or simply use the property as 1 large unit for all your friends and family. You'll enjoy the 2 fireplaces, (one wood and one propane) vaulted wood ceilings, efficient propane heat, nice mountain views of Loon and Black Mountain and plenty of parking at the end of a dead end cul-de-sac . The Village of Loon also has shuttle bus service to Loon Mountain ski area and an optional swim and tennis club membership that would allow you and your guests to use the 3 outdoor pools, 2 indoor pools, 4 hot tubs, tennis courts, weight room and game room. This flexible floor plan works great for multi generational families and the abundant light streams in all day long. The property is being offered fully furnished and The Village of Loon does allow short term rentals.

Listed by John Chamberlain of Coldwell Banker LIFESTYLES- Lincoln

$
$
%
$/month over payments
Federal 30-year interest rate: 6.71% last updated on Sep 3, 2026
* All Figures are estimates. Check with your bank or proposed mortgage company for actual interest rates.
This product uses the FRED® API but is not endorsed or certified by the Federal Reserve Bank of St. Louis.

Save FavoriteSchedule TourAsk A QuestionMore Details

52 Elise Avenue Londonderry NH 03053

MLS Number 5106038

  • Condo
  • Square Feet 1,870
  • Bedrooms 3
  • New Contruction New Construction
  • Address 52 Elise Avenue

STILL EARLY ENOUGH TO PICK YOUR OWN FINISHES! FURNISHED MODEL OPEN - TOUR JUNIPER RIDGE AND SEE WHY BUYERS ARE CHOOSING THIS EXCITING NEW LONDONDERRY COMMUNITY! THE JUNIPER offers approximately 1,870 square feet of thoughtfully designed living space with 3 bedrooms, 2.5 baths and a 2-car garage. The open-concept first floor features a beautiful kitchen, dining area and fireplaced living room designed for comfortable everyday living and entertaining. Upstairs, enjoy a spacious primary suite plus two additional bedrooms. Town water, town sewer, natural gas and a convenient location just minutes from I-93. Multiple floor plans and price points are available, including our new Ridgeway design and The Summit with a private residential elevator. VISIT OUR FURNISHED MODEL AND TOUR JUNIPER RIDGE TODAY! LISTING AGENT HAS A FINANCIAL INTEREST IN THE PROPERTY.

Listed by Susan Mesiti of Real Estate Results

$
$
%
$/month over payments
Federal 30-year interest rate: 6.71% last updated on Sep 3, 2026
* All Figures are estimates. Check with your bank or proposed mortgage company for actual interest rates.
This product uses the FRED® API but is not endorsed or certified by the Federal Reserve Bank of St. Louis.

Virtual TourSave FavoriteSchedule TourAsk A QuestionMore Details

50 Elise Avenue Londonderry NH 03053

MLS Number 5105465

  • Condo
  • Square Feet 1,870
  • Bedrooms 3
  • New Contruction New Construction
  • Address 50 Elise Avenue

Furnished model - open to view! Special the juniper - builder spec under construction and includes $10,790 in upgrades. Alternative design with elevator available. New construction! 96 luxury townhouses juniper ridge condominiums - 10k builder incentive for buyer upgrades or closing costs. Luxury meets lifestyle in londonderry. Carefree condo living, spacious modern sundrenched open spaces, frieplaced living room, open staircase with cable railings, 3 bedrooms, 2.5 baths, spacious kitchen with oversized island and quartz countertops. 1st floor office for remote employees! Energy efficient designs. Town water, sewer and ecomomical natural gas heat and 2 car garage. Great commuter location - close to 93, shopping and amenities. Listing agent has a financial interest in the property.

Listed by Susan Mesiti of Real Estate Results

$
$
%
$/month over payments
Federal 30-year interest rate: 6.71% last updated on Sep 3, 2026
* All Figures are estimates. Check with your bank or proposed mortgage company for actual interest rates.
This product uses the FRED® API but is not endorsed or certified by the Federal Reserve Bank of St. Louis.

Virtual TourSave FavoriteSchedule TourAsk A QuestionMore Details

4 Longview Drive Atkinson NH 03811
Open House

MLS Number 5087924

  • Condo
  • Next Open House: Sun 09/13 12:00 pm. to 3:00 pm.
  • Square Feet 1,578
  • Bedrooms 2
  • New Contruction New Construction

Welcome to Atkinson Heights, a premier 55+ community offering luxury and care-free living. Now complete, our newest building offers a variety of floor plans and sizes-all available for a quick close so you can begin enjoying your new home without delay. The 'BERKSHIRE' model is designed to impress with 1,578 sq. ft. of carefully curated living space. This 2-bedroom, 2-bath end unit features a stylish kitchen with soft-close cabinets, a 9-ft island, quartz countertops and full quartz backsplash, stainless-steel appliances, and a spacious pantry. The open-concept layout is ideal for entertaining with a separate dining area surrounded by windows, crown molding, engineered wood floors, and a cozy gas fireplace with built-in cabinets and floating shelves. Natural light fills the space, making this one of our most popular floor plans. Enjoy your spacious 10 X 13 deck for relaxation. The primary suite boasts an en-suite bath with a fully tiled walk-in shower, dual vanities, and ceramic tile floors. This home includes an assigned space in the heated garage with additional storage, plus an outdoor parking spot. The Atkinson Heights Community Center offers the perfect setting to connect with friends and family, featuring a great room with fireplace, fitness room, and an outdoor patio, firepit and grill. Close to all area amenities, medical facilities and major highways. The perfect combination of tranquility and convenience! All occupants must be 55+.

Listed by Heidi Mahoney of Lewis Builders

$
$
%
$/month over payments
Federal 30-year interest rate: 6.71% last updated on Sep 3, 2026
* All Figures are estimates. Check with your bank or proposed mortgage company for actual interest rates.
This product uses the FRED® API but is not endorsed or certified by the Federal Reserve Bank of St. Louis.

Save FavoriteSchedule TourAsk A QuestionMore Details

6 Shelburne Lane Concord NH 03301

Concord, NH6 Shelburne Lane

Price$704,900

Est. Mortgage: $/month

MLS Number 5097677

  • Condo
  • Square Feet 2,110
  • Bedrooms 3
  • New Contruction New Construction
  • Address 6 Shelburne Lane

Don't miss your chance to own a beautiful detached single-family condominium in one of Concord's most desirable communities. With an exceptionally low condo fee, Glen Ellen offers the perfect combination of low-maintenance living and the privacy of your own home. This thoughtfully designed 3-bedroom, 2.5-bath home with a two-car garage features upgraded finishes and an open-concept floor plan that's perfect for both everyday living and entertaining. The main level showcases gleaming hardwood floors, a cozy gas fireplace, a versatile office or first-floor bedroom, a convenient half bath, and a stunning kitchen complete with stainless steel appliances, granite countertops, a large center island, pantry, and double oven ready for every gathering. Upstairs, the spacious primary suite is a true retreat with a beautifully tiled walk-in shower and two oversized walk-in closets. Two additional generously sized bedrooms offer ample closet space, while the second-floor laundry room adds everyday convenience. Step outside and create the backyard you've always envisioned, with each homeowner enjoying responsibility and flexibility over their own yard. Nestled in a peaceful country setting, Glen Ellen is just minutes from shopping, dining, major highways, and offers easy access to the Lakes Region, the White Mountains, and is less than an hour from the Massachusetts border. Nature lovers will appreciate being just a half mile from Hoit Road Marsh, managed by the New Hampshire Fish and Game Department. This local gem offers excellent birdwatching, fishing, kayaking, and a scenic 1.3-mile walking and hiking loop. Agent Interest. Seller is offering $5000 towards closing costs assistance.

Listed by Amanda McCoy of BHHS Verani Concord

$
$
%
$/month over payments
Federal 30-year interest rate: 6.71% last updated on Sep 3, 2026
* All Figures are estimates. Check with your bank or proposed mortgage company for actual interest rates.
This product uses the FRED® API but is not endorsed or certified by the Federal Reserve Bank of St. Louis.

Virtual TourSave FavoriteSchedule TourAsk A QuestionMore Details

8 Shelburne Lane Concord NH 03301

Concord, NH8 Shelburne Lane

Price$704,900

Est. Mortgage: $/month

MLS Number 5108013

  • Condo
  • Square Feet 2,110
  • Bedrooms 3
  • New Contruction New Construction
  • Address 8 Shelburne Lane

Welcome home to Glen Ellen, a wonderful community of new detached single-family condos nestled in a highly desirable area of Concord! Super low condo fee sets this community apart. This stunning 3-bedroom, 3 bath and 2-car garage home features upgraded finishes and a thoughtful open-concept design that feels bright and inviting. The first floor boasts hardwood floors, gas fireplace, a versatile office/bedroom, 1/2 bath and a fully stainless appliance dream kitchen with granite countertops, a large island, pantry and a double oven ready to handle your culinary adventures. Upstairs, you'll find an on-suite with a tiled shower and not one but two large walk-in closets. The other two bedrooms are generously sized with large closets. The laundry is on the second floor for added convenience. Let your imagination define your outside oasis as homeowners are responsible for their individual yards. While this home sits in the countryside of Concord, it is minutes from major conveniences such as shopping, major roadways, a short distance to the Lakes Region, White Mountains and less than 60 minutes from the Mass. border. Appr ½ a mile away, DISCOVER Hoit Road Marsh. Managed by the NH Fish and Game Dept, a popular spot for nature enthusiasts that like birding, fishing, kayaking and additionally, there is a 1.3-mile loop trail for hiking and walking. Agent Interest.

Listed by Amanda McCoy of BHHS Verani Concord

$
$
%
$/month over payments
Federal 30-year interest rate: 6.71% last updated on Sep 3, 2026
* All Figures are estimates. Check with your bank or proposed mortgage company for actual interest rates.
This product uses the FRED® API but is not endorsed or certified by the Federal Reserve Bank of St. Louis.

Virtual TourSave FavoriteSchedule TourAsk A QuestionMore Details

#8 Cranmore Woods Lane Conway NH 03860

MLS Number 5107929

  • Condo
  • Square Feet 3,510
  • Bedrooms 6
  • New Contruction Existing
  • Complex Cranmore Woods

Six bedrooms, four bathrooms and over 3,500 sqft. of finished living space…WOW! This fully furnished, meticulously maintained three story, end unit condo was built to entertain a crowd! The main level features a modern kitchen, a dining room soaked in natural light and a sunken living room. A generous sized bedroom and a full bath complete this floor. Step out onto the large deck off the dining room, perfect for al fresco dining. The primary bedroom with ensuite bath along with two other bedrooms and another full bathroom occupy the upstairs. Downstairs features a spacious family room complete with a wet-bar, gas-log stove and two more bedrooms. Outside, unwind in the new hot tub just off the slider. Located less than a minute from Cranmore Mountain and just moments from North Conway Village, you'll enjoy easy access to dining, coffee shops, shopping, and year-round recreation.

Listed by Steve Anderson of Pinkham Real Estate

$
$
%
$/month over payments
Federal 30-year interest rate: 6.71% last updated on Sep 3, 2026
* All Figures are estimates. Check with your bank or proposed mortgage company for actual interest rates.
This product uses the FRED® API but is not endorsed or certified by the Federal Reserve Bank of St. Louis.

Save FavoriteSchedule TourAsk A QuestionMore Details

206 Lomartire Drive Colchester VT 05446

Colchester, VT206 Lomartire Drive

Price$700,000

Est. Mortgage: $/month

Open House

MLS Number 5108906

  • Condo
  • Next Open House: Sun 09/13 11:00 am. to 1:00 pm.
  • Square Feet 2,102
  • Bedrooms 2
  • New Contruction Existing

Built in 2022, this bright and airy two-bedroom, two-bath one-level end unit condo offers an open-concept layout, hardwood floors, and abundant natural light from large windows throughout the main living spaces. The living room features a gas fireplace and flows easily into the dining area, creating a comfortable setup for everyday living and entertaining. A 4 season sunroom provides additional flexible living space and opens to a deck for easy indoor-outdoor enjoyment. The primary suite includes a spacious walk-in closet with generous storage, while a second bedroom, two full bathrooms, and first-floor laundry add everyday convenience. The large unfinished basement offers excellent storage plus potential for future finished space, with an egress window already in place. A spacious attached garage provides even more room for vehicles, gear, and storage. Sidewalks make it easy to get out for a walk, and the convenient Colchester location offers easy access to nearby schools, shopping, dining, and other amenities. A newer home with a functional one-level layout, flexible spaces, and room to grow.

Listed by Julie Danaher of Ridgeline Real Estate

$
$
%
$/month over payments
Federal 30-year interest rate: 6.71% last updated on Sep 3, 2026
* All Figures are estimates. Check with your bank or proposed mortgage company for actual interest rates.
This product uses the FRED® API but is not endorsed or certified by the Federal Reserve Bank of St. Louis.

Virtual TourSave FavoriteSchedule TourAsk A QuestionMore Details

73 Park Road South Burlington VT 05403

South Burlington, VT73 Park Road

Price$699,990

Est. Mortgage: $/month

Pending

MLS Number 5088849

  • Condo
  • Square Feet 2,542
  • Bedrooms 3
  • New Contruction Existing
  • Complex Gleneagles

**NEW PRICE - Move In This Fall** Welcome to 73 Park Road, A Stunning Gleneagles Townhouse in the Vermont National Golf Course Community, one of South Burlington's most sought-after enclaves. Experience comfort and style across 3 levels. Upon entering, you will be greeted by beautiful hardwood floors, a gas fireplace, and tasteful built-ins. The spacious living room flows easily into a dining room and open-concept kitchen, which features newer stainless-steel appliances and Corian countertops. Tucked away is a cozy den perfect for relaxing, with direct access to a stone patio ideal for outdoor dining. A stylish half-bath completes the 1st floor. Upstairs you'll find three bedrooms, including a primary suite with a spacious bathroom, plus a convenient laundry area and another full bath. The lower level provides flexible space for guests, crafts, or a home office. With its own bathroom, it makes an ideal space for overnight visitors. Bathed in natural light, the oversized front windows take full advantage of the morning sun, offering gorgeous sunrises and views of the Green Mountains. The home has been meticulously maintained & improved by its owners. Features include central AC, new second-floor wall-to-wall carpet, new tile flooring in the lower level, newer furnace, and new insulated storm doors. Outside to the rear, don't miss your own private elevated garden space. The location is hard to beat: tucked away, yet moments from every conceivable amenity, including schools, walking trails, restaurants, UVM, UVM Medical Center, & Burlington International Airport.

Listed by Michael O'Dowd of KW Vermont

$
$
%
$/month over payments
Federal 30-year interest rate: 6.71% last updated on Sep 3, 2026
* All Figures are estimates. Check with your bank or proposed mortgage company for actual interest rates.
This product uses the FRED® API but is not endorsed or certified by the Federal Reserve Bank of St. Louis.

Save FavoriteSchedule TourAsk A QuestionMore Details

51 Elm Street Laconia NH 03246

Laconia, NH51 Elm Street, Unit 206

Price$699,950

Est. Mortgage: $/month

MLS Number 5079742

  • Condo
  • Square Feet 1,355
  • Bedrooms 2
  • New Contruction New Construction
  • Village Lakeport

Welcome to 51 Elm Street, Unit 206, offering effortless one-level living in a prime in-town Lakes Region location, perfectly situated between Lake Winnipesaukee and Lake Opechee. This spacious two-bedroom condo spans over 1,000 square feet and features a smart, open layout designed for comfort, flexibility, and everyday ease. The heart of the home is a beautifully designed kitchen with a custom island ideal for entertaining, casual dining, or gathering with friends. The kitchen flows seamlessly into a bright and expansive living area filled with natural light, creating a modern, welcoming space that works just as well for relaxing as it does for hosting. Designer-grade finishes and premium materials elevate the entire unit, blending timeless style with a clean, contemporary edge. Every detail has been thoughtfully selected to feel polished, durable, and effortlessly livable perfect for today's low-maintenance lifestyle. Life at 51 Elm is all about convenience. Enjoy true single-level living with elevator access, an attached covered garage for year-round ease, and a lock-and-leave lifestyle with no exterior maintenance. Residents also enjoy standout amenities, including a state-of-the-art fitness center and a one-of-a-kind rooftop deck with sweeping views an unmatched offering in the Lakes Region. From the dramatic arched entry to the tech-forward features throughout, Unit 206 delivers modern comfort, refined design, and unbeatable convenience ideal as a full-time residence, second home, or stylish in-town retreat close to dining, shopping, and the waterfront.

Listed by Shannon Casey of KW Coastal and Lakes & Mountains Realty/Meredith

$
$
%
$/month over payments
Federal 30-year interest rate: 6.71% last updated on Sep 3, 2026
* All Figures are estimates. Check with your bank or proposed mortgage company for actual interest rates.
This product uses the FRED® API but is not endorsed or certified by the Federal Reserve Bank of St. Louis.

Virtual TourSave FavoriteSchedule TourAsk A QuestionMore Details

1 Guernsey Drive Atkinson NH 03811

Atkinson, NH1 Guernsey Drive

Price$699,900

Est. Mortgage: $/month

Pending

MLS Number 5101544

  • Condo
  • Square Feet 2,148
  • Bedrooms 2
  • New Contruction Existing
  • Complex Sawmill Ridge

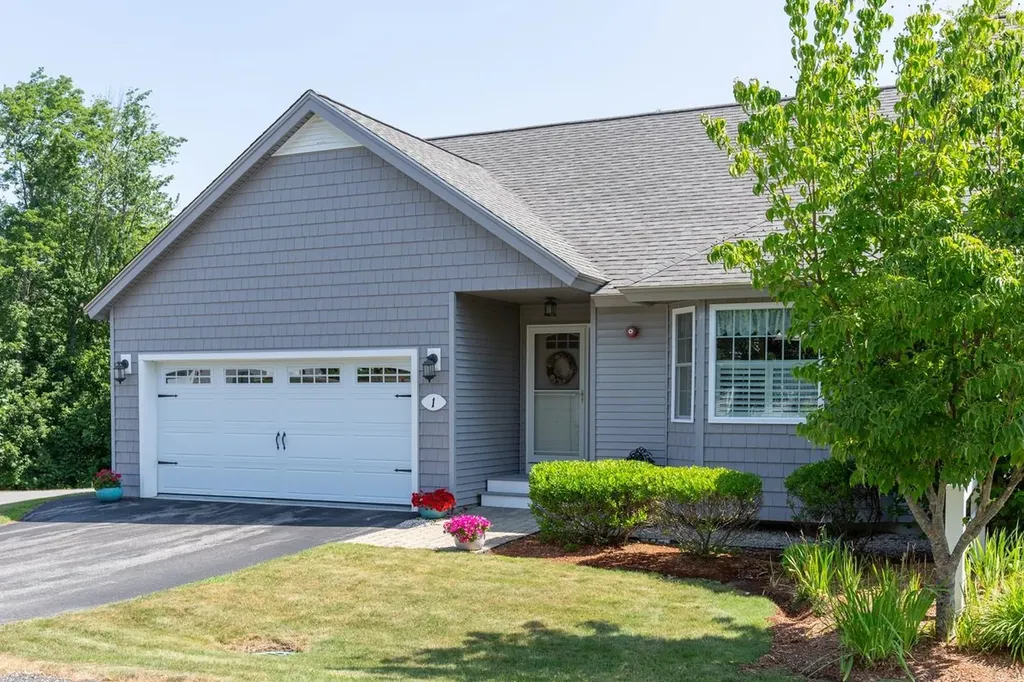
SINGLE-LEVEL LIVING WITH NO AGE RESTRICTIONS! Welcome to Sawmill Ridge, a sought-after condominium community nestled in the picturesque town of Atkinson, offering low-maintenance living with no age restrictions, a community clubhouse and convenient RV storage/parking. This beautifully maintained end-unit ranch-style condo combines the ease of single-level living with the added space and flexibility of a finished walkout lower level. The main level features a bright, open layout with modern finishes throughout, including an inviting eat-in kitchen with ample storage, granite countertops and breakfast bar, a vaulted dining area/living room with gas fireplace and double sliders opening to the expansive deck-the perfect spot for morning coffee and for outdoor entertaining. The generous primary bedroom suite offers a full bath with step-in shower, double closets and your own private entrance to the deck. The second bedroom and additional full bathroom provide ideal space for guests, family or a home office. Main-level laundry adds everyday convenience. The finished walkout lower level expands your living space with a large family room featuring luxury vinyl plank flooring and a 3/4 bathroom, making it ideal for entertaining, overnight guests, a media room or home gym. A substantial unfinished storage area offers excellent organization space or the opportunity to create additional finished living area in the future. Additional highlights include a two-car attached garage, standby generator for added peace of mind, and true move-in-ready condition that shows like a model home. Enjoy carefree condominium living in one of Atkinson's most desirable communities, just minutes from shopping, dining, golf courses and commuter routes.

Listed by Melanie Norcross of Keller Williams Gateway Realty/Salem

$
$
%
$/month over payments
Federal 30-year interest rate: 6.71% last updated on Sep 3, 2026
* All Figures are estimates. Check with your bank or proposed mortgage company for actual interest rates.
This product uses the FRED® API but is not endorsed or certified by the Federal Reserve Bank of St. Louis.

Virtual TourSave FavoriteSchedule TourAsk A QuestionMore Details

Broker Reciprocity 

Copyright 2026 PrimeMLS, Inc. All rights reserved. This information is deemed reliable, but not guaranteed. The data relating to real estate displayed on this display comes in part from the IDX Program of PrimeMLS. The information being provided is for consumers’ personal, non-commercial use and may not be used for any purpose other than to identify prospective properties consumers may be interested in purchasing. Data last updated September 12, 2026 11:55 PM UTC