SIGN UP or LOG IN 's Account

Log in to see your saved listings or edit your searches:

No account? Sign up now to save searches, listings, and get tailored listing notifications. It's free, opt-out anytime.

Find Your New Home

Sign Up Today!

Get fresh listings via email, save your favorite listings, match with similar properties, and unlock additional property info.

Create Your Account

Do not fill in this field:

Already have an account? Log in

and narrow your search. If you have fewer than 200 results, you can save your search.

Addison VT Condo Real Estate

r=505-516
80 Constitution Avenue Portsmouth NH 03801
Open House

MLS Number 5083048

  • Condo
  • Next Open House: Sun 09/13 11:00 am. to 3:00 pm.
  • Square Feet 974
  • Bedrooms 2
  • New Contruction New Construction

Newly repriced for the Fall Release. Ask about developer incentives and co-broke bonus. Experience luxury living at Sage Portsmouth, an exceptional new condominium community offering premium amenities that include an entertainment lounge, work-from-home suites, a club room with terrace, fitness center, game lounge, pet spa, bike storage. Residence #302 is a corner residence with expansive natural light and an open-concept layout. The home's premium finishes include a chef's kitchen with a large freestanding island, a primary suite with a generous walk-in closet, and an ensuite bath with a beautifully tiled, stand-up shower. Need a second bedroom that doubles as an office or guest space? This residence has you covered. Step out onto your private balcony to savor a morning coffee or unwind with an evening glass of wine. Located in Portsmouth Green, Sage offers effortless access to upscale boutique shopping, restaurants, and fitness studios, just minutes from downtown Portsmouth. Book a private showing today. We're excited to welcome you home. Photos and video may be of model home.

Listed by Janet Slome and Lauren Addante of JD Advisors,LLC

$
$
%
$/month over payments
Federal 30-year interest rate: 6.71% last updated on Sep 3, 2026
* All Figures are estimates. Check with your bank or proposed mortgage company for actual interest rates.
This product uses the FRED® API but is not endorsed or certified by the Federal Reserve Bank of St. Louis.

Save FavoriteSchedule TourAsk A QuestionMore Details

55 Congress Street Portsmouth NH 03801

MLS Number 5103083

  • Condo
  • Square Feet 791
  • Bedrooms 2
  • New Contruction Existing
  • Address 55 Congress Street

On the market for the first time since 2003, this beautiful seventh floor corner condo has the distinction of being a home with the highest point of view in Portsmouth. Featuring panoramic views east and west this two bedroom, one full bath condo makes the most of its space with large bump out living room windows creating a wonderful, open, light filled space. Hardwood floors through-out the home, and the kitchen is undergoing a renovation including all new appliances and counter tops. The cozy layout offers two bedrooms on opposite sides with the living/dining combination in the middle. Three wall mounted heat/AC pumps keep the temperature just right. Just one easy flight of stairs takes you to a common, furnished roof top deck with amazing views of Market Square and the Seacoast. Please note that unit 703 is being sold separately but could be combined with 702 to create a single home with over 1600 square feet of top floor living space. Come and bring your own design touches and make this one of the most unique homes in Portsmouth.

Listed by Christopher Austin of Great Island Realty LLC

$
$
%
$/month over payments
Federal 30-year interest rate: 6.71% last updated on Sep 3, 2026
* All Figures are estimates. Check with your bank or proposed mortgage company for actual interest rates.
This product uses the FRED® API but is not endorsed or certified by the Federal Reserve Bank of St. Louis.

Save FavoriteSchedule TourAsk A QuestionMore Details

16 Trail's Bend Drive South Burlington VT 05403

MLS Number 5104920

  • Condo
  • Square Feet 1,976
  • Bedrooms 3
  • New Contruction New Construction
  • Year Built 2026

PARK STREET COMMONS is a boutique 14-unit townhome community crafted by Sheppard Custom Homes, a builder known for exceptional quality, thoughtful design, and timeless finishes. Step inside to bright, open living spaces filled with natural light, enhanced by 9' first-floor ceilings, beautiful hardwood floors, and clean, modern lines throughout. The kitchens are designed to impress with custom cabinetry, stone countertops, stainless appliances, and generous islands, perfect for entertaining or everyday living. Open-concept layouts flow seamlessly into inviting living and dining areas, while well-proportioned bedrooms offer comfort, privacy, and flexibility. Thoughtful upgrades are already included, elevating both comfort and everyday living. Enjoy a custom tile shower, along with the efficiency of a heat pump system and the added comfort of a whole-house steam humidifier, creating a balanced and comfortable indoor environment year-round. Select units feature walk-out basements, some overlooking peaceful preserve views, creating the ideal opportunity for future finished space, home offices, gyms, or guest areas. Energy-efficient construction, VT Gas, and town water & sewer provide both comfort and convenience. The location is truly outstanding, walk to Vermont National Country Club, and enjoy easy access to shopping, dining, UVM, the medical center, downtown Burlington, and major commuter routes. Whether you are seeking low-maintenance living, new construction quality, or a smart long-term investment, Park Street Commons delivers on every level. With limited availability and strong demand for new construction in this area, Park Street Commons represents a rare opportunity to own a beautifully built home in one of the region's most desirable settings. **This unit is framed! Visit our model at 51 Trail's Bend**

Listed by Hank Gintof Jr. of Signature Properties of Vermont

$
$
%
$/month over payments
Federal 30-year interest rate: 6.71% last updated on Sep 3, 2026
* All Figures are estimates. Check with your bank or proposed mortgage company for actual interest rates.
This product uses the FRED® API but is not endorsed or certified by the Federal Reserve Bank of St. Louis.

Virtual TourSave FavoriteSchedule TourAsk A QuestionMore Details

40 Trail's Bend Drive South Burlington VT 05403

MLS Number 5104926

  • Condo
  • Square Feet 1,976
  • Bedrooms 3
  • New Contruction New Construction
  • Year Built 2026

PARK STREET COMMONS is a boutique 14-unit townhome community crafted by Sheppard Custom Homes, a builder known for exceptional quality, thoughtful design, and timeless finishes. Step inside to bright, open living spaces filled with natural light, enhanced by 9' first-floor ceilings, beautiful hardwood floors, and clean, modern lines throughout. The kitchens are designed to impress with custom cabinetry, stone countertops, stainless appliances, and generous islands, perfect for entertaining or everyday living. Open-concept layouts flow seamlessly into inviting living and dining areas, while well-proportioned bedrooms offer comfort, privacy, and flexibility. Thoughtful upgrades are already included, elevating both comfort and everyday living. Enjoy a custom tile shower, along with the efficiency of a heat pump system and the added comfort of a whole-house steam humidifier, creating a balanced and comfortable indoor environment year-round. Select units feature walk-out basements, some overlooking peaceful preserve views, creating the ideal opportunity for future finished space, home offices, gyms, or guest areas. Energy-efficient construction, VT Gas, and town water & sewer provide both comfort and convenience. The location is truly outstanding, walk to Vermont National Country Club, and enjoy easy access to shopping, dining, UVM, the medical center, downtown Burlington, and major commuter routes. Whether you are seeking low-maintenance living, new construction quality, or a smart long-term investment, Park Street Commons delivers on every level. With limited availability and strong demand for new construction in this area, Park Street Commons represents a rare opportunity to own a beautifully built home in one of the region's most desirable settings. **This unit is framed! Visit our model at 51 Trail's Bend**

Listed by Hank Gintof Jr. of Signature Properties of Vermont

$
$
%
$/month over payments
Federal 30-year interest rate: 6.71% last updated on Sep 3, 2026
* All Figures are estimates. Check with your bank or proposed mortgage company for actual interest rates.
This product uses the FRED® API but is not endorsed or certified by the Federal Reserve Bank of St. Louis.

Virtual TourSave FavoriteSchedule TourAsk A QuestionMore Details

7 Longview Drive Atkinson NH 03811

MLS Number 5103832

  • Condo
  • Square Feet 1,708
  • Bedrooms 2
  • New Contruction Existing
  • Complex Atkinson Heights

**BETTER THAN NEW. MORE SPACE. MORE UPGRADES. MORE VALUE.** Welcome to one of the most exceptional residences at Atkinson Heights, where luxury meets effortless 55+ living. This beautifully upgraded **Gloucester floor plan offers 1,708 square feet nearly 200 square feet more than many of the other residences available in the community.** Why settle for a brand-new home that still needs upgrades when you can have them all already done? This residence has been thoughtfully enhanced with **premium custom closets, motorized smart shades, upgraded KitchenAid appliances, designer lighting, quartz countertops, engineered oak flooring, crown molding, fresh interior paint and more.** The spacious open-concept design is ideal for both everyday living and entertaining, featuring a gourmet kitchen with center island and pantry, dining area, living room with gas fireplace, and an elegant sitting area accented by a tray ceiling. The generously sized primary suite, second bedroom, two full baths and dedicated laundry room provide the space and functionality today's buyer wants. Step outside to the covered deck and enjoy the peaceful setting overlooking the Atkinson Resort & Country Club. You'll also enjoy **two deeded parking spaces**, including a heated underground garage space with dedicated storage, plus elevator access and convenient community amenities. Atkinson Heights offers an exceptional resort-style lifestyle with a clubhouse, fitness room, library, outdoor fire pit, grilling area, dog park, community gardens, walking trails and EV charging. **If you're comparing new construction, don't overlook what is already here. This is the opportunity to own a larger, highly upgraded residence where the expensive decisions have already been made the work is already done.**

Listed by Laurie Richards of Arris Realty

$
$
%
$/month over payments
Federal 30-year interest rate: 6.71% last updated on Sep 3, 2026
* All Figures are estimates. Check with your bank or proposed mortgage company for actual interest rates.
This product uses the FRED® API but is not endorsed or certified by the Federal Reserve Bank of St. Louis.

Save FavoriteSchedule TourAsk A QuestionMore Details

100 Shepards Cove Road Kittery ME 03904
Open House

MLS Number 5106479

  • Condo
  • Next Open House: Sun 09/13 11:00 am. to 1:00 pm.
  • Square Feet 1,550
  • Bedrooms 2
  • New Contruction Existing

This is your opportunity to call the Kennebunk Building home at Shepards Cove, an established 55+ waterfront condominium community along Spruce Creek in Kittery. This spacious two-bedroom, two-bath residence offers approximately 1,550 square feet of single-level living with a comfortable layout and a thoughtful collection of interior upgrades. The kitchen combines functionality with a clean, timeless look, featuring upgraded white cabinetry, Corian countertops with and Corian sink, stainless steel appliances, and a designer tile backsplash. Select cabinetry includes convenient pull-out storage, while soft-close drawers add another thoughtful detail to the space. Both bathrooms continue the coordinated finishes with Corian countertops and sinks along with upgraded plumbing fixtures. Custom Blinds are already installed,adding convenience and providing control of natural light and privacy. Beyond the residence, Shepards Cove offers an appealing combination of waterfront access, outdoor recreation, and shared amenities. The community encompasses approximately 42.5 acres along Spruce Creek and features nature trails, a shared dock, and a boathouse providing storage and access for kayaks and canoes. The community clubhouse expands the recreational options with an exercise area, library, billiards, and gathering spaces for residents and their guests. The Kennebunk Building offers elevator access, and Unit F103 includes 1 garage parking space and additional storage. The location provides convenient access to local shopping and dining, major commuter routes, Portsmouth, area beaches, and destinations throughout the Maine and New Hampshire Seacoast.

Listed by Lisa MacBride and Lois Flynn of The Gove Group Real Estate,LLC

$
$
%
$/month over payments
Federal 30-year interest rate: 6.71% last updated on Sep 3, 2026
* All Figures are estimates. Check with your bank or proposed mortgage company for actual interest rates.
This product uses the FRED® API but is not endorsed or certified by the Federal Reserve Bank of St. Louis.

Save FavoriteSchedule TourAsk A QuestionMore Details

313 North Jefferson Road South Burlington VT 05403

MLS Number 5068149

  • Condo
  • Square Feet 2,366
  • Bedrooms 3
  • New Contruction Existing
  • Complex South Village

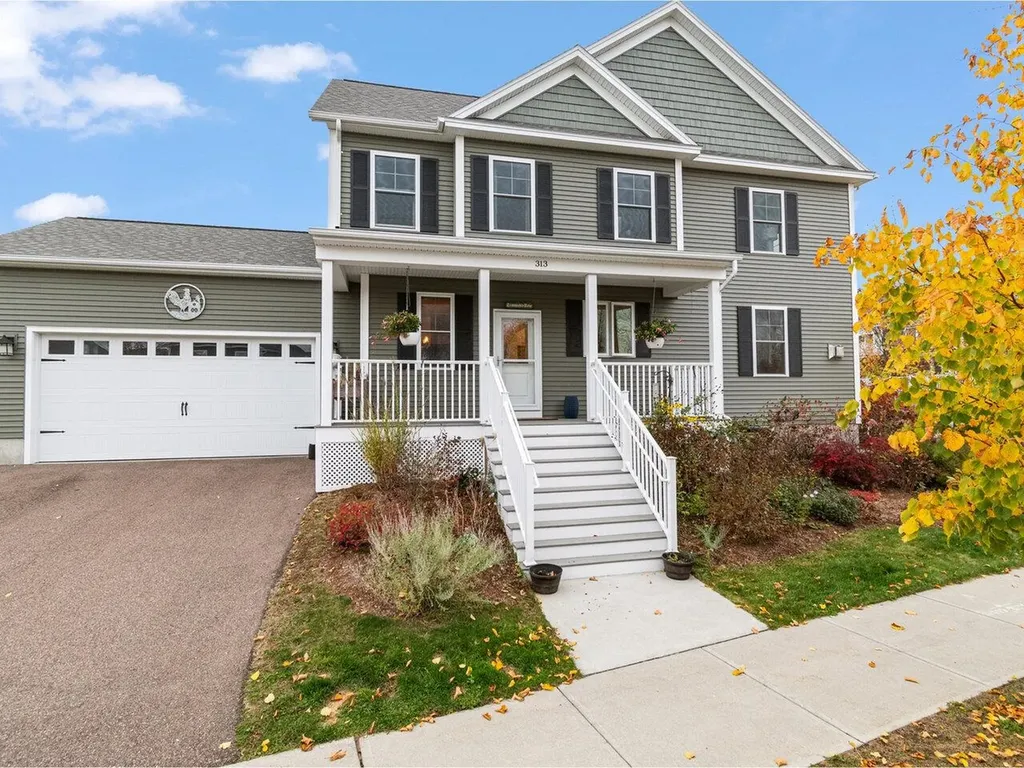
A wonderful opportunity awaits in South Village, Vermont's vibrant Agrihood community - this 3-bedroom townhome is offered by a motivated seller. Thoughtfully constructed by Sheppard Homes, this residence spans three spacious levels and features a bright, open floor plan with 9-ft ceilings on the main level for a sense of light and space in every room. Distinctive touches - such as exposed beams and a gas fireplace in the living room, and a stylish barn door and clawfoot tub in the primary suite - bring warmth and character to the home. Perfect for culinary enthusiasts, the kitchen includes a 6-burner gas range and stainless-steel hood, complemented by a dedicated laundry room and a half bath on the main floor. Upstairs, three bedrooms, including a primary suite with en suite bath, create comfortable retreats. The basement offers 396 square feet of finished living space, plus extra storage, or workspace to fit your needs. Step outside and enjoy relaxing hours on the covered front porch or entertain on your deck, all surrounded by preserved natural beauty. Modern comforts include central AC/heating and an attached two-car garage. South Village stands out as Vermont's only Agrihood, blending scenic open space and village living with access to a thriving community farm market, organic 12-acre farm, 130 acres of conserved land, and miles of recreational trails - all just minutes from popular shops, local restaurants, and downtown Burlington.

Listed by Sarah Harrington of Coldwell Banker Hickok and Boardman

$
$
%
$/month over payments
Federal 30-year interest rate: 6.71% last updated on Sep 3, 2026
* All Figures are estimates. Check with your bank or proposed mortgage company for actual interest rates.
This product uses the FRED® API but is not endorsed or certified by the Federal Reserve Bank of St. Louis.

Save FavoriteSchedule TourAsk A QuestionMore Details

44 Edgewater Drive Brentwood NH 03833

Brentwood, NH44 Edgewater Drive

Price$686,900

Est. Mortgage: $/month

Open House

MLS Number 5102339

  • Condo
  • Next Open House: Sun 09/13 10:00 am. to 12:00 pm.
  • Square Feet 1,480
  • Bedrooms 2
  • New Contruction To Be Built

Introducing River Run the last of its kind coming to Brentwood, NH. Don't miss out on this sought-after 55+ community experience. Sited along the picturesque Exeter River, this 71-unit neighborhood will be complete with 55+ must-haves in an ideal location for endless enjoyment! Make the most of your next chapter and switch to the low-maintenance lifestyle. This community offers single family detached condominiums, The Trenton floor plan has 1480 square feet of living space including 2 bedrooms, 2 bathrooms, and a 2-car garage. Enter through the covered front porch and be greeted by the open concept living space /dining /kitchen space complete with an island and granite countertops. The spacious master bedroom is located in the back of the home and features a walk-in closet and en-suite bath.Laundry is conveniently located near the master bedroom, and another full bath and bedroom round out the space. River Run offers community amenities including a clubhouse, pickleball courts and so much more.

Listed by Kim Beaulieu-Tufts of The Gove Group Real Estate,LLC

$
$
%
$/month over payments
Federal 30-year interest rate: 6.71% last updated on Sep 3, 2026
* All Figures are estimates. Check with your bank or proposed mortgage company for actual interest rates.
This product uses the FRED® API but is not endorsed or certified by the Federal Reserve Bank of St. Louis.

Save FavoriteSchedule TourAsk A QuestionMore Details

2075 Lafayette Road Portsmouth NH 03801

MLS Number 5097672

  • Condo
  • Square Feet 1,410
  • Bedrooms 2
  • New Contruction Existing
  • Complex The Westerly

Welcome to effortless one-level living in this beautifully maintained 2 bedroom, 2-full bath condo. Built in 2020 and thoughtfully designed for todays lifestyle. Step inside to discover a bright ,open floor plan with modern finishes and comfortable living spaces. The spacious primary suite features a generous walk in closet and a private full bath. The second bedroom can also be utilized as a home office or additional living space. Enjoy coffee on your outdoor deck while observing nature. Enjoy the convenience of garage parking along with a private assigned storage area for seasonal items or outdoor gear. Elevator service provides easy access throughout the building. Outside, you'll appreciate the beautifully landscaped, well-maintained grounds in this pet- friendly community. Ideally situated just minutes from downtown Portsmouth, you'll have easy access to dining, shopping and the Seacoast's waterfront. Easy to show!

Listed by Robin Valeri of KW Coastal and Lakes & Mountains Realty

$
$
%
$/month over payments
Federal 30-year interest rate: 6.71% last updated on Sep 3, 2026
* All Figures are estimates. Check with your bank or proposed mortgage company for actual interest rates.
This product uses the FRED® API but is not endorsed or certified by the Federal Reserve Bank of St. Louis.

Save FavoriteSchedule TourAsk A QuestionMore Details

7 Cathedral Trail Bartlett NH 03812

MLS Number 5098003

  • Condo
  • Square Feet 1,932
  • Bedrooms 3
  • New Contruction Existing
  • Complex Cathedral Trail

A skiers delight at Attitash Bear Peak Wake up on the mountain and be among the first to carve fresh tracks. This rare direct trail-access townhouse sits just about 100 feet from your front door Lower Saco ski trail at Attitash Bear Peak close enough to step outside, stroll to the trail, and glide down to the lifts before the crowds even arrive. It's the kind of access skiers and riders dream about, and it's yours every day. Featuring three bedrooms, two baths, and a spacious loft, this home offers plenty of room for the entire crew to unwind after a full day exploring the mountains of New Hampshire. Inside, you'll find thoughtful updates throughout, including new flooring, new appliances, mini split A/C, and the removal of the old spiral staircase in favor of a traditional walk-up staircase that enhances comfort and usability. Major improvements bring peace of mind: a new metal roof on the back side of the property, a rebuilt deck, and extensive exterior work where exterior walls have been repaired or replaced. This is a turnkey mountain retreat built for durability, relaxation, and year-round enjoyment. Located in low-tax Bartlett, the Mount Washington Valley surrounds you with endless recreation - from world-class skiing just steps from your door to hiking, rivers, lakes, shopping, and both fine and casual dining. Every season offers something extraordinary. Opportunities like this are few and far between. Don't miss this rare chance to own true slope-access living at Attitash - act fast.

Listed by Christopher Major of Coldwell Banker LIFESTYLES- Conway

$
$
%
$/month over payments
Federal 30-year interest rate: 6.71% last updated on Sep 3, 2026
* All Figures are estimates. Check with your bank or proposed mortgage company for actual interest rates.
This product uses the FRED® API but is not endorsed or certified by the Federal Reserve Bank of St. Louis.

Virtual TourSave FavoriteSchedule TourAsk A QuestionMore Details

778 Stratton Mountain Access Road Stratton VT 05155

MLS Number 5098713

  • Condo
  • Square Feet 1,200
  • Bedrooms 2
  • New Contruction Existing
  • Complex Mountain Watch

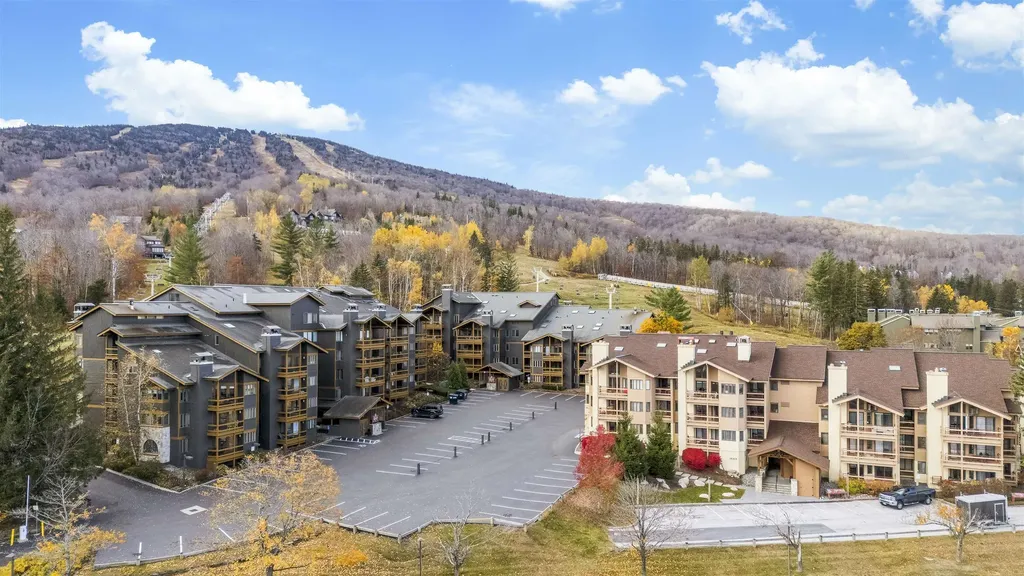
Nestled right on the slopes of Stratton Mountain Resort, this two bedroom two ensuite bathroom condominium offers true ski-in/ski-out convenience for your winter getaway. You'll find yourself just steps from the Villager chairlift, beginner ski area as well as a stone's throw to the shops and restaurants in the Stratton Village. An open-concept living/dinning/kitchen area that features a stone wood burning fireplace perfect for gathering after a day on the slopes. Enjoy the eastern exposure and distant mountain views from the balcony. Home is being offered furnished and has good rental history. Come home to Stratton Mountain Vermont!

Listed by Timothy Mich Doddridge of Stratton Real Estate

$
$
%
$/month over payments
Federal 30-year interest rate: 6.71% last updated on Sep 3, 2026
* All Figures are estimates. Check with your bank or proposed mortgage company for actual interest rates.
This product uses the FRED® API but is not endorsed or certified by the Federal Reserve Bank of St. Louis.

Virtual TourSave FavoriteSchedule TourAsk A QuestionMore Details

42 Diamondback Avenue Nashua NH 03062

Nashua, NH42 Diamondback Avenue

Price$680,000

Est. Mortgage: $/month

Pending

MLS Number 5104607

  • Condo
  • Square Feet 1,582
  • Bedrooms 3
  • New Contruction Existing
  • Year Built 2015

Welcome to easy one-level living in Nashua's desirable Groton Woods development! This spacious 3-bedroom, 2-bathroom home is in excellent condition and offers a bright, open floor plan with a vaulted ceiling and gas fireplace in the family room. The kitchen features granite countertops, complemented by hardwood and tile flooring. Main-floor laundry adds everyday convenience, while the walkout basement offers great storage now with real potential to be finished for additional living space down the road. Enjoy central AC and a low-maintenance exterior for more time to relax, less time on upkeep. Step outside to a private backyard, perfect for entertaining or quiet evenings at home. The attached 2-car garage adds everyday ease, and the home's energy-efficient design keeps costs down year-round. Ideally located adjacent to the Nashua Rail Trail and conservation land, walking and biking right out your door. A move-in ready home in a beautiful subdivision, don't miss this one! Showings begin at Open House Sat. 8/15/26 @ 11-3 & Sun 11-2

Listed by Wayne Labrecque of EXP Realty

$
$
%
$/month over payments
Federal 30-year interest rate: 6.71% last updated on Sep 3, 2026
* All Figures are estimates. Check with your bank or proposed mortgage company for actual interest rates.
This product uses the FRED® API but is not endorsed or certified by the Federal Reserve Bank of St. Louis.

Save FavoriteSchedule TourAsk A QuestionMore Details

Broker Reciprocity 

Copyright 2026 PrimeMLS, Inc. All rights reserved. This information is deemed reliable, but not guaranteed. The data relating to real estate displayed on this display comes in part from the IDX Program of PrimeMLS. The information being provided is for consumers’ personal, non-commercial use and may not be used for any purpose other than to identify prospective properties consumers may be interested in purchasing. Data last updated September 12, 2026 7:38 PM UTC