SIGN UP or LOG IN 's Account

Log in to see your saved listings or edit your searches:

No account? Sign up now to save searches, listings, and get tailored listing notifications. It's free, opt-out anytime.

Find Your New Home

Sign Up Today!

Get fresh listings via email, save your favorite listings, match with similar properties, and unlock additional property info.

Create Your Account

Do not fill in this field:

Already have an account? Log in

and narrow your search. If you have fewer than 200 results, you can save your search.

Addison VT Condo Real Estate

r=589-600
80 Constitution Avenue Portsmouth NH 03801
Open House

MLS Number 5108038

  • Condo
  • Next Open House: Sun 09/13 11:00 am. to 3:00 pm.
  • Square Feet 973
  • Bedrooms 2
  • New Contruction New Construction

Newly repriced for the Fall Release. Ask about developer incentives and co-broke bonus. Experience luxury living at Sage Portsmouth, an exceptional new condominium community offering premium amenities that include an entertainment lounge, work-from-home suites, a club room with terrace, fitness center, game lounge, pet spa, bike storage. Residence #224 is a corner residence with a bright, open-concept layout with abundant natural light streaming through oversized windows. The home's premium finishes include a chef's kitchen with a large freestanding island, a primary suite with a generous walk-in closet, and an ensuite bath with a beautifully tiled, stand-up shower. Need a second bedroom that doubles as an office or guest space? This residence has you covered. Step out onto your private balcony to savor a morning coffee or unwind with an evening glass of wine. Two parking spaces (1 covered, 1 uncovered) are included. Located in Portsmouth Green, Sage offers effortless access to upscale boutique shopping, restaurants, and fitness studios, just minutes from downtown Portsmouth. Book a private showing today. We're excited to welcome you home. Photos and video may be of model home.

Listed by Janet Slome and Lauren Addante of JD Advisors,LLC

$
$
%
$/month over payments
Federal 30-year interest rate: 6.71% last updated on Sep 3, 2026
* All Figures are estimates. Check with your bank or proposed mortgage company for actual interest rates.
This product uses the FRED® API but is not endorsed or certified by the Federal Reserve Bank of St. Louis.

Save FavoriteSchedule TourAsk A QuestionMore Details

7 Willey Creek Road Exeter NH 03833

MLS Number 5105991

  • Condo
  • Square Feet 1,677
  • Bedrooms 2
  • New Contruction Existing
  • Complex Ray Farm

OPEN HOUSE SATURDAY 9/12/26 10:30AM-12PM. Welcome to easy living at Ray Farm, Exeter's sought-after 55+ community. Located on the second floor of Building A with elevator access, this beautifully updated condo offers comfortable single-level living in a convenient setting. The fully renovated kitchen is the heart of the home, featuring a Wolf range with Zephyr range hood, Bosch refrigerator and dishwasher, and thoughtful finishes throughout. Anchoring the space is a stunning oversized marble center island, offering plenty of room to gather, host friends and family, or enjoy everyday meals. The open layout flows easily into the dining and living areas, where a gas fireplace and custom built-ins create a warm, inviting space. Step outside to the covered deck, a perfect spot for morning coffee or relaxing at the end of the day. Added closet doors provide flexible space for a tucked-away home office, extra storage, or additional closet space. Hardwood flooring extends into the primary bedroom, while custom built-ins add character and function to the guest bedroom. An in-unit washer and dryer make everyday living even easier. One parking space in the heated indoor garage and a private storage locker are included. Residents also enjoy a clubhouse with a full kitchen, fireplace, fitness space, and spacious deck and patio areas. Just minutes from downtown Exeter's shops, restaurants, and amenities, Ray Farm makes it easy to enjoy a low-maintenance lifestyle with everything close to home.

Listed by Lizzie Ferris of Tate & Foss Sotheby's International Rlty

$
$
%
$/month over payments
Federal 30-year interest rate: 6.71% last updated on Sep 3, 2026
* All Figures are estimates. Check with your bank or proposed mortgage company for actual interest rates.
This product uses the FRED® API but is not endorsed or certified by the Federal Reserve Bank of St. Louis.

Virtual TourSave FavoriteSchedule TourAsk A QuestionMore Details

8 Bent Grass Circle Kingston NH 03848

Kingston, NH8 Bent Grass Circle

Price$649,900

Est. Mortgage: $/month

Active With Contract

MLS Number 5108818

  • Condo
  • Square Feet 2,152
  • Bedrooms 2
  • New Contruction Existing
  • Complex Granite Fields

Enjoy the ease of low-maintenance living in the Residential Village at Granite Fields, a desirable 55+ community set alongside an 18-hole golf course. This beautifully maintained and like-new detached condo offers a flexible floor plan, comfortable living spaces, and thoughtful features inside and out. The main level is designed for convenient one-floor living, featuring a spacious living room with a cozy gas fireplace and a first-floor primary bedroom, currently being used as a home office. The kitchen offers a center island with seating and flows easily into the dining and living areas, creating an inviting space for everyday living and entertaining. Step outside to the ground-level deck with a retractable Sunbrella awning and adjoining patio - perfect for relaxing, dining outdoors, or enjoying warm New Hampshire days. Upstairs, a spacious family room/loft provides a versatile second living area, while an additional generously sized bedroom and full bath create a private and comfortable space for overnight guests. Set on a desirable corner lot, the home also features an oversized attached two-car garage, custom landscaping, a "smart" Rachio irrigation system and Simplisafe security system for added peace of mind. The unfinished basement offers abundant storage and potential for future finished space. Enjoy a carefree lifestyle with an HOA that takes care of landscaping, snow removal, trash removal, and road maintenance, leaving more time to enjoy everything the community and surrounding area have to offer. Granite Fields also provides year-round RV and boat parking - a great bonus for those ready to downsize without giving up their favorite recreational toys. With its flexible layout, inviting outdoor spaces, and convenient first-floor living, this home offers an ideal opportunity to simplify without sacrificing space or comfort.

Listed by Melanie Norcross of Keller Williams Gateway Realty/Salem

$
$
%
$/month over payments
Federal 30-year interest rate: 6.71% last updated on Sep 3, 2026
* All Figures are estimates. Check with your bank or proposed mortgage company for actual interest rates.
This product uses the FRED® API but is not endorsed or certified by the Federal Reserve Bank of St. Louis.

Save FavoriteSchedule TourAsk A QuestionMore Details

4 Longview Drive Atkinson NH 03811
Open House

MLS Number 5087928

  • Condo
  • Next Open House: Sun 09/13 12:00 pm. to 3:00 pm.
  • Square Feet 1,452
  • Bedrooms 2
  • New Contruction New Construction

Enjoy the carefree lifestyle at Atkinson Heights, a sought-after 55+ luxury community designed for comfort, convenience, and low-maintenance living. Now complete, our newest building offers a variety of floor plans and sizes-all available for a quick close so you can begin enjoying your new home without delay. The 'MASSABESIC' floor plan offers 1,452 sq. ft. of thoughtfully designed living space with 2 bedrooms and 2 bathrooms. This unique home combines an open, functional layout with enhanced accessibility features, making it comfortable and appealing for a wide range of lifestyles. Features include wider hallways, wood flooring throughout, and a spacious roll-in tiled shower in the primary bath. The open-concept main living area is centered around a beautifully appointed kitchen featuring soft-close cabinetry, under-cabinet lighting, an 8-foot island ideal for entertaining, quartz countertops, stainless steel appliances, designer lighting, and a spacious pantry closet. A full washer and dryer package is also included. The primary suite offers a peaceful retreat with generous closet space and a well-designed bath focused on both comfort and ease. Step outside to your deck to take in the sunrise and enjoy views of the professionally landscaped grounds. Each home includes one assigned garage parking space with additional storage, plus one assigned outdoor parking space. Residents enjoy a welcoming community atmosphere with amenities including the Atkinson Heights Community Center, walking paths, dog park, community garden, and dog washing station. Conveniently located near shopping, dining, and major highways, Atkinson Heights offers easy living in a beautifully maintained setting. All occupants must be 55+. Pets up to 60 lbs.

Listed by Heidi Mahoney of Lewis Builders

$
$
%
$/month over payments
Federal 30-year interest rate: 6.71% last updated on Sep 3, 2026
* All Figures are estimates. Check with your bank or proposed mortgage company for actual interest rates.
This product uses the FRED® API but is not endorsed or certified by the Federal Reserve Bank of St. Louis.

Save FavoriteSchedule TourAsk A QuestionMore Details

50 Jaffrey Road Peterborough NH 03458
Active With Contract

MLS Number 4999783

  • Condo
  • Square Feet 2,538
  • Bedrooms 2
  • New Contruction Existing
  • Complex Noone Falls

Welcome to your luxurious riverside retreat in the lovely town of Peterborough! This exquisite condo boasts soaring ceilings that fill the space with natural light, creating an airy and inviting atmosphere. Enjoy stunning views of the tranquil river from the balcony or your expansive open concept living area that incorporates the kitchen and dining area. The perfect space for entertaining, yet offers the ultimate in relaxation and comfort. The Primary suite is spacious, but cozy and you'll look forward to relaxing after a day of enjoying all that the Monadnock region has to offer. A guest bedroom, large hall closets and stainless-steel kitchen with Viking range and Granite countertops adds to the appeal of this charming unit. The 2-car garage along with an additional storage area in the lower level are certainly added bonuses as well! Just moments from Peterborough center, indulge in the convenience of fine dining, boutique shopping, and a vibrant calendar of town events and festivals. The property grants direct access to the scenic rail trail, perfect for leisurely walks to town or exhilarating bike rides. Experience carefree condo living combined with the charm of Peterborough's bustling community and easy access via rte. 101 to both Manchester and Boston airports.

Listed by Colin Murdough of Duston Leddy Real Estate

$
$
%
$/month over payments
Federal 30-year interest rate: 6.71% last updated on Sep 3, 2026
* All Figures are estimates. Check with your bank or proposed mortgage company for actual interest rates.
This product uses the FRED® API but is not endorsed or certified by the Federal Reserve Bank of St. Louis.

Virtual TourSave FavoriteSchedule TourAsk A QuestionMore Details

112 Main Street Stowe VT 05672

Stowe, VT112 Main Street, Unit 7

Price$649,000

Est. Mortgage: $/month

Pending

MLS Number 5095327

  • Condo
  • Square Feet 1,580
  • Bedrooms 2
  • New Contruction Existing
  • Address 112 Main Street

Discover the unparalleled charm of Unit 7 at The Carriage House, a rare offering in the heart of Historic Stowe Village-one of Vermont's most sought-after locations. This exceptional condominium at 112 Main Street seamlessly blends historic character with modern comfort, providing a unique opportunity to own a residence in one of New England's most picturesque downtown's. Spread across two thoughtfully designed levels, this two-bedroom, 1.5-bathroom condo features exquisite natural woodworking and soaring vaulted ceilings, adding warmth and elegance to the space. The open and airy layout enhances its inviting ambiance, while large windows allow natural light to pour in, creating a bright and welcoming environment. Beyond its stunning interior, this rarely available condo offers the ultimate convenience of designated parking spaces-an invaluable feature in this prime location. Step outside your door and immerse yourself in the vibrant energy of downtown Stowe, with its charming boutiques, award-winning restaurants, art galleries, and cultural attractions just moments away. Whether you're looking for a full-time residence, a weekend retreat, or an investment opportunity, this exceptional property offers an unbeatable blend of history, comfort, and community in a setting that truly embodies the essence of Stowe. Move to purchase this property before the Town of Stowe installs Short Term Rental restrictions.

Listed by Smith Macdonald Group of Coldwell Banker Carlson Real Estate

$
$
%
$/month over payments
Federal 30-year interest rate: 6.71% last updated on Sep 3, 2026
* All Figures are estimates. Check with your bank or proposed mortgage company for actual interest rates.
This product uses the FRED® API but is not endorsed or certified by the Federal Reserve Bank of St. Louis.

Virtual TourSave FavoriteSchedule TourAsk A QuestionMore Details

23 Abbey Lane Meredith NH 03253

Meredith, NH23 Abbey Lane

Price$649,000

Est. Mortgage: $/month

Active With Contract

MLS Number 5091744

  • Condo
  • Square Feet 2,108
  • Bedrooms 2
  • New Contruction Existing
  • Complex Meredith Bay Village

END UNIT- at Meredith Bay Village because it backs directly into the woods, then custom-built it with the developer and have kept improving the home ever since. This is the only unit in the complex with the screen porch fully converted to year-round conditioned space, granite-capped knee wall, the original sliding glass removed, HVAC supply and return, and a real insulated exterior door with storm and screen. Step from that 12-foot cathedral-ceiling sun room straight out onto a private wood deck looking into mature trees and a flowering crabapple. The kitchen is granite with a custom-chosen island the owners specified instead of the builder's standard upgrade, full Bosch and Kenmore LG appliance package, and direct sight lines into the sun room. Quartz primary-bath vanity, oak hardwood floors, a separate den with its own exterior door, a 72-inch jet tub upgraded from the builder's original spec, and a free-standing gas hearth for cold Lakes Region nights. Propane forced hot air and central air year-round; 200-amp service with circuit breakers; NFPA-13 fire sprinklered throughout, uncommon at this price point. The HOA re-insulated all units in the complex, a community-funded efficiency upgrade that benefits the new owner from day one. 2,007 finished square feet above grade plus a 1,264 square-foot unfinished basement ready for the next chapter. Two bedrooms, two-and-a-half baths, attached framed one-car garage, private wood deck, and separate open porch. Ideal for buyers ready to trade big-house maintenance for low-maintenance living in a 55+ community where outside maintenance is handled. Five minutes to downtown Meredith, Mill Falls Marketplace, restaurants, the Lake Winnipesaukee shoreline. Route 3 at the doorstep, I-93 about twenty minutes. The property reflects twenty-one years of careful ownership.

Listed by Cami Navoy of KW Coastal and Lakes & Mountains Realty/Meredith

$
$
%
$/month over payments
Federal 30-year interest rate: 6.71% last updated on Sep 3, 2026
* All Figures are estimates. Check with your bank or proposed mortgage company for actual interest rates.
This product uses the FRED® API but is not endorsed or certified by the Federal Reserve Bank of St. Louis.

Virtual TourSave FavoriteSchedule TourAsk A QuestionMore Details

10B Grouse Lane Dover VT 05356

Dover, VT10B Grouse Lane

Price$649,000

Est. Mortgage: $/month

MLS Number 5046804

  • Condo
  • Square Feet 2,600
  • Bedrooms 4
  • New Contruction Existing
  • Address 10B Grouse Lane

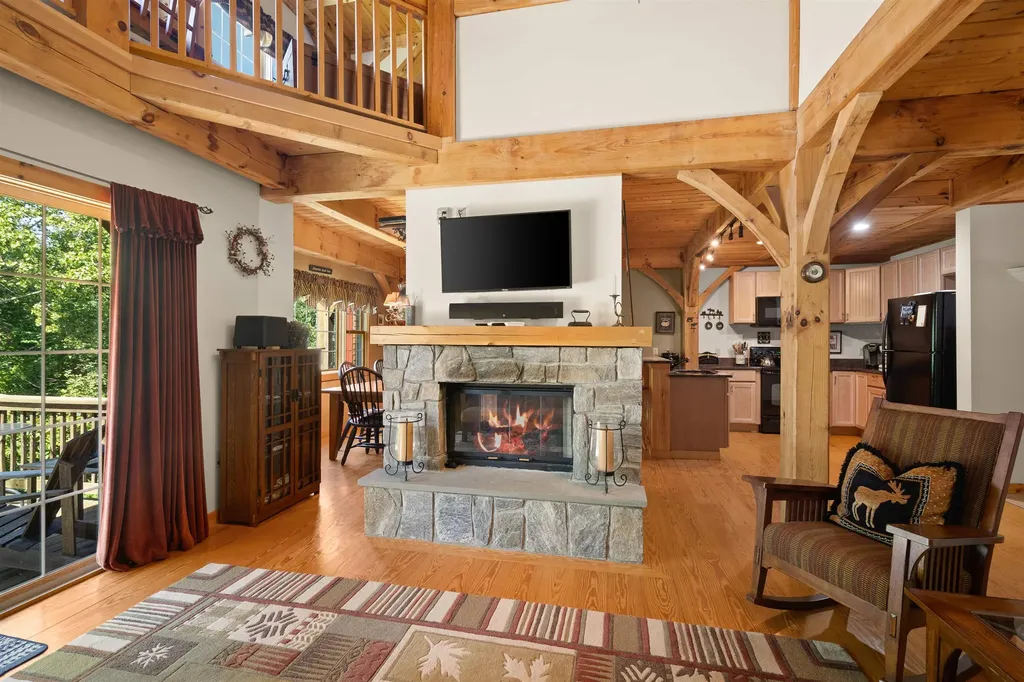
Welcome to your perfect Vermont getaway! This spacious 4 bedroom, 3 bathroom townhome is ideally located adjacent to the Mount Snow Golf Course, offering year-round enjoyment. Just a short drive to both Mount Snow and The Hermitage Club, you'll have easy access skiing, golfing, dining, and all that Southern Vermont has to offer. Step inside to find a warm and inviting interior, highlighted by the timber beam framed construction, wood-paneled ceilings, and a stunning double-sided stone fireplace that anchors the open-concept living and dining area. The kitchen features natural wood cabinetry, granite counters, and black appliances. New furnace and hot water heater in 2023. Roof was replaced in 2022 The main level flows effortlessly to a sunny deck perfect for grilling or relaxing with winter views of Mount Snow. Upstairs, you'll find a spacious primary bedroom with vaulted ceilings. Additional bedrooms provide flexible space for guests, home office, or family needs. The lower level offers a large, finished walkout basement complete with a game room, bar area, and cozy living space ideal for entertaining after a day on the slopes or links. The townhome has direct access to VAST snowmobile trails. Whether you're enjoying a summer evening on the deck or a winter night by the fire, this townhome offers comfort, character, and convenience. 4th Bedroom is a lofted space.

Listed by Betsy Wadsworth of Four Seasons Sotheby's Int'l Realty

$
$
%
$/month over payments
Federal 30-year interest rate: 6.71% last updated on Sep 3, 2026
* All Figures are estimates. Check with your bank or proposed mortgage company for actual interest rates.
This product uses the FRED® API but is not endorsed or certified by the Federal Reserve Bank of St. Louis.

Virtual TourSave FavoriteSchedule TourAsk A QuestionMore Details

38 Rimrock Road Ludlow VT 05149

Ludlow, VT38 Rimrock Road, Unit 3A

Price$649,000

Est. Mortgage: $/month

Active With Contract

MLS Number 5100397

  • Condo
  • Square Feet 2,628
  • Bedrooms 4
  • New Contruction Existing
  • Complex Okemo Trailside

Four bedroom plus loft end unit just steps from the trail. Updated eat-in kitchen with wood cabinetry, farmer's sink, stainless steel appliances, tile backsplash, laminate floors, and quartz countertops. Sunken living room with exposed beam wood ceiling with fireplace leading out to an updated deck with long distance seasonal views, and updated half bath. A separate family room with fireplace and wet bar on the ground level offers additional entertainment space and includes an updated bath. Four bedrooms, including an ensuite primary bedroom with 3/4 bath which includes a large glass enclosed shower and updated fixtures. Two of the bedrooms lead out to an updated deck, offering seasonal easterly views. A large loft area with vaulted wood ceiling occupies the entire top floor, offering additional overflow space. Air locked entry area with ski closet offers convenient access leading to and returning from the slopes.

Listed by Andre Menard of Mary W. Davis Realtor & Assoc.,Inc.

$
$
%
$/month over payments
Federal 30-year interest rate: 6.71% last updated on Sep 3, 2026
* All Figures are estimates. Check with your bank or proposed mortgage company for actual interest rates.
This product uses the FRED® API but is not endorsed or certified by the Federal Reserve Bank of St. Louis.

Virtual TourSave FavoriteSchedule TourAsk A QuestionMore Details

28 Styles Branch Road Stratton VT 05155

MLS Number 5097576

  • Condo
  • Square Feet 1,650
  • Bedrooms 3
  • New Contruction Existing
  • Complex Styles Brook

Experience the ease of Stratton Mountain living from this inviting three-bedroom Styles Brook condominium, ideally located just moments from the lifts. Hop on the convenient winter shuttle or enjoy a pleasant walk to the base area, with Stratton's Sports Center, fitness facilities, and year-round amenities just a short stroll away. Designed for both comfort and entertaining, the spacious main level features an open-concept living, dining, and kitchen area filled with abundant natural light. A convenient half bath and a sunny deck to provide the perfect space to relax, whether you're enjoying crisp winter mornings or Vermont's beautiful summer afternoons. The upper-level primary suite offers a peaceful retreat, complete with a full bath and a generous walk-in closet. The lower level provides two additional bedrooms, a full bath, and a dedicated laundry area, offering plenty of space for family and guests after a day on the mountain. Styles Brook residents enjoy outstanding community amenities, including a seasonal swimming pool and paddle courts, making this an exceptional destination in every season. Whether you're skiing, hiking, golfing, mountain biking, or simply taking in the fresh mountain air, this condominium offers the perfect blend of convenience, recreation, and low-maintenance ownership in one of Stratton's most desirable communities.

Listed by Carrie Mathews of Winhall Real Estate

$
$
%
$/month over payments
Federal 30-year interest rate: 6.71% last updated on Sep 3, 2026
* All Figures are estimates. Check with your bank or proposed mortgage company for actual interest rates.
This product uses the FRED® API but is not endorsed or certified by the Federal Reserve Bank of St. Louis.

Save FavoriteSchedule TourAsk A QuestionMore Details

39 Pond View Road Winhall VT 05340
Active With Contract

MLS Number 5080673

  • Condo
  • Square Feet 1,650
  • Bedrooms 3
  • New Contruction Existing
  • Complex Intervale

Set in a prime location along Stratton Access Road, this Intervale townhouse offers an easygoing mountain lifestyle with everything you need close at hand-including weekend and holiday winter shuttle service to the base lodge. The 3-bedroom + loft, 3-bath layout provides plenty of space for guests, while the open living area brings everyone together with a seamless flow between the kitchen, dining, and living spaces. Step outside onto the private deck-perfect for enjoying fresh mountain air or relaxing after a day of hiking. Recent updates and central air add modern comfort, and the nearby covered carport makes day-to-day living simple in any season. This property checks all the boxes! The current owners have not purchased the Stratton Sports Center bond; however, the new owner will have the option to do so. The Association is in the process of replacing decks at Intervale over the next two summers, and the deck for Unit #39 is scheduled to be replaced in Spring/Summer 2027.

Listed by Carrie Mathews of Winhall Real Estate

$
$
%
$/month over payments
Federal 30-year interest rate: 6.71% last updated on Sep 3, 2026
* All Figures are estimates. Check with your bank or proposed mortgage company for actual interest rates.
This product uses the FRED® API but is not endorsed or certified by the Federal Reserve Bank of St. Louis.

Save FavoriteSchedule TourAsk A QuestionMore Details

144 Whitaker Lane Conway NH 03860

MLS Number 5101459

  • Condo
  • Square Feet 2,223
  • Bedrooms 3
  • New Contruction Existing
  • Address 144 Whitaker Lane

Enjoy true ski-in/ski-out convenience with trail access directly to Cranmore Mountain Resort's Lower Kandahar trail - just a short walk from your door. This rare access point puts you steps away from the slopes, making this townhouse an exceptional opportunity for winter enthusiasts seeking effortless mountain access without the premium price tag of true ski-in/ski-out properties. This beautifully appointed 3-bedroom, 2.5-bath townhouse offers the ultimate White Mountains lifestyle. Enter through one of two mudrooms, ideal for storing boots, jackets, and skis, into an open-concept living/dining area and a full-size kitchen with custom wood cabinetry and stainless steel appliances. Upstairs, spacious bedrooms offer abundant natural light, thoughtful storage, and plenty of room for the whole family. Two distinct living areas plus a bright loft provide flexible space to relax after a day on the slopes or entertain guests. The finished basement adds even more living space, with a full bathroom, laundry room, additional bedroom, and cozy den to stash your gear and unwind. Just two minutes from downtown North Conway, you'll have easy access to renowned shopping, dining, and attractions year-round. Come summer, cool off in the community pool, the perfect complement to this four-season destination. Whether you're after a ski getaway, a summer retreat, or a full-time mountain home, this property delivers on location, space, and lifestyle. Truly move-in ready, this home comes fully furnished.

Listed by Charlie Monroe of Pinkham Real Estate

$
$
%
$/month over payments
Federal 30-year interest rate: 6.71% last updated on Sep 3, 2026
* All Figures are estimates. Check with your bank or proposed mortgage company for actual interest rates.
This product uses the FRED® API but is not endorsed or certified by the Federal Reserve Bank of St. Louis.

Virtual TourSave FavoriteSchedule TourAsk A QuestionMore Details

Broker Reciprocity 

Copyright 2026 PrimeMLS, Inc. All rights reserved. This information is deemed reliable, but not guaranteed. The data relating to real estate displayed on this display comes in part from the IDX Program of PrimeMLS. The information being provided is for consumers’ personal, non-commercial use and may not be used for any purpose other than to identify prospective properties consumers may be interested in purchasing. Data last updated September 12, 2026 12:08 PM UTC