SIGN UP or LOG IN 's Account

Log in to see your saved listings or edit your searches:

No account? Sign up now to save searches, listings, and get tailored listing notifications. It's free, opt-out anytime.

Find Your New Home

Sign Up Today!

Get fresh listings via email, save your favorite listings, match with similar properties, and unlock additional property info.

Create Your Account

Do not fill in this field:

Already have an account? Log in

and narrow your search. If you have fewer than 200 results, you can save your search.

Addison VT Condo Real Estate

r=625-636
28 Tyler Spring Way Waterville Valley NH 03215

MLS Number 5097870

  • Condo
  • Square Feet 1,456
  • Bedrooms 3
  • New Contruction Existing
  • Complex Tyler Spring

PRICE REDUCTION $20K!! MOTIVATED SELLERS! Where Snows Brook and the Mad River meet...This Tyler Spring 3 bedroom townhouse is in an ideal location, just steps away from the river and trail access! Enter to find one of the best entryway/mudrooms in the Valley - plenty of space to sit down and take off boots, & store gear for everyone. Up the half flight of stairs is the main living area - a spacious living room featuring cathedral ceilings and large fireplace as the focal point. The dining area overlooks the woods - walk out to the back deck to dine alfresco or enjoy the quiet with a cup of coffee in the morning. The kitchen has been updated with Schrock maple cabinets, newer lighting, appliances and tile floors. A half bath with laundry is just off the kitchen - it's a huge bonus to have a bathroom on the main living level! Just upstairs from the 2nd level is the sleeping/storage landing - a queen-sized bed will fit in this space. The primary suite is on the top level - open the windows and listen to the sounds of the river as you fall asleep. The full bathroom with sky light completes the space on the 3rd floor. Downstairs on the lower level you'll find a 2nd living room - great flex space for kids hang-out, additional sleeping space, tuning area, or an office spot. Walk out through the sliding glass door to a grassy backyard along the wooded treeline and bordering Snows Brook. Two bunkrooms, each with built-in twin bunks are just off the 2nd living room downstairs, plus another full bathroom and closet space. Brand new main floor kerosene heater and kitchen stove, just in the last couple of months! Tyler Spring Condominiums is conveniently located in the Valley - easy walk to Town Square, & close to the golf course and tennis courts. The beautiful Mad River, xc ski/hiking/biking trails are just steps away from this condo! WMAC transfers for $900 at closing. Rentals must be at least 3 consecutive months in duration.

Listed by Tess Roper Weglarz of Roper Real Estate

$
$
%
$/month over payments
Federal 30-year interest rate: 6.71% last updated on Sep 3, 2026
* All Figures are estimates. Check with your bank or proposed mortgage company for actual interest rates.
This product uses the FRED® API but is not endorsed or certified by the Federal Reserve Bank of St. Louis.

Save FavoriteSchedule TourAsk A QuestionMore Details

3B Connor Court Epping NH 03042

Epping, NH3B Connor Court, Unit 3B

Price$634,864

Est. Mortgage: $/month

Open House

MLS Number 5056803

  • Condo
  • Next Open House: Sun 09/13 12:00 pm. to 3:00 pm.
  • Square Feet 2,363
  • Bedrooms 2
  • New Contruction New Construction

Don't miss the final opportunities to own a home at Pleasant View Farm. WITH ONLY 2 HOMES REMAINING, this community is nearly sold out. Set on more than 200 sprawling acres, Pleasant View Farm offers thoughtfully designed two-bedroom, two-bath condominiums with attached two-car garages in a peaceful setting. The split-entry floor plan features a spacious open-concept kitchen, dining, and living area designed for comfortable everyday living and effortless entertaining. This home has been thoughtfully curated by our team and is available for immediate occupancy with a quick closing. The kitchen showcases stainless steel Whirlpool appliances, quartz countertops, Kemper soft-close cabinetry, a pantry cabinet, coffee nook, decorative lighting, and vaulted ceilings. Engineered hardwood flooring extends throughout the main living areas and both bedrooms, while the gas fireplace and double sliders open to a 22' x 12' maintenance-free deck, creating the perfect space to relax or entertain. First-floor laundry adds everyday convenience. The primary suite features two closets and a spacious bath with a walk-in shower, oversized linen closet, dual vanity, and ceramic tile flooring. For those looking for flexible living space, the 797 additional sq. feet in the finished lower level includes a large family room, an office/flex space, 3/4 bath, and direct outside/inside/garage access. Community amenities include a community center with a fire pit, community garden, walking trails connecting to the Rockingham Recreational Trail, and an RV/boat storage lot. Pleasant View Farm offers convenient access to major highways, shopping, dining, schools, and local attractions. The lakes, mountains, beaches, and Boston are all within a 90-minute drive. Please visit the sales model first at 62A Sunset Ridge for the open house.

Listed by Heidi Mahoney of Lewis Builders

$
$
%
$/month over payments
Federal 30-year interest rate: 6.71% last updated on Sep 3, 2026
* All Figures are estimates. Check with your bank or proposed mortgage company for actual interest rates.
This product uses the FRED® API but is not endorsed or certified by the Federal Reserve Bank of St. Louis.

Save FavoriteSchedule TourAsk A QuestionMore Details

55A Sunset Ridge Epping NH 03042
Pending

MLS Number 5066784

  • Condo
  • Square Feet 2,363
  • Bedrooms 2
  • New Contruction New Construction
  • Complex Pleasant View Farm

Don't miss one of the final opportunities to own a home at Pleasant View Farm. With only five homes remaining, this community is nearly sold out. Set on more than 200 sprawling acres, Pleasant View Farm offers thoughtfully designed two-bedroom, two-bath condominiums with attached two-car garages in a peaceful setting. The split-entry floor plan features a spacious open-concept kitchen, dining, and living area designed for comfortable everyday living and effortless entertaining. This home has been thoughtfully curated by our team and is available for immediate occupancy with a quick closing. The kitchen showcases stainless steel Whirlpool appliances, quartz countertops, Kemper soft-close cabinetry, a pantry cabinet, coffee nook, decorative lighting, and vaulted ceilings. Engineered hardwood flooring extends throughout the main living areas and both bedrooms, while the gas fireplace and double sliders open to a 22' x 12' maintenance-free deck-creating the perfect space to relax or entertain. First-floor laundry adds everyday convenience. The primary suite features two closets and a spacious bath with a walk-in shower, oversized linen closet, dual vanity, and ceramic tile flooring. For those looking for additional living space, enjoy the finished the lower level to add approximately 797 square feet, creating the perfect family room, office, or hobby space. Community amenities include a community center with a fire pit, community garden, walking trails connecting to the Rockingham Recreational Trail, and an RV/boat storage lot. Pleasant View Farm offers convenient access to major highways, shopping, dining, schools, and local attractions. The lakes, mountains, beaches, and Boston are all within a 90-minute drive. Please visit the sales model first at 62A Sunset Ridge for the open house.

Listed by Heidi Mahoney of Lewis Builders

$
$
%
$/month over payments
Federal 30-year interest rate: 6.71% last updated on Sep 3, 2026
* All Figures are estimates. Check with your bank or proposed mortgage company for actual interest rates.
This product uses the FRED® API but is not endorsed or certified by the Federal Reserve Bank of St. Louis.

Save FavoriteSchedule TourAsk A QuestionMore Details

203 Straw Hill Road Manchester NH 03104

Manchester, NH203 Straw Hill Road

Price$632,000

Est. Mortgage: $/month

Open House

MLS Number 5105581

  • Condo
  • Next Open House: Sun 09/13 9:00 am. to 11:00 am.
  • Square Feet 1,806
  • Bedrooms 3
  • New Contruction Existing

NORTH END EASY LIVING in a sought-after walking neighborhood near Derryfield School and all the lifestyle, dining, arts and entertainment Manchester has to offer. Meticulously maintained and beautifully renovated, this 3-bedroom, 2-bath home combines thoughtful design, exceptional craftsmanship and clever use of space with an oversized 2-car garage. The retreat-like setting features a private paver patio and enclosed garden area, creating an inviting place to relax or entertain. Inside, custom built-ins are a standout feature, including the clever cabinetry along the stair wall and beneath the stairs. The updated kitchen offers granite surfaces, custom cabinetry, upgraded appliances and a Thermador range, with a convenient pass-through to the dining/living area and windows framing seasonal views. Abundant natural light fills the living room, where built-in window seats and a gas fireplace create a warm, comfortable gathering space. A slider leads directly to the private patio. The primary bedroom features custom blinds and a beautifully tiled private 3/4 bath with glass-enclosed multi-head shower, plus adjoining hall storage. A large separate laundry room provides additional cabinetry and storage. Upstairs, two spacious bedrooms share an updated full bath, with additional storage tucked into the eaves and pull-down attic access in the garage. See the UPGRADES list seller completed and the HOA recent mega updates inc. siding, gutters, and roof. PETS are welcome (see HOA docs). Seller is relocating and ready when you are! VISit today.....

Listed by Marianna Vis of Four Seasons Sotheby's Int'l Realty

$
$
%
$/month over payments
Federal 30-year interest rate: 6.71% last updated on Sep 3, 2026
* All Figures are estimates. Check with your bank or proposed mortgage company for actual interest rates.
This product uses the FRED® API but is not endorsed or certified by the Federal Reserve Bank of St. Louis.

Virtual TourSave FavoriteSchedule TourAsk A QuestionMore Details

7 F Street Hampton NH 03842

Hampton, NH7 F Street, Unit 3

Price$630,900

Est. Mortgage: $/month

MLS Number 5093441

  • Condo
  • Square Feet 1,245
  • Bedrooms 2
  • New Contruction Existing
  • Complex Port of Call

Luxury Ocean View Condo Steps Away from Everything on Hampton Beach! Indulge in the ultimate coastal lifestyle. You can see changing views every day from your private balconies. This home is boasting of 6 rooms, Primary suite, 2nd bedroom with separate full bath, updated kitchen with SS appliances, formal dining room with a balcony, large living room with a balcony where you can sit and watch the sweeping views of the sunrise and sunsets along with the fireworks and people watching. With spacious rooms, exceptional finishes, and unbeatable views, this condo is a rare opportunity to own a true coastal retreat. Owner is a licensed Realtor Short term rentals allowed Owner will consider lease with a option to purchase $3,00 /month with $6,000 dollar !st and Security deposit

Listed by Anthony Ducharme of BHHS Verani Realty Methuen

$
$
%
$/month over payments
Federal 30-year interest rate: 6.71% last updated on Sep 3, 2026
* All Figures are estimates. Check with your bank or proposed mortgage company for actual interest rates.
This product uses the FRED® API but is not endorsed or certified by the Federal Reserve Bank of St. Louis.

Save FavoriteSchedule TourAsk A QuestionMore Details

6 Striper Way Wells ME 04090

Wells, ME6 Striper Way, Unit 40

Price$630,000

Est. Mortgage: $/month

Pending

MLS Number 5094799

  • Condo
  • Square Feet 1,769
  • Bedrooms 2
  • New Contruction New Construction
  • Complex Fairway View Village

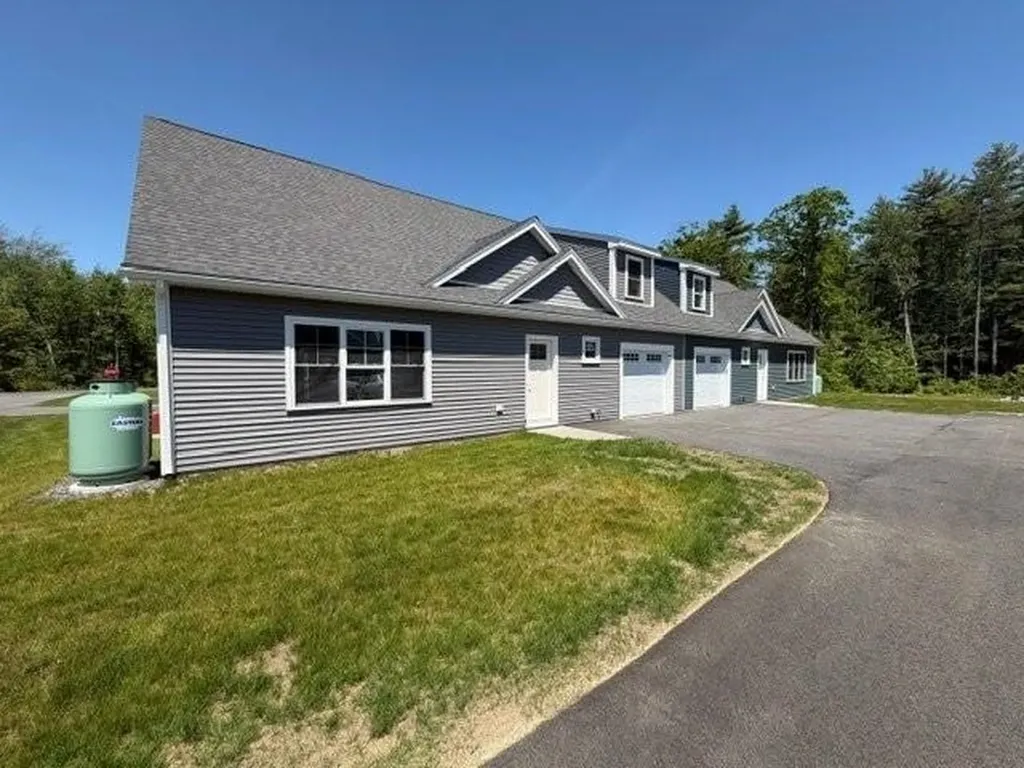
NEAR COMPLETION - LIMITED CONDO OPPORTUNITIES AVAILABLE NOW! With only five left, these beautifully designed, duplex-style condominium homes in Fairway View Village are nearing completion and offer the perfect blend of comfort, convenience, and low-maintenance living in one of Southern Maine's most desirable 55+ communities. Designed for aging in place, the thoughtfully crafted first-floor layout features open-concept living, a spacious primary suite with a walk-in closet, double sinks, and a 5' step-in shower. Upstairs, guests will enjoy a private bedroom, full bathroom, and a sun-filled loft enhanced by a VELUX skylight ideal for a home office. Relax with your favorite beverage from your private screened porch while enjoying the peaceful natural surroundings. The attached one-car garage offers additional finished living area above. Ample storage with a 5-6' crawl space accessible through an exterior bulkhead. Generous allowances and numerous upgrade options allow you to personalize your new home. The monthly condo fee includes homeowners' insurance, maintenance of private roads, septic, well water, irrigation systems, common areas, and the beautifully appointed Clubhouse. Residents enjoy a centralized mail center, fully furnished gathering room, complete kitchen, accessible restroom, and dedicated fitness room. With 85% of the planned 46 homes already sold and occupied, Fairway View Village has become a thriving and welcoming community. Pets allowed. Only one owner must be age 55 or older (two remaining single-family homes have approved exceptions). Conveniently located just minutes from the beaches of York, Ogunquit, Wells, and Kennebunkport, as well as golf courses, shopping, restaurants, medical facilities, and AMTRAK service. Easy access to I-95, only 30 minutes to South Portland and approximately 75 miles to Boston. *Some photos and renderings are of similar homes and may contain upgrades not included in the base price.

Listed by Lorilyn Barrett of Coldwell Banker Yorke Realty

$
$
%
$/month over payments
Federal 30-year interest rate: 6.71% last updated on Sep 3, 2026
* All Figures are estimates. Check with your bank or proposed mortgage company for actual interest rates.
This product uses the FRED® API but is not endorsed or certified by the Federal Reserve Bank of St. Louis.

Save FavoriteSchedule TourAsk A QuestionMore Details

6 Oak Ridge Road Lebanon NH 03784
Pending

MLS Number 5106695

  • Condo
  • Square Feet 3,158
  • Bedrooms 3
  • New Contruction Existing
  • Complex Pinewood Village

Tucked away in West Lebanon just minutes from downtown Hanover and Dartmouth College, this spacious and immaculately kept condominium offers a blend of elegance and everyday convenience. The impressive great room boasts soaring cathedral ceilings and connects seamlessly to a warm, welcoming kitchen and a bright sunroom just off the dining area. Designed for comfort and longevity, the main floor features a primary suite with a large bathroom and walk in closet, along with a secondary bedroom and additional bath. Upstairs, a substantial flexible area with its own bath works exceptionally well for guests, a home office, or a media room. The basement adds even more square footage, featuring a finished space ideal for hobbies or recreation alongside generous storage and workshop areas. Complete with an attached one-car garage that opens directly into the kitchen, this functional layout delivers easy Upper Valley living in a prime location.

Listed by Heidi Ruth of Coldwell Banker LIFESTYLES - Hanover

$
$
%
$/month over payments
Federal 30-year interest rate: 6.71% last updated on Sep 3, 2026
* All Figures are estimates. Check with your bank or proposed mortgage company for actual interest rates.
This product uses the FRED® API but is not endorsed or certified by the Federal Reserve Bank of St. Louis.

Save FavoriteSchedule TourAsk A QuestionMore Details

5 Pelton Way Hampton Falls NH 03844

MLS Number 5107675

  • Condo
  • Square Feet 2,368
  • Bedrooms 3
  • New Contruction Existing
  • Complex Pelton Falls

Close to Everything, yet tucked away from it all in a peaceful setting with beautiful views! Relaxing coastal hues, vaulted ceilings, oversized windows and skylights offer abundant natural light. The open layout allows for easy living on the first floor including an updated kitchen with sparkly quartz countertops and white cabinets, dining area and living room with a gas fireplace, a powder room, laundry, a spacious primary suite with a two closets and custom en-suite spa-like bathroom, plus a deck overlooking the marsh with abundant wild life! On the 2nd floor you'll find two more rooms, a full bathroom and a loft overlooking the living room. The full unfinished basement has plenty of storage space! There is a generator, 1-car garage, and plenty of guest parking. Minutes to all that Seacoast NH has to offer: shopping, beaches, and major highway access. Check out the video and please visit one of our open houses or schedule a private showing with your agent!

Listed by Christine Beaudry of Realty ONE Group NEST

$
$
%
$/month over payments
Federal 30-year interest rate: 6.71% last updated on Sep 3, 2026
* All Figures are estimates. Check with your bank or proposed mortgage company for actual interest rates.
This product uses the FRED® API but is not endorsed or certified by the Federal Reserve Bank of St. Louis.

Virtual TourSave FavoriteSchedule TourAsk A QuestionMore Details

8 Barnabas Court Colchester VT 05446

MLS Number 5086590

  • Condo
  • Square Feet 1,704
  • Bedrooms 3
  • New Contruction Pre-Construction
  • Address 8 Barnabas Court

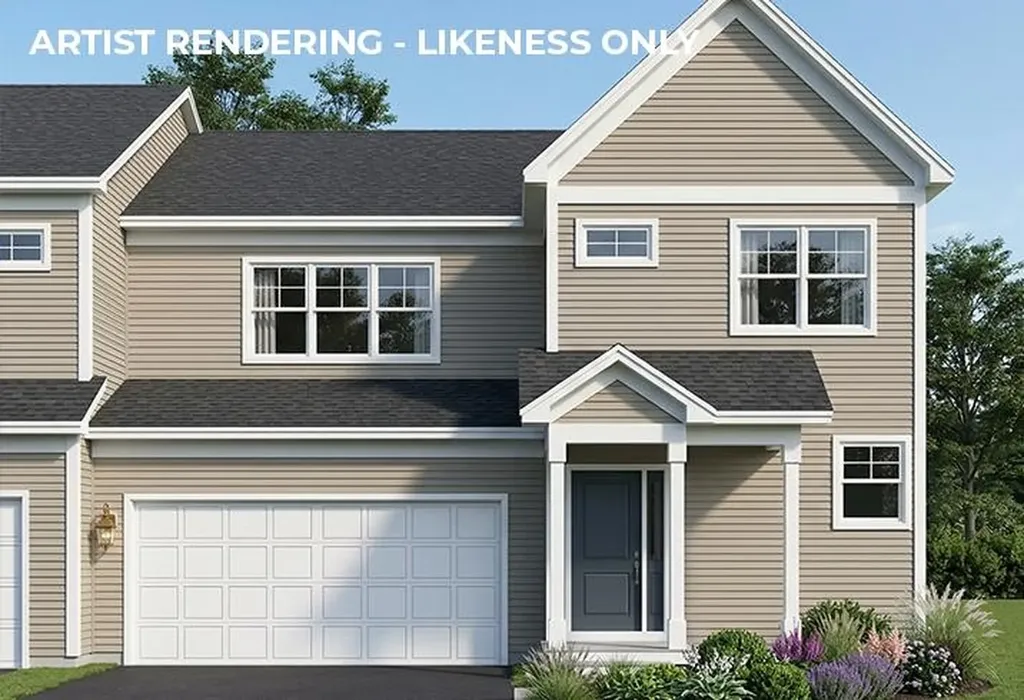
Brand new construction in Colchester's Barnabas Court, a charming neighborhood by Sterling Homes in the heart of Malletts Bay. This thoughtfully planned community will feature 15 single-family homes and 8 duplex units, offering well-appointed homes in a highly desirable location with easy access to beaches, the marina, and a convenient commute to Burlington and beyond. Designed for a range of buyers, from first-time homeowners to those seeking low-maintenance living, each home is built with efficiency and comfort in mind. All homes are future solar ready and independently rated for energy efficiency. Sterling Homes provides a two-year warranty: year one is comprehensive, and year two covers major mechanical systems. Manufacturer warranties apply. The Valcor townhome offers two-level living with only one shared wall and over 1,700 sq ft, including 3 bedrooms and 3 baths. The open-concept layout features 9-foot ceilings, abundant natural light, and a functional design. The kitchen includes quartz countertops, stainless appliances, a gas range, and a center island. A spacious living area, main-level laundry, and a mudroom off the attached two-car garage complete the first floor. The second level includes the primary bedroom suite, two additional bedrooms, and a full bath. A rear deck extends the living space outdoors. The full basement includes egress and garden view windows, offering excellent natural light and strong potential for future finishing, including the option for a fourth bedroom. Guided 180-day build process with updates via online portal. Additional plans available. Photos are likeness only. Home to be built.

Listed by Kara Koptiuch and Bryce Gilmer of Vermont Real Estate Company

$
$
%
$/month over payments
Federal 30-year interest rate: 6.71% last updated on Sep 3, 2026
* All Figures are estimates. Check with your bank or proposed mortgage company for actual interest rates.
This product uses the FRED® API but is not endorsed or certified by the Federal Reserve Bank of St. Louis.

Save FavoriteSchedule TourAsk A QuestionMore Details

80 Constitution Avenue Portsmouth NH 03801
Open House

MLS Number 5107827

  • Condo
  • Next Open House: Sat 09/12 11:00 am. to 3:00 pm.
  • Square Feet 1,000
  • Bedrooms 2
  • New Contruction New Construction

Newly repriced for the Fall Release. Ask about developer incentives and co-broke bonus. Experience luxury living at Sage Portsmouth, an exceptional new condominium community offering premium amenities that include an entertainment lounge, work-from-home suites, a club room with terrace, fitness center, game lounge, pet spa, and bike storage. Residence #303 features a unique, bright, open-concept layout with abundant natural light streaming through oversized windows. Premium finishes include a chef's kitchen, primary suite with a generous walk-in closet and ensuite bath with double vanity. Need a second bedroom that doubles as an office or guest space? This residence has you covered. Step out onto your private balcony to savor a morning coffee or unwind with an evening glass of wine overlooking Portsmouth Green. Sage offers effortless access to upscale boutique shopping, restaurants, and fitness studios; also just minutes from downtown Portsmouth. Move-in ready! Book a private showing today. We are so excited to welcome you home. Open House, Model Homes: Saturday - Thursday, 11am - 3pm or By Appointment. GPS: 2454 Lafayette Road, Portsmouth. Photos and video may be of model home.

Listed by Janet Slome and Lauren Addante of JD Advisors,LLC

$
$
%
$/month over payments
Federal 30-year interest rate: 6.71% last updated on Sep 3, 2026
* All Figures are estimates. Check with your bank or proposed mortgage company for actual interest rates.
This product uses the FRED® API but is not endorsed or certified by the Federal Reserve Bank of St. Louis.

Save FavoriteSchedule TourAsk A QuestionMore Details

903 Union Avenue Laconia NH 03246
Open House

MLS Number 5096949

  • Condo
  • Next Open House: Sun 09/13 12:00 pm. to 1:30 pm.
  • Square Feet 1,000
  • Bedrooms 2
  • New Contruction New Construction

Welcome to Penthouse Unit 400 at The Lofts at Lakeport Village, where modern design meets effortless Lakes Region living. This brand-new construction condominium showcases an inspired open-concept layout that makes exceptional use of every square foot, proving that thoughtful design creates a home that lives far beyond its size. Oversized windows flood the space with natural light while framing breathtaking views of Lake Winnipesaukee and the surrounding mountains. The thoughtfully designed kitchen features premium finishes and flows seamlessly into the living and dining areas, creating the perfect space for entertaining or relaxing. Step onto your private balcony to enjoy morning coffee, evening sunsets, and sweeping views of the lake and mountains. Enjoy the ease of true one-level living with convenient elevator access, providing comfort and accessibility without sacrificing style. Life at The Lofts is about more than just the home-it's about the lifestyle. Start your mornings with coffee at Wayfarer Coffee Roasters, take an afternoon stroll or bike ride along the WOW Trail, spend the day on the water at nearby marinas, and end the evening with dinner overlooking Lake Opechee at O Steaks & Seafood. Restaurants, shops, ice cream, live entertainment at the Lakeport Opera House, and all the charm of Lakeport Village are just steps from your front door. Choose a lifestyle that blends modern design, walkability, and low-maintenance living in one of the Lakes Region's newest condominium communities-where exceptional design and an unbeatable location come together to create a place you'll love to call home. OPEN HOUSE EVERY SUNDAY 12:00-1:30

Listed by Christine Bassett and Lisa Crossman of Lacasse & Avery Real Estate Brokerage

$
$
%
$/month over payments
Federal 30-year interest rate: 6.71% last updated on Sep 3, 2026
* All Figures are estimates. Check with your bank or proposed mortgage company for actual interest rates.
This product uses the FRED® API but is not endorsed or certified by the Federal Reserve Bank of St. Louis.

Save FavoriteSchedule TourAsk A QuestionMore Details

21 Cold Spring Farm Greenland NH 03840

Greenland, NH21 Cold Spring Farm

Price$629,000

Est. Mortgage: $/month

MLS Number 5104229

  • Condo
  • Square Feet 1,424
  • Bedrooms 2
  • New Contruction Existing
  • Address 21 Cold Spring Farm

Welcome to 21 Cold Spring Farm in Greenland, New Hampshire, where the ease of low-maintenance condominium living meets the privacy and natural beauty of a country setting. This inviting townhome offers approximately 1,424 square feet of comfortable living space with 2 bedrooms and 1.5 baths, all set on an impressive 1.28 acres. What truly sets this property apart is its peaceful setting, with the land backing directly to conservation land, creating a wonderful sense of privacy and a beautiful natural backdrop to enjoy throughout the seasons. A standout feature is the spacious home office that opens directly to a porch overlooking the backyard. This is an ieal place to work, read, or simply enjoy the peaceful surroundings and views of the conservation land. Inside, the home offers a comfortable and functional layout ideal for everyday living and entertaining. The townhome lifestyle provides the convenience of reduced exterior maintenance, making it a perfect option for buyers looking to simplify without sacrificing space, privacy, or location. Located in desirable Greenland, just minutes from Portsmouth, area beaches, shopping, dining, major commuter routes, and everything the Seacoast has to offer, 21 Cold Spring Farm delivers a rare combination of privacy, convenience, and low-maintenance living. A wonderful opportunity for anyone looking for the ease of condominium ownership with the space, privacy, and setting of a much more secluded property.

Listed by Joseph Giordano and Erick Brunelle of Portside Real Estate Group

$
$
%
$/month over payments
Federal 30-year interest rate: 6.71% last updated on Sep 3, 2026
* All Figures are estimates. Check with your bank or proposed mortgage company for actual interest rates.
This product uses the FRED® API but is not endorsed or certified by the Federal Reserve Bank of St. Louis.

Save FavoriteSchedule TourAsk A QuestionMore Details

Broker Reciprocity 

Copyright 2026 PrimeMLS, Inc. All rights reserved. This information is deemed reliable, but not guaranteed. The data relating to real estate displayed on this display comes in part from the IDX Program of PrimeMLS. The information being provided is for consumers’ personal, non-commercial use and may not be used for any purpose other than to identify prospective properties consumers may be interested in purchasing. Data last updated September 12, 2026 9:08 AM UTC