SIGN UP or LOG IN 's Account

Log in to see your saved listings or edit your searches:

No account? Sign up now to save searches, listings, and get tailored listing notifications. It's free, opt-out anytime.

Find Your New Home

Sign Up Today!

Get fresh listings via email, save your favorite listings, match with similar properties, and unlock additional property info.

Create Your Account

Do not fill in this field:

Already have an account? Log in

and narrow your search. If you have fewer than 200 results, you can save your search.

Addison VT Condo Real Estate

r=781-792
Lot 25-12 Northridge Subdivision Williston VT 05495

MLS Number 5066020

  • Condo
  • Square Feet 1,600
  • Bedrooms 3
  • New Contruction New Construction
  • Year Built 2025

ONLY TWO HOMES REMAIN IN THE BRAND NEW NORTHRIDGE SUBDISION! Welcome home to 25-12 in the beautiful new construction neighborhood, Northridge, conveniently situated off the well established Southridge Neighborhood in Williston, VT. A brand-new, move-in ready townhouse perfectly timed for those looking to settle in before the holidays. Tucked within Williston's most sought-after new community, this home offers the best of both worlds: peaceful surroundings with easy access to Taft's Corners, I-89, shopping, dining, and top-rated schools. Thoughtfully designed with 9' ceilings, warm wood floors throughout the entire main level, granite countertops, and stainless steel appliances, the open-concept layout is filled with natural light and modern style. Upstairs, three spacious bedrooms include a master suite with a walk-in closet and private bath, while the full basement provides room to expand or store. With 44 acres of land in total; over half preserved as open green space, plus neighborhood walking paths, a pool, playground, and access to Williston's extensive bike path network, Northridge offers both beauty and community. With construction complete and ready for immediate occupancy, this is your chance to claim one of the final available townhomes before it's gone. Call today to schedule your appointment and capitalize on this tremendous opportunity.

Listed by Connor Johnson of KW Vermont
$
$
%
$/month over payments
Federal 30-year interest rate: 6.71% last updated on Sep 3, 2026
* All Figures are estimates. Check with your bank or proposed mortgage company for actual interest rates.
This product uses the FRED® API but is not endorsed or certified by the Federal Reserve Bank of St. Louis.

Save FavoriteSchedule TourAsk A QuestionMore Details

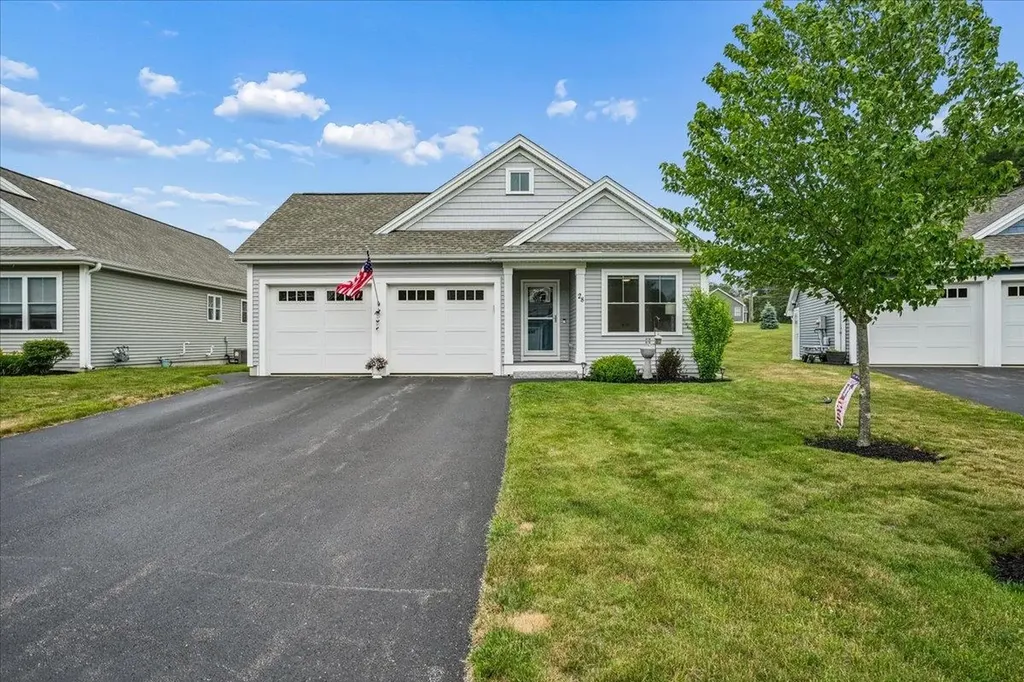
28 Pasture Lane Nashua NH 03062

Nashua, NH28 Pasture Lane

Price$570,000

Est. Mortgage: $/month

Pending

MLS Number 5097263

  • Condo
  • Square Feet 1,380
  • Bedrooms 2
  • New Contruction Existing
  • Complex Thompson's Preserve

Single-level living meets ultimate convenience in this exceptional Thompson's Preserve home a 55+ community. The property sits just minutes from major highways, premier shopping centers, and the scenic River Rail Trail located only a half-mile away. Inside, the open-concept floor plan immediately impresses with gleaming hardwood floors stretching across the entire main level. The heart of the home is a beautifully appointed kitchen, fully equipped with abundant cabinet storage, a functional center island, shining granite countertops, and a stylish tile backsplash. This seamless layout offers the perfect setup for entertaining, allowing you to host dinners and watch your favorite sporting events with family and friends all in one connected space. The family room offers an electric fireplace and sliders leading to the deck. The private primary suite serves as a peaceful retreat, featuring sunlit windows, soaring ceilings, and a dedicated full bath. A versatile second bedroom provides the ideal space for guests or a quiet home office. Downstairs, the finished lower-level room adds incredible flexibility to the property, offering a generous bonus area perfectly suited for a home gym, media room, or den highlighted by an electric corner fireplace. Outside, you can start your mornings with a quiet cup of coffee on the spacious back deck while taking in the serene surrounding nature. Enjoy the privacy of a detached home paired with the effortless ease of condo living.

Listed by Kristine Lamphere of Keller Williams Realty-Metropolitan

$
$
%
$/month over payments
Federal 30-year interest rate: 6.71% last updated on Sep 3, 2026
* All Figures are estimates. Check with your bank or proposed mortgage company for actual interest rates.
This product uses the FRED® API but is not endorsed or certified by the Federal Reserve Bank of St. Louis.

Virtual TourSave FavoriteSchedule TourAsk A QuestionMore Details

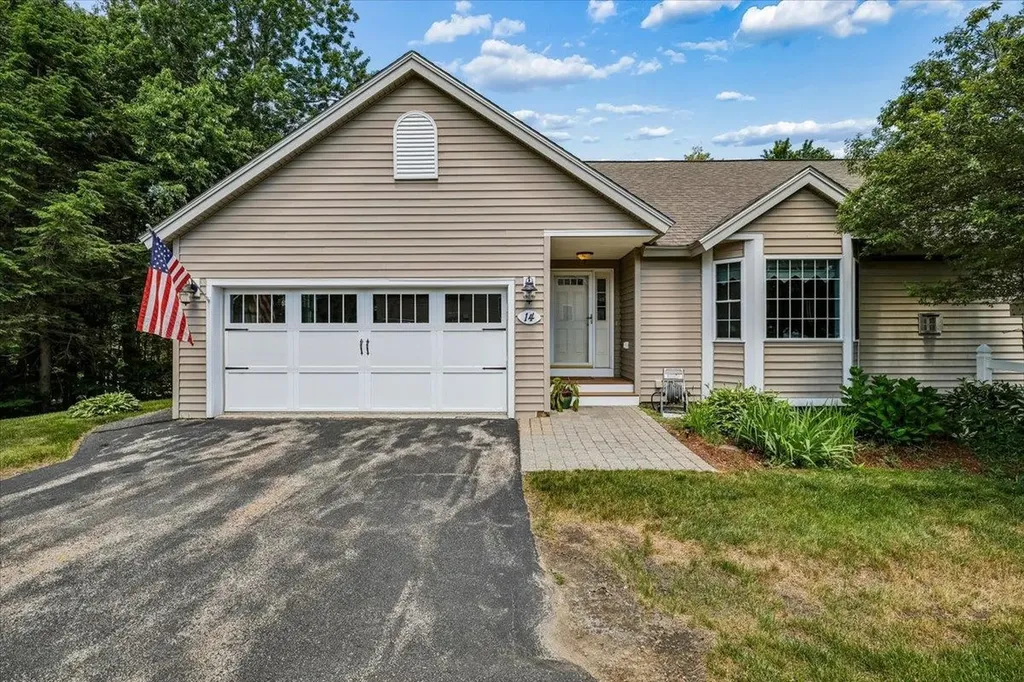
14 Aspen Drive Hampstead NH 03826

Hampstead, NH14 Aspen Drive

Price$569,999

Est. Mortgage: $/month

Pending

MLS Number 5095541

  • Condo
  • Square Feet 2,533
  • Bedrooms 2
  • New Contruction Existing
  • Complex Angel Pond Woods

This beautifully maintained end-unit ranch home offers the perfect blend of privacy and community living on a quiet dead-end street in the highly sought-after Angle Pond Woods neighborhood. As you step inside, you are greeted by an open-concept layout with soaring ceilings that flood the main level with natural light. The bright eat-in kitchen features elegant granite countertops, a custom tile backsplash, and newer stainless steel appliances, all seamlessly transitioning into a spacious family room anchored by a cozy gas fireplace and sliders leading out to a maintenance-free composite deck, offering a peaceful, private retreat that overlooks the surrounding nature. Rich hardwood floors run throughout the main entertainment spaces and lead into the main-floor bedrooms. The primary suite serves as a true sanctuary, complete with dramatic vaulted ceilings, ample double-closet storage, its own direct slider access to the deck, and a private en-suite bathroom equipped with a walk-in shower and a double vanity. A comfortable guest bedroom is ideally situated off the main hallway, positioned right next to a full guest bathroom and a dedicated laundry area for ultimate convenience. Downstairs, the expansive finished walk-out lower level provides incredible versatility to match any lifestyle, easily accommodating a home office, a recreational bonus room, or an extended guest suite alongside a convenient half-bathroom. Recent updates include new front steps, newer hot water heater and furnace. Living in this community means enjoying a vibrant lakeside lifestyle, complete with direct beach access, walking trails, and a dock to fully experience the water. Best of all, this tranquil retreat remains just minutes away from local shopping plazas and major highways for an effortless daily commute.

Listed by Kristine Lamphere of Keller Williams Realty-Metropolitan

$
$
%
$/month over payments
Federal 30-year interest rate: 6.71% last updated on Sep 3, 2026
* All Figures are estimates. Check with your bank or proposed mortgage company for actual interest rates.
This product uses the FRED® API but is not endorsed or certified by the Federal Reserve Bank of St. Louis.

Virtual TourSave FavoriteSchedule TourAsk A QuestionMore Details

21 Clearwater Drive Dover NH 03820

MLS Number 5077852

  • Condo
  • Square Feet 2,186
  • Bedrooms 3
  • New Contruction Existing
  • Complex Cricklewood

Beautifully set on the Bellamy River, this association offers walking trails along the shoreline. Enjoy the perks of coastal living with access just a short stroll away, perfect for launching kayaks, paddleboards, or simply taking in the water views. Living room features a wood burning fireplace, sliders to the brand new deck, gleaming Brazilian Cherry floors! Primary bedroom with double vanity and jetted tub. New windows & slider! New Central Air System to keep you cool in the warmer months. New hot water heater! One car garage with opener! Mooring spaces available with approvals through NH Port Authority. Only minutes to Durham/UNH and downtown Portsmouth! If you're looking for a destination with class and history, Dover fits the bill. Settled in 1623, Dover is the oldest permanent settlement in New Hampshire. As such, its history is evident everywhere. Take a walking tour along the streets that ring the downtown and you'll see some of the city's oldest homes and many examples of architecture spanning several eras and styles. The city's historic mills still stand proud, now renovated and home to 21st-century businesses and many talented artists.

Listed by Sandy Healy of New Space Real Estate,LLC

$
$
%
$/month over payments
Federal 30-year interest rate: 6.71% last updated on Sep 3, 2026
* All Figures are estimates. Check with your bank or proposed mortgage company for actual interest rates.
This product uses the FRED® API but is not endorsed or certified by the Federal Reserve Bank of St. Louis.

Save FavoriteSchedule TourAsk A QuestionMore Details

17 Georgetown Drive Nashua NH 03062

Nashua, NH17 Georgetown Drive

Price$569,900

Est. Mortgage: $/month

Active With Contract

MLS Number 5088069

  • Condo
  • Square Feet 2,419
  • Bedrooms 3
  • New Contruction Existing
  • Address 17 Georgetown Drive

Welcome to Georgetown of Nashua, located in the desirable Bicentennial School District with convenient access to Route 3, shopping, restaurants, and commuter routes. This was the original model home for the luxury townhome development and features hardwood flooring throughout the first floor, maple cabinetry, under-cabinet lighting, granite countertops, stainless steel upgraded appliances, bronze hardware and fixtures, and a gas fireplace. The spacious primary suite spans the entire second floor and includes walk-in closets, built-ins, and a private bath with a jetted tub. The top floor offers two generous bedrooms and another full bath. The finished lower level includes a family room plus office/study space. Enjoy outdoor living with a slider to a brick patio, just steps from the inground pool, tennis courts, and playground area. Recent updates include a new high-efficiency furnace in 2025, new central AC in 2025, new hot water heater in 2025, upgraded appliances, and newer carpets. You've seen the rest now come see the best! Open House Sunday, June 14th from 1:00 PM to 3:00 PM.

Listed by Supriya Gupta of Arris Realty

$
$
%
$/month over payments
Federal 30-year interest rate: 6.71% last updated on Sep 3, 2026
* All Figures are estimates. Check with your bank or proposed mortgage company for actual interest rates.
This product uses the FRED® API but is not endorsed or certified by the Federal Reserve Bank of St. Louis.

Save FavoriteSchedule TourAsk A QuestionMore Details

36 Georgetown Drive Nashua NH 03062

Nashua, NH36 Georgetown Drive

Price$569,900

Est. Mortgage: $/month

MLS Number 5101511

  • Condo
  • Square Feet 2,418
  • Bedrooms 3
  • New Contruction Existing
  • Address 36 Georgetown Drive

BACK ON MARKET! Your second chance at this spectacular home - Buyer's loss is your gain! FULLY-RENOVATED TOWNHOME in a premier south Nashua location. Abutting scenic Sky Meadow Country Club, you will relish the wooded privacy and being surrounded by nature. At the same time this HIGHLY-DESIRABLE END-UNIT provides extra windows for an abundance of natural light. Inside enjoy that coveted “new construction” feel. The entire 2,400 sq.ft. home has been freshly painted from top to bottom, with brand new flooring and modern lighting & fixtures. The sleek Kitchen upgrade includes all NEW STAINLESS STEEL APPLIANCES. Upstairs the huge Primary Suite has 2 large walk-in closets, BEAUTIFUL NEW ENSUITE BATHROOM with roomy walk-in shower and dual vanities, and space for an office or sitting area. The upper level has 2 more Bedrooms and a Full Bath. The finished lower level can be used as a Family/Media Room, office, gym or play area, with direct access to the ATTACHED GARAGE. Beyond the aesthetics, this home provides total peace of mind with newer high-efficiency natural gas furnace and on-demand hot water heater, BRAND NEW CENTRAL AIR, and dual-zone heating and cooling. Truly, as care-free and maintenance-free living as you could wish for! GREAT COMMUTER LOCATION off Exit 1, private yet close to shopping, dining, Nashua Rail Trail, and highly-regarded Bicentennial School. Don't wait, schedule your private tour today!

Listed by Mike Peterson of Weichert Realtors-Peterson & Associates

$
$
%
$/month over payments
Federal 30-year interest rate: 6.71% last updated on Sep 3, 2026
* All Figures are estimates. Check with your bank or proposed mortgage company for actual interest rates.
This product uses the FRED® API but is not endorsed or certified by the Federal Reserve Bank of St. Louis.

Virtual TourSave FavoriteSchedule TourAsk A QuestionMore Details

49 Florence Lane Colchester VT 05446

Colchester, VT49 Florence Lane

Price$569,900

Est. Mortgage: $/month

MLS Number 5099874

  • Condo
  • Square Feet 2,261
  • Bedrooms 3
  • New Contruction Existing
  • Complex Legacy Estates

REDUCED FOR QUICK SALE! This beautiful home is so loved and well taken care of. The FIRST FLOOR primary bedroom features a tray ceiling and attached full ensuite bathroom make this home very convenient for one-level living. Other first floor rooms include a powder room, laundry, storage closet, and entrances to the basement and garage. The second floor has another full bathroom and two large bedrooms - both with custom walk-in closets. There are three bathrooms in total - two full and one half, a cozy gas fireplace and vaulted ceiling in the living room, a deck overlooking the backyard and garden, and a full basement ready to be finished if extra living space is needed. The current owner is the first owner and she added many extra features such as a gas range in the kitchen, two gorgeous teardrop lamps over the kitchen island, full house air conditioning with humidifier, high-end blinds and window treatments, an enlarged living room window, wood flooring in the primary BR, wooden spindles and balusters on the stairway, beautiful wool carpeting, and upgraded washer/dryer. She even installed a Radon mitigation system although it wasn't called for. This beautiful home is located in a very convenient and sought after location in Colchester near shopping, restaurants, schools and is just minutes from the Interstate and hospitals. Immaculate, convenient, loved, well cared for... Don't miss this opportunity.

Listed by John Nichols of EXP Realty

$
$
%
$/month over payments
Federal 30-year interest rate: 6.71% last updated on Sep 3, 2026
* All Figures are estimates. Check with your bank or proposed mortgage company for actual interest rates.
This product uses the FRED® API but is not endorsed or certified by the Federal Reserve Bank of St. Louis.

Virtual TourSave FavoriteSchedule TourAsk A QuestionMore Details

796 Harbor View Drive St. Albans Town VT 05478

MLS Number 5104245

  • Condo
  • Square Feet 2,245
  • Bedrooms 3
  • New Contruction Existing
  • Year Built 2026

Thoughtfully designed with style, comfort, and functionality in mind, this beautiful standalone carriage home offers an inviting open-concept layout and exceptional living space. Upon entering, you'll find a versatile study with French doors, creating the perfect space for a home office, reading room, or private retreat. The main living areas feature beautiful plank flooring throughout, creating a seamless flow from room to room. The well-appointed kitchen showcases light wood cabinetry, elegant quartz countertops, and a modern design that blends beautifully with the surrounding living spaces. The spacious living room offers a stunning built-in electric fireplace framed by custom wood shelving, creating a warm and inviting focal point. Upstairs, the impressive primary suite features a vaulted cathedral ceiling, spacious ensuite bath, and generous walk-in closet. Two additional bedrooms provide plenty of room for family, guests, or a dedicated home office, while the second-floor laundry adds everyday convenience. The large daylight basement provides tremendous potential for additional finished living space, allowing you to customize the home to fit your lifestyle whether you envision a family room, home gym, media space, or additional private retreat. With its thoughtful design, quality finishes, spacious layout, and room to grow, 796 Harbor View Drive offers the perfect blend of comfort and modern living.

Listed by Michelle Bartlett of Bartlett Real Estate

$
$
%
$/month over payments
Federal 30-year interest rate: 6.71% last updated on Sep 3, 2026
* All Figures are estimates. Check with your bank or proposed mortgage company for actual interest rates.
This product uses the FRED® API but is not endorsed or certified by the Federal Reserve Bank of St. Louis.

Virtual TourSave FavoriteSchedule TourAsk A QuestionMore Details

21A Queen Anne's Way Dover VT 05356

MLS Number 5108333

  • Condo
  • Square Feet 2,067
  • Bedrooms 4
  • New Contruction Existing
  • Complex Kingswood

Turnkey Kingswood townhome ideally located between Mount Snow and the Hermitage Club! This beautifully furnished 3-bedroom, 3-bath home offers plenty of space and flexibility, including an ensuite bedroom and an oversized den/family room that can easily serve as a 4th bedroom. The open-concept kitchen, dining, and living area is perfect for gathering, highlighted by a striking three-sided wood-burning fireplace and vaulted ceiling. A convenient mudroom and welcoming entryway with a bench provide a practical spot to get organized after a day outdoors, while the private back deck offers a great place to relax and enjoy the peaceful surroundings. Lockable ski storage adds extra convenience for winter adventures. The Kingswood community offers an impressive array of amenities. The recreation center features an Olympic-sized indoor pool, weight room, game room, lounge, and kitchen area. Outside, enjoy a playground, direct snowmobile trail access, and the Valley Trail running through the development for hiking, biking, and exploring. The HOA takes care of snow removal, landscaping, trash removal, exterior maintenance, and even delivers firewood right to your door. For skiing, the shuttle bus picks you up right at your driveway and takes you directly to Mount Snow. Whether you're looking for a year-round getaway, ski retreat, or investment opportunity, this turnkey Kingswood townhome offers the ideal combination of location, amenities, and low-maintenance living.

Listed by Chad Lackey of Deerfield Valley Real Estate

$
$
%
$/month over payments
Federal 30-year interest rate: 6.71% last updated on Sep 3, 2026
* All Figures are estimates. Check with your bank or proposed mortgage company for actual interest rates.
This product uses the FRED® API but is not endorsed or certified by the Federal Reserve Bank of St. Louis.

Virtual TourSave FavoriteSchedule TourAsk A QuestionMore Details

125 Cambrian Way Burlington VT 05401

MLS Number 5068113

  • Condo
  • Square Feet 903
  • Bedrooms 1
  • New Contruction New Construction
  • Complex One25 Cambrian Way

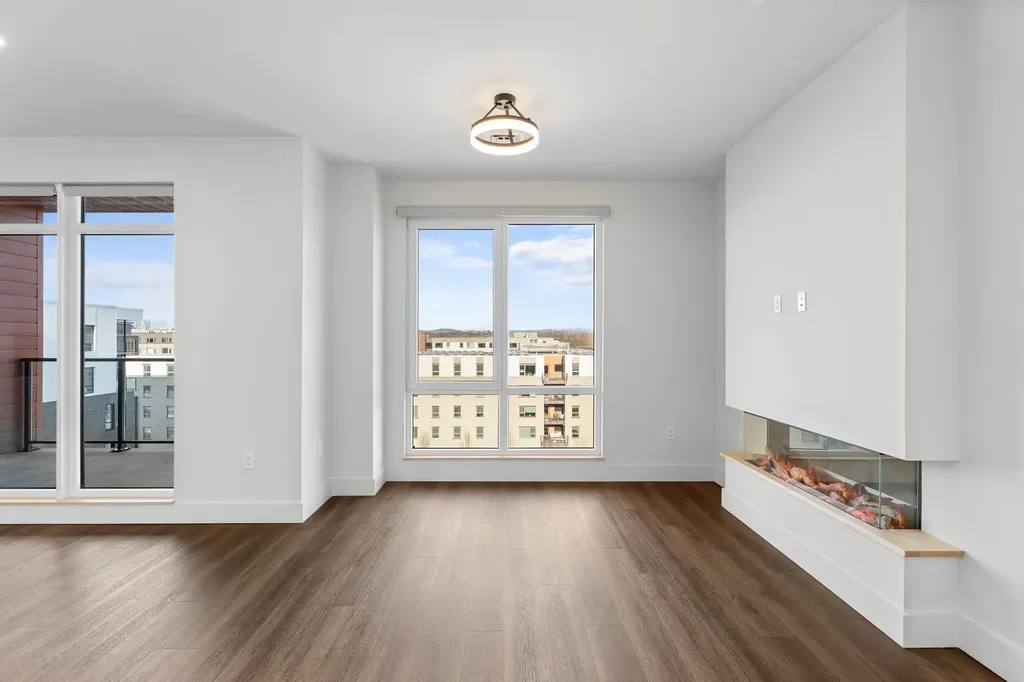
Brand-new top-floor 1-bedroom condo at One25 Cambrian Way! Experience modern comfort and effortless living with sunrise, mountain, and park views from your private balcony. High-end finishes throughout include Cabico cabinetry, quartz countertops and backsplash, a Valor electric fireplace, and a radiant heated bathroom floor. Designed for convenience, One25 offers an exceptional suite of amenities-fitness center, outdoor spaces with fire pit, grills, pizza oven, dog park, and seasonal garden beds. Secure underground parking with storage, EV charging stations, and a secure mailroom enhance everyday ease. On-site property manager provides added peace of mind. Ideally located between North Avenue and Lake Champlain, just 1.5 miles from Church Street Marketplace, One25 blends beauty, quality, and convenience in one of Burlington's most desirable new communities. Come experience the best in modern condo living at Unit 606, One25 Cambrian Way! You have to tour this home to truly appreciate the craftsmanship, views, and lifestyle it offers. Schedule your tour today!

Listed by Patrick O'Brien of S.D. Ireland Properties

$
$
%
$/month over payments
Federal 30-year interest rate: 6.71% last updated on Sep 3, 2026
* All Figures are estimates. Check with your bank or proposed mortgage company for actual interest rates.
This product uses the FRED® API but is not endorsed or certified by the Federal Reserve Bank of St. Louis.

Virtual TourSave FavoriteSchedule TourAsk A QuestionMore Details

38 Village Way Northfield NH 03276

MLS Number 5108868

  • Condo
  • Square Feet 1,574
  • Bedrooms 2
  • New Contruction New Construction
  • Complex Cross Mill Village

Welcome to Cross Mill Villages, a 55+ community in New Hampshire's beautiful Lakes Region. This thoughtfully designed 2-bedroom, 2-bath ranch-style condex offers easy single-level living with an open-concept floor plan, vaulted ceilings, and a cozy gas fireplace. A standout feature of this home is the upgraded four-season sunroom, providing the perfect space to relax, entertain, or enjoy the natural surroundings year-round. Filled with natural light, it adds valuable living space and enhances the home's inviting layout. This unit also features a walkout basement, ready to be finished into additional living space. The kitchen features granite countertops and stainless steel appliances, while the spacious primary suite includes a walk-in closet, double vanity and a beautifully tiled shower. A dedicated office offers flexibility for working from home or pursuing hobbies. Additional features include a large unfinished basement with future finishing potential, central air, on-demand hot water, energy-efficient natural gas heating and cooking, and a two-car garage. Buyers still have the opportunity to select flooring, cabinetry, and countertops to personalize their new home. Conveniently located near lakes, walking trails, shopping, restaurants, and healthcare, Cross Mill Villages offers low-maintenance living in the heart of the Lakes Region. Schedule your private tour or visit one of our weekend open houses at the model home: 34 Millstone Drive.

Listed by Audrey Townsend and Ashlee Cantin of RE/MAX Innovative Properties

$
$
%
$/month over payments
Federal 30-year interest rate: 6.71% last updated on Sep 3, 2026
* All Figures are estimates. Check with your bank or proposed mortgage company for actual interest rates.
This product uses the FRED® API but is not endorsed or certified by the Federal Reserve Bank of St. Louis.

Virtual TourSave FavoriteSchedule TourAsk A QuestionMore Details

169 Willows Hill Drive Cambridge VT 05464

MLS Number 5102957

  • Condo
  • Square Feet 2,000
  • Bedrooms 3
  • New Contruction Existing
  • Complex Trailside Executive

Fully Renewed Trailside Executive at Smugglers' Notch Resort! The story here is not just location, it is condition. Unit 6 has undergone an extensive, documented top to bottom restoration across all three levels, with major work touching the home's interior systems, finishes, surfaces, flooring, walls, ceilings, paint, trim, lighting, plumbing related areas, kitchen/bath scope, insulation, stairs, bedrooms, and gathering spaces. Welcome to this rare, full ownership Trailside Executive townhome at Smugglers' Notch Resort, offering the perfect blend of privacy, space, and a family friendly floor plan. The thoughtfully designed multi level layout features three bedrooms, three bathrooms, a versatile study/flex space, in unit laundry, and generous storage for all your mountain gear. The upper level provides a private primary retreat with an ensuite bath and flex area, while the lower level comfortably accommodates family and guests. Designed for year round enjoyment, this home is ideal for weekend getaways, extended vacations, or seasonal living. As a full owner, you'll enjoy the flexibility to use the property whenever you choose, with the option to participate in the resort's rental and property management programs. Owner benefits include access to resort amenities and RCI vacation exchange opportunities. Located in the heart of Smugglers' Notch Resort, you'll enjoy four seasons of recreation, including skiing, snowboarding, Nordic trails, hiking, swimming pools, ice skating, tubing, family programs, and more. Renovated from top to bottom and move in ready, this is the Trailside Executive buyers hope to find, but rarely do!

Listed by Susan ORourke of Pall Spera Company Realtors-Stowe Village

$
$
%
$/month over payments
Federal 30-year interest rate: 6.71% last updated on Sep 3, 2026
* All Figures are estimates. Check with your bank or proposed mortgage company for actual interest rates.
This product uses the FRED® API but is not endorsed or certified by the Federal Reserve Bank of St. Louis.

Virtual TourSave FavoriteSchedule TourAsk A QuestionMore Details

Broker Reciprocity 

Copyright 2026 PrimeMLS, Inc. All rights reserved. This information is deemed reliable, but not guaranteed. The data relating to real estate displayed on this display comes in part from the IDX Program of PrimeMLS. The information being provided is for consumers’ personal, non-commercial use and may not be used for any purpose other than to identify prospective properties consumers may be interested in purchasing. Data last updated September 10, 2026 6:09 PM UTC