SIGN UP or LOG IN 's Account

Log in to see your saved listings or edit your searches:

No account? Sign up now to save searches, listings, and get tailored listing notifications. It's free, opt-out anytime.

Find Your New Home

Sign Up Today!

Get fresh listings via email, save your favorite listings, match with similar properties, and unlock additional property info.

Create Your Account

Do not fill in this field:

Already have an account? Log in

and narrow your search. If you have fewer than 200 results, you can save your search.

Addison VT Condo Real Estate

r=805-816
378 Winding Pond Road Londonderry NH 03053

MLS Number 5098383

  • Condo
  • Square Feet 2,390
  • Bedrooms 3
  • New Contruction Existing
  • Complex Century Village

Welcome to Century Village of Londonderry... This beautifully maintained 3 bedroom, 4-bath townhouse offering the perfect blend of comfort, space, and convenience located in sought-after Waterview section of Century Village. The inviting main level features hardwood floors and a cozy wood-burning fireplace, creating a warm and welcoming atmosphere for everyday living and entertaining with relaxing Sunroom! The spacious primary suite boasts cathedral ceilings and a versatile loft, perfect for a home office, reading nook, or fitness area. The finished walk-out lower level includes a Bonus Room, bedroom and full bathroom, providing an ideal space for guests, extended family, or a private retreat. Step outside to a large backyard with lush green grass and enjoy outdoor living on the back deck. Additional highlights include a one-car garage with two tandem parking spaces, and ample storage throughout. Century Village offers access to basketball courts, a pool, playground, and more! This spacious townhouse offers flexible living space in the desirable town of Londonderry & is ready for its next owners to make it their own. Conveniently located near shopping, dining, schools, and major commuting routes, this home combines comfort, convenience, and community amenities in one exceptional package. Don't miss the opportunity to make this wonderful townhouse your new home!

Listed by Laura Gamache of Keller Williams Realty-Metropolitan

$
$
%
$/month over payments
Federal 30-year interest rate: 6.55% last updated on Jul 16, 2026
* All Figures are estimates. Check with your bank or proposed mortgage company for actual interest rates.
This product uses the FRED® API but is not endorsed or certified by the Federal Reserve Bank of St. Louis.

Virtual TourSave FavoriteSchedule TourAsk A QuestionMore Details

45 Stonewall Corners Way Laconia NH 03246

MLS Number 5073579

  • Condo
  • Square Feet 1,826
  • Bedrooms 3
  • New Contruction Pre-Construction
  • Complex STONEWALL CORNERS

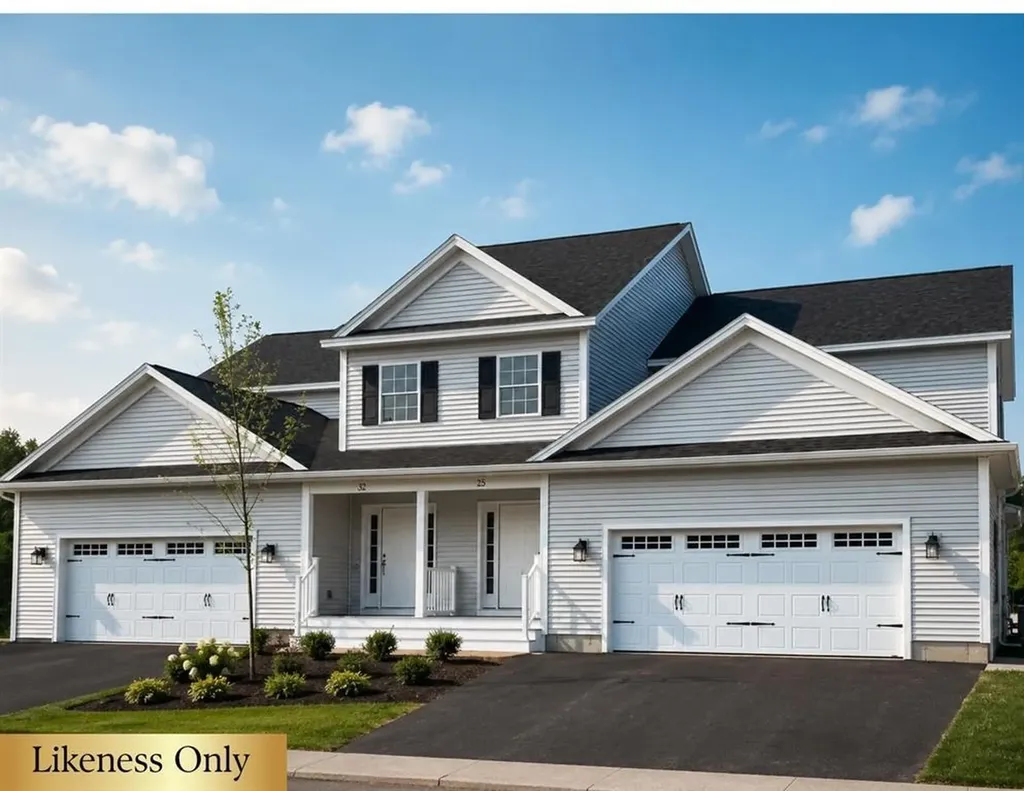
This modern, multi-level townhome features a tiled entry, one-car garage, and an open-concept main living space with a sleek kitchen, stainless steel appliances, and peninsula seating. The bright living area opens to a private deck-perfect for unwinding after a long ride or entertaining in style. With three en-suite bedrooms, each offering its own private bath, this home delivers comfort, privacy, and flexibility across every level. Set in the heart of it all-just minutes from Meredith, Gunstock, and Lake Winnipesaukee-Stonewall Corners offers the perfect mix of freedom, style, and investment potential.. Proudly accepting full contracts on 12 units, five different home styles to choose from. Spring of '26 occupancy, we're building the nicest units 1st at pre-construction pricing so don't wait.

Listed by Christine Bassett and Lisa Crossman of Lacasse & Avery Real Estate Brokerage

$
$
%
$/month over payments
Federal 30-year interest rate: 6.55% last updated on Jul 16, 2026
* All Figures are estimates. Check with your bank or proposed mortgage company for actual interest rates.
This product uses the FRED® API but is not endorsed or certified by the Federal Reserve Bank of St. Louis.

Save FavoriteSchedule TourAsk A QuestionMore Details

Unit 46 Stonewall Corners Way Laconia NH 03246

MLS Number 5077056

  • Condo
  • Square Feet 1,826
  • Bedrooms 3
  • New Contruction Pre-Construction
  • Complex STONEWALL CORNERS

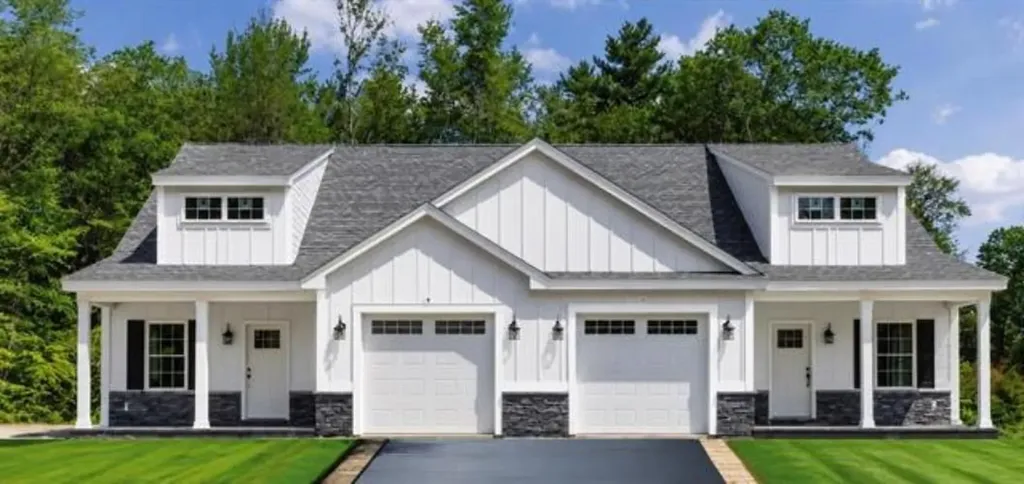
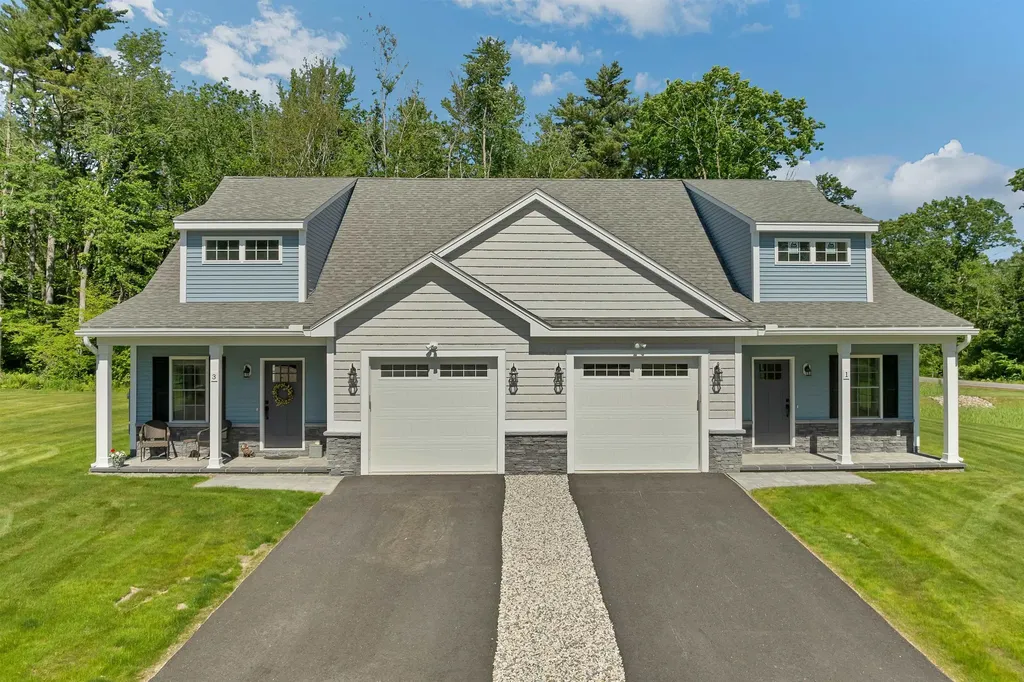
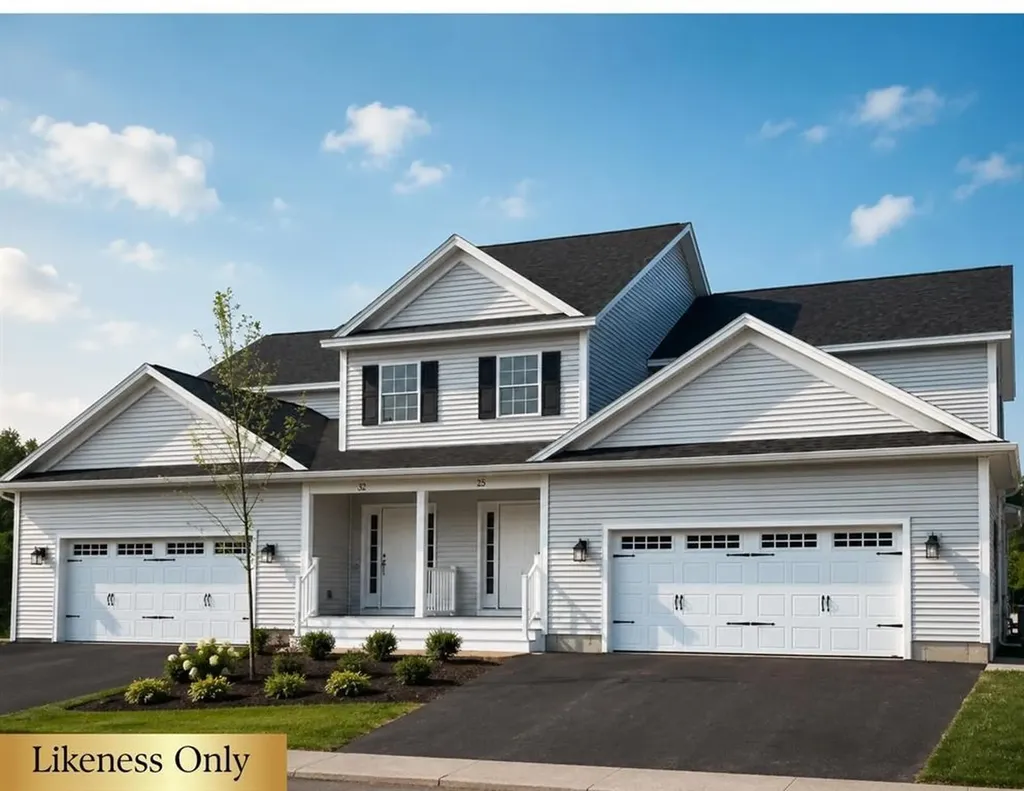
Welcome to Stonewall Corners, an exciting new-construction neighborhood of modern townhomes in the heart of Lakes Region fun and excitement! This great project features several different floorplans from approx. 1400 sq. ft 2-BR units up to 3-BR units with over 1850 square feet of living space. This unit is one of those grand townhomes! The first level includes a lovely tiled foyer/mudroom, one car garage, and plenty of lockable storage. The main living space is open and comfortable. The kitchen features stainless steel GE appliances (or choose your own!), a spacious peninsula with seating, and a dining space as well. The living room is bright and cheery with easy access to a boutique deck. Upstairs are the paired en-suites, both of which are spacious and welcoming for family and guests. The final floor is another full en-suite. So much space, so many options. These homes are designed with modern life in mind and represent a tremendous investment opportunity (ask about our rental partners)! There is still time to customize your new home to fit your needs and your style. The exteriors are sharp and modern with on-trend colors and glass-railed decks. The location can't be beaten if you are looking for access to the Lakes Region's 4-season amenities, minutes from Meredith, Gunstock, or The Weirs. Winnipesaukee marinas, and great shops/restaurants. Proudly accepting full contracts on Phase 1, 12 Units with 5 different home styles to choose from. Spring of '26 occupancy, Phase 1 includes some premier locations at pre-construction pricing.

Listed by Lisa Crossman and Christine Bassett of Lacasse & Avery Real Estate Brokerage

$
$
%
$/month over payments
Federal 30-year interest rate: 6.55% last updated on Jul 16, 2026
* All Figures are estimates. Check with your bank or proposed mortgage company for actual interest rates.
This product uses the FRED® API but is not endorsed or certified by the Federal Reserve Bank of St. Louis.

Save FavoriteSchedule TourAsk A QuestionMore Details

645 Church Road Colchester VT 05446

Colchester, VT645 Church Road

Price$559,000

Est. Mortgage: $/month

MLS Number 5090314

  • Condo
  • Square Feet 2,255
  • Bedrooms 3
  • New Contruction New Construction
  • Address 645 Church Road

Brand new and move-in ready in Colchester, this thoughtfully designed townhome offers quality finishes and modern comfort throughout. Waterproof hickory-finish flooring runs throughout the first and second levels, creating a warm look with easy maintenance and everyday durability. The kitchen serves as the heart of the home with stainless steel appliances, quartz countertops, a striking waterfall island, Moen fixtures, and finishes selected for both style and function. Central air conditioning adds year-round comfort, while the open-concept layout is designed for gathering and everyday living. The second floor features three bedrooms and two full baths, including a thoughtfully designed primary suite complete with a private office nook, spacious walk-in closet, and a bathroom with quartz countertops and tiled shower. A private half bath on the main level adds convenience, while upstairs laundry is thoughtfully incorporated into the second-floor bath for everyday functionality. The heated two-car garage and two-unit HOA create an easy, low-maintenance lifestyle. The daylight lower level offers future flexibility with plumbing already in place for an additional bathroom and additional finishing options available. Marvin Essential fiberglass double-hung windows with a 20-year warranty add lasting quality and peace of mind. Enjoy the benefits of brand-new construction without the wait.

Listed by Nancy Warren of Coldwell Banker Hickok and Boardman

$
$
%
$/month over payments
Federal 30-year interest rate: 6.55% last updated on Jul 16, 2026
* All Figures are estimates. Check with your bank or proposed mortgage company for actual interest rates.
This product uses the FRED® API but is not endorsed or certified by the Federal Reserve Bank of St. Louis.

Virtual TourSave FavoriteSchedule TourAsk A QuestionMore Details

647 Church Road Colchester VT 05446

Colchester, VT647 Church Road

Price$559,000

Est. Mortgage: $/month

MLS Number 5094536

  • Condo
  • Square Feet 2,255
  • Bedrooms 3
  • New Contruction New Construction
  • Address 647 Church Road

Move right into brand-new construction in Colchester. Thoughtfully designed with modern finishes and everyday functionality in mind, this newly completed townhome combines style with a low-maintenance lifestyle. Waterproof hickory-finish flooring throughout the first and second levels offers durability and easy care, while central air conditioning enhances warm weather comfort. An open layout creates a bright and welcoming living space, while the kitchen features stainless steel appliances, quartz countertops, a waterfall island, and Moen fixtures with clean, timeless style. Upstairs you'll find three bedrooms and two full baths, including a spacious primary suite with a private office nook, large walk-in closet, quartz countertops, and tiled shower. A private first-floor half bath offers added convenience, while the second-floor bath incorporates laundry for practical everyday living. A two-car garage and daylight lower level complete the package, with plumbing already in place for an additional bathroom and additional finishing options available. Marvin Essential fiberglass windows with a 20-year warranty further enhance the home's thoughtful design and quality finishes.

Listed by Nancy Warren of Coldwell Banker Hickok and Boardman

$
$
%
$/month over payments
Federal 30-year interest rate: 6.55% last updated on Jul 16, 2026
* All Figures are estimates. Check with your bank or proposed mortgage company for actual interest rates.
This product uses the FRED® API but is not endorsed or certified by the Federal Reserve Bank of St. Louis.

Save FavoriteSchedule TourAsk A QuestionMore Details

39 B Kingswood Road Dover VT 05356

Dover, VT39 B Kingswood Road

Price$559,000

Est. Mortgage: $/month

MLS Number 5093605

  • Condo
  • Square Feet 2,050
  • Bedrooms 4
  • New Contruction Existing
  • Address 39 B Kingswood Road

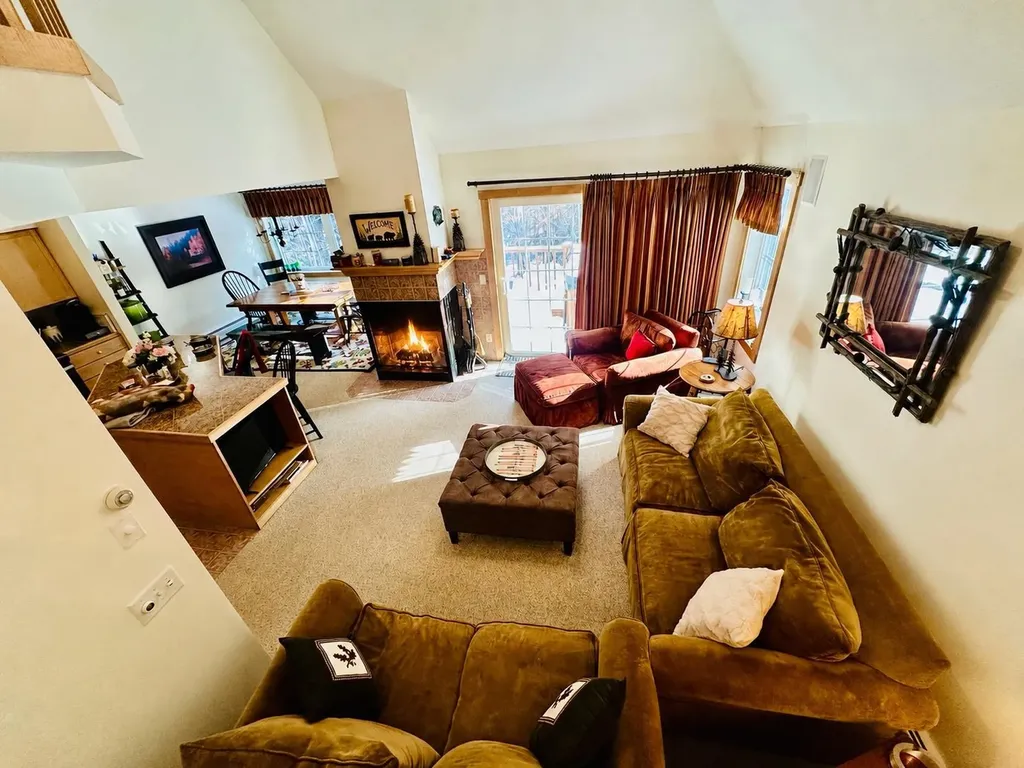
Experience turnkey mountain living in this impeccably maintained and beautifully furnished Kingswood townhome, ideally situated just minutes from Mount Snow and the Hermitage Club. Recently painted and offered fully furnished, this move-in-ready retreat seamlessly blends comfort, convenience, and year-round recreation. Designed for both relaxation and entertaining, the spacious floor plan features four bedrooms and an inviting open-concept living area. The well-appointed kitchen offers granite countertops, a large center island, and a vaulted ceiling, flowing effortlessly into the dining and living spaces. A wood-burning fireplace creates the perfect aprs-ski ambiance, while sliding doors open to a private deck with a hot tuban ideal setting to unwind after a day on the slopes. Upstairs, the primary suite boasts vaulted ceilings and a private ensuite bath. Two additional bedrooms, a full bath, and a conveniently located washer and dryer complete the upper level. The main-level bedroom provides flexible accommodations with a bunk bed and pull-out sofa, making it ideal for guests and extended family. Thoughtful upgrades and amenities abound, including a spacious mudroom with custom built-in cubbies, exterior wood storage, and a dedicated ski closet for all your gear. Kingswood residents enjoy access to exceptional community amenities, including a clubhouse with an indoor heated pool, fitness center, game room, and comfortable lounge with a fireplace. The HOA provides true low-maintenance ownership, covering exterior building maintenance, snow removal, landscaping, lawn care, firewood, and trash collection. Outdoor enthusiasts will appreciate the convenient shuttle service to and from Mount Snow, as well as direct access to hiking and snowmobile trails from the base of the community. Whether you're seeking a full-time residence, a four-season getaway, or an investment opportunity, this exceptional townhome offers the very best of Vermont mountain living!

Listed by Patricia Fitzpatrick of Skihome Realty

$
$
%
$/month over payments
Federal 30-year interest rate: 6.55% last updated on Jul 16, 2026
* All Figures are estimates. Check with your bank or proposed mortgage company for actual interest rates.
This product uses the FRED® API but is not endorsed or certified by the Federal Reserve Bank of St. Louis.

Virtual TourSave FavoriteSchedule TourAsk A QuestionMore Details

12 Forest Rim Way Waterville Valley NH 03215
Active With Contract

MLS Number 5094539

  • Condo
  • Square Feet 1,351
  • Bedrooms 2
  • New Contruction Existing
  • Complex Forest Rim

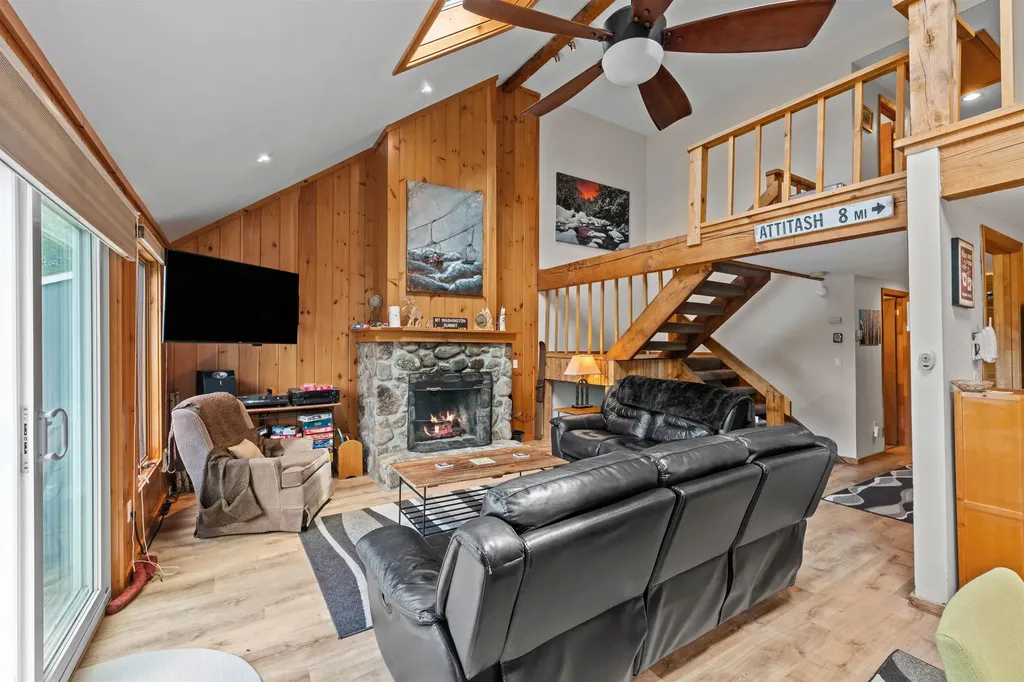
One of the BEST locations in Waterville Valley! Forest Rim is nestled up against the White Mountain National Forest with easy access to the White Mt. Athletic Club, Town Square and all of the network of trails. Enter the 2 bedroom plus loft, 2 Bath townhouse through a mudroom entry to find a cozy open floorplan, perfect for entertaining and relaxing after a fun day on the slopes! The living space is centered around a beautifully finished, fully rebuilt wood-burning fireplace with stone surround. Just off the living room and dining area is access to the backyard which is perfect for grilling and outdoor entertainment year-round. This layout is ideal for folks who need a bedroom on the living level as there is a good sized bedroom and walk in closet on floor 1, along with a full bath attached so one could easily live all on one level. Many updates include a nicely updated kitchen with granite counter-tops, subway tile backsplash and stainless steel appliances. Durable vinyl plank flooring in the entry way is ideal. An extra door was installed making the front door an airlock entry with easy access to the heated ski tuning/storage room. Head upstairs to find an awesome loft/landing with cathedral ceilings, a mounted flat screen TV and cozy furnishings making it a great spot to watch the game! Adjacent to this space is the primary bedroom suite complete with walk-in closet and a bathroom with a jetted tub and walk-in shower. All furnishings in the property are included, so the property will be delivered turn-key! You couldn't ask for a better parking scenario as you can pull right up next to your property and load in all your gear on the first level. Forest Rim has completed many capital improvements in the last few years including new siding, exterior paint, new roofs and more. Don't delay!

Listed by Chip Roper of Roper Real Estate

$
$
%
$/month over payments
Federal 30-year interest rate: 6.55% last updated on Jul 16, 2026
* All Figures are estimates. Check with your bank or proposed mortgage company for actual interest rates.
This product uses the FRED® API but is not endorsed or certified by the Federal Reserve Bank of St. Louis.

Save FavoriteSchedule TourAsk A QuestionMore Details

41 Village Way Northfield NH 03276
Open House

MLS Number 5055299

  • Condo
  • Next Open House: Sun 07/26 11:00 am. to 1:00 pm.
  • Square Feet 1,574
  • Bedrooms 2
  • New Contruction New Construction

Welcome to Cross Mill Villages, a 55+ community in New Hampshire's beautiful Lakes Region. This thoughtfully designed 2-bedroom, 2-bath ranch-style condex offers easy single-level living with an open-concept floor plan, vaulted ceilings, and a cozy gas fireplace. A standout feature of this home is the upgraded four-season sunroom, providing the perfect space to relax, entertain, or enjoy the natural surroundings year-round. Filled with natural light, it adds valuable living space and enhances the home's inviting layout. The kitchen features granite countertops and stainless steel appliances, while the spacious primary suite includes a walk-in closet, double vanity and a beautifully tiled shower. A dedicated office offers flexibility for working from home or pursuing hobbies. Additional features include a large basement with future finishing potential, central air, on-demand hot water, energy-efficient natural gas heating and cooking, and a two-car garage. Buyers still have the opportunity to select flooring, cabinetry, and countertops to personalize their new home. Conveniently located near lakes, walking trails, shopping, restaurants, and healthcare, Cross Mill Villages offers low-maintenance living in the heart of the Lakes Region. Schedule your private tour or visit one of our weekend open houses. ** Special Summer Incentive: One full year of condo fees paid by the seller with an accepted contract by September 1, 2026.

Listed by Audrey Townsend and Andrew White of RE/MAX Innovative Properties

$
$
%
$/month over payments
Federal 30-year interest rate: 6.55% last updated on Jul 16, 2026
* All Figures are estimates. Check with your bank or proposed mortgage company for actual interest rates.
This product uses the FRED® API but is not endorsed or certified by the Federal Reserve Bank of St. Louis.

Virtual TourSave FavoriteSchedule TourAsk A QuestionMore Details

72 Greenbrook Circle Milton VT 05468
Pending

MLS Number 5077704

  • Condo
  • Square Feet 2,235
  • Bedrooms 3
  • New Contruction Pre-Construction
  • Complex Haydenberry Estates

*READY FOR IMMEDIATE MOVE-IN!* This unit includes central AC and an upgraded staircase featuring open rails. The long-anticipated final phase of Haydenberry Estates features the most coveted outer circle lots in the community. These rare townhomes offer maximum privacy with private, tree-lined backyards-a true rarity in townhome living! The Haven Plan is thoughtfully designed for easy, one-level living, with a spacious first-floor primary suite that provides comfort and convenience. Upstairs, you'll find two large additional bedrooms, each with its own full bath, perfect for guests, family, or flexible living space. Situated on over 15 acres of shared common land, this beautifully planned neighborhood offers a tranquil setting with unmatched access to Milton's parks, shopping, dining, schools, and fitness centers all just minutes from I-89, and a quick drive to Georgia and Colchester. Inside, enjoy premium finishes such as hardwood and tile flooring, granite countertops, stainless steel appliances, and a gas fireplace. Each home includes a full basement with egress windows, providing excellent potential for future expansion. Best of all, these are PUD townhomes on footprint lots, allowing for single-family home financing-with no condo financing restrictions and significant monthly savings on your mortgage. Now is your chance to personalize your finishes and secure a home in Milton's most desirable new community-before pricing changes and the final homes are gone!

Listed by Hank Gintof Jr. and Jarah Romasco of Signature Properties of Vermont

$
$
%
$/month over payments
Federal 30-year interest rate: 6.55% last updated on Jul 16, 2026
* All Figures are estimates. Check with your bank or proposed mortgage company for actual interest rates.
This product uses the FRED® API but is not endorsed or certified by the Federal Reserve Bank of St. Louis.

Virtual TourSave FavoriteSchedule TourAsk A QuestionMore Details

6C Dearborn Circle Goffstown NH 03045

Goffstown, NH6C Dearborn Circle

Price$550,000

Est. Mortgage: $/month

Pending

MLS Number 5090702

  • Condo
  • Square Feet 1,965
  • Bedrooms 3
  • New Contruction New Construction
  • Complex Dearborn Village

MOVE-IN READY! Builder Rate-Buydown Incentive! Save BIG with an exclusive below-market interest rate from our preferred lender. Limited Time Offer. Welcome to Dearborn Village - Goffstown's Premier New Construction Townhome Community! Discover the perfect blend of modern comfort and convenience at Dearborn Village, Goffstown's newest community offering brand-new three-story townhomes ideally located near the Goffstown Rail Trail and scenic Glen Lake. These spacious 3-bedroom, 2.5-bath townhomes feature an open-concept layout and a second-floor laundry room. Each home features designer-curated finishes for a polished, move-in ready look. Enjoy maintenance-free living at its best with central air conditioning, town water and sewer, natural gas heating and an affordable low-cost professionally managed HOA. Each unit includes a 1-car garage, driveway parking and is pet-friendly - perfect for families and commuters alike. The location can't be beat! Dearborn Village is minutes from downtown Goffstown, shopping, restaurants, top-rated schools and major highways for an easy commute to Manchester and surrounding areas. Don't miss your chance to call Dearborn Village, Goffstown NH home - where quality new construction meets low-maintenance and carefree living! Ready to Occupy! View our MODEL HOME OPEN 7 Days 10an -3pm.

Listed by Moe Archambault of Moe Marketing Realty Group

$
$
%
$/month over payments
Federal 30-year interest rate: 6.55% last updated on Jul 16, 2026
* All Figures are estimates. Check with your bank or proposed mortgage company for actual interest rates.
This product uses the FRED® API but is not endorsed or certified by the Federal Reserve Bank of St. Louis.

Save FavoriteSchedule TourAsk A QuestionMore Details

97 Sterling Ridge Warren VT 05674
Active With Contract

MLS Number 5079195

  • Condo
  • Square Feet 1,334
  • Bedrooms 2
  • New Contruction Existing
  • Complex Sterling Ridge

This beautifully updated townhouse-style condo in a highly desirable complex is truly turn-key. Extensive renovations and thoughtful upgrades throughout make this property ready to enjoy from day one. Enter through the tiled mudroom with in-floor radiant heat from either the front entrance or the attached garage, an uncommon and highly desirable feature for condos in this area. The completely renovated kitchen features hickory cabinetry, granite countertops, Moen faucet with dedicated filtered water spout, and a breakfast bar for casual dining. For added convenience, the stacked washer and dryer were relocated upstairs, creating additional pantry storage in the kitchen. Since 2018, the home has been refreshed with new flooring, lighting, and furnishings, including a queen Murphy bed in the living room to comfortably accommodate extra guests. After a day on the slopes, unwind by the cozy gas fireplace or enjoy sunny afternoons on the private back deck. The main level also includes a powder room and two spacious storage closets. Upstairs, you'll find two generously sized bedrooms, each with its own updated en-suite bathroom, offering comfort and privacy for family and guests alike. Ideally located on the Mad Bus shuttle route and directly across from Alpine Options Ski Shop, this property is just minutes from world-class skiing at Sugarbush Resort and Mad River Glen. In the warmer months, residents can enjoy the community pool and tennis courts, making this an ideal year-round getaway in the Mad River Valley.

Listed by Erik Reisner of Mad River Valley Real Estate

$
$
%
$/month over payments
Federal 30-year interest rate: 6.55% last updated on Jul 16, 2026
* All Figures are estimates. Check with your bank or proposed mortgage company for actual interest rates.
This product uses the FRED® API but is not endorsed or certified by the Federal Reserve Bank of St. Louis.

Virtual TourSave FavoriteSchedule TourAsk A QuestionMore Details

3 Georgetown Drive Nashua NH 03063

MLS Number 5095163

  • Condo
  • Square Feet 2,364
  • Bedrooms 2
  • New Contruction Existing
  • Complex Georgetown of Nashua

Welcome to Georgetowne in South Nashua! This spacious townhouse offers over 2000 square feet of versatile living space across multiple levels. The main level features an open-concept layout with hardwood flooring, a bright living room with a gas fireplace, and a well-appointed kitchen with ample cabinetry, pantry space, and convenient first-floor laundry as well as a half bath. The dining area overlooks a private outdoor patio, perfect for relaxing or entertaining. Upstairs, the primary suite includes a private bath and generous closet space, while an additional bedroom and full bath provide comfort for family or guests. Want more? How about a finished third floor loft. Add a finished lower level offering flexible space for a home office, gym, media room, or playroom, and the walk-up loft adds even more possibilities. Additional highlights include central air, an attached garage, and abundant storage throughout. Enjoy the amenities of the sought-after Georgetowne community, including an in-ground pool, tennis courts, clubhouse, and beautifully maintained grounds. Ideally located near Route 3, shopping, dining, and the Massachusetts border, this home combines convenience, comfort, and low-maintenance living. Lease ends 7/31/26.

Listed by Michael Stuart of Fiv Realty Co

$
$
%
$/month over payments
Federal 30-year interest rate: 6.55% last updated on Jul 16, 2026
* All Figures are estimates. Check with your bank or proposed mortgage company for actual interest rates.
This product uses the FRED® API but is not endorsed or certified by the Federal Reserve Bank of St. Louis.

Save FavoriteSchedule TourAsk A QuestionMore Details

Broker Reciprocity 

Copyright 2026 PrimeMLS, Inc. All rights reserved. This information is deemed reliable, but not guaranteed. The data relating to real estate displayed on this display comes in part from the IDX Program of PrimeMLS. The information being provided is for consumers’ personal, non-commercial use and may not be used for any purpose other than to identify prospective properties consumers may be interested in purchasing. Data last updated July 25, 2026 7:55 AM UTC