
SIGN UP or LOG IN 's Account

Log in to see your saved listings or edit your searches:

No account? Sign up now to save searches, listings, and get tailored listing notifications. It's free, opt-out anytime.

Find Your New Home

Sign Up Today!

Get fresh listings via email, save your favorite listings, match with similar properties, and unlock additional property info.

Create Your Account

Do not fill in this field:

Already have an account? Log in

and narrow your search. If you have fewer than 200 results, you can save your search.

Addison VT Condo Real Estate

r=829-840
11 Rocky Point Road Plymouth NH 03264

MLS Number 5106867

  • Condo
  • Square Feet 2,044
  • Bedrooms 4
  • New Contruction Existing
  • Address 11 Rocky Point Road

Welcome to your retreat at Tenney Mountain! Imagine waking to sweeping mountain and valley vistas, spending crisp autumn afternoons surrounded by brilliant foliage, and returning home after a day on the slopes to relax by the fire. Perched near the top of the mountain, this beautifully renovated, move-in-ready 4-bed / 4-bath luxury townhome combines spectacular views, thoughtful updates, and an enviable location. Inside is an ideal setting for entertaining: an open-concept first floor features oversized windows that flood the living area with natural light, a wood-burning fireplace, a bedroom (currently an office)… even a dedicated workout area. Upstairs, convenience abounds. Each of the 3 second-floor bedrooms has its own private bathroom. The second-floor laundry adds everyday convenience. The spacious primary suite includes an elevated nook - perfect for reading or relaxing… and another bedroom features a large 7'8" x 14'5" bonus room - ideal for a home office, playroom, walk-in closet or whatever your lifestyle requires. An energy-efficient hot-water boiler provides dependable heat, while mini-splits offer summer cooling and supplemental heat. Located just minutes from downtown Plymouth and I-93, this is an exceptional four-season location for skiing, hiking, dining, shopping, and exploring the White Mountains and Lakes Region. The current timing is especially compelling. Plymouth has recently adopted an overlay district for Tenney Mountain. The North Country Development Group has begun significant investment in the resort, including reopening ski lifts and The Back Country Bar & Grill, with preliminary approvals for expansion of the lodge and ski area. NCDG has stated its intention to make Tenney Mountain “one of New Hampshire's premier ski destinations” ("the Vail of the East"). One municipal official called the mountain “the most strategic growth area in town”! Come for the views. Stay for the lifestyle. Invest in Tenney Mountain's future. Welcome home!

Listed by Jeffrey Brown of American Dream Real Estate Associates,L

$
$
%
$/month over payments
Federal 30-year interest rate: 6.71% last updated on Sep 3, 2026
* All Figures are estimates. Check with your bank or proposed mortgage company for actual interest rates.
This product uses the FRED® API but is not endorsed or certified by the Federal Reserve Bank of St. Louis.

Virtual TourSave FavoriteSchedule TourAsk A QuestionMore Details

14 A Marisa Lane Dorset VT 05251

Dorset, VT14 A Marisa Lane

Price$549,000

Est. Mortgage: $/month

MLS Number 5088653

  • Condo
  • Square Feet 1,786
  • Bedrooms 3
  • New Contruction Existing
  • Complex Pond Meadow

Welcome to your next chapter in the charming heart of Vermont, where easy living meets thoughtful design in this beautifully crafted one-level duplex townhouse. If you've been dreaming of a home that eliminates stairs from your daily routine while still delivering style and substance, your search ends here. Step inside and discover an open floor plan that feels both spacious and inviting across 1,786 square feet of well-appointed living space. The kitchen is a true showstopper, featuring custom cabinetry and stunning wood countertops that bring warmth and character to every meal. A generous breakfast bar provides the perfect spot for morning coffee or casual entertaining with friends. Three bedrooms offer flexibility for every lifestyle. The primary suite is a private retreat complete with a walk-in closet and a beautifully tiled shower that adds a touch of everyday luxury. Two additional bedrooms stand ready to serve as guest quarters, a private home office, or a cozy den for unwinding after a long day. Two and a half bathrooms ensure everyone has the space they need. Practical perks abound with a two-car attached garage that keeps Vermont winters at bay and a full unfinished basement offering abundant storage or future finishing potential for the ambitious homeowner. The location is nothing short of delightful. Just five minutes from the picturesque Dorset Village green, you'll find yourself steps from the library, the beloved Playhouse, the Dorset Field Club, several fine dining establishments, and well stocked VT general stores. Manchester's popular bike trail and recreation park is just down the road with pool, running track, playgrounds, and ball courts. This is single-level living done right in one of Vermont's most beloved communities. Schedule your private showing today and experience it for yourself.

Listed by Julie Citron and David Citron of RE/MAX Four Seasons

$
$
%
$/month over payments
Federal 30-year interest rate: 6.71% last updated on Sep 3, 2026
* All Figures are estimates. Check with your bank or proposed mortgage company for actual interest rates.
This product uses the FRED® API but is not endorsed or certified by the Federal Reserve Bank of St. Louis.

Virtual TourSave FavoriteSchedule TourAsk A QuestionMore Details

545 South Prospect Street Burlington VT 05401

MLS Number 5090003

  • Condo
  • Square Feet 1,566
  • Bedrooms 2
  • New Contruction Existing
  • Year Built 1982

This interior townhouse with Lake Champlain and Adirondack Mountain views has nice artistic touches throughout. Owners enjoy use of the association pool and tennis courts, plus 7 acres of common land. Spacious open living/dining area has access to the back deck overlooking a green space with seasonal views. A sunken den off the kitchen overlooks the private landscaped courtyard. An updated kitchen features newer appliances & renovated baths with beautiful stone sinks. The two bedrooms upstairs include a large primary suite with double closets, a full bath & year-round views, and a guest bedroom with a bath just off the hallway. Plenty of storage in the full basement, plus a detached garage accessed directly off the courtyard. New electrical panel and lighting in 2024. This condo offers easy access to the Burlington Country Club, UVM Medical Center, Champlain College, and Downtown Burlington.

Listed by Brian M. Boardman of Coldwell Banker Hickok and Boardman

$
$
%
$/month over payments
Federal 30-year interest rate: 6.71% last updated on Sep 3, 2026
* All Figures are estimates. Check with your bank or proposed mortgage company for actual interest rates.
This product uses the FRED® API but is not endorsed or certified by the Federal Reserve Bank of St. Louis.

Virtual TourSave FavoriteSchedule TourAsk A QuestionMore Details

9 Stonehenge Circle Northfield NH 03276
Open House

MLS Number 5073738

  • Condo
  • Next Open House: Sat 09/12 10:00 am. to 12:00 pm.
  • Square Feet 1,574
  • Bedrooms 2
  • New Contruction New Construction

Welcome to Cross Mill Villages, a sought-after 55+ community in New Hampshire's beautiful Lakes Region. This newly constructed 2-bedroom, 2-bath ranch-style condex offers the convenience of single-level living with a bright, open-concept design, vaulted ceilings, and a cozy gas fireplace. A standout feature of this home is the spacious four-season sunroom, providing the perfect place to relax, entertain, or enjoy the changing seasons from the comfort of your home. Filled with natural light, it adds valuable living space and creates a seamless connection to the outdoors year-round. The kitchen features granite countertops, stainless steel appliances, and plenty of room for gathering with family and friends. The primary suite includes a walk-in closet and a private bath with a tiled shower, while a dedicated office provides flexible space for working from home, hobbies, or overnight guests. Additional highlights include a large basement with excellent storage and future finishing potential, central air conditioning, on-demand hot water, energy-efficient natural gas heating and cooking, and a two-car garage. Buyers still have time to personalize select finishes, including flooring, cabinetry, and countertops. Ideally located near lakes, walking trails, shopping, restaurants, and healthcare facilities, Cross Mill Villages combines low-maintenance living with easy access to all the Lakes Region has to offer. ** Schedule your private tour today or visit one of our weekend open houses held at the model home: 34 Millstone Dr.

Listed by Audrey Townsend and Ashlee Cantin of RE/MAX Innovative Properties

$
$
%
$/month over payments
Federal 30-year interest rate: 6.71% last updated on Sep 3, 2026
* All Figures are estimates. Check with your bank or proposed mortgage company for actual interest rates.
This product uses the FRED® API but is not endorsed or certified by the Federal Reserve Bank of St. Louis.

Virtual TourSave FavoriteSchedule TourAsk A QuestionMore Details
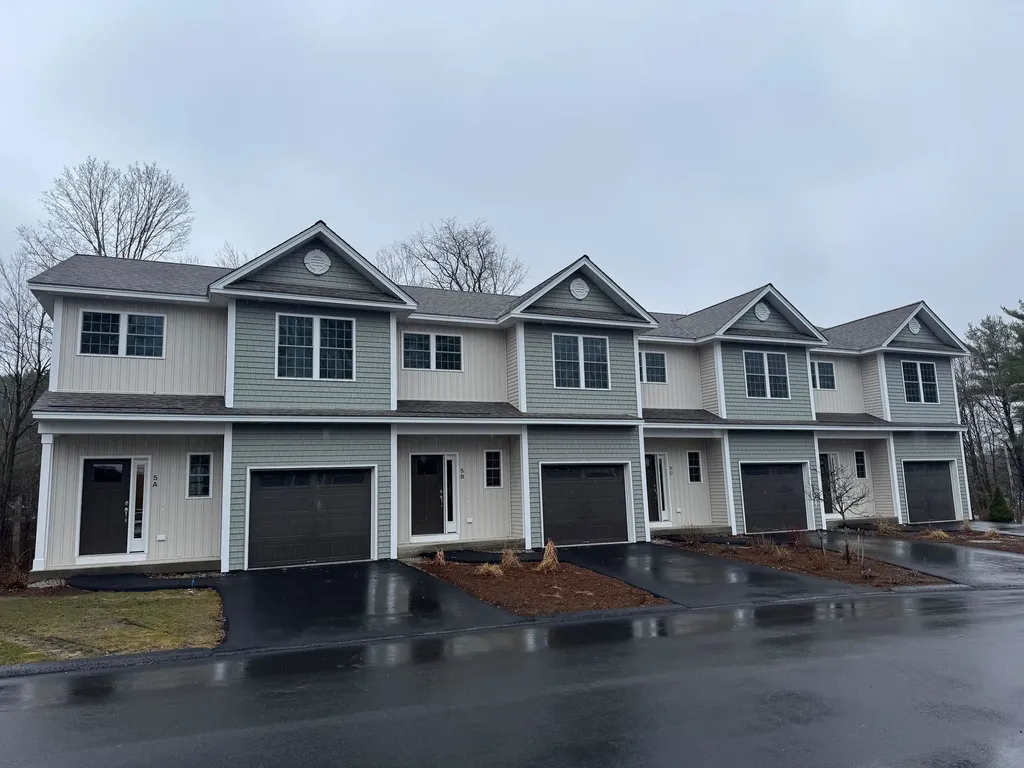
5C Dearborn Circle Goffstown NH 03045

Goffstown, NH5C Dearborn Circle

Price$543,982

Est. Mortgage: $/month

Pending

MLS Number 5081837

  • Condo
  • Square Feet 1,575
  • Bedrooms 3
  • New Contruction New Construction
  • Complex Dearborn Village

Welcome to Dearborn Village, Goffstown's Premier New Construction Townhome Community! Discover the perfect blend of modern comfort and convenience at Dearborn Village, Goffstown's newest community offering brand-new two-story townhomes ideally located near the Goffstown Rail Trail and scenic Glen Lake. These spacious 3-bedroom, 2.5-bath townhomes feature an open-concept layout and a second-floor laundry room. Each home features designer-curated finishes for a polished, move-in ready look. Enjoy maintenance-free living at its best with central air conditioning, town water and sewer, natural gas heating and an affordable low-cost professionally managed HOA. Each unit includes a 1-car garage, driveway parking and is pet-friendly, perfect for families and commuters alike. The location can't be beat! Dearborn Village is minutes from downtown Goffstown, shopping, restaurants, top-rated schools and major highways for an easy commute to Manchester and surrounding areas. Don't miss your chance to call Dearborn Village, Goffstown NH home, where quality new construction meets low-maintenance and carefree living!

Listed by Moe Archambault of Moe Marketing Realty Group

$
$
%
$/month over payments
Federal 30-year interest rate: 6.71% last updated on Sep 3, 2026
* All Figures are estimates. Check with your bank or proposed mortgage company for actual interest rates.
This product uses the FRED® API but is not endorsed or certified by the Federal Reserve Bank of St. Louis.

Save FavoriteSchedule TourAsk A QuestionMore Details

717/719 Q1-4 Jackson Gore Adams House Ludlow VT 05149

MLS Number 5072439

  • Condo
  • Square Feet 957
  • Bedrooms 1
  • New Contruction Existing
  • Year Built 2003

Located in the heart of Jackson Gore at Okemo Mountain Resort, Adams House 717/719 Q1-4 presents a rare opportunity to own 100% interest in a traditionally quarter-share residence, all four quarters conveyed together, offering full ownership with excellent rental flexibility. This turn-key, ski-on/ski-off residence is being sold fully furnished, allowing a new owner to step right into the winter season with no setup required. The one-bedroom layout features two full bathrooms and lockout capability, allowing the home to function as one larger unit or two separate accommodations. The main living space includes a full kitchen with an open living/dining area, fireplace, sleeper sofa, and a murphy bed. The lockout bedroom offers two queen beds and a full bath, creating a flexible configuration that can sleep up to eight guests when used as a single unit. The lockout design also enhances rental versatility and income potential. Enjoy full access to Jackson Gore's exceptional amenities, including 4 personal ski lockers, heated garage, heated indoor/outdoor pool and hot tubs, and The Spring House, which offers an indoor pool, hot tub, fitness center, and sauna. Jackson Gore is located near our lakes region as well as many award-winning golf courses, making this a true four-season destination. A unique opportunity to secure full ownership in one of Okemo's most desirable slope-side locations, offered fully furnished and ready for immediate winter enjoyment. ROFR applies.

Listed by Sarah Sheehan of William Raveis Real Estate Vermont Properties

$
$
%
$/month over payments
Federal 30-year interest rate: 6.71% last updated on Sep 3, 2026
* All Figures are estimates. Check with your bank or proposed mortgage company for actual interest rates.
This product uses the FRED® API but is not endorsed or certified by the Federal Reserve Bank of St. Louis.

Save FavoriteSchedule TourAsk A QuestionMore Details

2 Holly Way Newton NH 03858

Newton, NH2 Holly Way

Price$540,000

Est. Mortgage: $/month

MLS Number 5107602

  • Condo
  • Square Feet 1,382
  • Bedrooms 2
  • New Contruction Existing
  • Complex Sargent Woods

Welcome to 2 Holly Way, a one story ranch in Newton's Sargent Woods, a 55+ community built for easy living. This detached condo was built in 2013 and offers 1,382 square feet of finished living space with 2 bedrooms and 2 full baths. The main level features vaulted ceilings, hardwood floors throughout, a cozy gas fireplace, with a deck accessible from both the living room and primary bedroom for entertaining or unwinding. Downstairs, a walkout basement with high ceilings offers room to grow, including a section already framed and plumbed for a bathroom, if you want the extra living space.. The attached garage fits 1-2 cars, and a paved driveway adds extra parking. Forced air heat with central air keeps the home comfortable through every season. Sargent Woods residents enjoy a 2,700 square foot clubhouse with a multipurpose room for social gatherings and special events, a community garden, RV parking, and walking trails throughout the neighborhood. This is easy living in a home built to grow with you, come see what makes 2 Holly Way special.

Listed by Mark McDermott of Keller Williams Realty Evolution

$
$
%
$/month over payments
Federal 30-year interest rate: 6.71% last updated on Sep 3, 2026
* All Figures are estimates. Check with your bank or proposed mortgage company for actual interest rates.
This product uses the FRED® API but is not endorsed or certified by the Federal Reserve Bank of St. Louis.

Save FavoriteSchedule TourAsk A QuestionMore Details
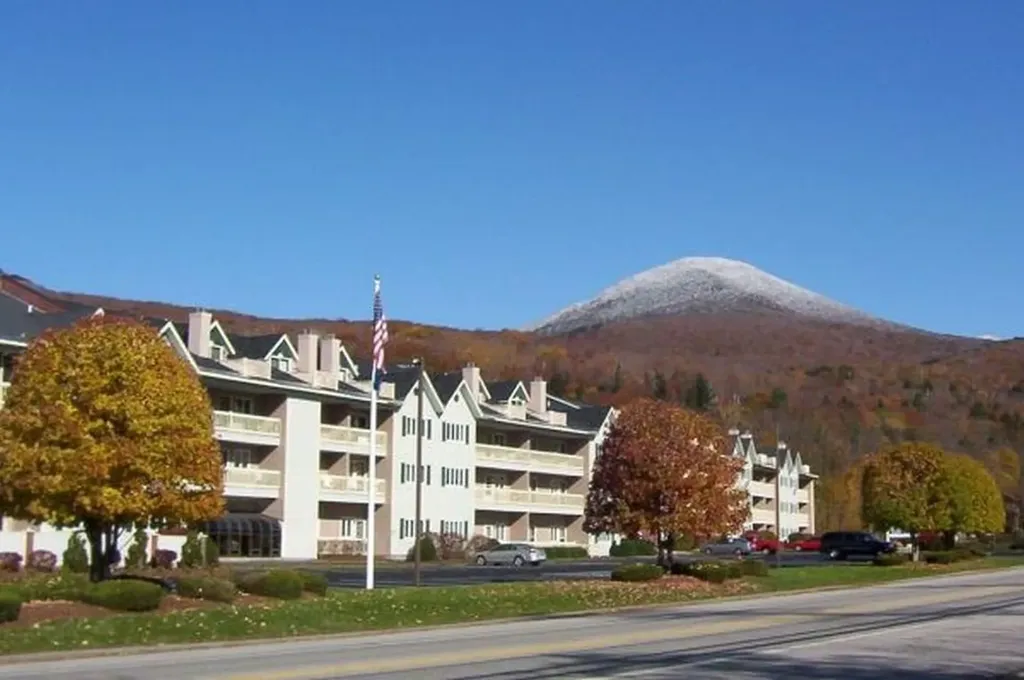
227 Main Street Lincoln NH 03251
Active With Contract

MLS Number 5095811

  • Condo
  • Square Feet 1,822
  • Bedrooms 4
  • New Contruction Existing
  • Address 227 Main Street

Spacious, fully furnished multi-level condominium with beautiful views of Loon South Mountain Ski Area. This 4-bedroom, 3-bath home offers year-round comfort with air conditioning in the living room and mini-split A/C systems in every upstairs bedroom and the upper-level TV/sitting area. The inviting living room features a cozy gas-log fireplace for winter evenings and opens to a private balcony with scenic mountain views. The first-floor primary suite includes a queen bed, private balcony access, a full bath with linen closet, and a large walk-in closet with a lockable owner's storage area. A second first-floor guest bedroom also offers a queen bed, a spacious walk-in closet, and access to a full bath with linen storage. Recent upgrades include updated flooring throughout, granite counters and newer kitchen appliances. The open-concept layout provides ample space for entertaining, featuring a breakfast bar, dining area, and comfortable living space. Upstairs, you'll find an open loft-style TV/sitting area, a third full bath, and two additional bedrooms, each furnished with a twin bed and bunk bed set. Three additional closets provide abundant storage. The upper level also features its own mini-split air conditioning system and access to a private deck showcasing outstanding mountain views. Resort amenities include Wi-Fi, a family game room, indoor and outdoor pools, and indoor and outdoor hot tubs. The fitness center features three saunas, a racquetball court, locker rooms, cardio equipment, and weight-training facilities. Ski enthusiasts will appreciate the convenient shuttle service to nearby Loon Mountain, as well as a private ski locker assigned to each unit. Additional conveniences include a 24-hour laundry facility. Owners may have pets, and an optional on-site rental program is available, making this property an excellent choice for personal use, vacation enjoyment, or rental income potential.

Listed by Tertia Cote of Tertia M. Cote Real Estate

$
$
%
$/month over payments
Federal 30-year interest rate: 6.71% last updated on Sep 3, 2026
* All Figures are estimates. Check with your bank or proposed mortgage company for actual interest rates.
This product uses the FRED® API but is not endorsed or certified by the Federal Reserve Bank of St. Louis.

Save FavoriteSchedule TourAsk A QuestionMore Details
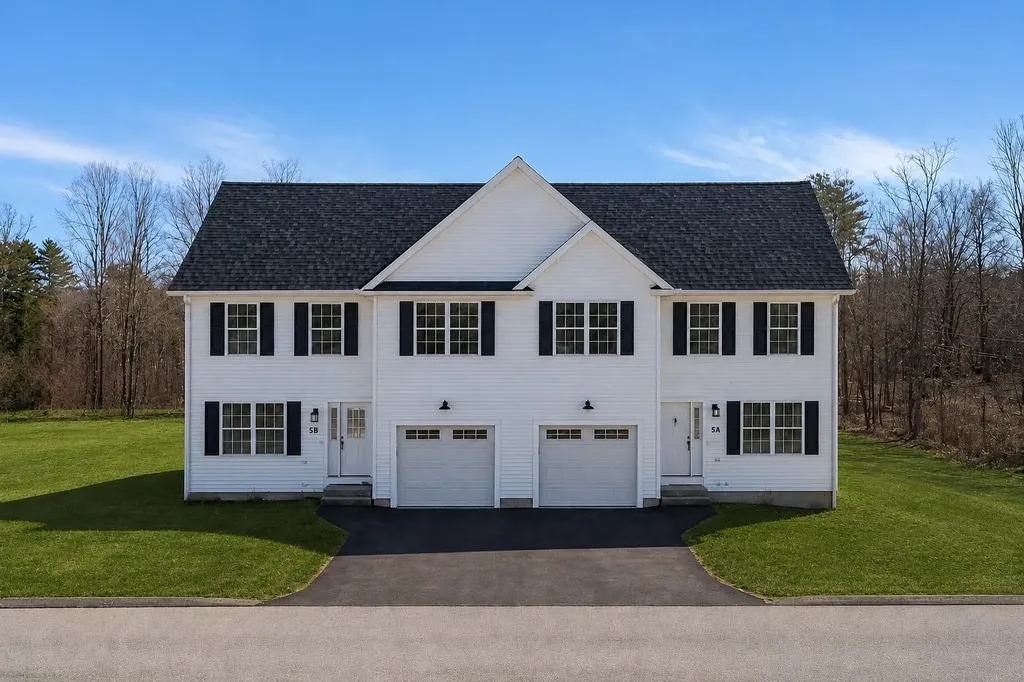
15B Violette Drive Epping NH 03042
Active With Contract

MLS Number 5088062

  • Condo
  • Square Feet 1,507
  • Bedrooms 3
  • New Contruction New Construction
  • Address 15B Violette Drive

NOTE GPS Address - 299 North River Road, Epping, NH New Construction Townhouse-style condominium at Violette Estates | 3 BR | 2.5 Baths | Garage | Abuts Conservation Land - a new construction condominium offering the perfect balance of peaceful surroundings and everyday convenience. This private neighborhood features 9 duplex-style buildings with 18 condominiums, each offering 3 bedrooms, 2.5 bathrooms, and a one-car garage. The main level features a bright open-concept living room and kitchen/dining area, ideal for modern living and entertaining, along with a convenient half bath. Hardwood flooring runs throughout the main living areas, with hardwood stairs leading to the second level. Upstairs you'll find three bedrooms, including a spacious primary suite with walk-in closet and private bath, plus two additional bedrooms and a shared full bathroom. Bedrooms feature comfortable carpeting. Homes are equipped with forced hot air heat and central air conditioning for year-round comfort. A generous allowance package allows buyers to personalize selections including hardwood flooring, tile, granite countertops, and stainless steel appliances. Violette Estates is surrounded by nature, abutting 250 acres of conservation land maintained by the Southeast Land Trust (SELT) with walking trails just steps away. Despite the peaceful country setting, the community is conveniently located near shopping, dining, and Route 101 for an easy commute. The community offers a low condo fee of $367 per month, and pets are welcome. At Violette Estates you can truly “embrace nature… enjoy convenience.”

Listed by Brenda Maggy of Beach Homes Realty

$
$
%
$/month over payments
Federal 30-year interest rate: 6.71% last updated on Sep 3, 2026
* All Figures are estimates. Check with your bank or proposed mortgage company for actual interest rates.
This product uses the FRED® API but is not endorsed or certified by the Federal Reserve Bank of St. Louis.

Virtual TourSave FavoriteSchedule TourAsk A QuestionMore Details
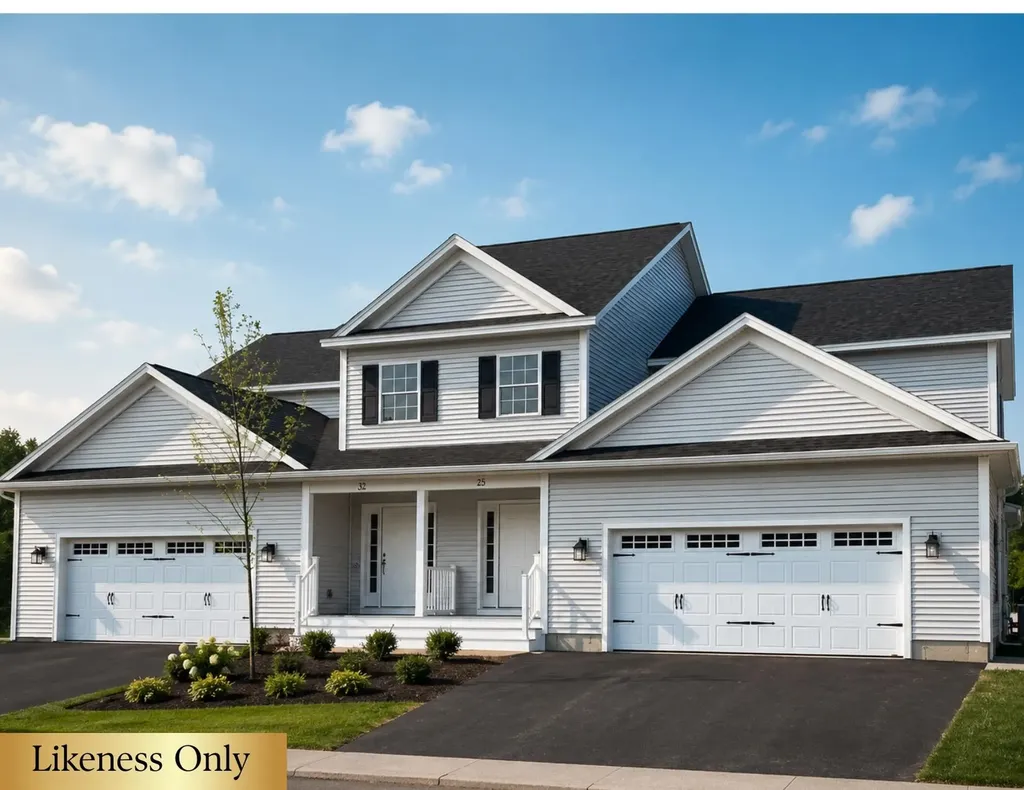
58 Greenbrook Circle Milton VT 05468

MLS Number 5077742

  • Condo
  • Square Feet 2,235
  • Bedrooms 3
  • New Contruction Pre-Construction
  • Complex Haydenberry Estates

Your Chance to Own in the Final Phase of Haydenberry Estates! Welcome to the long-anticipated final phase of Haydenberry Estates-featuring the most coveted outer circle lots in the community. These rare townhomes offer maximum privacy with private, tree-lined backyards-a true rarity in townhome living! The Haven Plan is thoughtfully designed for easy, one-level living, with a spacious first-floor primary suite that provides comfort and convenience. Upstairs, you'll find two large additional bedrooms, each with its own full bath-perfect for guests, family, or flexible living space. Situated on over 15 acres of shared common land, this beautifully planned neighborhood offers a tranquil setting with unmatched access to Milton's parks, shopping, dining, schools, and fitness centers-all just minutes from I-89, and a quick drive to Georgia and Colchester. Inside, enjoy premium finishes such as hardwood and tile flooring, granite countertops, stainless steel appliances, and a gas fireplace. Each home includes a full basement with egress windows, providing excellent potential for future expansion. Best of all, these are PUD townhomes on footprint lots, allowing for single-family home financing-with no condo financing restrictions and significant monthly savings on your mortgage. Now is your chance to personalize your finishes and secure a home in Milton's most desirable new community-before pricing changes and the final homes are gone!

Listed by Hank Gintof Jr. and Jarah Romasco of Signature Properties of Vermont

$
$
%
$/month over payments
Federal 30-year interest rate: 6.71% last updated on Sep 3, 2026
* All Figures are estimates. Check with your bank or proposed mortgage company for actual interest rates.
This product uses the FRED® API but is not endorsed or certified by the Federal Reserve Bank of St. Louis.

Virtual TourSave FavoriteSchedule TourAsk A QuestionMore Details
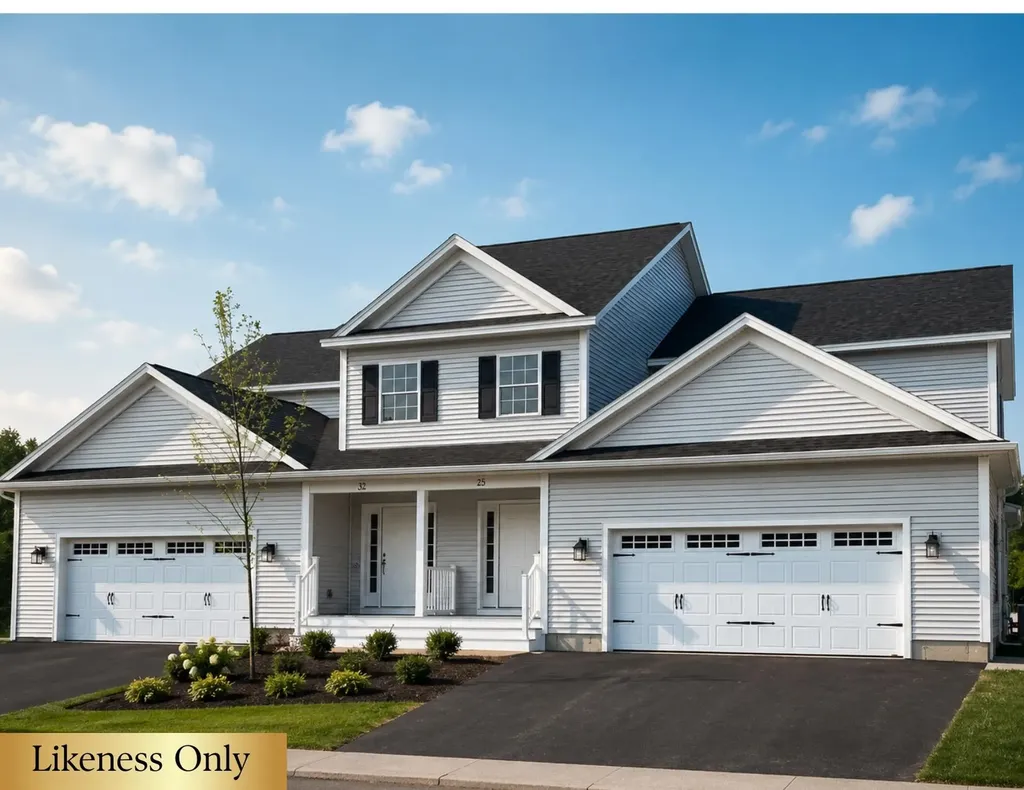
50 Greenbrook Circle Milton VT 05468

MLS Number 5077744

  • Condo
  • Square Feet 2,235
  • Bedrooms 3
  • New Contruction Pre-Construction
  • Complex Haydenberry Estates

Your Chance to Own in the Final Phase of Haydenberry Estates! Welcome to the long-anticipated final phase of Haydenberry Estates-featuring the most coveted outer circle lots in the community. These rare townhomes offer maximum privacy with private, tree-lined backyards-a true rarity in townhome living! The Haven Plan is thoughtfully designed for easy, one-level living, with a spacious first-floor primary suite that provides comfort and convenience. Upstairs, you'll find two large additional bedrooms, each with its own full bath-perfect for guests, family, or flexible living space. Situated on over 15 acres of shared common land, this beautifully planned neighborhood offers a tranquil setting with unmatched access to Milton's parks, shopping, dining, schools, and fitness centers-all just minutes from I-89, and a quick drive to Georgia and Colchester. Inside, enjoy premium finishes such as hardwood and tile flooring, granite countertops, stainless steel appliances, and a gas fireplace. Each home includes a full basement with egress windows, providing excellent potential for future expansion. Best of all, these are PUD townhomes on footprint lots, allowing for single-family home financing-with no condo financing restrictions and significant monthly savings on your mortgage. Now is your chance to personalize your finishes and secure a home in Milton's most desirable new community-before pricing changes and the final homes are gone!

Listed by Hank Gintof Jr. and Jarah Romasco of Signature Properties of Vermont

$
$
%
$/month over payments
Federal 30-year interest rate: 6.71% last updated on Sep 3, 2026
* All Figures are estimates. Check with your bank or proposed mortgage company for actual interest rates.
This product uses the FRED® API but is not endorsed or certified by the Federal Reserve Bank of St. Louis.

Virtual TourSave FavoriteSchedule TourAsk A QuestionMore Details
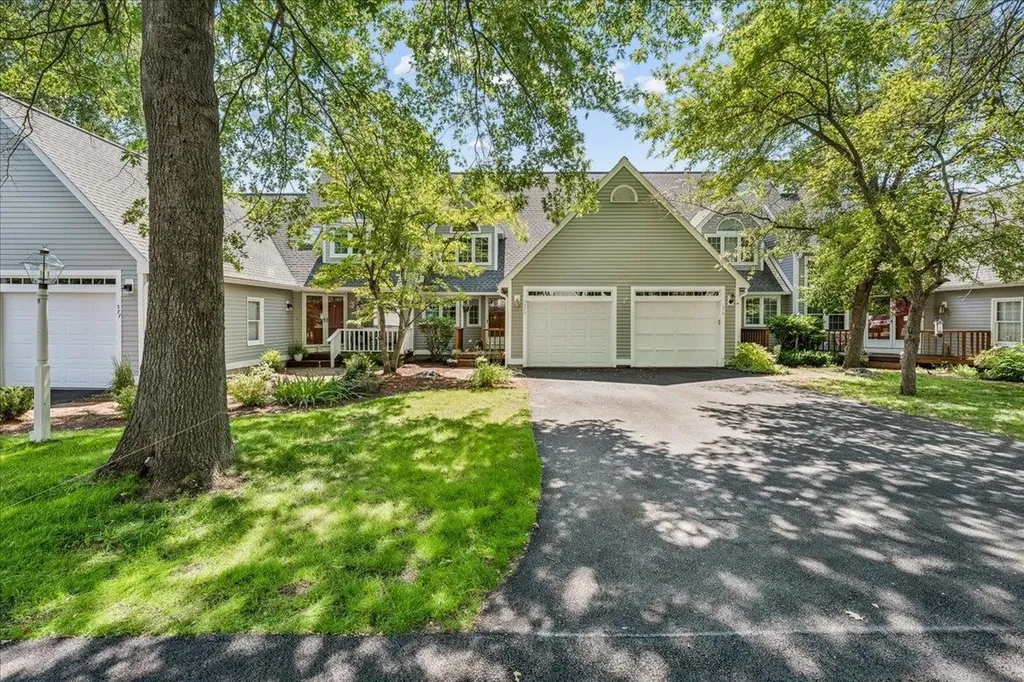
378 Winding Pond Road Londonderry NH 03053

MLS Number 5098383

  • Condo
  • Square Feet 2,390
  • Bedrooms 3
  • New Contruction Existing
  • Complex Century Village

Welcome to Century Village of Londonderry... This beautifully maintained 3 bedroom, 4-bath townhouse offering the perfect blend of comfort, space, and convenience located in sought-after Waterview section of Century Village. The inviting main level features hardwood floors and a cozy wood-burning fireplace, creating a warm and welcoming atmosphere for everyday living and entertaining with relaxing Sunroom! The spacious primary suite boasts cathedral ceilings and a versatile loft, perfect for a home office, reading nook, or fitness area. The finished walk-out lower level includes a Bonus Room, bedroom and full bathroom, providing an ideal space for guests, extended family, or a private retreat. Step outside to a large backyard with lush green grass and enjoy outdoor living on the back deck. Additional highlights include a one-car garage with two tandem parking spaces, and ample storage throughout. Century Village offers access to basketball courts, a pool, playground, and more! This spacious townhouse offers flexible living space in the desirable town of Londonderry & is ready for its next owners to make it their own. Conveniently located near shopping, dining, schools, and major commuting routes, this home combines comfort, convenience, and community amenities in one exceptional package. Don't miss the opportunity to make this wonderful townhouse your new home!

Listed by Laura Gamache of Keller Williams Realty-Metropolitan

$
$
%
$/month over payments
Federal 30-year interest rate: 6.71% last updated on Sep 3, 2026
* All Figures are estimates. Check with your bank or proposed mortgage company for actual interest rates.
This product uses the FRED® API but is not endorsed or certified by the Federal Reserve Bank of St. Louis.

Virtual TourSave FavoriteSchedule TourAsk A QuestionMore Details

Broker Reciprocity 

Copyright 2026 PrimeMLS, Inc. All rights reserved. This information is deemed reliable, but not guaranteed. The data relating to real estate displayed on this display comes in part from the IDX Program of PrimeMLS. The information being provided is for consumers’ personal, non-commercial use and may not be used for any purpose other than to identify prospective properties consumers may be interested in purchasing. Data last updated September 10, 2026 1:56 PM UTC
