SIGN UP or LOG IN 's Account

Log in to see your saved listings or edit your searches:

No account? Sign up now to save searches, listings, and get tailored listing notifications. It's free, opt-out anytime.

Find Your New Home

Sign Up Today!

Get fresh listings via email, save your favorite listings, match with similar properties, and unlock additional property info.

Create Your Account

Do not fill in this field:

Already have an account? Log in

and narrow your search. If you have fewer than 200 results, you can save your search.

Addison VT Condo Real Estate

r=853-864
171 A S Hill Road New Boston NH 03070-4404

New Boston, NH171 A S Hill Road

Price$530,000

Est. Mortgage: $/month

Pending

MLS Number 5063601

  • Condo
  • Square Feet 1,743
  • Bedrooms 2
  • New Contruction New Construction
  • Address 171 A S Hill Road

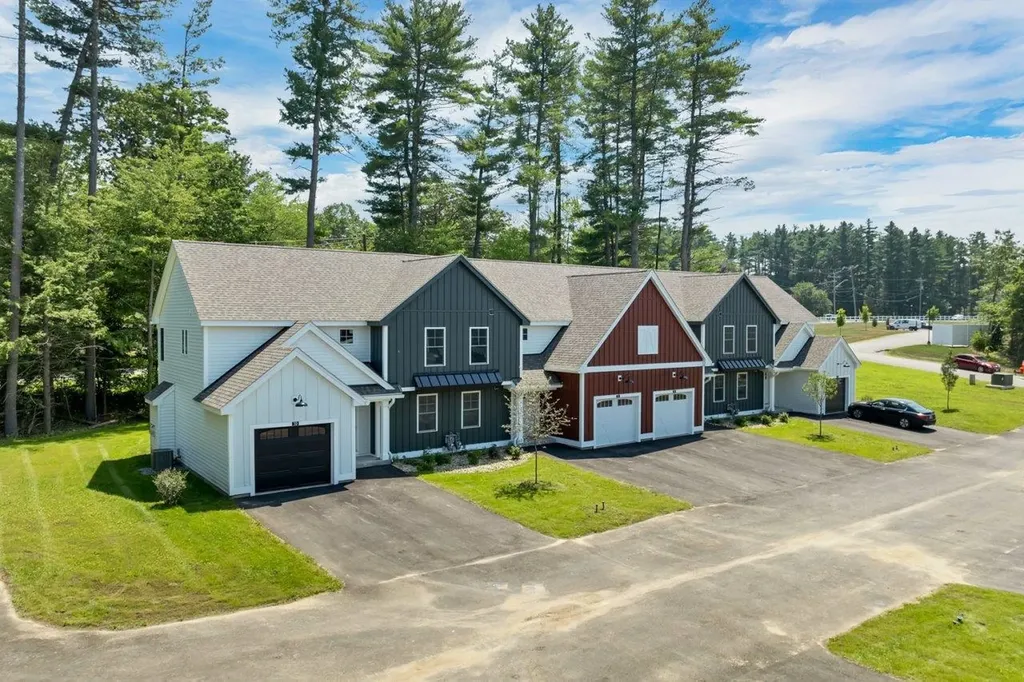
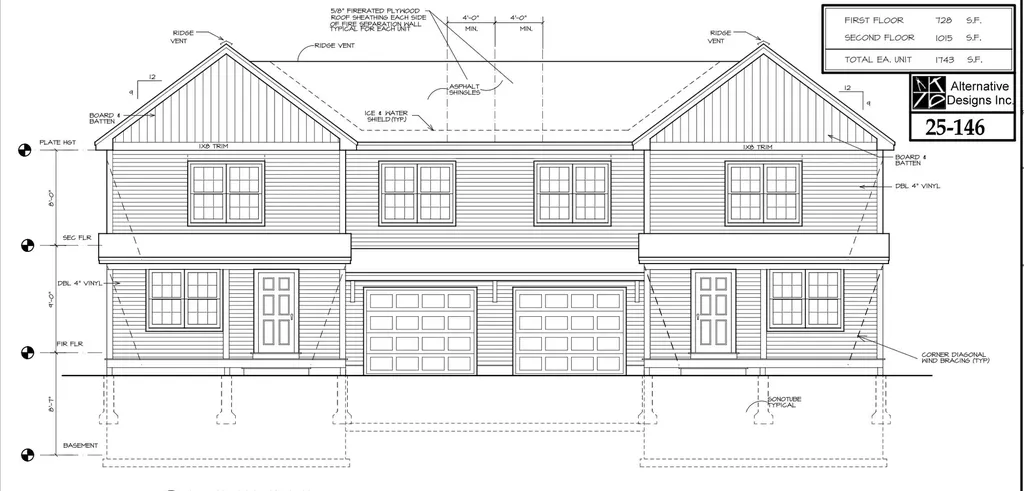
Welcome to South Hill Road in New Boston, NH, a stunning new construction condex thoughtfully designed to combine modern convenience with timeless New England charm. This 2-bedroom, 3-bathroom home offers an open-concept layout filled with natural light, creating a bright and inviting atmosphere perfect for both everyday living and entertaining. The kitchen flows seamlessly into the dining and living areas, featuring quality finishes and plenty of space to gather. Upstairs, you'll find two generously sized bedrooms, including a serene primary suite with its own bath. A versatile bonus room on the second floor provides endless possibilities-ideal for a home office, gym, playroom, or guest space. Each side of this condex also comes with its own attached one-car garage, adding convenience through all seasons. Nestled in the beautiful town of New Boston, known for its scenic landscapes and small-town feel, this property is just a short drive to local shops, schools, and commuting routes, yet offers the privacy and tranquility of country living. Whether you're looking to downsize, purchase your first home, or enjoy low-maintenance new construction, this home is the perfect fit. Don't miss the chance to own a brand-new residence in one of Southern New Hampshire's most desirable communities!

Listed by Matthew Brownrigg of Lamacchia Realty,Inc.

$
$
%
$/month over payments
Federal 30-year interest rate: 6.71% last updated on Sep 3, 2026
* All Figures are estimates. Check with your bank or proposed mortgage company for actual interest rates.
This product uses the FRED® API but is not endorsed or certified by the Federal Reserve Bank of St. Louis.

Save FavoriteSchedule TourAsk A QuestionMore Details

156 Catkin Drive South Burlington VT 05403
Active With Contract

MLS Number 5101225

  • Condo
  • Square Feet 2,334
  • Bedrooms 3
  • New Contruction Existing
  • Address 156 Catkin Drive

Ideal Owner-Occupied or Investment Opportunity! Welcome to this beautiful well maintained three-bath, 3 bed end-unit townhouse, filled with an abundance of natural light, ideally situated in a highly desirable and convenient neighborhood. Designed for easy, low-maintenance living, this home lets you spend less time on upkeep and more time enjoying everything Vermont has to offer. On the first floor you will find the spacious layout that includes your kitchen overlooking the dining area that leads to you living room, there you can curl up on the couch in front of your gas fireplace keeping the Vermont chill away. Completing the first floor is a family room and 1/2 bath. On the second floor you will find two generously sized bedrooms, full bath and primary bedroom with unsuite and walk in closets. Don't forget about the lower-level -and plenty of finished flexible living space. Step outside to the covered back porch overlooking the woods, offering privacy, peaceful surroundings, and ample garden space. Enjoy beautiful views of Camel's Hump while being just minutes from Lake Champlain, schools, UVM, shopping, hospitals, public transportation, and endless outdoor recreation and I-89. This exceptional home combines comfort, convenience, and a wonderful community in one of the area's most sought-after location. OPEN HOUSE 8/15 @ 9:30am-11:30am

Listed by Michelle Peters of CENTURY 21 North East

$
$
%
$/month over payments
Federal 30-year interest rate: 6.71% last updated on Sep 3, 2026
* All Figures are estimates. Check with your bank or proposed mortgage company for actual interest rates.
This product uses the FRED® API but is not endorsed or certified by the Federal Reserve Bank of St. Louis.

Save FavoriteSchedule TourAsk A QuestionMore Details

51 Blacksmith Drive Colchester VT 05446

Colchester, VT51 Blacksmith Drive

Price$529,999

Est. Mortgage: $/month

MLS Number 5088075

  • Condo
  • Square Feet 2,150
  • Bedrooms 3
  • New Contruction Existing
  • Complex Blacksmith Commons

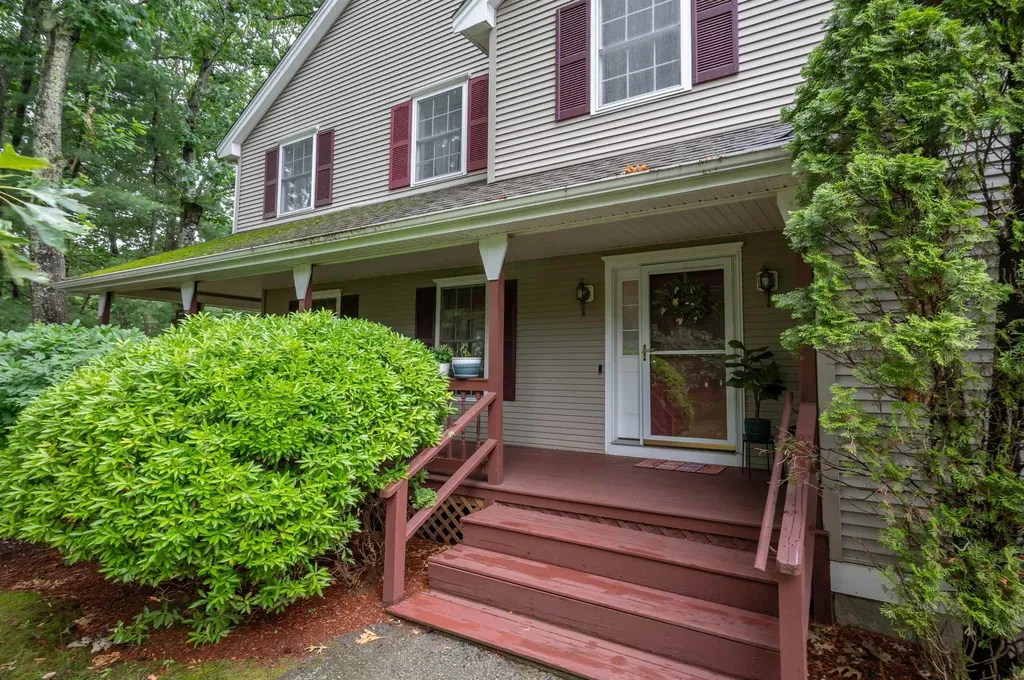
This home sits in the heart of one of Colchester's most walkable neighborhoods. The Village Park trail begins right next door, a mile of flat, wooded paths perfect for walking, running, strollers, and biking, including a story walk. Across the street, the Village Scoop serves famous creemees and handmade waffle cones. Within an easy stroll: the Burnham Memorial Library, Union Memorial School, Claussen's Greenhouse, and more parks. And while the neighborhood feels tucked-away, you're just minutes from Roosevelt Highway putting Costco and a full lineup of shopping within ten minutes, downtown Burlington and Lake Champlain a short drive away, and the rest of Vermont's mountains, lakes, and trails right at your doorstep. Inside, this 3-bedroom, 2.5-bath townhome is designed to complement that lifestyle. The main level features beautiful hardwood flooring and an open, airy layout that feels both comfortable and functional, perfect for hosting, relaxing, or simply enjoying everyday moments. Natural light fills the space, while the kitchen, living, and dining areas flow seamlessly together. Step outside onto your private deck overlooking a peaceful woodland backyard - an ideal spot for morning coffee or unwinding at the end of the day. Upstairs, all three bedrooms are thoughtfully placed, including a primary suite, with laundry conveniently located right where you need it. One bedroom offers a versatile bonus space that's perfect for a home office, reading nook, nursery, or creative retreat. Additional highlights include central AC for year-round comfort and a walkout basement offering excellent potential to expand your living space, whether you envision a home gym, media room, or guest area. A rare combination of comfort, location, and lifestyle in one of Colchester's most beloved neighborhoods.

Listed by Hank Gintof Jr. and Jarah Romasco of Signature Properties of Vermont

$
$
%
$/month over payments
Federal 30-year interest rate: 6.71% last updated on Sep 3, 2026
* All Figures are estimates. Check with your bank or proposed mortgage company for actual interest rates.
This product uses the FRED® API but is not endorsed or certified by the Federal Reserve Bank of St. Louis.

Virtual TourSave FavoriteSchedule TourAsk A QuestionMore Details

10 Castlegate Way Nashua NH 03063

Nashua, NH10 Castlegate Way

Price$529,900

Est. Mortgage: $/month

Pending

MLS Number 5098916

  • Condo
  • Square Feet 2,090
  • Bedrooms 3
  • New Contruction Existing
  • Address 10 Castlegate Way

Open House Sunday 7/26/26 11-1pm - Welcome to The Aires at the Villages at Kessler Farms, a detached condo option with lots of space, mindful updates and all the amenities of condo living. Step up to the spacious and private front porch and through the front door - On the main level you will find a large living room with hardwood floors and natural gas fireplace, a formal dining room and updated kitchen with island. Up next is the first-floor half bathroom and the crowd favorite - the enclosed porch with access to the two-car garage. On the second floor you will find three large bedrooms and an updated hallway full bathroom. The basement level is fully finished with an additional living room, office space and three-quarter bathroom with laundry. Updated and well-maintained mechanicals. The Villages at Kessler Farms amenities include sidewalks, tennis, club house, three in-ground pools, basketball court and playground. This unit also is located close to the gated Tinker Rd access, available only to residents and cuts out the Somerset Parkway traffic and association speed bumps! Easy to show, quick closing possible! Check out the attached list of updates, drone photos of the community and the virtual tour! Welcome Home!

Listed by Lydia Foley of Purple Finch Properties

$
$
%
$/month over payments
Federal 30-year interest rate: 6.71% last updated on Sep 3, 2026
* All Figures are estimates. Check with your bank or proposed mortgage company for actual interest rates.
This product uses the FRED® API but is not endorsed or certified by the Federal Reserve Bank of St. Louis.

Virtual TourSave FavoriteSchedule TourAsk A QuestionMore Details

64 Village Drive Eliot ME 03903

Eliot, ME64 Village Drive, Unit 23

Price$529,900

Est. Mortgage: $/month

Active With Contract

MLS Number 5082574

  • Condo
  • Square Feet 1,448
  • Bedrooms 2
  • New Contruction Existing
  • Address 64 Village Drive

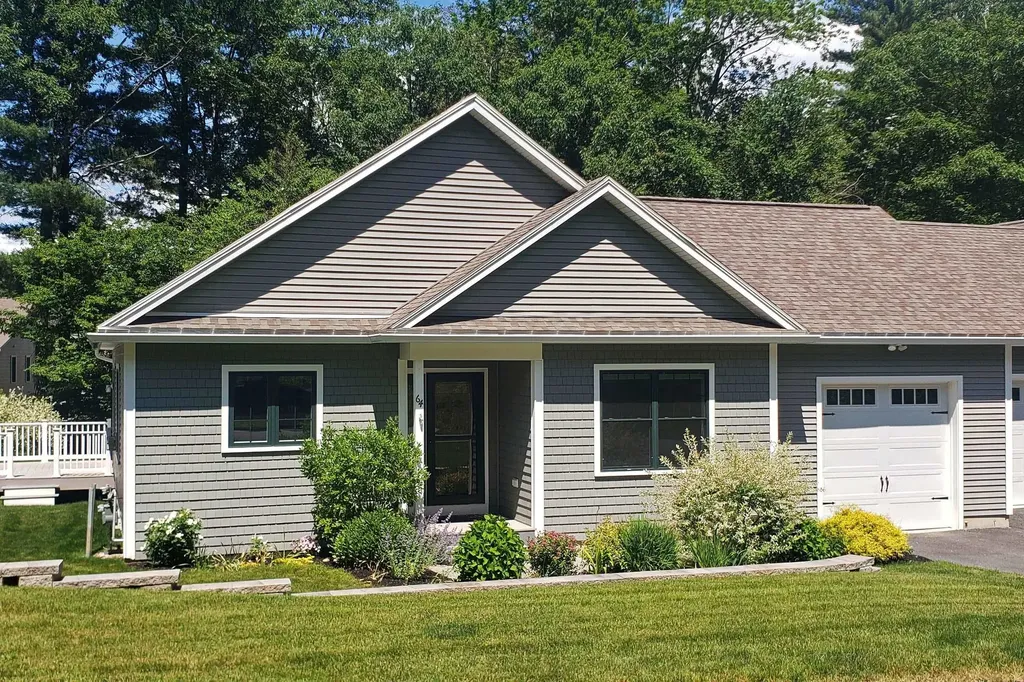
Rare offering at one of Southern Maine's most desirable 55+ communities in Eliot. The Village at Great Brook offers its residents a peaceful setting minutes to thriving downtown Portsmouth along with area shops and restaurants. This 2-bedroom, 2 bath one-level condo has been impeccably maintained and features a flexible open-concept floor plan. The inviting living room features vaulted ceilings and gleaming hardwood floors. The open sitting area features a cozy gas fireplace and the well-appointed kitchen with granite countertops and center island along with the adjacent dining room with a door to the side deck provide ample room for entertaining guests. The spacious primary bedroom offers a walk-in closet, laundry and an en-suite full bath with shower. The guest bedroom, additional full bath, mudroom with custom built-ins and the one-car attached garage make this the perfect space for year-round or seasonal living. Enjoy beautifully maintained grounds and a vibrant community too.

Listed by Anne Erwin Real Estate of Anne Erwin Sothebys International Rlty

$
$
%
$/month over payments
Federal 30-year interest rate: 6.71% last updated on Sep 3, 2026
* All Figures are estimates. Check with your bank or proposed mortgage company for actual interest rates.
This product uses the FRED® API but is not endorsed or certified by the Federal Reserve Bank of St. Louis.

Save FavoriteSchedule TourAsk A QuestionMore Details

40 College Street Burlington VT 05401

MLS Number 5094707

  • Condo
  • Square Feet 898
  • Bedrooms 1
  • New Contruction Existing
  • Complex College & Battery

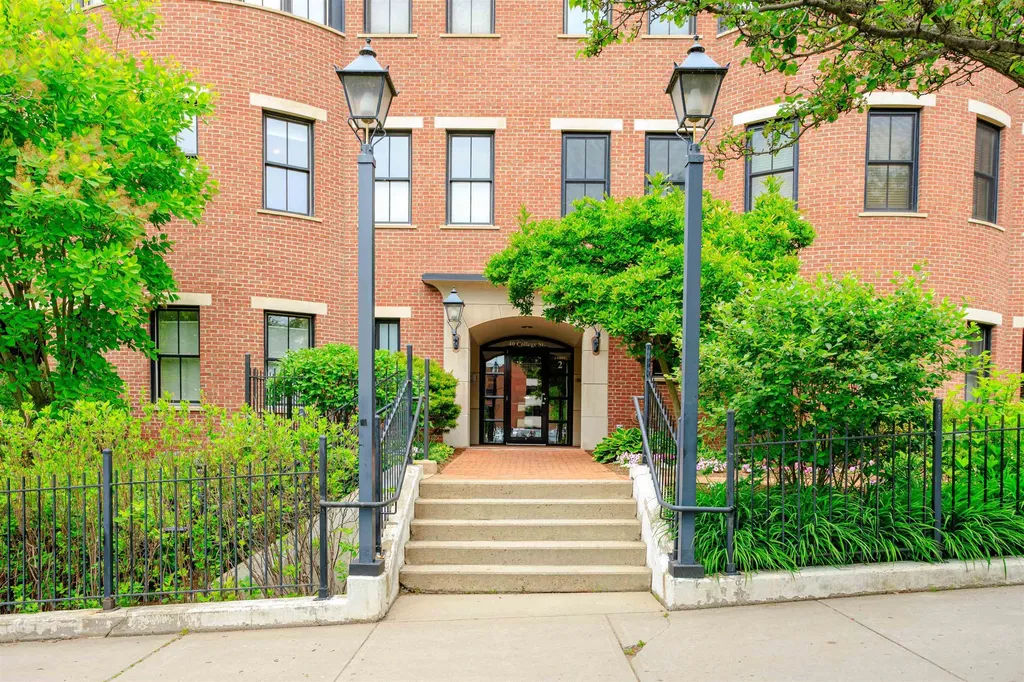
Elevated living at one of Burlington's most sought-after addresses. This thoughtfully renovated one-bedroom, one-bath residence at College & Battery offers the ease of single-floor living in the heart of downtown - with the energy of the city at your doorstep and the serenity of the waterfront just steps away. A wide-open floorplan flows toward a graceful semi-circle of south-facing windows, filling the space with natural light throughout the day. The updated kitchen offers modern appliances and well-proportioned workspace. The generously sized bedroom features ample closet space and easy access to the full bath. New flooring runs throughout, giving the home a fresh, move-in ready feel.The private balcony frames a signature Burlington view - Lake Champlain shimmering in the foreground, the Adirondack Mountains beyond. It's the kind of outlook that never gets old.Secure entry, elevators, private parking, and a heated basement storage unit round out the offering. Steps from the waterfront, the bike path, Church Street, and Burlington's best dining and shopping, this is downtown living at its most convenient and complete.

Listed by David Parsons of RE/MAX North Professionals - Burlington

$
$
%
$/month over payments
Federal 30-year interest rate: 6.71% last updated on Sep 3, 2026
* All Figures are estimates. Check with your bank or proposed mortgage company for actual interest rates.
This product uses the FRED® API but is not endorsed or certified by the Federal Reserve Bank of St. Louis.

Virtual TourSave FavoriteSchedule TourAsk A QuestionMore Details

35 Pleasant Street Newfields NH 03856

Newfields, NH35 Pleasant Street

Price$529,900

Est. Mortgage: $/month

MLS Number 5104367

  • Condo
  • Square Feet 1,638
  • Bedrooms 3
  • New Contruction Existing
  • Address 35 Pleasant Street

Welcome to a rare find in one of New Hampshire's most charming towns! This updated and lovingly cared for condex offers a flexible floor plan that adapts beautifully to any lifestyle whether you're looking for single level living, room to spread out, or space for guests. The first floor provides incredible versatility with 3-4 bedrooms, a full bath, and laundry, making everyday living easy and convenient. You'll also find a sunny living room featuring a wood-burning fireplace, perfect for cozy evenings. The completely updated kitchen shines with granite countertops, stainless appliances (including a gas range!), and direct access to a private deck for morning coffee or evening grilling. A second deck off the bedroom/family room expands your outdoor living options. Beautiful hardwood floors run throughout the entire first level, adding warmth and character to every room. Head upstairs to discover a true retreat a private primary suite with an impressive walk-in closet and a vaulted-ceiling bath that feels wonderfully spacious. Need more room? The full walkout basement is ready to be finished and transformed into whatever you imagine a game room, gym, studio, or extra living space. Plus, you'll enjoy a 1 car garage and good-sized yards on both sides. And here's the bonus: while this is a condex, there are NO FEES, NO ASSESSMENTS, NO CONDO ASSOCIATION. Total freedom, shared only with your neighbor. The entire roof was just replaced, offering peace of mind for years to come. This is a fantastic opportunity to live in Newfields. Come take a look and fall in love!

Listed by Jackie Flanagan of Great Island Realty LLC

$
$
%
$/month over payments
Federal 30-year interest rate: 6.71% last updated on Sep 3, 2026
* All Figures are estimates. Check with your bank or proposed mortgage company for actual interest rates.
This product uses the FRED® API but is not endorsed or certified by the Federal Reserve Bank of St. Louis.

Save FavoriteSchedule TourAsk A QuestionMore Details

Unit 41 Stonewall Corners Way Laconia NH 03246

MLS Number 5073792

  • Condo
  • Square Feet 1,423
  • Bedrooms 2
  • New Contruction To Be Built
  • Complex STONEWALL CORNERS

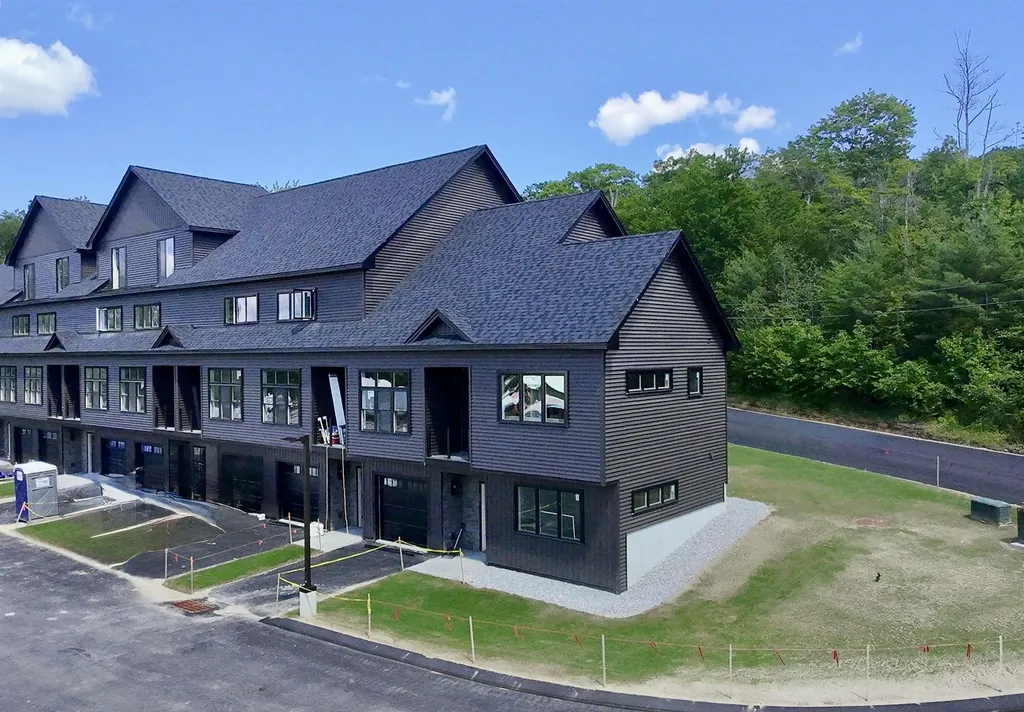
Welcome to Stonewall Corners, an exciting new-construction neighborhood of modern townhomes in the heart of Lakes Region fun and excitement! This great project features several different floorplans from approx. 1400 sq. ft 2-BR units up to 3-BR units with over 1850 square feet of living space. This unit is one of the desirable END UNITS! The first level includes a lovely tiled foyer/mudroom, one car garage, full en-suit, and plenty of lockable storage. The main living space is modern, open and comfortable. The kitchen features stainless steel GE appliances (or choose your own!), a spacious peninsula with seating, and a dining space as well. The living room is bright and cheery with easy access to a boutique deck. An additional full en-suite is available off the living room. So many options in this great layout! These homes are designed with modern life in mind and represent a tremendous investment opportunity (ask about our rental partners)! We have just started construction so now is the time to reserve your unit. There is still time to customize your new home to fit your needs and your style. The exteriors are sharp and modern with on-trend colors and glass-railed decks. The location can't be beaten if you are looking for access to the Lakes Region's 4-season amenities, minutes from Meredith, Gunstock, or The Weirs. Winnipesaukee marinas, and great shops/restaurants. This project has been registered by the NH Consumer Protection Bureau of the AG's Office, Dept. of Justice.for Phase 1, Units 41-52. Spring of '26 occupancy, we're building the nicest units 1st at pre-construction pricing so don't wait.

Listed by Christine Bassett and Lisa Crossman of Lacasse & Avery Real Estate Brokerage

$
$
%
$/month over payments
Federal 30-year interest rate: 6.71% last updated on Sep 3, 2026
* All Figures are estimates. Check with your bank or proposed mortgage company for actual interest rates.
This product uses the FRED® API but is not endorsed or certified by the Federal Reserve Bank of St. Louis.

Save FavoriteSchedule TourAsk A QuestionMore Details

12 Cobblestone Court Laconia NH 03246

MLS Number 5107773

  • Condo
  • Square Feet 1,423
  • Bedrooms 2
  • New Contruction New Construction
  • Complex STONEWALL CORNERS

Welcome to Stonewall Corners, an exciting new-construction neighborhood of modern town-homes in the heart of Lakes Region fun and excitement! These homes are designed with modern life in mind, and represent a tremendous investment opportunity! This two-bedroom home is fully customized, featuring dual en-suite bathrooms, creating ideal comfort and privacy. The open-concept living space is enhanced by rich maple hardwood flooring, upgraded shaker-style trim and a sleek electric fireplace. The kitchen and baths showcase upgraded quartz countertops, stylish vanities and quality finishes throughout. Enjoy the ease of smart-home technology and the convenience of an EV charger, perfect or today's connected lifestyle. The garage features an epoxy-coated floor. The exteriors are sharp and modern. This is a true END-UNIT home located at the quietest tree-lined edge of this new community. The location can't be beaten if you are looking for access to the Lakes Region's 4-season amenities, minutes from Meredith, Gunstock, or The Weirs. Winnipesaukee marinas, and great shops/restaurants.

Listed by Christine Bassett and Lisa Crossman of Lacasse & Avery Real Estate Brokerage

$
$
%
$/month over payments
Federal 30-year interest rate: 6.71% last updated on Sep 3, 2026
* All Figures are estimates. Check with your bank or proposed mortgage company for actual interest rates.
This product uses the FRED® API but is not endorsed or certified by the Federal Reserve Bank of St. Louis.

Save FavoriteSchedule TourAsk A QuestionMore Details

Unit 7 Violette Drive Epping NH 03042

Epping, NHUnit 7 Violette Drive

Price$529,900

Est. Mortgage: $/month

Open House

MLS Number 5107299

  • Condo
  • Next Open House: Sat 09/12 10:00 am. to 12:00 pm.
  • Square Feet 1,508
  • Bedrooms 3
  • New Contruction New Construction

ONLY 9 UNITS AVAILABLE! Welcome to Violette Estates ~ a quaint pet friendly community of 18 condos! Open concept living that is filled with natural sunlight. Well equipped kitchen with breakfast bar and dining area with sliders to deck with southern exposure and lovely views of conservation land. 1st floor laundry and direct entry to 1 car garage. Upstairs the primary bedroom is complete with walk-in closet and three-quarter bathroom with double sinks. Two additional cheerful bedrooms and full bathroom on the second floor. Abundance of storage space in the full walkout basement; which has a slider to rear yard area and has great potential to finish for additional living space if desired. Hardwood, tile, granite in kitchen & all bathrooms, central air, recessed lighting throughout and deck with privacy panel. LOCATION, LOCATION, LOCATION! This community abuts conservation land owned by SELT (Southeast Land Trust) and steps to Burley Farms - over 230 acres of conserved land with a 40+acre pond, multiple well maintained trails to enjoy for walking, hiking, biking, XC Skiing, bird watching and more. Across the way is a driving range for the golf enthusiasts and next door is day spa for pampering. Only a 5-10 minute drive brings you to everything you could need or want...commuting routes (Rte. 101 & Rte. 4), retail centers, big box stores, small businesses, spa services, variety of restaurants, grocery shopping, sports / fitness facilities, winery, farms for local food & agritourism events, horseback riding, fishing, performing arts, live entertainment, racing, library and schools (K-12)! 30 minutes or less and you can be to I-95, Massachusetts or Maine, Manchester, Portsmouth, Hampton Beach / Atlantic Ocean, Pawtuckaway Lake, University of NH...the list goes on. Remaining units to be built offer the opportunity to make all your own selections! GPS USE 299 North River Road. Finished units open to view OPEN HOUSE SATURDAY & SUNDAY 10-12! *Photos are of similar units

Listed by Star Higgins of Carey Giampa,LLC/Rye

$
$
%
$/month over payments
Federal 30-year interest rate: 6.71% last updated on Sep 3, 2026
* All Figures are estimates. Check with your bank or proposed mortgage company for actual interest rates.
This product uses the FRED® API but is not endorsed or certified by the Federal Reserve Bank of St. Louis.

Virtual TourSave FavoriteSchedule TourAsk A QuestionMore Details

17-A Mustang Drive Litchfield NH 03052
Pending

MLS Number 5085046

  • Condo
  • Square Feet 1,447
  • Bedrooms 3
  • New Contruction New Construction
  • Address 17-A Mustang Drive

WE ARE NOW VA APPROVED!!!!NOW UNDER CONSTRUCTION!! LAST BUILDING FACING THE MERRIMACK RIVER!!! 32 units to be built in four phases, several units already complete and the others are waiting for your personal touches. Reserve your unit early prior to any price increases on future phases! Luxurious three bedroom, three bath townhomes in beautiful, picturesque Litchfield, NH!! Fully applianced kitchen including granite countertops, stainless steel appliances, micro, and dishwasher and eat in area. Separate open concept dining room and fireplaced living room with hardwood floors. Second floor laundry for your convenience! The second level also includes three bedrooms, a primary suite with huge bath and walk-in closet, plus a separate full bath. Central AC for those hot summer nights and economical gas heat with Rinnai, ( or equal), heating system. Large 10x14 patio for outside enjoyment. Onsite trails connect to Moore Falls Conservation area for peaceful walks along the Merrimack River! LOW condo fees of $300 monthly. Pets allowed with Board approval. One year Builder Warranty. Fannie and Freddie approved. Garage wired for EV charger. NO BUY-IN FEE HERE! PRICES STARTING AT $509,000.

Listed by Gary Shakra of Coldwell Banker Realty Bedford NH

$
$
%
$/month over payments
Federal 30-year interest rate: 6.71% last updated on Sep 3, 2026
* All Figures are estimates. Check with your bank or proposed mortgage company for actual interest rates.
This product uses the FRED® API but is not endorsed or certified by the Federal Reserve Bank of St. Louis.

Virtual TourSave FavoriteSchedule TourAsk A QuestionMore Details

190 Route 11 Peru VT 05152

Peru, VT190 Route 11, Unit Unit 2

Price$529,000

Est. Mortgage: $/month

MLS Number 5100539

  • Condo
  • Square Feet 1,688
  • Bedrooms 3
  • New Contruction Existing
  • Address 190 Route 11

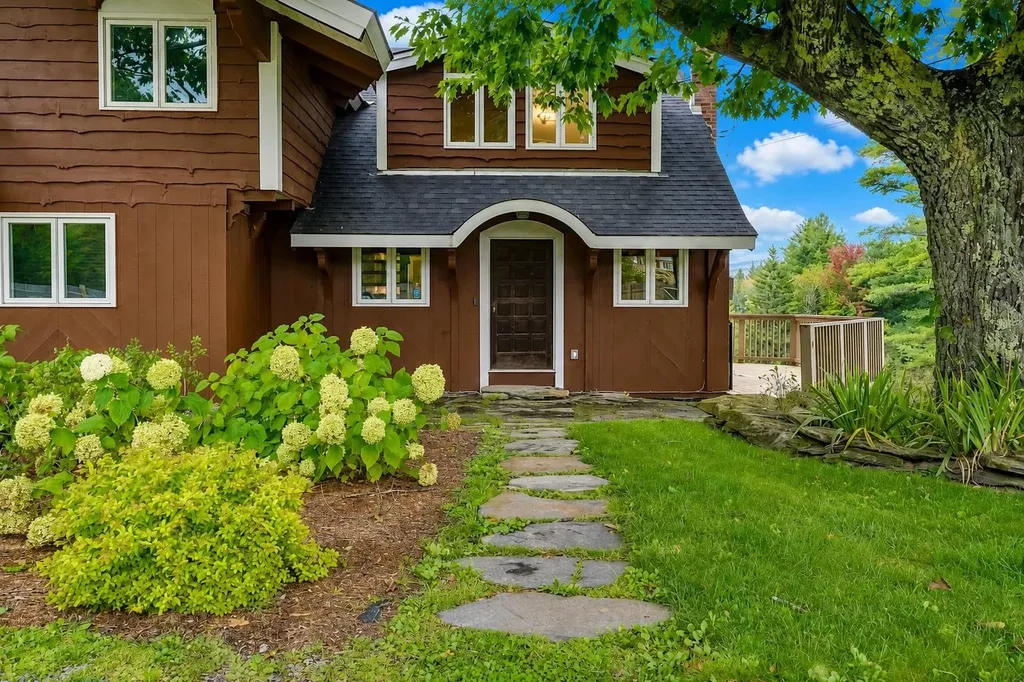
Escape to the heart of Southern Vermont in this recently renovated chalet-style mountain home, where timeless charm meets four-season recreation. Being sold fully furnished. Ideally located under 25 minutes from four premier ski resorts - Bromley, Stratton, Magic, and Okemo - this inviting retreat offers the perfect balance of adventure and relaxation. Set against a backdrop of breathtaking mountain views and abutting protected lands, the home offers a peaceful setting that invites you to slow down and enjoy the beauty of every season. The one-car garage offers plenty of storage. Whether you're sipping your morning coffee on the deck as the sun rises over the mountains or gathering with friends after a day on the slopes, this fully furnished property embodies the classic Vermont lifestyle. Inside, the home features three comfortable bedrooms - each with its own well-appointed ensuite bath with radiant flooring heat - and a spacious family room designed for entertaining, game nights, and making lasting memories. Warm wood accents, abundant natural light, and the welcoming chalet design create a cozy atmosphere that feels like home the moment you arrive. When winter gives way to warmer months, you'll discover endless opportunities for hiking, fishing, golf, farmers' markets, and scenic drives through covered bridges and charming New England villages. Or simply stay home and enjoy the quiet solitude, fresh mountain air, and stunning views from your own private retreat. Bonus for buyers seeking income: a proven rental track record, a transferable 5-star VRBO listing, and ready introductions to trusted cleaners and house managers. A simple two-unit homeowners association handles shared maintenance, keeping ownership easy and costs low.

Listed by Margretta Fischer of Wohler Realty Group

$
$
%
$/month over payments
Federal 30-year interest rate: 6.71% last updated on Sep 3, 2026
* All Figures are estimates. Check with your bank or proposed mortgage company for actual interest rates.
This product uses the FRED® API but is not endorsed or certified by the Federal Reserve Bank of St. Louis.

Save FavoriteSchedule TourAsk A QuestionMore Details

Broker Reciprocity 

Copyright 2026 PrimeMLS, Inc. All rights reserved. This information is deemed reliable, but not guaranteed. The data relating to real estate displayed on this display comes in part from the IDX Program of PrimeMLS. The information being provided is for consumers’ personal, non-commercial use and may not be used for any purpose other than to identify prospective properties consumers may be interested in purchasing. Data last updated September 9, 2026 10:24 AM UTC