SIGN UP or LOG IN 's Account

Log in to see your saved listings or edit your searches:

No account? Sign up now to save searches, listings, and get tailored listing notifications. It's free, opt-out anytime.

Find Your New Home

Sign Up Today!

Get fresh listings via email, save your favorite listings, match with similar properties, and unlock additional property info.

Create Your Account

Do not fill in this field:

Already have an account? Log in

and narrow your search. If you have fewer than 200 results, you can save your search.

Addison VT Condo Real Estate

r=925-936
144 Lodge Road Ludlow VT 05149

Ludlow, VT144 Lodge Road, Unit 5

Price$500,000

Est. Mortgage: $/month

MLS Number 5104008

  • Condo
  • Square Feet 1,044
  • Bedrooms 1
  • New Contruction Existing
  • Complex SouthFace Village

Experience true slopeside living at SouthFace Village on Okemo Mountain in this beautifully furnished one-bedroom, two-bathroom condominium with direct ski trail access. Designed for both comfort and ultimate convenience. This mountain retreat features a spacious exterior and a mudroom closet, perfect for storing all your ski gear after a day on the slopes. The main level offers an open-concept floor plan where the living room, centered around a cozy gas fireplace. This then flows seamlessly into the dining area and a well-appointed kitchen with a large island, creating the perfect space for entertaining family and friends. A convenient half bath completes the main level. Upstairs, you'll find a spacious bedroom, a full bathroom, and a versatile family room or den, offering additional living space for guests, a home office, or a relaxing lounge area. SouthFace Village offers exceptional resort-style amenities, including an outdoor heated pool, hot tub, fitness center, covered parking garage, and a private chairlift providing effortless access to the entire Okemo Mountain trail network. Whether you're seeking a weekend getaway, a year-round retreat, or an investment opportunity, this turnkey condominium delivers the ultimate Vermont mountain lifestyle in one of Okemo's premier slopeside communities. Visit the Okemo real estate community today. Taxes are based on town assessment.

Listed by Joseph Karl of William Raveis Real Estate Vermont Properties

$
$
%
$/month over payments
Federal 30-year interest rate: 6.71% last updated on Sep 3, 2026
* All Figures are estimates. Check with your bank or proposed mortgage company for actual interest rates.
This product uses the FRED® API but is not endorsed or certified by the Federal Reserve Bank of St. Louis.

Save FavoriteSchedule TourAsk A QuestionMore Details

11 Gile Drive Hanover NH 03755

Hanover, NH11 Gile Drive, Unit 2B

Price$500,000

Est. Mortgage: $/month

MLS Number 5104342

  • Condo
  • Square Feet 1,232
  • Bedrooms 2
  • New Contruction Existing
  • Complex Gile Hill

This Gile Hill two-bedroom condo apartment offers a striking blend of modern design and simple, everyday livability. Clean architectural lines, expansive glass, and abundant natural light define the interior with pleasant mountain views. The thoughtfully designed layout features an open-concept kitchen, dining, and living area, a spacious primary suite with a walk-in closet and en suite bath, and a second bedroom and full bath, delivering comfortable, efficient living in just over 1,200 square feet. A private elevated deck offers great outdoor space for lounging or dining. Gile Hill's LEED-certified construction underscores a commitment to sustainability, offering an energy-efficient lifestyle that aligns with both environmental values and long-term cost savings. The location is equally compelling: less than 1.5 miles to downtown Hanover, under half a mile to DHMC, and moments from Centerra, the River Valley Club, and the broader Upper Valley. Direct trail access connects you seamlessly to the region's extensive recreational network, from Mink Brook to the Boston Lot and its lake. The property includes two assigned parking spaces, one covered carport with locked storage and one open space, along with ample guest parking. For those seeking a refined, low-maintenance home with modern appeal in one of Hanover's most convenient and connected settings, 11 Gile Hill 2B presents a great opportunity for efficient living in an unbeatable Hanover location. The Video Tour link is a digital rendering. Please refer to photos for actual conditions.

Listed by Richard Higgerson of Higgerson & Company

$
$
%
$/month over payments
Federal 30-year interest rate: 6.71% last updated on Sep 3, 2026
* All Figures are estimates. Check with your bank or proposed mortgage company for actual interest rates.
This product uses the FRED® API but is not endorsed or certified by the Federal Reserve Bank of St. Louis.

Save FavoriteSchedule TourAsk A QuestionMore Details

11 Golf View Laconia NH 03246

Laconia, NH11 Golf View, Unit B

Price$500,000

Est. Mortgage: $/month

MLS Number 5102420

  • Condo
  • Square Feet 1,328
  • Bedrooms 3
  • New Contruction Existing
  • Complex Golf Village

Turnkey investment opportunity or low-maintenance lake retreat for generations to enjoy! Located in Golf Village within gated South Down Shores, this duplex-style home offers three bedrooms, two full baths, and beautiful views of the pond, landscaped grounds, and 13th fairway. The first floor features a generous entryway, bedroom, full bath with laundry, and a well-equipped kitchen with granite countertops and a Sub-Zero refrigerator. The dining area opens to a light-filled three-season sunroom. A vaulted ceiling, wood-burning fireplace, and new flooring create a warm and spacious living room. Upstairs are the primary bedroom, an additional bedroom, a shared full bath, and ample closet space. Recent improvements include new living-room flooring, interior paint, 15 replacement windows, and updated appliances. The seller prefers to sell the home furnished, right down to the utensils, so all you need to do is arrive and start enjoying lake life. Golf Village residents enjoy a private pool and ample guest parking. South Down Shores amenities include a private beach on Paugus Bay, playground, walking trails, tennis courts, gated entry, storage units, snow removal, lawn maintenance, boater concierge service, and boat moorings. Enjoy a relaxing lake lifestyle with minimal upkeep!

Listed by Caitlin Hodson of Red Post Realty

$
$
%
$/month over payments
Federal 30-year interest rate: 6.71% last updated on Sep 3, 2026
* All Figures are estimates. Check with your bank or proposed mortgage company for actual interest rates.
This product uses the FRED® API but is not endorsed or certified by the Federal Reserve Bank of St. Louis.

Virtual TourSave FavoriteSchedule TourAsk A QuestionMore Details

1374 Village Road Madison NH 03875

MLS Number 5093495

  • Condo
  • Square Feet 1,200
  • Bedrooms 2
  • New Contruction Existing
  • Address 1374 Village Road

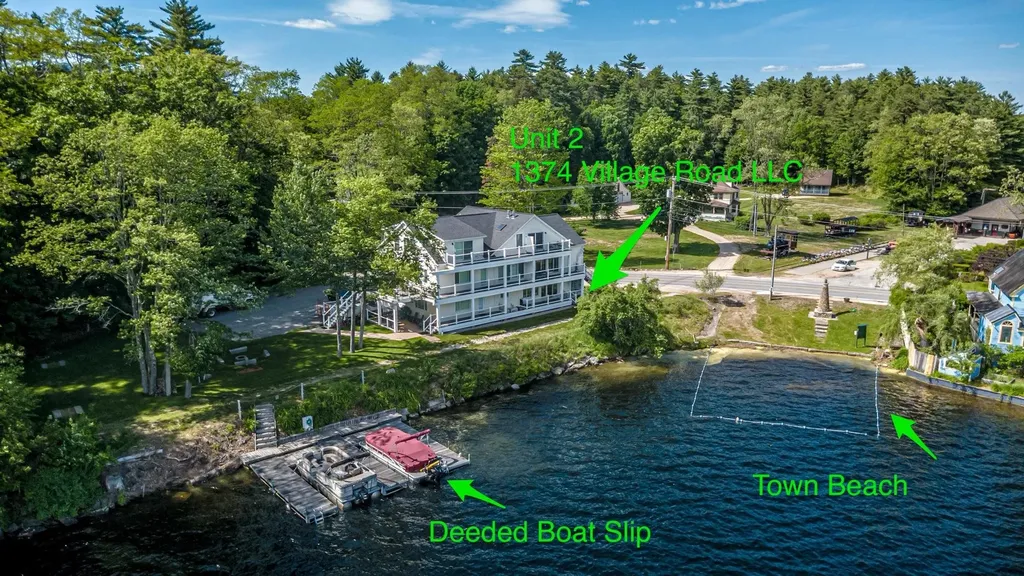
Experience lakeside living at the head of Silver Lake in this beautifully designed 2-bedroom, 2.5-bath one-level unit with stunning lake and mountain views. Sip your morning coffee on the covered porch, spend the day on the water from your deeded boat slip, and enjoy an open, light-filled layout perfect for both relaxing and entertaining. Inside, rich hickory floors and cabinetry complement an inviting eat-in kitchen with granite counters and a pebble backsplash, while the living room's corner gas fireplace adds warmth and charm year-round. Each bedroom features a private bath, plus there is a convenient powder room and in-unit laundry. Additional highlights include a full basement with dedicated locked storage, efficient propane heat and cooling, a fire suppression system, and a standby generator. Set on beautifully maintained grounds with lush lawn, a fire pit framed by granite slabs, a horseshoe pit, and a wash station for boats and kayaks, this rare offering also provides access to Madison resident beaches, a boat launch, and a town beach right next door. Located just minutes from Madison amenities, North Conway dining and shopping, King Pine, and several major ski areas, this unique 4-unit LLC ownership opportunity offers the perfect blend of lake lifestyle, outdoor adventure, and four-season enjoyment. Note, this is not a condominium, but an LLC of 4 units. With ownership, you become a 25% building owner with exclusive rights to your unit. The town of Madison has a small swimming beach next door along with other resident only beaches and a boat launch. A short distance down the road is the town library, Madison Elementary School and Burke Field. Head to nearby North Conway for a myriad of restaurants and shops. Madison is home to popular King Pine Ski Area. Cranmore, Attitash and Wildcat ski areas are within 25-45 minutes. Enjoy ski season and live the lake lifestyle in the summer with nearby hiking, golfing and water sports.

Listed by Kathleen Sullivan Head of Badger Peabody & Smith Realty

$
$
%
$/month over payments
Federal 30-year interest rate: 6.71% last updated on Sep 3, 2026
* All Figures are estimates. Check with your bank or proposed mortgage company for actual interest rates.
This product uses the FRED® API but is not endorsed or certified by the Federal Reserve Bank of St. Louis.

Save FavoriteSchedule TourAsk A QuestionMore Details

9 Kipford Way Nashua NH 03063

Nashua, NH9 Kipford Way

Price$500,000

Est. Mortgage: $/month

MLS Number 5105554

  • Condo
  • Square Feet 2,156
  • Bedrooms 3
  • New Contruction Existing
  • Complex Waterford Place

Welcome to easy, low-maintenance living in this spacious detached condo offering the privacy of a single-family home with the convenience of condo living. Featuring 3 bedrooms, 2.5 baths, a 1-car garage, and private driveway, this home offers plenty of space to spread out. The main level features a large living room with a cozy fireplace, spacious dining room, and an eat-in kitchen. Two sliders open to an oversized deck overlooking the private backyard perfect for relaxing, entertaining, or enjoying the outdoors. Upstairs, the generously sized primary bedroom features its own private slider and deck, along with two additional spacious bedrooms. The walkout lower level adds even more living space with a large finished room ideal for a family room, home office, gym, or recreation area, plus a separate workshop. Conveniently located just minutes from the highway, shopping, restaurants, and everyday amenities. A wonderful combination of space, privacy, convenience, and low-maintenance living! (Exterior is scheduled to be painted by this winter, per HOA)

Listed by Anderson Mills & Associates of Coldwell Banker Realty Bedford NH

$
$
%
$/month over payments
Federal 30-year interest rate: 6.71% last updated on Sep 3, 2026
* All Figures are estimates. Check with your bank or proposed mortgage company for actual interest rates.
This product uses the FRED® API but is not endorsed or certified by the Federal Reserve Bank of St. Louis.

Virtual TourSave FavoriteSchedule TourAsk A QuestionMore Details

2A Bovee Way Epping NH 03042

Epping, NH2A Bovee Way, Unit A

Price$499,999

Est. Mortgage: $/month

MLS Number 5102935

  • Condo
  • Square Feet 1,693
  • Bedrooms 2
  • New Contruction Existing
  • Complex Trailside Landing

Welcome to 2A Bovee Way in Epping, NH, a beautifully maintained home offering 1,731 square feet of thoughtfully designed living space with 2 bedrooms and 3 bathrooms. The bright, open-concept floor plan creates a comfortable flow between the living, dining, and kitchen areas, making it ideal for both everyday living and entertaining. Large windows fill the home with natural light, while tasteful finishes and spacious rooms provide a warm, welcoming feel throughout. The finished lower level adds valuable living space, perfect for a family room, home office, fitness area, or guest retreat. Sliders open directly to a custom patio, creating an ideal setting for relaxing outdoors, entertaining friends, or enjoying peaceful evenings. Designed with both comfort and functionality in mind, this home offers flexible living spaces, generously sized bedrooms, well-appointed bathrooms, and the convenience of low-maintenance living. Located in a desirable Epping community, you'll enjoy easy access to shopping, restaurants, outdoor recreation, and Route 101, making commuting and weekend trips to the Seacoast a breeze. Whether you're purchasing your first home, looking to downsize, or simply searching for a move-in-ready property, 2A Bovee Way offers the perfect combination of style, comfort, and convenience.

Listed by Michelle Gannon of Coldwell Banker Classic Realty

$
$
%
$/month over payments
Federal 30-year interest rate: 6.71% last updated on Sep 3, 2026
* All Figures are estimates. Check with your bank or proposed mortgage company for actual interest rates.
This product uses the FRED® API but is not endorsed or certified by the Federal Reserve Bank of St. Louis.

Virtual TourSave FavoriteSchedule TourAsk A QuestionMore Details

321 Moon Ridge Road Killington VT 05751
Active With Contract

MLS Number 5098037

  • Condo
  • Square Feet 1,512
  • Bedrooms 2
  • New Contruction Existing
  • Complex Moon Ridge

Welcome to Moon Ridge 2B. This renovated 3-level town home offers 2 bedrooms plus bonus room and 3 bathrooms. Tucked away just off Killington Road, this condo provides both comfort and ease. Imagine sipping apres on the deck outside the living room or relaxing on the couch while listening to the crackle of the wood burning fireplace, all while being minutes to everything that Killington has to offer. The generously sized primary bedroom has 2 large closets, an abundance of sunshine and a private deck offering beautiful views of both Killington and Pico. Enjoy cooking in the tastefully designed kitchen offering stainless steel appliances, granite counter tops and cherry cabinets. The lower level renovation allows for guests to have their own space, complete with living room, bathroom and wet bar. The common area space on the back side of the unit is great for entertaining. This home is a must see. Schedule your showing today.

Listed by Michelle Lord of Ski Country Real Estate

$
$
%
$/month over payments
Federal 30-year interest rate: 6.71% last updated on Sep 3, 2026
* All Figures are estimates. Check with your bank or proposed mortgage company for actual interest rates.
This product uses the FRED® API but is not endorsed or certified by the Federal Reserve Bank of St. Louis.

Virtual TourSave FavoriteSchedule TourAsk A QuestionMore Details

51 Elm Street Laconia NH 03246

Laconia, NH51 Elm Street, Unit 303

Price$499,950

Est. Mortgage: $/month

Active With Contract

MLS Number 5079745

  • Condo
  • Square Feet 1,126
  • Bedrooms 2
  • New Contruction New Construction
  • Village Lakeport

Welcome to 51 Elm Street, Unit 304, where effortless one-level living meets modern design and in-town convenience, perfectly situated between Lake Winnipesaukee and Lake Opechee. This thoughtfully designed two-bedroom, single-floor condo offers a seamless open layout that's ideal for everyday living, entertaining, or simply relaxing. The heart of the home is a stunning kitchen with a waterfall island, flowing naturally into a bright, spacious living area filled with natural light. Designer-grade finishes and premium materials throughout create a polished, contemporary aesthetic that's both timeless and inviting. Every detail has been carefully curated for style, comfort, and low-maintenance living. Residents enjoy a true lock-and-leave lifestyle with elevator access, attached covered parking, and no exterior upkeep to worry about. Building amenities include a state-of-the-art fitness center and a one-of-a-kind rooftop deck with sweeping views an exclusive feature in the Lakes Region. From the dramatic arched entry to the tech-forward features throughout, Unit 304 offers modern, maintenance-free living on one level, perfect as a full-time home, weekend retreat, or convenient in-town residence just steps from dining, shopping, and waterfront recreation.

Listed by Shannon Casey of KW Coastal and Lakes & Mountains Realty/Meredith

$
$
%
$/month over payments
Federal 30-year interest rate: 6.71% last updated on Sep 3, 2026
* All Figures are estimates. Check with your bank or proposed mortgage company for actual interest rates.
This product uses the FRED® API but is not endorsed or certified by the Federal Reserve Bank of St. Louis.

Virtual TourSave FavoriteSchedule TourAsk A QuestionMore Details

51 Elm Street Laconia NH 03246

Laconia, NH51 Elm Street, Unit 304

Price$499,950

Est. Mortgage: $/month

Active With Contract

MLS Number 5079779

  • Condo
  • Square Feet 1,126
  • Bedrooms 2
  • New Contruction New Construction
  • Village Lakeport

Welcome to 51 Elm Street, Unit 304, where effortless one-level living meets modern design and in-town convenience, perfectly situated between Lake Winnipesaukee and Lake Opechee. This thoughtfully designed two-bedroom, single-floor condo offers a seamless open layout that's ideal for everyday living, entertaining, or simply relaxing. The heart of the home is a stunning kitchen with a waterfall island, flowing naturally into a bright, spacious living area filled with natural light. Designer-grade finishes and premium materials throughout create a polished, contemporary aesthetic that's both timeless and inviting. Every detail has been carefully curated for style, comfort, and low-maintenance living. Residents enjoy a true lock-and-leave lifestyle with elevator access, attached covered parking, and no exterior upkeep to worry about. Building amenities include a state-of-the-art fitness center and a one-of-a-kind rooftop deck with sweeping views an exclusive feature in the Lakes Region. From the dramatic arched entry to the tech-forward features throughout, Unit 304 offers modern, maintenance-free living on one level, perfect as a full-time home, weekend retreat, or convenient in-town residence just steps from dining, shopping, and waterfront recreation.

Listed by Shannon Casey of KW Coastal and Lakes & Mountains Realty/Meredith

$
$
%
$/month over payments
Federal 30-year interest rate: 6.71% last updated on Sep 3, 2026
* All Figures are estimates. Check with your bank or proposed mortgage company for actual interest rates.
This product uses the FRED® API but is not endorsed or certified by the Federal Reserve Bank of St. Louis.

Virtual TourSave FavoriteSchedule TourAsk A QuestionMore Details

20 Richmond Street Dover NH 03820

Dover, NH20 Richmond Street

Price$499,900

Est. Mortgage: $/month

MLS Number 5085618

  • Condo
  • Square Feet 2,081
  • Bedrooms 5
  • New Contruction Existing
  • Address 20 Richmond Street

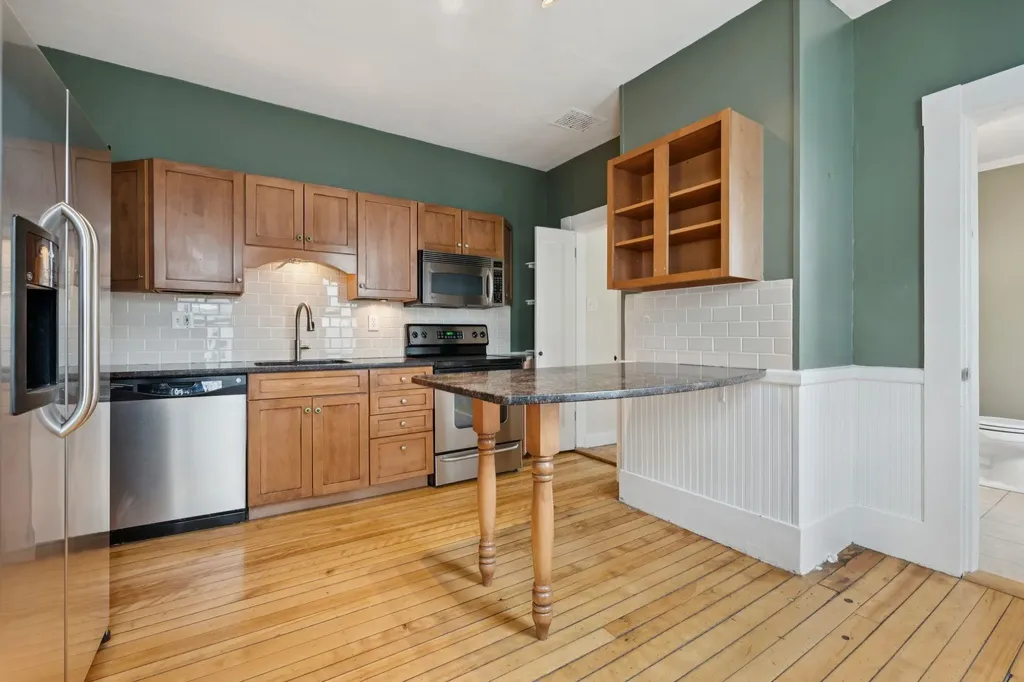
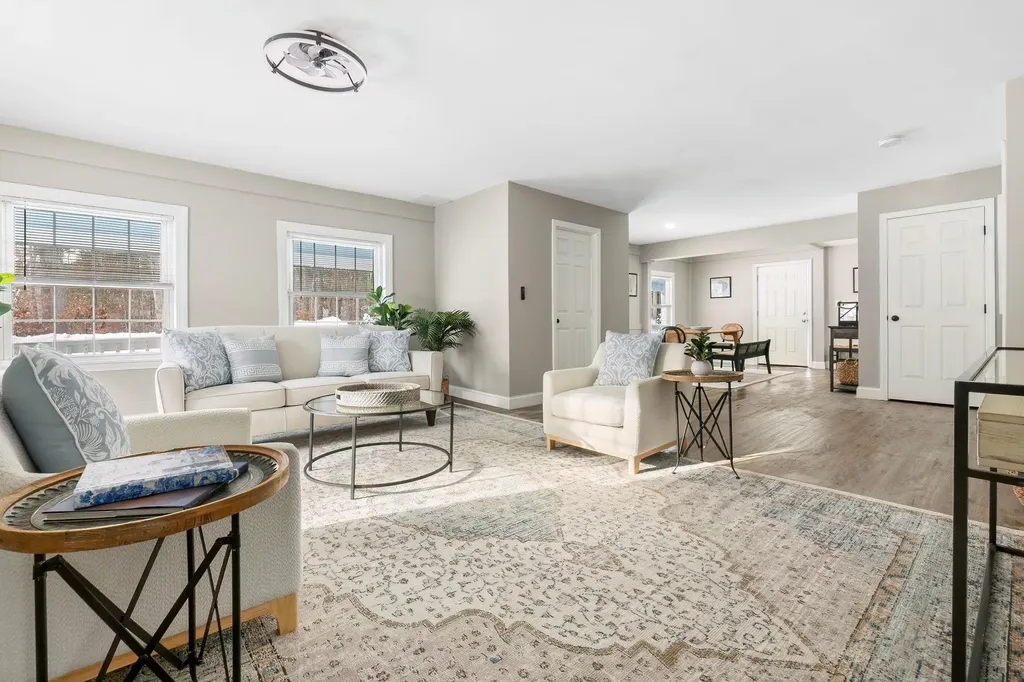
NEW PRICE!! Spacious and updated Victorian style condo in a quaint neighborhood in downtown Dover! Rustic kitchen with stained cabinetry, granite countertops, peninsula seating area, tile backsplash, and stainless appliances. Living room, three season room, and den/spacious dining room on the first floor with pine hardwood flooring, high ceilings, great natural light, and period moldings. Home features a soothing palette of soft greens, warm neutrals, and natural wood - freshly repainted in 2025. Two sets of hardwood stairs access the second floor with three bedrooms, and a full bath with soaking tub and tile walls. The third floor offers great bonus space for two additional bedrooms, family room space, office, you name it! Full basement with great storage space, daylight windows, and workshop space. Front porch, fenced in backyard, and private driveway with off-street parking. Great location in close proximity to town and major routes! Photos show virtual staging.

Listed by Lauren Carney and Grant Parham of Green & Company

$
$
%
$/month over payments
Federal 30-year interest rate: 6.71% last updated on Sep 3, 2026
* All Figures are estimates. Check with your bank or proposed mortgage company for actual interest rates.
This product uses the FRED® API but is not endorsed or certified by the Federal Reserve Bank of St. Louis.

Save FavoriteSchedule TourAsk A QuestionMore Details

5A Violette Drive Epping NH 03042

Epping, NH5A Violette Drive

Price$499,900

Est. Mortgage: $/month

Active With Contract

MLS Number 5092230

  • Condo
  • Square Feet 1,508
  • Bedrooms 3
  • New Contruction New Construction
  • Complex Violette Estates

Welcome to Violette Estates! This beautiful new condo is ready to occupy! Open concept living that is filled with natural sunlight. Well equipped kitchen with SS appliances, breakfast bar and dining area with sliders to deck with southern exposure and lovely views of conservation land. 1st floor laundry and direct entry to 1 car garage. Upstairs the primary bedroom is complete with walk-in closet and three-quarter bathroom with double sinks. Two additional cheerful bedrooms and full bathroom on the second floor. Abundance of storage space in the full walkout basement; which has a slider to rear yard area and has great potential to finish for additional living space if desired. Hardwood, tile, granite in kitchen & all bathrooms, central air, ceiling fans, recessed lighting throughout and stylish appointments. LOCATION, LOCATION, LOCATION! This community abuts conservation land owned by SELT (Southeast Land Trust) and steps to Burley Farms - over 230 acres of conserved land with a 40+acre pond, multiple trails to enjoy for walking, hiking, bike riding, snowshoeing, bird watching and more. Across the way is a driving range for the golf enthusiasts. Only a 5-10 minute drive brings you to everything you could need or want...commuting routes (Rte. 101 & Rte. 4), retail centers, big box stores, small businesses, spa services, variety of restaurants, grocery shopping, sports / fitness facilities, winery, farms for local food & agritourism events, horseback riding, fishing, performing arts, live entertainment, racing, library and schools (K-12)! 30 minutes or less and you can be to I-95, Massachusetts or Maine, Manchester, Portsmouth, Hampton Beach / Atlantic Ocean, University of NH...the list goes on. AND this small 18 unit community is dog and pet friendly!! GPS USE 299 North River Road. OPEN HOUSE SATURDAY and SUNDAY 11-2pm!!

Listed by Star Higgins of Carey Giampa,LLC/Rye

$
$
%
$/month over payments
Federal 30-year interest rate: 6.71% last updated on Sep 3, 2026
* All Figures are estimates. Check with your bank or proposed mortgage company for actual interest rates.
This product uses the FRED® API but is not endorsed or certified by the Federal Reserve Bank of St. Louis.

Virtual TourSave FavoriteSchedule TourAsk A QuestionMore Details

111A Main Street Kingston NH 03848

MLS Number 5098840

  • Condo
  • Square Feet 1,455
  • Bedrooms 2
  • New Contruction Existing
  • Address 111A Main Street

Are you looking for the ease of one level living with the privacy and feel of a single family home? This sun filled, renovated ranch style home offers just that, along with four designated parking spaces and a great location just a stone's throw from Kingston State Park and Great Pond. Inside, you'll find an open and inviting floor plan with granite countertops, stainless steel appliances, two generously sized bedrooms, two full baths, ample closet space, and plenty of storage. Step outside and enjoy your own private outdoor space with a partially fenced yard. Deeded as a free standing condominium, this home truly lives like a single family home while offering the benefits of condo ownership. The pet friendly association allows up to two household pets per unit. Enjoy nearby restaurants and convenient access to Routes 111, 125, and 107. And there's more, the large unfinished walk out basement with high ceilings and interior access offers incredible potential. Bring your ideas and make this versatile space your own!

Listed by Doug Danzey of EXP Realty

$
$
%
$/month over payments
Federal 30-year interest rate: 6.71% last updated on Sep 3, 2026
* All Figures are estimates. Check with your bank or proposed mortgage company for actual interest rates.
This product uses the FRED® API but is not endorsed or certified by the Federal Reserve Bank of St. Louis.

Save FavoriteSchedule TourAsk A QuestionMore Details

Broker Reciprocity 

Copyright 2026 PrimeMLS, Inc. All rights reserved. This information is deemed reliable, but not guaranteed. The data relating to real estate displayed on this display comes in part from the IDX Program of PrimeMLS. The information being provided is for consumers’ personal, non-commercial use and may not be used for any purpose other than to identify prospective properties consumers may be interested in purchasing. Data last updated September 9, 2026 4:07 AM UTC