SIGN UP or LOG IN 's Account

Log in to see your saved listings or edit your searches:

No account? Sign up now to save searches, listings, and get tailored listing notifications. It's free, opt-out anytime.

Find Your New Home

Sign Up Today!

Get fresh listings via email, save your favorite listings, match with similar properties, and unlock additional property info.

Create Your Account

Do not fill in this field:

Already have an account? Log in

and narrow your search. If you have fewer than 200 results, you can save your search.

Addison VT Condo Real Estate

r=973-984
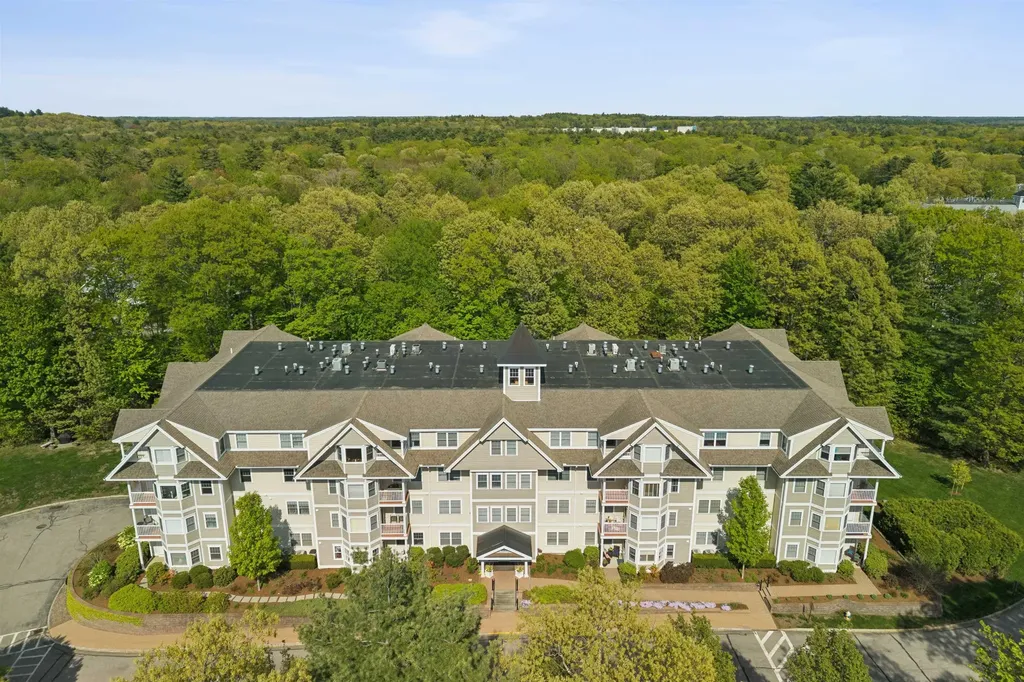
15 Dogwood Circle Milton VT 05468
Pending

MLS Number 5038566

  • Condo
  • Square Feet 1,356
  • Bedrooms 2
  • New Contruction Pre-Construction
  • Address 15 Dogwood Circle

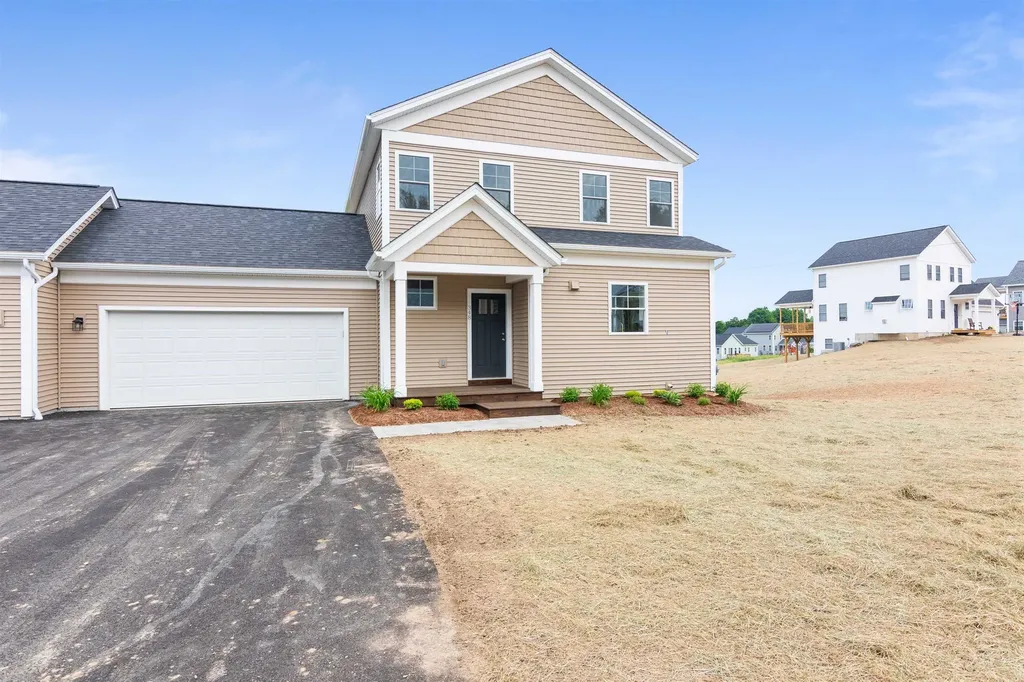
Build your dream home in Dogwood Circle, a charming new neighborhood by Sterling Homes in the heart of Milton, Vermont. This thoughtfully planned community features 32 new residences, a mix of single-family and duplex homes with modern layouts and quality finishes. Ideally located just off Route 7, Dogwood Circle offers quick access to shopping, dining, schools, and parks. Residents can walk to the Milton Library or Bombardier Park, and enjoy an easy commute to both Burlington and St. Albans-just 20 minutes away. The featured Kousa Plan is a 2-bedroom, 2-bath one level townhouse with nearly 1,400 sq ft of living space. Inside, enjoy an open-concept layout with 9' ceilings, large windows, and natural light throughout. The kitchen includes quartz countertops, stainless appliances, gas range, and a center island. This single level home also features a spacious living area and a mudroom off the attached two-car garage. The full basement with egress offers future finishing potential, including a possible 3rd bedroom. These energy-efficient, solar-ready homes come with customization options and a two-year Sterling Homes warranty. You'll be guided through the 180-day building process by a dedicated coordinator and receive regular updates via an online portal. Schedule your appointment today and make Dogwood Circle your next home. PHOTOS ARE LIKENESS ONLY - home to be built, other plans are available.

Listed by Kara Koptiuch and Bryce Gilmer of Vermont Real Estate Company
$
$
%
$/month over payments
Federal 30-year interest rate: 6.71% last updated on Sep 3, 2026
* All Figures are estimates. Check with your bank or proposed mortgage company for actual interest rates.
This product uses the FRED® API but is not endorsed or certified by the Federal Reserve Bank of St. Louis.

Save FavoriteSchedule TourAsk A QuestionMore Details

4 Sterling Hill Lane Exeter NH 03833
Active With Contract

MLS Number 5089927

  • Condo
  • Square Feet 1,372
  • Bedrooms 2
  • New Contruction Existing
  • Address 4 Sterling Hill Lane

This is a great opportunity to enjoy quiet and comfortable living within an exceptional and private 55+ community. Unit 431 faces the front of the building providing great natural sunlight and views from your covered third floor balcony while offering plenty of living space and an elegant kitchen. A short walk to the elevator gives easy access to a ground floor heated parking garage and additional private storage. Within the community and only steps away are walking trails as well as an impressive club house offering interior entertainment and exterior grilling area with an entire exercise facility in the basement. The property's location also conveniently places you close to Exeter's beautiful downtown, beaches, shopping, restaurants, hospitals, and highways.

Listed by Jonathan McInnis of Harris Real Estate

$
$
%
$/month over payments
Federal 30-year interest rate: 6.71% last updated on Sep 3, 2026
* All Figures are estimates. Check with your bank or proposed mortgage company for actual interest rates.
This product uses the FRED® API but is not endorsed or certified by the Federal Reserve Bank of St. Louis.

Save FavoriteSchedule TourAsk A QuestionMore Details

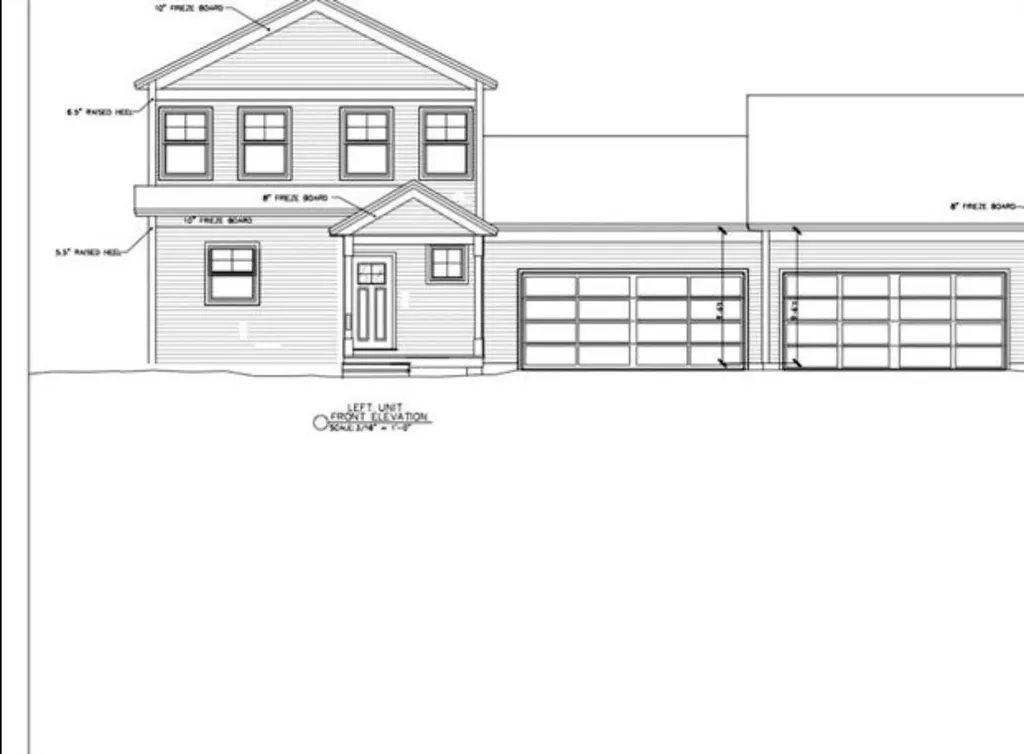
14L Dogwood Circle Milton VT 05468

MLS Number 5097203

  • Condo
  • Square Feet 1,592
  • Bedrooms 3
  • New Contruction Pre-Construction
  • Address 14L Dogwood Circle

Build your dream home in Dogwood Circle, a charming new neighborhood by Sterling Homes in the heart of Milton, Vermont. This thoughtfully planned community features 32 new residences, a mix of single-family and duplex homes with modern layouts and quality finishes. Ideally located just off Route 7,Dogwood Circle offers quick access to shopping, dining, schools, and parks. Residents can walk to the Milton Library or Bombardier Park, and enjoy an easy commute to both Burlington and St. Albans-just 20 minutes away. The featured Gray Plan is a 3-bedroom, 2.5-bath townhouse with nearly 1,600 sq ft of living space. Inside, enjoy an open-concept layout with 9' ceilings, large windows, and natural light throughout. The kitchen includes quartz countertops, stainless appliances, gas range, and a center island. The main level also features a spacious living area, half bath, and a mudroom off the attached two-car garage. Upstairs, find three bedrooms including a primary suite with private bath. The full basement with egress offers future finishing potential, including a possible 4th bedroom. These energy-efficient, solar-ready homes come with customization options and a two-year Sterling Homes warranty. You'll be guided through the 180-day building process by a dedicated coordinator and receive regular updates via an online portal. Schedule your appointment today and make Dogwood Circle your next home. PHOTOS ARE LIKENESS ONLY - home to be built.

Listed by Kara Koptiuch and Bryce Gilmer of Vermont Real Estate Company
$
$
%
$/month over payments
Federal 30-year interest rate: 6.71% last updated on Sep 3, 2026
* All Figures are estimates. Check with your bank or proposed mortgage company for actual interest rates.
This product uses the FRED® API but is not endorsed or certified by the Federal Reserve Bank of St. Louis.

Save FavoriteSchedule TourAsk A QuestionMore Details

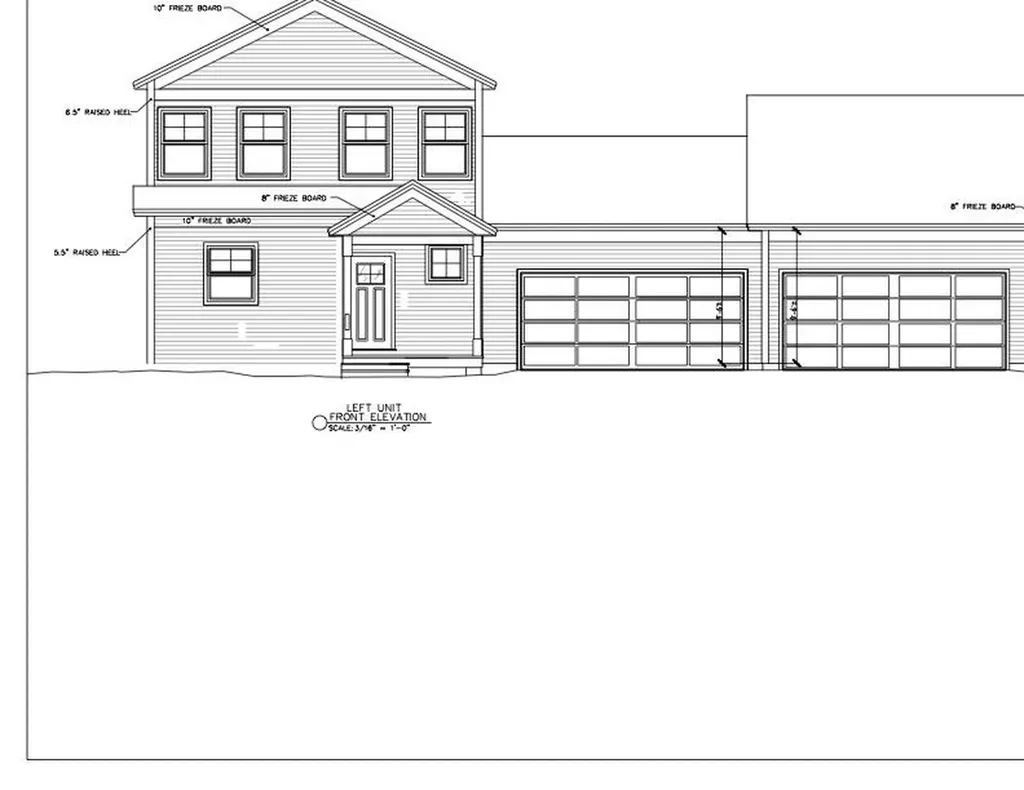
15 Dogwood Circle Milton VT 05468

MLS Number 5038573

  • Condo
  • Square Feet 1,592
  • Bedrooms 3
  • New Contruction Pre-Construction
  • Address 15 Dogwood Circle

Build your dream home in Dogwood Circle, a charming new neighborhood by Sterling Homes in the heart of Milton, Vermont. This thoughtfully planned community features 32 new residences, a mix of single-family and duplex homes with modern layouts and quality finishes. Ideally located just off Route 7,Dogwood Circle offers quick access to shopping, dining, schools, and parks. Residents can walk to the Milton Library or Bombardier Park, and enjoy an easy commute to both Burlington and St. Albans-just 20 minutes away. The featured Gray Plan is a 3-bedroom, 2.5-bath townhouse with nearly 1,600 sq ft of living space. Inside, enjoy an open-concept layout with 9' ceilings, large windows, and natural light throughout. The kitchen includes quartz countertops, stainless appliances, gas range, and a center island. The main level also features a spacious living area, half bath, and a mudroom off the attached two-car garage. Upstairs, find three bedrooms including a primary suite with private bath. The full basement with egress offers future finishing potential, including a possible 4th bedroom. These energy-efficient, solar-ready homes come with customization options and a two-year Sterling Homes warranty. You'll be guided through the 180-day building process by a dedicated coordinator and receive regular updates via an online portal. Schedule your appointment today and make Dogwood Circle your next home. PHOTOS ARE LIKENESS ONLY - home to be built.

Listed by Kara Koptiuch and Bryce Gilmer of Vermont Real Estate Company
$
$
%
$/month over payments
Federal 30-year interest rate: 6.71% last updated on Sep 3, 2026
* All Figures are estimates. Check with your bank or proposed mortgage company for actual interest rates.
This product uses the FRED® API but is not endorsed or certified by the Federal Reserve Bank of St. Louis.

Save FavoriteSchedule TourAsk A QuestionMore Details

107 Top Ridge Mendon VT 05701
Active With Contract

MLS Number 5102962

  • Condo
  • Square Feet 3,360
  • Bedrooms 2
  • New Contruction Existing
  • Address 107 Top Ridge

Discover 107 Top Ridge, nestled within the sought-after Top Ridge at Mendon townhouse community! This move-in-ready home delivers peaceful privacy and lush surroundings in picturesque Mendon, Vermont, backing directly onto quiet forestland with Aitken State Forest and miles of hiking trails just up the road an outdoor lover's paradise. Upstairs, a generous primary suite with private bath is joined by a second bedroom and an expansive flex room ideal for a variety of uses. The main floor offers a private home office, a bright open-concept living and dining area, plus a cozy secondary sitting room anchored by its own fireplace an inviting setup for hosting guests. The updated kitchen cabinets add a touch of class to the open kitchen. Efficient mini-split units keep every room comfortable throughout the seasons, delivering cozy warmth in the colder months and refreshing air conditioning come summer, while thoughtfully placed recessed lighting fills the home with a warm glow. Downstairs, the finished lower level adapts easily to a home gym, rec room, or additional storage, and second-floor laundry adds everyday ease. A two-car attached garage rounds out the practical features. Curl up beside the gas fireplace and soak in sweeping forest views, or gather around the firepit out back for evenings spent stargazing. The screened-in porch off the living room is not to be missed, offering a front-row seat to nature's soundtrack. Despite its quiet, secluded feel, this home keeps you minutes from everyday conveniences like groceries, medical care, and schools, and a short drive along Route 4 puts Pico Mountain and Killington Resort within easy reach for adventure any time of year.

Listed by Nathan Mastroeni of Elevations Real Estate

$
$
%
$/month over payments
Federal 30-year interest rate: 6.71% last updated on Sep 3, 2026
* All Figures are estimates. Check with your bank or proposed mortgage company for actual interest rates.
This product uses the FRED® API but is not endorsed or certified by the Federal Reserve Bank of St. Louis.

Virtual TourSave FavoriteSchedule TourAsk A QuestionMore Details

11 Edward Circle Bedford NH 03110

Bedford, NH11 Edward Circle

Price$489,900

Est. Mortgage: $/month

Pending

MLS Number 5099220

  • Condo
  • Square Feet 2,072
  • Bedrooms 2
  • New Contruction Existing
  • Address 11 Edward Circle

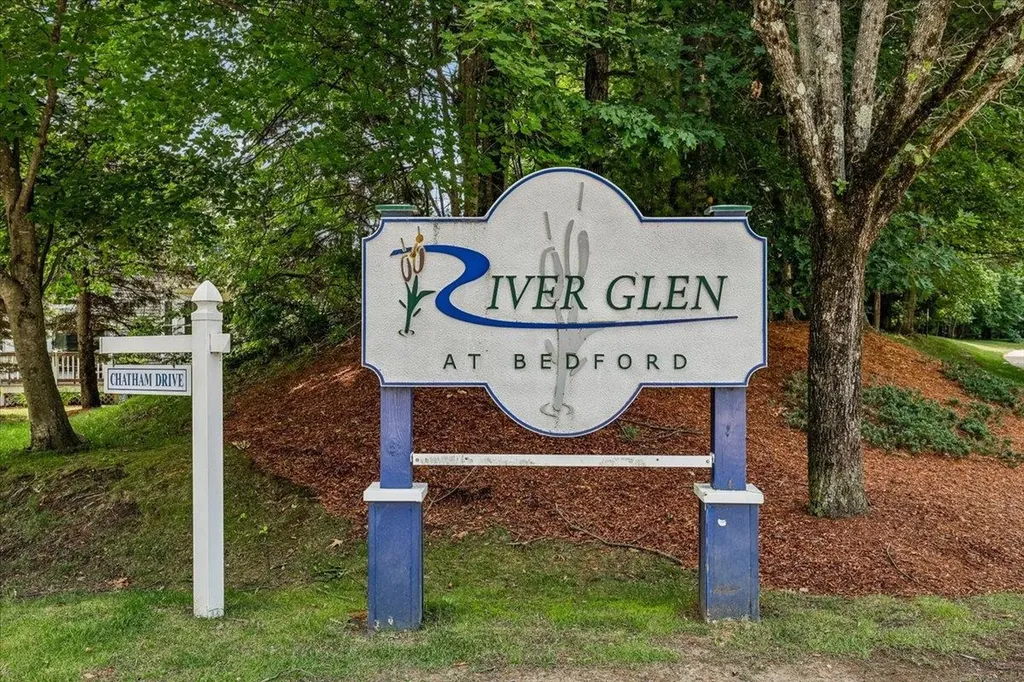
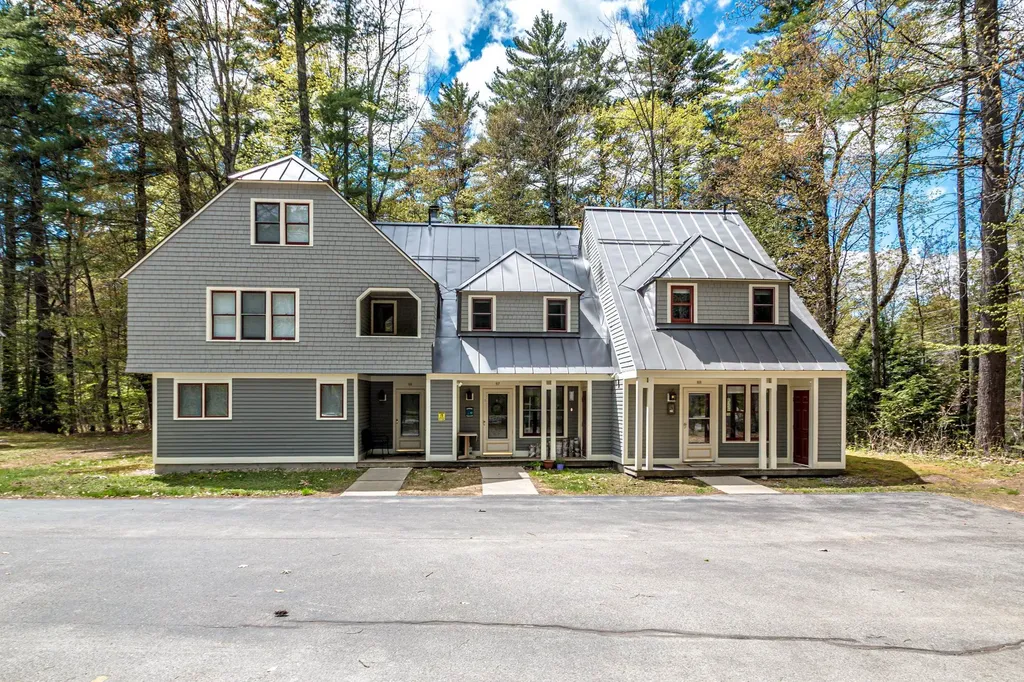
Welcome to River Glen, one of Bedford, New Hampshire's most desirable townhouse communities, offering comfort, convenience, and low-maintenance living in a highly sought-after location. This beautifully maintained two-bedroom, two-bath townhome features a bright, inviting floor plan with comfortable living spaces designed for everyday enjoyment and easy entertaining. The main level offers a warm and welcoming living area with great natural light, a functional kitchen and dining space, and a layout that feels both open and practical. The finished walkout lower level adds valuable flexibility, perfect for a family room, home office, fitness space, media room, guest area, or hobby room. With direct access to the outdoors, this additional living space enhances both the functionality and livability of the home. River Glen residents enjoy wonderful community amenities, including a clubhouse, gym, and community pool, creating an easy lifestyle with places to relax, gather, and stay active. Ideally located close to shopping, dining, commuter routes, major highways, Manchester-Boston Regional Airport, and all that Bedford has to offer, this home is an excellent opportunity for buyers seeking convenience and value. Whether you are downsizing, simplifying, investing, or looking for a Bedford home with access to a highly regarded school system, this River Glen townhome offers location, lifestyle, and flexibility all in one.

Listed by Dempsey Realty Group of EXP Realty

$
$
%
$/month over payments
Federal 30-year interest rate: 6.71% last updated on Sep 3, 2026
* All Figures are estimates. Check with your bank or proposed mortgage company for actual interest rates.
This product uses the FRED® API but is not endorsed or certified by the Federal Reserve Bank of St. Louis.

Virtual TourSave FavoriteSchedule TourAsk A QuestionMore Details

124 Old Bartlett Road Conway NH 03860
Active With Contract

MLS Number 5089256

  • Condo
  • Square Feet 1,539
  • Bedrooms 2
  • New Contruction Existing
  • Year Built 1987

Nestled in the heart of the White Mountains, this beautifully maintained Cranmore Brookside end-unit townhome offers the perfect escape for every season. Located just steps from Cranmore Mountain and only minutes to North Conway Village, this inviting condo is ideal for skiing, hiking, shopping, dining, and relaxing year-round. Inside, you'll find 2 comfortable bedrooms plus a bright sleeping loft with skylights that fill the space with natural light, giving plenty of room for family and guests. The open-concept living and dining area feels warm and welcoming, featuring a cozy gas fireplace, large windows with peaceful wooded views, and access to a private side patio-perfect for morning coffee or unwinding after a day outdoors. The kitchen is well-equipped for easy meals and entertaining, while the main-level half bath, mudroom, and in-unit washer and dryer add convenience for weekend getaways or longer stays. A covered front porch with outdoor storage adds even more functionality and charm. Upstairs, two spacious bedrooms, a full bath, and the sunny loft create a comfortable retreat for everyone. During the warmer months, enjoy the HOA-maintained community pool or explore nearby trails, rivers, and lakes. This pet-friendly community also includes cable and WiFi in the HOA fee, making ownership even easier. Whether you're looking for a vacation home, investment property, or low-maintenance mountain retreat, this charming condo puts you close to everything the Mount Washington Valley has to offer. Seller is related to Listing Agent.

Listed by Brenda Maggy of Lake Homes Realty-NH

$
$
%
$/month over payments
Federal 30-year interest rate: 6.71% last updated on Sep 3, 2026
* All Figures are estimates. Check with your bank or proposed mortgage company for actual interest rates.
This product uses the FRED® API but is not endorsed or certified by the Federal Reserve Bank of St. Louis.

Virtual TourSave FavoriteSchedule TourAsk A QuestionMore Details

88 Sugar Brook Road Peru VT 05152

MLS Number 5108352

  • Condo
  • Square Feet 1,603
  • Bedrooms 3
  • New Contruction Existing
  • Complex Mountain Brook

The Mountain Brook Townhomes at Bromley Village are nestled along the Green Mountain Nation Forest and offer a wonderful blend of convenience and peaceful, on-mountain living. With all new, long-lasting exterior siding, this three-level, End-Unit Townhouse with 3 Bedrooms and 2-1/2 Bathrooms is impeccably maintained and has a well-appointed interior. A combination Living room w/ vaulted ceilings and a beautiful, stone, gas fireplace is open to the Kitchen w/ breakfast bar and Dining area with built-in window seat and slider to the sun-drenched Deck! A spacious, Private Bedroom is located on the upper level and features good closet space and there is also a private Full Bathroom with whirlpool tub/shower combo on this level. Two ample guest Bedrooms are on the Lower level along with a Full Bathroom, storage closets, and the Laundry Utility room with large drum Washer/Dryer set, and an efficient Buderus Boiler. The Entry/Mudroom is heated and has built-in storage for your winter gear. The year-round Village Clubhouse with Fitness Center and Living room/Lounge is a short walk from this condominium complex and features a heated community pool, playgrounds, and red clay tennis courts in the summer months, and a sledding hill/fire pit for the winter, then continue to the ski slopes. There is also a Winter Shuttle Bus for the homeowners which runs to/from the Bromley Mountain Base Lodge. Come see this turn-key property!

Listed by Dylan Gage of Bromley Real Estate

$
$
%
$/month over payments
Federal 30-year interest rate: 6.71% last updated on Sep 3, 2026
* All Figures are estimates. Check with your bank or proposed mortgage company for actual interest rates.
This product uses the FRED® API but is not endorsed or certified by the Federal Reserve Bank of St. Louis.

Virtual TourSave FavoriteSchedule TourAsk A QuestionMore Details

64 Hampton Towne Estates Hampton NH 03842
Pending

MLS Number 5104417

  • Condo
  • Square Feet 1,628
  • Bedrooms 2
  • New Contruction Existing
  • Year Built 1986

Renovated Hampton Towne Estates end unit townhome with open concept design with updated interiors, kitchen and bathrooms. A landscaped private walkway leads you to a private entrance and foyer. A private one car garage with auto door and pull down storage above as well as a utility room are located right off the foyer. The custom kitchen has had updated counters installed, tiled backsplash, sink and updated appliances about ten years ago. Custom built-in in the dining area for storage of glassware. Eight foot brick fireplace with wood bin currently is a gas fireplace but it can return to wood-buring if preferred. The open concept living room is open to the enclosed, heated and finished sunroom which overlooks the private rear yard and gives that one extra room for space. The second floor features two generously-sized bedrooms and a modern custom bathroom with 4'11"x2'8" walk-in subway tiled shower with glass doors and bench seating - all ensuite to the primary bedroom. The primary bedroom is spacious and has two sets of closets and direct entry to a second floor screened porch overlooking the private rear yard. Heating system is only 2 years old ($820 annual gas costs). Air conditioning system, windows and roof are also only 2 years old. First showings on Saturday, August 15th at a Public Open House from 900am to 1100am and by appointment only after the open house ends. Be sure to park in visitor parking only. One of the best maintained and best located units in the entire community just minutes from downtown shopping, schools and area highways.

Listed by Patrick Carey of Carey Giampa,LLC/Seabrook Beach

$
$
%
$/month over payments
Federal 30-year interest rate: 6.71% last updated on Sep 3, 2026
* All Figures are estimates. Check with your bank or proposed mortgage company for actual interest rates.
This product uses the FRED® API but is not endorsed or certified by the Federal Reserve Bank of St. Louis.

Virtual TourSave FavoriteSchedule TourAsk A QuestionMore Details

13 Woodmans Lane Peterborough NH 03458

Peterborough, NH13 Woodmans Lane

Price$485,000

Est. Mortgage: $/month

Pending

MLS Number 5088197

  • Condo
  • Square Feet 1,824
  • Bedrooms 3
  • New Contruction New Construction
  • Complex Woodman's Place

**First year interest rate as low as 4.5%** Seller is offering a 2-1 buy down for the buyers mortgage. Welcome to Woodman’s Place, an exceptional opportunity to own energy-efficient new construction in the heart of charming Peterborough. These detached condominium homes offer the perfect blend of modern design, low-maintenance living, and walkable convenience just moments from downtown shops, restaurants, cafs, and local attractions. This light and bright 3-bedroom home offers 1,828 square feet of thoughtfully designed living space featuring two primary suites, ideal for flexible living arrangements, guests, or multi-generational needs. The open-concept layout is filled with natural light and showcases stylish finishes, spacious living areas, and a seamless flow perfect for both everyday living and entertaining. A one-car garage adds convenience and additional storage, while the low condo fee and energy-efficient construction provide comfort and peace of mind for years to come. Enjoy all that vibrant downtown Peterborough has to offer while coming home to the ease and simplicity of new construction condo living at Woodman’s Place.

Listed by Barry Warhola and Kristi Legere of Monument Realty

$
$
%
$/month over payments
Federal 30-year interest rate: 6.71% last updated on Sep 3, 2026
* All Figures are estimates. Check with your bank or proposed mortgage company for actual interest rates.
This product uses the FRED® API but is not endorsed or certified by the Federal Reserve Bank of St. Louis.

Virtual TourSave FavoriteSchedule TourAsk A QuestionMore Details

15 Woodmans Lane Peterborough NH 03458

Peterborough, NH15 Woodmans Lane

Price$485,000

Est. Mortgage: $/month

MLS Number 5107151

  • Condo
  • Square Feet 1,824
  • Bedrooms 3
  • New Contruction New Construction
  • Complex Woodman's Place

Welcome to Woodman’s Place, an exceptional opportunity to own energy-efficient new construction in the heart of charming Peterborough. These detached condominium homes offer the perfect blend of modern design, low-maintenance living, and walkable convenience just moments from downtown shops, restaurants, cafs, and local attractions. This light and bright 3-bedroom home offers 1,828 square feet of thoughtfully designed living space featuring two primary suites, ideal for flexible living arrangements, guests, or multi-generational needs. The open-concept layout is filled with natural light and showcases stylish finishes, spacious living areas, and a seamless flow perfect for both everyday living and entertaining. A one-car garage adds convenience and additional storage, while the low condo fee and energy-efficient construction provide comfort and peace of mind for years to come. Enjoy all that vibrant downtown Peterborough has to offer while coming home to the ease and simplicity of new construction condo living at Woodman’s Place.

Listed by Barry Warhola of Monument Realty

$
$
%
$/month over payments
Federal 30-year interest rate: 6.71% last updated on Sep 3, 2026
* All Figures are estimates. Check with your bank or proposed mortgage company for actual interest rates.
This product uses the FRED® API but is not endorsed or certified by the Federal Reserve Bank of St. Louis.

Virtual TourSave FavoriteSchedule TourAsk A QuestionMore Details

198 Stateside Road Jay VT 05859

MLS Number 5102007

  • Condo
  • Square Feet 1,290
  • Bedrooms 2
  • New Contruction Existing
  • Complex Powder Line

At Jay Peak, the snow falls deeper, the air feels crisper, and time slows down just enough to remind you of why you came. Only 0.4 miles from the Stateside Ski Lift, this fully furnished 1,290sf unit with 2 bedrooms and 2 bathrooms is not just a place to stay, it is your personal retreat in the heart of Vermont’s most iconic mountain escape. Imagine waking up to the hush of fresh powder outside your window, pulling on your gear and being first in line at the lift. After a day carving lines through the East’s deepest snow, come home to a firelit evening or a cozy aprs-ski on the couch. Or keep the good times rolling at one of Jay Peak’s several restaurants before taking the on-call shuttle back and doing it all over again the next day. This isn’t just a retreat, it’s part of a legacy. From the retro charm of the Ice Haus skating rink to the splash and laughter echoing through the Pumphouse Waterpark, to the 18-hole golf course, and trails to explore, Jay Peak is a year-round playground. And when you're not here, let your condo work for you through Jay Peak's seamless in-house rental program. Welcome to the way winter (and every season) used to feel. Welcome to Jay Peak.

Listed by Sarah MacLeod of Four Seasons Sotheby's Int'l Realty

$
$
%
$/month over payments
Federal 30-year interest rate: 6.71% last updated on Sep 3, 2026
* All Figures are estimates. Check with your bank or proposed mortgage company for actual interest rates.
This product uses the FRED® API but is not endorsed or certified by the Federal Reserve Bank of St. Louis.

Virtual TourSave FavoriteSchedule TourAsk A QuestionMore Details

Broker Reciprocity 

Copyright 2026 PrimeMLS, Inc. All rights reserved. This information is deemed reliable, but not guaranteed. The data relating to real estate displayed on this display comes in part from the IDX Program of PrimeMLS. The information being provided is for consumers’ personal, non-commercial use and may not be used for any purpose other than to identify prospective properties consumers may be interested in purchasing. Data last updated September 9, 2026 4:07 AM UTC