
SIGN UP or LOG IN 's Account

Log in to see your saved listings or edit your searches:

No account? Sign up now to save searches, listings, and get tailored listing notifications. It's free, opt-out anytime.

Find Your New Home

Sign Up Today!

Get fresh listings via email, save your favorite listings, match with similar properties, and unlock additional property info.

Create Your Account

Do not fill in this field:

Already have an account? Log in

and narrow your search. If you have fewer than 200 results, you can save your search.

Albany VT Single Family Real Estate

r=1045-1056
1451 Tucker Hill Road Fayston VT 05673

Fayston, VT1451 Tucker Hill Road

Price$1,200,000

Est. Mortgage: $/month

MLS Number 5104436

  • Residential Single Family
  • Full Bath 1
  • Construction Existing
  • Bedrooms 4
  • Bathroom 3

Tucked away on a quiet dead-end road in the heart of the Mad River Valley, this especially unique property offers the rare combination of privacy, tranquility, natural beauty, and proximity to the region's best outdoor recreation. Step outside and you are thirty seconds from the Valley's premier mountain biking and state forest trails. Enjoy three renowned ski areas just minutes away, or cruise down the hill to quaint Waitsfield village. Nestled on 2.3 acres of thoughtfully landscaped perennial gardens, expansive lawns, and a babbling brook, the setting is as inviting as the home itself. Multiple porches, a screened outdoor living space, and a cedar pergola sheltering an outdoor kitchen create seamless spaces for entertaining, quiet mornings, and long summer evenings. Inside, this thoughtfully designed residence is filled with natural light and an inviting sense of warmth. The spacious living room is anchored by a wood-burning fireplace and flows into the home's generous gathering spaces. A well-appointed chef's kitchen opens directly to the screened porch, offering perfect opportunities for indoor and outdoor living. Four bedrooms, including a spacious, comfortable primary suite with a private covered deck, provide ample space for family, guests, or a dedicated home office. High speed fiber optic internet connectivity offers opportunities to work from home and still catch first tracks on an epic powder day. Practical amenities, including a heated mudroom, attached two-car garage, fitness space, and heated workshop ideal for ski tuning, bike maintenance, or creative pursuits, support an active Vermont lifestyle. Whether your perfect day begins on the trails, the slopes, or in the garden, this is a home designed to embrace every season and offer a peaceful retreat at day's end.

Listed by Eliza Graves of Vermont Real Estate Company

$
$
%
$/month over payments
Federal 30-year interest rate: 6.71% last updated on Sep 3, 2026
* All Figures are estimates. Check with your bank or proposed mortgage company for actual interest rates.
This product uses the FRED® API but is not endorsed or certified by the Federal Reserve Bank of St. Louis.

Virtual TourSave FavoriteSchedule TourAsk A QuestionMore Details

3 Douglas Circle Rye NH 03870

Rye, NH3 Douglas Circle

Price$1,200,000

Est. Mortgage: $/month

MLS Number 5106683

  • Residential Single Family
  • Full Bath 1
  • Address 3 Douglas Circle
  • Construction Fixer
  • Bedrooms 3

Opportunities like this don't come along often! Cape style home tucked away at the end of a desirable cul-de-sac and sought-after neighborhood, just a short stroll to beautiful Jenness Beach. This property offers a fantastic opportunity to bring your vision and imagination to life. Spacious lot, public water and sewer and offers an oversized two-car detached garage featuring a convenient pull-down attic for additional storage. Whether you're looking for a coastal getaway, investment opportunity, or a home to make your own, this property offers incredible potential in a highly desirable beachside location. Agent related to the Seller.

Listed by Lisa Chase and Lizzie Ferris of Tate & Foss Sotheby's International Rlty

$
$
%
$/month over payments
Federal 30-year interest rate: 6.71% last updated on Sep 3, 2026
* All Figures are estimates. Check with your bank or proposed mortgage company for actual interest rates.
This product uses the FRED® API but is not endorsed or certified by the Federal Reserve Bank of St. Louis.

Save FavoriteSchedule TourAsk A QuestionMore Details

71 Signature Drive Barrington NH 03825

Barrington, NH71 Signature Drive

Price$1,200,000

Est. Mortgage: $/month

Active With Contract

MLS Number 5099683

  • Residential Single Family
  • Full Bath 1
  • Address 71 Signature Drive
  • Construction Existing
  • Bedrooms 4

Move right into this beautifully finished 2024-built home in StoneArch at GreenHill, where nearly 3,000 square feet of thoughtfully designed living space is paired with an impressive list of upgrades inside and out. With 4 bedrooms, 2.5 baths, including a first-floor primary suite, dedicated home office, and spacious open-concept layout, this home offers the space and flexibility buyers are looking for. The kitchen is the heart of the home, featuring premium KitchenAid appliances, a 6-burner gas range, double wall ovens, quartz countertops, designer tile backsplash, under-cabinet lighting, an oversized island, and walk-in pantry with custom shelving. Open to the dining area, living room, and sunroom, the main living space is bright, comfortable, and designed to flow easily from one room to the next. The first-floor primary suite offers convenient main-level living, while three additional bedrooms upstairs provide plenty of space for guests, hobbies, or additional work-from-home needs. Custom Elfa closet systems add smart storage throughout, while a whole-house Generac generator and custom dog wash bring even more function to the home. Outside, much of the work has already been done. A custom brick patio creates a beautiful outdoor entertaining space overlooking the fully fenced backyard, while established native landscaping and front-yard irrigation make the property easy to enjoy and maintain. StoneArch at GreenHill is an established neighborhood surrounded by more than 100 acres of protected open space and scenic walking trails. Located in Barrington with convenient access to the Seacoast, Portsmouth, Dover, and major commuting routes, this home combines the benefits of newer construction with completed upgrades, established outdoor spaces, and a neighborhood you can enjoy from day one.

Listed by Michelle Normandin of The Gove Group Real Estate,LLC

$
$
%
$/month over payments
Federal 30-year interest rate: 6.71% last updated on Sep 3, 2026
* All Figures are estimates. Check with your bank or proposed mortgage company for actual interest rates.
This product uses the FRED® API but is not endorsed or certified by the Federal Reserve Bank of St. Louis.

Virtual TourSave FavoriteSchedule TourAsk A QuestionMore Details

1097 Main Street Lovell ME 04051

Lovell, ME1097 Main Street

Price$1,200,000

Est. Mortgage: $/month

MLS Number 5106629

  • Residential Single Family
  • Full Bath 3
  • Address 1097 Main Street
  • Construction Existing
  • Bedrooms 4

Lovingly updated and thoughtfully decorated in a classic Maine cottage style, this home has been designed to celebrate the beauty of every season, from snowy winter mornings framed by evergreen pines to the vibrant purples, reds, yellows, and pinks of autumn. Throughout the home, you'll find a blend of warmth, character, and thoughtful touches. Beautiful wood accents bring the outdoors in, including a feature wood wall and a second-floor bathroom beautifully renovated with shiplap and locally harvested, raw-edge Maine wood. The first level floors were carefully sanded to reveal the character of the original white pine beneath. Walls throughout the home have been refreshed in soft whites and carefully chosen colors inspired by the ever-changing Maine landscape But perhaps the most magical part of the home is the way it embraces the outdoors. The wraparound screened porch is a favorite gathering place, equally perfect for hosting a long summer dinner with friends or settling in with a glass of wine as the sun sets. From every room, beautiful views of the surrounding trees bring a sense of privacy and tranquility. The upper floors offer seasonal glimpses of Kezar Lake, while the western-facing rooms capture breathtaking views of the White Mountains. Centrally located to all 4 season activities, including a Golfing, Kezar Lake, Tennis, Skiing, Dining, North Conway, NH, Portland, Bridgton, Bethel and Fryeburg Academy District.

Listed by Carol Chaffee of EXP Realty

$
$
%
$/month over payments
Federal 30-year interest rate: 6.71% last updated on Sep 3, 2026
* All Figures are estimates. Check with your bank or proposed mortgage company for actual interest rates.
This product uses the FRED® API but is not endorsed or certified by the Federal Reserve Bank of St. Louis.

Virtual TourSave FavoriteSchedule TourAsk A QuestionMore Details

508 Lakeside Drive Groton VT 05046

Groton, VT508 Lakeside Drive

Price$1,200,000

Est. Mortgage: $/month

MLS Number 5102875

  • Residential Single Family
  • Full Bath 1
  • Address 508 Lakeside Drive
  • Construction Existing
  • Bedrooms 3

Summer Starts at the Lake! Ready to take a dip in one of Vermont's finest and pristine waters of Lake Groton? Escape to your own Vermont lakeside retreat where every day feels like a vacation. Nestled along the water's edge, this inviting property offers the perfect setting for making unforgettable summer memories from morning sunrises and coffee with sparkling lake views to sunset swims and evenings gathered around the fire pit. Whether you're searching for a seasonal getaway or a year-round home, this charming lakeside property invites you to slow down and embrace the beauty of Vermont living. Spend your days kayaking, paddleboarding, fishing, or simply relaxing. Inside, comfortable living spaces provide a welcoming place to unwind after a day on the water, while outdoor entertaining areas are ideal for family barbecues, celebrations, and quiet evenings beneath the stars. 3 levels with 3 bedrooms and 3 baths including meticulous woodwork throughout. With every South facing window overlooking private beach and boat launch. Kitchen, dining room and living room with woodstove and views at every window plus access to huge cedar deck. White oak flooring on the first floor and cherry flooring, wide wainscotting, and built-ins in the primary suite with walk out to balcony. Exquisite dentil crown molding upstairs in hallway and 3rd bedroom with walk-in closet. 2 car attached garage with direct entry. Full basement with walk out sliding door to beach and outdoor shower. Plus, 2nd garage in basement with overhead door for snowmobiles with Vast trail entrance for snowmobiling minutes away that go all the way to Canada. Located in the heart of Groton State Forest, you'll enjoy easy access to nearby state parks, hiking trails, and minutes away public beach and picnic area, freshwater dam and fishing. If you've been dreaming of living on the water this is the place. Recreational boating for power boats and Jet Skis allowed. Only 20 minutes to I-91.

Listed by Tina Golon of BHHS Vermont Realty Group/Waterbury

$
$
%
$/month over payments
Federal 30-year interest rate: 6.71% last updated on Sep 3, 2026
* All Figures are estimates. Check with your bank or proposed mortgage company for actual interest rates.
This product uses the FRED® API but is not endorsed or certified by the Federal Reserve Bank of St. Louis.

Virtual TourSave FavoriteSchedule TourAsk A QuestionMore Details
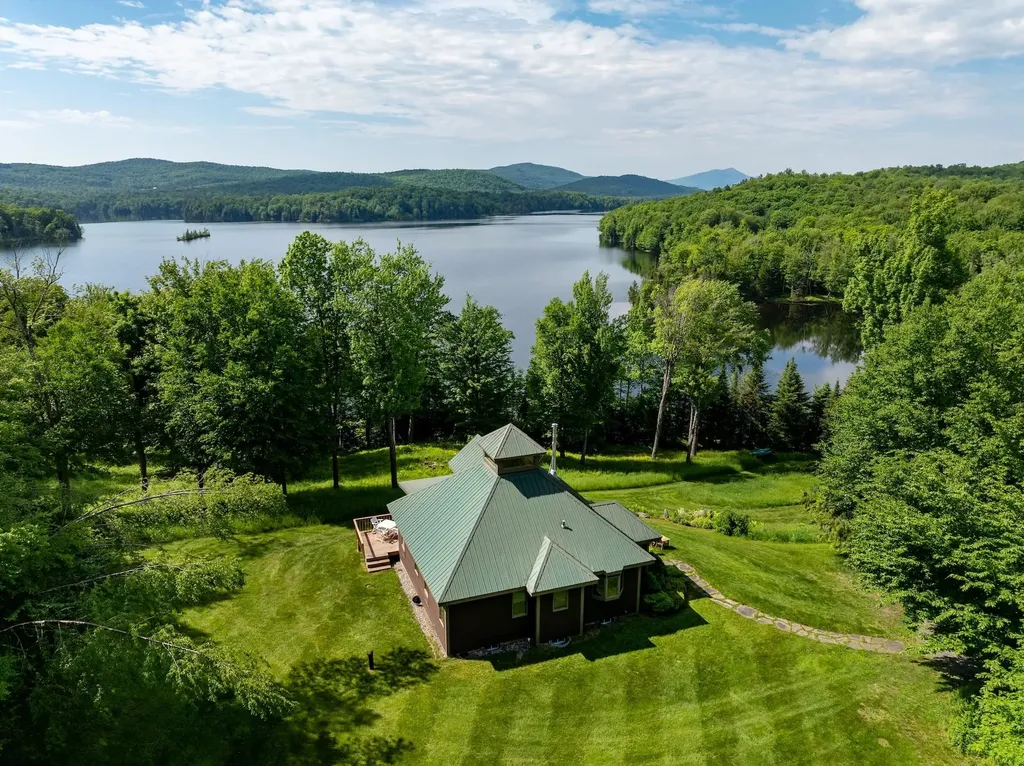
452 Patnoe Farm Drive Hyde Park VT 05655

MLS Number 5097686

  • Residential Single Family
  • Full Bath 2
  • Construction Existing
  • Bedrooms 3
  • Bathroom 3

Set along the pristine south shore of the Green River Reservoir, the Square House on the Ondine Estate is surrounded by the 5,500-acre Green River State Park. Encompassing 10.4 acres with an exceptional 467± feet of shoreline, this secluded retreat offers unmatched tranquility on Vermont's largest non-motorized lake, where quiet waters invite kayaking, sailing, and reflection. Thoughtfully designed the property offers a 2-bedroom residence with additional lofted accommodations and a guest apartment - each with private systems, kitchens, and climate control. A heated two-car garage, and shared barns complete the offering. Despite its peaceful isolation, everyday conveniences in Morrisville are just 10 minutes away, with the renowned dining and boutiques of Stowe a short drive beyond, and Burlington International Airport within easy reach. Attractive Seller financing is possible.

Listed by Pall Spera of Pall Spera Company Realtors-Stowe (Phone: 561-762-8188), Nancy Durand of Pall Spera Company Realtors-Morrisville

$
$
%
$/month over payments
Federal 30-year interest rate: 6.71% last updated on Sep 3, 2026
* All Figures are estimates. Check with your bank or proposed mortgage company for actual interest rates.
This product uses the FRED® API but is not endorsed or certified by the Federal Reserve Bank of St. Louis.

Virtual TourSave FavoriteSchedule TourAsk A QuestionMore Details

405 Mountain Road Lyndeborough NH 03082

Lyndeborough, NH405 Mountain Road

Price$1,200,000

Est. Mortgage: $/month

Open House

MLS Number 5108290

  • Residential Single Family
  • Next Open House: Sat 09/12 11:00 am. to 12:30 pm.
  • Full Bath 3
  • Address 405 Mountain Road
  • Construction New Construction

An authentic recreation of an 1820s New England Greek Revival colonial, new construction that looks like it has stood on this hillside for two hundred years, and built to outlast the ones that have. Sited against Pinnacle Mountain with second-story mountain views; from the upper property, the White Mountains to the north and, on a clear day, the Boston skyline to the south. Wide-plank pine floors milled from timber harvested on this property, veneer plaster walls, Greek Revival WindsorONE millwork, custom furniture-grade cabinetry by a local Lyndeborough craftsman, 2-over-2 wood windows, walk-in pantry, first-floor laundry, and a restoration-brick fireplace with a fully operable beehive oven. Built past code: 14" TJI and truss floor joists, framing oversized for historic snow loads, liquid-flashed sheathing with ZIP tape, dual perimeter drains, sand backfill, 50-year HardiePlank siding and GAF Slateline shingles, and a full 8' basement on a waterproofed slab. Rockwool insulation, ERV, and low-toxicity materials throughout. Dual-fuel heat pump and propane heating, central AC, woodstove, hydrofracked drilled well with VFD constant-pressure system and whole-house filtration, 200A underground service with a second 200A conduit already run for a future garage, workshop, or ADU, and a standby Generac generator. Fiber-optic internet, with same day Amazon and Whole Foods delivery to the door. A rustic cabin sits at the top of the property. Direct access to hundreds of acres of hiking trails,15 minutes to Milford and 25-30 minutes to Peterborough, and an easy reach to Nashua, Manchester, and Route 101. Walk it in the 3D tour, then hear the builder explain, in his own words, why it was built this way in the linked video. Showings by appointment.

Listed by Aimpoint Realty Group and Dave Myer of Keller Williams Realty-Metropolitan

$
$
%
$/month over payments
Federal 30-year interest rate: 6.71% last updated on Sep 3, 2026
* All Figures are estimates. Check with your bank or proposed mortgage company for actual interest rates.
This product uses the FRED® API but is not endorsed or certified by the Federal Reserve Bank of St. Louis.

Virtual TourSave FavoriteSchedule TourAsk A QuestionMore Details

115 Adams Farm Road Thornton NH 03285

Thornton, NH115 Adams Farm Road

Price$1,200,000

Est. Mortgage: $/month

MLS Number 5108421

  • Residential Single Family
  • Full Bath 2
  • Address 115 Adams Farm Road
  • Construction To Be Built
  • Bedrooms 3

Calling all equestrian enthusiasts. New construction home to be built on over 14 acres of beautiful land featuring ~4+/- acres of picturesque pasture. The pasture would make a great spot to have a paddock. This property would be ideal for horses with its sandy soil and 12" of compacted organic material. Work with the builder to design your dream home. This custom home will have ~2,300 sq. ft. of living space featuring a first floor primary bedroom suite. A very special location with complete privacy and serenity. Building permit in hand for current design. Well & septic system approvals in place. Photos are of a similar build to depict possible fit and finish. This parcel is deed restricted so you can only erect a single family home with a barn, garage or stable. Thornton is located in the heart of the White Mountains of New Hampshire and proximal to several local amenities. Loon Mountain and Waterville Valley resorts are both 20 minute drives. Easy commutes to Plymouth, Tilton, Concord and beyond. 2 hours from Boston and Logan Airport. Close by to two 18-hole golf courses. Close to snowmobile trails. Endless hiking, biking, fishing and kayaking options with access to the White Mountain National Forest and beautiful bodies of water within the White Mountains and the Lakes Region. If you can dream it, you can live it. Come see what makes this property so special with endless possibilities to enjoy.

Listed by Brent Drouin of Century 21 Mountainside Realty

$
$
%
$/month over payments
Federal 30-year interest rate: 6.71% last updated on Sep 3, 2026
* All Figures are estimates. Check with your bank or proposed mortgage company for actual interest rates.
This product uses the FRED® API but is not endorsed or certified by the Federal Reserve Bank of St. Louis.

Virtual TourSave FavoriteSchedule TourAsk A QuestionMore Details

11 Meaders Point Road New Durham NH 03855

New Durham, NH11 Meaders Point Road

Price$1,200,000

Est. Mortgage: $/month

MLS Number 5108309

  • Residential Single Family
  • Full Bath 1
  • Construction Existing
  • Bedrooms 2
  • Bathroom 1

Location, location, location! It simply doesn't get better than 162 feet of southern-exposure waterfront and 0.77 acres at coveted Meader's Point on pristine, spring fed Merrymeeting Lake. Relax on the sun-drenched deck at the water's edge and take in breathtaking, wide-open westerly views across the lake to the surrounding mountains. Whether you're enjoying your morning coffee, spending the afternoon swimming and boating, or gathering with family and friends as the sun sets, this exceptional waterfront setting offers the quintessential New Hampshire lake experience. With its private shoreline, expansive lake and mountain views, and highly desirable location, this is a rare opportunity to own a piece of Merrymeeting Lake and create memories that will last for generations. Across the street is the 24X24 garage with a finished loft which can be used as a game room, office space . Easy to show.

Listed by Rachel Gilman of RSA Realty,LLC

$
$
%
$/month over payments
Federal 30-year interest rate: 6.71% last updated on Sep 3, 2026
* All Figures are estimates. Check with your bank or proposed mortgage company for actual interest rates.
This product uses the FRED® API but is not endorsed or certified by the Federal Reserve Bank of St. Louis.

Virtual TourSave FavoriteSchedule TourAsk A QuestionMore Details

215 & 221 Vt Route 30 Dorset VT 05251

Dorset, VT215 & 221 Vt Route 30

Price$1,200,000

Est. Mortgage: $/month

MLS Number 5064340

  • Residential Single Family
  • Full Bath 1
  • Construction Existing
  • Bedrooms 6
  • Bathroom 3

Two homes, multiple barns and outbuildings on 60 +/- incredible acres in Dorset, VT. Nestled in the Green Mountains, 215 Route 30 the 1780s farmhouse featuring 3 bedrooms, 2 baths with 1645 finished sqft. The second building, nestled away from the road is 221 Route 30 built in 1940 with 3 bedrooms and 2 baths. 1800 sqft. The property offers pastoral venues, mature forest, and scenic mountain views. Stone walls border the south edge of the property. The extraordinary 60-acre estate parcel in Dorset, perfectly positioned along Route 30. This remarkable property offers the ultimate trifecta location, natural beauty, and limitless potential. Featuring a mix of rolling meadows and scenic mountain logging trails, this raw, untouched farmland is a rare find in one of Vermont's most sought-after areas. Held in the same family for generations, the property is ready for new owners to bring their vision to life. The open fields invite cattle to graze, gardens to flourish, and dreams to take shape. With three convenient access points off Route 30 and an unrestricted deed, the possibilities are endless-whether you envision a private country estate, a residential subdivision, or even a condominium development. The property straddles Manchester/Dorset, known for its historic village charm, quaint shops, and outdoor recreation. The area offers privacy and easy access to Manchester, making it ideal for both full-time living and weekend escapes.

Listed by Margretta Fischer of Wohler Realty Group

$
$
%
$/month over payments
Federal 30-year interest rate: 6.71% last updated on Sep 3, 2026
* All Figures are estimates. Check with your bank or proposed mortgage company for actual interest rates.
This product uses the FRED® API but is not endorsed or certified by the Federal Reserve Bank of St. Louis.

Save FavoriteSchedule TourAsk A QuestionMore Details

81 Fern Hill Dorset VT 05251

Dorset, VT81 Fern Hill

Price$1,200,000

Est. Mortgage: $/month

MLS Number 5100399

  • Residential Single Family
  • Full Bath 1
  • Address 81 Fern Hill
  • Construction Existing
  • Bedrooms 2

Nestled in one of Dorset's most desirable private settings, this enchanting storybook Cape is a rare offering that beautifully blends timeless New England character with the relaxed elegance of Vermont living. Set amid seven picturesque acres, the property is surrounded by lush perennial gardens, magnificent specimen maples, and an extraordinary acre of mature pachysandra, creating a remarkable sense of privacy and natural beauty. At the heart of the home, the inviting living room is anchored by a classic colonial fireplace and opens to a slate terrace overlooking the garden, an idyllic setting for quiet afternoons or effortless entertaining. Filled with natural light, the dining room features elegant built-in cabinetry and flows seamlessly into the custom-designed kitchen, where a Dutch door leads to a covered porch perfect for morning coffee. A tranquil sunroom and charming powder room complete the first floor. Upstairs, the serene primary bedroom features its own fireplace and en suite bath, while a comfortable guest bedroom with adjoining bath provides a welcoming retreat for family and friends. A generous attic offers additional storage. The grounds are every bit as special as the home. A detached barn offers exciting possibilities for a guest cottage, studio, home office, or workshop, subject to applicable permits, while a charming colonial-style potting shed adds to the property's quintessential Vermont appeal. With seven acres to garden, wander, entertain, or simply enjoy the changing seasons, this is a property that invites you to slow down and savor its surroundings. Warm, welcoming, and rich with character, this distinctive Dorset property offers the privacy of a country retreat with the enduring appeal of one of Southern Vermont's most coveted communities. The owner is a Vermont licensed real estate agent.

Listed by Elena Atwill of Four Seasons Sotheby's Int'l Realty

$
$
%
$/month over payments
Federal 30-year interest rate: 6.71% last updated on Sep 3, 2026
* All Figures are estimates. Check with your bank or proposed mortgage company for actual interest rates.
This product uses the FRED® API but is not endorsed or certified by the Federal Reserve Bank of St. Louis.

Save FavoriteSchedule TourAsk A QuestionMore Details

121 Clough Road Dorchester NH 03266

Dorchester, NH121 Clough Road

Price$1,200,000

Est. Mortgage: $/month

MLS Number 5108473

  • Residential Single Family
  • Full Bath 2
  • Address 121 Clough Road
  • Construction Existing
  • Bedrooms 4

Luxury 25-Acre New England Estate. Welcome to your private outdoor sanctuary! Capturing long-range mountain vistas from nearly every room, this impeccably maintained 4-bedroom, 4-bath retreat delivers a seamless blend of classic New England elegance and world-class recreation. Authentic New England Ambiance: Features detailed period hardware fixtures, warm wide-plank pine flooring throughout, and 6 Rumford fireplaces. Gourmet Chef's Kitchen with newly renovated with top-tier Wolf and Sub-Zero appliances, framing views of the White Mountains. The kitchen opens directly to a handcrafted stone patio with built-in seating, a tranquil pond, and fragrant gardens.Picturesque Grounds featuring 25 acres adorned with mature blueberry bushes, classic stone walls, rolling hills, and abundant local wildlife. Surrounded by the Green Woodlands Foundation Cross Country Ski and Mountain Bike trails. They entail 70 miles of mountain bike trails and 35 miles of groomed cross country ski trails.

Listed by Marc Lesniak of KW Coastal and Lakes & Mountains Realty, Randi Melanson-Ball of KW Coastal and Lakes & Mountains Realty/Meredith

$
$
%
$/month over payments
Federal 30-year interest rate: 6.71% last updated on Sep 3, 2026
* All Figures are estimates. Check with your bank or proposed mortgage company for actual interest rates.
This product uses the FRED® API but is not endorsed or certified by the Federal Reserve Bank of St. Louis.

Virtual TourSave FavoriteSchedule TourAsk A QuestionMore Details

Broker Reciprocity 

Copyright 2026 PrimeMLS, Inc. All rights reserved. This information is deemed reliable, but not guaranteed. The data relating to real estate displayed on this display comes in part from the IDX Program of PrimeMLS. The information being provided is for consumers’ personal, non-commercial use and may not be used for any purpose other than to identify prospective properties consumers may be interested in purchasing. Data last updated September 10, 2026 4:37 AM UTC
