SIGN UP or LOG IN 's Account

Log in to see your saved listings or edit your searches:

No account? Sign up now to save searches, listings, and get tailored listing notifications. It's free, opt-out anytime.

Find Your New Home

Sign Up Today!

Get fresh listings via email, save your favorite listings, match with similar properties, and unlock additional property info.

Create Your Account

Do not fill in this field:

Already have an account? Log in

and narrow your search. If you have fewer than 200 results, you can save your search.

Albany VT Single Family Real Estate

r=1081-1092
4 Beede Road Moultonborough NH 03254

Moultonborough, NH4 Beede Road

Price$1,195,000

Est. Mortgage: $/month

MLS Number 5101927

  • Residential Single Family
  • Full Bath 3
  • Address 4 Beede Road
  • Construction New Construction
  • Bedrooms 4

Discover modern Lakes Region living in this beautifully designed new-construction home, ideally situated on a quiet dead-end street down Moultonborough Neck. Close to a nearby marina and the boating, fishing, and recreation of Lake Winnipesaukee, this property offers a wonderful balance of privacy, convenience, and year-round enjoyment and less than a mile to the Moultonborough town beach and boat launch. With approximately 4,222 square feet of finished living space and four bedrooms, the home provides a spacious, flexible layout designed for comfortable everyday living and effortless entertaining. The open-concept main living area creates an inviting central gathering space with an easy, natural flow. Upstairs, the extra-large primary suite offers a peaceful private retreat. An additional multipurpose nook near the bedrooms provides valuable flexibility as a reading area, homework space, play area, or intimate second family room. The finished walkout lower level adds even more versatility. Its generous bonus room would be ideal for a media room, recreation space, private study, home office, fitness area, or potential additional bedroom, subject to applicable approvals. Outside, a substantial driveway accommodates multiple vehicles, while the extra-large two-car garage provides excellent room for vehicles, recreational equipment, and the gear that comes with an active Lakes Region lifestyle. Moultonborough is especially prized for its remarkably low property-tax rate. Residents also enjoy access to town beaches, public boat launches, community recreation facilities, hiking and walking trails, and celebrated local destinations such as Castle in the Clouds. Brand-new construction, generous finished space, flexible living areas, exceptional parking, a peaceful Moultonborough Neck setting, and the benefits of one of New Hampshire's most attractive tax rates make this an opportunity not to be missed.

Listed by Corina Cisneros of EXP Realty

$
$
%
$/month over payments
Federal 30-year interest rate: 6.71% last updated on Sep 3, 2026
* All Figures are estimates. Check with your bank or proposed mortgage company for actual interest rates.
This product uses the FRED® API but is not endorsed or certified by the Federal Reserve Bank of St. Louis.

Save FavoriteSchedule TourAsk A QuestionMore Details

114 Park Ten Road Newbury NH 03255

Newbury, NH114 Park Ten Road

Price$1,195,000

Est. Mortgage: $/month

MLS Number 5105198

  • Residential Single Family
  • Address 114 Park Ten Road
  • Construction Existing
  • Bedrooms 3
  • Bathroom 1

This rare diamond in the rough is privately located at the end of a dead-end town road directly out of Newbury Harbor, offering expansive VIEWS of Mount Sunapee and westerly mountain views into Vermont while situated on 21.3 acres. Property offers total peace and tranquility while only listening to mother nature, yet is 1 minute from the popular Newbury Deli where you can get your breakfast, lunch or dinner or 2 minutes to the Newbury Harbor dock, beach, music pavillion, Bubba's restaurant convenience store and gas. Ski Mt Sunapee Resort and Ski Area and State Park Beach in 5 minutes. Many other restaurants a short drive and New London shopping and RT 89 in 10 minutes. Boat Excursions or dinner boat out of Sunapee Harbor, snowmobile trails nearby. This 3 Bedroom and 2 stall garage is the perfect weekend retreat or your full-time residence, enjoy the trails and commanding VIEWS from other locations on the property.

Listed by Elliot Hansen of Elliot Hansen Associates

$
$
%
$/month over payments
Federal 30-year interest rate: 6.71% last updated on Sep 3, 2026
* All Figures are estimates. Check with your bank or proposed mortgage company for actual interest rates.
This product uses the FRED® API but is not endorsed or certified by the Federal Reserve Bank of St. Louis.

Virtual TourSave FavoriteSchedule TourAsk A QuestionMore Details

5 Lakeside Road Newbury NH 03255

Newbury, NH5 Lakeside Road

Price$1,195,000

Est. Mortgage: $/month

Active With Contract

MLS Number 5101298

  • Residential Single Family
  • Full Bath 1
  • Address 5 Lakeside Road
  • Construction Existing
  • Bedrooms 5

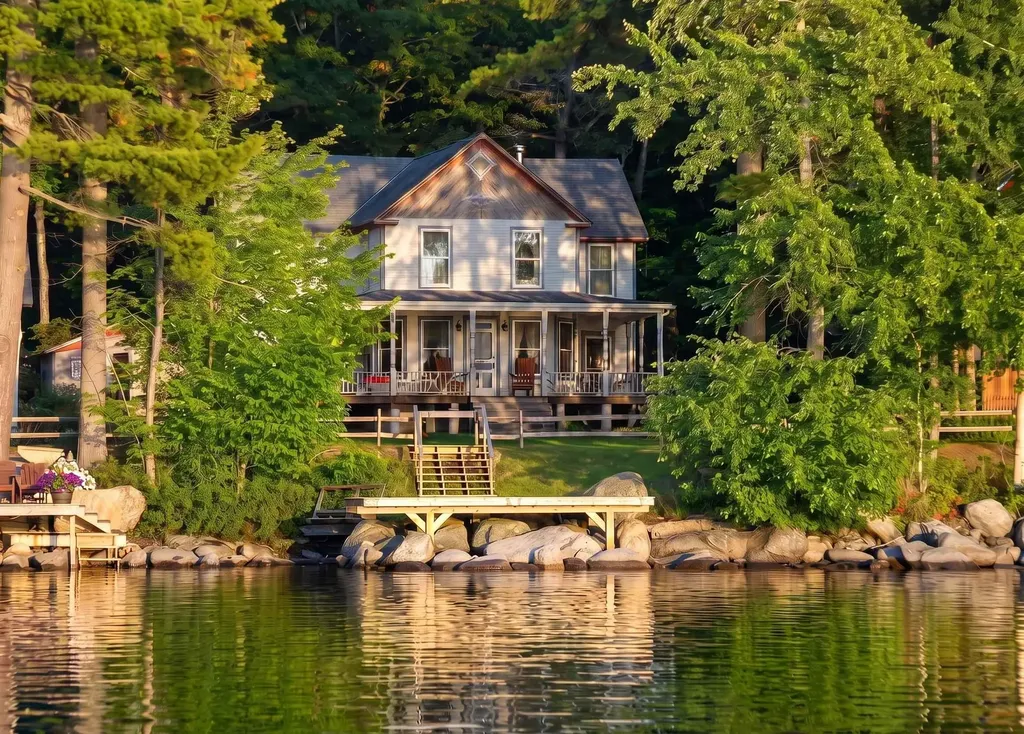
Perched above one of Lake Sunapee's most expansive panoramic vistas, this charming five-bedroom seasonal cottage captures breathtaking views stretching from Great Island and Mt. Sunapee across the broad western shoreline, past the entrance to Sunapee Harbor, and into the bay leading to Georges Mills Harbor. Spectacular sunsets paint the sky each evening, creating an unforgettable lakeside setting. Located on the edge of historic Blodgett's Landing, this generously sized, level lot presents a rare opportunity. Preserve and enhance the timeless character of the existing rambling cottage, or create your dream lake home on its well-constructed foundation. Several upstairs rooms are unfinished, offering the next owner the opportunity to complete and personalize the space. Although next to the water, this cottage does not offer direct water access. Enjoy the relaxed charm and rich history of Blodgett's Landing with nearby access to the popular Blodgett's Landing pier and swimming beach. Mt. Sunapee Resort is just minutes away, offering year-round recreation including skiing, hiking, and adventure activities. A rare opportunity to own an exceptional view property in one of Lake Sunapee's most beloved waterfront communities.

Listed by Pamela Perkins of Four Seasons Sotheby's Int'l Realty

$
$
%
$/month over payments
Federal 30-year interest rate: 6.71% last updated on Sep 3, 2026
* All Figures are estimates. Check with your bank or proposed mortgage company for actual interest rates.
This product uses the FRED® API but is not endorsed or certified by the Federal Reserve Bank of St. Louis.

Virtual TourSave FavoriteSchedule TourAsk A QuestionMore Details

84 Clark Road Brookfield NH 03872

Brookfield, NH84 Clark Road

Price$1,195,000

Est. Mortgage: $/month

MLS Number 5103831

  • Residential Single Family
  • Full Bath 1
  • Address 84 Clark Road
  • Construction Existing
  • Bedrooms 5

Step back in time and experience the charm and character of this beautifully maintained 3-story antique home, lovingly cared for by the same owners since the 1960s. Set on a picturesque 28-acre property, including approximately 10 acres of stunning open fields, this unique estate offers endless possibilities for farming, horses, hobbies, or simply enjoying the peaceful country setting. The home features four spacious bedrooms and two full baths, along with a welcoming kitchen, formal dining room, formal living room, two comfortable dens, and an additional breakfast or sitting area. Rich in history and filled with timeless details, you'll appreciate the abundance of original features, built-ins, and classic craftsmanship throughout. A brand-new furnace provides modern efficiency, while the full walk-up attic offers excellent storage or potential for future expansion. Outside, the property is equally impressive with two barns-one conveniently attached to the home-a detached two-car garage, and a rare one-room schoolhouse that adds incredible character and historic appeal. Whether you're looking for a private country retreat, a hobby farm, or a property with room to grow, this exceptional offering is one you won't want to miss. This property has been surveyed and at least two additional lots can be subdivided.

Listed by Carol Camp of Carey Giampa,LLC/Rye

$
$
%
$/month over payments
Federal 30-year interest rate: 6.71% last updated on Sep 3, 2026
* All Figures are estimates. Check with your bank or proposed mortgage company for actual interest rates.
This product uses the FRED® API but is not endorsed or certified by the Federal Reserve Bank of St. Louis.

Virtual TourSave FavoriteSchedule TourAsk A QuestionMore Details

55 Lorden Road New Boston NH 03070

New Boston, NH55 Lorden Road

Price$1,195,000

Est. Mortgage: $/month

MLS Number 5092225

  • Residential Single Family
  • Full Bath 3
  • Address 55 Lorden Road
  • Construction Existing
  • Bedrooms 4

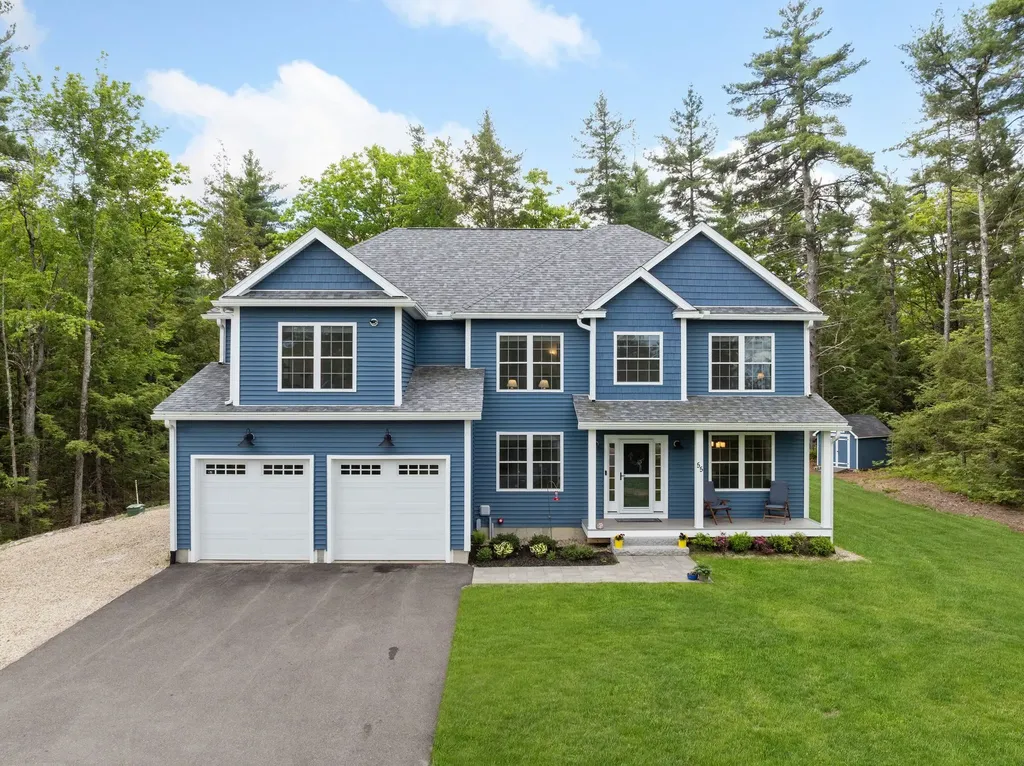
Exceptional Value in New England. Built in 2022, set on a 1.9-acre retreat abutting protected conservation land, this exceptional 4-bedroom property offers ABSOLUTE PRIVACY just about three minutes from the Bedford town line and major commuter routes. Enjoy distant mountain views, and your own trailhead leading to marked hiking trails. Stepping through the front door, the SUN-DRENCHED open-concept floor plan immediately draws you in. Designed equally for quiet daily living and vibrant weekend hosting, the main level showcases a SPECTACULAR CHEF'S KITCHEN featuring a premium 6-burner range, custom porcelain farmhouse sink, walk-in pantry, and expansive center island with clear sightlines. The inviting living area is anchored by a cozy pellet stove, providing an efficient supplemental heat source and the perfect ambiance for cozy New England winters, while flowing seamlessly to a multi-level deck and pool for summer entertaining. A PRIVATE HOME OFFICE and formal dining room provide dedicated spaces for remote work and hosting. Upstairs, the owner's suite serves as a retreat with a meticulously organized custom walk-in closet and SPA-INSPIRED bath featuring a soaking tub and sleek glass shower. Three additional generous bedrooms, a full guest bath, and a beautifully remodeled laundry room with butcher-block workspace and custom cabinetry complete the second level. The finished lower level (full bath, exterior access) offers endless possibilities of flexible space for a guest suite, additional home office, multi-generational living, a home gym, or art studio. There have been significant CAPITAL IMPROVEMENTS: A 24kW whole-home on-demand generator, 6-zone smart climate control, 6-zone smart irrigation, and a comprehensive water filtration system provide exceptional peace of mind. Enjoy the perfect blend of privacy, modern amenities, and outdoor adventure with direct trail access and the best of New Hampshire living. Select photos have been virtually staged or enhanced.

Listed by Marco Day of BHHS Verani Upper Valley

$
$
%
$/month over payments
Federal 30-year interest rate: 6.71% last updated on Sep 3, 2026
* All Figures are estimates. Check with your bank or proposed mortgage company for actual interest rates.
This product uses the FRED® API but is not endorsed or certified by the Federal Reserve Bank of St. Louis.

Virtual TourSave FavoriteSchedule TourAsk A QuestionMore Details

15 Grappone Road Moultonborough NH 03254

Moultonborough, NH15 Grappone Road

Price$1,195,000

Est. Mortgage: $/month

MLS Number 5105862

  • Residential Single Family
  • Full Bath 3
  • Address 15 Grappone Road
  • Construction Existing
  • Bedrooms 5

Located in one of the finest areas of Lake Winnipesaukee~the coveted “Gold Coast” of Kona~this beautiful contemporary home offers an exceptional combination of privacy, space, & lake access. This intimate community of just 12 lots shares deeded access to a waterfront lot with 185' of beach & an 85' H-shaped dock, with a rotation guaranteeing slip space every 4 years. The waterfront features crystal-clear water, an easy walk-in natural sandy bottom, & canoe/kayak racks. Set within a designated no-wake zone, it's ideal for kayaking, canoeing, & paddleboarding, with vibrant views of Red Hill & the iconic Swallow Boathouse. Privately sited less than 200 yards from the shared waterfront, the home welcomes you w/ a stunning great room featuring a soaring cathedral ceiling, wood-burning fireplace, HW floors & a sleek modern kitchen w/ sliders opening to a private deck. Two 1st-floor ensuite bedrooms are thoughtfully positioned in separate wings for privacy. The primary suite features a walk-in closet & luxurious tiled bath w/ a rain shower, Toto cast-iron soaking tub, separate water closet, & double vanity. Upstairs, a spacious landing leads to 2 addt'l bedrooms, an office, full bath, + attic space. The LL offers a separate-entrance ADU apartment complete w/ a fireplaced family room, nicely appointed kitchen, bedroom, tiled full bath + laundry. Addt'l highlights include a standby generator, central air, updated four-zone HVAC system, updated closet systems, 3-car garage, newly installed gated cedar fencing, & a 5-bed septic system. An inviting farmer's porch is perfect for morning coffee or afternoon cocktails overlooking beautifully landscaped grounds. A private backyard deck & firepit provide addt'l spaces to relax & gather. Enjoy 4-season Lakes Region living w/ convenient access to Gunstock, Red Hill Ski Area, snowmobile trails & hiking trails & restaurants-many just as easily reached by boat as by road. Shown by appointment only.

Listed by Debbie Stone-Jackson of BHHS Verani Londonderry

$
$
%
$/month over payments
Federal 30-year interest rate: 6.71% last updated on Sep 3, 2026
* All Figures are estimates. Check with your bank or proposed mortgage company for actual interest rates.
This product uses the FRED® API but is not endorsed or certified by the Federal Reserve Bank of St. Louis.

Virtual TourSave FavoriteSchedule TourAsk A QuestionMore Details

37 Tamwood Road Moultonborough NH 03254

Moultonborough, NH37 Tamwood Road

Price$1,195,000

Est. Mortgage: $/month

Pending

MLS Number 5101212

  • Residential Single Family
  • Address 37 Tamwood Road
  • Construction Existing
  • Bedrooms 2
  • Bathroom 2

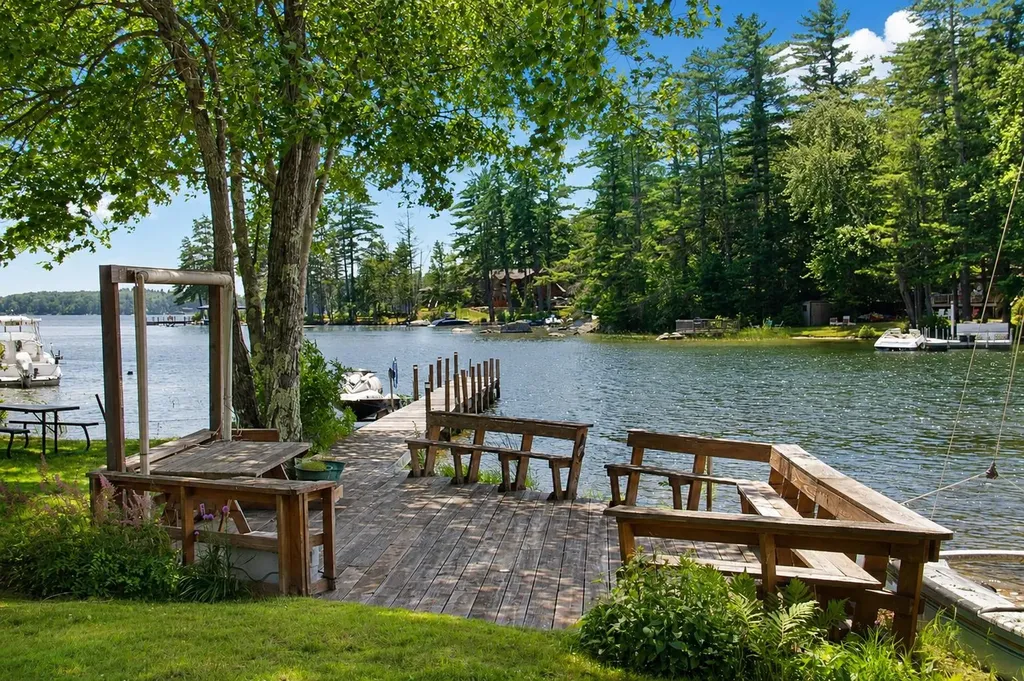
Discover the very best of Lake Winnipesaukee living from this exceptional waterfront property in one of Moultonborough's most desirable locations. Perfectly positioned for both privacy and convenience, this year-round retreat offers effortless access to the area's premier restaurants, marinas, golf courses, shopping, hiking trails, and all the attractions that make the Lakes Region one of New England's most sought-after destinations. Located approximately 400± feet from the shoreline, the year-round main residence offers a unique combination of comfort, privacy, and easy access to the big lake. Whether you're heading out for an afternoon cruise, enjoying a morning paddle, or gathering around the patio after a day on the lake, every aspect of this property has been thoughtfully designed to embrace the waterfront lifestyle. This waterfront property is designed for making the most of life on the lake. A spectacular docking system accommodates multiple boats and features a substantial dock connected directly to an expansive waterfront patio, providing an ideal setting for entertaining, relaxing with family and friends, or simply enjoying breathtaking sunsets over Lake Winnipesaukee. Rarely does a property combine such an outstanding location, an exceptional docking facility boasting a generous waterfront entertaining space, and year-round enjoyment. Whether you're seeking a family retreat, a place to entertain, or a legacy property to enjoy for generations, this remarkable Lake Winnipesaukee offering represents a truly exceptional opportunity to experience everything the Lakes Region has to offer.

Listed by Stephen Mardis of BHHS Verani Moultonborough

$
$
%
$/month over payments
Federal 30-year interest rate: 6.71% last updated on Sep 3, 2026
* All Figures are estimates. Check with your bank or proposed mortgage company for actual interest rates.
This product uses the FRED® API but is not endorsed or certified by the Federal Reserve Bank of St. Louis.

Virtual TourSave FavoriteSchedule TourAsk A QuestionMore Details

19 Wild Apple Lane Exeter NH 03833

Exeter, NH19 Wild Apple Lane

Price$1,195,000

Est. Mortgage: $/month

MLS Number 5108595

  • Residential Single Family
  • Full Bath 1
  • Address 19 Wild Apple Lane
  • Construction Existing
  • Bedrooms 3

Welcome to 19 Wild Apple Lane, a custom, pristine single family detached condominium in the desirable Hidden Meadow community. Thoughtfully designed & impeccably finished, this exceptional home offers 3 beautifully finished levels of living space, elevated finishes, timeless architectural details & an open concept floor plan. With over $175,000 in custom upgrades completed during construction by a reputable local builder, every detail has been carefully considered. From the moment you enter, custom built-ins and black iron railings create a sophisticated first impression. The inviting living room features a gas fireplace & custom built-ins, while the stunning kitchen offers beautiful cabinetry, quartz countertops, tile backsplash, under-cabinet lighting & Bosch appliances. The adjacent dining area opens through sliders to private deck overlooking open space. The first-floor primary suite provides exceptional convenience featuring a spacious walk in closet with custom built ins & a luxurious bath w/ a zero-clearance tiled shower, glass door, double vanity & automatic toe-kick lighting. A thoughtfully designed mudroom w/ custom built-ins connects to the 2 car garage, which features an epoxy floor & additional built-in storage. A half bath & laundry room complete the 1st floor. Upstairs are two generously sized bedrooms, full bath, two additional versatile rooms & a spacious hallway w/custom built ins ideal office space or additional living areas. Beautifully finished daylight walk-out lower level provides an impressive extension of the living space, w/a wet bar, wine room, sitting room, recreation room w/ sliders leading to two private patios & hot tub. Outdoor spaces overlook peaceful open area & provide a wonderful setting for entertaining or relaxing. Privately set yet conveniently located to downtown Exeter, PEA, shopping, restaurants, major highways, hospitals, and Seacoast beaches. Enjoy all that Exeter has to offer! SAU 16 School District. Rare opportunity!

Listed by Mary Elliott of The Gove Group Real Estate,LLC

$
$
%
$/month over payments
Federal 30-year interest rate: 6.71% last updated on Sep 3, 2026
* All Figures are estimates. Check with your bank or proposed mortgage company for actual interest rates.
This product uses the FRED® API but is not endorsed or certified by the Federal Reserve Bank of St. Louis.

Virtual TourSave FavoriteSchedule TourAsk A QuestionMore Details

16 Church Street Woodstock VT 05091

Woodstock, VT16 Church Street

Price$1,195,000

Est. Mortgage: $/month

MLS Number 5100512

  • Residential Single Family
  • Full Bath 2
  • Address 16 Church Street
  • Construction Existing
  • Bedrooms 4

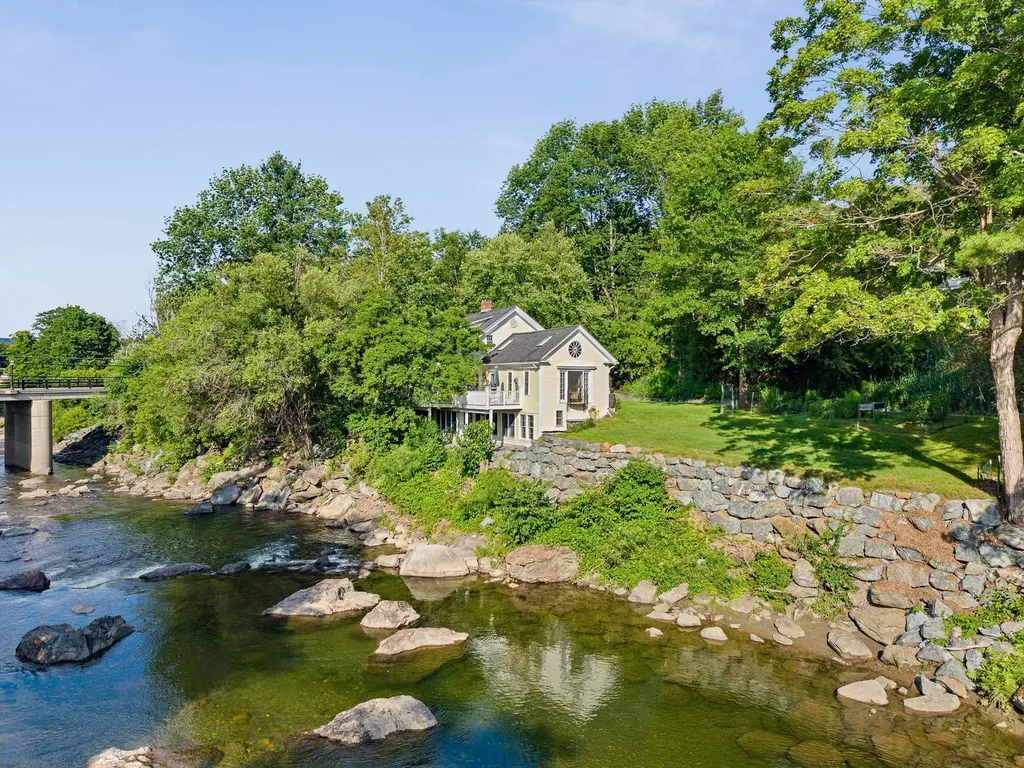
This wonderful Vermont Cape-style home is a peaceful hideaway with amazing views upriver towards Killington is within walking distance of Village shops, restaurants, and resort amenities. The home has overlooked the Ottauquechee River and the former Woodstock woolen mill since 1890. The old mill has long since been repurposed as a children's daycare center surrounded by community pools, basketball courts, and the Town's recreation center. On long summer days, the joyful sounds of children enjoying the wide sand beach and swimming holes float up from the river below. Over the years, the floor plan has been adapted on all three levels to modern lifestyles. The main level, entered from the garden walkway or garage, connects to an open country kitchen via a mudroom, which flows into the dining area and living room, offering extraordinary upriver views west toward Killington. A spacious main-floor primary bedroom with an en suite bath opens to a riverside deck, and an expanse of lawn and gardens surrounds the residence. Upstairs are two large bedrooms with a shared bath and a reading loft overlooking the living room below. The walkout lower level includes another bedroom, a bath, a recreation room, and a laundry. The home, like many in Woodstock Village, was damaged in August 2011 by Hurricane Irene. The property is not in the designated 100-Year floodplain that requires insurance. Irene was a FEMA-designated 500-year flood event that affected the basement; afterward, the owners replaced the lower-level sheetrock and the heating boiler and restored the riverbank.

Listed by Laird Bradley of Williamson Group Sothebys Intl. Realty

$
$
%
$/month over payments
Federal 30-year interest rate: 6.71% last updated on Sep 3, 2026
* All Figures are estimates. Check with your bank or proposed mortgage company for actual interest rates.
This product uses the FRED® API but is not endorsed or certified by the Federal Reserve Bank of St. Louis.

Virtual TourSave FavoriteSchedule TourAsk A QuestionMore Details

47 Clover Ridge Road Meredith NH 03253

Meredith, NH47 Clover Ridge Road

Price$1,195,000

Est. Mortgage: $/month

Pending

MLS Number 5076728

  • Residential Single Family
  • Full Bath 3
  • Address 47 Clover Ridge Road
  • Construction Existing
  • Bedrooms 4

Newly built in 2021 and tucked away in a private, high-end neighborhood just minutes from downtown amenities, Lake Winnipesaukee, Winnisquam and Waukewan. This stunning custom-built home combines luxury, comfort, and convenience paired with stunning mountain views. Set on 3.25 serene acres, it offers both privacy and proximity to the lake, boat valet, and town amenities. Inside, you'll find real White Oak hardwood floors, soaring 9' ceilings, and an open floor plan designed for modern living. The chef's kitchen boasts custom cabinetry, quartz countertops, stainless appliances, gas range, farmhouse sink, and marble backsplash-flowing seamlessly into the dining and living rooms with vaulted ceilings, white oak beams, built-ins, and a gas fireplace. The main-level primary suite features a spa-like bath with marble finishes, soaking tub, and walk-in closet with built-in safe. With 4 bedrooms and 4 full baths across 3 levels, the home includes a walkout lower level with a gym, playroom/guest suite, custom whiskey bar, and new patio. Outdoor living shines with a large deck, custom landscaped fire pit, mature landscaping, and custom hardscaping. Thoughtful details-granite cobblestone walk and entry steps, French doors, high end lighting, high-efficiency systems, generator hookup and a 1000-gallon buried propane tank-make this property truly exceptional. A rare opportunity to own a refined retreat minutes from the big lake yet wrapped in mountain serenity. Welcome to 47 Clover Ridge!

Listed by Kara Chase of Legacy Group/ Real Broker NH,LLC

$
$
%
$/month over payments
Federal 30-year interest rate: 6.71% last updated on Sep 3, 2026
* All Figures are estimates. Check with your bank or proposed mortgage company for actual interest rates.
This product uses the FRED® API but is not endorsed or certified by the Federal Reserve Bank of St. Louis.

Save FavoriteSchedule TourAsk A QuestionMore Details

201 Chester Hill Road Grafton VT 05146

Grafton, VT201 Chester Hill Road

Price$1,195,000

Est. Mortgage: $/month

MLS Number 5097006

  • Residential Single Family
  • Full Bath 3
  • Construction Existing
  • Bedrooms 3
  • Bathroom 3

Meticulously maintained and thoughtfully designed, this three-bedroom, three-bath home offers the perfect balance of comfort, functionality, and classic Vermont charm. Set on a picturesque parcel with stunning long-range views, the property is surrounded by mature trees, a small pond, established gardens, and simple, easy-to-maintain landscaping that enhances the natural beauty of the setting. Inside, inviting living spaces are filled with natural light, including a four-season sun room where you can enjoy peaceful mornings with a cup of coffee while taking in the changing landscape throughout the year. The thoughtfully designed floor plan provides comfortable gathering spaces that feel warm, welcoming, and perfectly suited for everyday living or entertaining. A two-car garage is complemented by a heated bonus room above, offering flexible space for additional guest accommodations, a home office, studio, or private getaway room. The custom heated barn is a truly unique feature of the property. Currently used as a woodworking shop, it also offers exceptional flexibility as an entertainment space, hobby barn, or additional guest sleeping area, making it ideal for hosting family and friends. As the day winds down, gather on the back patio and stone surrounded firepit to enjoy the sweeping views and spectacular Vermont sunsets, with simple perennial gardens creating a peaceful backdrop for relaxing or entertaining outdoors. Beyond the property itself, Grafton is one of Vermont's most treasured villages, known for its historic charm, welcoming community, and year-round recreation. Nearby Grafton Trails & Outdoor Center offers miles of hiking, cross-country skiing, snowshoeing, and skating trails, while the village is home to beloved destinations including MKT, Grafton Cheese Company and the historic Grafton Inn, all favorites for dining and spending time with friends and family.

Listed by Betsy Wadsworth and Mike Masters of Four Seasons Sotheby's Int'l Realty

$
$
%
$/month over payments
Federal 30-year interest rate: 6.71% last updated on Sep 3, 2026
* All Figures are estimates. Check with your bank or proposed mortgage company for actual interest rates.
This product uses the FRED® API but is not endorsed or certified by the Federal Reserve Bank of St. Louis.

Virtual TourSave FavoriteSchedule TourAsk A QuestionMore Details

7 Melendy Hollow Amherst NH 03031

Amherst, NH7 Melendy Hollow

Price$1,195,000

Est. Mortgage: $/month

MLS Number 5098820

  • Residential Single Family
  • Full Bath 3
  • Address 7 Melendy Hollow
  • Construction Existing
  • Bedrooms 5

Set on 2.33 private acres in Amherst, this exceptional Royal Barry Wills residence was designed directly by Royal Barry Wills Associates and reflects extraordinary craftsmanship, architectural proportion, and period-correct materials throughout. Offering more than 4,500 square feet with 11 rooms, 4 bedrooms, office (5th bedroom) and 3½ baths, it blends New England character with thoughtfully designed spaces for everyday living and entertaining. Enter through a 42-inch-wide, nine-panel "coffin" front door with a solid brass box lock into a foyer with a central staircase. The formal living room features raised paneling, elegant millwork, a fireplace, and a panoramic bowed window. A hallway leads to a private office with hidden secret door and large first-floor primary suite. Designed for entertaining, the kitchen opens to a great room with a large fireplace and custom pass-through bar, while a sunroom with bluestone flooring overlooks the landscaped grounds. Upstairs are two additional bedrooms, a full bath, and large walk-in attic with expansion potential. New heat pump system with central air. Authentic period details include four fireplaces built with water-struck clay brick, troweled plaster walls, oak flooring with hand-forged rosehead nails, solid brass hardware, rat-tail hinges, and custom iron locks. The grounds, designed by renowned NH landscape architect Leon E. Pearson, feature brick and granite walkways, terraces, a granite fountain, custom lamp posts, irrigation, and a circular pea stone driveway. An attached heated three-car garage provides direct access to the large unfinished basement, complete with a workshop ideal for the automotive enthusiast or hobbyist. Adding to the home's appeal is its exceptional location, less than a half mile from the Jasper Valley Swim & Tennis Club and within 3 miles of three golf courses. Rarely does a property come to market that so fully reflects the architectural vision and craftsmanship of a Royal Barry Wills design.

Listed by Colin Murdough and Jason Hackler of Duston Leddy Real Estate

$
$
%
$/month over payments
Federal 30-year interest rate: 6.71% last updated on Sep 3, 2026
* All Figures are estimates. Check with your bank or proposed mortgage company for actual interest rates.
This product uses the FRED® API but is not endorsed or certified by the Federal Reserve Bank of St. Louis.

Virtual TourSave FavoriteSchedule TourAsk A QuestionMore Details

Broker Reciprocity 

Copyright 2026 PrimeMLS, Inc. All rights reserved. This information is deemed reliable, but not guaranteed. The data relating to real estate displayed on this display comes in part from the IDX Program of PrimeMLS. The information being provided is for consumers’ personal, non-commercial use and may not be used for any purpose other than to identify prospective properties consumers may be interested in purchasing. Data last updated September 10, 2026 7:38 AM UTC