
SIGN UP or LOG IN 's Account

Log in to see your saved listings or edit your searches:

No account? Sign up now to save searches, listings, and get tailored listing notifications. It's free, opt-out anytime.

Find Your New Home

Sign Up Today!

Get fresh listings via email, save your favorite listings, match with similar properties, and unlock additional property info.

Create Your Account

Do not fill in this field:

Already have an account? Log in

and narrow your search. If you have fewer than 200 results, you can save your search.

Albany VT Single Family Real Estate

r=1141-1152
340 Worcester Ridge Road Elmore VT 05661

Elmore, VT340 Worcester Ridge Road

Price$1,150,000

Est. Mortgage: $/month

Pending

MLS Number 5100913

  • Residential Single Family
  • Full Bath 4
  • Construction Existing
  • Bedrooms 5
  • Bathroom 5

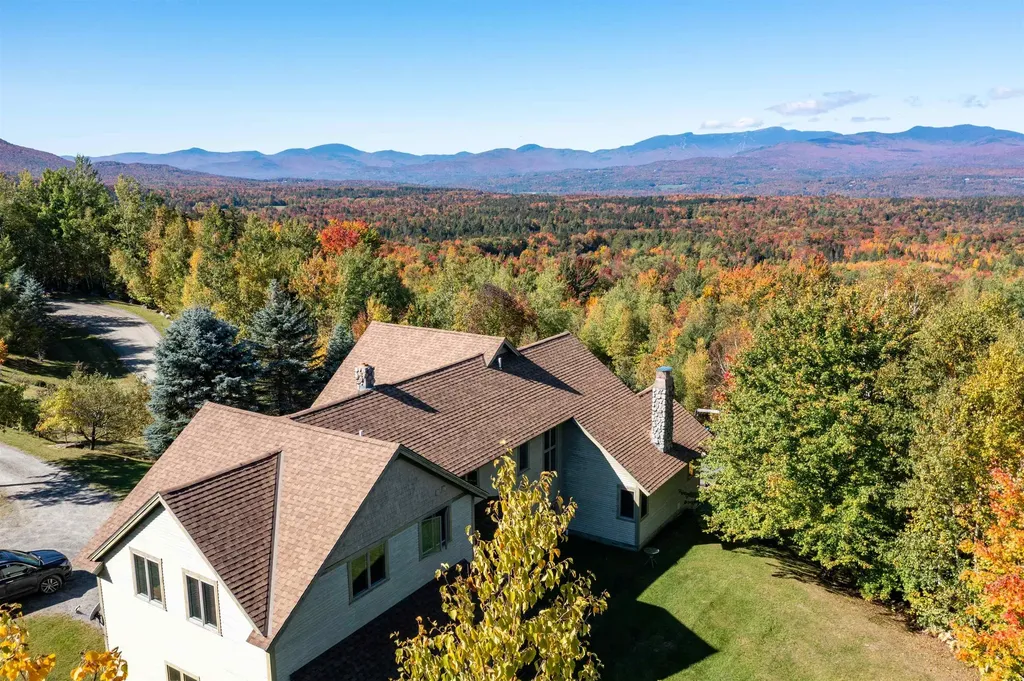
Set atop the Worcester Range, this custom-built home is designed around its view. Afternoon light pours in as the sun drops behind Stowe Mt. Resort and Mt. Mansfield, while mornings bring soft light rising over the Worcesters. Handcrafted woodwork throughout draws the surrounding landscape indoors, and the open main level is built for gathering, with sightlines to the ski slopes right from where you make coffee (keep the telescope handy for spotting friends on the mountain). Upstairs, a bright owner's suite anchors three additional bedrooms. Downstairs, a finished basement with a wood-burning fireplace and fifth bedroom makes the perfect late-night hangout. Outside, thousands of acres of state forest border the property, with a pond for summer swims. Stowe Village is just 7 miles down a tree-lined Vermont country road. This is Vermont living with a view all your own.

Listed by Smith Macdonald Group of Coldwell Banker Carlson Real Estate

$
$
%
$/month over payments
Federal 30-year interest rate: 6.71% last updated on Sep 3, 2026
* All Figures are estimates. Check with your bank or proposed mortgage company for actual interest rates.
This product uses the FRED® API but is not endorsed or certified by the Federal Reserve Bank of St. Louis.

Virtual TourSave FavoriteSchedule TourAsk A QuestionMore Details
476 Dix Hill Plymouth VT 05056

Plymouth, VT476 Dix Hill

Price$1,150,000

Est. Mortgage: $/month

Active With Contract

MLS Number 5098107

  • Residential Single Family
  • Full Bath 1
  • Address 476 Dix Hill
  • Construction Existing
  • Bedrooms 4

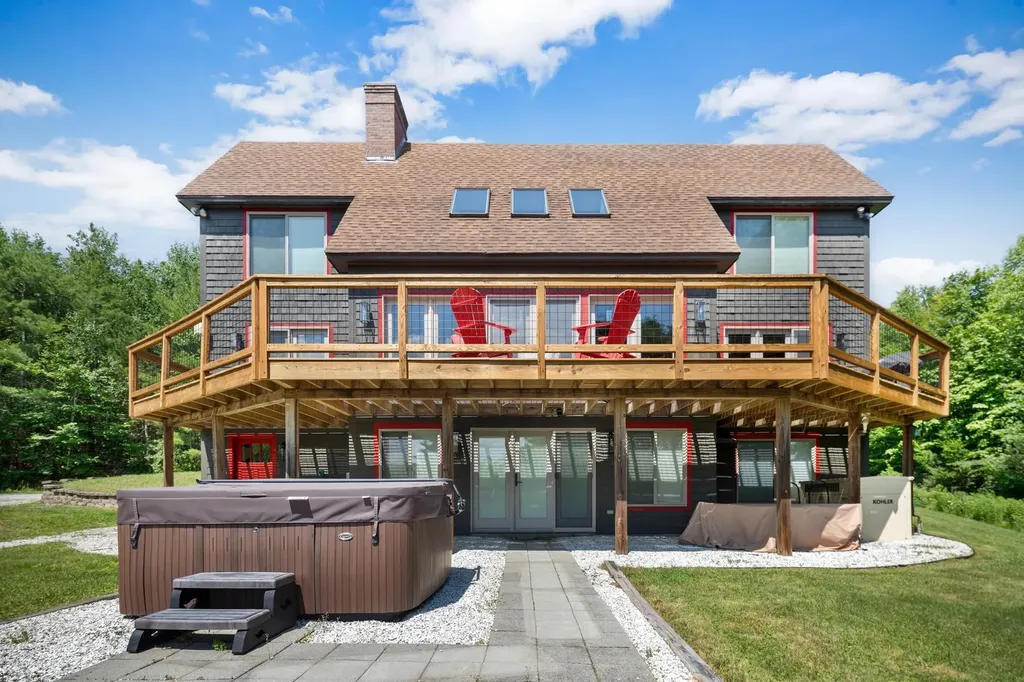
This perfect country get-away offers privacy, views to the west of Okemo Mountain and easy access to skiing and the lakes region, all just a short drive away. With over 4,000 sq. ft. and generous size rooms throughout, the (3) floors of quality living space have been beautifully updated and maintained by the current owners. A few of the homes many notable features include a large air lock entry, wood flooring in the living/ dining/kitchen areas, central AC and radiant heating, master suite on the 1st floor, vaulted ceilings in the living area and kitchen with custom cabinets and countertops and is being offered fully furnished. Enjoy the views and spectacular sunsets over Okemo Mountain from the expansive deck off the main floor as well as from most of the rooms in the home. The walkout lower level has multiple windows and offers a huge bonus/game room area. With an oversize garage with (4) doors and an unfinished 2nd floor, you have plenty of room for your toys and storage for your gear. For those who enjoy a peaceful walk in the woods or snow-shoe in the winter, there have been trails cut and maintained on the property. Come and experience the natural beauty of the homes surroundings and all this home has to offer.

Listed by Roger Danyew of Diamond Realty

$
$
%
$/month over payments
Federal 30-year interest rate: 6.71% last updated on Sep 3, 2026
* All Figures are estimates. Check with your bank or proposed mortgage company for actual interest rates.
This product uses the FRED® API but is not endorsed or certified by the Federal Reserve Bank of St. Louis.

Virtual TourSave FavoriteSchedule TourAsk A QuestionMore Details
7 Acorn Acres Rye NH 03870

Rye, NH7 Acorn Acres

Price$1,150,000

Est. Mortgage: $/month

Active With Contract

MLS Number 5095349

  • Residential Single Family
  • Full Bath 1
  • Address 7 Acorn Acres
  • Construction Existing
  • Bedrooms 4

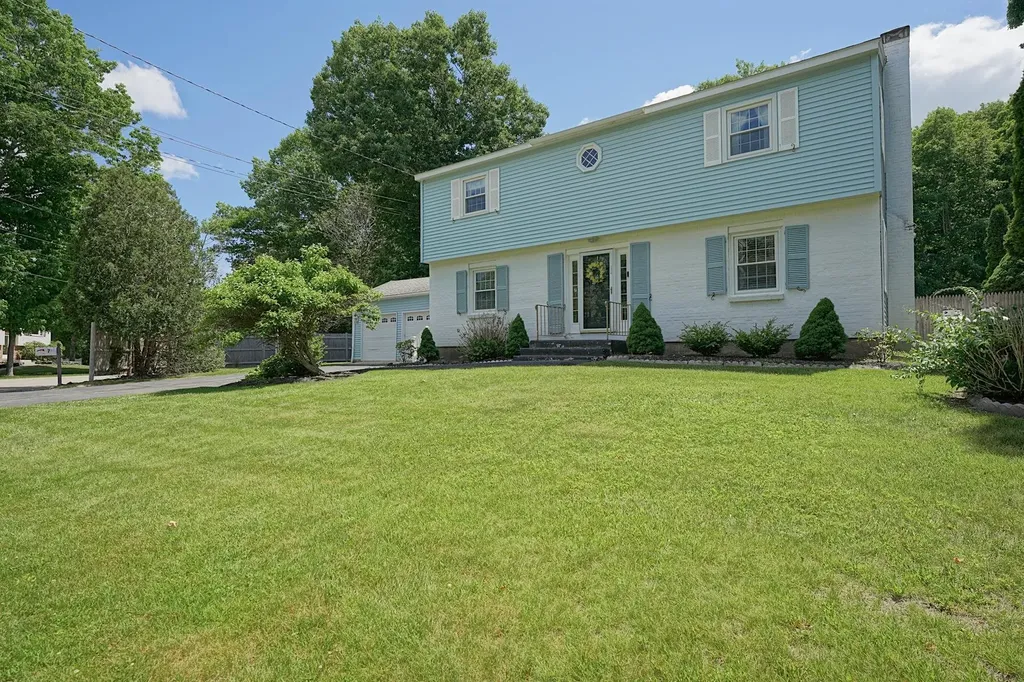
Experience the best of Seacoast living in this charming 4 bedroom Colonial nestled on a quiet cul de sac in desirable Rye, New Hampshire. Ideally situated between Rye's highly regarded schools and just a quick bike ride to the beach, this home offers the perfect blend of coastal convenience and neighborhood charm. Inside, you'll find an inviting eat in kitchen, a spacious living room ideal for gathering with family and friends, and a practical floor plan designed for everyday living. Relax in your central air conditioning or open the windows and enjoy the refreshing salt air. A two car garage and breezeway provide added convenience and lead directly to the fenced backyard perfect for outdoor entertaining, play, pets, or simply relaxing after a day at the beach. A whole house generator provides a sense of security. Life in Rye is defined by its unique combination of natural beauty and small town character. Residents enjoy access to permit parking at Rye's beautiful beaches, top rated schools, low property taxes, and a peaceful country setting just minutes from vibrant Portsmouth. From award winning restaurants, boutique shopping, arts, and entertainment to championship golf at Abenaqui Country Club and Wentworth by the Sea Country Club, the Seacoast lifestyle is at your doorstep. Whether you're seeking morning walks by the ocean, afternoons on the golf course, or evenings spent with neighbors in a welcoming community, this exceptional Rye home offers the lifestyle for which you've been waiting.

Listed by Brett Mulvey of Tate & Foss Sotheby's International Rlty

$
$
%
$/month over payments
Federal 30-year interest rate: 6.71% last updated on Sep 3, 2026
* All Figures are estimates. Check with your bank or proposed mortgage company for actual interest rates.
This product uses the FRED® API but is not endorsed or certified by the Federal Reserve Bank of St. Louis.

Save FavoriteSchedule TourAsk A QuestionMore Details
405 Brookside Road Westford VT 05494

Westford, VT405 Brookside Road

Price$1,150,000

Est. Mortgage: $/month

MLS Number 5089471

  • Residential Single Family
  • Full Bath 1
  • Address 405 Brookside Road
  • Construction Existing
  • Bedrooms 4

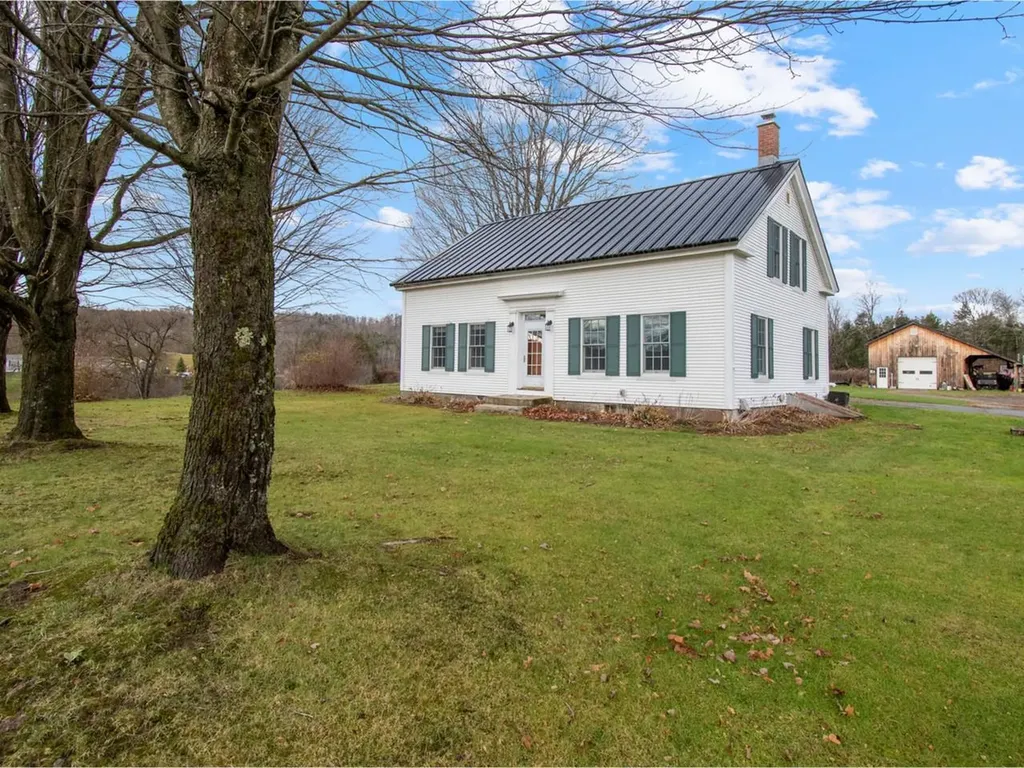
Set on 115.7 acres in the peaceful countryside of Westford, Vermont, this 4-bedroom, 2-bathroom farmhouse and surrounding property offers a lifestyle defined by space, privacy, and a deep connection to the land. With rolling acreage and wooded areas, the property presents opportunities for small-scale farming, homesteading, maple sugaring, and trail use: the home is located on 55 acres and the additional 60-acres is across the road. The home blends classic character with modern efficiency, featuring both a wood-burning furnace and a gas furnace, with solar panels installed in 2016. The first floor offers two functional kitchens, a sunny living room, a welcoming formal dining room, a home office, flexible bonus space, and a charming enclosed three-season porch-ideal for relaxing and enjoying the changing seasons. Upstairs are three additional bedrooms, a full bathroom, and an open sitting area well-suited for a family room or retreat. Outdoor amenities support a true Vermont lifestyle, including an attached storage area, an attached garage for a small car, and a large detached garage with a 12-foot ceiling and an enclosed 24' x 32' space, perfect for vehicles, equipment, or a workshop, plus an additional storage shed. As an added bonus, snowmobile trails are located very close to the property for motorsports enthusiasts! The town of Westford is beloved for its small-town charm, scenic beauty, and strong community, highlighted by a Sunday farmers' market from June through September and access to nearby hiking. Conveniently located just minutes from Westford Elementary School and within easy reach of Essex and Taft Corners, this property offers a rare opportunity to embrace a classic Vermont countryside lifestyle!

Listed by Sarah Harrington of Coldwell Banker Hickok and Boardman

$
$
%
$/month over payments
Federal 30-year interest rate: 6.71% last updated on Sep 3, 2026
* All Figures are estimates. Check with your bank or proposed mortgage company for actual interest rates.
This product uses the FRED® API but is not endorsed or certified by the Federal Reserve Bank of St. Louis.

Save FavoriteSchedule TourAsk A QuestionMore Details

302 Worcester Loop Stowe VT 05672

Stowe, VT302 Worcester Loop

Price$1,150,000

Est. Mortgage: $/month

Pending

MLS Number 5104235

  • Residential Single Family
  • Full Bath 2
  • Address 302 Worcester Loop
  • Construction Existing
  • Bedrooms 4

Welcome to 302 Worcester Loop, a rare gem showcasing a double lot totaling 5.1 acres that will leave you speechless! Tucked away in one of Stowe's most desirable neighborhoods, this beautifully updated and well cared-for log home offers the perfect balance of VT charm, modern upgrades, and unmatched privacy. Built in 1976, the home features 2,182 square feet of thoughtful living space boasting warm pine interiors, exposed beams, hardwood floors, and a stunning stone fireplace (fully operational) that anchors the inviting main living area. Expansive windows fill the home with natural light while framing tranquil views of the property's picturesque ponds and thoughtfully cleared lot, creating the perfect blend of open space without sacrificing an ounce of the property's blissful solitude. Recent updates include a standing-seam metal roof, a newer furnace and hot water heater, recently replaced skylights, a newer washer/dryer, fresh paint inside and out, extensive exterior upgrades, and a septic system pumped just last year. Pride of home ownership is on full display throughout the entirety of this move-in ready 4 bed, 2 bath interior spanning across 3 levels of living space. Outside, take note of the covered front porch, covered back deck, dedicated fire pit area, treehouse, and a fully stocked one-acre swimming pond with an inviting dock, perfect for maximizing summer days or skating in the winter months. And not to mention the subdivision that is already in place thanks to being the neighborhood's largest double lot, providing flexibility to keep the lot together as one, or recoup cost by selling off a piece! With convenient access to Stowe Village, skiing, hiking, golf, dining, and all things Stowe recreation, you aren't going to want to miss this one! Whether you're looking for a year-round residence, weekend getaway, or investment opportunity, this exceptional property allows your to live the quintessential Vermont dream. Book your showing today!

Listed by Connor Johnson of KW Vermont

$
$
%
$/month over payments
Federal 30-year interest rate: 6.71% last updated on Sep 3, 2026
* All Figures are estimates. Check with your bank or proposed mortgage company for actual interest rates.
This product uses the FRED® API but is not endorsed or certified by the Federal Reserve Bank of St. Louis.

Save FavoriteSchedule TourAsk A QuestionMore Details

41 Pine Island Meredith NH 03253

Meredith, NH41 Pine Island

Price$1,150,000

Est. Mortgage: $/month

Pending

MLS Number 5106108

  • Residential Single Family
  • Full Bath 2
  • Address 41 Pine Island
  • Construction Existing
  • Bedrooms 3

Welcome to a timeless Lake Winnipesaukee escape on coveted Pine Island, where classic cottage charm meets thoughtful restoration and refreshing updates. Set on more than 3 private acres with an impressive 320 feet of waterfront, this inviting retreat offers exceptional privacy and panoramic northeasterly lake views. The beautifully restored cottage has been thoughtfully refreshed while maintaining the character that makes island living so special. Inside, hardwood floors run throughout, while a striking wood-burning fieldstone fireplace anchors the main living space. The home offers three separate sleeping areas, including a primary bedroom with beautiful water views and a bunkroom complete with its own private bathroom, ideal for family and guests. A screened porch provides the perfect place to enjoy morning coffee, summer meals, or quiet evenings overlooking the lake, and the convenience of laundry makes extended stays effortless. Outside, the expansive shoreline and U-shaped dock create an ideal waterfront setting for boating, swimming, fishing, and making the most of Lake Winnipesaukee. With over 3 acres, 320 feet of frontage, privacy, panoramic views, and a rare combination of rustic character and modern comfort, this Pine Island cottage offers the quintessential island retreat and an opportunity to create lasting memories for generations to come.

Listed by Ellen Mulligan of Coldwell Banker Realty Center Harbor NH

$
$
%
$/month over payments
Federal 30-year interest rate: 6.71% last updated on Sep 3, 2026
* All Figures are estimates. Check with your bank or proposed mortgage company for actual interest rates.
This product uses the FRED® API but is not endorsed or certified by the Federal Reserve Bank of St. Louis.

Virtual TourSave FavoriteSchedule TourAsk A QuestionMore Details

884 Bridgewater Center Road Bridgewater VT 05034

MLS Number 5094429

  • Residential Single Family
  • Full Bath 4
  • Construction Existing
  • Bedrooms 4
  • Bathroom 5

Between Woodstock and Killington, on 13.68 private acres near the north branch of the Ottauquechee River, this one-owner estate was built from the ground up with uncommon care. Offered at $1,150,000, below its April 2026 appraisal. Four bedrooms, five baths and 4,352 finished square feet, with radiant floor heat throughout, a new furnace and boiler, a standing seam metal roof, a private well known for its delicious water, and high-speed internet at the house. The epicurean kitchen and adjoining scullery were designed for serious cooking: gas range, range hood, island, walk-in pantry, wine cooler and a bar, with two dining rooms for gathering. Three or more wood-burning fireplaces. The primary suite occupies its own wing with a fireplace, soaking tub, freestanding sink, lighted mirror, walk-in shower and water closet, plus two walk-in closets, one with its own laundry and sink. A finished lower level sleeps like a fifth bedroom. Three-car garage with automatic doors, a barn, an outbuilding, patio and porch. Mountain views, 600 feet of paved public road frontage, and land that is a true natural habitat: rich soils, blooming gardens, and birds, foxes and deer passing through. Outside the FEMA flood plain, no easements. Offered partially furnished; the home can also transfer unfurnished. Minutes to skiing, Woodstock village and the Route 4 corridor. Vermont living at its most gracious: private, peaceful and built to last.

Listed by Tucker Adirondack Lange and Rachael Lange of Lange & Lange

$
$
%
$/month over payments
Federal 30-year interest rate: 6.71% last updated on Sep 3, 2026
* All Figures are estimates. Check with your bank or proposed mortgage company for actual interest rates.
This product uses the FRED® API but is not endorsed or certified by the Federal Reserve Bank of St. Louis.

Save FavoriteSchedule TourAsk A QuestionMore Details
97 & 104 Burton Road Moultonborough NH 03254

Moultonborough, NH97 & 104 Burton Road

Price$1,150,000

Est. Mortgage: $/month

Active With Contract

MLS Number 5085557

  • Residential Single Family
  • Address 97 & 104 Burton Road
  • Construction Existing
  • Bedrooms 4
  • Bathroom 2

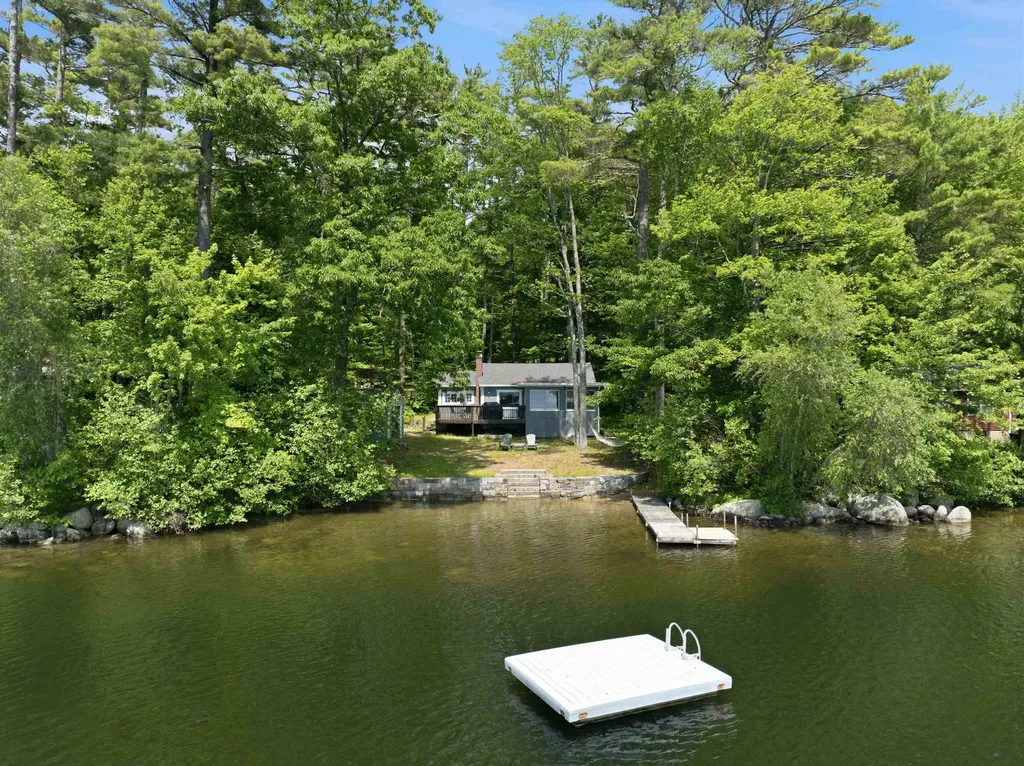
Experience the very best of Lake Kanasatka with this rare and versatile property package, offering 100 feet of private waterfront, a charming seasonal lakeside cottage, and a beautifully renovated second home on its own one-acre parcel. The waterfront cottage captures timeless lakefront appeal, featuring 2 bedrooms, 1 bath, a wood-burning fireplace, and a brand-new roof. A spacious deck sits just steps from the water's edge, perfect for relaxing or entertaining, while an oversized lakeside shed provides ample storage for water toys, outdoor furniture, and more. The second home, thoughtfully renovated in 2021, offers 2 bedrooms, 1 bath, plus a sleeping loft. Designed for year-round comfort, it includes efficient mini-split systems, a private well and septic, and deeded water access. A large, screened porch and newly rebuilt deck extend the living space outdoors, creating a welcoming retreat every season. The home also features a daylight basement, adding flexibility and additional usable space. Set on a quiet, private road with desirable west-facing exposure, the property enjoys stunning sunset views and front-row seats to summertime fireworks. The lake itself is family-friendly and peaceful-ideal for tubing, water skiing, fishing, and more. The gradual sandy shoreline makes for easy water access, perfect for wading and safe enjoyment by children. Lovingly maintained by the same owner since 1995, this unique offering presents an exceptional opportunity for a family compound, guest accommodations, or a flexible lakeside getaway.

Listed by Brie Stephens of Compass New England,LLC

$
$
%
$/month over payments
Federal 30-year interest rate: 6.71% last updated on Sep 3, 2026
* All Figures are estimates. Check with your bank or proposed mortgage company for actual interest rates.
This product uses the FRED® API but is not endorsed or certified by the Federal Reserve Bank of St. Louis.

Virtual TourSave FavoriteSchedule TourAsk A QuestionMore Details

7 Wilson Meadow Road Bow NH 03304

Bow, NH7 Wilson Meadow Road

Price$1,150,000

Est. Mortgage: $/month

Active With Contract

MLS Number 5105130

  • Residential Single Family
  • Full Bath 2
  • Address 7 Wilson Meadow Road
  • Construction Existing
  • Bedrooms 4

Set on 9 private acres and bordered by 160 acres of conservation land, this custom Colonial offers privacy and scale hard to find this close to town. Trails wind through the surrounding woods to a hidden pond, creating a true sense of retreat without sacrificing convenience. The house combines timeless, classic design with a warm and welcoming atmosphere, a balance few homes achieve. A gracious foyer opens to a formal dining room and a library/home office with custom wall-to-wall bookshelves. At the heart of the home, the great room with cathedral ceilings and a soapstone wood stove flows into a beautifully appointed kitchen with granite countertops, solid-wood cabinetry, a six-burner Wolf range, double ovens and a walk-in pantry. A breakfast nook and octagonal sunroom overlook the gardens and pool. Hardwood floors, custom moldings and solid doors add timeless craftsmanship. Upstairs are three spacious bedrooms and an expansive primary suite with a sitting area, dressing room, two walk-in closets and a large bathroom. A third-floor walk-up offers extensive storage and room to grow. The fully finished lower level includes a home theater, game room, hobby room/recording studio and laundry room. Outside, a hardscaped patio surrounds the heated gunite saltwater pool and spa, framed by landscaped gardens, mature plantings and striking Japanese maples. Steps away, the separate pool house offers a kitchen, bathroom, light-filled living area, upstairs loft, three-season porch and full basement. It offers remarkable flexibility for guests, extended family, creative pursuits or a home office. This distinctive property offers space to gather, room to breathe and an exceptional connection to nature, all minutes from Concord, Bow's highly rated schools and commuter routes. Homes like this, with this much land, this much privacy and this much character, rarely come to market. This is a truly rare find.

Listed by Joelle Sturms of BHG Masiello Concord

$
$
%
$/month over payments
Federal 30-year interest rate: 6.71% last updated on Sep 3, 2026
* All Figures are estimates. Check with your bank or proposed mortgage company for actual interest rates.
This product uses the FRED® API but is not endorsed or certified by the Federal Reserve Bank of St. Louis.

Virtual TourSave FavoriteSchedule TourAsk A QuestionMore Details

148 Leavitt Road Ossipee NH 03814

Ossipee, NH148 Leavitt Road

Price$1,150,000

Est. Mortgage: $/month

MLS Number 5107125

  • Residential Single Family
  • Full Bath 1
  • Address 148 Leavitt Road
  • Construction Existing
  • Bedrooms 3

Here is a rare opportunity to own a unique lakefront property on scenic Leavitt Bay, offering beautiful lake and mountain views, a large retaining wall and a private boat dock. The existing buildings will require rehabilitation, but they offer tremendous potential with grandfathered footprints and plenty of space for family and guests. The main house offers approximately 1,500± square feet with 2 bedrooms, 2 baths, a kitchen and living room with beautiful lake views, plus a large lakeside deck. The cottage is approximately 675± square feet and includes additional guest rooms, a bath and kitchen/dining area. The 2-car garage features approximately 500± square feet of finished space above, with 2 additional guest rooms, a 3/4 bath and kitchen. The property is serviced by a drilled well and a 1979 3-bedroom septic system. Total room count and square footage include all three buildings. The property is being sold "as is" with all contents as shown, excluding the boat., canoe/kayaks and some personal items The bones appear solid, and the setting is exceptional, with expansive views across Leavitt Bay toward the Green Mountains. A unique opportunity to restore and create your own lakefront retreat. The deed references 118 feet of lake frontage, while town records indicate approximately 160 feet. Buyers should conduct their own due diligence regarding all measurements, structures, septic and permitted uses.

Listed by Gerard Costantino of Costantino Real Estate LLC

$
$
%
$/month over payments
Federal 30-year interest rate: 6.71% last updated on Sep 3, 2026
* All Figures are estimates. Check with your bank or proposed mortgage company for actual interest rates.
This product uses the FRED® API but is not endorsed or certified by the Federal Reserve Bank of St. Louis.

Virtual TourSave FavoriteSchedule TourAsk A QuestionMore Details
1080 N Barnstead Road Barnstead NH 03225

Barnstead, NH1080 N Barnstead Road

Price$1,150,000

Est. Mortgage: $/month

MLS Number 5097561

  • Residential Single Family
  • Full Bath 3
  • Construction Existing
  • Bedrooms 5
  • Bathroom 4

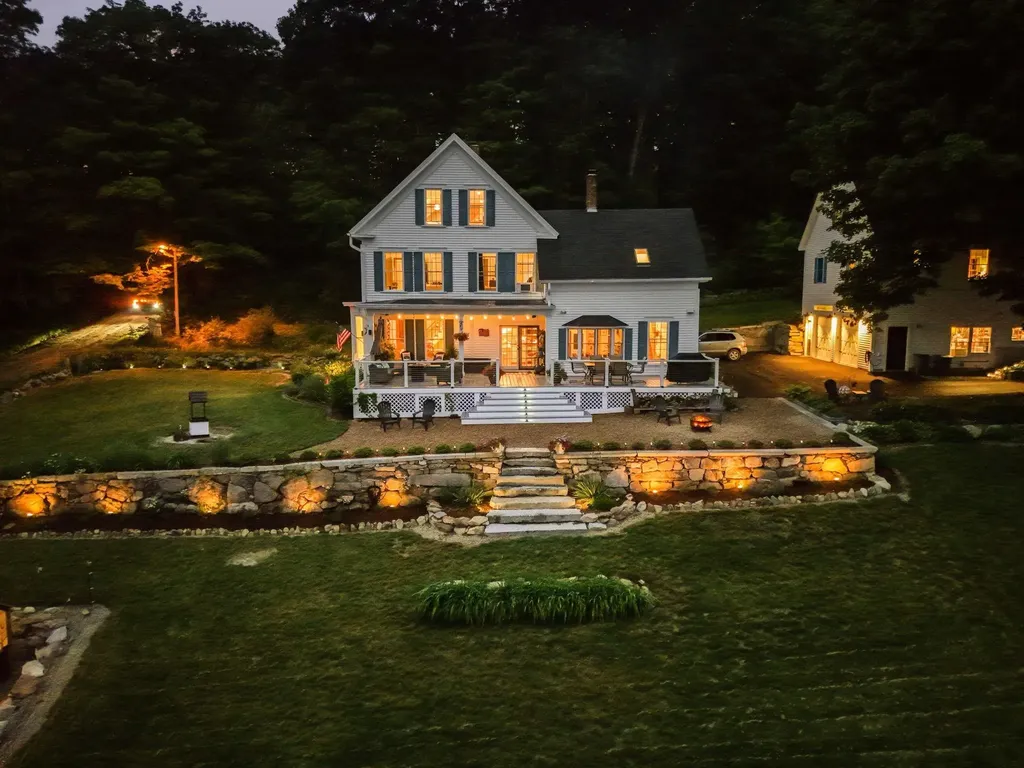
Bordering 8,000 acres of conservation land, not only can you not see another house in any direction - you never will. This is the kind of privacy you'd normally have to drive three hours north to find. This one-of-a-kind legacy property has undergone a five-year transformation, both inside and out. The main house, built in 1880, is a 4-bedroom, 3-bathroom farmhouse that has been completely updated and lovingly restored from top to bottom, and the 4-car garage features a 1,288 sq. ft., town-approved ADU above. This former potato farm now boasts extensive gardens, a recently established orchard, and two large fields perfect for growing crops or providing pasture for your farm friends. During the restoration, the sellers painstakingly blended modern conveniences with historical details. Committed to authentic craftsmanship, they even hired a restoration specialist whose work includes restorations at the Strawbery Banke Museum to complete the plasterwork. All electrical and plumbing systems have been updated within the last few years, and a structural engineer was consulted to ensure every change enhanced the property's integrity. You're not buying a project home that becomes a part-time job; you're buying a completed vision brought to life. The property is also brimming with wildlife, creating a true storybook paradise. It's not uncommon to see deer and beavers daily. You might even catch a glimpse of a moose, black bear, coyote, fox, or bobcat. Thousands of dragonflies help control the mosquito population, while the beaver pond regularly attracts ducks, geese, herons, hawks, and eagles. You'll also enjoy watching dozens of hummingbirds perch on the deck railing wires for a quick visit as you take in the view. Located just 45 minutes from Portsmouth, 20 minutes to Alton Bay, 40 Minutes to Gunstock, and 40 minutes to Bank of NH Pavilion. Rarely has a single property offered so much. Being sold fully furnished.

Listed by Joshua Matthews of Coldwell Banker Realty Gilford NH

$
$
%
$/month over payments
Federal 30-year interest rate: 6.71% last updated on Sep 3, 2026
* All Figures are estimates. Check with your bank or proposed mortgage company for actual interest rates.
This product uses the FRED® API but is not endorsed or certified by the Federal Reserve Bank of St. Louis.

Virtual TourSave FavoriteSchedule TourAsk A QuestionMore Details

1539 Province Road Strafford NH 03884

Strafford, NH1539 Province Road

Price$1,150,000

Est. Mortgage: $/month

MLS Number 5104999

  • Residential Single Family
  • Full Bath 2
  • Address 1539 Province Road
  • Construction Existing
  • Bedrooms 3

A little slice of Nantucket in New Hampshire! Come fall in love with this hidden retreat on six picturesque acres in the peaceful countryside of Strafford, NH - recently ranked the safest town in NH! Inspired by the timeless coastal charm of shingle-style architecture, the property feels worlds away, offering remarkable privacy, tranquility, and casual New England living! As the driveway meanders through the property, the home slowly reveals itself amid mature woodlands, established gardens, and open pasture, creating a wonderful sense of arrival and seclusion. The grounds invite a true homestead lifestyle, with space for organic gardening, hobby farming, animals, or simply enjoying nature. A private in-ground pool surrounded by lush landscaping provides a serene escape on warm summer days. The recent addition of a custom-built Barnyards pool house offers respite from the sun and a great place to enjoy your morning coffee, an afternoon nap, or a glass of wine at the end of a long day! Natural light pours into the home, where classic craftsmanship meets casual comfort! A wood-burning fireplace anchors the warm and inviting living room, while the beautifully appointed kitchen features an oversized center island, custom cabinetry, premium appliances, including a wood burning cooking stove, along with generous workspace for cooking and entertaining. A desirable first-floor primary suite offers privacy and convenience with its own ensuite bath and walk-in closet. The second level features two guest bedrooms, a full bath and a wonderful, light-filled loft with exposed beams that provides flexible space for additional guests or grandkids, a home office, studio, or recreation room. The estate offers that rare feeling a private escape, yet you're just 5 minutes from Bow Lake, 25 minutes to Lake Winnipesaukee, 30 minutes to Concord, 40 minutes to Portsmouth and only 90 minutes to Boston! A peaceful homestead, a summer retreat, and a timeless New England sanctuary all in one!

Listed by Jamieson Duston of Duston Leddy Real Estate

$
$
%
$/month over payments
Federal 30-year interest rate: 6.71% last updated on Sep 3, 2026
* All Figures are estimates. Check with your bank or proposed mortgage company for actual interest rates.
This product uses the FRED® API but is not endorsed or certified by the Federal Reserve Bank of St. Louis.

Virtual TourSave FavoriteSchedule TourAsk A QuestionMore Details

Broker Reciprocity 

Copyright 2026 PrimeMLS, Inc. All rights reserved. This information is deemed reliable, but not guaranteed. The data relating to real estate displayed on this display comes in part from the IDX Program of PrimeMLS. The information being provided is for consumers’ personal, non-commercial use and may not be used for any purpose other than to identify prospective properties consumers may be interested in purchasing. Data last updated September 10, 2026 12:54 PM UTC
