SIGN UP or LOG IN 's Account

Log in to see your saved listings or edit your searches:

No account? Sign up now to save searches, listings, and get tailored listing notifications. It's free, opt-out anytime.

Find Your New Home

Sign Up Today!

Get fresh listings via email, save your favorite listings, match with similar properties, and unlock additional property info.

Create Your Account

Do not fill in this field:

Already have an account? Log in

and narrow your search. If you have fewer than 200 results, you can save your search.

Albany VT Single Family Real Estate

r=1297-1308
Lot 11 Pawtuckaway Ridge Nottingham NH 03290
Active With Contract

MLS Number 5083676

  • Residential Single Family
  • Full Bath 1
  • Construction Pre-Construction
  • Bedrooms 3
  • Bathroom 3

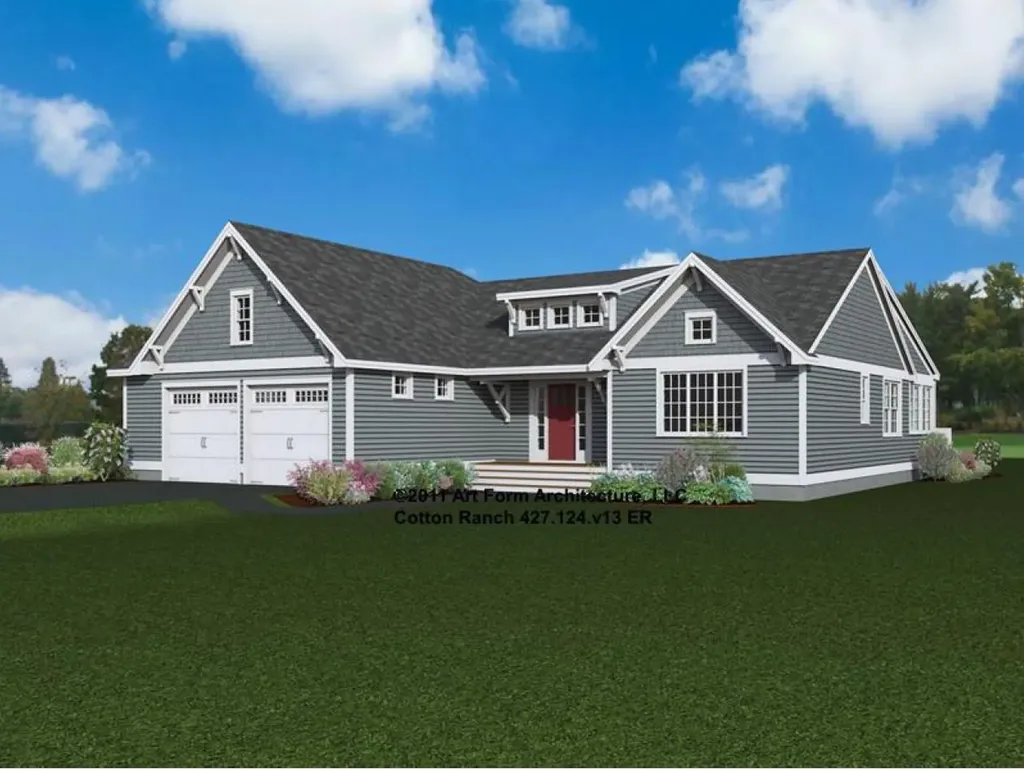
GPS: Spruce Peak Drive Nottingham. Pawtuckaway Ridge, a brand-new community just minutes from beautiful Pawtuckaway State Park. Offering scenic, wooded lots with tranquil views, this location offers the perfect blend of new construction, natural beauty, and peaceful living. One of several thoughtfully designed home plans offered here is the “Cotton Ranch”-a single-level sanctuary featuring 2342 sq. ft. of well-appointed space. Step inside to elegant hardwood floors that guide you through expansive, light-filled living areas, with soaring 8-foot ceilings, and a sunroom. The heart of the home is a beautiful kitchen, perfect for both everyday living and entertaining. This three-bedroom masterpiece is crafted to offer balance and beauty in every detail. The Primary Suite, tucked away for privacy, features a luxurious tiled walk-in shower and a generous walk-in closet-your personal retreat at the edge of the home. On the opposite end, two additional bedrooms share a full bath and tasteful tile work. A practical mudroom, laundry area, and attached garage add everyday convenience. Built by an award-winning team known for Energy Star certification and better building practices, every home here tells a story of quality, care, and craftsmanship. Buyers choice of gas or electric stove.

Listed by Marie Holt of The Gove Group Real Estate,LLC
$
$
%
$/month over payments
Federal 30-year interest rate: 6.71% last updated on Sep 3, 2026
* All Figures are estimates. Check with your bank or proposed mortgage company for actual interest rates.
This product uses the FRED® API but is not endorsed or certified by the Federal Reserve Bank of St. Louis.

Save FavoriteSchedule TourAsk A QuestionMore Details

939 Chamberlin Road Northfield VT 05663

Northfield, VT939 Chamberlin Road

Price$1,057,000

Est. Mortgage: $/month

Active With Contract

MLS Number 5100813

  • Residential Single Family
  • Full Bath 1
  • Address 939 Chamberlin Road
  • Construction Existing
  • Bedrooms 3

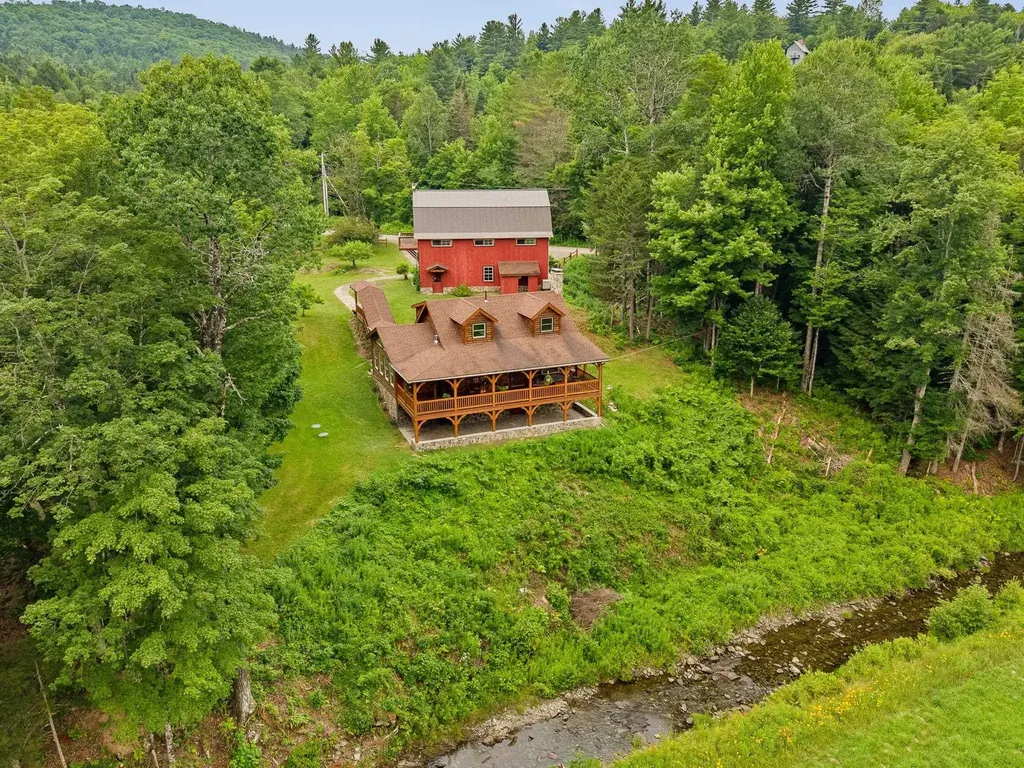
Tucked away in a peaceful country setting just 6± miles from I-89, this extraordinary property is a showcase of custom craftsmanship, thoughtful design, and Vermont pride. Whether you're searching for a full-time residence, a four-season getaway, or a property with incredible future potential, this one-of-a-kind Vermont home is truly a stunner. Benefiting from impeccable stewardship and featuring locally sourced materials, every detail has been carefully considered. Handcrafted log stairs built from trees off the property, Vermont cedar adorning the porch, Vermont soapstone countertops, sink, and backsplash, along with native stone accents, create a warm and authentic character throughout. Designed for comfort and efficiency, this well-insulated home offers exceptional year-round performance and has seen extensive updates within the last 10 years, including wiring, windows, roofing, plumbing, and interior finishes. Luxurious amenities include an infrared sauna, steam shower, beautifully tiled bathrooms, extensive indoor and outdoor lighting with dimmers, and the peace of mind provided by a 12kW automatic propane backup generator. Outside you'll discover a truly special landscape featuring plum, cherry, peach, and apple trees. Relax on the treehouse-style porch overlooking the property while listening to the soothing sounds of Stony Brook, a setting that feels like your own private retreat. The impressive 26' x 40' barn expands the possibilities with water and septic connections in place, making it ideal for future finished living space, a ski retreat, guest accommodations, or potential rental income. An outdoor shower adds even more convenience after a day of adventure. Perfectly positioned just 20± minutes from both Sugarbush Resort and Mad River Glen, this property offers the ideal balance of privacy and accessibility.

Listed by Brandon Fowler of RE/MAX North Professionals

$
$
%
$/month over payments
Federal 30-year interest rate: 6.71% last updated on Sep 3, 2026
* All Figures are estimates. Check with your bank or proposed mortgage company for actual interest rates.
This product uses the FRED® API but is not endorsed or certified by the Federal Reserve Bank of St. Louis.

Virtual TourSave FavoriteSchedule TourAsk A QuestionMore Details

8 Okemo Acres Road Ludlow VT 05194

Ludlow, VT8 Okemo Acres Road

Price$1,050,000

Est. Mortgage: $/month

MLS Number 5062231

  • Residential Single Family
  • Full Bath 3
  • Address 8 Okemo Acres Road
  • Construction Pre-Construction
  • Bedrooms 3

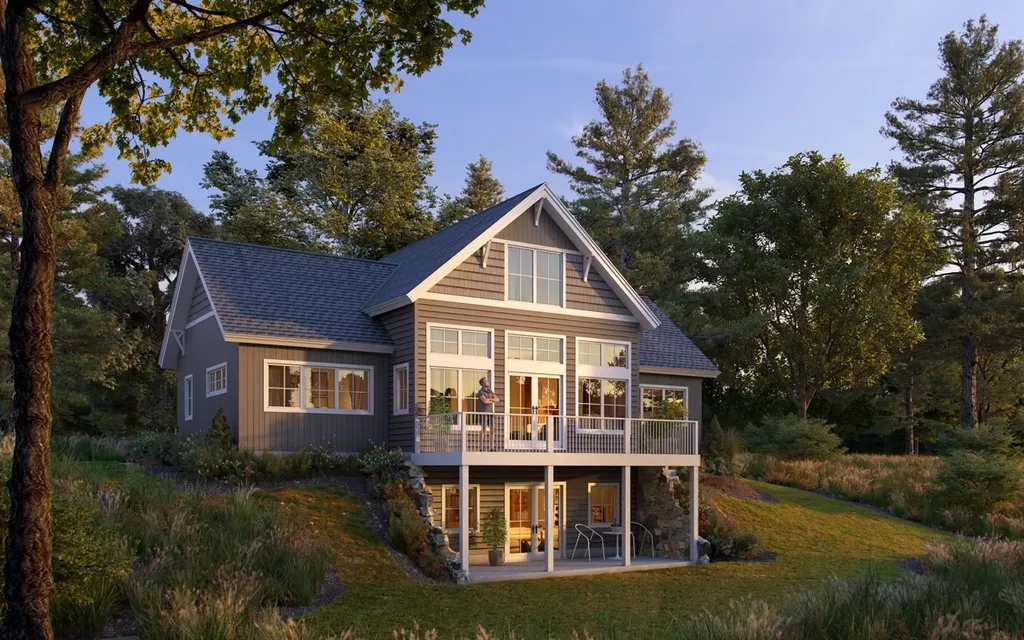
Okemo Acres on Okemo Mountain - New Construction Opportunity Located just off Okemo Ridge Access Road and only minutes from Okemo's base lodge, this brand-new 3-bedroom home (with a septic permit for a 4th bedroom) is being built by a highly regarded local builder. The home will be completed within nine months of contract signing, with buyers having the opportunity to collaborate directly with the builder on finishes and details. The two upper levels are designed with an open-concept layout, featuring a custom kitchen with quality appliances, abundant natural light, and a spacious primary suite with a private ensuite bath. The walkout lower level will be fully finished, offering flexible space for recreation, a home office, or guest accommodations. Oversized windows throughout the home will frame the mountain setting and capture beautiful views. Schedule a visit today to explore the land and meet with the trusted local builder to start planning your new Okemo retreat.

Listed by Elissa Scully of Mary W. Davis Realtor & Assoc.,Inc.

$
$
%
$/month over payments
Federal 30-year interest rate: 6.71% last updated on Sep 3, 2026
* All Figures are estimates. Check with your bank or proposed mortgage company for actual interest rates.
This product uses the FRED® API but is not endorsed or certified by the Federal Reserve Bank of St. Louis.

Save FavoriteSchedule TourAsk A QuestionMore Details

4 Grace Road Thornton NH 03285

Thornton, NH4 Grace Road, Unit 32

Price$1,050,000

Est. Mortgage: $/month

MLS Number 5076199

  • Residential Single Family
  • Full Bath 2
  • Address 4 Grace Road
  • Construction Pre-Construction
  • Bedrooms 4

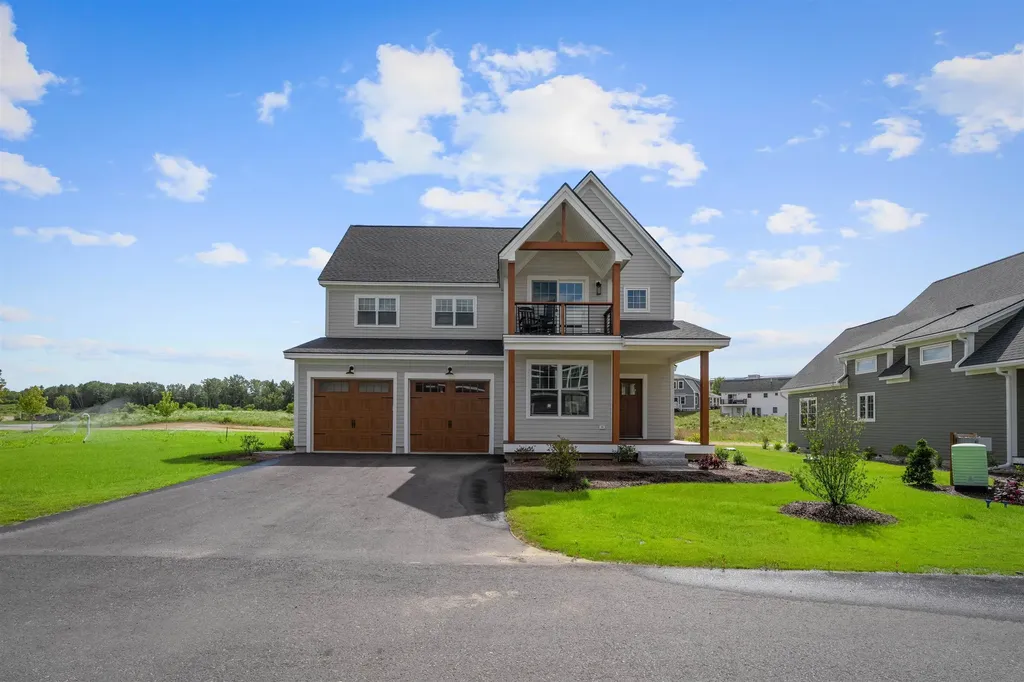
Discover the lifestyle at Owl's Nest Resort, where resort-style living meets the natural beauty of New Hampshire's White Mountains and Lakes Region. Located in the desirable North Lake community, this freestanding condominium offers the privacy of a single-family home with the ease of low-maintenance condo living-ideal as a year-round residence or vacation retreat. Just minutes from I-93 and under two hours from Boston, Owl's Nest provides convenient access to Waterville Valley, Loon Mountain, miles of hiking trails, pristine lakes, and four-season recreation. Life here means mornings on the trails, afternoons on the water, and evenings dining with mountain views-all close to home. The Alpenglow+ floorplan features an open first-floor layout designed for gathering and relaxation, with a spacious kitchen, dining, and living area. A private first-floor primary suite, guest bath, and laundry add everyday comfort and convenience. The second floor includes an office with balcony, two large bedrooms with a full bath, and a spacious bedroom en suite. The unfinished lower level offers the opportunity for additional finished space for a guest room, game room, or entertainment area. North Lake is centrally located within Owl's Nest, just steps from world-class amenities including over a mile of frontage on the Pemigewasset River, a year-round heated pool and hot tub, Lake Harold, a state-of-the-art fitness center with an additional pool, and discounted membership to the on-site Nicklaus-designed 18-hole golf course. New England's largest resort racquet complex, driving range, restaurants, deli, grocery, and year-round events are all within a short walk or golf cart ride. Whether you're seeking adventure, relaxation, or a welcoming resort community to call home, Owl's Nest offers a lifestyle unlike any other in the White Mountains and Lakes Region. (Some photos may depict similar model homes or include digital enhancements.)

Listed by Lexi Demetriou and Brendan Connolly of Four Seasons Sotheby's Int'l Realty

$
$
%
$/month over payments
Federal 30-year interest rate: 6.71% last updated on Sep 3, 2026
* All Figures are estimates. Check with your bank or proposed mortgage company for actual interest rates.
This product uses the FRED® API but is not endorsed or certified by the Federal Reserve Bank of St. Louis.

Save FavoriteSchedule TourAsk A QuestionMore Details

46 Carpenters Point Road Ludlow VT 05149

Ludlow, VT46 Carpenters Point Road

Price$1,050,000

Est. Mortgage: $/month

MLS Number 5102603

  • Residential Single Family
  • Full Bath 1
  • Construction Existing
  • Bedrooms 3
  • Bathroom 2

Embrace sweet lakefront living in this beautiful home directly on Lake Rescue. The main floor welcomes you with an open kitchen, a dining area, and a cozy living room anchored by a classic brick fireplace, all framing picturesque views of the water. A private primary suite completes this main level for convenient single-story living. Upstairs, you will find a versatile loft space that also overlooks the lake, alongside two additional bedrooms and a full bathroom. Outside, the property features a private dock for your boat, a relaxing patio perfect for watching the lake activity, an outdoor storage shed, and plenty of parking spaces. This prime location offers easy access to Route 100N and sits just five minutes away from Jackson Gore, the local golf course, and the Clocktower Lodge area.

Listed by Elissa Scully of Mary W. Davis Realtor & Assoc.,Inc.

$
$
%
$/month over payments
Federal 30-year interest rate: 6.71% last updated on Sep 3, 2026
* All Figures are estimates. Check with your bank or proposed mortgage company for actual interest rates.
This product uses the FRED® API but is not endorsed or certified by the Federal Reserve Bank of St. Louis.

Virtual TourSave FavoriteSchedule TourAsk A QuestionMore Details

7 Bartlett Road Stratham NH 03885

Stratham, NH7 Bartlett Road

Price$1,050,000

Est. Mortgage: $/month

Active With Contract

MLS Number 5099001

  • Residential Single Family
  • Full Bath 2
  • Address 7 Bartlett Road
  • Construction Existing
  • Bedrooms 4

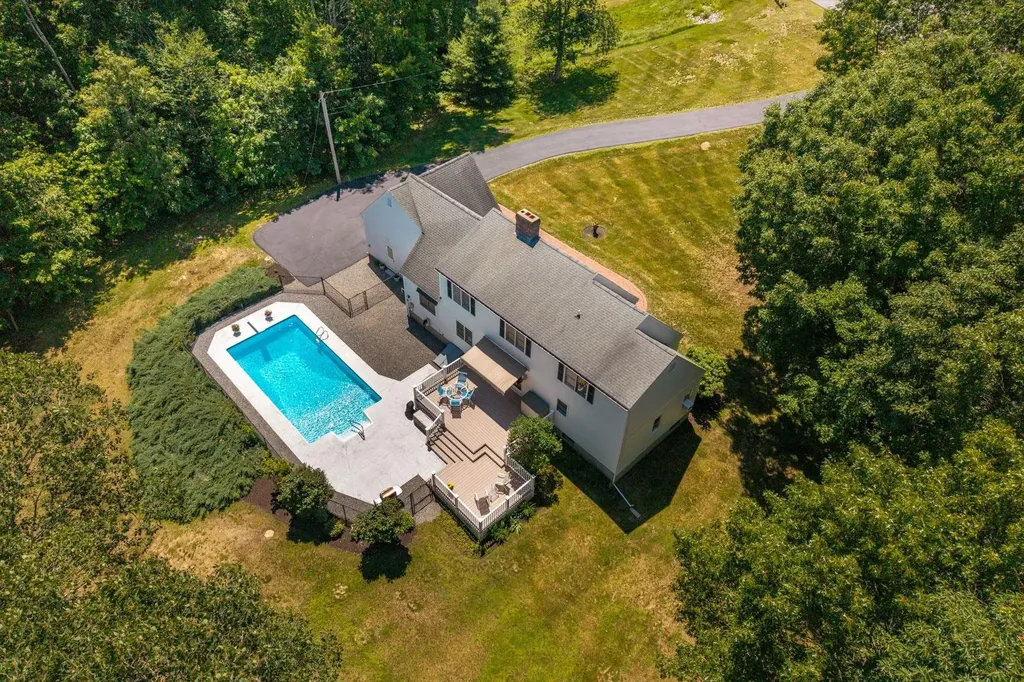
Beautifully maintained Cape set on a private 1.39-acre lot at the end of a cul-de-sac in desirable Stratham. This warm and inviting home offers classic New England charm, hardwood floors, and a well-kept interior that reflects true pride of ownership throughout. The sunlit kitchen features an eat-in breakfast area and opens easily to the home's comfortable first-floor living spaces, including a formal dining room, living room, and family room. There is a spacious first-floor primary bedroom and bath for convenience, while additional bedrooms provide space for family or guests. Outside, the property truly shines with a spacious two-tier deck overlooking the pool and the private yard. Spend summer days by the lovely in-ground pool, entertain with ease, or simply enjoy the peaceful setting of this special property. With an attached garage, generous outdoor space, and a timeless design, this home offers the ideal blend of comfort, privacy, and everyday livability.

Listed by Joe Leddy of Duston Leddy Real Estate

$
$
%
$/month over payments
Federal 30-year interest rate: 6.71% last updated on Sep 3, 2026
* All Figures are estimates. Check with your bank or proposed mortgage company for actual interest rates.
This product uses the FRED® API but is not endorsed or certified by the Federal Reserve Bank of St. Louis.

Virtual TourSave FavoriteSchedule TourAsk A QuestionMore Details

81 Meadow Lane Woodstock NH 03262

Woodstock, NH81 Meadow Lane

Price$1,050,000

Est. Mortgage: $/month

MLS Number 5097556

  • Residential Single Family
  • Full Bath 3
  • Address 81 Meadow Lane
  • Construction Existing
  • Bedrooms 5

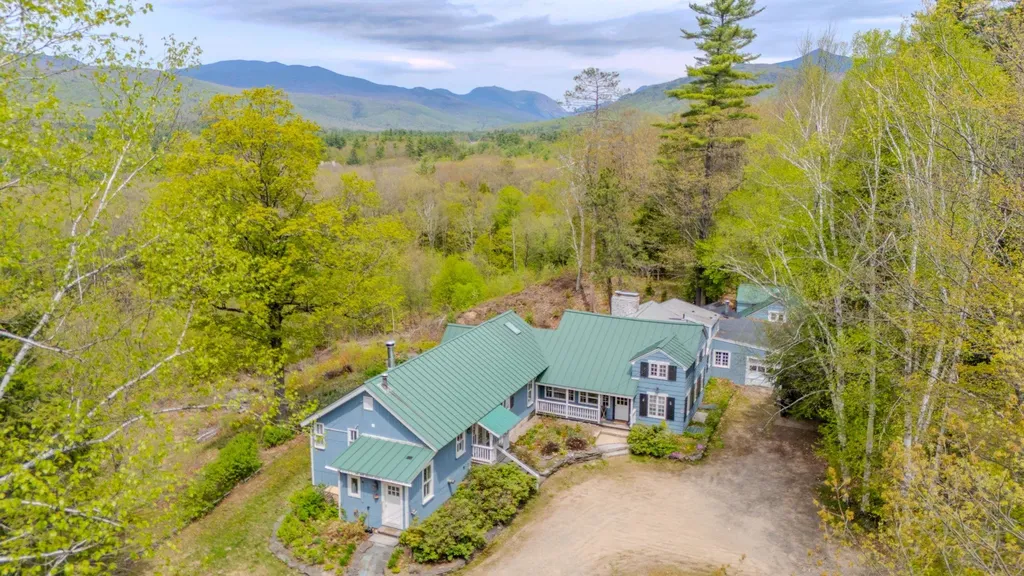
Perched high above the valley on 5 private acres, 81 Meadow Lane offers one of the most spectacular panoramic mountain view settings in the White Mountains. With over 90 degrees of unobstructed views stretching across Franconia Notch and the surrounding peaks, this extraordinary property combines exceptional privacy with easy access to Lincoln, Woodstock, Loon Mountain Resort, hiking, golf, and year-round recreation. Blending historic New England character with thoughtful modern updates, the home has been carefully maintained and improved while preserving its timeless appeal. Warm, inviting living spaces, handcrafted details, and expansive windows create the perfect backdrop for gathering with family and friends after a day spent exploring the mountains. A truly rare offering, the property is configured in a unique tri-plex-style layout connected by enclosed breezeways, providing outstanding flexibility for today's buyers. With three full kitchens and accommodations for 18+ guests, it's ideally suited as a luxury vacation home, multi-generational retreat, corporate getaway, or income-producing investment with outstanding short-term rental potential. The thoughtful design allows large groups to enjoy time together while still providing privacy and separate living spaces. Major updates include standing seam metal roofing, updated electrical, plumbing, and heating systems, along with the added security of a whole-home standby propane generator, providing comfort and peace of mind in every season. Whether you're searching for an unforgettable second home, a one-of-a-kind family compound, or a versatile investment property in one of New Hampshire's premier four-season destinations, 81 Meadow Lane is a rare opportunity to own an exceptional mountaintop retreat where breathtaking sunsets, unmatched privacy, and endless mountain adventures await.

Listed by Bailey Clermont of Today Real Estate

$
$
%
$/month over payments
Federal 30-year interest rate: 6.71% last updated on Sep 3, 2026
* All Figures are estimates. Check with your bank or proposed mortgage company for actual interest rates.
This product uses the FRED® API but is not endorsed or certified by the Federal Reserve Bank of St. Louis.

Virtual TourSave FavoriteSchedule TourAsk A QuestionMore Details

19 Beechwood Road Salem NH 03079

Salem, NH19 Beechwood Road

Price$1,050,000

Est. Mortgage: $/month

Active With Contract

MLS Number 5103269

  • Residential Single Family
  • Full Bath 1
  • Address 19 Beechwood Road
  • Construction Existing
  • Bedrooms 4

OPEN HOUSE 8/9 CANCELLED. Luxury should buy peace of mind, and this home delivers exactly that. Built in 2016 and impeccably maintained, this Craftsman Colonial offers the rare opportunity to enjoy modern finishes and move-in-ready living in one of Salem's most picturesque and established neighborhoods. From the moment you arrive, you'll appreciate the stunning hardscape, inviting front porch, and exceptional curb appeal. Inside, a dramatic two-story foyer with a turned staircase sets the tone for the home. A private first-floor office with a closet offers endless flexibility as a home office, playroom, guest room, or potential 4th bedroom. Designed for both entertaining and everyday living, the front-to-back dining and family rooms are connected by half walls that create an open, airy feel while still defining each space. The beautifully appointed kitchen is the heart of the home, featuring quartz countertops, gray cabinetry, a center island, corner pantry, and a sunny dining area with direct access to the back deck. Just off the attached three-car garage, the thoughtfully designed mudroom includes a built-in bench, coat hooks, additional storage closet, and a convenient half bath - making daily routines effortless. Upstairs, you'll find three spacious bedrooms, a dedicated laundry room, and a full guest bath. The primary suite is a true retreat, complete with a custom walk-in closet and a spa-inspired bath featuring a double vanity and a tiled walk-in shower with a built-in bench. Need more space in the future? The unfinished basement offers endless possibilities for future expansion while providing abundant storage today. Serviced by town water, town sewer, and natural gas, this move-in-ready home offers the rare combination of modern construction, flexible living space, a picturesque neighborhood, and an unbeatable commuter location. This is the kind of home that lets you spend your weekends enjoying where you live - not updating it.

Listed by Jill O'Shaughnessy of Jill & Co. Realty Group - Real Broker NH,LLC

$
$
%
$/month over payments
Federal 30-year interest rate: 6.71% last updated on Sep 3, 2026
* All Figures are estimates. Check with your bank or proposed mortgage company for actual interest rates.
This product uses the FRED® API but is not endorsed or certified by the Federal Reserve Bank of St. Louis.

Save FavoriteSchedule TourAsk A QuestionMore Details

2 Fox Street Windham NH 03087

Windham, NH2 Fox Street

Price$1,050,000

Est. Mortgage: $/month

Active With Contract

MLS Number 5101174

  • Residential Single Family
  • Address 2 Fox Street
  • Construction Existing
  • Bedrooms 2
  • Bathroom 4

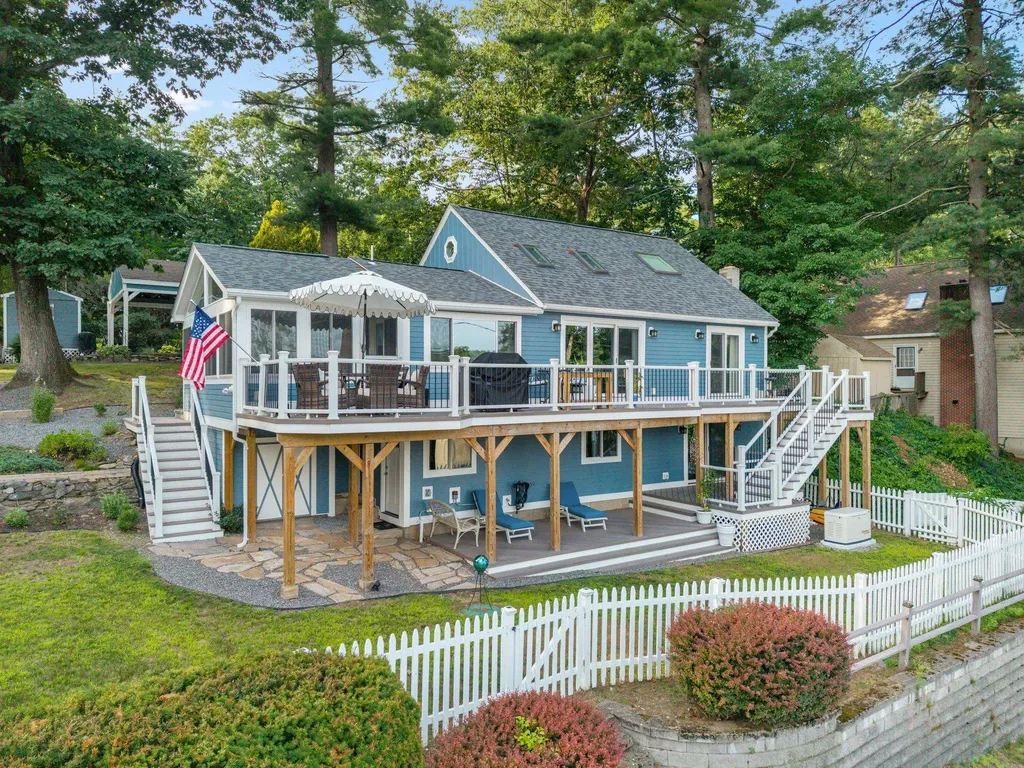
Where Every Day Feels Like a Getaway with stunning views of Cobbetts Pond in Windham, NH. Morning light spills across the water as you step onto your private balcony, coffee in hand, watching the lake wake up for the day. By afternoon, you're out on the boat. By evening, you're gathered under the covered porch as the sun drops over the shoreline. This is more than a beautifully renovated home. It's a place where everyday life feels like a getaway. The main living spaces reimagined from top to bottom; every detail here reflects lasting quality and timeless design. At the heart of the home, a lovely seating area open to the upper level, an open-concept gourmet kitchen that flows into the sun room and a generous gathering space in the lower level with a wet bar set the stage for entertaining. The first floor primary suite is a peaceful retreat with a spa-inspired bath and a new slider out to the deck, added to enjoy those lake views. Set on a corner lot, two levels of expansive Trex decking overlooking the lake, beautifully landscaped grounds, and a newly added three-season sunroom to relax through every season. Deeded waterfront ownership brings a private sandy beach, boat launch, kayak storage, and an opportunity for future dock space, making the lake a natural extension of the front yard. ALL NEW: roof, siding, windows, doors, plumbing, electrical wiring, HVAC runs, insulation, whole-house generator, whole-house water system and MORE! Every major investment has already been made. Whether you're hosting friends and family, launching the kayak for an afternoon on the water, or simply taking in the view, this is a home built for lasting memories. Located in highly desirable Windham, NH, you'll enjoy award-winning schools, nearby golf courses, walking trails, and convenient access to Tuscan Village with its outstanding shopping, restaurants, and year-round events, all while remaining close to Rte 93 for an easy commute . Life is simply better at the lake.

Listed by Kimberley Tufts of EXP Realty

$
$
%
$/month over payments
Federal 30-year interest rate: 6.71% last updated on Sep 3, 2026
* All Figures are estimates. Check with your bank or proposed mortgage company for actual interest rates.
This product uses the FRED® API but is not endorsed or certified by the Federal Reserve Bank of St. Louis.

Virtual TourSave FavoriteSchedule TourAsk A QuestionMore Details

12 Glenwood Road Windham NH 03087-1162

Windham, NH12 Glenwood Road

Price$1,050,000

Est. Mortgage: $/month

Pending

MLS Number 5104882

  • Residential Single Family
  • Full Bath 2
  • Address 12 Glenwood Road
  • Construction Existing
  • Bedrooms 4

Welcome Home: 3.51 Acres of pure elegance in Windham, NH Some homes are lived in. This one has been cherished and it shows in every corner. From the moment you arrive, the pride of ownership is unmistakable, evident in every meticulously maintained detail, inside and out. Step through the door into a floor plan that flows with genuine ease no awkward pivots, no wasted square footage, just a natural rhythm from room to room. The heart of the home is a sprawling chef's eat-in kitchen, built for both quiet mornings and full-scale entertaining. It opens effortlessly into a generous family room anchored by a warm, inviting fireplace the kind of space that begs for long conversations and lazy Sunday afternoons. A formal dining room and a separate living room round out the main level, offering versatility for both everyday life and elevated occasions. Upstairs, four oversized bedrooms await, crowned by a truly beautiful primary suite a private retreat complete with its own en-suite bath, designed for rest and restoration after a long day. this homes grounds are what elevate this property from lovely to extraordinary. 3.51 acres of vast landscaping mature, established, and endlessly picturesque. This is outdoor living at its finest: a canvas for gatherings, gardens, quiet solitude, or simply soaking in the serenity of your own private sanctuary. This is more than a house. It's a rare offering a residence where craftsmanship, care, and character converge. Homes this well-loved don't come along often.

Listed by Marylou Buckley and Nicole Buckley of BHHS Verani Salem

$
$
%
$/month over payments
Federal 30-year interest rate: 6.71% last updated on Sep 3, 2026
* All Figures are estimates. Check with your bank or proposed mortgage company for actual interest rates.
This product uses the FRED® API but is not endorsed or certified by the Federal Reserve Bank of St. Louis.

Save FavoriteSchedule TourAsk A QuestionMore Details

28 Colony Cove Road Durham NH 03824

Durham, NH28 Colony Cove Road

Price$1,050,000

Est. Mortgage: $/month

Active With Contract

MLS Number 5085855

  • Residential Single Family
  • Address 28 Colony Cove Road
  • Construction Existing
  • Bedrooms 2
  • Bathroom 2

There are homes you own, and there are homes you steward for the next generation. For more than 100 years, this classic seaside shingle cottage has been part of the Little Bay shoreline. Today, it presents a rare opportunity to restore a cherished waterfront retreat or create the legacy home you've always envisioned. Set on the banks of Little Bay with panoramic water views, breathtaking sunrises, a deep-water dock with direct Atlantic access, and a setting that feels like living on a boat, this is a once-in-a-generation waterfront offering. Fish for striped bass from your private dock, spend the day cruising the bay, or simply relax on the expansive waterside deck as the tides and wildlife provide an ever-changing backdrop. The existing 2-bedroom, 1.5-bath cottage has been thoughtfully updated over the past nine years while preserving its coastal character. Original hardwood and wide pine floors, custom built-ins, a woodstove, and walls of windows are complemented by a chef's kitchen with quartz countertops, center island, Bosch appliances, Wolf 36-inch gas cooktop, and Zephyr vent hood. A Kohler whole-house generator provides year-round peace of mind. Outside, mature gardens, raised vegetable beds, a fenced courtyard, spacious front deck, wood storage lean-to, and storage shed complete the property. The true value, however, is what can never be duplicated: the extraordinary waterfront setting, panoramic views, deep-water dock, and exceptional location. Whether you preserve this beloved cottage or build a spectacular new waterfront home for the next century, this remarkable property offers the opportunity to create a lasting coastal legacy in one of the Seacoast's most desirable neighborhoods.

Listed by Valerie Shelton of Appledore Real Estate

$
$
%
$/month over payments
Federal 30-year interest rate: 6.71% last updated on Sep 3, 2026
* All Figures are estimates. Check with your bank or proposed mortgage company for actual interest rates.
This product uses the FRED® API but is not endorsed or certified by the Federal Reserve Bank of St. Louis.

Virtual TourSave FavoriteSchedule TourAsk A QuestionMore Details

93 Bunker Hill Avenue Stratham NH 03885

Stratham, NH93 Bunker Hill Avenue

Price$1,050,000

Est. Mortgage: $/month

Pending

MLS Number 5101984

  • Residential Single Family
  • Full Bath 1
  • Construction Existing
  • Bedrooms 4
  • Bathroom 3

Welcome to this beautifully maintained 4-bedroom, 2.5-bath Colonial nestled on a picturesque 2-acre lot. Relax and unwind on the inviting covered front porch, the perfect spot to enjoy your morning coffee or tea while taking in the peaceful surroundings. Inside, you'll find a spacious eat-in kitchen featuring warm maple cabinetry, granite countertops, stainless steel appliances, and plenty of room for casual dining. Just off the kitchen is a bright and welcoming dining room, ideal for hosting family dinners and holiday gatherings. The cozy step-down family room offers a beautiful, beamed mantel, creating the perfect space to relax and entertain. A dedicated home office with built-in lockers provides a practical workspace and an organized drop zone for busy households. The convenient first-floor laundry room and half bath complete the main level. Upstairs, the spacious primary suite is a true retreat with a large walk-in closet and a fully renovated en-suite bathroom. Three additional generously sized bedrooms and a full guest bathroom provide plenty of room for family and visitors. The partially finished walkout basement offers flexible space for a recreation room, home gym, or playroom, while still providing ample storage. Outside, the level backyard is perfect for outdoor activities and includes a storage shed for your tools and equipment. Offering the perfect blend of comfort, functionality, and country charm, this move-in-ready Colonial is ready to welcome you home.

Listed by Patricia Brown of The Aland Realty Group

$
$
%
$/month over payments
Federal 30-year interest rate: 6.71% last updated on Sep 3, 2026
* All Figures are estimates. Check with your bank or proposed mortgage company for actual interest rates.
This product uses the FRED® API but is not endorsed or certified by the Federal Reserve Bank of St. Louis.

Virtual TourSave FavoriteSchedule TourAsk A QuestionMore Details

Broker Reciprocity 

Copyright 2026 PrimeMLS, Inc. All rights reserved. This information is deemed reliable, but not guaranteed. The data relating to real estate displayed on this display comes in part from the IDX Program of PrimeMLS. The information being provided is for consumers’ personal, non-commercial use and may not be used for any purpose other than to identify prospective properties consumers may be interested in purchasing. Data last updated September 13, 2026 3:07 AM UTC