
SIGN UP or LOG IN 's Account

Log in to see your saved listings or edit your searches:

No account? Sign up now to save searches, listings, and get tailored listing notifications. It's free, opt-out anytime.

Find Your New Home

Sign Up Today!

Get fresh listings via email, save your favorite listings, match with similar properties, and unlock additional property info.

Create Your Account

Do not fill in this field:

Already have an account? Log in

and narrow your search. If you have fewer than 200 results, you can save your search.

Albany VT Single Family Real Estate

r=1381-1392
16 Rocky Lane Epping NH 03042

Epping, NH16 Rocky Lane

Price$998,000

Est. Mortgage: $/month

MLS Number 5109509

  • Residential Single Family
  • Full Bath 2
  • Address 16 Rocky Lane
  • Construction Existing
  • Bedrooms 5

A PROPERTY THAT SIMPLY DOESN'T COME ALONG EVERY DAY. Some homes check the boxes. This one practically adds a few more. Set on an impeccably finished property where the landscaping, hardscaping, and irrigation are already done, this is a home designed for enjoying-not spending your weekends figuring out what needs to be done next. Step outside and the backyard becomes its own destination, complete with a heated, saltwater in-ground pool and basketball court. A detached two-car garage adds even more flexibility, with plenty of additional storage for everything life-and hobbies-bring with them. And then there's the inside. The newly renovated kitchen is the heart of the home, featuring a massive island made for gathering, along with exceptional ceiling-to-floor storage that is as practical as it is impressive. A bright kitchen dining area keeps the space feeling open and inviting, while the adjacent dining room provides the perfect setting for more formal meals. The living room is anchored by a striking stone wood-burning fireplace, truly a work of art and the kind of feature that makes you want to settle in and stay awhile. Tucked just beyond is a cozy den-the perfect spot for reading, relaxing, working, or escaping the action without ever feeling far away. The first floor continues with a primary suite that takes full advantage of the beautiful surrounding views, along with a walk-in closet and private bath. Upstairs, the possibilities continue. One bedroom offers its own attached bath, while three additional bedrooms share a full bath-creating plenty of room for family, guests, or whatever your lifestyle demands. Then there's the lower level, where the fun really begins. A full bar, dedicated weight room, half bath, and walk-out create a space that could easily become the ultimate entertaining zone, gym, game room, or gathering spot. You decide. It's not just a home with a long list of features. It's a home where the hard work has been done. Truly one of kind!

Listed by Cheryl Brown of Carey Giampa,LLC/Rye

$
$
%
$/month over payments
Federal 30-year interest rate: 6.71% last updated on Sep 3, 2026
* All Figures are estimates. Check with your bank or proposed mortgage company for actual interest rates.
This product uses the FRED® API but is not endorsed or certified by the Federal Reserve Bank of St. Louis.

Virtual TourSave FavoriteSchedule TourAsk A QuestionMore Details
293 North River Road Lee NH 03861

Lee, NH293 North River Road

Price$997,500

Est. Mortgage: $/month

Active With Contract

MLS Number 5093429

  • Residential Single Family
  • Full Bath 3
  • Address 293 North River Road
  • Construction Existing
  • Bedrooms 4

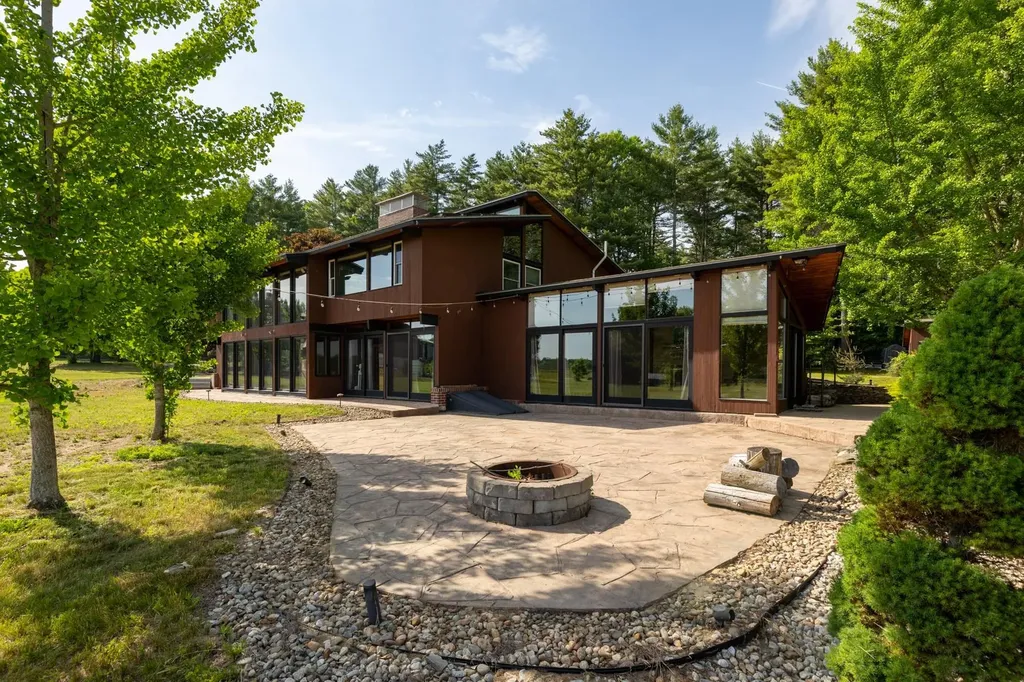
Perfectly positioned beside the renowned Flag Hill Winery, the Estate at Flag Hill is a one-of-a-kind custom Acorn Deckhouse that offers a rare opportunity to enjoy spectacular long-range views stretching across rolling vineyards and the surrounding countryside. Imagine ending your day with a short stroll to the winery's tasting room where you can enjoy award-winning wines just steps from your doorstep! Privately set on a picturesque 1.95-acre lot at the end of a long winding driveway, this passive-solar, energy-efficient home delivers nearly 4,000 square feet of light-filled living space designed to bring the outdoors in. Dramatic walls of glass frame breathtaking vineyard and country vistas from nearly every room, while the open-concept floor plan creates the perfect setting for entertaining, holiday gatherings, and everyday living. The home features four spacious bedrooms plus a dedicated office, a first-floor laundry room, and a massive finished lower level offering endless flexibility for recreation, hobbies, or guests. A stunning seasonal room with a fireplace provides the perfect retreat to relax and soak in the peaceful surroundings year-round. Outside, you'll enjoy a truly exceptional setting bordered by acres of open land, mature gardens, a charming pond, and a beautiful backyard patio-all designed to showcase the property's incredible views and natural beauty. Thoughtfully designed with sustainability in mind, the home incorporates geothermal heating and cooling, a thermal heat sink that captures and stores solar energy, and rooftop solar panels that help reduce utility costs while minimizing environmental impact. If you're searching for a home with character, privacy, breathtaking scenery, and a lifestyle unlike anything else on the market, this extraordinary vineyard-view retreat is the one you've been waiting for!

Listed by Jamieson Duston of Duston Leddy Real Estate

$
$
%
$/month over payments
Federal 30-year interest rate: 6.71% last updated on Sep 3, 2026
* All Figures are estimates. Check with your bank or proposed mortgage company for actual interest rates.
This product uses the FRED® API but is not endorsed or certified by the Federal Reserve Bank of St. Louis.

Virtual TourSave FavoriteSchedule TourAsk A QuestionMore Details

8 Wilson Meadow Road Bow NH 03304

Bow, NH8 Wilson Meadow Road

Price$997,500

Est. Mortgage: $/month

MLS Number 5104803

  • Residential Single Family
  • Full Bath 1
  • Address 8 Wilson Meadow Road
  • Construction Existing
  • Bedrooms 7

Travel up the winding driveway and discover your own private family compound nestled in the heart of Bow. Surrounded by beautiful scenery and offering exceptional privacy, this expansive 7-bedroom, 5-bath Colonial provides the perfect blend of comfort, versatility, and space. Inside, you'll find seven generously sized bedrooms, along with plenty of flexible spaces that can be transformed into home offices, playrooms, reading nooks, hobby spaces, or whatever best suits your lifestyle. The possibilities are truly endless. The spacious inlaw apartment offers both privacy and convenience, with its own private entrance as well as access to the main home. It features two primary suites and a bright, inviting sunroom just off the living room; an ideal setup for extended family or guests. At the heart of the main home, the living room impresses with a soaring cathedral ceiling, brick hearth, and expansive windows that frame beautiful views of the backyard and surrounding grounds. Outside, there's ample room to garden, play, entertain, and simply enjoy the peace and privacy of your own retreat. Whether you're looking for space for a growing family, multigenerational living, or a place to escape the demands of everyday life, this unique Bow property offers the flexibility and tranquility to create the oasis you've been dreaming of. Open House Saturday, August 29, 10:00-12:00pm

Listed by Elizabeth Jones of Century 21 Circa 72 Inc.

$
$
%
$/month over payments
Federal 30-year interest rate: 6.71% last updated on Sep 3, 2026
* All Figures are estimates. Check with your bank or proposed mortgage company for actual interest rates.
This product uses the FRED® API but is not endorsed or certified by the Federal Reserve Bank of St. Louis.

Virtual TourSave FavoriteSchedule TourAsk A QuestionMore Details

47 West Road Wilmington VT 05363

Wilmington, VT47 West Road

Price$997,000

Est. Mortgage: $/month

MLS Number 5105900

  • Residential Single Family
  • Full Bath 3
  • Address 47 West Road
  • Construction New Construction
  • Bedrooms 3

Be among the first to enjoy this brand-new mountain modern home in the sought-after Chimney Hill community, with an anticipated completion date of September 2026. Thoughtfully designed for both year-round living and weekend getaways, this 3-bedroom, 4-bath home offers a bright, open floor plan filled with natural light and clean, contemporary finishes. The main living area creates an inviting space for gathering, with an open kitchen, dining, and living room designed for today's lifestyle. Upstairs, you'll find a spacious primary suite along with two comfortable guest bedrooms, offering privacy and comfort for family and friends. The fully finished lower level significantly expands the home's living space with multiple bonus rooms and a generous recreation area, providing endless possibilities for a home office, fitness room, media room, bunk room, hobby space, or additional guest accommodations. Located in Chimney Hill, owners enjoy access to outstanding community amenities including indoor and outdoor swimming pools, hot tub, fitness center, tennis and pickleball courts, skating rink, community center, hiking and snowmobile trails, and year-round recreational activities. Just minutes from Mount Snow, The Hermitage Club, Lake Whitingham, and downtown Wilmington, this exceptional new construction home offers the perfect combination of modern design, low-maintenance living, and Vermont mountain lifestyle. Photos have been virtually staged.

Listed by Betsy Wadsworth of Four Seasons Sotheby's Int'l Realty

$
$
%
$/month over payments
Federal 30-year interest rate: 6.71% last updated on Sep 3, 2026
* All Figures are estimates. Check with your bank or proposed mortgage company for actual interest rates.
This product uses the FRED® API but is not endorsed or certified by the Federal Reserve Bank of St. Louis.

Virtual TourSave FavoriteSchedule TourAsk A QuestionMore Details

1063 Whipple Hill Drive Lyndon VT 05851

Lyndon, VT1063 Whipple Hill Drive

Price$997,000

Est. Mortgage: $/month

MLS Number 5094604

  • Residential Single Family
  • Full Bath 1
  • Construction Existing
  • Bedrooms 4
  • Bathroom 5

Your dream come true! This 3 bedroom, 3 1/2 bath home is situated on top of hill offering a panoramic view of area and distant mountains with Willoughby Gap front and center. The home was built to capture the view from every room within. Or from the private front porch or screened in gazebo. Thoughtfully designed, the rooms flow from one to the other with private nooks and big gathering areas, hardwood floors and huge stone fireplace. The finished walkout basement includes a bedroom, 3/4 bath, exercise room, family room and custom wine celler. The carefully landscaped yard features a large firepit, apple, plum, cherry and American Chestnut trees and gorgeous perennials. Not to be overlooked there is a large studio apartment above the garage for family or AirBnB and the fifty plus acres offers recreation with trails and beaver ponds. Need to go for a bike or ski? The Kingdom Trails and Burke Mountain are just 10 minutes away.

Listed by Annie Guyer of Morrill & Guyer Associates

$
$
%
$/month over payments
Federal 30-year interest rate: 6.71% last updated on Sep 3, 2026
* All Figures are estimates. Check with your bank or proposed mortgage company for actual interest rates.
This product uses the FRED® API but is not endorsed or certified by the Federal Reserve Bank of St. Louis.

Virtual TourSave FavoriteSchedule TourAsk A QuestionMore Details
70 Bousquet Road Lowell VT 05847

Lowell, VT70 Bousquet Road

Price$995,000

Est. Mortgage: $/month

MLS Number 5070544

  • Residential Single Family
  • Full Bath 2
  • Address 70 Bousquet Road
  • Construction Existing
  • Bedrooms 3

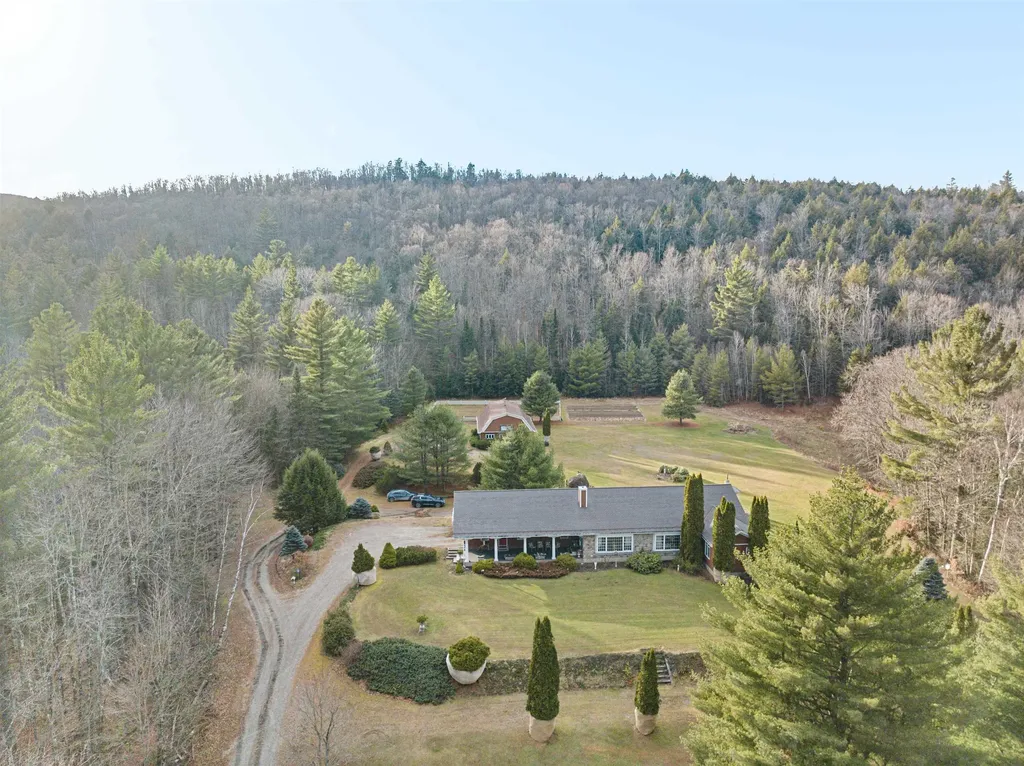
What a beautiful executive estate with 50 +/- acres, barn and 6000+ sq ft of living! Not your standard Ranch-style home! This 3-BR, 3 BA house sits on a large patch of beautifully landscaped yard, nestled amongst a backdrop of gorgeous trees, for a total of 50+ acres of purely stunning land. With nearly 6,000 sq ft of living space, there is plenty of room to sprawl out. This home boasts 3 bedrooms on the main level, double living room, formal dining room, and large an eat-in kitchen. If that sounds like ample space, you'll be blown away when you step into the fully finished basement, which offers additional rooms to use in multiple ways: living quarters for extended family, a home gym, an office, or whatever suits your needs and lifestyle. Outside, enjoy the serene surroundings from the front porch and the back deck and gazebo. You will be so enchanted by the tranquility of this property that sits on a knoll that you may find yourself wanting to spend most of your time outside! The meticulous landscaping is charming and lends an air of whimsy. The attached 3+ car garage offers plenty of storage space for lawn and recreational equipment, The 40x70 pole barn with heated tack room is certainly an unexpected bonus to this already amazing property. Horse enthusiasts, take note! This exceptional property offers so much, that it must be seen to appreciate it all. If you are ready to own a true piece of Vermont paradise, this home just may call to you!

Listed by Trombley & Day Group of BHHS Vermont Realty Group/Morrisville-Stowe

$
$
%
$/month over payments
Federal 30-year interest rate: 6.71% last updated on Sep 3, 2026
* All Figures are estimates. Check with your bank or proposed mortgage company for actual interest rates.
This product uses the FRED® API but is not endorsed or certified by the Federal Reserve Bank of St. Louis.

Virtual TourSave FavoriteSchedule TourAsk A QuestionMore Details
70 North Main Street Rutland City VT 05701

MLS Number 5065064

  • Residential Single Family
  • Full Bath 11
  • Address 70 North Main Street
  • Construction Existing
  • Bedrooms 10

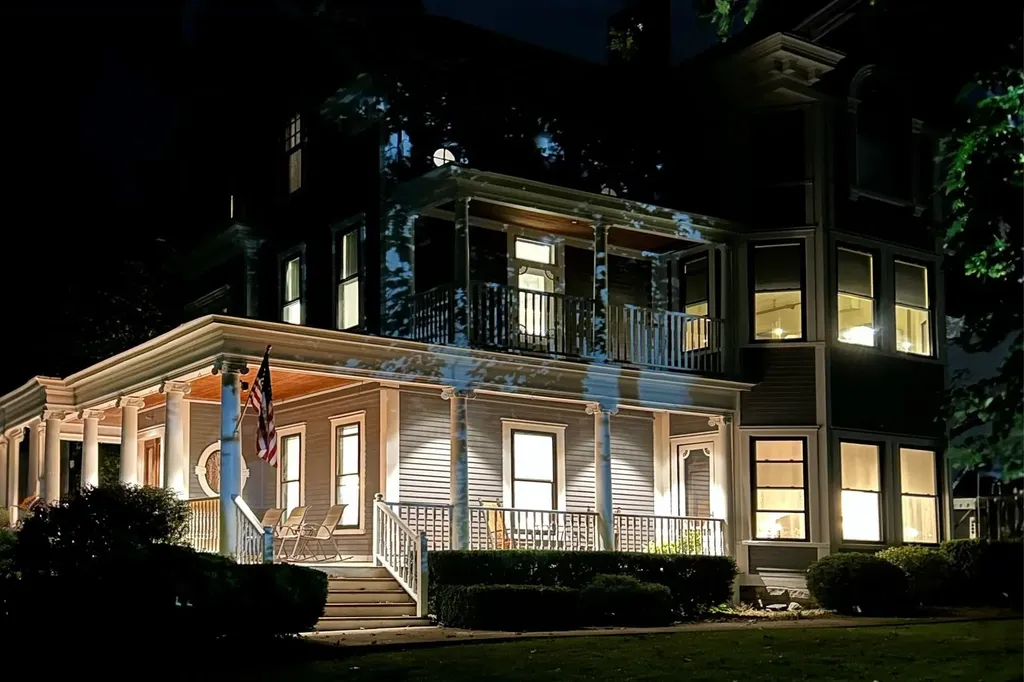
HUGE PRICE ADJUSTMENT. CALLING ALL INNKEEPERS OR SOMEONE WHO NEEDS A GRAND HOME. FURNISHED! RUTLAND IS IN NEED OF A CLASSY INN! This distinguished property has been the recipient of “Best of the Best” nine years running. With the expansion of the Killington Ski Area, this is the time! Previously operated as a successful Bed and Breakfast for 21 years, this magnificent home, with extensive renovations, still holds active permits, allowing a seamless return to business or continued use as a grand private residence. Sold MOSTLY FURNISHED, this stunning Victorian blends historic craftsmanship with modern restoration. Original leaded-glass windows, intricate plaster moldings, and handsome oak parquet floors highlight its timeless elegance. A grand foyer showcases a 136-year-old handcrafted staircase with leaded glass and Palladian-style window, while the opulent dining room features original built-ins and original leather wall trim. High ceilings and detailed moldings enhance the living room. The spacious chef's kitchen combines charm and functionality with some original cabinetry. The upper floors offer ten beautifully decorated bedroom suites, each providing luxurious comfort. Detached and updated carriage barn presents endless possibilities for an event space, studio, or workshop. Ample parking and a three-car garage complete this great offering. Located in Rutland, Vermont, ranked the 7th Best Small Town by Leisure Magazine, minutes to Killington Resort, scenic lakes, hiking, biking, and a vibrant downtown. See attached Renovation list!

Listed by Freddie Ann Bohlig of Four Seasons Sotheby's Int'l Realty

$
$
%
$/month over payments
Federal 30-year interest rate: 6.71% last updated on Sep 3, 2026
* All Figures are estimates. Check with your bank or proposed mortgage company for actual interest rates.
This product uses the FRED® API but is not endorsed or certified by the Federal Reserve Bank of St. Louis.

Virtual TourSave FavoriteSchedule TourAsk A QuestionMore Details
18 Treeline Road Thornton NH 03285

Thornton, NH18 Treeline Road

Price$995,000

Est. Mortgage: $/month

MLS Number 5086418

  • Residential Single Family
  • Full Bath 4
  • Address 18 Treeline Road
  • Construction Existing
  • Bedrooms 6

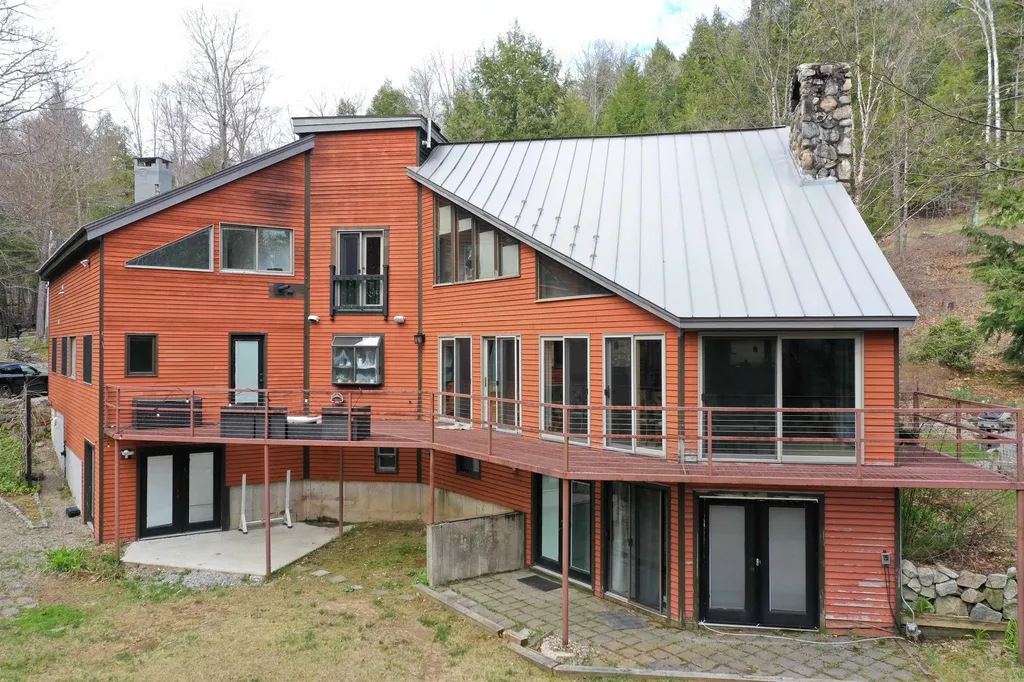
*Open House Saturday 5/9 from 10am to Noon!!* White Mountains Contemporary Luxury 5 Bedroom, 3 Bathroom Home With Separate 1BR, 1.5 BA In-Law Apartment. With an Exceptional Short Term Rental History, and approximately 5,000 square feet of high-end features and finishes, including a chef's kitchen, maple walls, a wet bar, stone fireplace, in-ceiling multi-room audio speakers, Bose-powered TV room, study area, and an extensive wrap-around steel deck, this home excels at entertaining and is in a great central location to access skiing, hiking, fishing, boating, and everything the White Mountains and neighboring Lakes Region have to offer. In addition to the successful short-term rental history, there is a basement level 1BR and 1.5 BA In-Law Apartment with separate, ground level entrances. Featured in the Boston Globe for its unique architectural design for its use of triangles in almost every room, this is a must-see house. There is an attached 3 car with plenty of room to store all of your toys. Recent improvements include the replacement of the septic system with a six bedroom state approved system, and the expansion of the in-law apartment to include the new playroom. The home is being sold furnished, and fiber-optic internet is available as well. Due to the busy rental schedule, select showings by appointment only.

Listed by Michael Huff of Riverstone Realty,LLC

$
$
%
$/month over payments
Federal 30-year interest rate: 6.71% last updated on Sep 3, 2026
* All Figures are estimates. Check with your bank or proposed mortgage company for actual interest rates.
This product uses the FRED® API but is not endorsed or certified by the Federal Reserve Bank of St. Louis.

Virtual TourSave FavoriteSchedule TourAsk A QuestionMore Details
206 Carley Road Peterborough NH 03458

Peterborough, NH206 Carley Road

Price$995,000

Est. Mortgage: $/month

MLS Number 5079443

  • Residential Single Family
  • Full Bath 1
  • Address 206 Carley Road
  • Construction Pre-Construction
  • Bedrooms 3

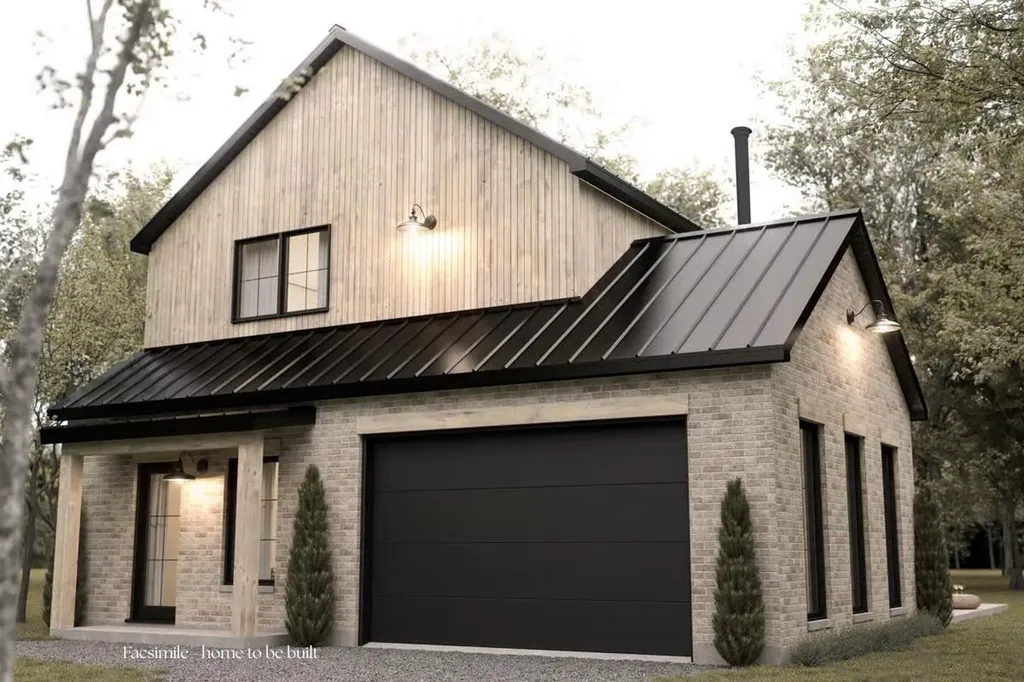
Welcome to Carley Woods, Southern New Hampshire's newest collection of private, luxury residences built by LR3 Development! Tucked away on a serene, wooded lot adjacent to expansive conservation land, this thoughtfully designed 1,764-square-foot residence offers a perfect balance of modern sophistication and natural charm. The striking exterior combines deep-toned board and batten siding with warm wood accents, setting the tone for the stylish interior within. Step inside to discover an airy, open-concept floor plan where every finish has been carefully selected. Need more space? There's an opportunity to add an additional 600 square feet of finished living area in the walkout lower level or finish additional space above the garage. This property offers the peace of a private retreat while being just minutes from Peterborough's vibrant downtown amenities. Located 50 minutes from Manchester-Boston Regional Airport and 90 minutes to Boston Logan International, it's the ideal mix of accessibility and tranquility. Additional plans and lots are available with a builder tie-in. Don't miss this rare opportunity to own a truly exceptional new home.

Listed by Sadie Halliday of EXP Realty

$
$
%
$/month over payments
Federal 30-year interest rate: 6.71% last updated on Sep 3, 2026
* All Figures are estimates. Check with your bank or proposed mortgage company for actual interest rates.
This product uses the FRED® API but is not endorsed or certified by the Federal Reserve Bank of St. Louis.

Virtual TourSave FavoriteSchedule TourAsk A QuestionMore Details
62 Winterbird Road Stowe VT 05672

Stowe, VT62 Winterbird Road

Price$995,000

Est. Mortgage: $/month

MLS Number 5097471

  • Residential Single Family
  • Full Bath 3
  • Address 62 Winterbird Road
  • Construction Existing
  • Bedrooms 3

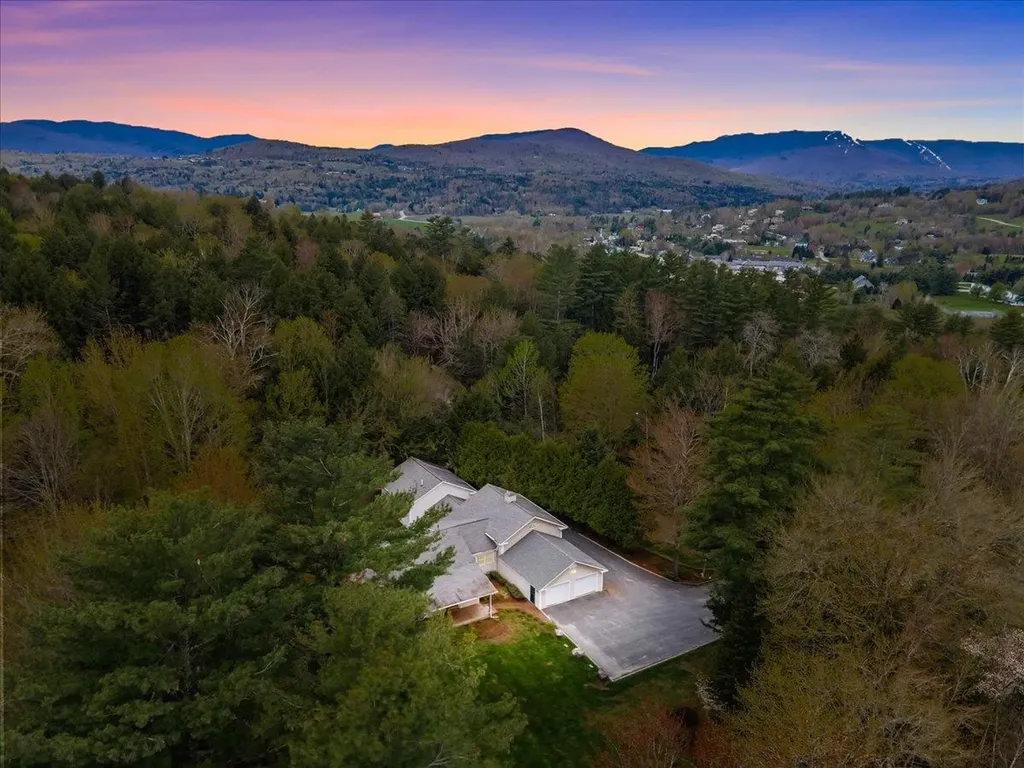
Some homes simply make life feel easier. This is one of them. Tucked away on a private road in one of Stowe's conveniently located neighborhoods, this thoughtfully designed ranch offers the comfort of single-level living with the flexibility to welcome family and friends year-round. Whether you're returning from a day on the slopes, a ride on Stowe's renowned mountain bike trails, or an afternoon exploring the village, this home is designed to be the place everyone naturally gathers. The heart of the home is a bright, open living space where warm wood floors, a gas fireplace, and a spacious granite kitchen island create an effortless flow for everything from quiet mornings with coffee to lively dinners after a day of adventure. Just beyond, the sun-filled deck becomes an extension of your living space, with an awning providing shade for summer meals, evening conversations, or simply enjoying the peaceful surroundings. A flexible loft with its own ensuite bath offers welcome privacy for guests or the perfect bonus space for work or hobbies. An attached two-car garage makes every season a little more convenient. Located just minutes from Mountain Road and centrally located, you'll enjoy quick access to world-class skiing, the Rec Path, mountain biking, restaurants, shopping, and everything that makes Stowe, Vermont, one of New England's premier four-season destinations. Whether you're searching for a full-time residence or a Vermont retreat where every weekend feels like a getaway, this home offers the perfect place to slow down, settle in, and enjoy the Stowe lifestyle.

Listed by Tiffany Donza of Element Real Estate

$
$
%
$/month over payments
Federal 30-year interest rate: 6.71% last updated on Sep 3, 2026
* All Figures are estimates. Check with your bank or proposed mortgage company for actual interest rates.
This product uses the FRED® API but is not endorsed or certified by the Federal Reserve Bank of St. Louis.

Save FavoriteSchedule TourAsk A QuestionMore Details
157 Route 9a Chesterfield NH 03462

Chesterfield, NH157 Route 9a

Price$995,000

Est. Mortgage: $/month

Pending

MLS Number 5084104

  • Residential Single Family
  • Village Spofford
  • Address 157 Route 9a
  • Construction Existing
  • Bedrooms 2

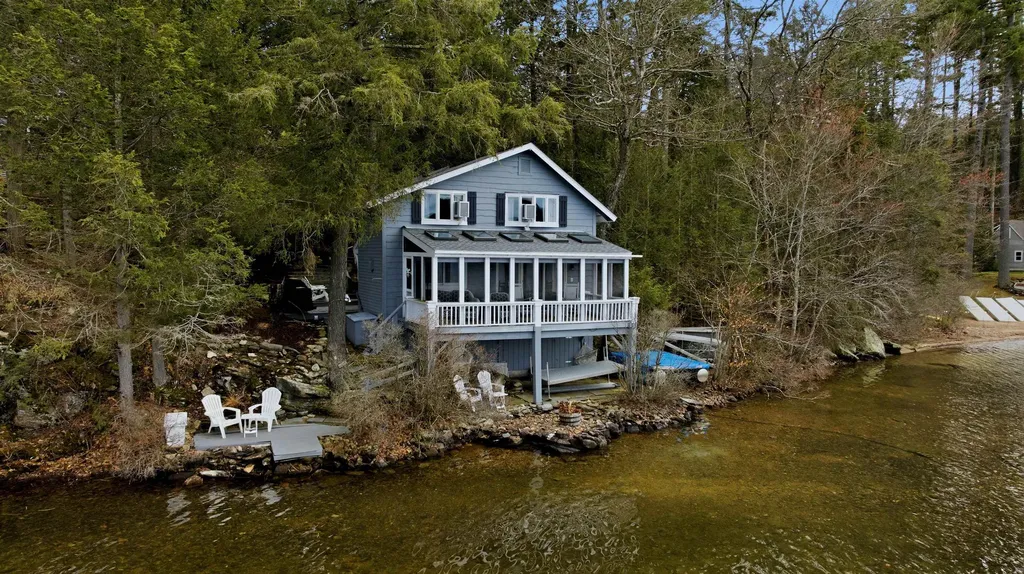
PRICE REDUCTION Nestled on the waterfront of Spofford Lake, this charming seasonal retreat presents a rare opportunity to own on one of the region's most tightly held lakes. Set in a peaceful and secluded setting, this home offers a true sense of escape with direct access to the water. This thoughtfully renovated 2-bedroom, 1.5-bath home features a warm and inviting interior that balances modern updates with timeless lake house character. Offered fully furnished, the property is truly turnkey & ready to be enjoyed immediately without the need for additional work or investment. Life here centers around the water: boating, kayaking, swimming, and fishing are just steps from your door, with long summer days and evenings defined by the natural beauty of the lake. This property offers an ideal setting for both relaxation and gathering, creating memorable experiences throughout the season. With limited inventory and strong demand for waterfront homes in this area, opportunities like this are increasingly difficult to find. Secure your place on Spofford Lake now and take full advantage of the summer season from day one.

Listed by Tyler Allen and Danielle Allen of New Space Real Estate,LLC

$
$
%
$/month over payments
Federal 30-year interest rate: 6.71% last updated on Sep 3, 2026
* All Figures are estimates. Check with your bank or proposed mortgage company for actual interest rates.
This product uses the FRED® API but is not endorsed or certified by the Federal Reserve Bank of St. Louis.

Save FavoriteSchedule TourAsk A QuestionMore Details
136 Yeaw Road Dover VT 05341

Dover, VT136 Yeaw Road

Price$995,000

Est. Mortgage: $/month

MLS Number 5096823

  • Residential Single Family
  • Full Bath 1
  • Address 136 Yeaw Road
  • Construction Existing
  • Bedrooms 4

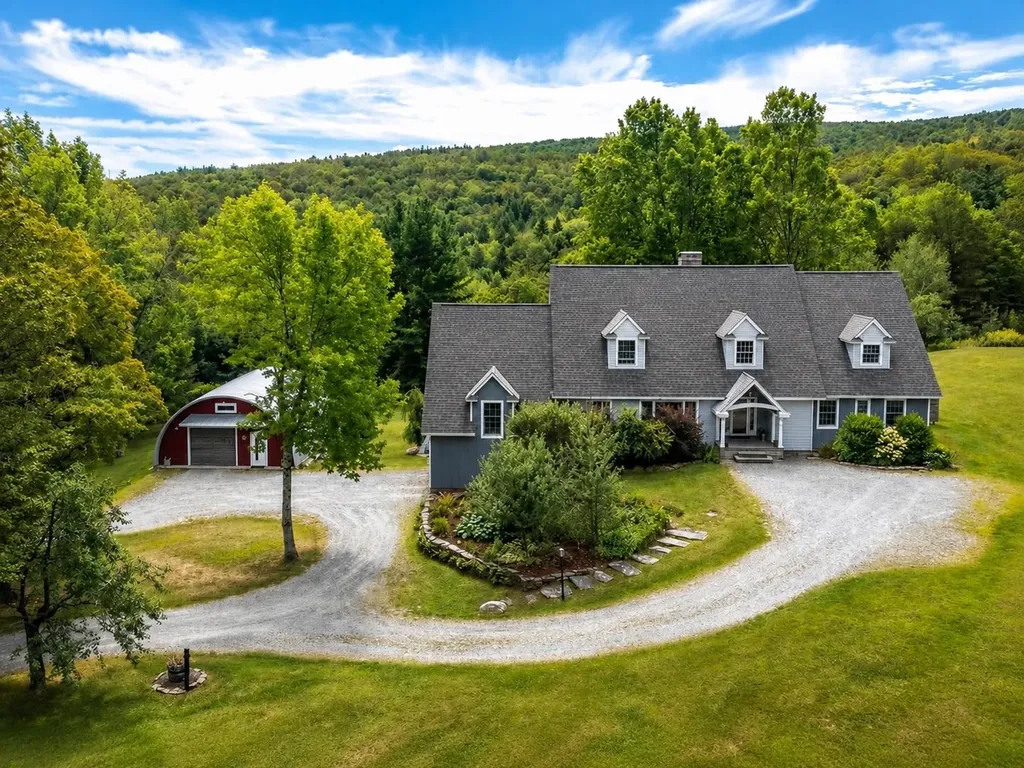
A property that truly must be seen to be appreciated, this exceptional Southern Vermont home offers the perfect balance of privacy and convenience, just minutes from Mount Snow and the village of West Dover. Filled with natural light and hardwood floors, the home offers spaces designed for both comfortable everyday living and entertaining. The beautifully renovated primary suite features a private porch and hot tub, creating the perfect place to relax after a day of work or play. Multiple gathering spaces provide room for family and guests, including the expansive great room with a movie projection screen, ideal for entertaining. The open kitchen, complete with a fireplace and wet bar, serves as the heart of the home and flows seamlessly to indoor and outdoor dining areas. Outside, a spacious deck overlooks rolling meadows and mountain views, offering a backdrop for morning coffee or evening gatherings. Adding exceptional versatility to the property are a renovated barn, a studio workshop, and a large heated and insulated steel building with endless possibilities-ideal for equipment storage, hobbies, recreational vehicles, a home-based business, or creative pursuits. Offering privacy, comfort, and year-round recreation in one of Southern Vermont's most desirable locations, this is a rare opportunity to enjoy the very best of Vermont living.

Listed by Amy Carson of Lowe's Real Estate,LLC

$
$
%
$/month over payments
Federal 30-year interest rate: 6.71% last updated on Sep 3, 2026
* All Figures are estimates. Check with your bank or proposed mortgage company for actual interest rates.
This product uses the FRED® API but is not endorsed or certified by the Federal Reserve Bank of St. Louis.

Virtual TourSave FavoriteSchedule TourAsk A QuestionMore Details

Broker Reciprocity 

Copyright 2026 PrimeMLS, Inc. All rights reserved. This information is deemed reliable, but not guaranteed. The data relating to real estate displayed on this display comes in part from the IDX Program of PrimeMLS. The information being provided is for consumers’ personal, non-commercial use and may not be used for any purpose other than to identify prospective properties consumers may be interested in purchasing. Data last updated September 12, 2026 7:55 PM UTC
