
SIGN UP or LOG IN 's Account

Log in to see your saved listings or edit your searches:

No account? Sign up now to save searches, listings, and get tailored listing notifications. It's free, opt-out anytime.

Find Your New Home

Sign Up Today!

Get fresh listings via email, save your favorite listings, match with similar properties, and unlock additional property info.

Create Your Account

Do not fill in this field:

Already have an account? Log in

and narrow your search. If you have fewer than 200 results, you can save your search.

Albany VT Single Family Real Estate

r=1405-1416
361 Round Pond Road Wakefield NH 03830

Wakefield, NH361 Round Pond Road

Price$995,000

Est. Mortgage: $/month

Active With Contract

MLS Number 5102001

  • Residential Single Family
  • Full Bath 1
  • Village East Wakefield
  • Address 361 Round Pond Road
  • Construction Existing

Welcome to 361 Round Pond Road in beautiful Wakefield, New Hampshire, where every day feels like a vacation and the lake is your backyard playground. Nestled on 1.26 private acres with an incredible 127 ft of waterfront on Lake Ivanhoe, this exceptional year-round home offers 1st floor living with the perfect blend of comfort, recreation, and unforgettable views. Whether you're sipping your morning coffee as the sun rises over the water, spending the afternoon boating, kayaking, swimming, fishing, or relaxing by the fire after a day on the lake, this home is designed for making memories that last a lifetime. Inside, you'll discover spacious 3-bedroom, 3-baths with water views from nearly every room. The modern kitchen with granite countertops & stainless-steel appliances leads to spacious living and dining rooms filled with natural light, to create the perfect place to gather with family and friends in every season. With primary bedroom suites on both the first and second floors, the flexible layout offers comfort, privacy, and convenience for owners and guests alike. Step outside and enjoy multiple spaces designed to embrace lake life, from the elevated deck and screened porch overlooking the water to the new expansive patio and terraced yard leading to your sandy shoreline. A two-story detached garage with attached drive-through workshop offers endless possibilities for storing boats, snowmobiles, and outdoor gear, while the unfinished space above provides room for hobbies, storage, or future expansion. Full basement and whole house standby generator add even more convenience and peace of mind. Located in the heart of NH's Lakes Region, this home is more than just a property, it's a lifestyle. Spend your summers on the water, winters snowmobiling nearby trails, and every season surrounded by the beauty & tranquility that only lakefront living can. Your private retreat where adventure, relaxation, and breathtaking scenery come together. Welcome to Lake Ivanhoe!

Listed by Melissa Lesniak of KW Coastal and Lakes & Mountains Realty

$
$
%
$/month over payments
Federal 30-year interest rate: 6.71% last updated on Sep 3, 2026
* All Figures are estimates. Check with your bank or proposed mortgage company for actual interest rates.
This product uses the FRED® API but is not endorsed or certified by the Federal Reserve Bank of St. Louis.

Virtual TourSave FavoriteSchedule TourAsk A QuestionMore Details

54 Forest Drive Lincoln NH 03251

Lincoln, NH54 Forest Drive

Price$995,000

Est. Mortgage: $/month

MLS Number 5105062

  • Residential Single Family
  • Full Bath 2
  • Address 54 Forest Drive
  • Construction Existing
  • Bedrooms 5

Set in Forest Ridge Resort, this spacious 5-bedroom, 3-bath home offers the ideal blend of comfort, convenience, and White Mountain living. With an open main level and plenty of room for hosting family and friends, the layout works beautifully as both a primary residence and a vacation retreat. Residents of Forest Ridge enjoy access to a full amenities package, including an indoor pool, outdoor pool, fitness center, tennis courts, and a shuttle to Loon Mountain. The association's quiet, tree-lined streets and well-maintained grounds make it one of Lincoln's most sought-after communities. Located minutes from Loon Mountain, Franconia Notch State Park, the Kancamagus Highway, and endless hiking, skiing, biking, and swimming spots, this home puts you at the center of the White Mountains' best four-season recreation. Enjoy easy access to local restaurants, shops, breweries, and family attractions like Clark's Trading Post and the Whale's Tale Waterpark. Whether you're looking for adventure or relaxation, Forest Ridge delivers the perfect basecamp. Don't miss this rare opportunity to own a 5-bedroom home in one of Lincoln's premier resort neighborhoods -- spacious, well-located, and ready for year-round enjoyment.

Listed by Brent Drouin of Century 21 Mountainside Realty

$
$
%
$/month over payments
Federal 30-year interest rate: 6.71% last updated on Sep 3, 2026
* All Figures are estimates. Check with your bank or proposed mortgage company for actual interest rates.
This product uses the FRED® API but is not endorsed or certified by the Federal Reserve Bank of St. Louis.

Virtual TourSave FavoriteSchedule TourAsk A QuestionMore Details

5 Hamilton Court Bow NH 03304

Bow, NH5 Hamilton Court

Price$995,000

Est. Mortgage: $/month

Active With Contract

MLS Number 5096552

  • Residential Single Family
  • Full Bath 2
  • Address 5 Hamilton Court
  • Construction Existing
  • Bedrooms 4

NOT a drive by - Don't cross this one off your list until you've seen inside! Tucked away on a coveted cul-de-sac in one of Bow's most desirable neighborhoods, this exceptional home offers sophisticated design, effortless living, and a versatile floor plan. Just four years new and meticulously maintained, the home showcases soaring ceilings, expansive windows, thoughtful elevated finishes, and sun-drenched interiors that create a warm yet elegant atmosphere throughout. Luxurious single-level living, highlighted by a gorgeous custom kitchen, open concept living room with gas fireplace and a serene FIRST FLOOR PRIMARY suite with dual vanities and a spacious walk-in shower are just a few of the impressive features. Upstairs, you'll find two generously sized bedrooms, a full bath, and an open area ideal for workspace. Perfectly suited for multi-generational living, the WALKOUT lower level features additional living space that includes high end finishes, a media room, laundry, bedroom and den, all with a separate parking area and access. Outside are nicely landscaped grounds, a composite deck, and beautifully crafted & private stone patio. Located within the award-winning Bow school district, this remarkable home blends modern comfort with timeless appeal in a neighborhood known for its strong sense of community and enduring value. A rare opportunity to enjoy luxury, flexibility, and convenience in one of New Hampshire's most sought-after locations. Shown by appointment. Quick close possible.

Listed by Ann Dippold of Hometown Property Group

$
$
%
$/month over payments
Federal 30-year interest rate: 6.71% last updated on Sep 3, 2026
* All Figures are estimates. Check with your bank or proposed mortgage company for actual interest rates.
This product uses the FRED® API but is not endorsed or certified by the Federal Reserve Bank of St. Louis.

Virtual TourSave FavoriteSchedule TourAsk A QuestionMore Details
246 Brooklyn Road Mount Tabor VT 05739

Mount Tabor, VT246 Brooklyn Road

Price$995,000

Est. Mortgage: $/month

Pending

MLS Number 5098657

  • Residential Single Family
  • Full Bath 1
  • Address 246 Brooklyn Road
  • Construction Existing
  • Bedrooms 3

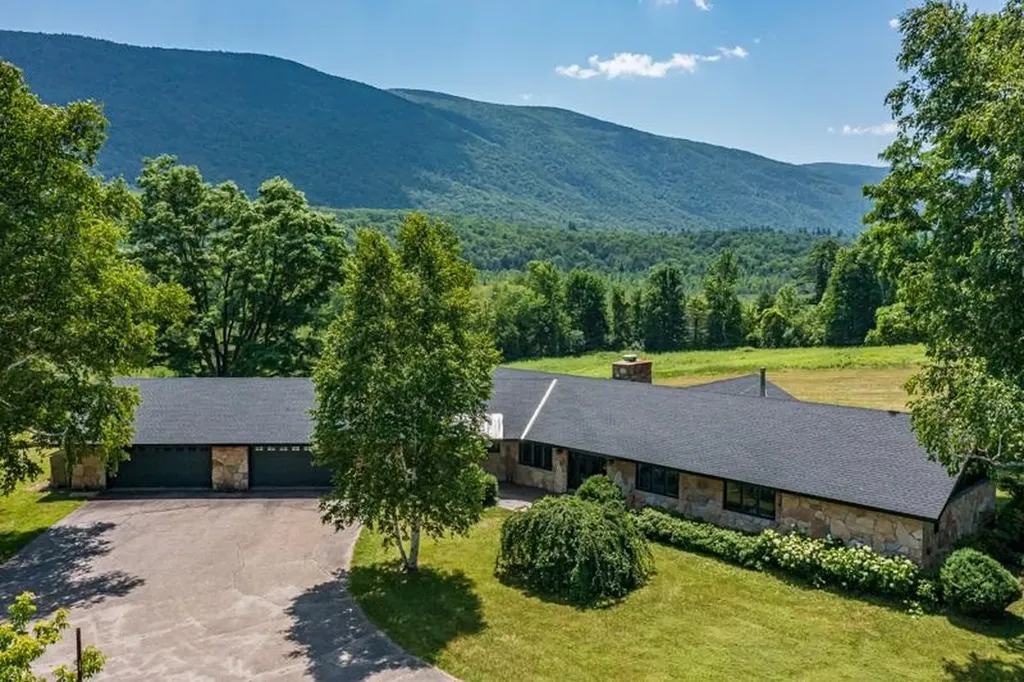
Experience breathtaking 180 degree mountain views from this exceptional contemporary home set on 46.3 private acres in Southern Vermont. Expansive slate patios, Otter Creek-a wonderful spot for fishermen-and a birch-lined paved driveway create a stunning approach, while thoughtful landscaping with more than 50 newly planted trees and shrubs enhances the privacy and beauty of the setting. Designed to bring the outdoors in, the home features walls of windows, filling the living spaces with natural light and capturing the views from nearly every room. The open floor plan centers around a striking stone fireplace, with cherry wide plank floors handcrafted by a local artisan throughout much of the home. Comfort and peace of mind are enhanced by central air conditioning and a brand new roof installed in 2026. The kitchen offers Vermont slate floors, Vermont Verde Antique marble countertops, and premium Miele, Bosch, and Liebherr appliances. Three beautifully renovated marble baths-two with Danby marble and radiant heat-have been expanded, and a new mudroom adds everyday convenience. Significant upgrades include improved heating, insulated basement and attic spaces, and all new windows. Conveniently located just 10 minutes from East Dorset, 15 minutes from Manchester, and 20 minutes from Rutland, this remarkable property offers privacy, beauty, and easy access to skiing, hiking, shopping, and dining.

Listed by Katherine Zilkha of Four Seasons Sotheby's Int'l Realty

$
$
%
$/month over payments
Federal 30-year interest rate: 6.71% last updated on Sep 3, 2026
* All Figures are estimates. Check with your bank or proposed mortgage company for actual interest rates.
This product uses the FRED® API but is not endorsed or certified by the Federal Reserve Bank of St. Louis.

Virtual TourSave FavoriteSchedule TourAsk A QuestionMore Details

62 Dupaw Gould Road Brookline NH 03033

Brookline, NH62 Dupaw Gould Road

Price$995,000

Est. Mortgage: $/month

Pending

MLS Number 5096279

  • Residential Single Family
  • Full Bath 3
  • Address 62 Dupaw Gould Road
  • Construction Existing
  • Bedrooms 5

Over 5,000 square feet of finished living space across three levels, this custom one-owner Cape, built in 2005, offers exceptional versatility, quality, and comfort on nearly 2 private acres. Meticulously maintained and featuring a newer roof, this home is perfectly situated across from conservation land and nearby Lake Potanipo, just 10 minutes from the center of Hollis and 20 minutes from major commuter routes. The spacious floor plan includes 5 bedrooms, 4 bathrooms, and a fully finished basement offering tremendous potential for an in-law suite, complete with a bedroom, full bath, living area, and space for a future kitchen. A perfect work-from-home space, with a 1st floor office suite as well as abundant storage throughout the home. The heart of the home is a stunning chef's kitchen featuring a gas cooktop, ample workspace, and seamless flow into the living areas. A beautiful stone fireplace with a pellet stove serves as the focal point of the main living space, while an additional pellet stove in the upstairs bonus room provides warmth and charm. The first-floor primary suite offers convenience and privacy, complete with a spacious bathroom and abundant natural light. Gorgeous hardwood flooring extends throughout the first floor, and first-floor laundry adds everyday convenience. Additional features include a brand-new tankless water heater, radiant heat in the garage, and numerous flexible living spaces to accommodate a variety of lifestyles. Outdoor living is equally impressive, featuring a low-maintenance composite deck with a built-in grill and outdoor kitchen, as well as a screened porch perfect for enjoying summer evenings and crisp fall nights. The level lot offers ample room for a future pool, garden, or accessory dwelling unit (ADU). Quiet, peaceful, and surrounded by natural beauty, this property is a rare opportunity to own a meticulously cared-for home with endless possibilities for multi-generational living, entertaining, and future expansion.

Listed by Jena Ducharme of Coldwell Banker Realty Bedford NH

$
$
%
$/month over payments
Federal 30-year interest rate: 6.71% last updated on Sep 3, 2026
* All Figures are estimates. Check with your bank or proposed mortgage company for actual interest rates.
This product uses the FRED® API but is not endorsed or certified by the Federal Reserve Bank of St. Louis.

Save FavoriteSchedule TourAsk A QuestionMore Details

87 Glade Circle Campton NH 03223

Campton, NH87 Glade Circle

Price$995,000

Est. Mortgage: $/month

MLS Number 5106333

  • Residential Single Family
  • Full Bath 2
  • Address 87 Glade Circle
  • Construction Existing
  • Bedrooms 3

Welcome to 87 Glade Circle, a beautiful mountain home with spectacular views located in the remarkable subdivision of Meadowloft at the top of Ellsworth Hill. This home offers quality construction and a perfect spot for year round recreation such as hiking, golfing, skiing and snowmobiling; which are just minutes away. The lower level features a large family room, full bathroom with washer/dryer and a bonus room which is currently being used as a bedroom. Upstairs you will find a primary suite as well as two more bedrooms and another full bath. Relax in the stunning living room with a corner propane fireplace and enjoy the views. You won't mind what the weather is like outside as your car will be sitting in your two stall attached garage. The owners have done lots of upgrades in the past two years including: a new heating system, an on demand hot water heater, new well and pressure tank, central air conditioning, alarm system and Smart thermostats. This home is coming partially furnished. THIS LISTING ALSO INCLUDES THE 1.70 LAND ACROSS THE STREET THAT CAN BE CUT BACK TO ENSURE THE GREAT VIEW.

Listed by Nancy Demers of Waterville Estates Realty

$
$
%
$/month over payments
Federal 30-year interest rate: 6.71% last updated on Sep 3, 2026
* All Figures are estimates. Check with your bank or proposed mortgage company for actual interest rates.
This product uses the FRED® API but is not endorsed or certified by the Federal Reserve Bank of St. Louis.

Virtual TourSave FavoriteSchedule TourAsk A QuestionMore Details

8 Twin Rocks Road Dover VT 05356

Dover, VT8 Twin Rocks Road

Price$995,000

Est. Mortgage: $/month

MLS Number 5091891

  • Residential Single Family
  • Full Bath 2
  • Address 8 Twin Rocks Road
  • Construction Existing
  • Bedrooms 5

Mountain Property w/ Stunning Barn. Convenient access to Mt Snow skiing & 18 hole golf course, also VT's renowned VAST Trails System. Mountain Retreat w/amazing Income & Expansion Potential. Tucked away at end of a quiet country road in desirable West Dover, this remarkable 5-bdrm, 5-bath contemporary offers the perfect blend of privacy, recreation & opportunity. This property is ideally positioned for year-round enjoyment & investment potential. Built in 2000 & thoughtfully designed for the gathering of family & friends. Features generous living spaces throughout. Inviting living room centers around a wood-burning fireplace, creating the perfect setting after a day on the slopes or trails. A spacious family & recreation room in the finished walk out basement offers additional entertaining space. On yet another level is a gathering place complete w/ a propane stove that provides warmth & ambiance during Vermont's winter months & here to be enjoyed. The flexible floor plan includes 2 main-level bedrooms & 3 baths, while the second floor offers 3 additional bedrooms & 2 baths, providing comfortable accommodations for large groups. With the addition of kitchens, this home could easily be configured into separate living spaces, creating outstanding rental or multi-generational living opportunities. Outside, the setting is equally impressive. Multiple outdoor sitting areas allow you to enjoy the peaceful surroundings, while the standing seam roof, classic clapboard siding, & quality construction reflect enduring Vermont craftsmanship. Adding to the property's uniqueness is the stunning barn set on the hillside above the home. With outstanding character & views of the surrounding landscape, the barn presents exciting possibilities as a future luxury guest house, studio, workshop, event space, or recreational retreat. Perfect whether seeking a primary residence, 4-season getaway, investment property, or a combination of all 3. Exceptional new price for an as-is sale.

Listed by Jennifer Baker of Connecticut River Valley Realty

$
$
%
$/month over payments
Federal 30-year interest rate: 6.71% last updated on Sep 3, 2026
* All Figures are estimates. Check with your bank or proposed mortgage company for actual interest rates.
This product uses the FRED® API but is not endorsed or certified by the Federal Reserve Bank of St. Louis.

Virtual TourSave FavoriteSchedule TourAsk A QuestionMore Details

14 Chelsea Court Nashua NH 03062

Nashua, NH14 Chelsea Court

Price$995,000

Est. Mortgage: $/month

Active With Contract

MLS Number 5103774

  • Residential Single Family
  • Full Bath 1
  • Address 14 Chelsea Court
  • Construction Existing
  • Bedrooms 5

More than a home - it's a rare opportunity to own nearly 6,000 SF of space offering incredible flexibility for everyday living, entertaining, multi-generational living, or income potential on just under 1/2 acre w/ mature landscaping, irrigation, fenced backyard, expansive deck & hot tub. A welcoming foyer opens to a sun-filled LR w/ fireplace before flowing into the remodeled open concept kitchen featuring 2 oversized islands, frameless cabinetry, floor to ceiling pantry storage, dbl wall ovens, SS APPLS & access to the deck. A spacious FR offers HW FLRS, floor to ceiling white brick fireplace, built-ins & wall of windows overlooking the yard. Completing the main level is a bathroom, laundry closet, mudroom with large walk-in pantry, 2 spacious BDRMS joined by a wardrobe hallway w/ 2 closets, vanity & bathroom plus a 300+ SF primary suite w/ dual closets & BA w/ tub & walk-in shower. The lower level has been transformed into a stunning extension of the home w/ legal egress windows. Complete w/ coffered ceilings, rec room w/ pool table, 2 BDRMS, 2 BAs, living & dining area, kitchenette, large pantry & laundry room, cedar closet for extra storage, commercial-style bar & stunning stone fireplace. Whether you're seeking an in-law suite, addt'l living space, or income potential, this level delivers. Additional highlights: Andersen windows, overbuilt & over-engineered construction w/ steel beams/floor joists & newer HWH.

Listed by Blood Team of Keller Williams Realty/Merrimack Valley

$
$
%
$/month over payments
Federal 30-year interest rate: 6.71% last updated on Sep 3, 2026
* All Figures are estimates. Check with your bank or proposed mortgage company for actual interest rates.
This product uses the FRED® API but is not endorsed or certified by the Federal Reserve Bank of St. Louis.

Virtual TourSave FavoriteSchedule TourAsk A QuestionMore Details

182 Mccoy Road Sharon NH 03458

Sharon, NH182 Mccoy Road

Price$995,000

Est. Mortgage: $/month

MLS Number 5094210

  • Residential Single Family
  • Full Bath 2
  • Address 182 Mccoy Road
  • Construction Existing
  • Bedrooms 4

Post and Beam construction combined with passive solar design and a rooftop 5.6 KW solar energy system, this four level residence on 12 acres, abutting the 891 acre Sharon Town Forest, offers tranquil country living yet is ten minutes from bustling downtown Peterborough with its shops, restaurants, and cultural events. Expanses of glass on the West side showcase the view of Grand Monadnock. Complementing the oak beams are wide plank oak floors, natural trim, and a fieldstone chimney with a fireplace open to both the living room and the dining room in an open concept first floor. Granite countertopped kitchen. A staircase off the entry leads to a second floor room for office or guest use. The lower level has a media room and a second office or hobby/craft room or exercise room. The vaulted ceilinged third floor is ideal studio space. On the second floor are two family bedrooms, hall bath with laundry, and a primary suite with soaking tub bath, closet walls, balcony and a window seat from which to watch the weather change over Mount Monadnock. A tiled patio and a deck with glassed in garden house on the south side overlook the private back yard to the woodlands. Great sun for gardens!

Listed by Heather Peterson of Four Seasons Sotheby's International Realty

$
$
%
$/month over payments
Federal 30-year interest rate: 6.71% last updated on Sep 3, 2026
* All Figures are estimates. Check with your bank or proposed mortgage company for actual interest rates.
This product uses the FRED® API but is not endorsed or certified by the Federal Reserve Bank of St. Louis.

Virtual TourSave FavoriteSchedule TourAsk A QuestionMore Details

42 Moose Point Drive Dunbarton NH 03046

Dunbarton, NH42 Moose Point Drive

Price$995,000

Est. Mortgage: $/month

Active With Contract

MLS Number 5106820

  • Residential Single Family
  • Full Bath 3
  • Address 42 Moose Point Drive
  • Construction Existing
  • Bedrooms 4

Welcome to a home that is anything but your average Colonial. Tucked away at the end of a quiet cul de sac in a private rural setting, this impressive 4-bedroom home combines character, space, and incredible amenities designed for both everyday living and entertaining. Inside, soaring ceilings, exposed wood beams, warm hardwood floors, and abundant natural light give the main living spaces a distinctive New England feel. The thoughtfully designed floor plan offers the convenience of a first-floor primary suite and first floor laundry, while the spacious kitchen and open living areas create an inviting place to gather. Adding incredible versatility is a legal in-law ADU, providing a separate living space ideal for multi-generational living, extended family, guests, or a variety of other possibilities. Having a permitted ADU already in place is a standout feature that makes this property even more unique. And the living space doesn't stop there. The beautifully finished lower level is ready for movie nights, a home gym, game room, or all three, giving you the flexibility to make the space your own. Outside is where this property truly shines. Spend quiet mornings on the huge wraparound farmer's porch, then take the party out back to an impressive custom outdoor kitchen and patio surrounded by the privacy of the wooded setting. Whether you're grilling for a crowd or relaxing at the end of the day, this backyard was made to be enjoyed. Car enthusiasts, hobbyists, and anyone who simply wants more storage will appreciate the oversized garage, offering an exceptional amount of space rarely found in a traditional Colonial. Four bedrooms, a first-floor primary suite, legal in-law ADU, finished lower level, oversized garage, incredible outdoor entertaining space, and a private cul de sac setting, this isn't just another Colonial. It's a home designed to live differently.

Listed by Kami Zink of RE/MAX Synergy

$
$
%
$/month over payments
Federal 30-year interest rate: 6.71% last updated on Sep 3, 2026
* All Figures are estimates. Check with your bank or proposed mortgage company for actual interest rates.
This product uses the FRED® API but is not endorsed or certified by the Federal Reserve Bank of St. Louis.

Save FavoriteSchedule TourAsk A QuestionMore Details

17 Galway Road Windham NH 03087

Windham, NH17 Galway Road

Price$995,000

Est. Mortgage: $/month

Active With Contract

MLS Number 5103579

  • Residential Single Family
  • Full Bath 1
  • Address 17 Galway Road
  • Construction Existing
  • Bedrooms 4

Set on a beautifully landscaped wooded lot in Windham, NH, this impressive 5,000+ sq. ft. home offers the space, flexibility, and amenities today's buyers are looking for. Served by the highly regarded Windham School District. Designed for effortless entertaining, the heart of the home is a massive chef's kitchen with abundant custom cabinetry, expansive prep and serving space, double dishwashers, wine fridge, stainless steel appliances, oversized island seating, and direct access to the deck for seamless indoor-outdoor gatherings. The main level features warm hardwood floors, a spacious dining room, dramatic living room with soaring ceilings, walls of windows, and a stunning floor-to-ceiling stone fireplace, plus a sun-filled bonus room ideal for work, relaxation, or additional lounge space. Throughout the home, generous rooms provide exceptional versatility, including a game room, media room, fitness room, and multiple areas for hobbies, guests, and recreation. The media room with bar area extends the lifestyle with room for movie nights, game-day events, and casual entertaining. Outside, enjoy a large deck, patio, and private backyard setting surrounded by mature trees, perfect for cookouts, celebrations, and relaxing evenings. With its distinctive architecture, flexible floor plan, and incredible entertaining spaces, this Windham home is a rare opportunity to enjoy comfort, convenience, and room for everyone.

Listed by John MacGilvary of BHHS Verani Londonderry

$
$
%
$/month over payments
Federal 30-year interest rate: 6.71% last updated on Sep 3, 2026
* All Figures are estimates. Check with your bank or proposed mortgage company for actual interest rates.
This product uses the FRED® API but is not endorsed or certified by the Federal Reserve Bank of St. Louis.

Virtual TourSave FavoriteSchedule TourAsk A QuestionMore Details

160 Meridan Hill Road Columbia NH 03590

Columbia, NH160 Meridan Hill Road

Price$995,000

Est. Mortgage: $/month

MLS Number 5107326

  • Residential Single Family
  • Full Bath 2
  • Construction Existing
  • Bedrooms 2
  • Bathroom 3

This property is the quintessential example of LIVING FREE! In the GREAT NORTH WOODS of NH, w/ about 10 AC of forest & 500+ ft of frontage along Lyman Brook, the sound of water cascading over the rocks is calming and intoxicating at the same time. The main house is beautifully log-sided, but what makes this home extra special is that the foundation is clad with natural river stone, which was cut and applied to enhance the overall “rustic” look. The main building has a three-car, direct entry garage, which has epoxy flooring, a half-bath, utility sink + tons of storage. Upstairs, on the main level, the great room - including custom-designed kitchen, living room and dining area is complemented by sliding doors to an open deck with plenty of room for entertaining or just admiring the forest views. There is also one bedroom and a full bath, with laundry hook-ups on this level. Upstairs is the piece-de-resistance - a primary bedroom suite, encompassing the entire level! With granite counters, containing double- vanity sinks, oversized shower, hardwood floors in the bedroom and an oversized soaking tub affording spectacular distant views of the mountains. Immediately adjacent to the main house is a log-sided guest house - with living room, eat-in kitchen, one bedroom and full bath plus a covered open porch. The extensive perennial gardens delineating the boundaries are ever-changing blooms of lupine, phlox, daisies, black-eyed Susans and several varieties of African daisies. Perhaps the most special asset of this property is the border along Lyman Brook, listed by the state as a DESTINATION for catching wild trout! It has tumbling water running along one side, then down the road and under the bridge, along another side of the property - right next to the huge firepit with seating for a crowd - perfect for sharing campfire stories or toasting marshmallows and making Smores! Experience complete FREEDOM from noise & nonsense of city life and step OFF THE GRID!

Listed by Elias Thomas of Exit Key Real Estate

$
$
%
$/month over payments
Federal 30-year interest rate: 6.71% last updated on Sep 3, 2026
* All Figures are estimates. Check with your bank or proposed mortgage company for actual interest rates.
This product uses the FRED® API but is not endorsed or certified by the Federal Reserve Bank of St. Louis.

Virtual TourSave FavoriteSchedule TourAsk A QuestionMore Details

Broker Reciprocity 

Copyright 2026 PrimeMLS, Inc. All rights reserved. This information is deemed reliable, but not guaranteed. The data relating to real estate displayed on this display comes in part from the IDX Program of PrimeMLS. The information being provided is for consumers’ personal, non-commercial use and may not be used for any purpose other than to identify prospective properties consumers may be interested in purchasing. Data last updated September 12, 2026 5:37 PM UTC
