
SIGN UP or LOG IN 's Account

Log in to see your saved listings or edit your searches:

No account? Sign up now to save searches, listings, and get tailored listing notifications. It's free, opt-out anytime.

Find Your New Home

Sign Up Today!

Get fresh listings via email, save your favorite listings, match with similar properties, and unlock additional property info.

Create Your Account

Do not fill in this field:

Already have an account? Log in

and narrow your search. If you have fewer than 200 results, you can save your search.

Albany VT Single Family Real Estate

r=1429-1440
1189 Cole Pond Road Jamaica VT 05343

Jamaica, VT1189 Cole Pond Road

Price$995,000

Est. Mortgage: $/month

MLS Number 5108207

  • Residential Single Family
  • Full Bath 1
  • Address 1189 Cole Pond Road
  • Construction Existing
  • Bedrooms 5

Discover a rare opportunity at this five-bedroom, 5-bath waterfront home in the Cole Pond community. Situated just minutes from skiing and steps from the water, this property is a year-round paradise for outdoor enthusiasts. The main home features a spacious four-bedroom, 3.5-bath layout. Its open-concept living and dining area is bathed in natural light from large windows, creating a seamless connection with the outdoors. A Pellet stove with the fieldstone fireplace adds warmth and character to the main living space. Just off the living area, a second living room with a sleeping area offers a perfect spot for a home office or guest wing while enjoying lake views. Upstairs, you'll find two bedrooms and a separate office, sharing a full bath. The property also includes a two-car garage with a convenient studio apartment and private bath, ideal for guests. Enjoy direct access to the water with a unique floating dock, perfect for kayaks, paddle-boards, and simply taking in the magnificent scenery. This home is designed to accommodate a life of both leisure and adventure.

Listed by Margaret McMahon and Robin Apps of Four Seasons Sotheby's Int'l Realty

$
$
%
$/month over payments
Federal 30-year interest rate: 6.71% last updated on Sep 3, 2026
* All Figures are estimates. Check with your bank or proposed mortgage company for actual interest rates.
This product uses the FRED® API but is not endorsed or certified by the Federal Reserve Bank of St. Louis.

Virtual TourSave FavoriteSchedule TourAsk A QuestionMore Details
4 Hilltop Drive Hudson NH 03051

Hudson, NH4 Hilltop Drive

Price$995,000

Est. Mortgage: $/month

MLS Number 5100387

  • Residential Single Family
  • Full Bath 2
  • Address 4 Hilltop Drive
  • Construction Existing
  • Bedrooms 4

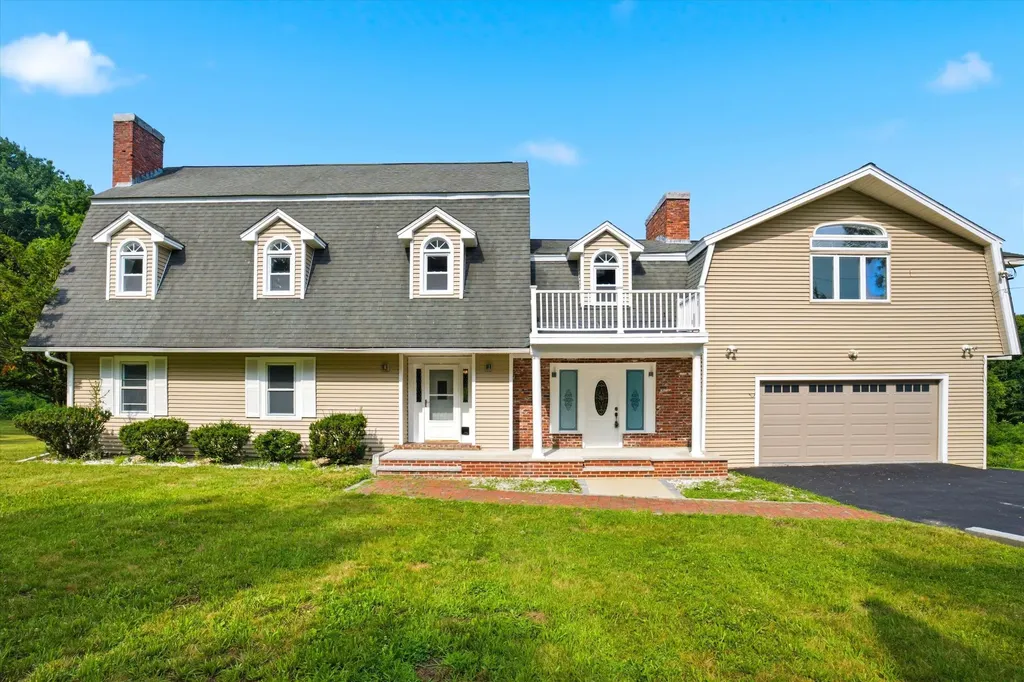
PRICE IMPROVEMNET: Now offered at $995,000, 4 Hilltop Drive presents an exceptional value for over 5,500 square feet of versatile living space, set privately on 3.5 acres in Hudson. Designed for today's multigenerational lifestyle, the main residence offers expansive living areas, generously sized bedrooms, and a flexible floor plan suited for entertaining, working from home, or a growing household. A spacious walk-out in-law suite includes its own private entrance and attached two-car garage, offering independence and convenience for extended family, guests, or long-term living arrangements. The oversized detached garage adds tremendous flexibility. With electricity and plumbing already in place, it is ideal for car enthusiasts, boats, recreational vehicles, equipment, a workshop, storage, or potential business-related use. Enjoy the rare combination of privacy, space, and convenience, just minutes from shopping, dining, commuter routes, and everything Southern New Hampshire has to offer. If you have been searching for true multigenerational living, exceptional garage capacity, and room to grow inside and out, this one-of-a-kind property is now available at an improved price of $995,000. OPEN HOUSE, SATURDAY, SEPTEMBER 5TH, 10AM-11:30AM

Listed by Michael Caouette of Keller Williams Realty-Metropolitan

$
$
%
$/month over payments
Federal 30-year interest rate: 6.71% last updated on Sep 3, 2026
* All Figures are estimates. Check with your bank or proposed mortgage company for actual interest rates.
This product uses the FRED® API but is not endorsed or certified by the Federal Reserve Bank of St. Louis.

Save FavoriteSchedule TourAsk A QuestionMore Details

24 Labombard Street Lebanon NH 03766

Lebanon, NH24 Labombard Street

Price$995,000

Est. Mortgage: $/month

MLS Number 5109006

  • Residential Single Family
  • Full Bath 2
  • Address 24 Labombard Street
  • Construction Existing
  • Bedrooms 2

50 Acres. 3 miles to Dartmouth Medical Center and Centerra Business Park (built out). Walk to downtown, school, or airport shuttle. 8 Acres zoned Light Industrial. With a 3-acre development envelope. Balance under conservation easement. High value commercial site with potential up zoning. House in good condition. Sets back off road for full privacy. Barn in excellent condition. Att investors buy and hold for future re development.

Listed by James Ward of Equity Group Real Estate Broker Inc.

$
$
%
$/month over payments
Federal 30-year interest rate: 6.71% last updated on Sep 3, 2026
* All Figures are estimates. Check with your bank or proposed mortgage company for actual interest rates.
This product uses the FRED® API but is not endorsed or certified by the Federal Reserve Bank of St. Louis.

Save FavoriteSchedule TourAsk A QuestionMore Details

238 Seminary Avenue Manchester VT 05254

Manchester, VT238 Seminary Avenue

Price$995,000

Est. Mortgage: $/month

MLS Number 5095276

  • Residential Single Family
  • Full Bath 1
  • Address 238 Seminary Avenue
  • Construction Existing
  • Bedrooms 5

Manchester Village Living Experience the charm of village life in this expansive Victorian home and guest cottage, ideally located in the heart of Manchester Village. Rich in character and architectural detail, the home features original woodwork, soaring ceilings, generously sized rooms, and timeless New England appeal-enhanced by a new roof, windows and heating system. The spacious main level offers a large living and great room, formal dining with classic butler's pantry, and a custom kitchen designed for gathering and entertaining. A breezeway leads to a expansive deck, creating seamless indoor-outdoor living. The fully equipped guest cottage with one bedroom, kitchen, bathroom and living is perfect space for guests. Large gardens and circular drive sits on .50 acre. Just moments from schools, shops, dining, recreation trails, and world-class skiing, this property offers the perfect blend of historic charm and modern updates. Whether preserved in its classic form or thoughtfully updated further, this is a rare opportunity to own a distinctive home in one of Vermont's most sought-after communities. Open House Sunday, June 20th 11:30 - 1:30

Listed by Margretta Fischer of Wohler Realty Group

$
$
%
$/month over payments
Federal 30-year interest rate: 6.71% last updated on Sep 3, 2026
* All Figures are estimates. Check with your bank or proposed mortgage company for actual interest rates.
This product uses the FRED® API but is not endorsed or certified by the Federal Reserve Bank of St. Louis.

Save FavoriteSchedule TourAsk A QuestionMore Details

646 Village Woods Road Waitsfield VT 05673
Active With Contract

MLS Number 5105043

  • Residential Single Family
  • Full Bath 1
  • Construction Existing
  • Bedrooms 3
  • Bathroom 3

Located at the end of a private road, this expertly crafted residence features open-concept living with high ceilings that enhance the sense of spaciousness. A covered veranda with stone walls and mature landscaping welcomes you to the home. Inside, cherry hardwood floors lead to a living room highlighted by a striking floor-to-ceiling stone fireplace. The kitchen showcases a distinctive, reclaimed, antique apothecary island topped with marble flowing into a sizable dining area. Large windows provide abundant natural light and serene garden views. The first-floor bedroom is accompanied by a hall bath and a private stone patio. An internal garage door from the 2-car garage opens to a versatile room ideal for a workshop or fitness area. Upstairs, two generously sized bedrooms each include dressing rooms and share a bathroom featuring a glass-enclosed shower, whirlpool tub, and antique vanity. The property is sold furnished with minimal exclusions.

Listed by Lisa Jenison of Coldwell Banker Hickok & Boardman / Waitsfield

$
$
%
$/month over payments
Federal 30-year interest rate: 6.71% last updated on Sep 3, 2026
* All Figures are estimates. Check with your bank or proposed mortgage company for actual interest rates.
This product uses the FRED® API but is not endorsed or certified by the Federal Reserve Bank of St. Louis.

Save FavoriteSchedule TourAsk A QuestionMore Details

15 Abenaukee Drive Wolfeboro NH 03894

Wolfeboro, NH15 Abenaukee Drive

Price$995,000

Est. Mortgage: $/month

Open House

MLS Number 5109241

  • Residential Single Family
  • Next Open House: Sat 09/19 10:00 am. to 12:00 pm.
  • Full Bath 2
  • Address 15 Abenaukee Drive
  • Construction Existing

Multi- level ranch home well sited on generous 1.45 acre lot abutting shared access to Lake Winnipesaukee. Access lot is 2 acres with 258' sandy beach front, docks and moorings. Access is shared by only nine owners. Built in 1976 by local contractor for his family. Home is well constructed with an interesting floor plan. As you enter there is a library, sitting room, office to your right with a full wall of bookcases...an appealing setting to read, relax or work. The hallway opens to spacious kitchen dining room. Large windows bring the sunshine in. Two walls of cabinetry with plenty of storage. Counter buffet plus island. Perfect space to entertain and host holiday dinners. There is a large wrap around deck just of the kitchen/dining extending the space to summer grilling and enjoying the private landscaped tree lined yard with a peak of the lake in winter. A few steps down is the living/family room with gas fireplace and 3/4 bath. Upper level primary suite offers cathedral ceilings, skylights and adjoining 3/4 bath with walk in tile shower. All skylights have automatic shades. There are two other bedrooms, a full bath and laundry room. Two car direct entry garage. Paved drive. Note: Dining chandelier does not stay.

Listed by Denise Williams of Maxfield Real Estate/Wolfeboro

$
$
%
$/month over payments
Federal 30-year interest rate: 6.71% last updated on Sep 3, 2026
* All Figures are estimates. Check with your bank or proposed mortgage company for actual interest rates.
This product uses the FRED® API but is not endorsed or certified by the Federal Reserve Bank of St. Louis.

Virtual TourSave FavoriteSchedule TourAsk A QuestionMore Details

179 Reed Road Athens VT 05143

Athens, VT179 Reed Road

Price$995,000

Est. Mortgage: $/month

MLS Number 5102911

  • Residential Single Family
  • Full Bath 3
  • Address 179 Reed Road
  • Construction Existing
  • Bedrooms 3

Custom Swedish Cope Log Home on 14 plus acres in Southern Vermont. Hidden among the hills, this custom log home combines rugged craftsmanship with warm, open living spaces. Oversized timbers transported from Idaho were assembled in the Swedish Cope style, featuring traditional saddle notched logs that give the home its distinctive character. A cathedral style entry leads into a dramatic living area with floor to ceiling windows, local views, and a wood-burning stove. The gourmet kitchen features granite countertops, maple cabinetry, spacious island and opens to the dining and gathering areas, creating an inviting space for cooking, entertaining, or relaxing. The home offers three bedrooms, three full bathrooms, and an expansive office. The main-floor primary suite includes walk-in closets, an oversized jetted soaking tub, and a walk-in rain shower. Travertine tile extends throughout the main level, complemented by radiant-floor heating. Set on more than 14 wooded acres, the property provides exceptional privacy and plenty of room to enjoy the outdoors. A full 10 foot deep porch wraps around the entire home, while an outdoor firepit offers a peaceful gathering spot. Stone walls and established perennial flower beds frame the grounds, and a long private driveway enhances the secluded setting. Additional features include a detached three-car garage with bonus space above and a garden shed. Offered for the first time, this one-of-a-kind Vermont retreat delivers craftsmanship, privacy, and four-season comfort in a remarkable natural setting. Only a short drive to several ski resorts and golf courses.

Listed by Julie Lowe of Lowe's Real Estate,LLC

$
$
%
$/month over payments
Federal 30-year interest rate: 6.71% last updated on Sep 3, 2026
* All Figures are estimates. Check with your bank or proposed mortgage company for actual interest rates.
This product uses the FRED® API but is not endorsed or certified by the Federal Reserve Bank of St. Louis.

Virtual TourSave FavoriteSchedule TourAsk A QuestionMore Details
33 Summit Ridge Burlington VT 05401

Burlington, VT33 Summit Ridge

Price$994,000

Est. Mortgage: $/month

Pending

MLS Number 5092772

  • Residential Single Family
  • Full Bath 1
  • Address 33 Summit Ridge
  • Construction Existing
  • Bedrooms 3

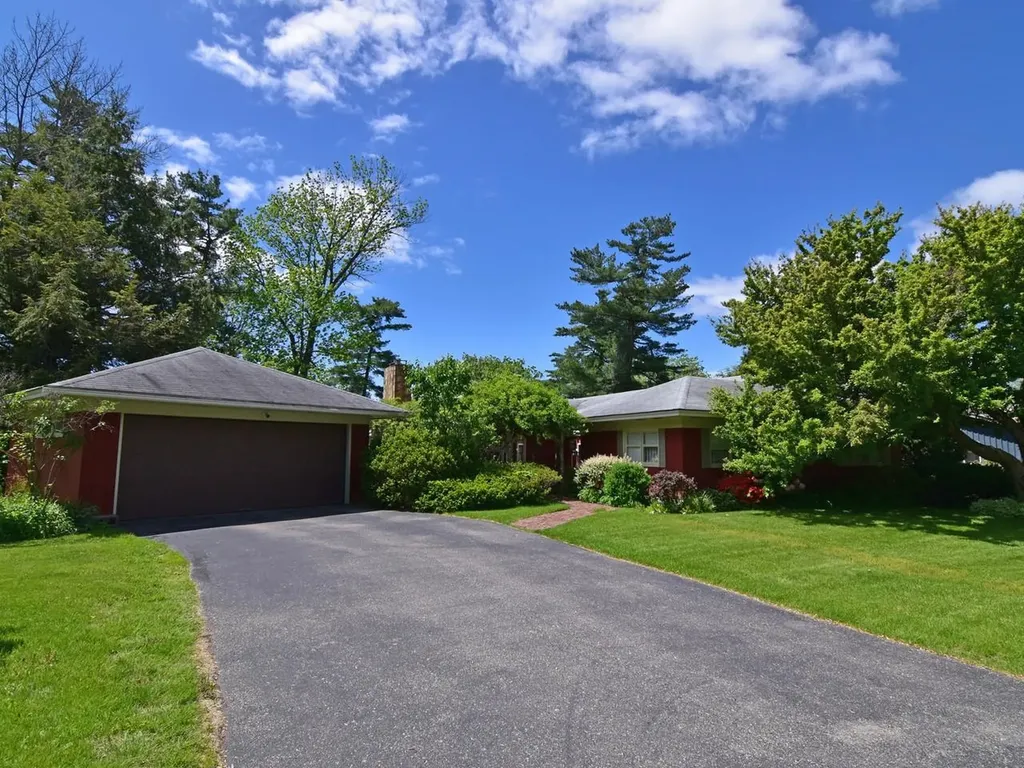
Rare opportunity to own on a unique home on a small dead-end street in Burlington's Hill Section. Enjoy easy one-level living with Lake Champlain and Adirondack views. This ranch has endless possibilities with a large sunken living/dining area and a kitchen with large windows facing due west. There is a west-facing sunroom with reclaimed 15" wide plank pine floors and a lovely solarium, both with access to the back deck. This beautiful lot has mature trees, brick walkways, established perennials, and a front entry courtyard framed by a pergola covered with mature bittersweet vine. The back of the house has a natural sloping lawn that would allow for egress for potential finished space in basement. A new 4-zone Weil-McLain heating system was installed in 2022. Underground 200-amp electrical service and meter was replaced in 2024. Come see the possibilities in this 2,400-sq. ft. mid-century ranch.

Listed by Brian M. Boardman of Coldwell Banker Hickok and Boardman

$
$
%
$/month over payments
Federal 30-year interest rate: 6.71% last updated on Sep 3, 2026
* All Figures are estimates. Check with your bank or proposed mortgage company for actual interest rates.
This product uses the FRED® API but is not endorsed or certified by the Federal Reserve Bank of St. Louis.

Save FavoriteSchedule TourAsk A QuestionMore Details
191 Veazey Cove Road Wakefield NH 03872

Wakefield, NH191 Veazey Cove Road

Price$994,000

Est. Mortgage: $/month

Active With Contract

MLS Number 5098171

  • Residential Single Family
  • Address 191 Veazey Cove Road
  • Construction Existing
  • Bedrooms 4
  • Bathroom 1

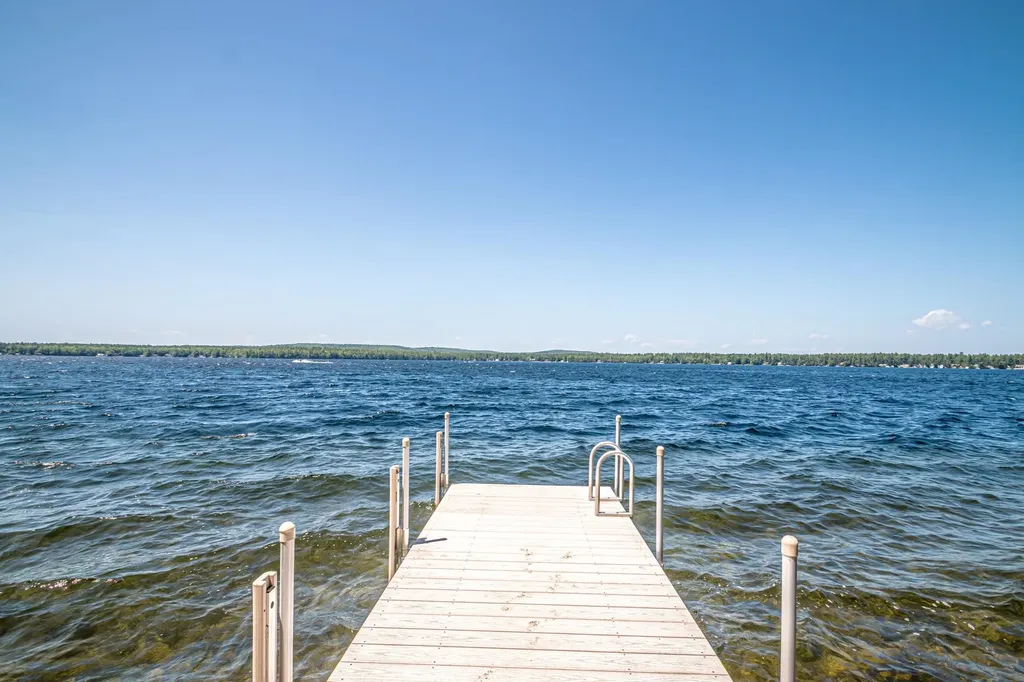
Welcome to one of Great East Lake's rarest opportunities. Owned and cherished by the same family for more than 45 years, this quintessential lakefront cottage sits on an oversized lot with approximately 100 feet of exceptional owned waterfront. The shoreline is everything buyers dream about: a beautiful sandy beach, crystal clear water, breathtaking sunset views, and easy lake access with a Raise-A-Dock system and your own private boat ramp. The lot is truly one of a kind, offering ample parking, a spacious side yard, outstanding privacy, and multiple areas to gather, relax, and enjoy everything lake life has to offer. Inside, the charming four-bedroom cottage is filled with warmth and character, featuring beautiful lake views and a functional layout that can be enjoyed immediately while also offering incredible potential for future updates or a custom dream home. Great East Lake remains one of the most sought-after lakes in New Hampshire and Maine, and opportunities like this are incredibly rare. Whether you're searching for the classic lake cottage you've always wanted or an extraordinary waterfront parcel to create your forever getaway, 191 Veazey Cove Road offers a combination of location, land, and waterfront that is nearly impossible to find. This is the lake property everyone has been waiting for.

Listed by Ellen Hayes of Hayes Real Estate

$
$
%
$/month over payments
Federal 30-year interest rate: 6.71% last updated on Sep 3, 2026
* All Figures are estimates. Check with your bank or proposed mortgage company for actual interest rates.
This product uses the FRED® API but is not endorsed or certified by the Federal Reserve Bank of St. Louis.

Virtual TourSave FavoriteSchedule TourAsk A QuestionMore Details
228 Maple Street Hopkinton NH 03229

Hopkinton, NH228 Maple Street

Price$990,000

Est. Mortgage: $/month

MLS Number 5084517

  • Residential Single Family
  • Address 228 Maple Street
  • Construction Existing
  • Bedrooms 5
  • Bathroom 4

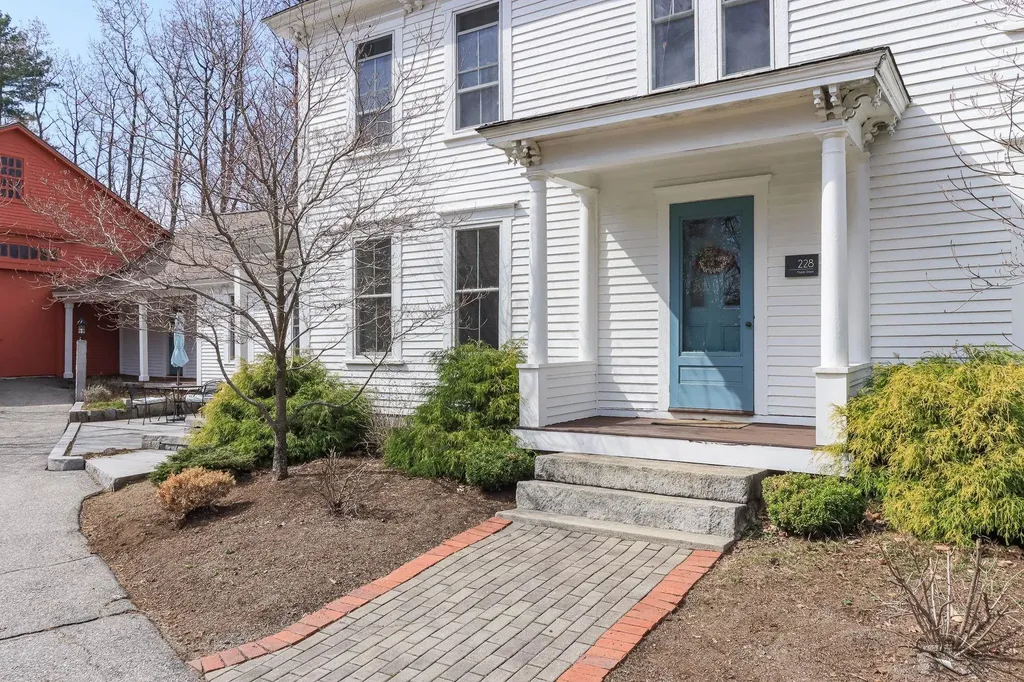
Historic Charm meets modern function in this updated 1860s colonial farmhouse! Rich in character and turn-key, this classic 5 bedroom 4 bath home includes an 1-bedroom in-law apartment with full kitchen and laundry. Timeless maple and wide pine flooring, turned staircase, two fireplaces, wood stove, built-ins and a sleeping porch pair with thoughtful updates to include fully renovated kitchens and baths, mudroom, laundry, rebuilt porches, 200+ amp updated electrical service and replacement windows. The three story barn has plenty of room for multiple vehicles as well as hobbies, and a chicken coop for farm-to-table living! Public water, public sewer. This beautiful home is only a short walk to Contoocook Village and all it has to offer.

Listed by Diane Jousset of BHG Masiello Hampton

$
$
%
$/month over payments
Federal 30-year interest rate: 6.71% last updated on Sep 3, 2026
* All Figures are estimates. Check with your bank or proposed mortgage company for actual interest rates.
This product uses the FRED® API but is not endorsed or certified by the Federal Reserve Bank of St. Louis.

Virtual TourSave FavoriteSchedule TourAsk A QuestionMore Details

230 Pine Meadow Drive Colchester VT 05446

Colchester, VT230 Pine Meadow Drive

Price$990,000

Est. Mortgage: $/month

Pending

MLS Number 5101561

  • Residential Single Family
  • Full Bath 1
  • Construction Existing
  • Bedrooms 4
  • Bathroom 4

Rare opportunity to own a beautifully updated 4-bedroom home on 2.5 private acres in one of Colchester's most desirable neighborhoods, complete with deeded Lake Champlain beach access, mooring rights, and direct access to Airport Park's miles of walking, biking, and cross-country ski trails right from your backyard. Designed for comfortable everyday living and entertaining, this spacious home features a formal living room, formal dining room, and an inviting family room that opens to the kitchen with a large granite center island. Relax year-round in the sunroom with a gas fireplace. Thoughtfully updated throughout, the home offers hardwood flooring on the upper level, luxury vinyl plank flooring on the lower level, and tile flooring in the kitchen and bathrooms. Additional improvements include fresh wall and ceiling paint and updated trim & doors throughout the main house, modern light fixtures, an updated primary bath. Outside, enjoy the welcoming front porch, spacious back deck, fenced area for pets or play, and a private backyard surrounded by nature. The attached garage includes attic storage above, providing plenty of room for vehicles, outdoor gear, and seasonal items. Offering a rare combination of acreage, deeded lake access, trail connectivity, quality updates, and an unbeatable Colchester location just minutes from Burlington, schools, shopping, and UVM Medical Center, this exceptional property delivers the Vermont lifestyle you've been waiting for. Seller is a licensed Real Estate Agent.

Listed by Darcy Handy of RE/MAX North Professionals

$
$
%
$/month over payments
Federal 30-year interest rate: 6.71% last updated on Sep 3, 2026
* All Figures are estimates. Check with your bank or proposed mortgage company for actual interest rates.
This product uses the FRED® API but is not endorsed or certified by the Federal Reserve Bank of St. Louis.

Save FavoriteSchedule TourAsk A QuestionMore Details
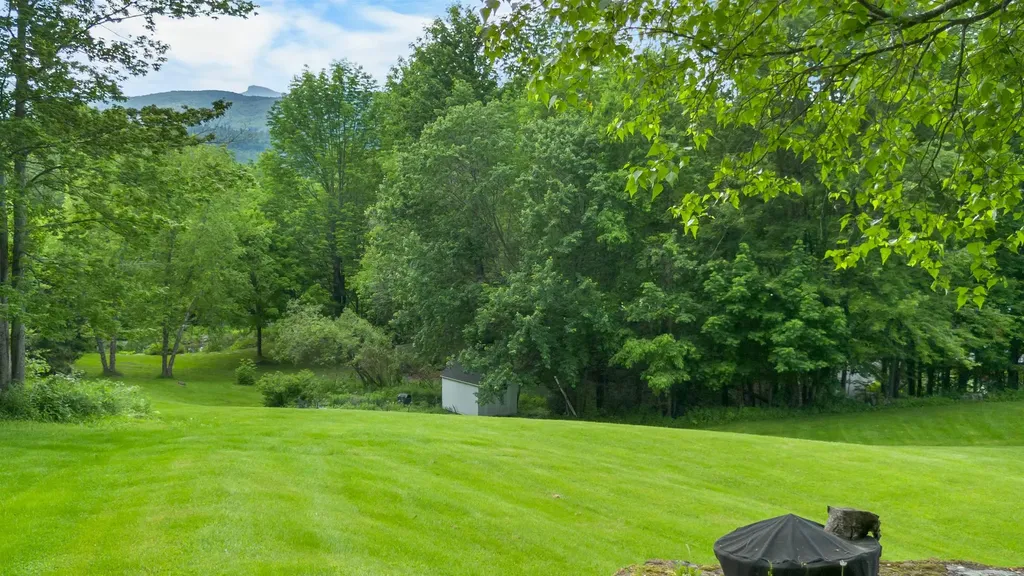
1397 Cobb Hill Road Moretown VT 05660

Moretown, VT1397 Cobb Hill Road

Price$990,000

Est. Mortgage: $/month

MLS Number 5075210

  • Residential Single Family
  • Full Bath 2
  • Address 1397 Cobb Hill Road
  • Construction Existing
  • Bedrooms 4

Located two minutes from highly desirable Waterbury Village, 30 Minutes to Stowne Mountain Resort, and only 11 minutes to Ben and Jerry's, this beautifully maintained home has a view of Camel's Hump! Situated on 20+ acres, this pr blends luxury, privacy, hiking, and convenience. This 4000+ sf, four-bedroom, 3-bath home checks all the boxes for your primary or home away. A custom-tiled, radiantly-heated great room crowned with cathedral ceilings, skylights, and oversized Pella windows greets visitors with natural light. Outfitted for entertaining, the chef's kitchen offers two islands, two ovens and sinks, a gas range, and dual breakfast bars. A hearth area next to the kitchen with a wood-burning fireplace provides a cozy space. Hardwood floors run throughout the main living spaces. The main floor boasts a den with a Hearthstone stove, which opens into a large family room with an oversized fireplace. A private office adjacent to the living areas offers ample space for a work-from-home lifestyle. The first floor finishes with a 3/4 bath and a converted laundry/mudroom area with tons of storage space. Upstairs, the master bedroom boasts hardwood floors, a third wood-burning fireplace, two walk-in closets for easy organization, one of which could be reconverted into the fourth bedroom or nursery. The luxurious master bathroom features a step-in shower and a jetted soaking tub, accented with custom mosaic tile trim, overlooking the wooded property. You'll find an oversized bedroom that flows into a study area, a second bedroom, and a full bathroom. At the end of the open hallway lies the large owner's suite with a luxurious master suite. Step outside to a manicured landscape with a wraparound porch leading to a heated in-ground pool, an ideal setting for summer relaxation, alfresco dining, or stargazing. A two-level, two-car garage was recently built, with unfinished space for future living or an in-law suite. The acreage offers privacy, elevated views, and room to roam.

Listed by Jeremy Collins of Ridgeline Real Estate

$
$
%
$/month over payments
Federal 30-year interest rate: 6.71% last updated on Sep 3, 2026
* All Figures are estimates. Check with your bank or proposed mortgage company for actual interest rates.
This product uses the FRED® API but is not endorsed or certified by the Federal Reserve Bank of St. Louis.

Virtual TourSave FavoriteSchedule TourAsk A QuestionMore Details

Broker Reciprocity 

Copyright 2026 PrimeMLS, Inc. All rights reserved. This information is deemed reliable, but not guaranteed. The data relating to real estate displayed on this display comes in part from the IDX Program of PrimeMLS. The information being provided is for consumers’ personal, non-commercial use and may not be used for any purpose other than to identify prospective properties consumers may be interested in purchasing. Data last updated September 12, 2026 5:37 PM UTC
