
SIGN UP or LOG IN 's Account

Log in to see your saved listings or edit your searches:

No account? Sign up now to save searches, listings, and get tailored listing notifications. It's free, opt-out anytime.

Find Your New Home

Sign Up Today!

Get fresh listings via email, save your favorite listings, match with similar properties, and unlock additional property info.

Create Your Account

Do not fill in this field:

Already have an account? Log in

and narrow your search. If you have fewer than 200 results, you can save your search.

Albany VT Single Family Real Estate

r=1465-1476
137 Reservoir Road Campton NH 03223

MLS Number 5072612

  • Residential Single Family
  • Full Bath 2
  • Address 137 Reservoir Road
  • Construction Pre-Construction
  • Bedrooms 4

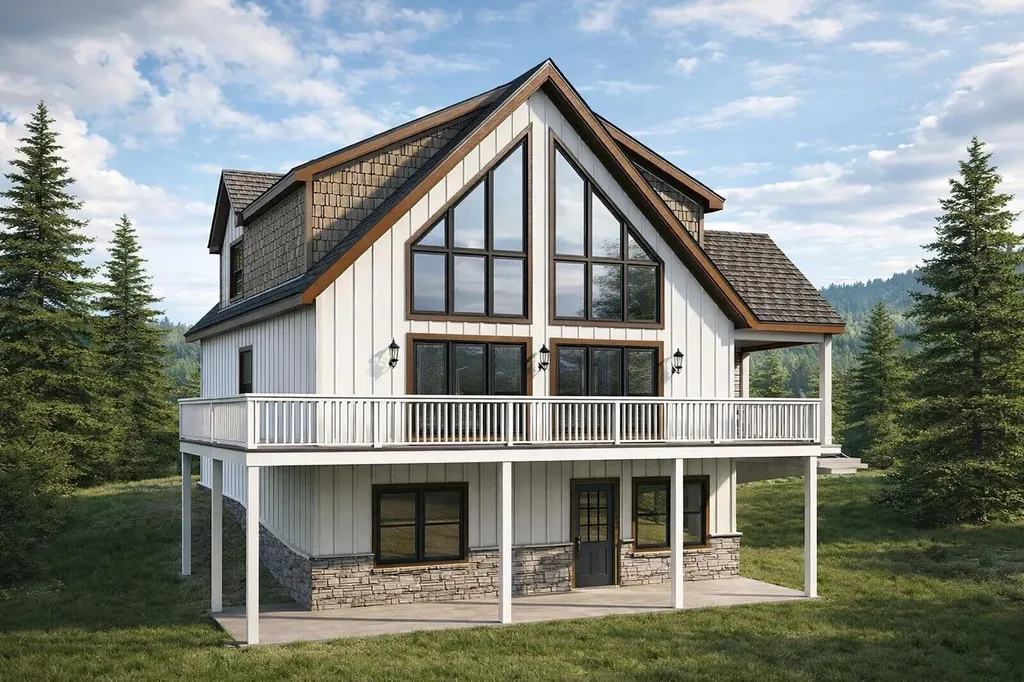
Rare opportunity to secure a brand-new construction package on 1.1 acres in the highly desirable Waterville Estates community, located on scenic and private Reservoir Road in Campton. This thoughtfully designed mountain home offers a dramatic vaulted great room, an open kitchen and dining area, a first-floor primary suite, and expansive outdoor living with a 10' x 40' rear deck, covered front porch-perfect for entertaining or relaxing in a quiet, natural setting. The home features three finished levels, including a walkout lower level with family room, bedroom, full bath, bonus space, and generous storage. Upstairs you'll find two additional bedrooms, a full bath, and a loft overlooking the vaulted great room below. An attached 24' x 24' two-car garage is included in the $975,000 price, offering convenience and year-round usability not reflected in the base plans. Enjoy community water at the street and deeded access to Waterville Estates' extensive amenities, including indoor and outdoor pools, fitness center, saunas, tennis and basketball courts, beaches, and year-round recreation (buyer to pay $3,000 CIF fee at closing)-just minutes to Waterville Valley skiing, Owl's Nest Golf Club, hiking, and downtown Plymouth. The architectural renderings shown are conceptual only and do not represent a completed structure; final design, square footage, and finishes are subject to final contract specifications. Anticipated 911 address. Address subject to final assignment by the town.

Listed by Tom DeMatteo of Owl's Nest Real Estate

$
$
%
$/month over payments
Federal 30-year interest rate: 6.58% last updated on Jul 23, 2026
* All Figures are estimates. Check with your bank or proposed mortgage company for actual interest rates.
This product uses the FRED® API but is not endorsed or certified by the Federal Reserve Bank of St. Louis.

Virtual TourSave FavoriteSchedule TourAsk A QuestionMore Details

Lot 8 Pawtuckaway Ridge Nottingham NH 03290
Active With Contract

MLS Number 5078287

  • Residential Single Family
  • Full Bath 1
  • Construction Pre-Construction
  • Bedrooms 3
  • Bathroom 3

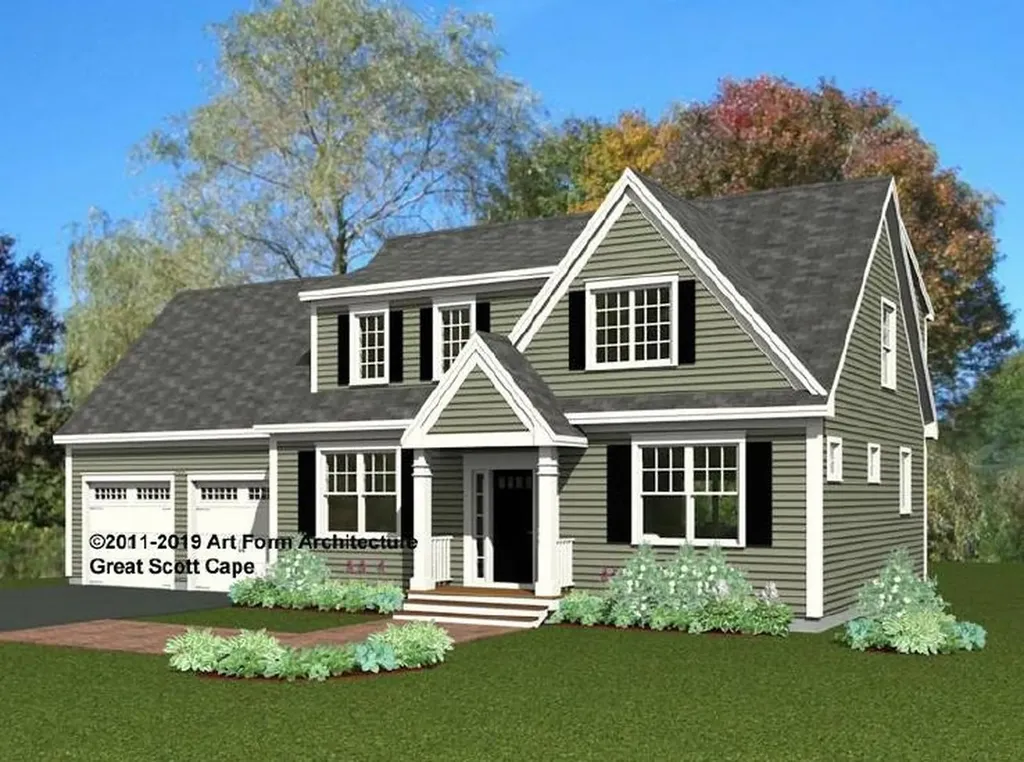
GPS: Spruce Peak Drive Nottingham Nestled on scenic, wooded lots with tranquil views, this neighborhood perfectly blends peaceful living with modern new construction. Hitting all the boxes, this 1961 sq ft, 3-bedroom home packs a punch! Great Scott floor plan.

Listed by Marie Holt of The Gove Group Real Estate,LLC

$
$
%
$/month over payments
Federal 30-year interest rate: 6.58% last updated on Jul 23, 2026
* All Figures are estimates. Check with your bank or proposed mortgage company for actual interest rates.
This product uses the FRED® API but is not endorsed or certified by the Federal Reserve Bank of St. Louis.

Save FavoriteSchedule TourAsk A QuestionMore Details

27 Eastman Street Nashua NH 03060

Nashua, NH27 Eastman Street

Price$975,000

Est. Mortgage: $/month

MLS Number 5093821

  • Residential Single Family
  • Full Bath 2
  • Address 27 Eastman Street
  • Construction Existing
  • Bedrooms 5

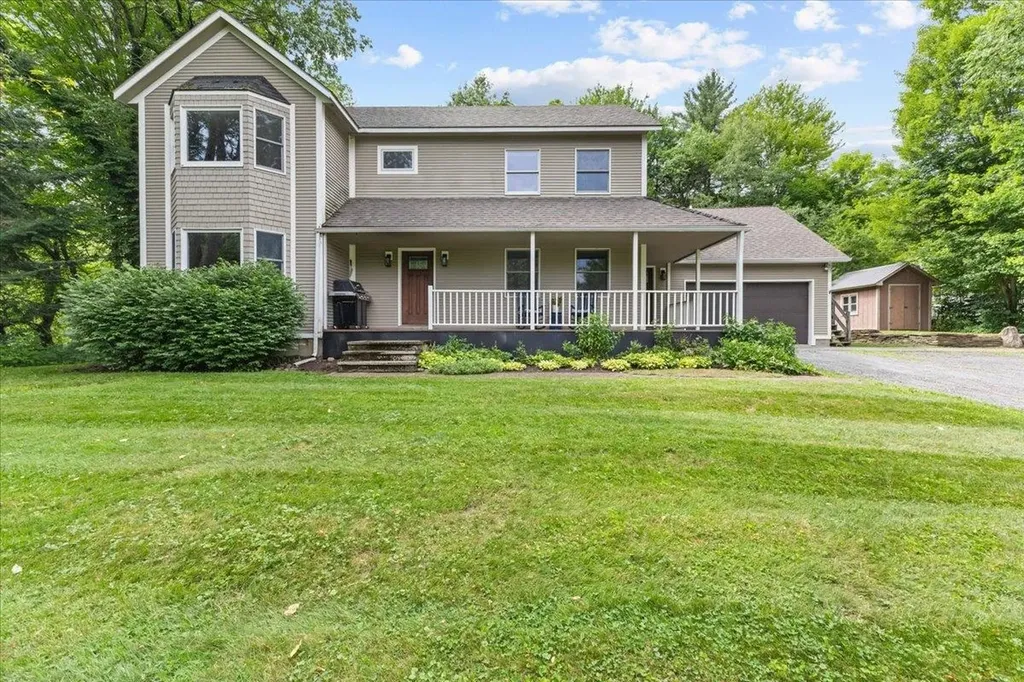
Step into timeless elegance with this extraordinary 1880 Colonial offering 3,741 sq. ft. of living space across three finished levels, all set on an impressive 19,998 sq. ft. corner lot in desirable RA zoning. Rich in history and character, this stunning home was once a multi family residence and now beautifully blends classic architectural detail with endless possibilities. Featuring 12 spacious rooms, 5 generous bedrooms, and 3 baths, this remarkable property welcomes you with high ceilings, oversized windows filled with natural light, and exceptional craftsmanship throughout. The grand living room, elegant dining room, and spectacular fireplace create warm and inviting gathering spaces, while the charming sitting room adds even more character and comfort. The flexible floor plan includes a first floor bedroom or study complete with a large closet and additional storage space. Upstairs, you will find the spacious primary bedroom along with additional bedrooms and comfortable living space. The third floor offers even more versatility with an additional bedroom, a bath, and a sitting room perfect for guests, extended family, home office space, or private retreats. Outside, the property transforms into your own private oasis. Enjoy the oversized fenced yard with beautiful landscaping, a built in pool, and sitting area designed for relaxing, entertaining, and creating lifelong memories. The large detached barn offers a 2 car garage plus an additional storage stall, adding outstanding functionality and timeless charm. Perfectly located within walking distance to Rivier University and the beloved Hayward's Ice Cream, this exceptional home is also just minutes from major highways, the Massachusetts border, hospitals, downtown Nashua, Nashua Country Club, Pheasant Lane Mall, restaurants, parks, and every major convenience.

Listed by Kathy Kaklamanos of BHGRE Masiello Nashua

$
$
%
$/month over payments
Federal 30-year interest rate: 6.58% last updated on Jul 23, 2026
* All Figures are estimates. Check with your bank or proposed mortgage company for actual interest rates.
This product uses the FRED® API but is not endorsed or certified by the Federal Reserve Bank of St. Louis.

Virtual TourSave FavoriteSchedule TourAsk A QuestionMore Details

5 Maple Heights Hartland VT 05048

Hartland, VT5 Maple Heights

Price$975,000

Est. Mortgage: $/month

Active With Contract

MLS Number 5091516

  • Residential Single Family
  • Address 5 Maple Heights
  • Construction Existing
  • Bedrooms 2
  • Bathroom 2

5 MAPLE HEIGHTS- Simply stunning newer construction home with long range easterly views. This Scandinavian-inspired design built by Ambrose Custom Builders sits on a private hilltop in an ideal private setting with 8+ acres. The finish quality of the home is premium across the board. A large central great room has dramatic cathedral ceilings featuring Baltic Birch paneling, oversized windows to take in the views, and built in cabinetry. You will enjoy afternoons & evenings on the connected outdoor patio. On this same main level there is a well-appointed kitchen with chef-grade appliances and a bedroom or office flanked by a luxurious bathroom. The upstairs of the home has a primary bedroom suite, also with beautiful views, and a substantial walk-in closet and large bathroom. There are Solar panels on the south facing roof and a Tesla Powerwall to enhance the efficiency of this Energy Star certified home. A separate garage space provides plenty of storage, includes a Tesla car charger, and the potential for additional finished space. Enjoy hiking and riding trail access directly from the property. Why wait for a new home to be built when you can step into this magnificent, architecturally significant property? Septic system designed for 4 bedrooms. Easy access to Woodstock and Quechee, VT, Hanover, NH, and the best of the Upper Valley Region.

Listed by David Donegan of Snyder Donegan Real Estate Group

$
$
%
$/month over payments
Federal 30-year interest rate: 6.58% last updated on Jul 23, 2026
* All Figures are estimates. Check with your bank or proposed mortgage company for actual interest rates.
This product uses the FRED® API but is not endorsed or certified by the Federal Reserve Bank of St. Louis.

Save FavoriteSchedule TourAsk A QuestionMore Details
39 Hilltop Lane Morristown VT 05661

Morristown, VT39 Hilltop Lane

Price$975,000

Est. Mortgage: $/month

MLS Number 5058430

  • Residential Single Family
  • Full Bath 1
  • Village Morrisville
  • Address 39 Hilltop Lane
  • Construction Pre-Construction

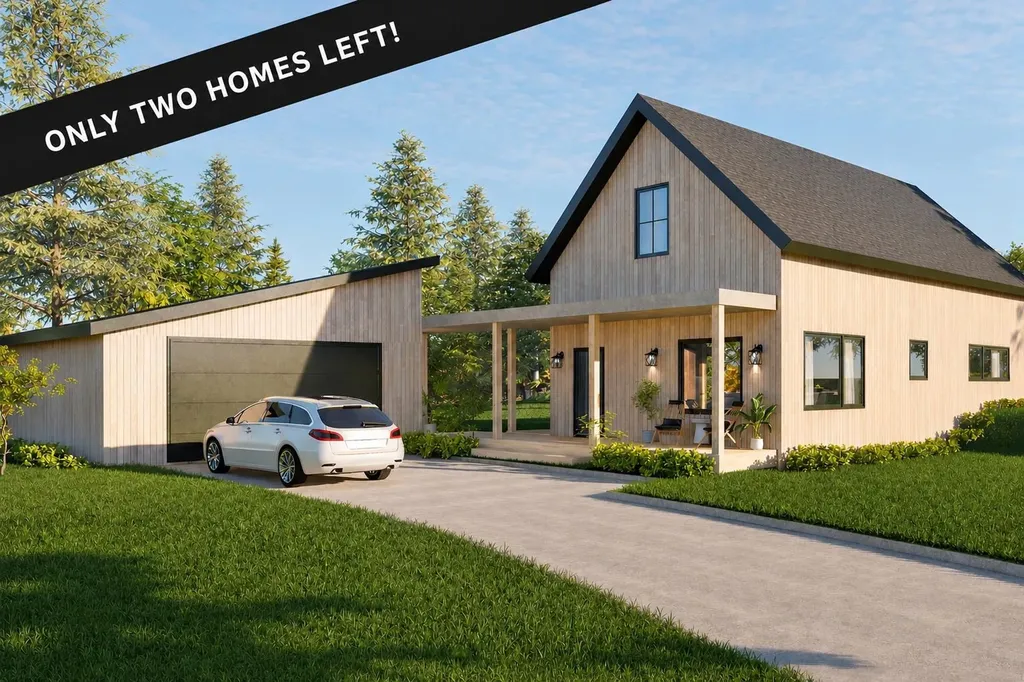
NEW CONSTRUCTION - ONLY 2 HOMES LEFT(LIKENESS ONLY) Kyrrland is a thoughtfully designed neighborhood of eight homes on an estate-like property, ideally situated between Morrisville and Stowe. Built for carefree living with modern style, each home is complemented by a small yard and on-site walking trails, meadows, and forests conserved for community recreational use. The open floor plans, featuring a central kitchen, are designed for main-floor living with bright, airy spaces that flow seamlessly onto outdoor decks and courtyards. Exterior architecture and materials promote a low-maintenance lifestyle in an energy-efficient home. An optional secondary or rental suite is also available. Construction is currently underway for homes under contract. Only two lots remain.

Listed by Nancy Pritchard of Pall Spera Company Realtors-Morrisville

$
$
%
$/month over payments
Federal 30-year interest rate: 6.58% last updated on Jul 23, 2026
* All Figures are estimates. Check with your bank or proposed mortgage company for actual interest rates.
This product uses the FRED® API but is not endorsed or certified by the Federal Reserve Bank of St. Louis.

Virtual TourSave FavoriteSchedule TourAsk A QuestionMore Details
85 Shrine Road Isle La Motte VT 05463

Isle La Motte, VT85 Shrine Road

Price$975,000

Est. Mortgage: $/month

MLS Number 5060296

  • Residential Single Family
  • Full Bath 1
  • Address 85 Shrine Road
  • Construction Existing
  • Bedrooms 4

Vineyard Estate | Lake Champlain Islands! A rare and inspiring lifestyle opportunity awaits where vineyard living, idyllic charm & entrepreneurial dreams converge. Set among rolling meadows, grapevine rows, grazing sheep & tranquil pastoral views, this turnkey winery estate is ideal for a boutique B&B, destination wedding venue or Agri-Tourism retreat. The estate features a cedar-shake tasting room, 3-season screened dining pavilion perfect for long summer evenings, w/private studio apartment for guests or staff. The architect-designed Salt Box home blends timeless elegance with modern warmth-featuring solar, rich hardwoods, cherry cabinetry, wood-paneled appliances, a commercial-grade oven & an European wood stove. All timeless design elements that blend classic Vermont style with a modern aesthetic. The open layout is airy & welcoming-perfect for entertaining. A summer kitchen offers flexibility for guest quarters, an in-law suite or Airbnb. A third-floor loft adds room for relaxing, working remotely or hosting guests. Embrace a slower pace, surrounded by beauty and purpose-where every season brings new inspiration. Recreational amenities abound with nearby golfing, boating, hiking & biking. Marinas & ski areas are within reach for year-round adventure. Whether you're a seasoned vintner or an aspiring sommelier, this is your chance to live-and build-a dream. This property offers so much more-it's a legacy opportunity in one of Vermont's most inspiring natural landscapes.

Listed by Karen Bresnahan and Mary Palmer of Four Seasons Sotheby's Int'l Realty

$
$
%
$/month over payments
Federal 30-year interest rate: 6.58% last updated on Jul 23, 2026
* All Figures are estimates. Check with your bank or proposed mortgage company for actual interest rates.
This product uses the FRED® API but is not endorsed or certified by the Federal Reserve Bank of St. Louis.

Virtual TourSave FavoriteSchedule TourAsk A QuestionMore Details
316 Montelona Road Goffstown NH 03045

Goffstown, NH316 Montelona Road

Price$975,000

Est. Mortgage: $/month

MLS Number 5097023

  • Residential Single Family
  • Full Bath 1
  • Address 316 Montelona Road
  • Construction Existing
  • Bedrooms 4

Welcome to this exceptional move-in ready home, built in 2023 and thoughtfully designed to offer the perfect combination of luxury, comfort, and functionality with modern and craftsman interior finishings. With four spacious bedrooms, two and a half bathrooms, and a versatile first-floor office that can easily serve as a bedroom, this home is ideal for today's flexible lifestyle. The open-concept floor plan is filled with natural light and showcases a living room with a soaring cathedral ceiling and a cozy gas-burning fireplace, creating a warm and inviting living space. The beautifully appointed kitchen is the heart of the home, featuring a large center island, modern finishes, abundant cabinetry, and generous counter space for cooking and entertaining. Hardwood flooring extends throughout the majority of the first floor, adding timeless elegance. In addition to the open living area, you'll find a formal dining room perfect for hosting holiday gatherings and special occasions, along with a separate formal living room that offers additional space for relaxing or entertaining guests. Upstairs, the spacious bedrooms provide comfort for family and visitors, including a private primary suite with a walk-in closet. Completing this impressive property is a three-car garage, offering plenty of room for vehicles, storage, and hobbies. This nearly new home is truly turnkey and ready for you to enjoy from day one.

Listed by Caroline Verow and Zach Verow of Keller Williams Realty-Metropolitan

$
$
%
$/month over payments
Federal 30-year interest rate: 6.58% last updated on Jul 23, 2026
* All Figures are estimates. Check with your bank or proposed mortgage company for actual interest rates.
This product uses the FRED® API but is not endorsed or certified by the Federal Reserve Bank of St. Louis.

Virtual TourSave FavoriteSchedule TourAsk A QuestionMore Details
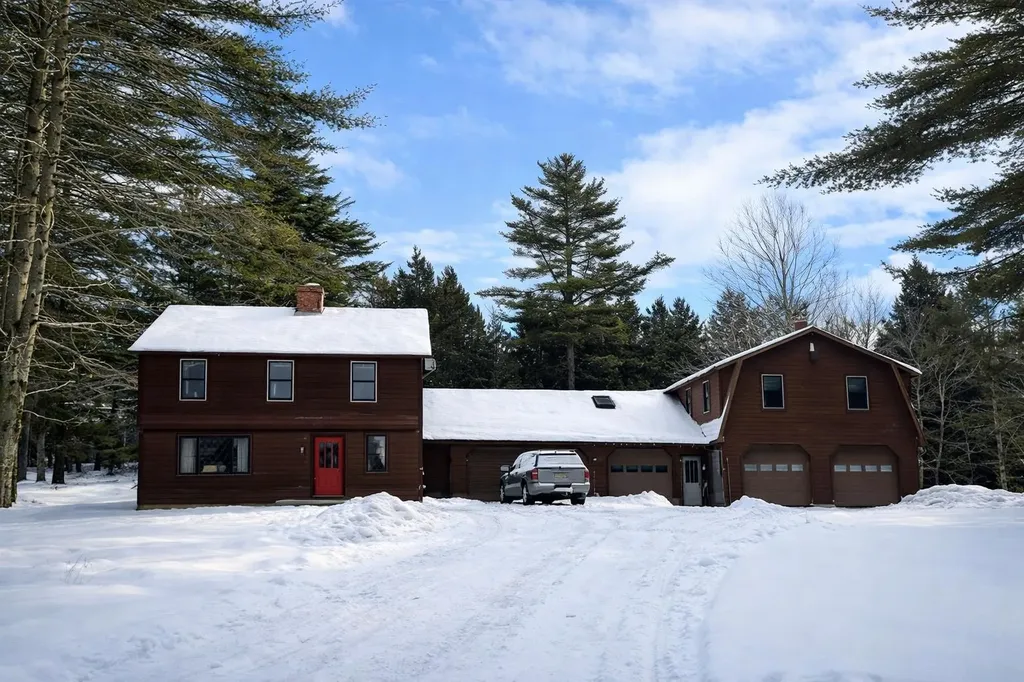
461 Harvey Mountain Road Barnet VT 05821

Barnet, VT461 Harvey Mountain Road

Price$975,000

Est. Mortgage: $/month

Pending

MLS Number 5094147

  • Residential Single Family
  • Full Bath 1
  • Construction Existing
  • Bedrooms 3
  • Bathroom 3

Set along the shores of beautiful Harvey Lake in picturesque Barnet, Vermont, this exceptional waterfront home on 1.25 acres offers the perfect blend of comfort, privacy, and low-maintenance living in a peaceful rural setting. Built in 2016 and feeling remarkably like new, the home is thoughtfully designed to capture stunning lake views from nearly every window. The light-filled interior features soaring cathedral ceilings, an inviting open-concept living space, and a first-floor primary suite with private bath. An enclosed heated front porch provides the ideal spot to relax and enjoy the ever-changing scenery year-round. Upstairs, you'll find two additional bedrooms, a three-quarter bath, and a charming loft area perfect for guests or additional living space. A large unfinished basement with numerous windows offers excellent potential for future expansion, creating additional living and recreation space to suit your needs. Outside, enjoy your own private beachfront and dock on Harvey Lake - ideal for swimming, boating, kayaking, or simply unwinding by the water. Located just 1 hour from Hanover NH and the Upper Valley, this special property offers an incredible opportunity to own a turnkey, year round, Vermont lakefront retreat in an idyllic natural setting. Please NO drive bys - property is not visible from the road - make an appointment to see.

Listed by Heidi Reiss of Coldwell Banker LIFESTYLES - Hanover

$
$
%
$/month over payments
Federal 30-year interest rate: 6.58% last updated on Jul 23, 2026
* All Figures are estimates. Check with your bank or proposed mortgage company for actual interest rates.
This product uses the FRED® API but is not endorsed or certified by the Federal Reserve Bank of St. Louis.

Save FavoriteSchedule TourAsk A QuestionMore Details
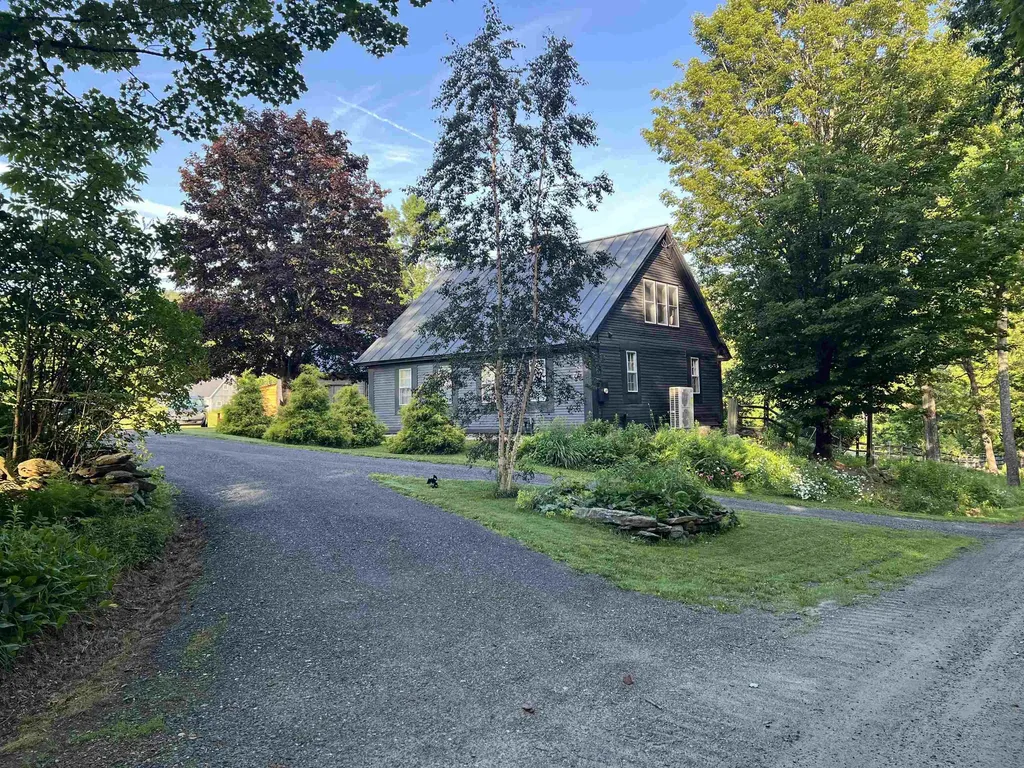
95 Lake Shore Road Salem NH 03079

Salem, NH95 Lake Shore Road

Price$975,000

Est. Mortgage: $/month

Active With Contract

MLS Number 5091275

  • Residential Single Family
  • Full Bath 1
  • Address 95 Lake Shore Road
  • Construction Existing
  • Bedrooms 4

Taken down to the studs and completely rebuilt in 2023, this stunning modern farmhouse on the shores of Canobie Lake offers the perfect blend of luxury, comfort, and year-round waterfront living. Designed to maximize the breathtaking lake views, the open-concept main living area features a dramatic wall of windows that fills the home with natural light while seamlessly connecting the living and dining spaces to the outdoors. Step onto the covered porch for morning coffee or unwind on the expansive lakeside patio just steps from the water's edge. The beautifully appointed chef's kitchen is complete with stainless steel appliances, quartz countertops, and a large center island with seating, making it ideal for entertaining. A first-floor bedroom and full bath provide excellent flexibility for guests, extended family, or home office use. Upstairs, the vaulted-ceiling primary suite features a walk-in closet and private ensuite bath, while two additional generously sized bedrooms overlook the lake. A second full bath, laundry area, and versatile loft space complete the upper level. Thoughtfully designed for both full-time living and investment potential, the primary suite offers private exterior access and can be separated from the remainder of the home for owner storage if utilized as a rental property. Additional highlights include a circular driveway with ample parking and an unbeatable location just minutes from Tuscan Village's premier shopping, dining, and entertainment. Whether you're searching for a serene lakeside retreat, luxury vacation home, or income-producing opportunity, this exceptional Canobie Lake property delivers it all.

Listed by Jennifer Houlihan of Keller Williams Realty Success

$
$
%
$/month over payments
Federal 30-year interest rate: 6.58% last updated on Jul 23, 2026
* All Figures are estimates. Check with your bank or proposed mortgage company for actual interest rates.
This product uses the FRED® API but is not endorsed or certified by the Federal Reserve Bank of St. Louis.

Virtual TourSave FavoriteSchedule TourAsk A QuestionMore Details
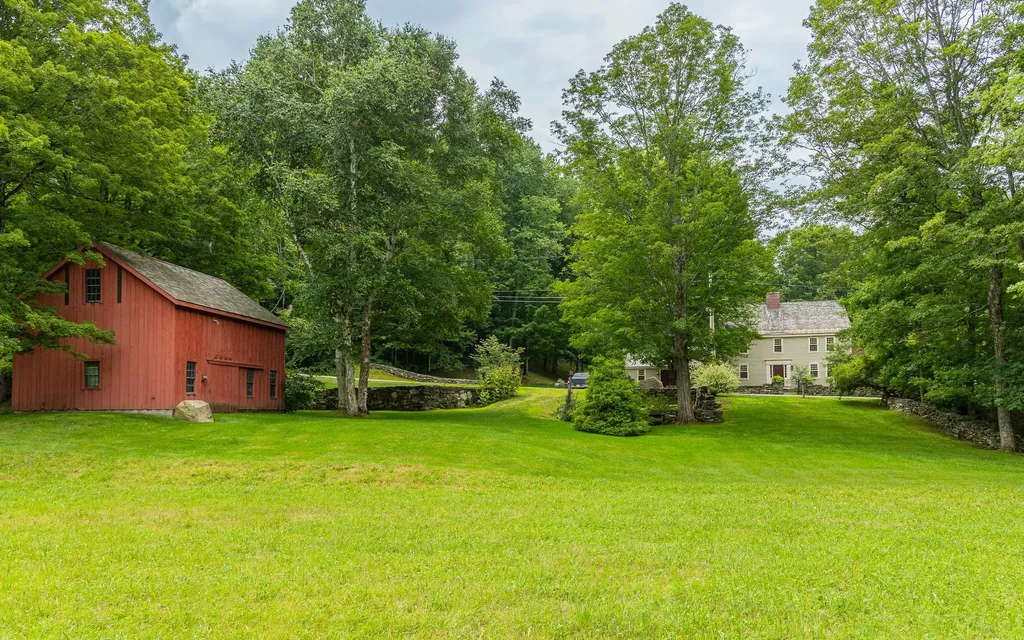
26 River Road Hanover NH 03755

Hanover, NH26 River Road

Price$975,000

Est. Mortgage: $/month

MLS Number 5096080

  • Residential Single Family
  • Address 26 River Road
  • Construction Existing
  • Bedrooms 1
  • Bathroom 1

A property for all seasons with waterfront, views, color, comfort and privacy. From the moment you walk into this totally renovated, architecturally designed waterfront home, you will be taken! The floor plan takes advantage of light, efficiency, space and views; includes kitchen, with island crafted of hardwood maple salvaged from a bowling alley in Maine and beautifully refurbished, high-end appliances, dining area, living room and the bedroom where you awaken looking at the River. In addition, there is a laundry area and three-quarter bathroom and a sleeping loft as well as a small area of basement. Not only River frontage but a cove, too, a dock and docking ramps and a Level 2 EV Charger. The owners have been the ultimate stewards of this property; they have had engineers assess the banks and have added structural components not only to better stabilize the banks but to also assure the integrity of the structure of the house. A gem and only minutes to “in town” Hanover!! *'Renovations were completed in 2022, with design by Daniel Johnson of Watershed Studio Architecture."

Listed by Berna Rexford of Four Seasons Sotheby's Int'l Realty

$
$
%
$/month over payments
Federal 30-year interest rate: 6.58% last updated on Jul 23, 2026
* All Figures are estimates. Check with your bank or proposed mortgage company for actual interest rates.
This product uses the FRED® API but is not endorsed or certified by the Federal Reserve Bank of St. Louis.

Virtual TourSave FavoriteSchedule TourAsk A QuestionMore Details
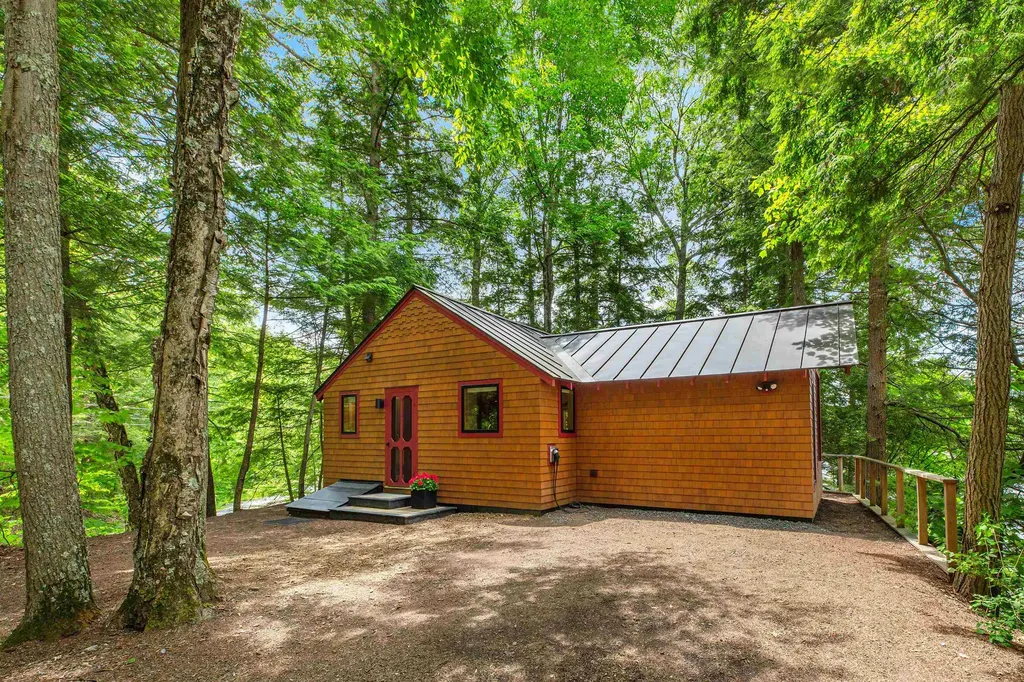
151 Beech Hill Road Andover NH 03216

Andover, NH151 Beech Hill Road

Price$975,000

Est. Mortgage: $/month

MLS Number 5098623

  • Residential Single Family
  • Full Bath 4
  • Address 151 Beech Hill Road
  • Construction New Construction
  • Bedrooms 4

Tucked away at the end of a long, driveway in Andover, New Hampshire, this exceptionally private six-acre estate offers an unmatched mountain-view compound that must be seen to be fully appreciated. The property features a primary residence and a fully independent, detached guest home-both boasting completely new, high end chef's kitchens with premium quartz and granite countertops with custom cabinetry. The main home has been spectacularized by a massive, newly built structural addition featuring soaring ceilings throughout. In total, the estate features four beautiful fireplaces, offering incredible warmth and character across the living spaces. Framed by mature woods that ensure absolute seclusion, and complete with separate, luxury living quarters.

Listed by Derek Greene of Derek Greene

$
$
%
$/month over payments
Federal 30-year interest rate: 6.58% last updated on Jul 23, 2026
* All Figures are estimates. Check with your bank or proposed mortgage company for actual interest rates.
This product uses the FRED® API but is not endorsed or certified by the Federal Reserve Bank of St. Louis.

Save FavoriteSchedule TourAsk A QuestionMore Details
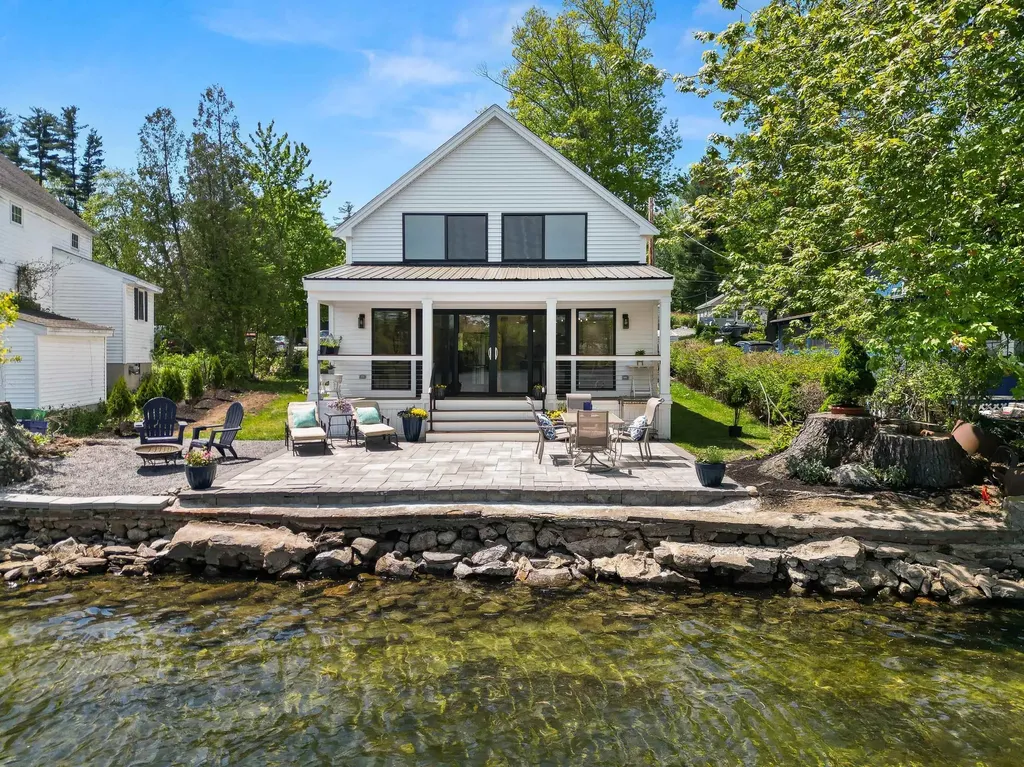
372 Hill Road Alstead NH 03602

Alstead, NH372 Hill Road

Price$975,000

Est. Mortgage: $/month

MLS Number 5098988

  • Residential Single Family
  • Full Bath 2
  • Address 372 Hill Road
  • Construction Existing
  • Bedrooms 3

Step back in time without sacrificing the comforts of today in this beautifully preserved circa 1790 Colonial nestled on 24 picturesque acres. Rich in New England character, this remarkable property offers over 3000+ square feet of living space where original craftsmanship and thoughtful updates blend seamlessly together. From the moment you arrive, the timeless appeal of this classic farmhouse is evident. Original wood floors, handcrafted doors, beautiful cherry railings and nearly all Marvin replacement windows preserve the home's historic charm while providing modern comfort. The heart of the home is a warm and inviting country kitchen featuring marble countertops, a farmhouse sink, bar sink, brick pantry and a traditional cookstove that perfectly compliments the home's character. Just beyond, spacious dining and living areas provide wonderful gathering spaces highlighted by two working fireplaces, each professionally lined and ready to enjoy. A heated tile sunroom offers the perfect place to relax throughout the seasons, while the spacious mudroom, workshop and dedicated laundry room provide the practical functionality today's lifestyle demands. Upstairs you'll find three generous bedrooms, a full bath and a charming second-floor sitting room-an ideal reading nook, office or quiet retreat. The unfinished third floor presents exciting potential for future expansion, as additional living space, a studio or a guest accommodation. Outside, the setting is nothing short of quintessential New England. Rolling acreage, mature trees, historic stone walls, and a peaceful stream along the rear boundary create an incredibly private backdrop for gardening, recreation, animals or simply enjoying the beauty of the surrounding landscape. An outdoor showers adds a charming touch after a day spent exploring. You don't want to miss the historic charm and comfortable living this property provides.

Listed by Kathryn Beam and Cynthia Westover of Galloway Real Estate LLC

$
$
%
$/month over payments
Federal 30-year interest rate: 6.58% last updated on Jul 23, 2026
* All Figures are estimates. Check with your bank or proposed mortgage company for actual interest rates.
This product uses the FRED® API but is not endorsed or certified by the Federal Reserve Bank of St. Louis.

Virtual TourSave FavoriteSchedule TourAsk A QuestionMore Details

Broker Reciprocity 

Copyright 2026 PrimeMLS, Inc. All rights reserved. This information is deemed reliable, but not guaranteed. The data relating to real estate displayed on this display comes in part from the IDX Program of PrimeMLS. The information being provided is for consumers’ personal, non-commercial use and may not be used for any purpose other than to identify prospective properties consumers may be interested in purchasing. Data last updated July 29, 2026 4:40 PM UTC
