
SIGN UP or LOG IN 's Account

Log in to see your saved listings or edit your searches:

No account? Sign up now to save searches, listings, and get tailored listing notifications. It's free, opt-out anytime.

Find Your New Home

Sign Up Today!

Get fresh listings via email, save your favorite listings, match with similar properties, and unlock additional property info.

Create Your Account

Do not fill in this field:

Already have an account? Log in

and narrow your search. If you have fewer than 200 results, you can save your search.

Albany VT Single Family Real Estate

r=193-204
41 Pleasant Street Woodstock VT 05091

Woodstock, VT41 Pleasant Street

Price$2,599,000

Est. Mortgage: $/month

MLS Number 5062350

  • Residential Single Family
  • Full Bath 11
  • Address 41 Pleasant Street
  • Construction Existing
  • Bedrooms 9

This exquisite Victorian invites you to embracequintessential New England living in a charming downtown setting. This property in Woodstock, VT offers a rare blend of historic charm and modern convenience, all within one of Vermont's most beloved communities. Woodstock is often hailed as “the prettiest small town in America,” and for good reason. The village is a vibrant resort town with maple-lined streets, stately homes, artisanal boutiques, and a warm and welcoming spirit. The town and assorted local organizations offer cultural and family fun activities offered throughout the year. Currently being used as a 7-room Inn boasting an additional 2-bedroom owner's quarters, this property could be returned to operating as a private residential property with zoning permit. Please contact for more information on making this beautiful place your dream home!

Listed by Jennifer Falvey of KW Vermont Woodstock (Cell: 203-912-8173), Steven Foster of KW Vermont-Stowe

$
$
%
$/month over payments
Federal 30-year interest rate: 6.55% last updated on Jul 16, 2026
* All Figures are estimates. Check with your bank or proposed mortgage company for actual interest rates.
This product uses the FRED® API but is not endorsed or certified by the Federal Reserve Bank of St. Louis.

Virtual TourSave FavoriteSchedule TourAsk A QuestionMore Details
435 South Mayhew Turnpike Hebron NH 03241

Hebron, NH435 South Mayhew Turnpike

Price$2,595,000

Est. Mortgage: $/month

MLS Number 5093361

  • Residential Single Family
  • Full Bath 10
  • Construction Existing
  • Bedrooms 10
  • Bathroom 10

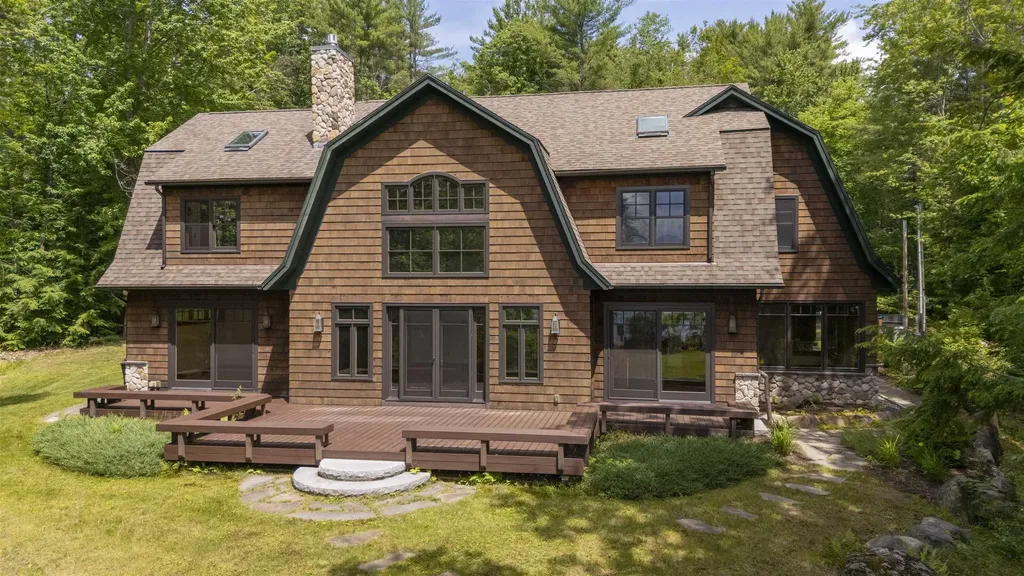
Introducing The Kelby Motel, a fully reimagined 10-room boutique property with deeded Newfound Lake access, set on 19.5 acres in the heart of New Hampshire's Lakes Region. Overlooking the crystal-clear waters of Newfound Lake and framed by mountain views at the foothills of the White Mountains, this unique property offers an exceptional blend of hospitality, recreation, and future opportunity. Current ownership has completed a comprehensive transformation of the property, including new infrastructure for septic, electrical, and plumbing. While also creating a design-forward destination featuring 10 thoughtfully reimagined guest rooms, a welcoming lounge, and a full coffee shop inspired by modern Nordic aesthetics. In just two seasons, The Kelby has established a strong market presence with proven demand and consistent growth. Being offered fully turnkey, the sale includes furnishings, fixtures, equipment, the newly installed greenhouse, and a side-by-side utility vehicle, allowing for a seamless transition to new ownership. Beyond its successful hospitality operation, the property's 19.5 acres and 10-room layout provide endless possibilities for expanded uses....think future development opportunities, family retreat, events, lodging, or other creative ventures, subject to local approvals. Year-round appeal is driven by Newfound Lake recreation, fall foliage, hiking, boating, and winter activities, making The Kelby is a rare opportunity to acquire a beautifully renovated property with established income, exceptional amenities, and significant upside potential in one of New England's most sought-after lake destinations."

Listed by Adam Dow of KW Coastal and Lakes & Mountains Realty/Wolfeboro

$
$
%
$/month over payments
Federal 30-year interest rate: 6.55% last updated on Jul 16, 2026
* All Figures are estimates. Check with your bank or proposed mortgage company for actual interest rates.
This product uses the FRED® API but is not endorsed or certified by the Federal Reserve Bank of St. Louis.

Virtual TourSave FavoriteSchedule TourAsk A QuestionMore Details
237 Points North Road Stowe VT 05672

Stowe, VT237 Points North Road

Price$2,595,000

Est. Mortgage: $/month

MLS Number 5079936

  • Residential Single Family
  • Full Bath 2
  • Construction Existing
  • Bedrooms 6
  • Bathroom 7

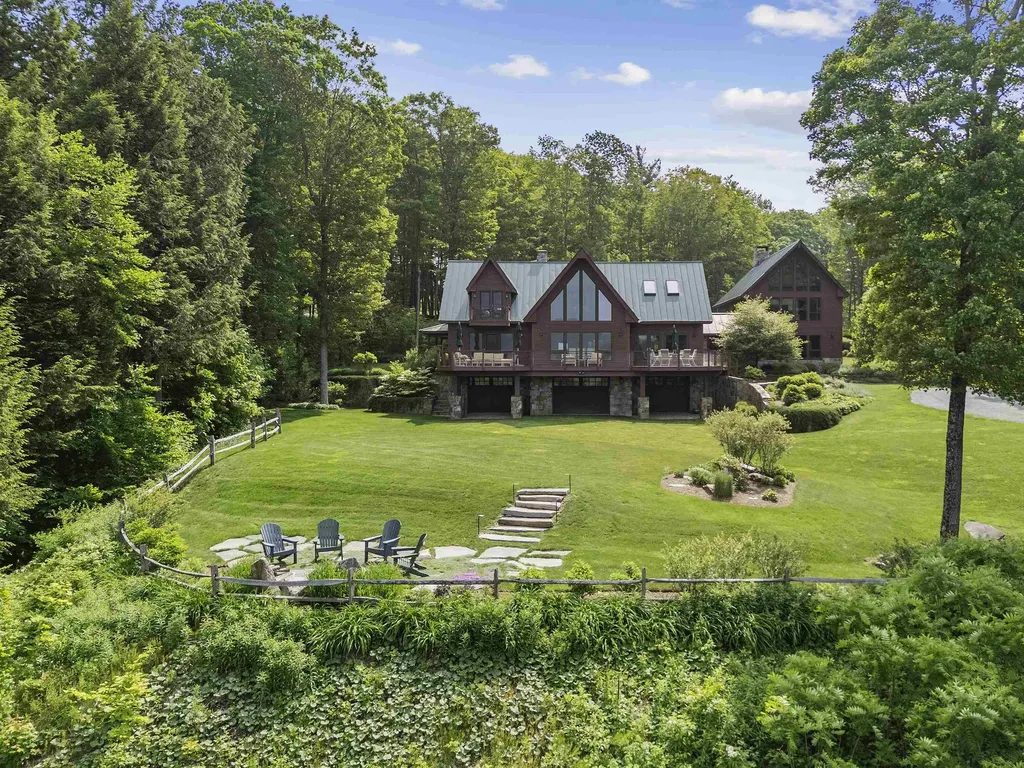
Westerly views and well-executed outdoor living spaces define this thoughtfully designed home. Oversized windows, cathedral ceilings, and an open layout bring in natural light and create a sense of volume throughout the main floor. A stone fireplace anchors the living room and connects the living, dining, and kitchen areas, each oriented toward the surrounding landscape. The main level includes a private primary suite with views toward Nebraska Valley. One level below are four additional bedrooms and two full bathrooms, providing comfortable accommodations for family and guests. The walk-out lower level, accessible by stairs or elevator, features a spacious recreation room and wine cellar. The outdoor spaces are equally well considered, with terraced gardens, stonework, and a generous patio with a wood-burning fireplace and outdoor kitchen. Above the garage, a one-bedroom apartment offers flexibility for guests, extended family, or rental use. Located just south of Stowe village, the property provides convenient access to I-89, Stowe Mountain Resort, Trapp Family Lodge, and local schools, while remaining close to the area's year-round recreation, dining, and community amenities.

Listed by Meg Kauffman of LandVest,Inc.

$
$
%
$/month over payments
Federal 30-year interest rate: 6.55% last updated on Jul 16, 2026
* All Figures are estimates. Check with your bank or proposed mortgage company for actual interest rates.
This product uses the FRED® API but is not endorsed or certified by the Federal Reserve Bank of St. Louis.

Virtual TourSave FavoriteSchedule TourAsk A QuestionMore Details

1215 Ocean Boulevard Rye NH 03870

Rye, NH1215 Ocean Boulevard, Unit 5

Price$2,595,000

Est. Mortgage: $/month

Active With Contract

MLS Number 5073636

  • Residential Single Family
  • Full Bath 2
  • Address 1215 Ocean Boulevard
  • Construction New Construction
  • Bedrooms 2

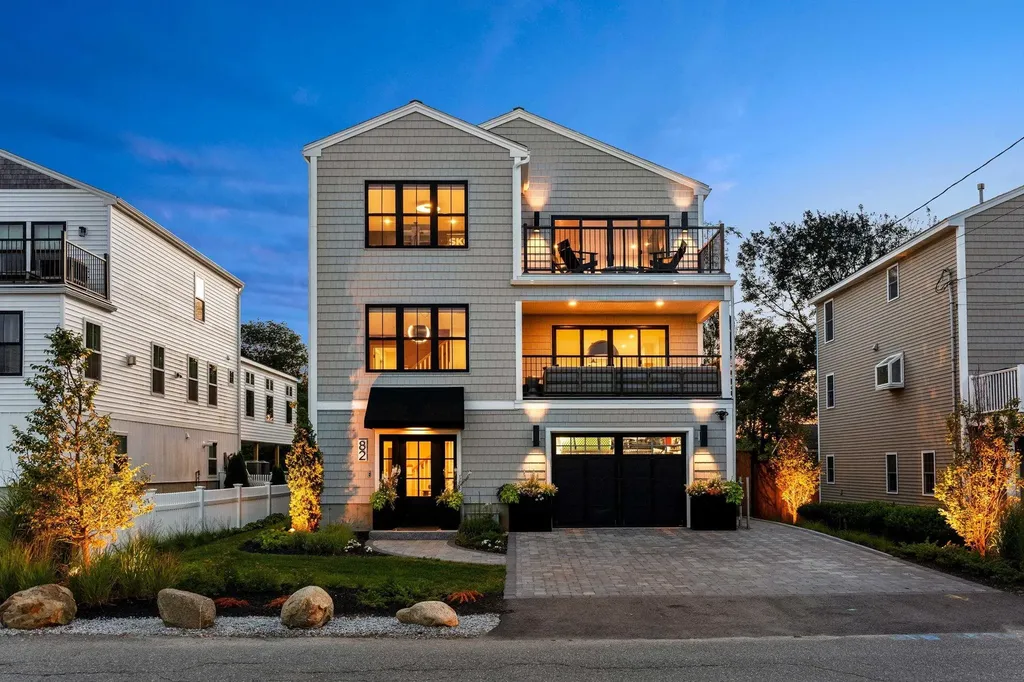
Stunning new Beach Townhomes in Rye, New Hampshire-where beachside serenity meets modern luxury. Perched directly across from Wallis Sands Beach and Pirates Cove, these beautifully designed new residences offer the perfect blend of comfort and convenience, making every day feel like a vacation. When you buy a home at The Residences at Wallis Sands, you surround yourself with the outdoors. You get two bedrooms and a sizable "den" Each townhome features spacious layouts, private individual elevator, high-end finishes, and large windows that fill your living space with natural light and breathtaking views. Enjoy open-concept living areas, gourmet kitchens, and private outdoor spaces ideal for relaxing or entertaining. Step outside your door and stroll to the pristine sands and breaking waves, where you can swim, sunbathe, or enjoy a leisurely walk along the shore. Abutting conservation land with long, distant views westward and east toward the sea, these six residences offer immersive, coastal living-a rare and unparalleled lifestyle. Some of the special features of The Residences: a 1,000 square foot three-car, heated garage, soaring ceilings, a private elevator, heated outdoor driveways and walkways, a gas fireplace with custom stonework, three private porches, an expansive 14' x 22' deck, and a ground-level covered patio-perfect to watch the world go by.

Listed by John Samonas and Andrew Samonas of Samonas Realty,LLC

$
$
%
$/month over payments
Federal 30-year interest rate: 6.55% last updated on Jul 16, 2026
* All Figures are estimates. Check with your bank or proposed mortgage company for actual interest rates.
This product uses the FRED® API but is not endorsed or certified by the Federal Reserve Bank of St. Louis.

Virtual TourSave FavoriteSchedule TourAsk A QuestionMore Details
44 Pease Road Meredith NH 03253

Meredith, NH44 Pease Road

Price$2,595,000

Est. Mortgage: $/month

MLS Number 5095744

  • Residential Single Family
  • Full Bath 1
  • Address 44 Pease Road
  • Construction Existing
  • Bedrooms 3

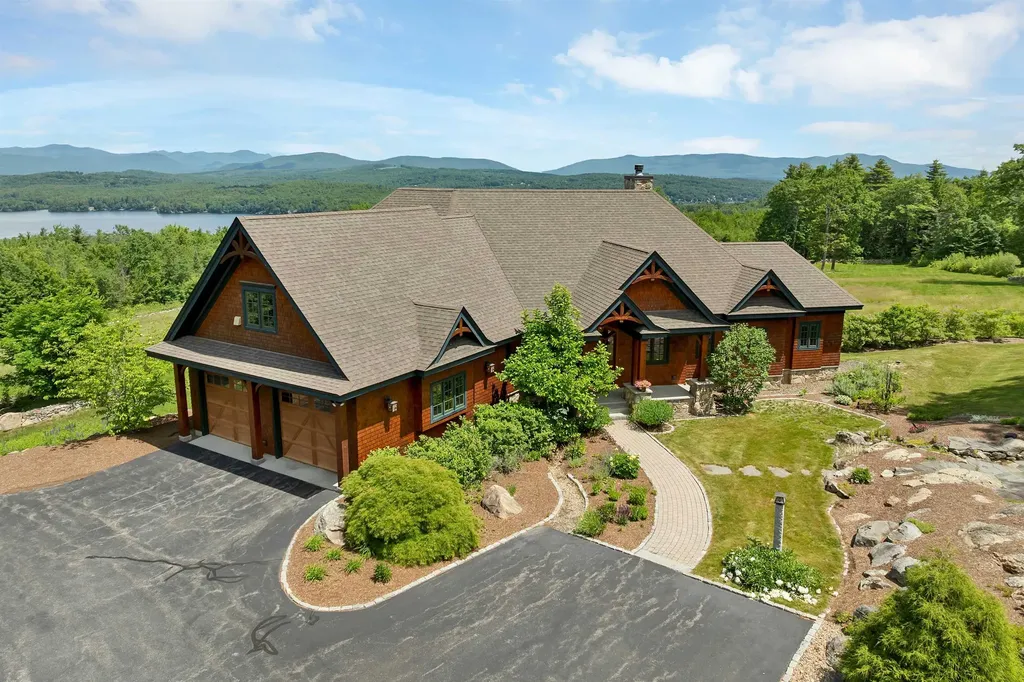
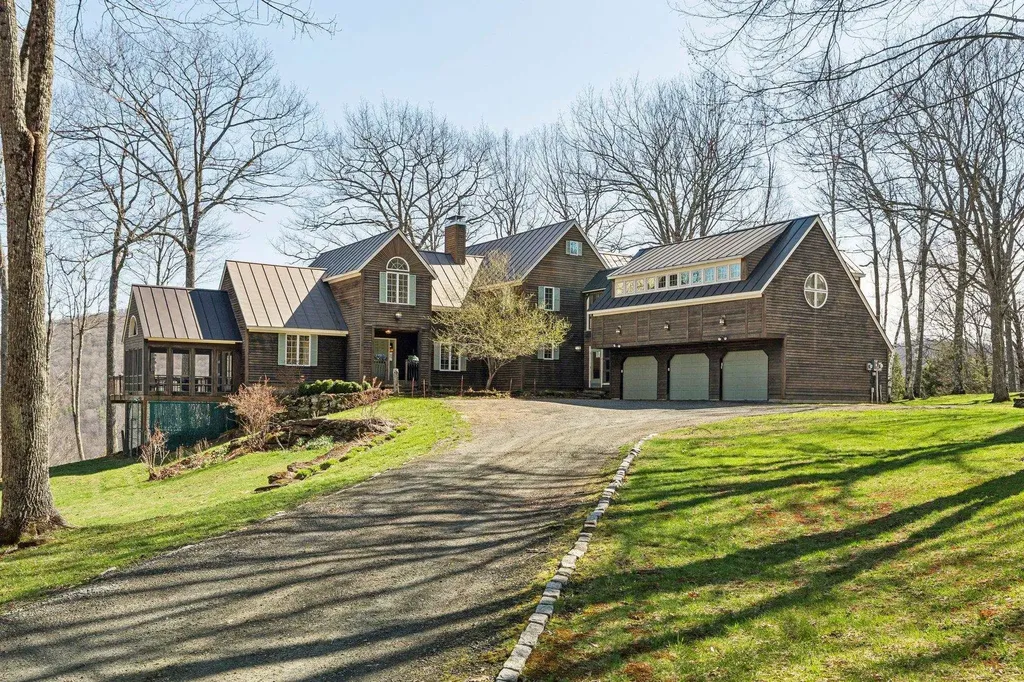
This exceptional Cargill-built craftsman estate, featured on the 2012 Parade of Homes Tour, is perfectly positioned on 28 acres with panoramic and long- range lake and mountain views from nearly every room. The level of craftsmanship is unmatched: rich woodwork, custom built-ins, high end kitchen and baths, refined finishes and top-tier systems. Expansive windows on the view side of the property frame the dramatic backdrop, creating a seamless connection to the outdoors. You'll fall in love the moment you enter the long, paved driveway, flanked by mature, canopied trees that lead to a beautifully landscaped homesite enhanced by stone walls, lush plantings and a serene water feature. As you enter the home, you are immediately captivated by the breathtaking views from the great room, which features soaring ceilings, arched trusses, a fieldstone fireplace and custom built-ins. The open-concept main level includes a spacious kitchen with Viking appliances, granite countertops and premium cabinetry, a dining area, living room and lovely screened porch-all capturing the lake and mountain panorama. A private office just off the main living area offers custom built-ins and exceptional views. The generous primary suite includes a fieldstone fireplace, custom built-ins, two walk-in closets and a spa-like bath with steam shower and heated floor. A well-appointed mudroom and laundry room with extensive cabinetry complete the first floor. The walkout lower level offers exceptional views, two spacious bedrooms, two baths, and a huge unfinished bonus space, ideal for a future family room, media room or gym. Additional features include a large deck off main area, heated two-car garage, on-demand generator, and 10' ceilings. The home is a Green-Built and Energy Star home, achieving Gold-level status. A rare combination of acreage, privacy, views and top-tier construction. A true Lakes Region sanctuary. Additional 17.78 acre abutting parcel also available MLS 5097092.

Listed by Kristin White of Coldwell Banker Realty Center Harbor NH

$
$
%
$/month over payments
Federal 30-year interest rate: 6.55% last updated on Jul 16, 2026
* All Figures are estimates. Check with your bank or proposed mortgage company for actual interest rates.
This product uses the FRED® API but is not endorsed or certified by the Federal Reserve Bank of St. Louis.

Virtual TourSave FavoriteSchedule TourAsk A QuestionMore Details
463 North Road Barnard VT 05032

Barnard, VT463 North Road

Price$2,575,000

Est. Mortgage: $/month

Active With Contract

MLS Number 5090375

  • Residential Single Family
  • Full Bath 3
  • Address 463 North Road
  • Construction Existing
  • Bedrooms 5

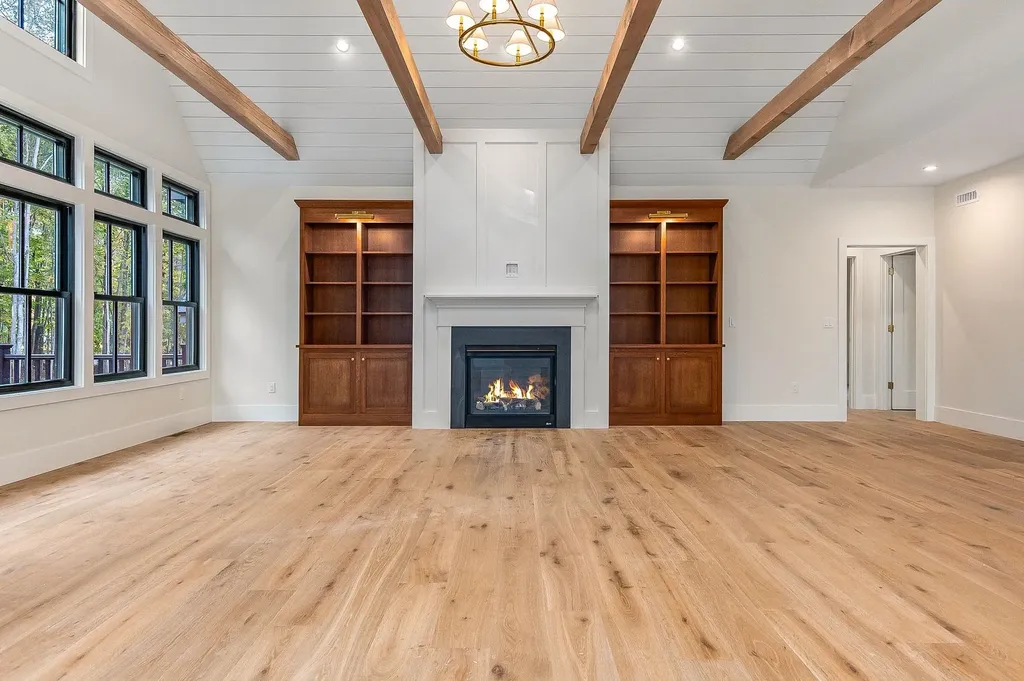
463 NORTH ROAD - Set on 45 private acres with sweeping long-range mountain views, this custom-designed five-bedroom residence offers exceptional privacy, craftsmanship, and convenience. Enjoy direct walking access to Silver Lake and Barnard Village, just 15 minutes to Woodstock and 30 minutes to Hanover and Dartmouth College. The original timber frame home is filled with warmth and natural light, featuring an open eat-in kitchen and dramatic vaulted great room, both opening through French doors to expansive decks with breathtaking views. Renovated in 2022 by Cabinet Encounters of West Lebanon, the chef's kitchen includes a 48” BlueStar dual-oven range, Wolf speed oven, custom Sub-Zero refrigerator, slate floors, two sinks, and a remarkable 17-foot island. Restoration Hardware and Hubbardton Forge lighting complement the beautifully crafted interiors. The main level also includes a den, powder room, and flexible office or bedroom beside a full bath. Upstairs, the primary suite features a woodstove, mountain-view balcony, and ensuite bath with soaking tub and separate shower. Two additional bedrooms share a hall bath and nearby laundry. A seamless 2,500-square-foot addition completed in 2018 expanded the home with outstanding gathering spaces, including a magnificent den with stone fireplace and custom built-in bar. Upstairs are two ensuite guest bedrooms, one with stunning long-range views and another with a charming loft sleeping area. Radiant-heated yellow birch floors run throughout the home and attached three-car heated garage. Additional features include a whole-house generator, 6-bedroom septic system, mature landscaping, stacked stone walls, expansive Trex and covered decks, a custom bluestone firepit patio, and Birchwood Lane-a private walking path leading directly to Barnard Village and Silver Lake. SEE PROPERTY WEBSITE 463NORTHROAD FOR MORE INFO.

Listed by John Snyder of Snyder Donegan Real Estate Group

$
$
%
$/month over payments
Federal 30-year interest rate: 6.55% last updated on Jul 16, 2026
* All Figures are estimates. Check with your bank or proposed mortgage company for actual interest rates.
This product uses the FRED® API but is not endorsed or certified by the Federal Reserve Bank of St. Louis.

Save FavoriteSchedule TourAsk A QuestionMore Details
722 Babbling Brook Road Enosburg VT 05450

Enosburg, VT722 Babbling Brook Road

Price$2,549,000

Est. Mortgage: $/month

MLS Number 5099166

  • Residential Single Family
  • Full Bath 1
  • Construction Existing
  • Bedrooms 6
  • Bathroom 4

Finn & Roots Farm offers a rare opportunity to own a one-of-a-kind Vermont estate where innovation, sustainability, and natural beauty meet. Set on 208 private acres beneath the Cold Hollow Mountains, this extraordinary property combines a stunning homestead, second residence, established agricultural business, and breathtaking landscape. Located within the ecologically significant Cold Hollow to Canada wildlife corridor, the land features approximately 60 acres of open fields, 150 acres of forest, mountain views, trails, natural springs, streams, ponds, abundant wildlife, and exceptional privacy. Established orchards, berry plantings, gardens, and diverse habitat create endless possibilities for farming, recreation, and stewardship. The beautifully updated 3,100 sq ft primary residence offers 5 bedrooms, 3 baths, soaring ceilings, exposed hemlock beams, southern exposure, fireplaces with soapstone wood stoves, central air, backup generator, attached garage, and an in-ground pool. The centerpiece of the farm is a remarkable 6,000 sq ft commercial aquaponic greenhouse: a highly engineered year-round growing facility combining aquaculture, hydroponics, passive solar design, automated climate systems, and renewable energy. This established operation provides turnkey infrastructure for continued production or future agricultural vision. The stunning second residence is amazing for guests, rental income, or multi-generational living. Included are extensive farm infrastructure, equipment, barn space, and expansion potential. Whether envisioned as a sustainable farm, private retreat, family compound, agricultural business, or legacy Vermont estate, Finn & Roots represents a rare chance to continue a thoughtfully created property where technology, nature, and purposeful living come together.

Listed by Alex Pintair of Four Seasons Sotheby's Int'l Realty

$
$
%
$/month over payments
Federal 30-year interest rate: 6.55% last updated on Jul 16, 2026
* All Figures are estimates. Check with your bank or proposed mortgage company for actual interest rates.
This product uses the FRED® API but is not endorsed or certified by the Federal Reserve Bank of St. Louis.

Virtual TourSave FavoriteSchedule TourAsk A QuestionMore Details
Lot 6 Stone Lodge Road Winhall VT 05340

Winhall, VTLot 6 Stone Lodge Road

Price$2,525,000

Est. Mortgage: $/month

MLS Number 5076149

  • Residential Single Family
  • Full Bath 3
  • Construction New Construction
  • Bedrooms 4
  • Bathroom 4


SHOWINGS BEGIN at Thursday February 12. Premier New Construction, offering 4500+ SF of luxury living on three levels, perched on 2.5 acres to maximize panoramic mountain and Bromley views. Just minutes to the Stratton Resort Base Lodge, this exceptional 4 bedroom/3.5 bath floor plan combines contemporary design, craftsmanship of the highest caliber and energy efficiency.Thoughtfully designed for comfort and performance, each detail reflects quality craftsmanship-from the sleek finishes to the high performance systems. The handcrafted timber frame great room showcases the natural beauty of the Green Mountains. Defined by soaring cathedral ceilings and exposed natural wood beams, the dramatic wall of stone with wood hearth anchors the space while expansive windows frame breathtaking views, flooding the room with natural light. The designer c hef's kitchen with dedicated scullery is as elegant as it is functional with top tier appliances and and oversized island.A main level en suite primary features views, a walk in closet, and a spa inspired bath, double vanities and glass enclosed tiled shower.A second en-suite primary , occupies its own level with soaring ceilings, upscale tiled bath and peaceful separation from the rest of the residence. The finished lower level walkout provides flexible living with media/game room, and a 4th mega bunk or guest room and bath.The spacious entry welcomes guests, a mudroom and attached 2 car garage provide the spaces needed for Active Mountain Living with a second level expansion room already prepped for future heating, plumbing and electricity.Stone Lodge offers the balance between mountain serenity and the convenience of the Stratton Mountain Resort. Enjoy the comforts of a premier mountain retreat with easy access to year round recreation, dining and everything the area has to offer. Experience adventure , relaxation and the luxury of Stone Lodge!

Listed by Kim Morgan-Wohler of Wohler Realty Group, Britt Wohler of WOHLER REALTY GROUP

$
$
%
$/month over payments
Federal 30-year interest rate: 6.55% last updated on Jul 16, 2026
* All Figures are estimates. Check with your bank or proposed mortgage company for actual interest rates.
This product uses the FRED® API but is not endorsed or certified by the Federal Reserve Bank of St. Louis.

Virtual TourSave FavoriteSchedule TourAsk A QuestionMore Details
5518 Route 12 Barnard VT 05031

Barnard, VT5518 Route 12

Price$2,500,000

Est. Mortgage: $/month

MLS Number 5084167

  • Residential Single Family
  • Full Bath 1
  • Address 5518 Route 12
  • Construction Existing
  • Bedrooms 6

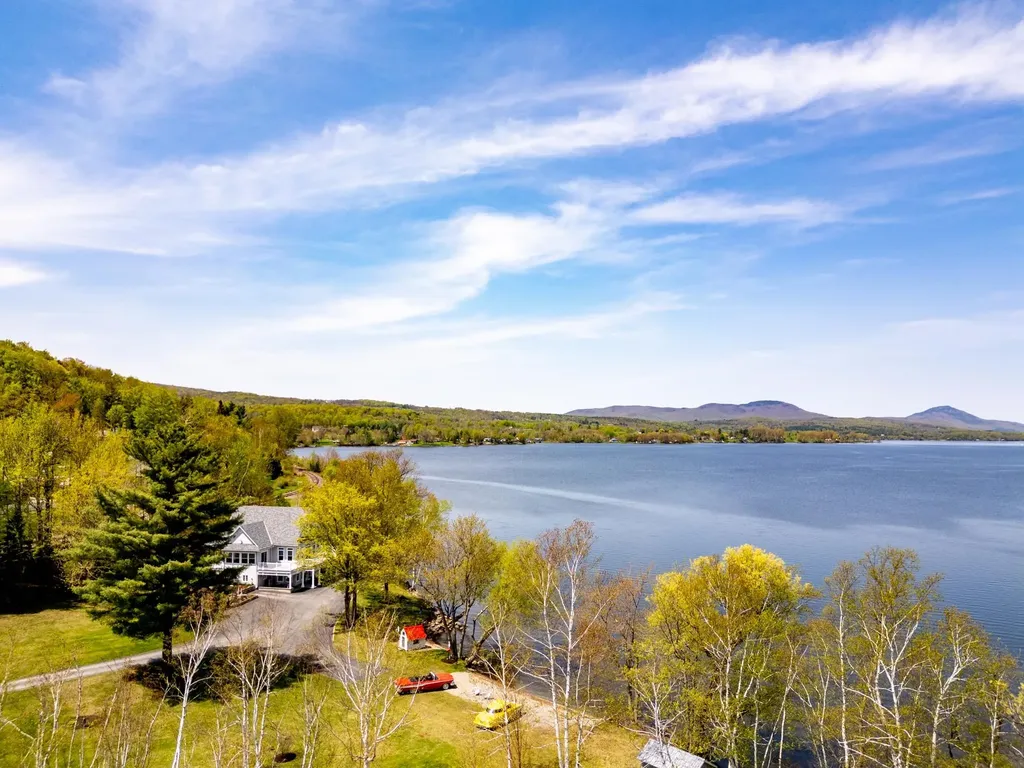
This gracious 1796 Brick Federal homestead was transformed into a popular gathering spot more than 60 years ago. The Barnard Inn has long been considered among the finest dining and hospitality venues in Vermont. It is currently operated as an event destination by the chef-owner and his family. Now, with children grown and off on their own paths, it is time to pass stewardship of the historic property to others, who can return it to private use or continue serving the community as a center of hospitality, helping to cover the costs of ownership. The Inn features original fireside dining rooms, complemented by a rustic tavern serving both classic and inventive 'pub' cuisine. The professional kitchen has undergone a thorough renovation, increasing efficiency and enabling flexibility of culinary styles. Marketing opportunities are limited only by imagination, including the use of expansive lawns for weddings and events in both indoor and outdoor settings among flowering shrubs, mature shade trees, and natural landscaping. The main floor of the Inn features the professional kitchen, tavern, and dining areas. The second and third floors offer private residential accommodation, including 5 bedrooms, 2 bathrooms, and a beautifully designed open-concept country kitchen that leads to a spacious deck with views of the surrounding hills and fields. The post-and-beam barn has been repurposed as an event venue and short-term rental, with a yoga studio. The main level of the former working barn is open to a height of 36', overlooked by the expansive hay loft. The barn is large enough to host up to 60 guests for dinner and 100 for casual events. A 2-bedroom building site beside the spring-fed pond has been approved, with additional sites potentially available by reallocating the existing septic system. The location is ideal for 'glamping' with nearby Silver Lake, miles of trails, and outdoor recreational activities drawing tourists throughout the year.

Listed by Laird Bradley of Williamson Group Sothebys Intl. Realty

$
$
%
$/month over payments
Federal 30-year interest rate: 6.55% last updated on Jul 16, 2026
* All Figures are estimates. Check with your bank or proposed mortgage company for actual interest rates.
This product uses the FRED® API but is not endorsed or certified by the Federal Reserve Bank of St. Louis.

Virtual TourSave FavoriteSchedule TourAsk A QuestionMore Details
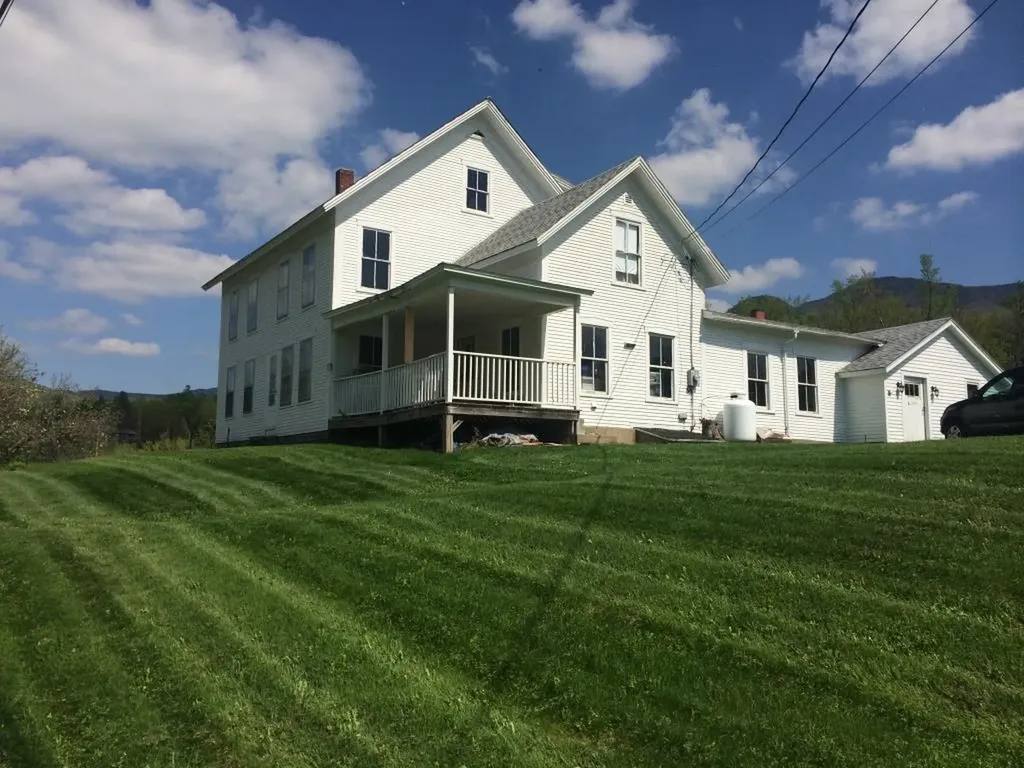
114 Oak Ridge Way Woodstock VT 05091

Woodstock, VT114 Oak Ridge Way

Price$2,500,000

Est. Mortgage: $/month

MLS Number 5087228

  • Residential Single Family
  • Full Bath 2
  • Address 114 Oak Ridge Way
  • Construction Existing
  • Bedrooms 4

See the property specific website with video, 3-D tour and more. Set against the timeless beauty of Woodstock's rolling countryside, this exceptional estate offers a rare blend of refined luxury and pastoral charm. Thoughtfully designed for both elegant entertaining and everyday comfort, the four-bedroom, four-bath residence centers around a stunning gourmet kitchen-complete with a Sub-Zero refrigerator, Wolf range, dual dishwashers, prep sink, and a generous granite island perfect for gathering. Beyond the kitchen, a gracious butler's pantry, inviting den, game room, and large living room create a home that is as functional as it is inviting. Expansive windows frame unobstructed views, bringing the surrounding landscape into every room, while modern efficiencies-including a whole-house generator and rooftop solar-offer peace of mind and sustainability. Equestrians and hobby enthusiasts alike will appreciate the impeccably maintained grounds: a four-stall barn with heated tack room, double run-in shed within the six-acre pasture, a greenhouse, and an additional five-bay garage/shop provide endless flexibility for pursuits and storage. The primary three-car garage ensures convenience close to home. With two wells servicing the property and an included separate, buildable lot with a four-bedroom septic design, the estate presents a unique opportunity for expansion or multigenerational living. All of this, just seven minutes from the charm of Woodstock Village and under twenty minutes to world-class skiing, creates a lifestyle defined by privacy, beauty, and effortless access to Vermont's finest amenities.

Listed by Tami Sullivan of Snyder Donegan Real Estate Group

$
$
%
$/month over payments
Federal 30-year interest rate: 6.55% last updated on Jul 16, 2026
* All Figures are estimates. Check with your bank or proposed mortgage company for actual interest rates.
This product uses the FRED® API but is not endorsed or certified by the Federal Reserve Bank of St. Louis.

Virtual TourSave FavoriteSchedule TourAsk A QuestionMore Details
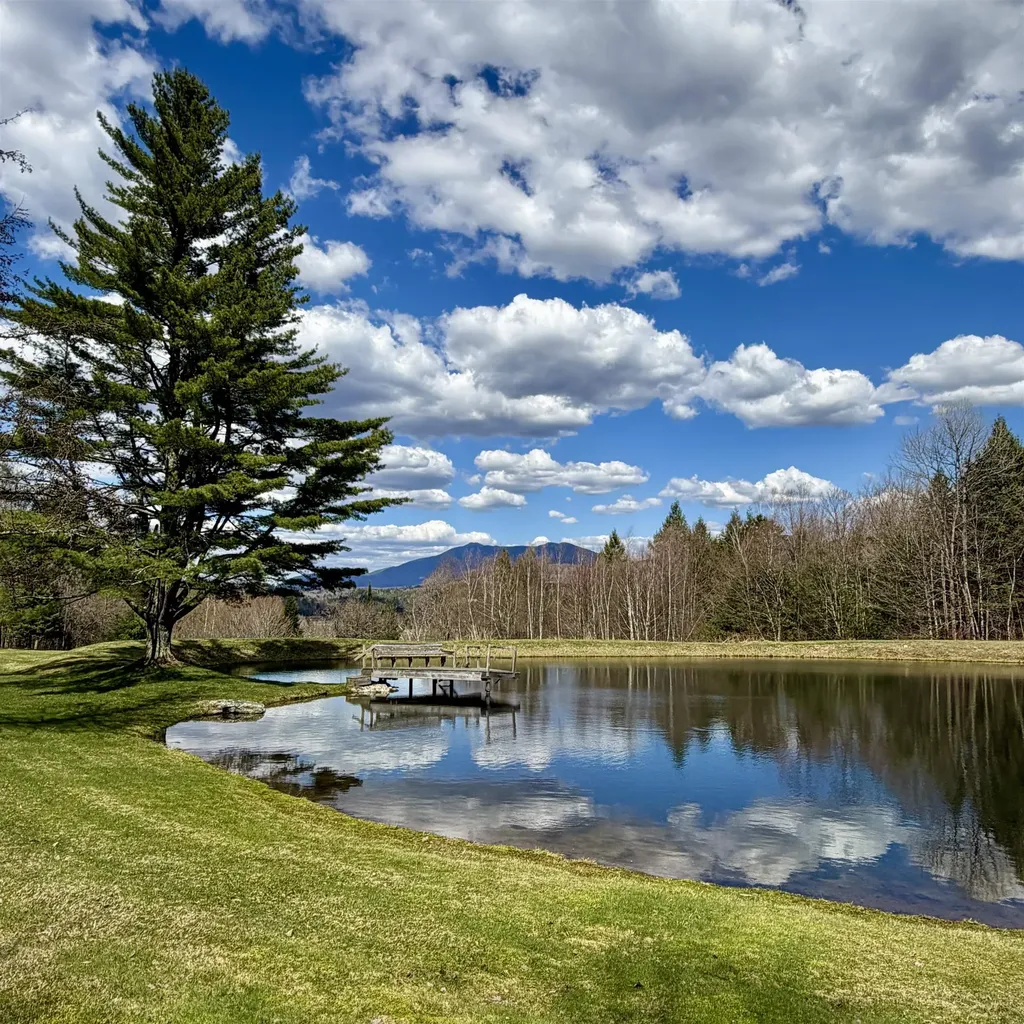
335 Central Road Rye NH 03870

Rye, NH335 Central Road

Price$2,500,000

Est. Mortgage: $/month

MLS Number 5090330

  • Residential Single Family
  • Full Bath 1
  • Address 335 Central Road
  • Construction Existing
  • Bedrooms 3

An interior designer's dream-meticulously reimagined with no detail overlooked. Set on a sun-drenched lot, the west-facing patio captures breathtaking sunsets over open fields and a serene forest backdrop. Completely gutted and thoughtfully renovated in 2023, this home blends modern design with timeless craftsmanship. Open-concept living spaces are filled with natural light and framed by scenic vistas from every window. Wide-plank French oak flooring runs throughout, complementing the home's refined aesthetic. The spacious dining area flows seamlessly into a comfortable family room with a large-screen TV and expansive sliders leading to the deck and bluestone patio-perfect for enjoying long summer evenings and gentle breezes. The chef's kitchen is equally impressive, anchored by a premium Lofra gas range-ideal for both everyday living and entertaining. For added versatility, the first floor also offers a private den, a quiet office, and a sunroom with passive solar design for year-round enjoyment. Upstairs, the expansive primary suite is both stylish and serene, featuring a generous walk-in closet plus additional storage. The spa-like bath includes a custom oversized tiled shower, natural light, and double vanity sinks. An additional bedroom offers its own beautifully appointed bath with a custom tiled shower. Above the garage, a separate in-law or potential accessory dwelling unit provides excellent flexibility, complete with a full kitchen, full bath, and washer/dryer hookups. Additional highlights include an attached two-car garage, ample parking, storage shed, central air conditioning, and high-end designer finishes throughout.

Listed by Jennifer Madden of Gibson Sotheby's International Realty

$
$
%
$/month over payments
Federal 30-year interest rate: 6.55% last updated on Jul 16, 2026
* All Figures are estimates. Check with your bank or proposed mortgage company for actual interest rates.
This product uses the FRED® API but is not endorsed or certified by the Federal Reserve Bank of St. Louis.

Virtual TourSave FavoriteSchedule TourAsk A QuestionMore Details
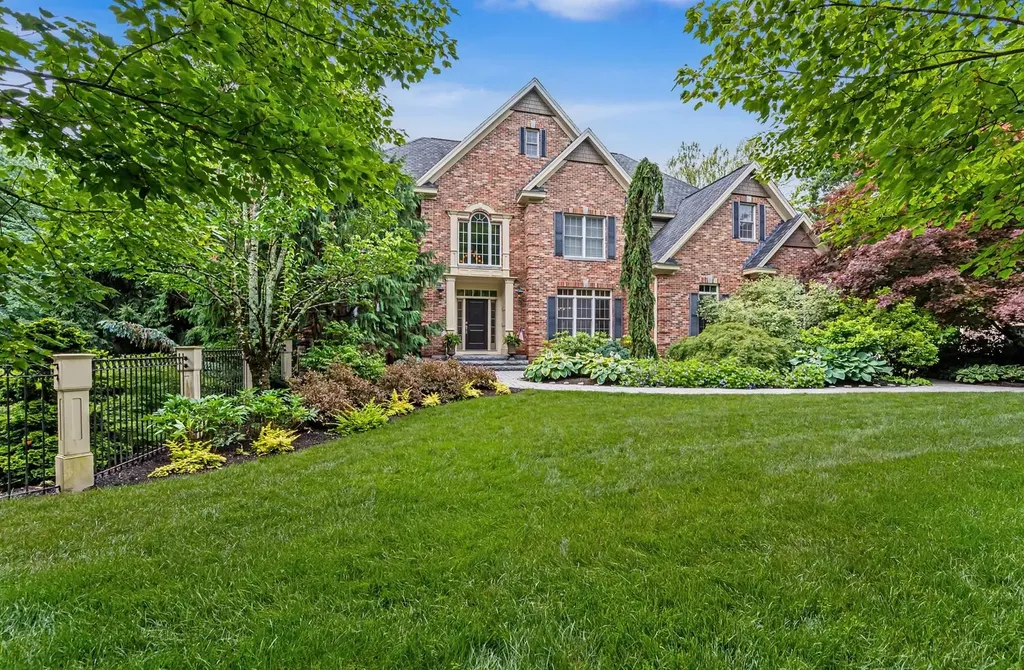
65 Bentley Lane Jericho VT 05465

Jericho, VT65 Bentley Lane

Price$2,500,000

Est. Mortgage: $/month

MLS Number 5081998

  • Residential Single Family
  • Full Bath 1
  • Address 65 Bentley Lane
  • Construction Existing
  • Bedrooms 3

In a picturesque valley nestled between the majestic slopes of Camel's Hump and Mount Mansfield, where sweeping, panoramic views stretch across the horizon, lies a truly special place; Simpson's High Meadow. Spanning 201+ acres of pristine Vermont landscape, this remarkable property is a tapestry of wildflower meadows, lush forests, and winding recreational trails perfect for walking, skiing and exploring in every season. A lovely home and a rustic post and beam cabin rich with Vermont charm, are thoughtfully built on the land, creating welcoming spaces for gathering, reflection, and simple living. A spring-fed pond with a dock invites summer swims and relaxing afternoons by the water, while a nearby fire-pit becomes the heart of evenings shared with family, friends, and guests beneath star-filled skies. Follow a woodland trail that climbs gently to a hilltop, where the quiet remains of a historic barn still stand-once part of the property connected to the famed photographer and naturalist “Snowflake” Bentley, whose legacy lives on along Bentley Road. For more than fifty years, the Simpson family lovingly stewarded this land across generations. They built the homes and cabin, created the trails, and cared for the meadows and forests that make this place so extraordinary. Simpson's High Meadow is the essence of Vermont: a timeless landscape where dreams take root and memories are made.

Listed by Tony Shaw and Stephanie Douglas of KW Vermont

$
$
%
$/month over payments
Federal 30-year interest rate: 6.55% last updated on Jul 16, 2026
* All Figures are estimates. Check with your bank or proposed mortgage company for actual interest rates.
This product uses the FRED® API but is not endorsed or certified by the Federal Reserve Bank of St. Louis.

Virtual TourSave FavoriteSchedule TourAsk A QuestionMore Details

Broker Reciprocity 

Copyright 2026 PrimeMLS, Inc. All rights reserved. This information is deemed reliable, but not guaranteed. The data relating to real estate displayed on this display comes in part from the IDX Program of PrimeMLS. The information being provided is for consumers’ personal, non-commercial use and may not be used for any purpose other than to identify prospective properties consumers may be interested in purchasing. Data last updated July 22, 2026 2:25 PM UTC
