SIGN UP or LOG IN 's Account

Log in to see your saved listings or edit your searches:

No account? Sign up now to save searches, listings, and get tailored listing notifications. It's free, opt-out anytime.

Find Your New Home

Sign Up Today!

Get fresh listings via email, save your favorite listings, match with similar properties, and unlock additional property info.

Create Your Account

Do not fill in this field:

Already have an account? Log in

and narrow your search. If you have fewer than 200 results, you can save your search.

Albany VT Single Family Real Estate

r=1957-1968
217 Lady Walsingham Way Laconia NH 03246

Laconia, NH217 Lady Walsingham Way

Price$849,900

Est. Mortgage: $/month

MLS Number 5103735

  • Residential Single Family
  • PricePerSqFt 394.57
  • Full Bath 2
  • Adult Community
  • Construction New Construction

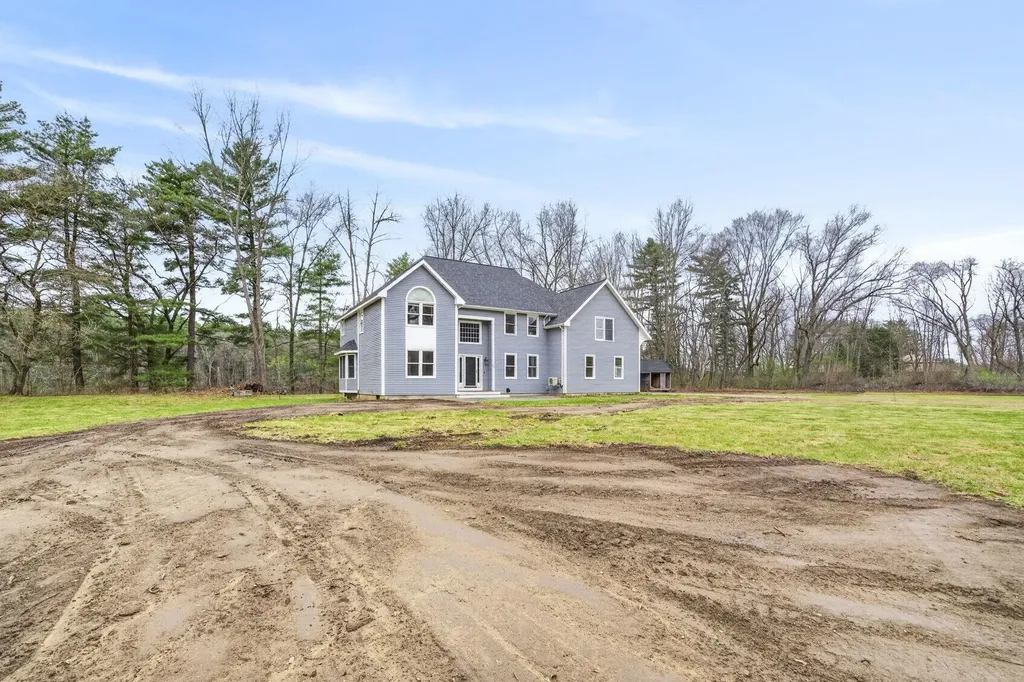
Welcome to Lot 27 at Lady of the Lakes Estates!! New construction now underway in Laconia, NH! This Model 3 Ranch Retreat offers single-level living with 3 bedrooms, 2 bathrooms, and 2,154 sq. ft., plus a 900 sq. ft. unfinished walk-up attic and a 1,786 sq. ft. full basement with doghouse walkout, all on a corner lot. Inside, enjoy hardwood red oak flooring, custom porcelain tile, Canyon Dawn dolomitic marble counters in the kitchen and both baths, Mantra Omni Line soft-close cabinetry, three tray ceilings with dimmable accent lighting, an electric fireplace, high efficiency HVAC with central air, and a Navien tankless hot water system. Exterior features include IKO architectural shingles with a limited lifetime warranty, vinyl board & batten siding with cedar-grain shake accents, Energy Star vinyl windows, and a Wayne Dalton garage door with remote entry. Many of the builder's “standard” features are considered upgrades elsewhere: full spec sheet included in listing. Lady of the Lakes Estates is a 46-home community on 62+ acres of shared deeded forest and walking trails, pickleball courts and playground just minutes from Lake Winnipesaukee, the Belknap Mountains, Weirs Beach, Ellacoya State Park, the Bank of NH Pavilion, and downtown Laconia. Priced at $849,900.

Listed by Wanda Keenan of Coldwell Banker Realty Gilford NH

$
$
%
$/month over payments
Federal 30-year interest rate: 6.76% last updated on Sep 10, 2026
* All Figures are estimates. Check with your bank or proposed mortgage company for actual interest rates.
This product uses the FRED® API but is not endorsed or certified by the Federal Reserve Bank of St. Louis.

Save FavoriteSchedule TourAsk A QuestionMore Details

5 Roberta Drive Dover NH 03820

Dover, NH5 Roberta Drive

Price$849,900

Est. Mortgage: $/month

Pending

MLS Number 5108873

  • Residential Single Family
  • PricePerSqFt 236.08
  • Full Bath 2
  • Address 5 Roberta Drive
  • Construction Existing

This beautifully maintained South Dover home offers exceptional space, thoughtful updates, and a truly move-in-ready opportunity. The stunning updated kitchen features beautiful cabinetry, granite countertops, and high-end Thermador range and hood. With 4+ bedrooms, 3 baths, multiple living spaces, and a workout room in the basement, there is room for everyone. The expansive finished room above the two-car garage offers tremendous flexibility as a potential ADU, 5th bedroom, home office, or entertainment space. Outside, enjoy an expansive patio and entertaining area overlooking the huge backyard. Conveniently located just minutes from Portsmouth, this home has it all. Don't miss out! Open House on Friday 9/11 from 3-6p and Saturday from 11-1.

Listed by Patrick Hourihane of Century 21 NE Group

$
$
%
$/month over payments
Federal 30-year interest rate: 6.76% last updated on Sep 10, 2026
* All Figures are estimates. Check with your bank or proposed mortgage company for actual interest rates.
This product uses the FRED® API but is not endorsed or certified by the Federal Reserve Bank of St. Louis.

Save FavoriteSchedule TourAsk A QuestionMore Details

80 Mack Hill Road Amherst NH 03031

Amherst, NH80 Mack Hill Road

Price$849,900

Est. Mortgage: $/month

MLS Number 5106933

  • Residential Single Family
  • PricePerSqFt 249.68
  • Full Bath 2
  • Address 80 Mack Hill Road
  • Construction Existing

Lovely property in Amherst providing a good level of privacy, ample space, comfort, elegance, and so much more, Don't miss out! Four or five bedroom Colonial with hardwood floors, updated kitchen with granite, a four season Sunroom with a propane fired Waterford Fireplace. The second level has a large Primary Suite and three other bedrooms, There is a "bonus room" without a closet. This room has access to an unfinished attic with much storage space. along with a cedar closet. Much more to appreciate. Plan your visit now!

Listed by Jay Gagne of Profile Realty LLC

$
$
%
$/month over payments
Federal 30-year interest rate: 6.76% last updated on Sep 10, 2026
* All Figures are estimates. Check with your bank or proposed mortgage company for actual interest rates.
This product uses the FRED® API but is not endorsed or certified by the Federal Reserve Bank of St. Louis.

Virtual TourSave FavoriteSchedule TourAsk A QuestionMore Details

Lot 12 Pebble Court Barrington NH 03825

MLS Number 5080880

  • Residential Single Family
  • PricePerSqFt 460.15
  • Full Bath 2
  • Address Lot 12 Pebble Court
  • Construction Pre-Construction

Welcome to Bending Brook, a cul-de-sac community featuring just 15 single-family homes, surrounded by 26.7 acres of open space and bordering the picturesque Mallego Brook. With 2/3 of the lots already sold, this sought-after neighborhood is selling quickly. Introducing the “Raspberry Biscotti Ranch” by Art Form Design-a thoughtfully crafted single-level home offering modern open-concept living. This design features 3 bedrooms, including a primary suite with it's own bath and walk in closet, 2 baths, a bright Sunroom or home office, and a 2 car garage. Enjoy the central AC throughout the summer. Other lots and floorplans are also available to customize your own dream home. Perfectly situated between Mallego Brook and a scenic recreation trail, Bending Brook offers a peaceful setting while remaining conveniently located for commuting, shopping, and recreation. Enjoy easy access to Portsmouth and Manchester and New Hampshire's Seacoast and the White Mountains-ideal for both work and outdoor adventure. Each home is built with quality craftsmanship and a commitment to lasting value.

Listed by Craig Formalarie of The Gove Group Real Estate,LLC

$
$
%
$/month over payments
Federal 30-year interest rate: 6.76% last updated on Sep 10, 2026
* All Figures are estimates. Check with your bank or proposed mortgage company for actual interest rates.
This product uses the FRED® API but is not endorsed or certified by the Federal Reserve Bank of St. Louis.

Virtual TourSave FavoriteSchedule TourAsk A QuestionMore Details

71 Ellsworth Pond Road Ellsworth NH 03223

Ellsworth, NH71 Ellsworth Pond Road

Price$849,900

Est. Mortgage: $/month

MLS Number 5104003

  • Residential Single Family
  • PricePerSqFt 495.28
  • Full Bath 1
  • Construction Existing
  • Bedrooms 2

Escape to your own private retreat with this beautifully crafted self-sufficient log home, nestled on just under 5 wooded acres with some mountain-top views. The full walkout basement with 1700 sq ft is plumbed for an additional bathroom and kitchen which offers endless possibilities for future finished living space; a family room, 1 or 2 bedrooms, workshop, or hobby area. Powered by a solar panel system that generates more than enough electricity for the home, 2 generators, or hook up to the powerlines at the street. This property offers energy efficiency, peace of mind, and exceptional privacy. Inside, you'll find a warm and inviting open-concept design featuring soaring wood cathedral ceilings with impressive 22-foot hemlock beams and pine wood flooring throughout. An equally spacious living room with a cozy Lopi gas stove opens onto a large deck great for peaceful relaxation or entertaining. The well-appointed kitchen offers abundant cabinetry, GE Profile S.S. appliances, and a large, handcrafted walnut-topped island, and an adjoining dining area. The primary suite features direct deck access and a private bath with dual sinks and a large walk-in shower. A spacious 2nd bedroom also boasts deck access, a 2nd full bath and convenient laundry room complete the main level. Stay comfortable year-round with a Goodman furnace, central air, water treatment system, and Starlink high-speed internet and TV. Outside, relax on the expansive deck surrounded by nature or explore the area's four-season recreation. Snowmobile trails are nearby at the end of Ellsworth Pond Road and the top of Ellsworth Hill Road. Ellsworth Pond is just down the road, while Stinson Lake and scenic hiking trails are only minutes away. An oversized 2 car garage with room for a 3rd vehicle or extra storage completes this exceptional property. Whether you're looking for a year-round home or a peaceful getaway, this unique log home delivers the perfect blend of modern amenities and sustainable living.

Listed by Nancy Williams of Roche Realty Group

$
$
%
$/month over payments
Federal 30-year interest rate: 6.76% last updated on Sep 10, 2026
* All Figures are estimates. Check with your bank or proposed mortgage company for actual interest rates.
This product uses the FRED® API but is not endorsed or certified by the Federal Reserve Bank of St. Louis.

Virtual TourSave FavoriteSchedule TourAsk A QuestionMore Details

17 Bernice Street Hooksett NH 03106

Hooksett, NH17 Bernice Street

Price$849,900

Est. Mortgage: $/month

MLS Number 5108346

  • Residential Single Family
  • PricePerSqFt 329.93
  • Full Bath 2
  • Address 17 Bernice Street
  • Construction Existing

Be the first to call The Ridge at Hooksett home! This beautiful four-bedroom, 2½-bath Colonial is the first home being offered in this desirable new 27-lot subdivision. The thoughtfully designed open-concept first floor features hardwood flooring, a spacious kitchen with stainless-steel appliances, and a large breakfast-bar island overlooking the dining and living areas. Additional highlights include tiled bathrooms, extra-wide staircases, second-floor laundry hookups, a 95%+ efficient Lennox heating system, and 30-year architectural shingles. The walkout basement offers a full six-foot sliding glass door and windows, providing excellent potential for additional finished living space. Outside, enjoy a 12’ 12’ Trex deck with vinyl railings, a paved driveway, an attractive paver walkway leading to the front entrance, and an irrigation system. Your opportunity to own the very first home at The Ridge at Hooksett has arrived! Agent interest.

Listed by Robert Starace of RE/MAX Synergy

$
$
%
$/month over payments
Federal 30-year interest rate: 6.76% last updated on Sep 10, 2026
* All Figures are estimates. Check with your bank or proposed mortgage company for actual interest rates.
This product uses the FRED® API but is not endorsed or certified by the Federal Reserve Bank of St. Louis.

Save FavoriteSchedule TourAsk A QuestionMore Details

96 Pillsbury Road Londonderry NH 03053

Londonderry, NH96 Pillsbury Road

Price$849,900

Est. Mortgage: $/month

MLS Number 5109532

  • Residential Single Family
  • PricePerSqFt 286.26
  • Full Bath 1
  • Address 96 Pillsbury Road
  • Construction Existing

Have you been looking for a nice single family home for quite sometimes. Here is a beautiful Cape waiting for you......... Great house plus a buildable lot that you can take advantage of. There is a foundation part way up the driveway that has its own septic system and water. Stunning view year round. Too much to list...MUST SEE!!! OPEN HOUSE SUNDAY (9/13/26) 1PM-3PM

Listed by Borath Men of Homeplace Realty Inc

$
$
%
$/month over payments
Federal 30-year interest rate: 6.76% last updated on Sep 10, 2026
* All Figures are estimates. Check with your bank or proposed mortgage company for actual interest rates.
This product uses the FRED® API but is not endorsed or certified by the Federal Reserve Bank of St. Louis.

Save FavoriteSchedule TourAsk A QuestionMore Details

31 Fribourg Street Moultonborough NH 03254

MLS Number 5107061

  • Residential Single Family
  • PricePerSqFt 583.72
  • Full Bath 3
  • Address 31 Fribourg Street
  • Construction New Construction

Brand new huge ranch close to the beach in Suissevale! Home you have been waiting for! Three bedrooms and 3 baths on a large lot with : finished walkout basement, central ac, granite countertops, vinyl siding, kitchen island, tankless WH, vinyl plank flooring, GE stainless steel appliances and so much more. The primary bedroom has an en-suite bath with seamless shower and tile floor...guest bathroom floor is tiled with bathtub. The wrap around deck is huge ( 12x58 830 app. Sq Ft) and there is plenty of room for boat + trailer OR possible one car garage addition. Basement (with bath) to be finished. Interior home photos of similar home.Home to be completed in the fall.

Listed by Jim Ramhold and Bruno Coppola of Coldwell Banker Realty Center Harbor NH

$
$
%
$/month over payments
Federal 30-year interest rate: 6.76% last updated on Sep 10, 2026
* All Figures are estimates. Check with your bank or proposed mortgage company for actual interest rates.
This product uses the FRED® API but is not endorsed or certified by the Federal Reserve Bank of St. Louis.

Virtual TourSave FavoriteSchedule TourAsk A QuestionMore Details

29 Rand Road Rindge NH 03461

Rindge, NH29 Rand Road

Price$849,900

Est. Mortgage: $/month

MLS Number 5098271

  • Residential Single Family
  • PricePerSqFt 253.17
  • Full Bath 4
  • Address 29 Rand Road
  • Construction Existing

Welcome to 29 Rand Road! A truly breathtaking property set on 3.09 private acres, offering the perfect blend of peace, privacy, and convenience. Proudly owned by the original owners since it was built, this meticulously maintained home is truly one of a kind. Enjoy the tranquility of country living while remaining just minutes from shopping, major highways, dining, and other everyday amenities. The spacious main home offers 4 bedrooms, 4 bathrooms, and an abundance of living space throughout. The updated kitchen features newer stainless steel appliances, ample cabinet space, and an abundance of natural light, making it the perfect place to cook and gather. Beautiful natural woodwork flows throughout the home, adding warmth and timeless character. The main level also offers a sun filled living room space, dining area that's open to the kitchen, a half bathroom, and a laundry area. Step up to the 2nd floor and you will find your very own. sun-filled primary suite offers direct access to a private walkout deck, creating the perfect retreat. The 2nd floor offer 3 additional, generously sized bedrooms, and an additional full bathroom for convenience. The walk-up attic is completely finished offing the perfect space to make a play room, library, office, etc. The finished basement provides additional living space and even includes a relaxing sauna. Adding even more versatility to the property is a detached 612 sqft ADU complete with its own kitchen, full bathroom, and bedroom, deal for extended family, guests, a home office, or potential rental income. A detached shed provides storage for tools and outdoor essentials. With its exceptional living space, unique features, and picturesque setting, 29 Land Road is a rare opportunity to own a property that offers both comfort and flexibility! Please see floor plans and subdivision plans attached to MLS listing.

Listed by Salah Amrani of EXP Realty

$
$
%
$/month over payments
Federal 30-year interest rate: 6.76% last updated on Sep 10, 2026
* All Figures are estimates. Check with your bank or proposed mortgage company for actual interest rates.
This product uses the FRED® API but is not endorsed or certified by the Federal Reserve Bank of St. Louis.

Virtual TourSave FavoriteSchedule TourAsk A QuestionMore Details

12 Encore Place Dover VT 05356

Dover, VT12 Encore Place

Price$849,000

Est. Mortgage: $/month

MLS Number 5099412

  • Residential Single Family
  • PricePerSqFt 373.68
  • Full Bath 3
  • Address 12 Encore Place
  • Construction Existing

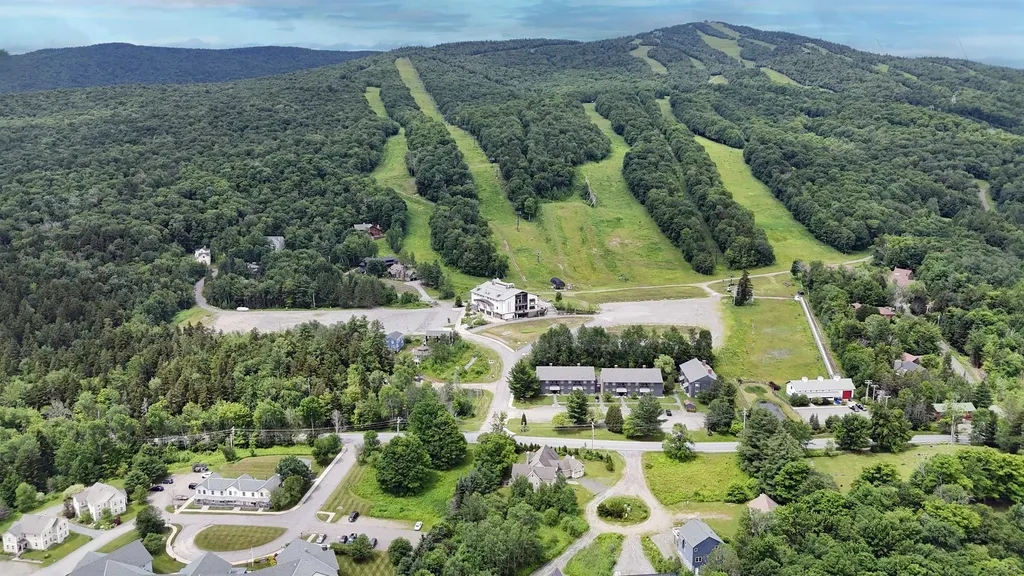
Mountain Modern Living with unmatched trail views of Carinthia at Mount Snow. Discover the perfect blend of luxury and nature in this 3 year young contemporary home ideally situated to capture breathtaking unobstructed views of the Mountain. This thoughtfully designed 4 bedroom home offers an open concept floor plan while still offering privacy and cozy spaces that highlight the beauty of the alpine landscape. Whether you're relaxing by the fire or entertaining on the spacious deck you can enjoy magical sunsets behind snow capped peaks or enjoy the Famous Vt foliage. Large kitchen suitable for any chef has amazing counter space for gathering! Bedrooms are all a generous size and offer multiple sleeping set ups. Home has a Valid Short term rental permit and a Fire safety certificate with a great STR income history. Unfinished basement is ready for your future ideas and garage is a 2 car tandem so you can fit all the toys. Location, Location, Location as they say walk across to the Carinthia lifts or a short drive to the entrance of The Hermitage club. Double Living spaces, 3.5 baths, adorable selfie wall, fire pit area, Room for everyone! TURNKEY

Listed by Heidi Zizza of Four Seasons Sotheby's Int'l Realty

$
$
%
$/month over payments
Federal 30-year interest rate: 6.76% last updated on Sep 10, 2026
* All Figures are estimates. Check with your bank or proposed mortgage company for actual interest rates.
This product uses the FRED® API but is not endorsed or certified by the Federal Reserve Bank of St. Louis.

Virtual TourSave FavoriteSchedule TourAsk A QuestionMore Details

133 Ben Dexter Road Topsham VT 05076

Topsham, VT133 Ben Dexter Road

Price$849,000

Est. Mortgage: $/month

Active With Contract

MLS Number 5099239

  • Residential Single Family
  • PricePerSqFt 329.97
  • Full Bath 2
  • Address 133 Ben Dexter Road
  • Construction Existing

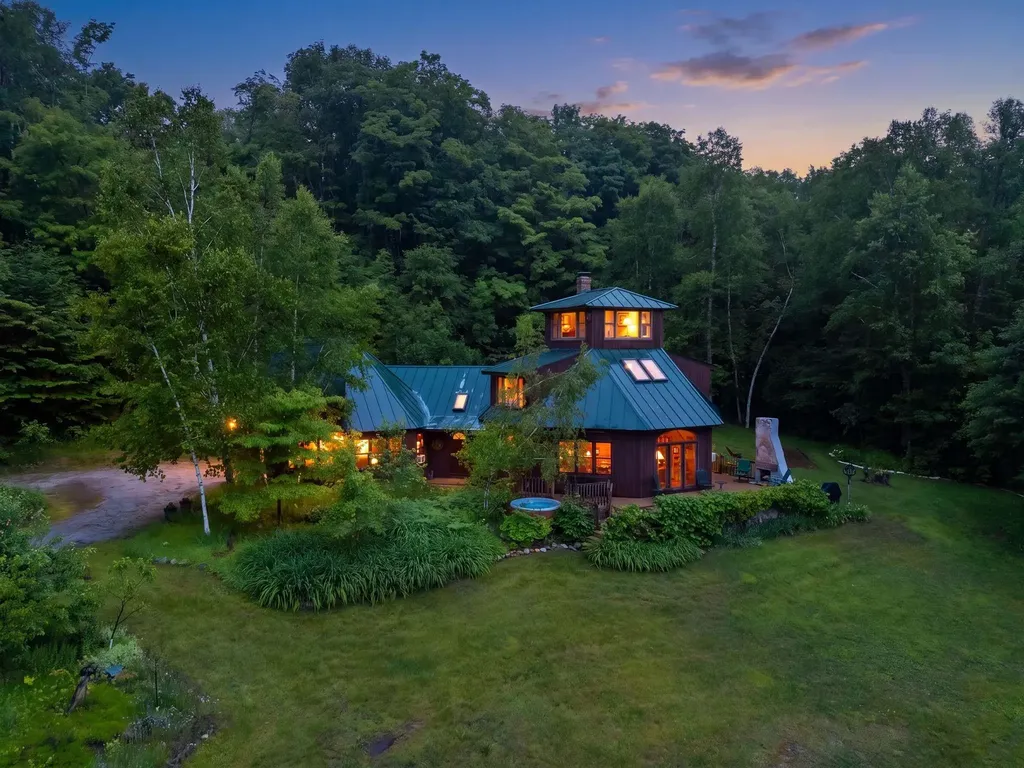
Perched on nearly 95 private acres in the hills of Topsham, this distinctive octagonal contemporary home with its signature cupola offers a rare blend of character, privacy, and natural beauty. The diverse landscape features mature orchard trees, perennial gardens, raspberry bushes, two picturesque recreational ponds, open fields, mixed woodlands, a maintained walking trail, and an old logging road winding through the property, creating endless opportunities for hiking, snowshoeing, wildlife viewing, and outdoor recreation. Significantly expanded and thoughtfully updated in 2000, the home was enhanced to complement its spectacular setting while preserving its unique architectural character. Filled with natural light, it showcases sweeping long-range views of New Hampshire's White Mountains, including Mount Moosilauke, Mount Lafayette, and Loon Mountain. Relax beside the impressive outdoor stone fireplace, soak in the circular hot tub while stargazing, or unwind on the expansive grapevine-lined composite deck while taking in the ever-changing scenery. Additional improvements include a rustic guest cottage complete with a wood stove and composting toilet, a substantial two-story barn with loft space, a chicken coop, and ample room for gardening, hobby farming, equipment storage, or creative pursuits. Whether you're seeking a full-time residence, private retreat, homestead, or recreational escape, this exceptional property offers remarkable flexibility. Approximately 33 separately acquired acres, including a cleared area, may offer future subdivision, development, or resale potential, subject to applicable permits and approvals.

Listed by Jennifer Zorko of BHHS Verani Upper Valley

$
$
%
$/month over payments
Federal 30-year interest rate: 6.76% last updated on Sep 10, 2026
* All Figures are estimates. Check with your bank or proposed mortgage company for actual interest rates.
This product uses the FRED® API but is not endorsed or certified by the Federal Reserve Bank of St. Louis.

Virtual TourSave FavoriteSchedule TourAsk A QuestionMore Details

12 Leclair Drive Hudson NH 03051

Hudson, NH12 Leclair Drive

Price$849,000

Est. Mortgage: $/month

Active With Contract

MLS Number 5084581

  • Residential Single Family
  • PricePerSqFt 255.72
  • Full Bath 3
  • Address 12 Leclair Drive
  • Construction Existing

Welcome to this unique and private riverfront property offering 2.8 acres and approximately 600 feet of frontage along the Merrimack River. Set back from the road in a peaceful, scenic setting, the property features beautiful water views and open space, creating a retreat while still being conveniently located to major routes. The home has approximately 3,320 square feet of living space and is truly move-in ready for the exception of some small cosmetics. Recent improvements include a 1yr old roof, a new heating system. The spacious and functional layout includes a grand foyer, open kitchen with breakfast nook that's open and flows into the family room, living room, and master suite and two additional spacious bedrooms providing comfortable spaces. Additionally, above the garage, an additional finished area offers excellent flexibility for a home office, guest space, or potential accessory living area or another bedroom. Central AC, tile and hardwood floors. The property is being subdivided from a larger parcel and is set on a generous lot that provides privacy and room to enjoy the natural surroundings. Deeded dock rights and a permit for a private dock (not installed) offer the opportunity to fully enjoy boating, fishing, and the riverfront lifestyle. Conveniently located just under an hour to Boston and close to the Manchester-Boston Regional Airport, this property presents a rare opportunity to own a scenic and private waterfront home in a desirable location.

Listed by Taylor Lacasse of Hope Lacasse Real Estate,LLC

$
$
%
$/month over payments
Federal 30-year interest rate: 6.76% last updated on Sep 10, 2026
* All Figures are estimates. Check with your bank or proposed mortgage company for actual interest rates.
This product uses the FRED® API but is not endorsed or certified by the Federal Reserve Bank of St. Louis.

Virtual TourSave FavoriteSchedule TourAsk A QuestionMore Details

Broker Reciprocity 

Copyright 2026 PrimeMLS, Inc. All rights reserved. This information is deemed reliable, but not guaranteed. The data relating to real estate displayed on this display comes in part from the IDX Program of PrimeMLS. The information being provided is for consumers’ personal, non-commercial use and may not be used for any purpose other than to identify prospective properties consumers may be interested in purchasing. Data last updated September 14, 2026 3:55 PM UTC