
SIGN UP or LOG IN 's Account

Log in to see your saved listings or edit your searches:

No account? Sign up now to save searches, listings, and get tailored listing notifications. It's free, opt-out anytime.

Find Your New Home

Sign Up Today!

Get fresh listings via email, save your favorite listings, match with similar properties, and unlock additional property info.

Create Your Account

Do not fill in this field:

Already have an account? Log in

and narrow your search. If you have fewer than 200 results, you can save your search.

Albany VT Single Family Real Estate

r=1993-2004
218 Lakewood Drive Killington VT 05751

Killington, VT218 Lakewood Drive

Price$848,000

Est. Mortgage: $/month

MLS Number 5097967

  • Residential Single Family
  • PricePerSqFt 501.78
  • Full Bath 1
  • Address 218 Lakewood Drive
  • Construction Existing

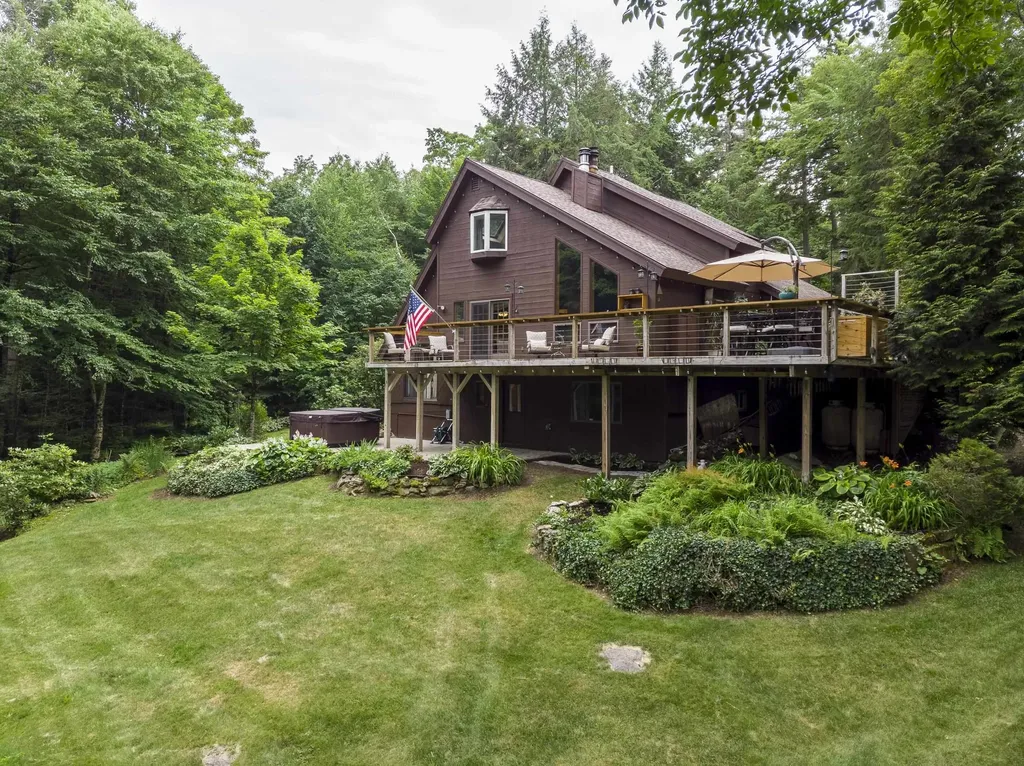
Don't miss a rare opportunity to own a stunning private retreat on a quiet cul-de-sac in one of Killington's most desirable neighborhoods. Zoned a 4-bedroom residence, currently enjoyed as a 3-bed, 1.75-bath w/attached 2-car garage and attic storage above. Beautiful finishes throughout: vaulted ceilings, hardwood floors, updated carpeting, updated baths, newer appliances, custom kitchen cabinetry, woodwork & tilework. New roof December 2025. Outdoor living shines here. 2 beautiful patios and an expansive deck create a wonderful space for entertaining, relaxing, overlooking a wonderfully private backyard. Enjoy miles of Sherburne mountain bike Trails on the adjacent Green Mountain National Forest conservation land. Walk directly from your backyard to Kent Pond. Just 2 minutes from to Green Mountain National Golf, 1 mile from Killington Road. Bonus: a spacious two-story barn offers 672 square ft of flexible space, complete with full electrical service-ideal for a woodshop, art studio, hobby space, gym, or generous storage capacity. After a day outdoors on the adjacent trails, kayaking on Kent Pond, or enjoying the slopes at Killington resort, relax and unwind in the outdoor 8' x 8' 6-person Jacuzzi hot tub. Enjoy fireplace & woodstove on winter nights. Work from a sun-filled office, Xfinity gigabyte available. Whole house generator and a circular driveway! A rare blend of privacy, recreation, & convenience in the heart of Killington. Call today for more info.

Listed by Bret Williamson of Killington Valley Real Estate

$
$
%
$/month over payments
Federal 30-year interest rate: 6.76% last updated on Sep 10, 2026
* All Figures are estimates. Check with your bank or proposed mortgage company for actual interest rates.
This product uses the FRED® API but is not endorsed or certified by the Federal Reserve Bank of St. Louis.

Virtual TourSave FavoriteSchedule TourAsk A QuestionMore Details
15 Town Farm Road Chester NH 03036

Chester, NH15 Town Farm Road

Price$848,000

Est. Mortgage: $/month

MLS Number 5095331

  • Residential Single Family
  • PricePerSqFt 337.58
  • Full Bath 1
  • Address 15 Town Farm Road
  • Construction Existing

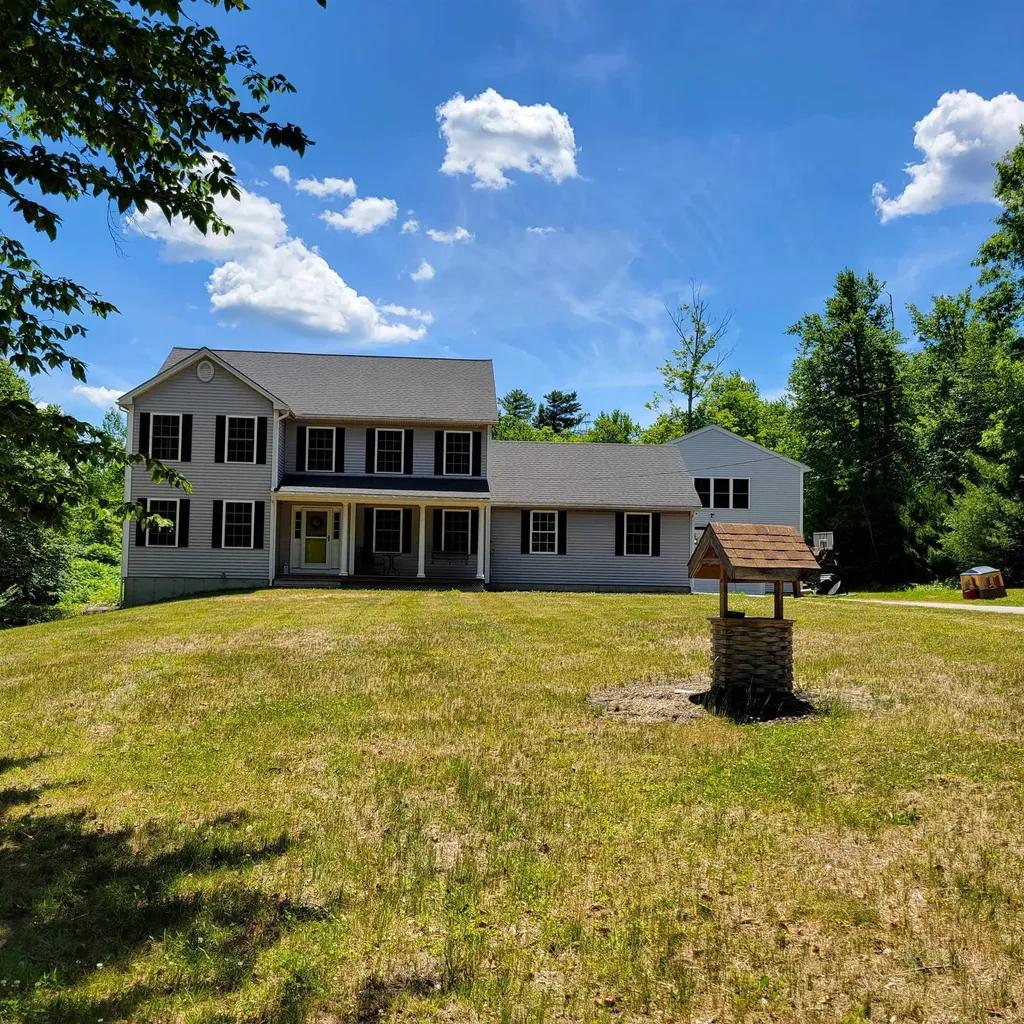
Collectors, auto or motorcycle enthusiasts or those needing an ADU please take notice! Classic Country Colonial with Farmers Porch on lovely almost 6 acre lot; Sunroom with gas fireplace, cathedral ceiling and fan; Combination Dining/Kitchen with induction cooking stove and plenty of cabinets, fan and hardwood flooring; 1st floor Half bath with laundry; Formal Dining Room with wainscoting and hardwood floors; Spacious Living Room with hardwood flooring; Primary bedroom with 3/4 bath, carpet, fan and 2 walk-in closets; 2nd spacious bedroom with fan large closet and carpet; 3rd ample bedroom with fan large closet and carpet; Full Bath off useful hall; Heated 2 Car Attached Garage with storage above; Detached 3+ Car 2 story Garage with large bay doors, rear garage door and unfinished 2nd level for ADU potential! The detached garage footings will support a lift if desired! This one owner well maintained home has central air conditioning and extra space for expansion or storage.

Listed by Leslie Riemitis of Leslie Riemitis Agency

$
$
%
$/month over payments
Federal 30-year interest rate: 6.76% last updated on Sep 10, 2026
* All Figures are estimates. Check with your bank or proposed mortgage company for actual interest rates.
This product uses the FRED® API but is not endorsed or certified by the Federal Reserve Bank of St. Louis.

Virtual TourSave FavoriteSchedule TourAsk A QuestionMore Details
103 Loop Road Newport City VT 05855

Newport City, VT103 Loop Road

Price$847,000

Est. Mortgage: $/month

MLS Number 5099528

  • Residential Single Family
  • PricePerSqFt 373.62
  • Full Bath 1
  • Address 103 Loop Road
  • Construction Existing

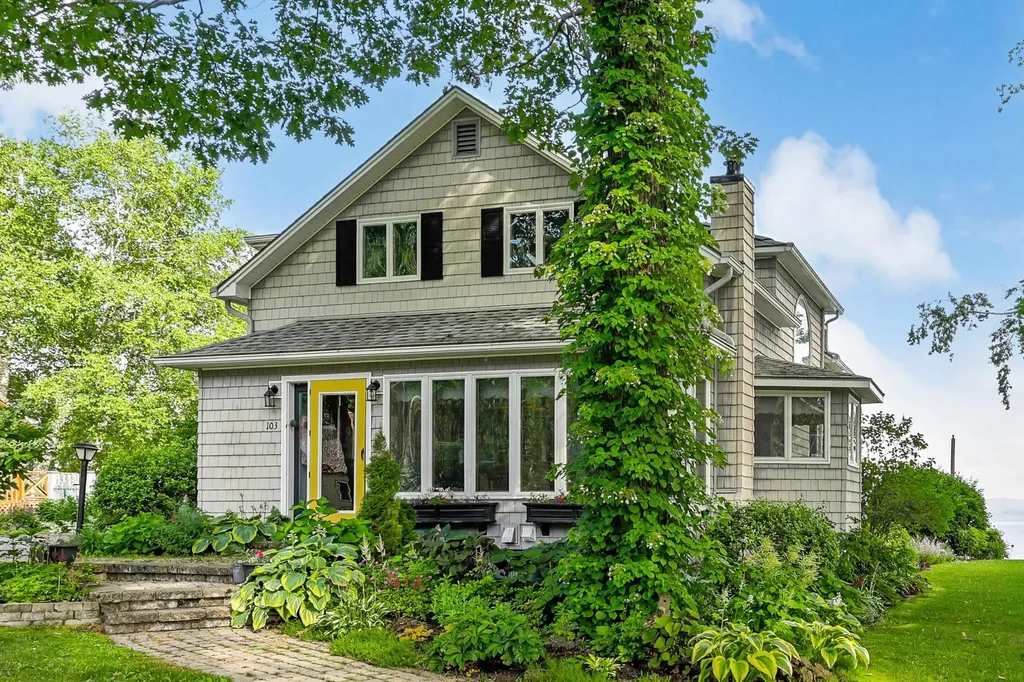
Discover exceptional four-season lakefront living with 59 feet of owned frontage on the international waters of Lake Memphremagog. This beautifully maintained 3-bedroom, 4-bath home has been lovingly cared for and offers breathtaking lake views from nearly every window. The open concept design is filled with natural light thanks to stunning windows that perfectly frame the spectacular scenery. High-end finishes are found throughout, including beautifully updated flooring, a custom kitchen with a dining nook and pantry, a recently refurbished formal dining room, and a spacious family room. A striking double-sided fireplace creates a warm and inviting focal point between the living and dining areas. The second floor offers two en-suite bedrooms. The first being a spectacular primary featuring two walk-in closets and a full bathroom with a soaking tub and separate shower. The second generous sized bedroom is fit for a king-sized bed and offers a 3/4 bath, proving comfort and privacy for family or visitors. The fully finished walkout lower level offers another bedroom, additional living space and an abundance of storage. Step outside to a beautiful stone patio surrounded by unbelievable perennial flower gardens, all overlooking the crystal-clear waters of Lake Memphremagog. Enjoy your owned dock, outstanding swimming, and the peace and quiet of this remarkable setting. With incredible views, quality craftsmanship, and thoughtful updates throughout, this is a rare opportunity to own a truly special waterfront property.

Listed by Tina Leblond of Big Bear Real Estate

$
$
%
$/month over payments
Federal 30-year interest rate: 6.76% last updated on Sep 10, 2026
* All Figures are estimates. Check with your bank or proposed mortgage company for actual interest rates.
This product uses the FRED® API but is not endorsed or certified by the Federal Reserve Bank of St. Louis.

Virtual TourSave FavoriteSchedule TourAsk A QuestionMore Details
Lot 1 Poor Farm Road Milton VT 05468

Milton, VTLot 1 Poor Farm Road

Price$845,995

Est. Mortgage: $/month

Pending

MLS Number 5101221

  • Residential Single Family
  • PricePerSqFt 367.82
  • Full Bath 1
  • Address Lot 1 Poor Farm Road
  • Construction New Construction

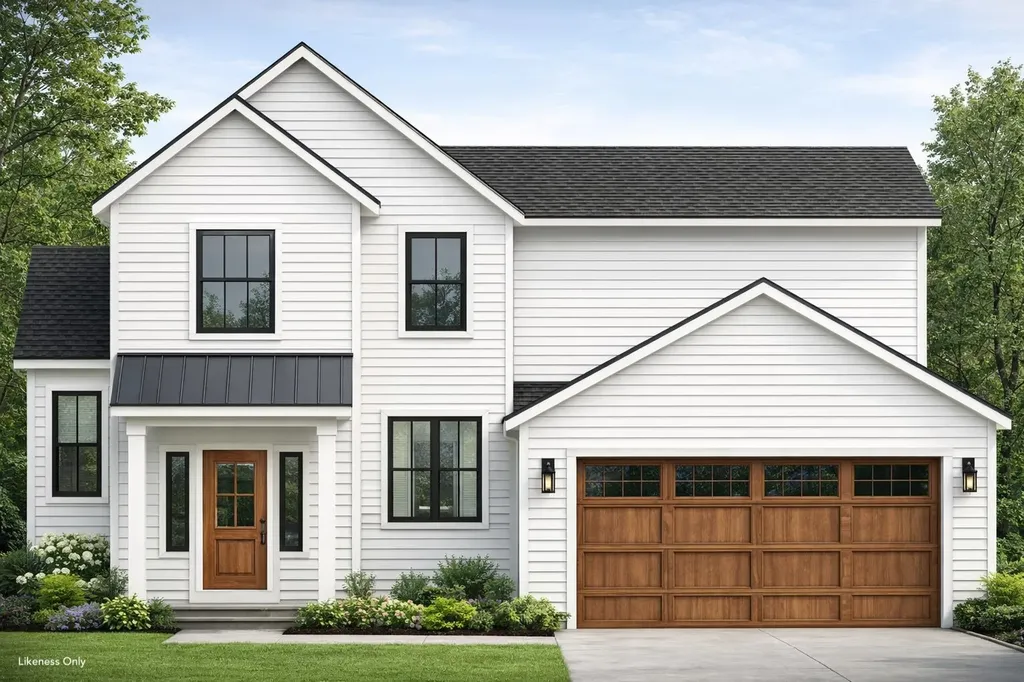
Build the home you've been dreaming of on this 9.22-acre parcel in Milton! Set off Poor Farm Road, this property offers a peaceful, secluded setting surrounded by mature forest and conservation land, creating a beautiful backdrop and a true sense of privacy. At the same time, you'll enjoy convenient access to schools, groceries, interstate travel, and local favorites like Lake Arrowhead, the Sand Bar, and Niquette Bay State Park. This 2,300-square-foot to-be-built home offers 3 bedrooms, 2.5 baths, and a thoughtfully designed open-concept layout. The main level features 9-foot ceilings, a welcoming two-story foyer, a private office, and a spacious living room with a gas fireplace that opens to the kitchen and dining areas. Cathedral ceilings, backyard views, and a sliding glass door to the back deck make the dining area especially inviting. The kitchen offers a large center island with seating, a walk-in pantry, and easy access to the mudroom, half bath, and laundry. Upstairs, you'll find two spacious bedrooms, a shared full bath, and a well-appointed primary suite with cathedral ceilings, a walk-in closet, and a 3/4 bath with double sinks. The home is served by a drilled well and private conventional septic system. Whether you're envisioning a custom retreat tucked into the trees or simply looking for room to spread out in a beautiful Vermont setting, this property offers a rare opportunity to bring that vision to life!

Listed by Templeton Real Estate Group of KW Vermont

$
$
%
$/month over payments
Federal 30-year interest rate: 6.76% last updated on Sep 10, 2026
* All Figures are estimates. Check with your bank or proposed mortgage company for actual interest rates.
This product uses the FRED® API but is not endorsed or certified by the Federal Reserve Bank of St. Louis.

Save FavoriteSchedule TourAsk A QuestionMore Details
201 Dorchester Road Lyme NH 03768

Lyme, NH201 Dorchester Road

Price$845,000

Est. Mortgage: $/month

MLS Number 5098098

  • Residential Single Family
  • PricePerSqFt 407.03
  • Full Bath 2
  • Address 201 Dorchester Road
  • Construction Existing

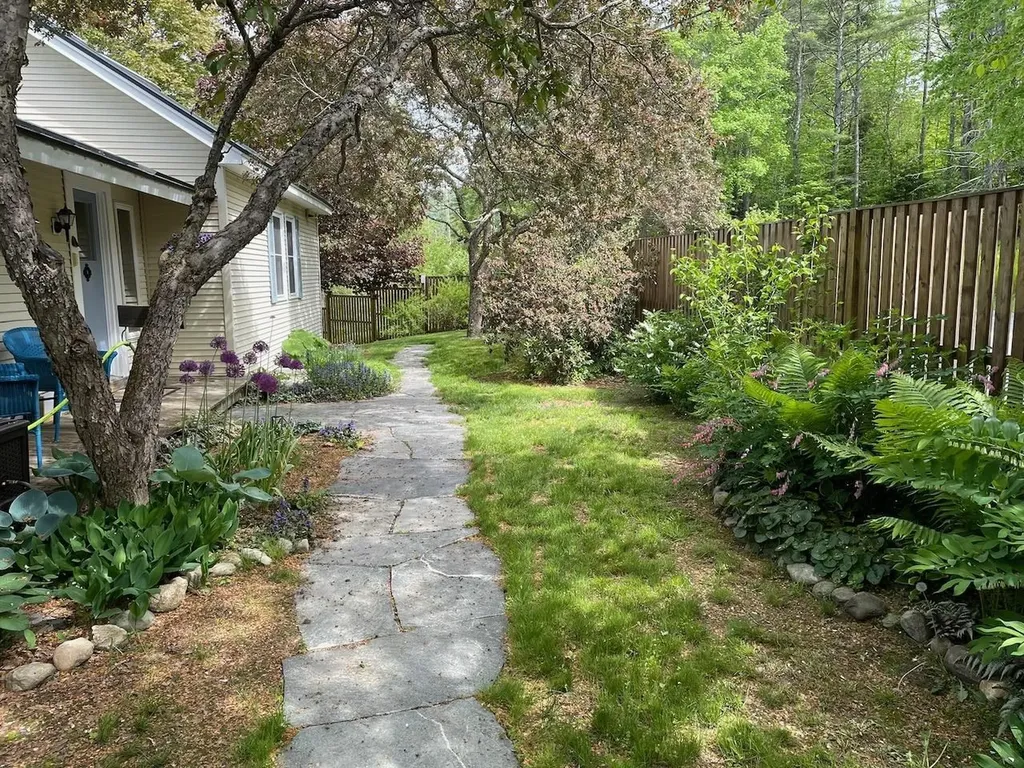
Quiet contemporary cape nestled next to a peaceful brook. The location is only 2 minutes from the Dartmouth Skiway and Appalachian Trail, 4 minutes from the Lyme Green, and 20 minutes from Hanover. The spacious main floor is filled with light from large windows that overlook the backyard where blue birds, swallows, grossbeaks, and hummingbirds nest. The warm living room provides access to a private office, a bright mudroom, the dining room, and opens to a large cedar deck including a fully screened area perfect for outdoor dining. A master bedroom with full bath, a den, and a newly remodeled kitchen complete the first floor. Upstairs is a cozy bedroom with 3/4 bath and four skylights that offer nighttime views of the Milky Way. The basement includes a private entrance, mudroom, bedroom, and full bath. Unfinished spaces in the basement include a large workroom and a laundry room. A 2-car garage has direct access to the laundry room and stairs leading to the 1st floor mudroom. Built-in shelves, nooks, and crannies can be found throughout the house, and there are a multitude of closets and storage spaces. Open land on three sides of the 1.1-acre property provides a genuine sense of privacy and seclusion. The creek has a private swimming and fishing hole, and a large, fenced yard contains a sand box and numerous gardens and flower beds. Mature blueberry bushes, prolific raspberry patches, productive asparagus and rhubarb plants, and strawberries provide an annual summer bounty. 201 Dorchester isn't simply a home - it's a private refuge from the hustle and bustle of everyday life.

Listed by Jonathan Minerick of homecoin.com

$
$
%
$/month over payments
Federal 30-year interest rate: 6.76% last updated on Sep 10, 2026
* All Figures are estimates. Check with your bank or proposed mortgage company for actual interest rates.
This product uses the FRED® API but is not endorsed or certified by the Federal Reserve Bank of St. Louis.

Save FavoriteSchedule TourAsk A QuestionMore Details
392 Sicard Road Brookfield VT 05036

Brookfield, VT392 Sicard Road

Price$845,000

Est. Mortgage: $/month

Active With Contract

MLS Number 5099592

  • Residential Single Family
  • PricePerSqFt 278.24
  • Full Bath 2
  • Address 392 Sicard Road
  • Construction Existing

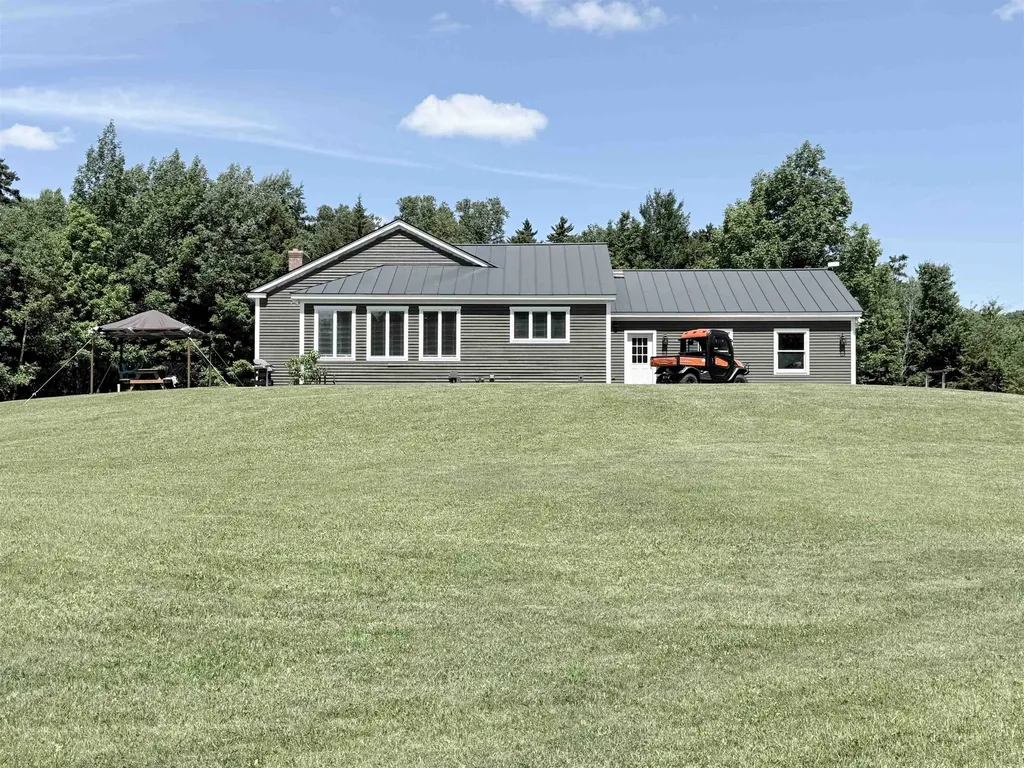
Welcome to your own slice of Vermont. Tucked away on 85+/- acre of rolling woods and open trails, this beautifully maintained 3,000+ sq. ft. contemporary home, built in 2003, offers the privacy, beauty and lifestyle that make Vermont so special. Inside you will find a lovely chefs kitchen w/ soapstone countertops and an ample sized island, 3 spacious bedrooms, 4 bathrooms, a versatile loft area, previously used as a yoga/exercise area and an oversized living room with amazing views of the Sugarbush/Mad River area. The warm and inviting layout w/plenty of space to gather after a day spent outdoors will truly be appreciated. The recreation room in the basement is a great get a way spot to enjoy a game of billiards or have a movie night and if you are looking to relax or unwind, try the sauna. Step outside and experience everything this remarkable property has to offer. An attached 2-car and a detached 1-car garage, provides ample room for vehicles, tools and all your recreational gear. Wander the acres of private trails, perfect for hiking, snowshoeing, ATV riding or simply taking in the sights and sounds of the changing seasons. The established 500+ tap sugarbush is ready for your maple sugaring tradition, whether you are producing syrup for family & friends or expanding into a larger operation. Watch wildlife from your own backyard, enjoy brilliant fall foliage and embrace the peace and quiet that comes w/owning a significant piece of Vermont countryside. Whether you are looking for a year-round home, a recreational getaway or a property with maple production potential, this is a one-of-a-kind offering.

Listed by Rose Wright of Vermont Heritage Real Estate

$
$
%
$/month over payments
Federal 30-year interest rate: 6.76% last updated on Sep 10, 2026
* All Figures are estimates. Check with your bank or proposed mortgage company for actual interest rates.
This product uses the FRED® API but is not endorsed or certified by the Federal Reserve Bank of St. Louis.

Save FavoriteSchedule TourAsk A QuestionMore Details
49 Vt Route 12 Pomfret VT 05053

Pomfret, VT49 Vt Route 12

Price$845,000

Est. Mortgage: $/month

Active With Contract

MLS Number 4999643

  • Residential Single Family
  • PricePerSqFt 459.24
  • Full Bath 3
  • Address 49 Vt Route 12
  • Construction Existing

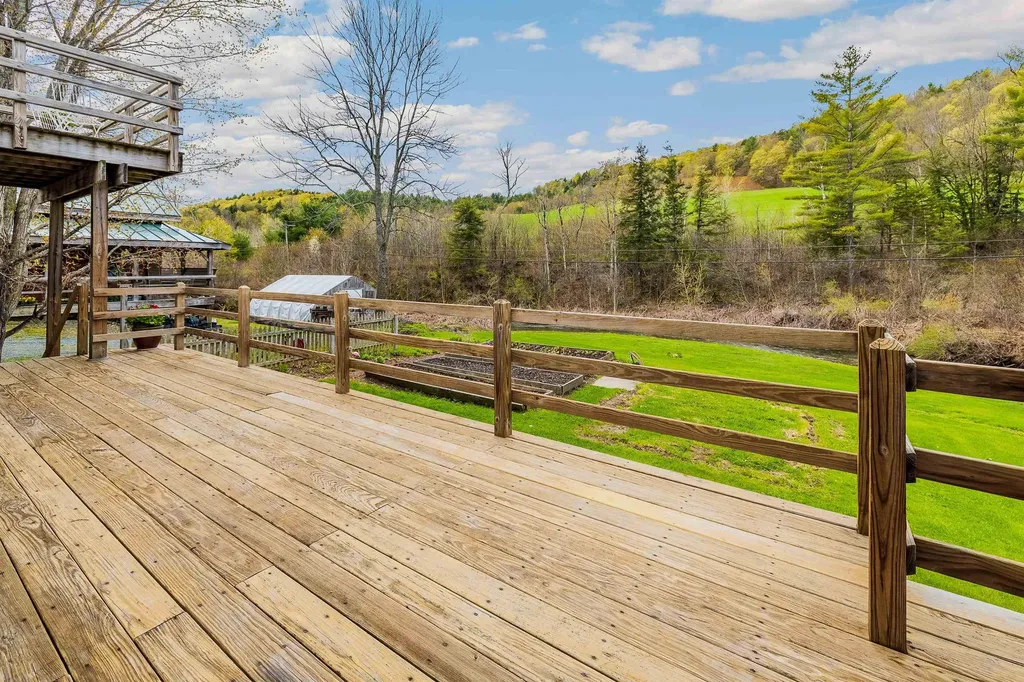
Discover the possibilities with this beautifully crafted three bedroom, three and one half bath home and versatile Post and Beam barn/studio, set between Woodstock and Silver Lake in scenic Barnard. The main residence features an airy great room with vaulted ceilings, warm wood accents, and expansive windows that invite natural light and frame peaceful views. Thoughtful design and quality finishes, including granite highlights, shine throughout. Enjoy outdoor living from the screened porch, covered porch, or open upper deck, ideal for entertaining or quiet moments. Each bedroom offers the privacy of an ensuite bath, including a serene suite located separately above the garage, perfect for guests, remote work, or added flexibility. A convenient powder room and strong rental history add further appeal. The Post and Beam barn/studio offers inspiring space for creative pursuits, a home business, or potential conversion to guest quarters or an accessory dwelling. Mature perennial gardens, open grounds, and ample parking enhance the charm. Steps from the Appalachian Trail and nestled along a scenic route, this unique offering blends Vermont tranquility with exceptional versatility.

Listed by Eric Johnston of Four Seasons Sotheby's Int'l Realty

$
$
%
$/month over payments
Federal 30-year interest rate: 6.76% last updated on Sep 10, 2026
* All Figures are estimates. Check with your bank or proposed mortgage company for actual interest rates.
This product uses the FRED® API but is not endorsed or certified by the Federal Reserve Bank of St. Louis.

Virtual TourSave FavoriteSchedule TourAsk A QuestionMore Details

506 Fourth Range Road Pembroke NH 03275

MLS Number 5102075

  • Residential Single Family
  • PricePerSqFt 369.32
  • Full Bath 1
  • Construction New Construction
  • Bedrooms 3

Brand-New Colonial to Be Built on a Beautiful 2.3-Acre Corner Lot! Nestled in a charming new neighborhood of just six homes, this thoughtfully designed Colonial offers the perfect blend of style, comfort, and customization. The first floor features an inviting open-concept kitchen and living area, a formal dining room, convenient first-floor laundry, and a separate powder room, ideal for both everyday living and entertaining. Upstairs, you'll find a spacious primary suite complete with a walk-in closet and private bath, along with two additional bedrooms and a full bathroom. An oversized attached garage provides ample space for vehicles, storage, and hobbies. Best of all, you can personalize your new home by selecting your own kitchen, bath finishes, flooring, siding color, and more to create the home you've always envisioned. Don't miss this opportunity to build your dream home in a beautiful setting surrounded by five other quality new homes!

Listed by Laurie Norton Team of BHGRE Masiello Bedford

$
$
%
$/month over payments
Federal 30-year interest rate: 6.76% last updated on Sep 10, 2026
* All Figures are estimates. Check with your bank or proposed mortgage company for actual interest rates.
This product uses the FRED® API but is not endorsed or certified by the Federal Reserve Bank of St. Louis.

Save FavoriteSchedule TourAsk A QuestionMore Details

10 Zoe Lane Newton NH 03858

Newton, NH10 Zoe Lane

Price$845,000

Est. Mortgage: $/month

MLS Number 5103027

  • Residential Single Family
  • PricePerSqFt 334.52
  • Full Bath 2
  • Address 10 Zoe Lane
  • Construction Existing

Welcome to 10 Zoe Lane in Newton, NH! Built just 9 years ago, this beautifully maintained 3 bedroom, 2.5 bath home is ready for its new owners. Nestled on 1.47 acres in a quiet neighborhood, this property offers the ease of one-level living with modern comforts throughout. The open-concept floor plan is perfect for entertaining and everyday living, seamlessly connecting the kitchen, dining, and living areas to create a bright and inviting gathering space. Central air conditioning, propane heat, and a generator hookups provide year-round comfort and peace of mind. The full unfinished walk out basement offers endless potential and is ready for your idea, whether you envision a home gym, recreation room, workshop, additional living space, or extra storage. Step outside to enjoy the spacious backyard, offering plenty of room for outdoor games, gardening, or simply exploring your own private retreat. The deck just off the kitchen is the perfect place to enjoy your morning coffee, host summer cookouts, or unwind on a peaceful evening. Combining a tranquil setting with modern conveniences, flexible living space, and room to grow, this move in ready home offers everything today's buyers are looking for.

Listed by SherryAnn Williams of BHHS Verani Realty Hampstead

$
$
%
$/month over payments
Federal 30-year interest rate: 6.76% last updated on Sep 10, 2026
* All Figures are estimates. Check with your bank or proposed mortgage company for actual interest rates.
This product uses the FRED® API but is not endorsed or certified by the Federal Reserve Bank of St. Louis.

Virtual TourSave FavoriteSchedule TourAsk A QuestionMore Details

21 Century Lane Litchfield NH 03052

Litchfield, NH21 Century Lane

Price$845,000

Est. Mortgage: $/month

Active With Contract

MLS Number 5102666

  • Residential Single Family
  • PricePerSqFt 261.69
  • Full Bath 3
  • Address 21 Century Lane
  • Construction Existing

WOW instant Value and Equity this home just appraised at $875k. This is a good deal for a Fantastic Multi-Generational home with a FULL SIZE ADU on a 1 Acre corner Lot in Litchfield NH. Upon Entering the home, you have a HUGE Mudroom that separates the main house from the ADU and has a Full Laundry area. The main house features 3 Bedrooms and 3 Full baths. The updated kitchen has stainless steel appliances and leads to a Front to back Living room with a fireplace, office nook and gleaming hardwood floors and an elegant dining room with more hardwoods. Upstairs you will find a MASSIVE Primary Bedroom with a Gorgeous En Suite retreat and walk in closet,2 more large bedrooms, a full bath and laundry area all complete with Bamboo Flooring. The partially finished walkout basement has a rec room and a bonus room with a closet for a potential 5th bedroom and a huge storage area. The Full ADU has a great kitchen, large living room and a Bedroom with En Suite that is sure to please your extended family or possibly a tenant to help pay the bills. Speaking of Bills, you have SELLER OWNED Solar Panels that creates a Zero bill with renewable state credits for the main house. The outside has a HUGE Deck, a firepit and a park like setting that is great for entertaining. The ADU can be a good rental or possibly an Air B&B.This is not a Drive by but a MUST-SEE property. Some photos are virtual. Backup offers requested.

Listed by Frank DiDonato of Keller Williams Realty-Metropolitan

$
$
%
$/month over payments
Federal 30-year interest rate: 6.76% last updated on Sep 10, 2026
* All Figures are estimates. Check with your bank or proposed mortgage company for actual interest rates.
This product uses the FRED® API but is not endorsed or certified by the Federal Reserve Bank of St. Louis.

Virtual TourSave FavoriteSchedule TourAsk A QuestionMore Details
114 Hickory Stick Lane Laconia NH 03246

Laconia, NH114 Hickory Stick Lane

Price$845,000

Est. Mortgage: $/month

MLS Number 5100398

  • Residential Single Family
  • PricePerSqFt 391.57
  • Full Bath 2
  • Construction Existing
  • Bedrooms 4

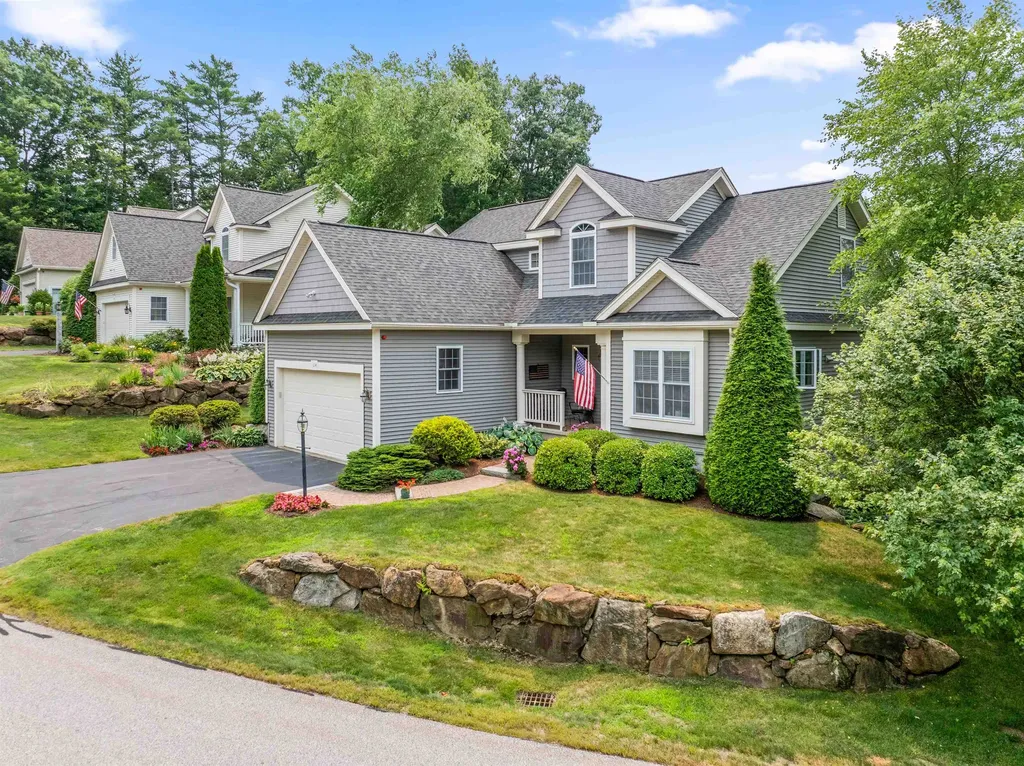
PRICE IMPROVEMENT Lake Opechee, Laconia - Welcome to this exceptional 4-bedroom, 4-bath home with a beautifully appointed in-law suite, located in the highly desirable lake-access community of Country Club Shores. Meticulously maintained, this home offers a gourmet kitchen featuring granite countertops, a breakfast bar, and an eat in kitchen. The formal dining room provides the perfect setting for entertaining family and friends. The spacious living room is filled with natural light and showcases cathedral ceilings, and a cozy gas fireplace. Step onto the deck to enjoy your morning coffee or unwind with an evening glass of wine while taking in seasonal views of Lake Opechee. The main-level primary suite is a true retreat, complete with a walk-in closet and a luxurious en-suite bath featuring a large vanity with two sinks, a walk-in shower, and a jetted soaking tub. Convenient first-floor laundry adds to the home's thoughtful design. Upstairs, you will find three additional bedrooms, a versatile loft, and a full bath, providing plenty of space for family and guests. The walkout lower level offers outstanding flexibility with a fully equipped in-law suite featuring its own kitchen, family room, three quarter bath and a study or potential fifth bedroom. Ample storage and a utility room complete the lower level. Residents enjoy private access to Lake Opechee with a bathhouse, restrooms, kayak and canoe racks, a picnic area, moorings, and docks available through an annual lottery. Golf enthusiasts will appreciate being just steps from Laconia Country Club. Ideally located in the heart of New Hampshire's Lakes Region, you will be minutes from shopping, excellent restaurants, boating, hiking, Gunstock Mountain Resort, and concerts at the Bank of New Hampshire Pavilion. Whether you are searching for a year-round residence or the perfect vacation retreat, this exceptional property offers the best of Lakes Region living. Come Live Where You Play!

Listed by Carol Mattice of Roche Realty Group

$
$
%
$/month over payments
Federal 30-year interest rate: 6.76% last updated on Sep 10, 2026
* All Figures are estimates. Check with your bank or proposed mortgage company for actual interest rates.
This product uses the FRED® API but is not endorsed or certified by the Federal Reserve Bank of St. Louis.

Virtual TourSave FavoriteSchedule TourAsk A QuestionMore Details

64 N Amherst Road Bedford NH 03110

Bedford, NH64 N Amherst Road

Price$845,000

Est. Mortgage: $/month

MLS Number 5095625

  • Residential Single Family
  • PricePerSqFt 360.8
  • Full Bath 2
  • Address 64 N Amherst Road
  • Construction Existing

A rare opportunity to enjoy privacy, character and exceptional versatility in the heart of Bedford. Set on 4.30 scenic acres, this distinctive property combines approximately 2.8 acres of beautifully landscaped open space with mature woodlands and a peaceful running brook all just minutes from Bedford's schools, trails, shopping, dining and everyday conveniences. At the heart of the property is a circa 1770 New England Cape, thoughtfully updated while preserving the character that makes it truly special. The 4bedroom, 2.5 bath home features original wideplank pine floors, exposed beams and charming builtins alongside modern improvements, including a beautifully remodeled kitchen with quartz countertops, new appliances and updated finishes. A finished basement expands the home's living space and offers tremendous versatility for today's lifestyle ideal for a family or media room, home office, fitness space, playroom, guest area or a combination of uses. A substantial three level detached barn with water and electricity offers an extraordinary amount of flexible space. Whether used for vehicles and equipment, a workshop, studio, recreation, horses/farm animals, collections or storage, the possibilities are extensive. The property has a large fenced area that provides plenty of room for pets, play and gardening, while an attached greenhouse adds another unique space for projects and year round enjoyment. Additional improvements include granite cobblestone landscape borders, privacy fencing along the road and an invisible pet fence. With expansive lawns, wooded acreage, a running brook, flexible indoor and outbuilding space, and the warmth and character of a beautifully updated historic home, this one of a kind Bedford property offers the freedom to make it truly your own…all only minutes away from everyday conveniences.

Listed by Doreen Berendes of Coldwell Banker Realty Bedford NH

$
$
%
$/month over payments
Federal 30-year interest rate: 6.76% last updated on Sep 10, 2026
* All Figures are estimates. Check with your bank or proposed mortgage company for actual interest rates.
This product uses the FRED® API but is not endorsed or certified by the Federal Reserve Bank of St. Louis.

Virtual TourSave FavoriteSchedule TourAsk A QuestionMore Details

Broker Reciprocity 

Copyright 2026 PrimeMLS, Inc. All rights reserved. This information is deemed reliable, but not guaranteed. The data relating to real estate displayed on this display comes in part from the IDX Program of PrimeMLS. The information being provided is for consumers’ personal, non-commercial use and may not be used for any purpose other than to identify prospective properties consumers may be interested in purchasing. Data last updated September 14, 2026 7:07 PM UTC
