
SIGN UP or LOG IN 's Account

Log in to see your saved listings or edit your searches:

No account? Sign up now to save searches, listings, and get tailored listing notifications. It's free, opt-out anytime.

Find Your New Home

Sign Up Today!

Get fresh listings via email, save your favorite listings, match with similar properties, and unlock additional property info.

Create Your Account

Do not fill in this field:

Already have an account? Log in

and narrow your search. If you have fewer than 200 results, you can save your search.

Albany VT Single Family Real Estate

r=2593-2604
126 Big Bend Drive Laconia NH 03246

Laconia, NH126 Big Bend Drive

Price$739,900

Est. Mortgage: $/month

MLS Number 5083761

  • Residential Single Family
  • PricePerSqFt 531.54
  • Full Bath 2
  • Address 126 Big Bend Drive
  • Construction Existing

Welcome to 126 Big Bend Drive! Your gateway to year-round fun in the heart of the Lakes Region! Spend your summers enjoying Lake Winnipesaukee, with Weirs Beach just one mile away, and take advantage of nearby attractions including Funspot, Gunstock Mountain, snowmobiling trails, ice fishing, spectacular fall foliage and more! AND as an added bonus, the sellers will include the transfer of their Path Vacations membership*, providing access to exceptional amenities at Summit Resort (0.2 miles up the street), Steele Hill Resort, and Center Harbor Inn, including indoor and outdoor pools, hot tubs, saunas, fitness centers, tennis courts, racquetball, and more. Inside you'll find soaring cathedral ceilings and expansive front windows that fill the home with natural light and seasonal lake views. The open-concept main level features a spacious kitchen with abundant storage, living and dining areas, mudroom entry, half bath with laundry hookups, and a private primary suite complete with a walk-in closet, full bath, and deck access. The finished walkout lower level offers a large family room, two additional bedrooms, a full bath, and direct access to the fenced patio. Outdoor living is equally impressive, with multiple spaces designed for relaxation and entertaining, including the "treehouse" deck with powered awning, peaceful pergola, and tranquil koi pond. Beautiful landscaping provides continuous blooms from spring through fall, while practical upgrades such as a standby generator, irrigation system with rain sensor, and leaf-filtered gutters offer peace of mind and easy maintenance. Meticulously maintained and ideally located, this home combines comfort, recreation, and value in one exceptional package. Don't miss your opportunity to make it yours!

Listed by Joe Gindi of Realty One Group Next Level

$
$
%
$/month over payments
Federal 30-year interest rate: 6.76% last updated on Sep 10, 2026
* All Figures are estimates. Check with your bank or proposed mortgage company for actual interest rates.
This product uses the FRED® API but is not endorsed or certified by the Federal Reserve Bank of St. Louis.

Virtual TourSave FavoriteSchedule TourAsk A QuestionMore Details

24 Riley Road Mont Vernon NH 03057

Mont Vernon, NH24 Riley Road

Price$739,900

Est. Mortgage: $/month

Pending

MLS Number 5105896

  • Residential Single Family
  • PricePerSqFt 369.95
  • Full Bath 1
  • Address 24 Riley Road
  • Construction Existing

Open House Sunday Sept 13th 11 am to 12:30 pm Tucked away on a beautiful cul-de-sac in desirable Mount Vernon, yet conveniently located just minutes from the Milford Oval, this custom Cape was built in 2018 and has been meticulously maintained. Step inside to an inviting open-concept floor plan highlighted by soaring vaulted ceilings and plenty of natural light. The first floor features a spacious primary suite with a private three-quarter bath, along with convenient first-floor laundry and an additional half bath. Upstairs, an open office or sitting area overlooks the vaulted living room and leads to two additional bedrooms connected by a Jack-and-Jill full bath. The finished lower level is an entertainer's dream, featuring a spacious family/game room, a beautiful wet bar with mini refrigerator, an oversized electric fireplace, and custom lighting that creates the perfect atmosphere for relaxing or entertaining. Whether you envision a sports room, home theater, game room, man cave, or additional gathering space, this lower level is sure to impress. Step outside through the walkout slider to enjoy the beautifully landscaped grounds featuring irrigation, classic stone walls, a custom patio area, and a spacious deck, perfect for outdoor entertaining or simply enjoying the peaceful surroundings. (Additional features include granite countertops, custom cabinetry, gas cooking, on-demand hot water, central air conditioning, and quality finishes throughout.) Make Mount Vernon your home and enjoy a peaceful country setting while remaining close to shopping, dining, schools, entertainment, and everything the Milford area has to offer.

Listed by Jody Landry of Keller Williams Gateway Realty

$
$
%
$/month over payments
Federal 30-year interest rate: 6.76% last updated on Sep 10, 2026
* All Figures are estimates. Check with your bank or proposed mortgage company for actual interest rates.
This product uses the FRED® API but is not endorsed or certified by the Federal Reserve Bank of St. Louis.

Virtual TourSave FavoriteSchedule TourAsk A QuestionMore Details

44 North Road Deerfield NH 03037

Deerfield, NH44 North Road

Price$739,900

Est. Mortgage: $/month

Open House

MLS Number 5109615

  • Residential Single Family
  • Next Open House: Sun 09/20 11:00 am. to 1:00 pm.
  • PricePerSqFt 319.34
  • Full Bath 1
  • Address 44 North Road

MORE THAN A HOME! THIS IS A PROPERTY FILLED WITH POSSIBILITIES! Offering exceptional space, this unique property on 1.6 acres, is anything but ordinary. You'll appreciate the beautiful knotty pine floors and incredibly versatile floor plan. The front-to-back living room with pellet stove offers a warm place to unwind. Just beyond, there is a game room with wood stove, newly added first-floor laundry and another room for a playroom or home gym. The updated kitchen features a sun-filled breakfast nook with skylight, while a spacious dining room and renovated half bath completes the main level. Upstairs are three large bedrooms and a renovated full bath. The finished lower level adds two more rooms plus a brand-new 3/4 bath, creating even greater flexibility for extended family or work-from-home needs. Step outside to the recently painted two-level deck, with a relaxing hot tub, overlooking the spacious backyard. The recently built structure, currently housing outdoor kennels, but would be a perfect grilling/bar/entertaining space! See the AI design in the pictures!. A fire pit area and chicken coop add even more character to this special outdoor setting. And then there's the outbuilding with approx. 1,100sf offering four rooms plus electricity, water, heat and A/C! It is currently utilized as a dog boarding/grooming/daycare facility, but the possibilities for this space are endless! Whatever your vision, bring your ideas to the town and explore the approvals needed to bring your vision to life! Perhaps an ADU for family, or even a Yoga studio, Karate studio, Hair Salon or Daycare facility. See the AI generated pictures of what you dreams could look like as reality! The opportunities are anything but ordinary and the improvements to the home and the property are too many to list! Schedule an appointment to view this home and see for yourself why this home and property are so special! Agent related to seller. Open House Sunday, Sept. 20th, 11am - 1pm.

Listed by Kathy Sutherland of Keller Williams Realty Metro-Londonderry

$
$
%
$/month over payments
Federal 30-year interest rate: 6.76% last updated on Sep 10, 2026
* All Figures are estimates. Check with your bank or proposed mortgage company for actual interest rates.
This product uses the FRED® API but is not endorsed or certified by the Federal Reserve Bank of St. Louis.

Save FavoriteSchedule TourAsk A QuestionMore Details
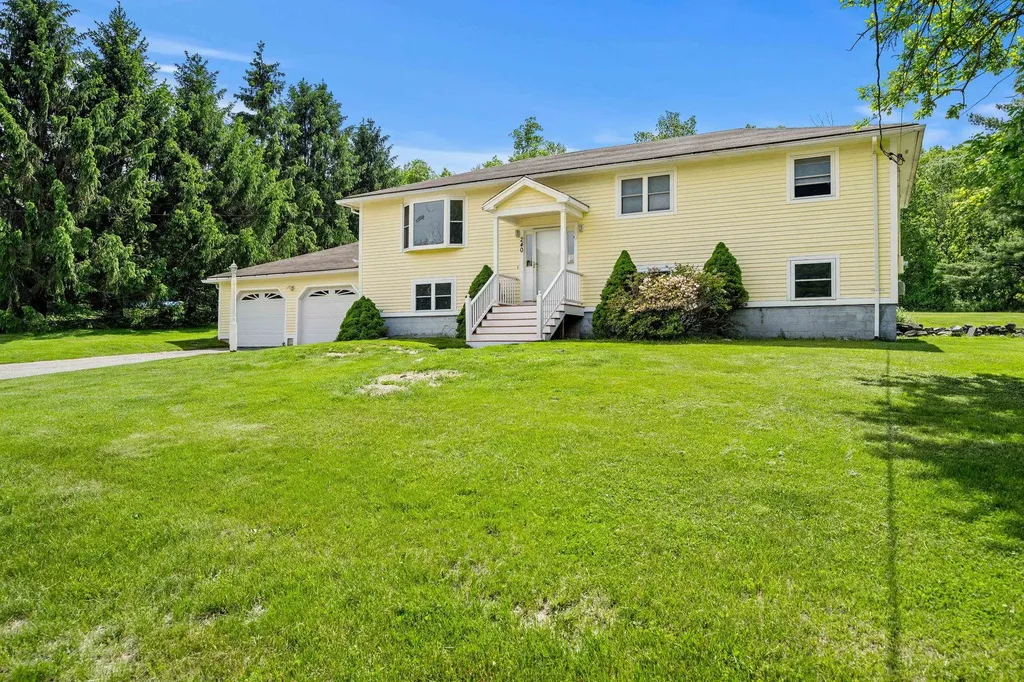
240 Hampstead Street Methuen MA 01844

Methuen, MA240 Hampstead Street

Price$739,000

Est. Mortgage: $/month

Pending

MLS Number 5096373

  • Residential Single Family
  • PricePerSqFt 435.47
  • Full Bath 2
  • Address 240 Hampstead Street
  • Construction Existing

Spacious split-entry home set on a private 1.17-acre lot in desirable Methuen location close to the NH border and major highways. This well-maintained home features 3 bedrooms, 2.5 baths, hardwood floors, bright living areas, and a flexible layout with room to grow. The finished lower level offers approximately 1,498 sq ft of additional finished living space with Summer Kitchen and multiple Bonus Rooms ideal for extended family, home office, gym, recreation, or guest accommodations. Additional features include an attached 2-car garage, oversized driveway with ample parking, and a large yard with plenty of outdoor space to enjoy. Great opportunity for buyers seeking space, versatility, and convenience. This home has a great floorplan for In-law or ADU.

Listed by Stacey Caruso and Amy Johnson of Gibson Sotheby's International Realty

$
$
%
$/month over payments
Federal 30-year interest rate: 6.76% last updated on Sep 10, 2026
* All Figures are estimates. Check with your bank or proposed mortgage company for actual interest rates.
This product uses the FRED® API but is not endorsed or certified by the Federal Reserve Bank of St. Louis.

Save FavoriteSchedule TourAsk A QuestionMore Details

73 Forest Pond Road New Hampton NH 03256

New Hampton, NH73 Forest Pond Road

Price$739,000

Est. Mortgage: $/month

MLS Number 5107357

  • Residential Single Family
  • PricePerSqFt 436.76
  • Full Bath 2
  • Address 73 Forest Pond Road
  • Construction Existing

OPEN HOUSE: Saturday, 9/12 from 10:00 - 12:00. Beautifully maintained custom home situated on 5 private acres, offering the rare combination of craftsmanship, quality finishes and effortless single-level living. Thoughtfully built in 2020, enjoy an open-concept design with the comfort and efficiency of newer construction. A covered front porch welcomes you into the bright and airy interior with cathedral ceilings, hardwood floors and gas fireplace. The kitchen features quartz countertops, tile backsplash, amble cabinetry, an expansive center island, and raised-panel wall detailing. The adjoining dining area opens through glass sliders to the backyard and firepit. The spacious primary suite is filled with natural light and offers a walk-in closet and private bath with tiled shower and soaking tub. Two additional bedrooms, a full bath, dedicated laundry room and office/den/mudroom provide plenty of flexibility for guests or working from home. For the car enthusiast, an exceptional 32x32 heated garage truly sets this property apart. Impressive 15' ceilings accommodate a car lift, with the space already set up for a second lift, along with 220V for welding, a utility sink, and loft space above. Whether used for a vehicle collection, workshop or hobbies, this space is a rare find. Direct access from the garage leads to the unfinished basement, offering abundant storage and excellent potential for future finished space. Outside, the wooded setting offers plenty of room to relax and gather around the firepit. Recent landscaping and hydroseeding have been completed, setting the stage for a newly established lawn, while the shed provides even more storage. Access to shared lot on Forest Pond adds another opportunity to enjoy the outdoors and the Lakes Region lifestyle. Enjoy the privacy of a country setting without sacrificing convenience: ~10 minutes to downtown Meredith's shops and restaurants, Lake Winnipesaukee and other surrounding lakes, and just 15 minutes to I-93.

Listed by Kayli Currier of KW Coastal and Lakes & Mountains Realty/Meredith

$
$
%
$/month over payments
Federal 30-year interest rate: 6.76% last updated on Sep 10, 2026
* All Figures are estimates. Check with your bank or proposed mortgage company for actual interest rates.
This product uses the FRED® API but is not endorsed or certified by the Federal Reserve Bank of St. Louis.

Save FavoriteSchedule TourAsk A QuestionMore Details

300 Mill Brook Road Thornton NH 03285

MLS Number 5104602

  • Residential Single Family
  • PricePerSqFt 508.95
  • Full Bath 3
  • Address 300 Mill Brook Road
  • Construction Existing

This exceptional custom home, ideally located between Waterville Valley, Plymouth, and Lincoln, offering close proximity to skiing, hiking in the White Mountains, and kayaking on the Pemi River. Designed to maximize its brookside location, the home features a two-story, south-facing rear facade that optimizes views and winter passive solar heat gain through energy-efficient windows. The main level offers an open-concept living room with a propane fireplace, a dining area, and kitchen, located just off the heated two-car garage. This level also includes a primary bedroom en-suite retreat with a jacuzzi tub, shower, and walk-in closet, as well as a second bedroom with a walk-in closet and access to a full guest bath. A private 12' x 24' deck is located just off the dining area. The lower level, heated with in-floor radiant heat, serves as an excellent retreat for family or guests. It features a large family room with its own kitchen, dining, and living areas, alongside access to the outside patio. This level also includes a large bedroom with a walk-in closet, a full bath, and a flex room ideal for a home office. Additionally, there is a large laundry room and a mechanical room complete with a workbench, storage, and shelving. Recent upgrades include quartz countertops, backsplashes, new sinks, and new faucets in both kitchens. The home also features a new roof installed in August 2023 with a transferable GAF Golden Pledge 50-year warranty, and the deck was fully replaced in 2019.

Listed by Susan Hammond of Hammond Wheeler Realty

$
$
%
$/month over payments
Federal 30-year interest rate: 6.76% last updated on Sep 10, 2026
* All Figures are estimates. Check with your bank or proposed mortgage company for actual interest rates.
This product uses the FRED® API but is not endorsed or certified by the Federal Reserve Bank of St. Louis.

Virtual TourSave FavoriteSchedule TourAsk A QuestionMore Details

19 Bald Hill Road Raymond NH 03077

Raymond, NH19 Bald Hill Road

Price$739,000

Est. Mortgage: $/month

Active With Contract

MLS Number 5093442

  • Residential Single Family
  • PricePerSqFt 458.15
  • Full Bath 2
  • Address 19 Bald Hill Road
  • Construction New Construction

Ready to move in NEW CONSTRUCTION, this beautifully designed RANCH is located in Whitetail Crossing, Raymonds newest subdivision Step inside this thoughtfully crafted home and be welcomed by a bright open concept living space featuring vaulted ceilings, beautiful wide plank hardwood floors and abundant natural light all looking out at the conservation land that abutts your backyard! The kitchen showcases quality wood cabinetry with plenty of storage, has a timeless updated design. One side of the home features 2 bedrooms with a full bath, while the spacious primary bedroom is equipped with walk in closet and those beautiful wood floors. The bathroom suite with a tiled 5' shower, double vanity and additional closet offers a restful retreat. Did I mention the thoughtfully designed mudroom with washer/dryer hookups for full efficiency, which leads out to an oversized 2 car attached garage. A full basement creates the possibility of future playroom/rec/gym, whatever you need. This home sits on a wooded, level lot abutting 44+ acres of conservation land with hiking trails and plenty of mother nature. Sit on your 20 x 16 paved patio and enjoy the view and know your privacy is ensured. Built by a highly esteemed local builder, known for fine craftmanship and attention to details this home is now complete. ****OPEN HOUSE Wednesday July 29 5-7pm ***** There is a small fee and HOA for insurance and preservation once per year estimated at $300 per year

Listed by Karen Coish of Sue Padden Real Estate LLC

$
$
%
$/month over payments
Federal 30-year interest rate: 6.76% last updated on Sep 10, 2026
* All Figures are estimates. Check with your bank or proposed mortgage company for actual interest rates.
This product uses the FRED® API but is not endorsed or certified by the Federal Reserve Bank of St. Louis.

Save FavoriteSchedule TourAsk A QuestionMore Details
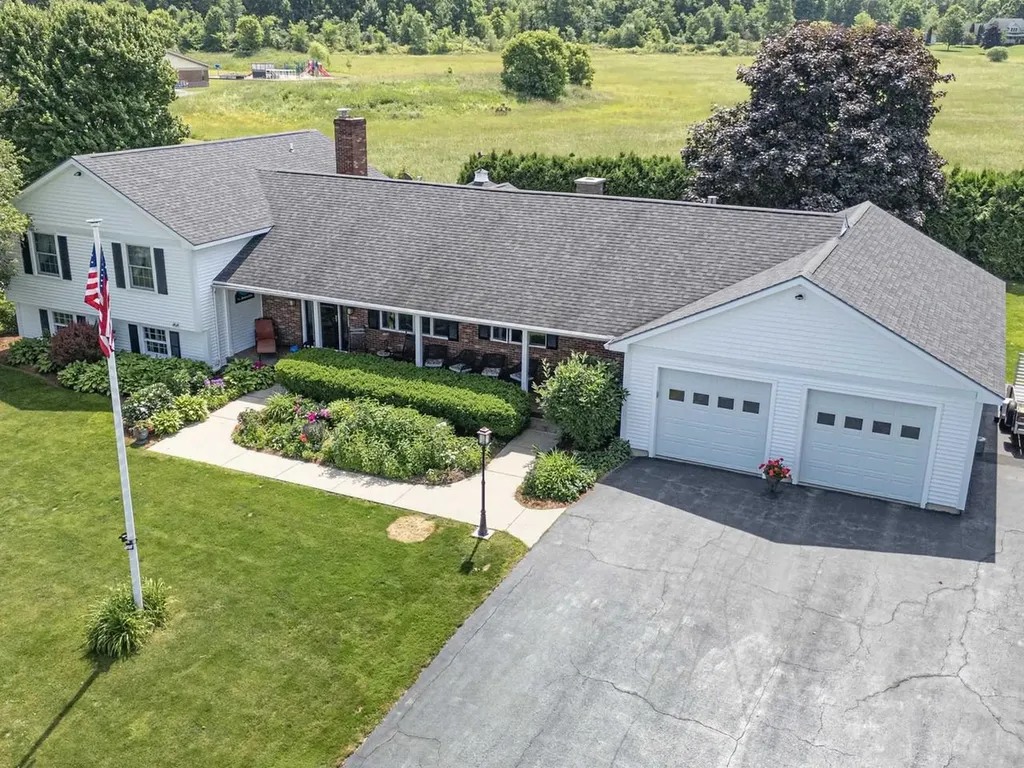
8 Green Meadow Acres Vergennes VT 05491

Vergennes, VT8 Green Meadow Acres

Price$739,000

Est. Mortgage: $/month

MLS Number 5101123

  • Residential Single Family
  • PricePerSqFt 332.88
  • Full Bath 1
  • Address 8 Green Meadow Acres
  • Construction Existing

Experience the rare balance of peaceful neighborhood living and everyday convenience just 3 minutes from the charming City of Vergennes. Spend your mornings browsing local boutiques, meeting friends for brunch at beloved favorites like 3 Squares Caf, enjoying artisan breads and pastries from Vergennes Laundry, or unwinding over dinner at Black Sheep Bistro. Explore nearby Vergennes Falls Park, then return home to your own private retreat at the end of a dead-end street with only local traffic. Set on a generous lot with distant Adirondack Mountain views, this meticulously maintained home offers exceptional privacy and unforgettable sunsets from the covered front porch. Mature perennial gardens frame the property, while the expansive backyard is designed for making memories, featuring a spacious patio with an outdoor fireplace and grilling gazebo perfect for entertaining or simply enjoying Vermont's beautiful seasons. Inside, thoughtfully designed living spaces offer comfort, warmth, and remarkable flexibility. The expansive main level features a large eat-in kitchen, formal dining room, cozy den, private library or cocktail room, dedicated office or hobby space, and a light-filled three-season sunroom that's sure to become a favorite gathering place. The inviting family room is anchored by a brick fireplace with a reclaimed barn beam mantel, built-in firewood storage, and a soapstone wood-stove insert, creating the perfect setting for cozy winter evenings. Upstairs, the spacious landing separates the private primary suite from two additional bedrooms. An oversized garage, 50' RV pad with 10' cement treads and 50-amp service, full attic, full basement, and a 14' x 24' storage shed provide abundant storage for outdoor gear, hobbies, and seasonal belongings. Offering the perfect blend of timeless character, generous living spaces, and an idyllic location, this is a home designed to embrace the very best of Vermont living!

Listed by Sarah Harrington of Coldwell Banker Hickok and Boardman

$
$
%
$/month over payments
Federal 30-year interest rate: 6.76% last updated on Sep 10, 2026
* All Figures are estimates. Check with your bank or proposed mortgage company for actual interest rates.
This product uses the FRED® API but is not endorsed or certified by the Federal Reserve Bank of St. Louis.

Save FavoriteSchedule TourAsk A QuestionMore Details

32 Atlantic Drive Rindge NH 03461

Rindge, NH32 Atlantic Drive

Price$739,000

Est. Mortgage: $/month

MLS Number 5102744

  • Residential Single Family
  • PricePerSqFt 245.92
  • Full Bath 2
  • Address 32 Atlantic Drive
  • Construction Existing

Just minutes from the Massachusetts border, this beautifully maintained 4 bedroom, 2.5 bath Colonial offers the perfect balance of peaceful living and convenience. Set on almost 3 acres in an established neighborhood, the property offers wonderful privacy surrounded by colorful perennial gardens. Step through the front door into a welcoming two story foyer, where gleaming oak hardwood floors lead into the heart of the home. The open concept kitchen, dining area and family room are designed for everyday living and entertaining. Gather around the large granite center island with built in wine cooler, new stainless steel appliances and abundant cabinetry. On cooler days, the Hearthstone high efficiency wood stove keeps the home warm and cozy. Just beyond, the 4 season sunroom offers tile flooring, a second wood stove and tranquil backyard views. Upstairs the spacious primary suite features a sitting area, walk in closet, second oversized closet and updated ensuite with large tiled shower, corner soaking tub and double vanity. Three additional bright bedrooms, a light filled loft and second floor laundry complete this level. The partially finished walkout basement offers flexible space for a family room, office, gym, playroom or recreation area. The attached 2 car garage provides built in shelving for added storage. Sold partially furnished, this home makes settling in easy. Double doors open to the private backyard, where walking trails continue beyond the property with direct access to Little Crowcroft Pond for fishing and kayaking. Just a few miles from Lake Monomonac and Contoocook Lake boat launches and convenient to Franklin Pierce University, Worcester Airport, shopping and dining, boating, hiking, skiing, golf and more throughout the Monadnock region.

Listed by Tiffany Lee of EXP Realty

$
$
%
$/month over payments
Federal 30-year interest rate: 6.76% last updated on Sep 10, 2026
* All Figures are estimates. Check with your bank or proposed mortgage company for actual interest rates.
This product uses the FRED® API but is not endorsed or certified by the Federal Reserve Bank of St. Louis.

Virtual TourSave FavoriteSchedule TourAsk A QuestionMore Details
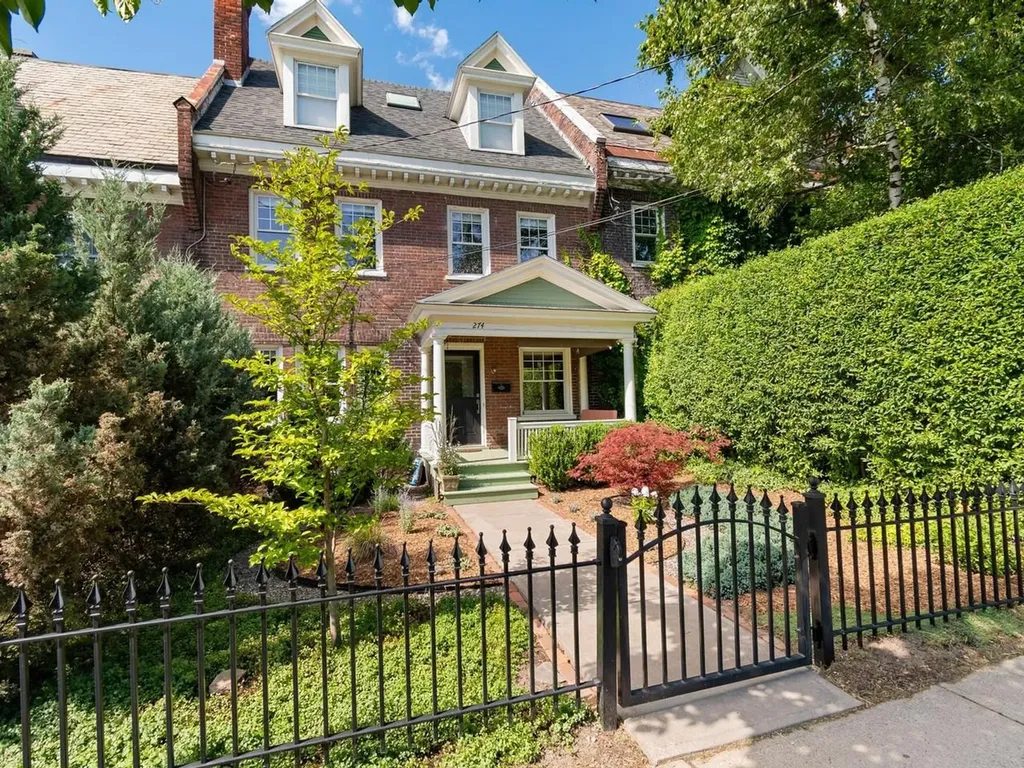
274 College Street Burlington VT 05401

Burlington, VT274 College Street

Price$739,000

Est. Mortgage: $/month

MLS Number 5101577

  • Residential Single Family
  • PricePerSqFt 356.14
  • Full Bath 1
  • Address 274 College Street
  • Construction Existing

Nestled in one of Burlington's most coveted downtown neighborhoods, this historic brick row house offers the rare opportunity to enjoy city living with the comfort and privacy of a true single-family home. Lovingly maintained and thoughtfully updated, the current owners have carefully preserved the home's architectural character while enhancing its flow, functionality, and natural light for modern living. Very close to the new YMCA, Flynn Theatre, UVM campus, and an incredible collection of locally loved restaurants. You'll also be just moments away from Fletcher Free Library, City Market, and the vibrant Church Street Marketplace, or spend your afternoons only four minutes away at Waterfront Park and the Burlington Bike Path. Enter through a classic wrought iron gate into a charming courtyard, where a welcoming covered porch invites you to enjoy your morning coffee or unwind on warm summer evenings. Inside, the gracious foyer opens to a warm and inviting living room featuring custom built-ins, exposed brick, and a cozy gas fireplace. Original architectural details blend seamlessly with tasteful renovations that create bright, inviting spaces without sacrificing the home's historic charm. The main level also offers a spacious kitchen, dedicated home office, convenient half bath, and an open, airy feel. The second level features a sun-filled family room, a second home office ideal for remote work, and a comfortable guest bedroom. The entire third floor is devoted to an impressive primary retreat with soaring ceilings, skylights with electric shades, a generous walk-in closet, infrared sauna, and a beautifully appointed three-quarter en suite bath. Additional highlights include central air, a brand-new furnace (2026), refinished hardwood floors, recessed lighting, and two designated off-street parking spaces. Historic character, exceptional care, and thoughtfully executed updates combine to create a unique opportunity to live in downtown Burlington.

Listed by Sarah Harrington of Coldwell Banker Hickok and Boardman

$
$
%
$/month over payments
Federal 30-year interest rate: 6.76% last updated on Sep 10, 2026
* All Figures are estimates. Check with your bank or proposed mortgage company for actual interest rates.
This product uses the FRED® API but is not endorsed or certified by the Federal Reserve Bank of St. Louis.

Save FavoriteSchedule TourAsk A QuestionMore Details

2810 Underpass Road Sutton VT 05867

Sutton, VT2810 Underpass Road

Price$739,000

Est. Mortgage: $/month

MLS Number 5087766

  • Residential Single Family
  • PricePerSqFt 320.75
  • Full Bath 2
  • Address 2810 Underpass Road
  • Construction Existing

This will be the final price improvement on this beautiful property, sellers are motivated but are also content to stay! With an apartment to help pay the mortgage this is a great investment! Here in Sutton waiting for you on the scenic countryside, this beautiful 11-acre property offers the perfect blend of privacy, comfort, and Vermont charm. Surrounded by mountain views and open skies, the setting features a large, rolling lawn, an impressive private pond, and peaceful outdoor spaces that make every season feel special. This property is situated and ready to start your own homestead, horse farm or to just enjoy the beautiful landscape and private pond. The spacious 3-bedroom home is designed for both everyday living and entertaining, with warm, inviting spaces throughout. A stunning timber frame sunroom serves as the heart of the home, filled with natural light and featuring a relaxing hot tub where you can unwind while taking in the surrounding views. Above the oversized two-car garage, you'll find a thoughtfully designed 1-bedroom apartment ideal for guests, extended family, rental income, or a private home office setup. For the outdoor enthusiasts, this home puts you close to skiing, mountain biking, and all activities and also offers direct access from your doorstep for snowmobiling on the VAST trails and UTV friendly roads for access to the entire NEK! Whether you're enjoying quiet mornings by the pond, hosting gatherings on the expansive lawn, or simply soaking in the beauty of the Northeast Kingdom, this property offers the country lifestyle you've been dreaming of!

Listed by Nate Bartlett of StoneCrest Properties,LLC2

$
$
%
$/month over payments
Federal 30-year interest rate: 6.76% last updated on Sep 10, 2026
* All Figures are estimates. Check with your bank or proposed mortgage company for actual interest rates.
This product uses the FRED® API but is not endorsed or certified by the Federal Reserve Bank of St. Louis.

Virtual TourSave FavoriteSchedule TourAsk A QuestionMore Details

3295 French Hill Road Swanton VT 05488

Swanton, VT3295 French Hill Road

Price$739,000

Est. Mortgage: $/month

MLS Number 5080986

  • Residential Single Family
  • PricePerSqFt 279.5
  • Full Bath 4
  • Construction Existing
  • Bedrooms 4

Private Vermont Retreat with Custom Craftsmanship & Exceptional Storage Discover the perfect blend of privacy, quality craftsmanship, and convenience in this beautifully designed property just minutes from St. Albans City. Set in a serene location with no visible neighbors for approximately a mile in each direction, this home offers a rare opportunity to enjoy true Vermont tranquility without sacrificing accessibility. Step inside to find radiant floor heating throughout the first floor, basement, and garage providing year round comfort and efficiency. The spacious basement showcases hand-crafted pine tongue-and-groove woodwork, creating a warm, rustic atmosphere ideal for additional living space. The custom maple kitchen is both functional and elegant, featuring soft-close cabinetry, a dedicated pantry, and ample storage for all your needs. Storage is abundant throughout the home, ensuring everything has its place. Car enthusiasts and hobbyists will appreciate the oversized attached garage along with a 24x26 detached garage perfect for projects, equipment, or extra vehicles. Outdoor enthusiasts will love the location, with approximately 1,300 acres of state land directly across the road and the St. Albans Town Forest just one mile away, offering endless opportunities for hiking, and exploring. Conveniently located just 3.3 miles from St. Albans City amenities and only 10 minutes to the interstate, this property offers the ideal balance of seclusion and accessibility. A rare opportunity to own a private, well crafted home in a truly special setting.

Listed by Danielle Mesick of Amy Gerrity-Parent Realty

$
$
%
$/month over payments
Federal 30-year interest rate: 6.76% last updated on Sep 10, 2026
* All Figures are estimates. Check with your bank or proposed mortgage company for actual interest rates.
This product uses the FRED® API but is not endorsed or certified by the Federal Reserve Bank of St. Louis.

Virtual TourSave FavoriteSchedule TourAsk A QuestionMore Details

Broker Reciprocity 

Copyright 2026 PrimeMLS, Inc. All rights reserved. This information is deemed reliable, but not guaranteed. The data relating to real estate displayed on this display comes in part from the IDX Program of PrimeMLS. The information being provided is for consumers’ personal, non-commercial use and may not be used for any purpose other than to identify prospective properties consumers may be interested in purchasing. Data last updated September 17, 2026 5:07 AM UTC
