
SIGN UP or LOG IN 's Account

Log in to see your saved listings or edit your searches:

No account? Sign up now to save searches, listings, and get tailored listing notifications. It's free, opt-out anytime.

Find Your New Home

Sign Up Today!

Get fresh listings via email, save your favorite listings, match with similar properties, and unlock additional property info.

Create Your Account

Do not fill in this field:

Already have an account? Log in

and narrow your search. If you have fewer than 200 results, you can save your search.

Albany VT Single Family Real Estate

r=2797-2808
1 Peaceful Drive Pelham NH 03076

Pelham, NH1 Peaceful Drive

Price$699,990

Est. Mortgage: $/month

Open House

MLS Number 5105427

  • Residential Single Family
  • Next Open House: Sat 09/19 11:00 am. to 1:00 pm.
  • PricePerSqFt 328.33
  • Full Bath 2
  • Address 1 Peaceful Drive

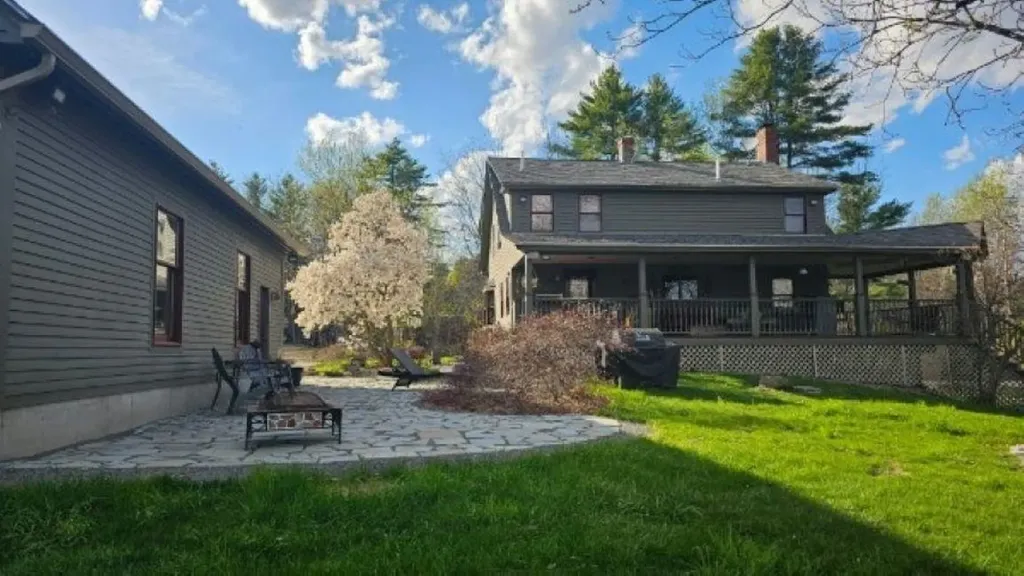
PRICE IMPROVEMENT + SATURDAY OPEN HOUSE! Now offered at a newly improved price, this home presents an exceptional value. Come see it for yourself at the Open House this Saturday! With the new pricing, desirable features, and fantastic outdoor living space, this is an opportunity you won't want to miss! Welcome home to this inviting 3-bedroom, 2.5-bath Colonial offering comfortable living spaces and desirable outdoor amenities. The open-concept floor plan creates an easy flow between the living, dining, and kitchen areas, making everyday living and entertaining a breeze. A gas fireplace adds warmth and ambiance to the main living space. Step outside to your own private retreat featuring an outdoor deck, refreshing pool, and charming pergola, perfect for summer gatherings, relaxing, and enjoying the outdoors. A convenient 2-car garage provides plenty of room for parking and storage. With its blend of classic charm, modern functionality, and exceptional outdoor living, this home is ready to welcome you. Schedule your showing today!

Listed by Christopher Hamilton of ERA Key Realty Services
$
$
%
$/month over payments
Federal 30-year interest rate: 6.76% last updated on Sep 10, 2026
* All Figures are estimates. Check with your bank or proposed mortgage company for actual interest rates.
This product uses the FRED® API but is not endorsed or certified by the Federal Reserve Bank of St. Louis.

Save FavoriteSchedule TourAsk A QuestionMore Details

16 Aiken Road Farmington NH 03835

Farmington, NH16 Aiken Road

Price$699,950

Est. Mortgage: $/month

Active With Contract

MLS Number 5087522

  • Residential Single Family
  • PricePerSqFt 437.47
  • Full Bath 1
  • Address 16 Aiken Road
  • Construction Existing

A Truly One-of-a-Kind Property! Offered for the first time in decades, this exceptional property has remained in the same family for generations and has been thoughtfully transformed by its current owner into something truly special. This beautifully remodeled classic double-dormered Cape/Farmhouse blends timeless New England charm with high-end modern amenities, featuring a welcoming wraparound farmer's porch and craftsmanship throughout. The stunning custom kitchen is designed to impress, showcasing: o Sub-Zero refrigerator with custom cabinet-matching panels o Viking 6-burner cooktop with griddle o Viking vent hood o Double wall ovens (microwave + conventional/convection) o Pot filler faucet o Built-in beverage cooler o Granite countertops. Additional highlights include a forced hot water outdoor wood boiler that heats the detached garage and is plumbed directly into the Buderus gas fired, 3 zone boiler system, providing supplemental heat to the home as well. The hot water comes off the boiler into a new Super Store tank for endless hot water! Hardwired smoke detectors. There is a woodstove in the fireplace opening adding yet another additional heat source! The outbuildings and utility features make this property equally impressive: o 34' x 36' detached 2-car garage featuring radiant heated floors, mini-split heat/AC, abundant second-level storage, and a 12' lean-to. o 16' x 30' pole barn conveniently located behind the garage. o 30' x 52' RV garage with impressive 16' walls, thoughtfully positioned at the rear of the property. **THE SELLER MISTAKINGLY CHECKED YES ON 9a WHEREAS IT SHOULD BE NO ON THE PROPERTY DISCLOSURE** More details to come... Audio/Video recording equipment on property. DISCLOSURE NOTIFICATION MUST BE SIGNED PRIOR TO ENTERING THE PROPERTY Pre-approved buyers only. A current lender pre-approval letter or proof of funds equal to or exceeding the list price is REQUIRED prior to any showings.

Listed by Peter Morgan of Your Next Move Realty LLC

$
$
%
$/month over payments
Federal 30-year interest rate: 6.76% last updated on Sep 10, 2026
* All Figures are estimates. Check with your bank or proposed mortgage company for actual interest rates.
This product uses the FRED® API but is not endorsed or certified by the Federal Reserve Bank of St. Louis.

Save FavoriteSchedule TourAsk A QuestionMore Details

51 Elm Street Laconia NH 03246

Laconia, NH51 Elm Street, Unit 206

Price$699,950

Est. Mortgage: $/month

MLS Number 5079777

  • Residential Single Family
  • PricePerSqFt 516.57
  • Full Bath 2
  • Village Lakeport
  • Address 51 Elm Street

Welcome to 51 Elm Street, Unit 206, offering effortless one-level living in a prime in-town Lakes Region location, perfectly situated between Lake Winnipesaukee and Lake Opechee. This spacious two-bedroom condo spans over 1,000 square feet and features a smart, open layout designed for comfort, flexibility, and everyday ease. The heart of the home is a beautifully designed kitchen with a custom island ideal for entertaining, casual dining, or gathering with friends. The kitchen flows seamlessly into a bright and expansive living area filled with natural light, creating a modern, welcoming space that works just as well for relaxing as it does for hosting. Designer-grade finishes and premium materials elevate the entire unit, blending timeless style with a clean, contemporary edge. Every detail has been thoughtfully selected to feel polished, durable, and effortlessly livable perfect for today's low-maintenance lifestyle. Life at 51 Elm is all about convenience. Enjoy true single-level living with elevator access, an attached covered garage for year-round ease, and a lock-and-leave lifestyle with no exterior maintenance. Residents also enjoy standout amenities, including a state-of-the-art fitness center and a one-of-a-kind rooftop deck with sweeping views an unmatched offering in the Lakes Region. From the dramatic arched entry to the tech-forward features throughout, Unit 206 delivers modern comfort, refined design, and unbeatable convenience ideal as a full-time residence, second home, or stylish in-town retreat close to dining, shopping, and the waterfront.

Listed by Shannon Casey of KW Coastal and Lakes & Mountains Realty/Meredith

$
$
%
$/month over payments
Federal 30-year interest rate: 6.76% last updated on Sep 10, 2026
* All Figures are estimates. Check with your bank or proposed mortgage company for actual interest rates.
This product uses the FRED® API but is not endorsed or certified by the Federal Reserve Bank of St. Louis.

Virtual TourSave FavoriteSchedule TourAsk A QuestionMore Details

201 Walton Road Seabrook NH 03874

Seabrook, NH201 Walton Road

Price$699,900

Est. Mortgage: $/month

MLS Number 5104551

  • Residential Single Family
  • PricePerSqFt 255.16
  • Full Bath 2
  • Address 201 Walton Road
  • Construction Existing

Charming 1880 Colonial in Seabrook, NH Welcome to this charming 1880 Colonial offering timeless New England character with the space and amenities you've been looking for. Featuring 3 bedrooms and 2 bathrooms, this spacious home is perfect for everyday living and entertaining. The spacious kitchen with stainless steel appliances provides plenty of room to prepare meals and gather with family and friends. The home's inviting layout makes entertaining a breeze, with comfortable spaces designed for both relaxing and hosting. Step outside and enjoy your own private backyard retreat, complete with a deck, gazebo, and above ground pool the perfect setting for summer gatherings, barbecues, and relaxing afternoons. A 2-car garage offers convenient parking and additional storage. Whether you're looking for a full-time residence, a place to entertain, or a home with historic character and outdoor amenities, this Seabrook Colonial offers a wonderful opportunity to make it your own. Close to all major highways. Shopping, restaurants, rail trails including Newburyport, Amesbury, Salisbury and a short distance to Portsmouth. Truly a commuters delight.

Listed by Pirre Mitchell of Lamacchia Realty,Inc.

$
$
%
$/month over payments
Federal 30-year interest rate: 6.76% last updated on Sep 10, 2026
* All Figures are estimates. Check with your bank or proposed mortgage company for actual interest rates.
This product uses the FRED® API but is not endorsed or certified by the Federal Reserve Bank of St. Louis.

Save FavoriteSchedule TourAsk A QuestionMore Details

4373 River Road Bristol NH 03222

Bristol, NH4373 River Road

Price$699,900

Est. Mortgage: $/month

MLS Number 5104561

  • Residential Single Family
  • PricePerSqFt 256.09
  • Full Bath 2
  • Address 4373 River Road
  • Construction Existing

Riverfront home on the Pemigewasset River . A private, sunny lot with 273 feet of river frontage on the Pemi. Enjoy astonishing river views from the salt water in-ground swimming pool, expansive deck, or year-round sunroom. Spacious family room with a wood stove and mini-split HVAC is ideal for entertaining large gatherings. A formal living room with a pellet stove insert in the fireplace. The kitchen features newer appliances, granite countertops, and a cozy island. First-floor primary suite includes a relaxing whirlpool bath. Outside, a 28' x 28' detached two-car garage offers abundant storage space above for a workshop and plenty of room to store all of your recreation toys outside. There have been many updates to the property including a newer metal roof, Rinai heater in the family room and a paved driveway to name just a few! Close to snowmobile trails and only about 5 minutes to I-93 Exit 23, this home combines serene riverfront privacy with convenient access to recreation and commuting routes.

Listed by Melanie Benton of Old Mill Properties REALTORS

$
$
%
$/month over payments
Federal 30-year interest rate: 6.76% last updated on Sep 10, 2026
* All Figures are estimates. Check with your bank or proposed mortgage company for actual interest rates.
This product uses the FRED® API but is not endorsed or certified by the Federal Reserve Bank of St. Louis.

Save FavoriteSchedule TourAsk A QuestionMore Details

300 Larrow Drive Williston VT 05495

MLS Number 5104103

  • Residential Single Family
  • PricePerSqFt 451.55
  • Full Bath 2
  • Address 300 Larrow Drive
  • Construction To Be Built

The Fillmore II one level carriage home features two bedrooms, two baths, two car garage and a Daylight lower level ready for future finishing. Clients can personalize their home selecting bot interior and exterior finishes. Summer Field at Williston, Ethan Allen Homes newest community offers single family lots, carriage homes as well as multi unit townhome buildings in one and two story configurations and in a variety of sizes and price points. Summer Field is located in a beautiful valley setting surrounded by mature trees and convenient to all Williston has to offer. Amenities include a community Center, swimming pool, gardening area and playground. The development is serviced by a Town road, town water and sewer and natural gas.

Listed by Michael Gamache of ACM Realty,Inc.

$
$
%
$/month over payments
Federal 30-year interest rate: 6.76% last updated on Sep 10, 2026
* All Figures are estimates. Check with your bank or proposed mortgage company for actual interest rates.
This product uses the FRED® API but is not endorsed or certified by the Federal Reserve Bank of St. Louis.

Virtual TourSave FavoriteSchedule TourAsk A QuestionMore Details

96 Fox Run Road Stoddard NH 03464

Stoddard, NH96 Fox Run Road

Price$699,900

Est. Mortgage: $/month

Active With Contract

MLS Number 5104431

  • Residential Single Family
  • PricePerSqFt 409.78
  • Full Bath 1
  • Address 96 Fox Run Road
  • Construction Existing

Tucked away alongside a peaceful cove, you'll find this charming year-round cape on Highland Lake situated on 2.50 acres with 215 ft of exclusively owned water frontage! With desirable western exposure, you'll enjoy breathtaking sunsets & peaceful lake views from every floor of the home! Tastefully landscaped & surrounded by natural beauty, this property is designed to help you make the most of every season on the lake. From the house, make your way down to the shoreline by the stairs or take the convenient path by golf cart or side-by-side to the private dock & firepit by the water's edge. Step inside & you'll be greeted by the light and bright feel of this inviting home. The main living area features cathedral ceilings, an abundance of natural light,& a pellet stove that provides a cozy gathering place on cool evenings. The large deck extends the living space outdoors & overlooks the lake, offering a wonderful setting for morning coffee, afternoon relaxation, or entertaining guests while taking in the water views. The first floor offers a primary bedroom with a private ¾ bath, along with a second bedroom & an additional full bath. Upstairs, an open loft area provides flexible space to convert into whatever your heart desires & a third bedroom completes the second floor. The full walkout basement offers plenty of storage space and excellent potential for additional finished living space. Need storage for your toys? The 1 car detached garage is perfect for just that! Enjoy exploring Highland Lake which is 7 miles long and +/-700 acres. Bring your motorboats, water skis, canoes, and kayaks - this water setting is perfect for these toys! Located only 1.5 miles away from the Stoddard Marina where you can gas up your boat & 1.5 miles in the other direction to the Mill Village Country Store. The annual fee of $706.73 covers year-round road maintenance and access to a private beach off of Fox Run Road! Schedule your private showing and meet your dream lake home today!

Listed by Abby Fino of Stone Haven Real Estate

$
$
%
$/month over payments
Federal 30-year interest rate: 6.76% last updated on Sep 10, 2026
* All Figures are estimates. Check with your bank or proposed mortgage company for actual interest rates.
This product uses the FRED® API but is not endorsed or certified by the Federal Reserve Bank of St. Louis.

Virtual TourSave FavoriteSchedule TourAsk A QuestionMore Details

87 Dolly Lane Rindge NH 03461

Rindge, NH87 Dolly Lane

Price$699,900

Est. Mortgage: $/month

MLS Number 5105120

  • Residential Single Family
  • PricePerSqFt 655.95
  • Full Bath 1
  • Address 87 Dolly Lane
  • Construction Existing

Welcome to your own piece of waterfront paradise! Located directly on the beautiful Lake Monomonac, 87 Dolly Lane offers an exceptional opportunity to own a waterfront home with 98' of sandy beach frontage, in a fantastic location right on the Massachusetts/New Hampshire border. This distinctive timber-frame home is filled with natural light and offers the warmth, character, and timeless appeal of timber-frame construction. Step outside and enjoy approximately 47 feet of lake frontage, complete with a sandy beach perfect for swimming, relaxing by the water, launching a boat, or simply enjoying breathtaking days on the lake. Lake Monomonac encompasses more than 594 acres of water and is well known for outstanding opportunities for fishing, swimming, boating, kayaking, and recreation. Whether you're looking for a peaceful year-round residence, a weekend getaway, or a place to create generations of family memories, this property delivers the quintessential New England waterfront lifestyle. Come experience the beauty of Lake Monomonac and discover why 87 Dolly Lane could be the waterfront home you've been waiting for!

Listed by Amy Reisert of Borderline Realty,LLC

$
$
%
$/month over payments
Federal 30-year interest rate: 6.76% last updated on Sep 10, 2026
* All Figures are estimates. Check with your bank or proposed mortgage company for actual interest rates.
This product uses the FRED® API but is not endorsed or certified by the Federal Reserve Bank of St. Louis.

Virtual TourSave FavoriteSchedule TourAsk A QuestionMore Details

225 Garvins Falls Road Concord NH 03301

Concord, NH225 Garvins Falls Road

Price$699,900

Est. Mortgage: $/month

Pending

MLS Number 5105167

  • Residential Single Family
  • PricePerSqFt 292.6
  • Full Bath 2
  • Construction New Construction
  • Bedrooms 4

Brand new four-bedroom colonial sits on a quiet dead-end road. It features a modern open-concept kitchen with sleek white cabinets, quartz countertops, and stainless steel appliances that flow into the living room.

Listed by Jason Saphire of www.HomeZu.com

$
$
%
$/month over payments
Federal 30-year interest rate: 6.76% last updated on Sep 10, 2026
* All Figures are estimates. Check with your bank or proposed mortgage company for actual interest rates.
This product uses the FRED® API but is not endorsed or certified by the Federal Reserve Bank of St. Louis.

Virtual TourSave FavoriteSchedule TourAsk A QuestionMore Details

161 Cann Road Barnstead NH 03225

Barnstead, NH161 Cann Road

Price$699,900

Est. Mortgage: $/month

Active With Contract

MLS Number 5105276

  • Residential Single Family
  • PricePerSqFt 567.64
  • Address 161 Cann Road
  • Construction Existing
  • Bedrooms 2

Year-Round Suncook Lake Waterfront Retreat. Experience the best of lakeside living at this beautiful two bedrooms and a sleeping loft with a private built in bunk with a view of Lower Suncook Lake cottage. Spend your summers swimming from your own sandy beach, boating from your private dock, and relaxing on the expansive 400-square-foot patio deck while taking in stunning sunsets and views of the Belknap Mountain Range. In the winter, enjoy cozy evenings by the propane gas stove after a day of ice fishing on the lake, skiing at nearby Gunstock, or cross-country skiing through the surrounding countryside. Inside, the charming knotty-pine interior creates the perfect camp-like atmosphere while offering the comforts of a renovated cottage. Great enclosed front porch with a view provide room for family and guests, making this an ideal getaway for entertaining and creating lasting memories. Outside, a level, grassy lawn leads gently down to the waterfront, where your 7-burner outdoor grill w/direct propane hookup, private dock and clear Suncook Lake waters await. Nestled in a private area of the lake, this special property offers the perfect combination of tranquility, recreation, and four-season enjoyment. Cottage sits on a private road with road maintenance for 4 seasons and includes parking for up to five cars. A staircase leads down to the secluded main deck and entry to the cottage. There is option to pay additional road maintenance fee for use thru the winter

Listed by Tami Mousseau of BHHS Verani Concord

$
$
%
$/month over payments
Federal 30-year interest rate: 6.76% last updated on Sep 10, 2026
* All Figures are estimates. Check with your bank or proposed mortgage company for actual interest rates.
This product uses the FRED® API but is not endorsed or certified by the Federal Reserve Bank of St. Louis.

Virtual TourSave FavoriteSchedule TourAsk A QuestionMore Details

230 Hoit Road Concord NH 03301

Concord, NH230 Hoit Road

Price$699,900

Est. Mortgage: $/month

MLS Number 5105335

  • Residential Single Family
  • PricePerSqFt 354.2
  • Full Bath 2
  • Address 230 Hoit Road
  • Construction Existing

Picturesque setting set well back from the road, offering wonderful privacy while still being conveniently located near Exit 17 off Route 93. This charming gentleman's farm features a small barn with concrete floors and electricity, perfect for storage, hobbies, or animals. The beautiful, level backyard provides plenty of room to enjoy the outdoors and includes an above-ground pool. The home welcomes you with a full front farmer's porch, perfect for relaxing and enjoying the peaceful surroundings. Inside, the bright and spacious kitchen offers a large eat-in area and is complemented by a separate dining room and living room. Upstairs are three generously sized bedrooms, including a spacious primary bedroom with a ¾ bath and walk-in closet. The finished basement offers a huge, beautiful family room with convenient walk-up access directly to the backyard, creating wonderful additional living and entertaining space. Convenient stand by generator. Recent updates include a new furnace and A/C installed in 2026 and a new roof in 2019. On demand hot water in 2025. A wonderful opportunity to enjoy privacy, space, and the charm of a quaint farm while remaining close to major commuting routes and everyday conveniences. Room sizes are approx. Showings start at Open House Saturday 8/22/26 11-1pm

Listed by Laurie Norton Team of BHGRE Masiello Bedford

$
$
%
$/month over payments
Federal 30-year interest rate: 6.76% last updated on Sep 10, 2026
* All Figures are estimates. Check with your bank or proposed mortgage company for actual interest rates.
This product uses the FRED® API but is not endorsed or certified by the Federal Reserve Bank of St. Louis.

Save FavoriteSchedule TourAsk A QuestionMore Details

27 Marty Drive Merrimack NH 03054

Merrimack, NH27 Marty Drive

Price$699,900

Est. Mortgage: $/month

Pending

MLS Number 5109190

  • Residential Single Family
  • PricePerSqFt 354.92
  • Full Bath 1
  • Address 27 Marty Drive
  • Construction Existing

Offer Deadline 9/14 @ noon. Welcome home to this beautifully maintained property, perfectly situated on a two-acre lot in an established neighborhood. At the heart of the home is the impressive cathedral ceiling family room with a wood-burning fireplace, creating a warm and inviting gathering space. The kitchen has been tastefully refreshed with maple-refaced cabinetry, quartz countertops, updated sink and fixtures, and newer appliances. Luxury vinyl wide-plank flooring throughout the first floor adds a fresh feel. Step outside onto the expansive back deck to enjoy the fenced-in backyard, offering plenty of room to relax. A refurbished patio, hot tub, SunSetter awning, stone firepit, full-yard irrigation and a 14' x 20' Reeds Ferry shed add to the functionality and enjoyment of the property. The owners have continued to invest in the home with numerous improvements, including newer roof, replacement windows, a newer driveway, exterior painting, granite front steps, a Pella sliding door and a professionally painted interior in 2026.

Listed by Kelly Black of BHGRE Masiello Nashua

$
$
%
$/month over payments
Federal 30-year interest rate: 6.76% last updated on Sep 10, 2026
* All Figures are estimates. Check with your bank or proposed mortgage company for actual interest rates.
This product uses the FRED® API but is not endorsed or certified by the Federal Reserve Bank of St. Louis.

Virtual TourSave FavoriteSchedule TourAsk A QuestionMore Details

Broker Reciprocity 

Copyright 2026 PrimeMLS, Inc. All rights reserved. This information is deemed reliable, but not guaranteed. The data relating to real estate displayed on this display comes in part from the IDX Program of PrimeMLS. The information being provided is for consumers’ personal, non-commercial use and may not be used for any purpose other than to identify prospective properties consumers may be interested in purchasing. Data last updated September 17, 2026 11:37 PM UTC
