
SIGN UP or LOG IN 's Account

Log in to see your saved listings or edit your searches:

No account? Sign up now to save searches, listings, and get tailored listing notifications. It's free, opt-out anytime.

Find Your New Home

Sign Up Today!

Get fresh listings via email, save your favorite listings, match with similar properties, and unlock additional property info.

Create Your Account

Do not fill in this field:

Already have an account? Log in

and narrow your search. If you have fewer than 200 results, you can save your search.

Albany VT Single Family Real Estate

r=2953-2964
36 Hampton Drive Nashua NH 03063

Nashua, NH36 Hampton Drive

Price$697,000

Est. Mortgage: $/month

Open House

MLS Number 5106868

  • Residential Single Family
  • Next Open House: Sat 09/19 12:00 pm. to 2:00 pm.
  • PricePerSqFt 328.77
  • Full Bath 2
  • Address 36 Hampton Drive

OPEN HOUSE 12:00pm-2:00pm this SATURDAY 8/19/2026. PRICE REDUCED DOWN TO $697,000 on 9/18/2026. VACANT, SO INSTANT CONFIRMATION SHOWINGS 7 DAYS A WEEK 7:00am-8:00pm by appointment. LISTING AGENT IS THE OWNER. NEW LISTING 36 HAMPTON DR. NASHUA, NH PRICED BELOW MARKET VALUE AT $697,000. Luxurious Meticulously Renovated with exquisite materials throughout. Currently this is the most renovated turn-key move-in-ready-condition 4BR 2.5BA 2,000+ above ground sq ft, 2 Car Garage House available For Sale in Nashua below $850,000. Why pay same price for another house that needs $100,000 to be as nice as this? Very RARE Desirable Location to own a House on 0.245 Acre with private fully fenced in back yard abuts Acres of Conservation Land Woods. On other side of woods is the Sullivan Farm Apple Orchard which you can see in winter after Leaves fall off trees. Walk or bike through trails 6+ houses up & you're in Hollis. Best way to describe the stunning mature landscaping returning perennials is like a Rain Forest of Fireworks with every Color in the crayon box. This Beautiful House has so many Renovations in 2026. See attached Property Disclosure for all details of renovations done. Here are a few things: NEW KITCHEN QUARTZ COUNTER-TOPS, SINK, FAUCET, CERAMIC TILE BRICK BACK-SPLASH, hardware, etc. New Paint throughout, New Vinyl Floating Plank Floors throughout (besides the brand-new carpeted stairs), All New Lights: New LED Recessed Lighting on 1st Floor, and LED Dome Lights, 5 New Ceiling Fans in the 4 Bedrooms & Kitchen, LED BAR LIGHTS ON BATHROOM WALLS, NEW BATHROOM VENT FANS, NEW MIRRORS, CLOSET SHELVES & RACKS, NEW CROWN MOULDING AROUND CEILING IN FORMAL LIVING ROOM W/FIREPLACE & LIVING/DINING ROOM. NEW BRIGHT EPOXY PAINTED GARAGE & BASEMENT. BRAND-NEW 50 GALLON HOT WATER TANK, FENCES. NEW CHIMNEY FLUE LINER, CAP & OTHER WORK. 3 Season enclosed SunPorch has special cellophane-thin windows (fragile don't poke) for GreenHouse effect. REMOVE SHOES OR USE BOOTIES.

Listed by Nick Turmel of Tri-State Realty,LLC

$
$
%
$/month over payments
Federal 30-year interest rate: 6.76% last updated on Sep 10, 2026
* All Figures are estimates. Check with your bank or proposed mortgage company for actual interest rates.
This product uses the FRED® API but is not endorsed or certified by the Federal Reserve Bank of St. Louis.

Virtual TourSave FavoriteSchedule TourAsk A QuestionMore Details

234 Oakledge Way Milton VT 05468

Milton, VT234 Oakledge Way

Price$696,333

Est. Mortgage: $/month

MLS Number 5089204

  • Residential Single Family
  • PricePerSqFt 348.52
  • Full Bath 1
  • Address 234 Oakledge Way
  • Construction Existing

Welcome Home to 234 Oakledge Way, Milton, VT! Discover the perfect blend of modern convenience, privacy, and farmhouse inspired charm in this beautiful new construction home located in a small, high-end subdivision. Situated on approximately 1.85 acres, this thoughtfully designed property offers peaceful surroundings, abundant common land, and the privacy you've been searching for all while being just minutes from I-89, local amenities, and town. This stunning home features 3 bedrooms, 2.5 bathrooms, and an inviting open-concept floor plan designed for today's lifestyle. The spacious layout offers comfortable one-level living with quality finishes and plenty of room to entertain. The exterior showcases charming farmhouse inspired architectural details, including a decorative faux window designed purely to enhance the home's farmhouse character and curb appeal. Please note, this is a one-story home with no second story, the faux window is an exterior design feature only. Enjoy the peaceful setting from your own property, where you can watch deer, birds, and even eagles while appreciating the quiet surroundings and natural beauty.

Listed by Andrea Champagne of Champagne Real Estate

$
$
%
$/month over payments
Federal 30-year interest rate: 6.76% last updated on Sep 10, 2026
* All Figures are estimates. Check with your bank or proposed mortgage company for actual interest rates.
This product uses the FRED® API but is not endorsed or certified by the Federal Reserve Bank of St. Louis.

Virtual TourSave FavoriteSchedule TourAsk A QuestionMore Details
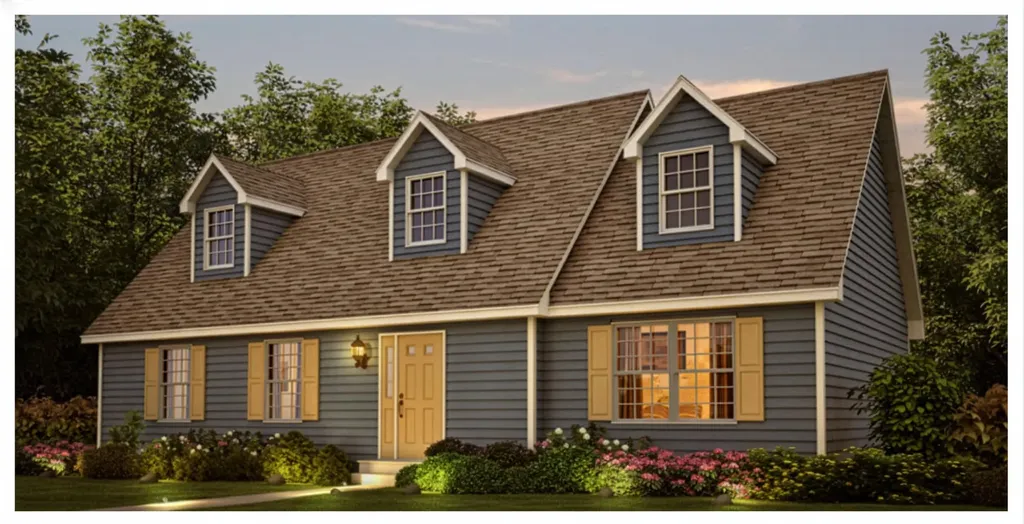
30 Greenleaf Trail Gilford NH 03249

Gilford, NH30 Greenleaf Trail

Price$695,000

Est. Mortgage: $/month

MLS Number 5094446

  • Residential Single Family
  • PricePerSqFt 408.58
  • Full Bath 2
  • Address 30 Greenleaf Trail
  • Construction To Be Built

Bring your dream home ideas to our experienced builder. 4 Bedrooms, 3 baths are available for qualified buyers who still have time to make modifications to the floor plan and material choices for an additional cost. The base plan of this new construction home features 2 bedrooms, 2 bathrooms, an open-concept kitchen, and living and dining areas. There will be a full basement you can finish for an additional cost to expand your living space, or you can add a dormer to the second floor. This desirable Gunstock Acres location includes the deeded beach right to the Gunstock Acres Association's private access to Lake Winnipesaukee and additional amenities. As a Gilford resident, you can access Gilford's 1,700 sandy town beach, boat launch, and town docks in Glendale. The property is only five minutes from Gunstock Ski Area for recreation with hiking trails, campground, cross-country and downhill skiing, and many other year-round activities. You're also only a short drive from Bank of New Hampshire Pavilion, restaurants, and shopping, and you have easy access to I93 for your commute.

Listed by Nancy Clark of Roche Realty Group

$
$
%
$/month over payments
Federal 30-year interest rate: 6.76% last updated on Sep 10, 2026
* All Figures are estimates. Check with your bank or proposed mortgage company for actual interest rates.
This product uses the FRED® API but is not endorsed or certified by the Federal Reserve Bank of St. Louis.

Save FavoriteSchedule TourAsk A QuestionMore Details
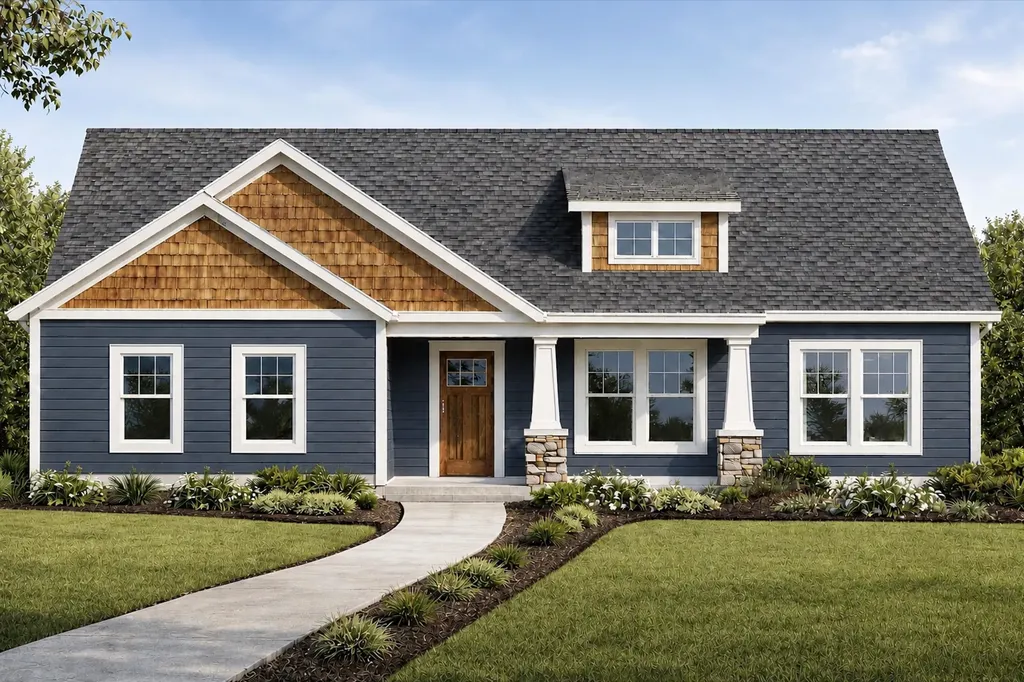
2 Willow Run Concord NH 03303

Concord, NH2 Willow Run

Price$695,000

Est. Mortgage: $/month

MLS Number 5094911

  • Residential Single Family
  • PricePerSqFt 352.43
  • Full Bath 2
  • Address 2 Willow Run
  • Construction To Be Built

3 Lots left! Secure your lot now. 2 Willow Run is now available! Welcome to Willow Run! A brand-new 5-lot cul-de-sac community off Elm Street in north Concord, just minutes from Exit 17 and the Merchants Way plaza featuring Market Basket, HomeGoods, and more. With convenient access to the Lakes Region, Manchester, and Boston, this location offers the perfect balance of tranquility and connectivity. Situated on a desirable homesite within the cul-de-sac, 2 Willow stands out with its distinctive side-load garage, making it truly one of a kind within the development. With an early offer, buyers will also have the opportunity to personalize their kitchen cabinet color selection; a chance to make this home uniquely theirs from day one. Offering nearly 2,000 square feet of thoughtfully designed single-level living, this home features an open-concept layout where the great room flows seamlessly into the dining area and gourmet kitchen. The kitchen is appointed with quartz countertops, soft-close shaker cabinetry, stainless steel appliances including a French-door refrigerator and double oven, a decorative range hood, and under-cabinet lighting. The luxurious primary suite includes a spacious walk-in closet and an expansive en-suite bath, while two additional bedrooms and a second full bathroom provide comfortable accommodations for family and guests. Experience the confidence and ease of new construction with a well-respected builder, along with the opportunity to make Willow Run your next home.

Listed by Derek Zahoruiko of Coldwell Banker Realty Andover MA

$
$
%
$/month over payments
Federal 30-year interest rate: 6.76% last updated on Sep 10, 2026
* All Figures are estimates. Check with your bank or proposed mortgage company for actual interest rates.
This product uses the FRED® API but is not endorsed or certified by the Federal Reserve Bank of St. Louis.

Save FavoriteSchedule TourAsk A QuestionMore Details
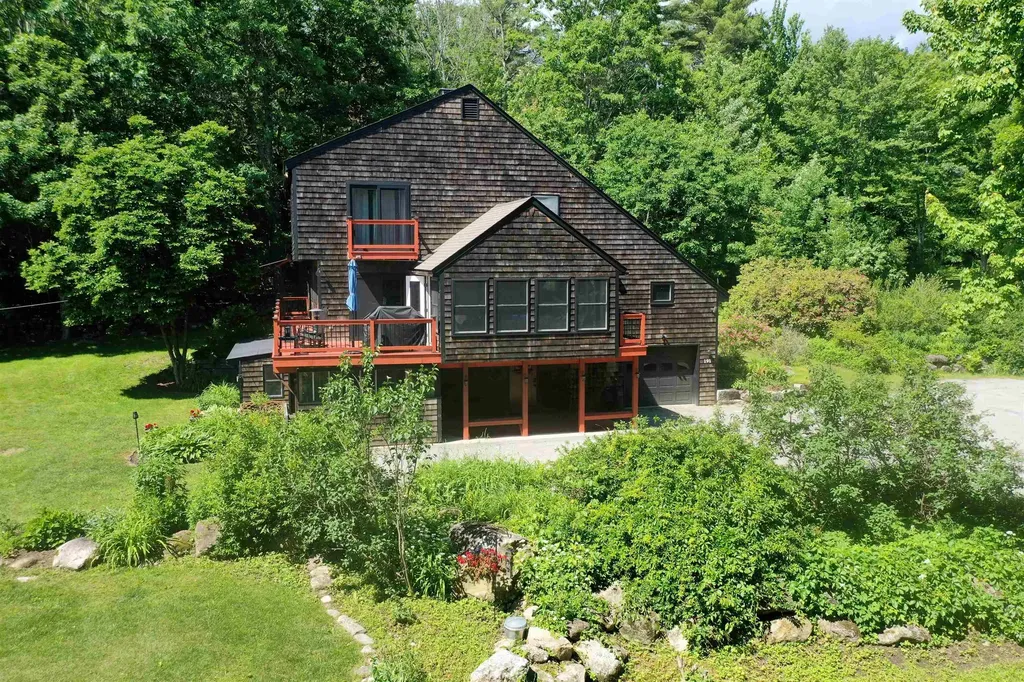
191 Pedrick Road Wilmot NH 03287

Wilmot, NH191 Pedrick Road

Price$695,000

Est. Mortgage: $/month

Pending

MLS Number 5095402

  • Residential Single Family
  • PricePerSqFt 203.22
  • Full Bath 1
  • Address 191 Pedrick Road
  • Construction Existing

Far from the crowd yet close to everything, 191 Pedrick Road in Wilmot offers privacy and beautifully updated living on nearly three acres. This distinctive 3,400-square-foot home features four bedrooms, two-and-a-half baths, new flooring, new sliding glass doors, and an expansive deck with countryside views. The completely redesigned custom kitchen showcases handcrafted Crown Point cabinetry, quartz countertops, a generous pantry, abundant storage, and an adjacent bar area. The first floor includes a family room with a wood stove, a home office or study, and access to the attached one-car garage. Additional highlights include a spacious living room, a primary bedroom with ample storage, an updated full bath, and a sun porch with vaulted wood ceilings. The third floor offers three bedrooms with large closets and a three-quarter bath. Beautiful stone walls, mature landscaping, and level land complete this inviting property, located 15 minutes from Proctor Academy and downtown New London and 30 minutes from the Upper Valley.

Listed by Mary Lou Cummings of Coldwell Banker LIFESTYLES

$
$
%
$/month over payments
Federal 30-year interest rate: 6.76% last updated on Sep 10, 2026
* All Figures are estimates. Check with your bank or proposed mortgage company for actual interest rates.
This product uses the FRED® API but is not endorsed or certified by the Federal Reserve Bank of St. Louis.

Save FavoriteSchedule TourAsk A QuestionMore Details

56 Johnson Road Warren VT 05674

Warren, VT56 Johnson Road

Price$695,000

Est. Mortgage: $/month

Active With Contract

MLS Number 5107133

  • Residential Single Family
  • PricePerSqFt 423.52
  • Address 56 Johnson Road
  • Construction Existing
  • Bedrooms 3

This is the kind of Vermont setting people picture when they start dreaming about life in the Mad River Valley. An open pasture view edged by an iconic stone wall, the sound of a waterfall and nothing else, and a home that feels tucked away without being far from the places that make Warren such a special place to land. A stone's throw from Sugarbush Golf Club and just down the road from the Sugarbush Ski Resort, this property puts skiing, riding, mountain biking, and golf within easy reach, while Warren Village brings quintessential Vermont charm close to home. Inside, the impeccably maintained home feels airy, comfortable, and wonderfully easy to live in. The main-level primary suite keeps everyday living simple, while the open upstairs living space offers plenty of room to spread out, settle in, or make space for guests. But the real luxury here may be harder to measure. Morning coffee overlooking the pasture. Windows open to the sound of moving water. Coming home from a day on the mountain to a place that feels distinctly removed from everything else. This is more than a home near Sugarbush. It is a little Vermont world of its own.

Listed by Nancy Van Dine of Sugarbush Real Estate

$
$
%
$/month over payments
Federal 30-year interest rate: 6.76% last updated on Sep 10, 2026
* All Figures are estimates. Check with your bank or proposed mortgage company for actual interest rates.
This product uses the FRED® API but is not endorsed or certified by the Federal Reserve Bank of St. Louis.

Save FavoriteSchedule TourAsk A QuestionMore Details

288 Liberty Hill Road Gilford NH 03249

Gilford, NH288 Liberty Hill Road

Price$695,000

Est. Mortgage: $/month

Active With Contract

MLS Number 5105041

  • Residential Single Family
  • PricePerSqFt 389.14
  • Full Bath 1
  • Construction Existing
  • Bedrooms 3

Set on 2.9 beautiful acres of open land, this stunning historic farmhouse offers the perfect blend of character, comfort, and functionality. As you approach the property, you'll be greeted by gorgeous flower beds, a welcoming wrap-around front porch, and expansive grounds. Step inside from the driveway and you'll immediately notice the pride of ownership throughout. The newly renovated sunroom is filled with natural light from its large windows, perfect for enjoying your morning coffee, admiring the backyard, or serving as a practical mudroom. The beautifully renovated kitchen features high-end appliances, including double wall ovens, and an oversized island with plenty of room for the whole family. The open-concept kitchen and dining area make entertaining during the holidays or gathering for everyday family meals effortless. Conveniently located off the kitchen is a half bathroom and first-floor laundry, along with abundant storage. The classic New England living room offers a warm and inviting atmosphere, complete with a wood-burning fireplace insert, large windows that fill the space with natural light, and charming built-in shelving for displaying treasured mementoes. Upstairs, you'll find three comfortable bedrooms and a newly renovated full bathroom. Outside, the property continues to impress with the original historic barn, a spacious two-car garage, and plenty of additional storage. The garage features a temperature-controlled room with an animal door leading directly to the fenced-in yard, offering endless possibilities for pet owners and hobby farmers alike. Modern updates provide added peace of mind, including a new roof in 2022, new water filtration system in 2023, new septic system in 2024, and furnace replaced in 2019. A whole-house generator is also in place, providing extra reassurance during unpredictable New Hampshire weather. This is more than a home,it's a piece of Gilford history. Come see this piece of history and your forever home.

Listed by Mikayla Greenwood of KW Coastal and Lakes & Mountains Realty/Meredith

$
$
%
$/month over payments
Federal 30-year interest rate: 6.76% last updated on Sep 10, 2026
* All Figures are estimates. Check with your bank or proposed mortgage company for actual interest rates.
This product uses the FRED® API but is not endorsed or certified by the Federal Reserve Bank of St. Louis.

Virtual TourSave FavoriteSchedule TourAsk A QuestionMore Details
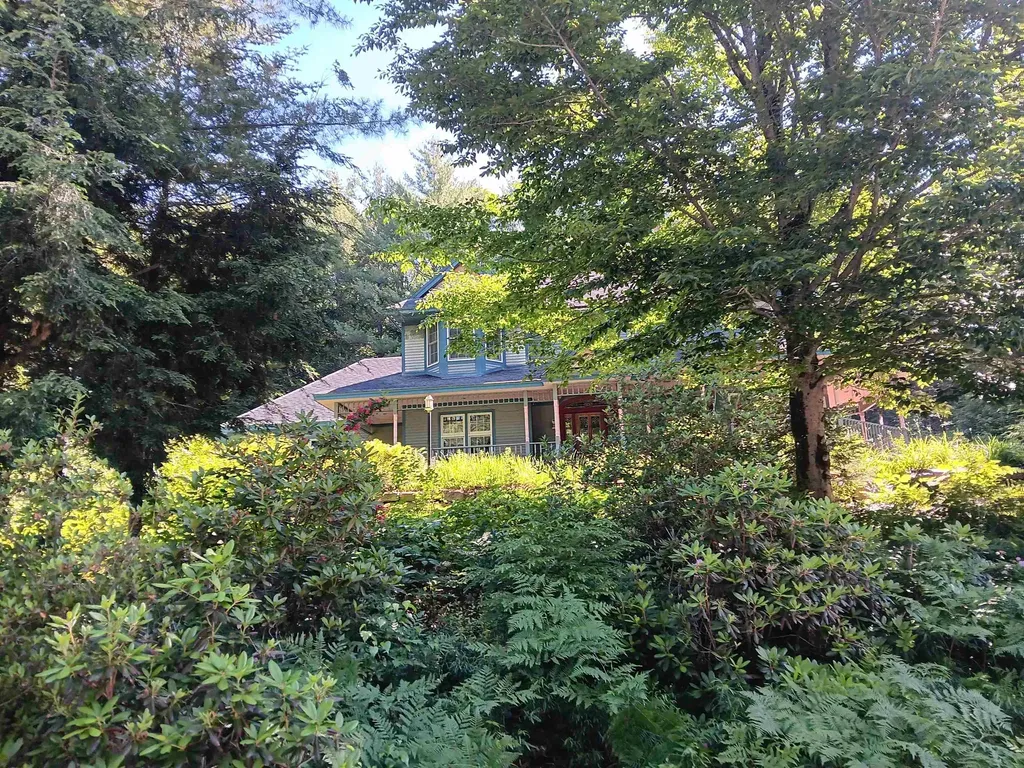
220 Grandview Road Conway NH 03818

Conway, NH220 Grandview Road

Price$695,000

Est. Mortgage: $/month

MLS Number 5097832

  • Residential Single Family
  • PricePerSqFt 281.83
  • Full Bath 2
  • Address 220 Grandview Road
  • Construction Existing

Inviting 3 BR contemporary home, plus den/office, 3 and 1/2 baths, with attached 2 car garage. Full wrap around porch to relax and read or nap. Expansive kitchen and den, featuring center island, cherry cabinets, wood floor, commercial gas range, wood cook stove for comfort and cooking. Formal dining room leads into large living room with lots of windows, fireplace and coffered ceiling. Full basement has finished space for family and play rooms. A very special home looking for a very special family to enjoy it.

Listed by William Jones of Dan Jones Real Estate

$
$
%
$/month over payments
Federal 30-year interest rate: 6.76% last updated on Sep 10, 2026
* All Figures are estimates. Check with your bank or proposed mortgage company for actual interest rates.
This product uses the FRED® API but is not endorsed or certified by the Federal Reserve Bank of St. Louis.

Virtual TourSave FavoriteSchedule TourAsk A QuestionMore Details
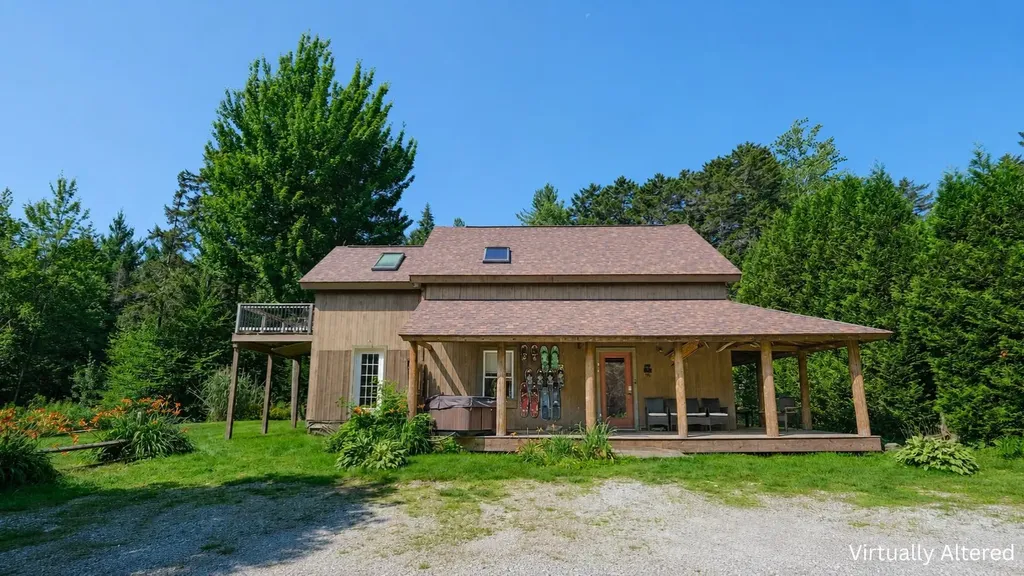
96 Paradise Lane Mount Holly VT 05758

Mount Holly, VT96 Paradise Lane

Price$695,000

Est. Mortgage: $/month

Active With Contract

MLS Number 5099091

  • Residential Single Family
  • PricePerSqFt 435.19
  • Address 96 Paradise Lane
  • Construction Existing
  • Bedrooms 3

Private Mount Holly retreat just ten minutes from Okemo Mountain! Set on 5+ peaceful acres, this property offers the perfect balance of privacy, recreation, and year-round convenience. Enjoy quiet country surroundings with easy access to Okemo, downtown Ludlow, the lakes region, and VAST trail access for snowmobile adventures. The main house has a new roof. This warm and inviting home features three bedrooms and two baths, with bright living spaces and a comfortable layout designed for gathering after a day in the Okemo Valley. The primary bedroom opens to an upper deck overlooking the sprawling yard space. Outside, the property offers a true Vermont setting with a pond, large lawn area, mature blueberry bushes, and two private driveways. A major bonus is the detached garage with impressive high ceilings (great for storing those toys), two large bays, and an additional bay for snowmobile entry. Above the garage is approximately 1,255 square feet of finished space, complete with a kitchen, cozy living area, propane stove, full bath, washer and dryer, two bonus rooms, balcony, and covered porch with hot tub, ideal for hosting family and friends. Come home to Paradise Lane after skiing, snowmobiling, hiking, golfing, or exploring all that the Okemo Valley has to offer. Overall square footage listed is for the main house only. Visit the Okemo real estate community today. Taxes are based on town assessment.

Listed by Sarah Sheehan of William Raveis Real Estate Vermont Properties

$
$
%
$/month over payments
Federal 30-year interest rate: 6.76% last updated on Sep 10, 2026
* All Figures are estimates. Check with your bank or proposed mortgage company for actual interest rates.
This product uses the FRED® API but is not endorsed or certified by the Federal Reserve Bank of St. Louis.

Save FavoriteSchedule TourAsk A QuestionMore Details
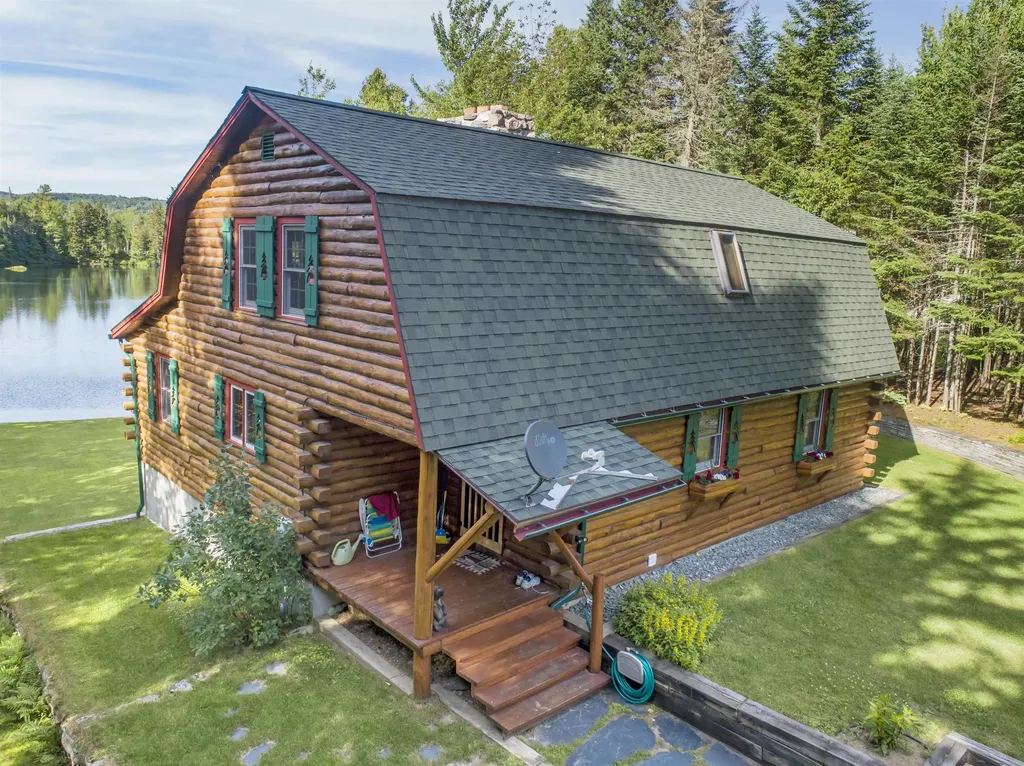
78 Little Pond Road Errol NH 03579

Errol, NH78 Little Pond Road

Price$695,000

Est. Mortgage: $/month

MLS Number 5093369

  • Residential Single Family
  • PricePerSqFt 363.11
  • Full Bath 2
  • Address 78 Little Pond Road
  • Construction Existing

Introducing 78 Little Akers Pond! Welcome to this wonderful custom log home, perfectly situated on a stunning parcel with frontage on crystal-clear Little Akers Pond. This pristine retreat features the private spring-fed pond that is exclusively for its residents use. It is ideal for trout fishing, swimming, canoeing, or simply cooling off on a paddleboat ride. The sandy shore adds to the appeal, creating a fun-filled environment that both kids and adults will love. Sets on manicured grounds with ample yard space, this two-story custom Joselin Log Home offers a convenient layout. Upon entering, you'll find a welcoming mudroom leading to a spacious kitchen and a cozy living room featuring a beautiful fieldstone fireplace, perfect for creating a warm atmosphere after a day of snowmobiling. This year-round home is designed to be enjoyed in every season. The first floor also includes a dedicated office space and a full bathroom, making it perfect for remote work or guest accommodations. Upstairs, you'll discover two generously sized bedrooms, both with walk-in closets, as well as a second full bath equipped with an oversized whirlpool tub and separate shower. The walk-out basement adds even more living space with a family room and an additional bedroom, granting easy access to the pond and the wonderful front lawn. Most furnishings and outdoor equipment will remain, allowing you to move in with little hassle and requiring minimal additional purchases. The oversized 28x36 garage offers ample room for vehicles, hobbies and has extra storage on the second floor. For those who wish to explore more, access to "Big" Akers Pond-effectively a 276 acre lake with public boat launch-is very close-by and perfect for larger boats and pontoons. Relaxing on the covered porch while gazing out at the water provides the perfect backdrop for stress relief. Don't miss the opportunity to own this exceptional property-it's truly a slice of paradise!

Listed by Francine Rancourt of RE/MAX Northern Edge Realty/Colebrook

$
$
%
$/month over payments
Federal 30-year interest rate: 6.76% last updated on Sep 10, 2026
* All Figures are estimates. Check with your bank or proposed mortgage company for actual interest rates.
This product uses the FRED® API but is not endorsed or certified by the Federal Reserve Bank of St. Louis.

Virtual TourSave FavoriteSchedule TourAsk A QuestionMore Details

88 Aten Road Stoddard NH 03464

Stoddard, NH88 Aten Road

Price$695,000

Est. Mortgage: $/month

MLS Number 5102435

  • Residential Single Family
  • PricePerSqFt 296.75
  • Full Bath 1
  • Village Munsonville
  • Address 88 Aten Road

Looking for a get-a way from it all home? Enjoy the best of both worlds, located in the Village of Munsonville a private sunny contemporary home and a sandy beach on Granite Lake reached by just a quick walk down a grassy path. In the winter skiing is just over ½ an hour away. This four bedroom two bath home provides for an easy comfortable lifestyle. A well-planned kitchen looks out to a bright open dining and living area with sliders to a wrap around deck. The first floor also includes a bedroom, ¾ bath, flex space perfect for office or gym and a laundry room. A generously sized two car garage provides direct access. The large primary bedroom on the second floor has two walk-in closets, a connected full bath is shared with two other bedrooms. A new gas furnace backed up by a full house generator, and a pellet stove in the living room will make sure your sunny beach house is cozy all winter long, truly the best of both worlds. A wonderful year round home, vacation get-a-way or rent when you're not using for extra income.

Listed by Sara Sheehan of Keller Williams Realty Metro-Keene

$
$
%
$/month over payments
Federal 30-year interest rate: 6.76% last updated on Sep 10, 2026
* All Figures are estimates. Check with your bank or proposed mortgage company for actual interest rates.
This product uses the FRED® API but is not endorsed or certified by the Federal Reserve Bank of St. Louis.

Save FavoriteSchedule TourAsk A QuestionMore Details
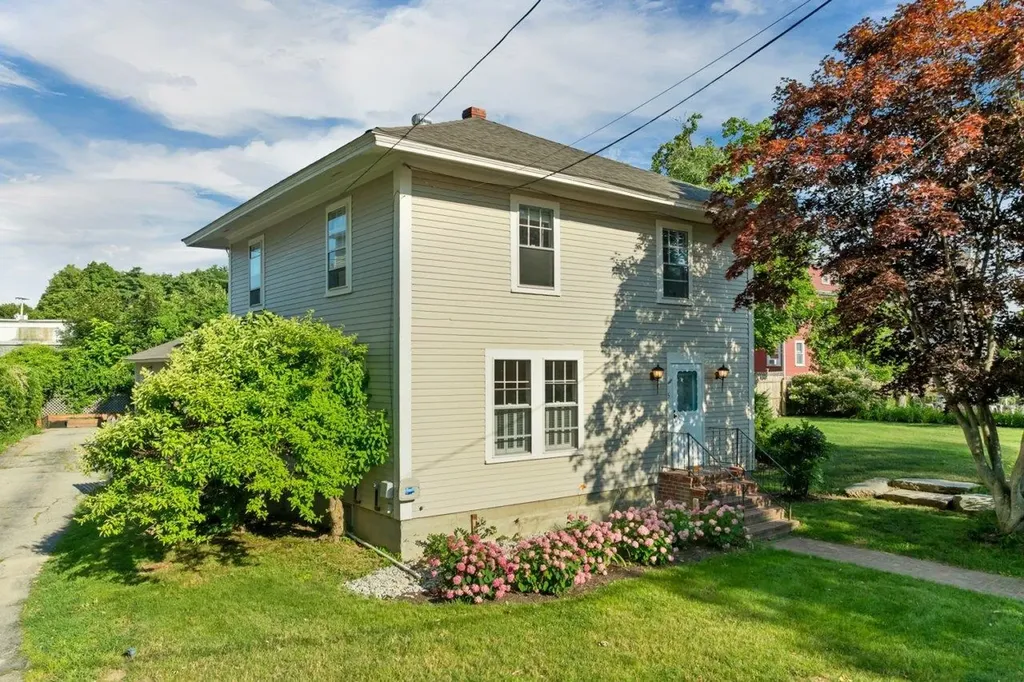
5 Brummitt Court Wolfeboro NH 03894

Wolfeboro, NH5 Brummitt Court

Price$695,000

Est. Mortgage: $/month

MLS Number 5101120

  • Residential Single Family
  • PricePerSqFt 300.09
  • Full Bath 1
  • Address 5 Brummitt Court
  • Construction Existing

Nestled on a quiet side street in the heart of downtown Wolfeboro, 5 Brummitt Court, a beautifully renovated 2,316 square foot home offers the rare combination of Main Street convenience and exceptional privacy. Just moments from Brewster Academy, Lake Winnipesaukee, shops, restaurants, and the town docks, this property places you in the center of everything while providing a peaceful retreat to come home to. Set on a 0.22-acre lot, the home features three bedrooms and a bonus space on the second floor, one and a half bathrooms, a two-car garage, and a private garden and patio space, creating the perfect canvas for outdoor dining, gardening, or simply enjoying a quiet afternoon. Inside, thoughtful updates blend seamlessly with timeless character. The beautifully renovated kitchen, equipped with brand new plumbing and appliances, is complemented by completely redone bathrooms. There is hardwood and slate flooring throughout, and a spacious sunroom that opens into the home's inviting entertaining space. The sunny dining room, complete with built-in shelving, is ideal for hosting family and friends, while the bright living room and classic foyer create a warm and welcoming first impression. Extensive recent improvements provide peace of mind for years to come, including a new boiler with central air conditioning, water heater, oil tank, and a sewer line. 5 Brummitt Court also enjoys deed vehicular access from Main Street through the Pickering House security gate. Whether you're looking for a primary home in the heart of the Oldest Summer Resort in America, a vacation home, or an investment property, this classic hidden gem is not to be missed!

Listed by Emily Hastings of BHHS Verani Wolfeboro

$
$
%
$/month over payments
Federal 30-year interest rate: 6.76% last updated on Sep 10, 2026
* All Figures are estimates. Check with your bank or proposed mortgage company for actual interest rates.
This product uses the FRED® API but is not endorsed or certified by the Federal Reserve Bank of St. Louis.

Virtual TourSave FavoriteSchedule TourAsk A QuestionMore Details

Broker Reciprocity 

Copyright 2026 PrimeMLS, Inc. All rights reserved. This information is deemed reliable, but not guaranteed. The data relating to real estate displayed on this display comes in part from the IDX Program of PrimeMLS. The information being provided is for consumers’ personal, non-commercial use and may not be used for any purpose other than to identify prospective properties consumers may be interested in purchasing. Data last updated September 18, 2026 1:09 PM UTC
