SIGN UP or LOG IN 's Account

Log in to see your saved listings or edit your searches:

No account? Sign up now to save searches, listings, and get tailored listing notifications. It's free, opt-out anytime.

Find Your New Home

Sign Up Today!

Get fresh listings via email, save your favorite listings, match with similar properties, and unlock additional property info.

Create Your Account

Do not fill in this field:

Already have an account? Log in

and narrow your search. If you have fewer than 200 results, you can save your search.

Albany VT Single Family Real Estate

r=3673-3684
12 Adams Avenue Seabrook NH 03874

Seabrook, NH12 Adams Avenue

Price$599,999

Est. Mortgage: $/month

Pending

MLS Number 5106893

  • Residential Single Family
  • PricePerSqFt 456.27
  • Full Bath 2
  • Address 12 Adams Avenue
  • Construction Existing

Feels like a new home !!! Move right in to this beautiful ranch with upgrades galore. This home features 3 bedrooms and 2 bathrooms. Open concept floor plan that leads you to a 3 season amazing room! Let the light shine in as you are entertaining in the kitchen and large dining area. Enjoy the fenced in back yard with a patio that's professionally hardscape! Easy one level living with the garage that has been turned into an entrance way and extra storage - easily converted back into a garage if you choose. This home does not have a basement. Central air, irrigation , a water softener system ( even though it's public water) , shows you the thought that has gone into this property.You will be proud to own this amazing property. Open house Sunday Aug 30th 11-1

Listed by Angel Gauron of Your Neighborhood Realtor,LLC

$
$
%
$/month over payments
Federal 30-year interest rate: 6.95% last updated on Sep 17, 2026
* All Figures are estimates. Check with your bank or proposed mortgage company for actual interest rates.
This product uses the FRED® API but is not endorsed or certified by the Federal Reserve Bank of St. Louis.

Save FavoriteSchedule TourAsk A QuestionMore Details

602 South Richford Road Richford VT 05470

Richford, VT602 South Richford Road

Price$599,999

Est. Mortgage: $/month

Pending

MLS Number 5099531

  • Residential Single Family
  • PricePerSqFt 351.7
  • Construction Existing
  • Bedrooms 2
  • Bathroom 3

Located only 5 mins from Montgomery Center, and only 20 mins to Jay Peak Resort, this custom, hand-hewn log home, constructed by the Oneida Native Americans of Oneida, NY, is a showstopper! Built in 2000, this exceptional 2-bedroom, 3-bath home sits on 11.8 acres of woods, with Parker Brook running by, and boasts INCREDIBLE mountain views! Many luxury details including slate and wood flooring, hickory kitchen cabinets, stunning stained-glass artwork in primary suite, large cedar closet, a wrap-around covered porch, and a standing-seam roof. 3 zones of heat, including radiant heat in the Primary bath, and a gas stove in the living room that will automatically "kick on" if the power goes out. Don't miss the custom, heated, 2-car detached garage, with workshop space, that has its own 1/2 bath. Upstairs, find a HUGE, finished bonus space above the garage, with mountain views, and a handy utility sink - that is ideal for hobbies, a business, or potential ADU. Gorgeous yard with neat landscaping and flowerbeds set within stone walls. Cute shed too. Property is being sold turnkey, fully-furnished, and ready to move in and enjoy!

Listed by Lipkin Audette Team of Coldwell Banker Hickok and Boardman

$
$
%
$/month over payments
Federal 30-year interest rate: 6.95% last updated on Sep 17, 2026
* All Figures are estimates. Check with your bank or proposed mortgage company for actual interest rates.
This product uses the FRED® API but is not endorsed or certified by the Federal Reserve Bank of St. Louis.

Virtual TourSave FavoriteSchedule TourAsk A QuestionMore Details

35A Folly Mill Road Seabrook NH 03874

Seabrook, NH35A Folly Mill Road

Price$599,999

Est. Mortgage: $/month

MLS Number 5088283

  • Residential Single Family
  • PricePerSqFt 288.46
  • Full Bath 2
  • Address 35A Folly Mill Road
  • Construction Existing

Here you go ! A spacious newer home on a large lot ! Room for everyone ! Hot tub outside , generator hookup and a very cool gym , game room or second living-room downstairs. Unique floor plan. Awesome jacuzzi jet tub! Hang out on your deck and take in the sunshine. Gatherings will happen here with the spacious kitchen. Cute little sun porch as you enter from the front. Public water and public sewer. Low Seabrook taxes and commute to anywhere. Bonus … solar panels will be paid off by seller at the closing and the electric bills are like peanuts !!! You need to see to believe this awesome home that's waiting for you!

Listed by Angel Gauron of Your Neighborhood Realtor,LLC

$
$
%
$/month over payments
Federal 30-year interest rate: 6.95% last updated on Sep 17, 2026
* All Figures are estimates. Check with your bank or proposed mortgage company for actual interest rates.
This product uses the FRED® API but is not endorsed or certified by the Federal Reserve Bank of St. Louis.

Save FavoriteSchedule TourAsk A QuestionMore Details

85 Ridge Road Ossipee NH 03814

Ossipee, NH85 Ridge Road

Price$599,999

Est. Mortgage: $/month

MLS Number 5096269

  • Residential Single Family
  • PricePerSqFt 271.74
  • Full Bath 1
  • Village Center Ossipee
  • Address 85 Ridge Road

Come and see this exceptionally well-maintained home, built in 2002, offering plenty of space for family living and entertaining. Enter through the attached two-car garage, where you'll find a convenient bathroom and laundry room to the left, and a game room to the right-perfect for kids or recreational activities. The spacious kitchen and dining area provide ample room for large gatherings, with a comfortable family room located just off the dining area. Step outside to the screened porch for some quiet relaxation, then continue onto the open deck overlooking the above-ground pool. Upstairs, you'll find three bedrooms, along with a large movie or bonus room situated above the garage, offering additional living space for family enjoyment. The finished basement adds even more versatility, featuring a second kitchen, a bathroom, a family room for entertaining, and an additional room that would make an ideal home office, hobby room, or guest space. SELLERS ARE VERY MOTIVATED.

Listed by Ed Shannon of Costantino Real Estate LLC

$
$
%
$/month over payments
Federal 30-year interest rate: 6.95% last updated on Sep 17, 2026
* All Figures are estimates. Check with your bank or proposed mortgage company for actual interest rates.
This product uses the FRED® API but is not endorsed or certified by the Federal Reserve Bank of St. Louis.

Save FavoriteSchedule TourAsk A QuestionMore Details

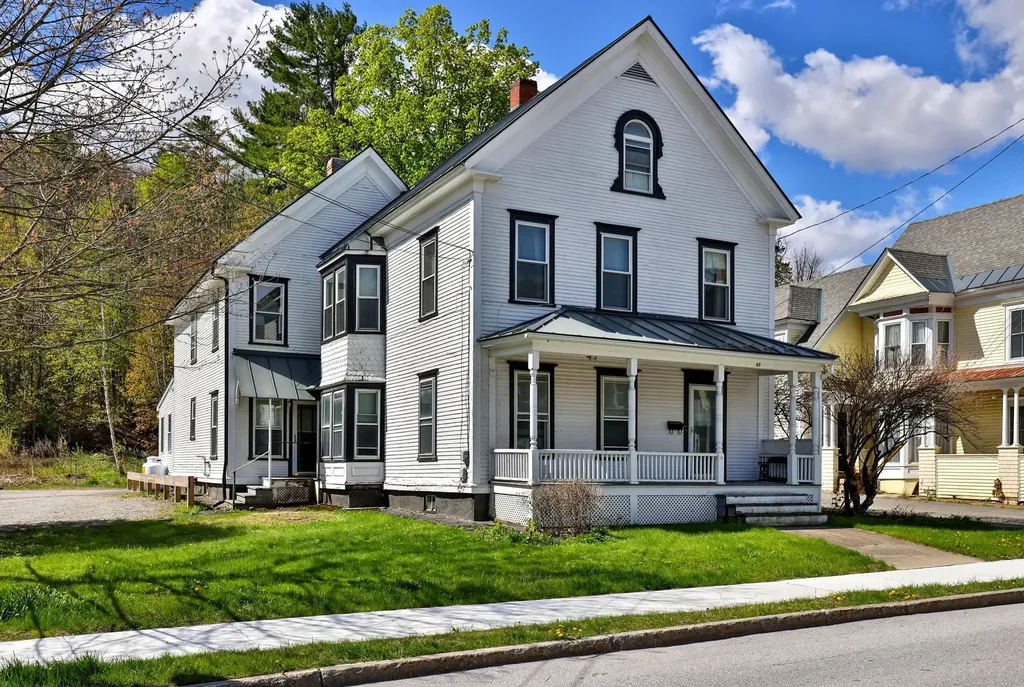
49 Pleasant Street Ludlow VT 05149

Ludlow, VT49 Pleasant Street

Price$599,999

Est. Mortgage: $/month

MLS Number 5089592

  • Residential Single Family
  • PricePerSqFt 143.4
  • Full Bath 1
  • Address 49 Pleasant Street
  • Construction Existing

If you are a skier, this is your hop-on-the shuttle to Okemo location. If you want to park your car and walk to restaurants and shops, this is a great home base to scoot out from. If you want to generate rental income, this is a property that can allow you to have your cake and eat it too. An easy keeper, without a lot of landscape to take care of, this large residence has hardwood floors and handsome antique details. The main and second floor each offer three bedrooms, two baths, kitchen, and, if needed, separate entrances. Recent improvements include a large enclosed hot tub room and a new heating system. The third floor features a play room, another bath and tons of bonus space. Lots of flexibility for buyers who seek generous space for extended family, guests or rental income. A great locale for your next mountain get-away!

Listed by Teresa DiNapoli of Four Seasons Sotheby's Int'l Realty

$
$
%
$/month over payments
Federal 30-year interest rate: 6.95% last updated on Sep 17, 2026
* All Figures are estimates. Check with your bank or proposed mortgage company for actual interest rates.
This product uses the FRED® API but is not endorsed or certified by the Federal Reserve Bank of St. Louis.

Virtual TourSave FavoriteSchedule TourAsk A QuestionMore Details

33 Woods Crossing Road Rindge NH 03461

Rindge, NH33 Woods Crossing Road

Price$599,999

Est. Mortgage: $/month

Pending

MLS Number 5083741

  • Residential Single Family
  • PricePerSqFt 335.19
  • Full Bath 1
  • Construction Existing
  • Bedrooms 4

Back on the market! New improved price! Charming 1990 Log Home -25 Private acres! Nestled well back from a quiet country dirt road surrounded by nature's beauty it's hard to imagine you are only 1 mile away from shopping, banking, restaurants, and more! This home combines rustic charm with modern updates .1790 square feet plus a full walkout basement, some of this home's features are a metal roof, a 2 story fieldstons fireplace and chimney, cathedral ceiling, 2 sliding glass doors that allow for and abundance of natural light and open to the wrap around deck perfect for morning coffee and evening sunsets. Recent updates include all new kitchen appliances, new 3/4 bathroom added and full bath has new tub and toilet. All new flooring on the 2nd floor and first floor bedroom. Practical additions: whole house -standby generator so you don't get left in the dark, and a recycled pavement driveway for reliable all season access. Perfect as a family home,retreat,or hunting base. quick closing possible.

Listed by Kathleen Johnson of Monadnock Region Real Estate Group,LLC

$
$
%
$/month over payments
Federal 30-year interest rate: 6.95% last updated on Sep 17, 2026
* All Figures are estimates. Check with your bank or proposed mortgage company for actual interest rates.
This product uses the FRED® API but is not endorsed or certified by the Federal Reserve Bank of St. Louis.

Virtual TourSave FavoriteSchedule TourAsk A QuestionMore Details

47 Purinton Road Newfane VT 05345

MLS Number 5107381

  • Residential Single Family
  • PricePerSqFt 476.19
  • Full Bath 1
  • Address 47 Purinton Road
  • Construction Existing

A 94-acre private Vermont retreat with a beautiful log cabin and an easy lifestyle, with a one-level living area. This rare Southern Vermont retreat offers the best of country living, privacy, and four-season recreation! Set on an impressive 94 acres at 47 Purinton Road, this one-owner log home has been lovingly enjoyed since its 1997 construction. It offers an inviting one-level open-concept floor plan designed for easy living and effortless entertaining. The heart of the home is a spacious kitchen and living area, warmed by a cozy woodstove that creates the perfect gathering place after a day outdoors. The full basement provides an exciting opportunity for future expansion, with ample space to create additional living areas, a recreation room, home office, studio, or whatever your Vermont dream requires. Outside, 94 acres of land provide an extraordinary sense of privacy and endless possibilities for hiking, exploring, gardening, recreation, and simply enjoying the peace and beauty of your own Vermont woodland. Yet despite the wonderfully private setting, you're only about two miles from the heart of historic Newfane Village and its picturesque Village, giving you the best of all worlds: seclusion at home and charming village life close by. Outdoor enthusiasts will love the four-season location, with hunting, hiking, biking, swimming, snowshoeing, and an abundance of wildlife. Some of Southern Vermont's finest skiing is all within easy reach; Mount Snow is approximately 30 minutes away, with Stratton, Bromley, and Magic Mountain also within convenient driving distance. And when it's time to reconnect with the city, Boston is approximately 2 3/4 hours away, Hartford about 2 hours, and New York City 4 1/4 hours by car. Whether you're searching for a year-round home, a private weekend escape, or that elusive Vermont property where you can slow down and truly enjoy the land around you, this special 94-acre Newfane retreat is an opportunity not to be missed.

Listed by Ed Wojenski of Greenwald Realty Group

$
$
%
$/month over payments
Federal 30-year interest rate: 6.95% last updated on Sep 17, 2026
* All Figures are estimates. Check with your bank or proposed mortgage company for actual interest rates.
This product uses the FRED® API but is not endorsed or certified by the Federal Reserve Bank of St. Louis.

Virtual TourSave FavoriteSchedule TourAsk A QuestionMore Details

58 Blueberry Lane Gilmanton NH 03837-4502

Gilmanton, NH58 Blueberry Lane

Price$599,950

Est. Mortgage: $/month

MLS Number 5096185

  • Residential Single Family
  • PricePerSqFt 271.72
  • Full Bath 2
  • Address 58 Blueberry Lane
  • Construction Existing

Looking for privacy, space, and a place that feels like your own private retreat? This one deserves a closer look! Tucked at the end of a quiet cul de sac and set well back from the road on 3.14 acres, this beautifully maintained 2003 Colonial in desirable Gilmanton Iron Works offers peace, privacy, and a desirable school district. Enter through the grand foyer into a spacious floor plan featuring hardwood and tile flooring. The heart of the home is the impressive eat in kitchen with cherry cabinetry, granite countertops, generous center island, newer stainless appliances, and sliders to a composite deck overlooking the private backyard. The formal dining room offers flexibility as a dining space or home office, while the spacious living room is perfect for gathering. Upstairs, three generously sized bedrooms feature hardwood floors and ceiling fans. The primary suite offers a private full bath with double vanity and tub/shower. Two additional bedrooms share a beautifully appointed full bath with double vanity, soaking tub, and tiled shower. Need more space? The walk out lower level features a finished bonus room with charming stone mantel and propane fireplace insert; perfect for a family room, media room, playroom, gym, or hobby space. Outside, enjoy beautifully landscaped grounds, natural stone walkways, attractive hardscaping, gardening space, woodshed, large storage shed, and an existing chicken coop; just bring your chickens! An outdoor wood boiler provides an additional heating option, and the two car under garage adds convenience and storage. Major updates include a new roof (2022) and new leach field (2024). If you've been searching for a home where privacy, comfort, usable acreage, and a little country living come together, this could be the one. Come experience this peaceful setting for yourself!

Listed by Tammy Amnott of Farms & Barns Real Estate LLC

$
$
%
$/month over payments
Federal 30-year interest rate: 6.95% last updated on Sep 17, 2026
* All Figures are estimates. Check with your bank or proposed mortgage company for actual interest rates.
This product uses the FRED® API but is not endorsed or certified by the Federal Reserve Bank of St. Louis.

Virtual TourSave FavoriteSchedule TourAsk A QuestionMore Details

542 Partridge Farm Road Berlin VT 05641

Berlin, VT542 Partridge Farm Road

Price$599,900

Est. Mortgage: $/month

MLS Number 5047986

  • Residential Single Family
  • PricePerSqFt 363.58
  • Full Bath 2
  • Construction New Construction
  • Bedrooms 3

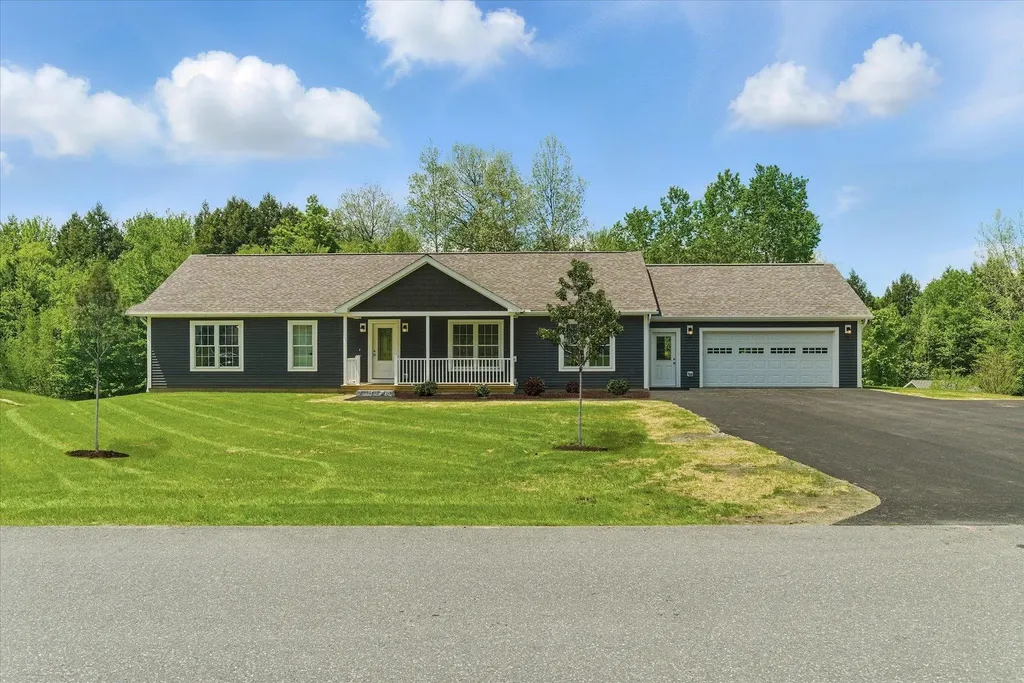
Unique opportunity to own a beautiful energy efficient new construction home in the highly desirable Partridge Farms community. Surrounded by tranquil forest and active wildlife, yet just a few very short minutes from everything, Partridge Farms provides its residents with the perfect balance between country living and urban convenience. This 1,640 sq. ft. 3 bed/2 bath single level home features a large walk-out basement with egress windows and exterior door, 24'x26' attached two car garage, 6'x 19' front porch, 10'x20' back deck, fresh paved driveway w/ turnaround and professional landscaping. Inside, the home features a spacious open layout with abundant natural light. Interior highlights include hard surface quartz kitchen countertops, modern shaker style hardwood cabinetry, rustic sliding barn door, ship lap living room accent wall, tiled master bath shower, luxury vinyl plank flooring, 36” wide solid passage doors, whirlpool stainless steel appliances, as well as tastefully coordinated hardware and fixtures throughout. A 95%+ high efficiency propane forced air furnace will keep you warm and cozy, affordably, during the cold winter months. Enjoy hiking, biking and snowshoeing right from your doorstep within the 76 +/- acres of common land surrounding the community. Head down the hill for shopping, errands and appointments - all in a small radius. Berlin Elementary School, U-32 Middle and High School, as well as the State Capitol and Offices are just a short round trip.

Listed by Randy Rouleau of Village Homes Realty

$
$
%
$/month over payments
Federal 30-year interest rate: 6.95% last updated on Sep 17, 2026
* All Figures are estimates. Check with your bank or proposed mortgage company for actual interest rates.
This product uses the FRED® API but is not endorsed or certified by the Federal Reserve Bank of St. Louis.

Save FavoriteSchedule TourAsk A QuestionMore Details

204 Cherry Valley Road Alton NH 03810

Alton, NH204 Cherry Valley Road

Price$599,900

Est. Mortgage: $/month

Active With Contract

MLS Number 5096309

  • Residential Single Family
  • PricePerSqFt 273.18
  • Full Bath 2
  • Construction Existing
  • Bedrooms 3

PRICE IMPROVEMENT! Beautifully maintained home in desirable low-tax Alton, NH, set on a private 5-acre lot. This inviting property blends comfort, privacy, and convenience. Just a 2-minute drive to West Alton Marina and only 7 minutes to Gunstock Mountain Resort, offering effortless access to year-round recreation on Lake Winnipesaukee and the slopes. Thoughtfully cared for, this 3-bedroom, 3-bath residence has a cozy, welcoming feel that makes it easy to envision as either a full-time home or a relaxing second retreat. The spacious interior offers flexible living areas, while the surrounding acreage provides a peaceful, wooded setting- perfect for enjoying nature, entertaining, or simply unwinding. This property is ideally suited for those seeking a comfortable Lakes Region escape.

Listed by John Raymond and Kerry Raymond of Coldwell Banker Realty Center Harbor NH

$
$
%
$/month over payments
Federal 30-year interest rate: 6.95% last updated on Sep 17, 2026
* All Figures are estimates. Check with your bank or proposed mortgage company for actual interest rates.
This product uses the FRED® API but is not endorsed or certified by the Federal Reserve Bank of St. Louis.

Virtual TourSave FavoriteSchedule TourAsk A QuestionMore Details

221 Fiddlehead Lane Pittsfield VT 05762

Pittsfield, VT221 Fiddlehead Lane

Price$599,900

Est. Mortgage: $/month

MLS Number 5094594

  • Residential Single Family
  • PricePerSqFt 354.55
  • Full Bath 1
  • Address 221 Fiddlehead Lane
  • Construction Existing

A distinctive Vermont log home with space, privacy, and year-round versatility just 15 minutes from Killington. Set on 1.3 wooded acres in Pittsfield, this 3 bedroom, 1-bath home centers around a dramatic great room with cathedral ceilings, exposed beams, warm wood interiors, and a wood stove. A natural gathering space after a day on the mountain or simply at the end of the day. Thoughtfully expanded with a 1998 addition and well maintained over the years, the home offers an oversized heated two-car garage, standing-seam roof, EC Fiber high-speed internet, generator hookup, central vacuum, and Efficiency Vermont insulation improvements. These are the practical features that make Vermont living easier in every season. Step outside to a covered porch or the expansive rear deck with retractable awning, with room for summer dinners, a quiet morning outdoors, or an evening surrounded by mature trees and seasonal mountain views. Established landscaping and lawn complement the privacy of the wooded 1.3 acre setting. The full walkout basement spans both sections of the home, adding substantial workshop, storage, and laundry space, rough plumbing for a future bath, and two walkout entrances. Skis, bikes, outdoor gear, projects and hobbies all have a place here. Four-season recreation is close at hand: approximately 15 minutes to Killington, 20 minutes to Pico, 10 minutes to Pittsfield Village, 30 minutes to Woodstock, and 35 minutes to Rutland. Whether home is where you spend every day or where you come to get away, this is a place with room to gather, work, unwind, and enjoy Vermont in every season.

Listed by Sue Walsh of BHHS Vermont Realty Group/Middlebury

$
$
%
$/month over payments
Federal 30-year interest rate: 6.95% last updated on Sep 17, 2026
* All Figures are estimates. Check with your bank or proposed mortgage company for actual interest rates.
This product uses the FRED® API but is not endorsed or certified by the Federal Reserve Bank of St. Louis.

Virtual TourSave FavoriteSchedule TourAsk A QuestionMore Details

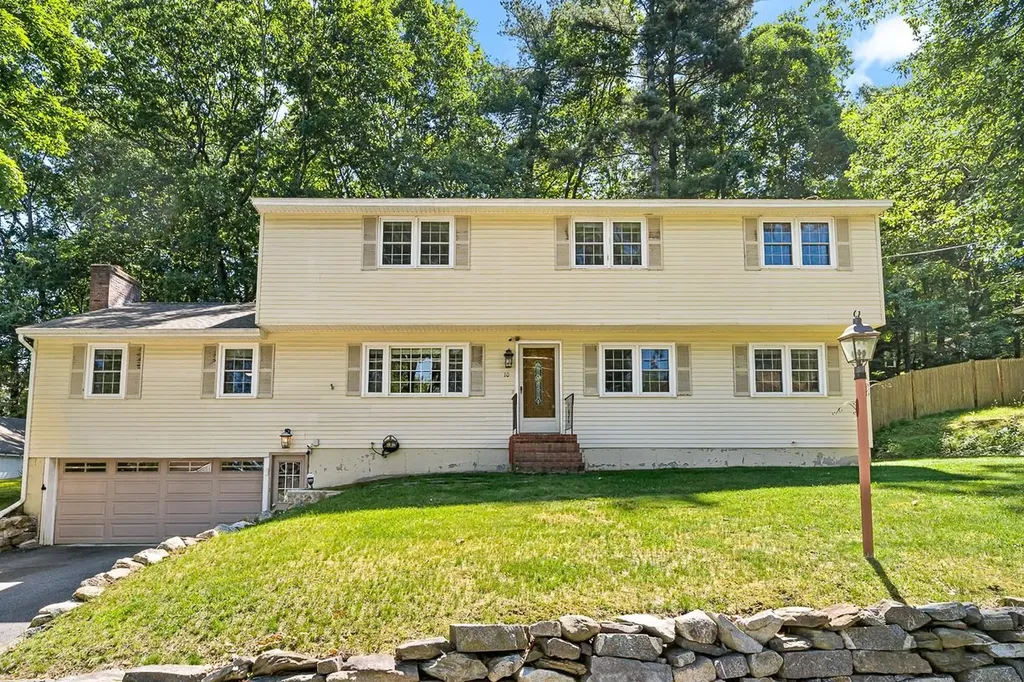
10 Oakdale Avenue Nashua NH 03062

Nashua, NH10 Oakdale Avenue

Price$599,900

Est. Mortgage: $/month

Active With Contract

MLS Number 5094137

  • Residential Single Family
  • PricePerSqFt 208.88
  • Full Bath 2
  • Address 10 Oakdale Avenue
  • Construction Existing

UNBELIVEABLE VALUE! Spacious and versatile, this oversized 6-bedroom, 3-bath home offers room for everyone! Featuring a bright and inviting layout with hardwood flooring throughout most of the home, a large living room, and an expansive family room with a cozy fireplace. The spacious primary bedroom includes a private balcony, while a slider off the Family room leads to a deck overlooking the yard, perfect for relaxing or entertaining. Additional highlights include a 2-car garage under, generous living space across multiple levels, and an unbeatable location close to shopping, dining, the highly desirable Bicentennial school, and major commuter routes. A rare opportunity to own a home with this much space in such a desirable setting!

Listed by Timothy Desmarais of Keller Williams Realty Success

$
$
%
$/month over payments
Federal 30-year interest rate: 6.95% last updated on Sep 17, 2026
* All Figures are estimates. Check with your bank or proposed mortgage company for actual interest rates.
This product uses the FRED® API but is not endorsed or certified by the Federal Reserve Bank of St. Louis.

Save FavoriteSchedule TourAsk A QuestionMore Details

Broker Reciprocity 

Copyright 2026 PrimeMLS, Inc. All rights reserved. This information is deemed reliable, but not guaranteed. The data relating to real estate displayed on this display comes in part from the IDX Program of PrimeMLS. The information being provided is for consumers’ personal, non-commercial use and may not be used for any purpose other than to identify prospective properties consumers may be interested in purchasing. Data last updated September 21, 2026 8:23 AM UTC