SIGN UP or LOG IN 's Account

Log in to see your saved listings or edit your searches:

No account? Sign up now to save searches, listings, and get tailored listing notifications. It's free, opt-out anytime.

Find Your New Home

Sign Up Today!

Get fresh listings via email, save your favorite listings, match with similar properties, and unlock additional property info.

Create Your Account

Do not fill in this field:

Already have an account? Log in

and narrow your search. If you have fewer than 200 results, you can save your search.

Albany VT Single Family Real Estate

r=3805-3816
60 Bowlsville Road S Mount Holly VT 05758

Mount Holly, VT60 Bowlsville Road S

Price$599,000

Est. Mortgage: $/month

Active With Contract

MLS Number 5090385

  • Residential Single Family
  • PricePerSqFt 345.05
  • Address 60 Bowlsville Road S
  • Construction Existing
  • Bedrooms 3

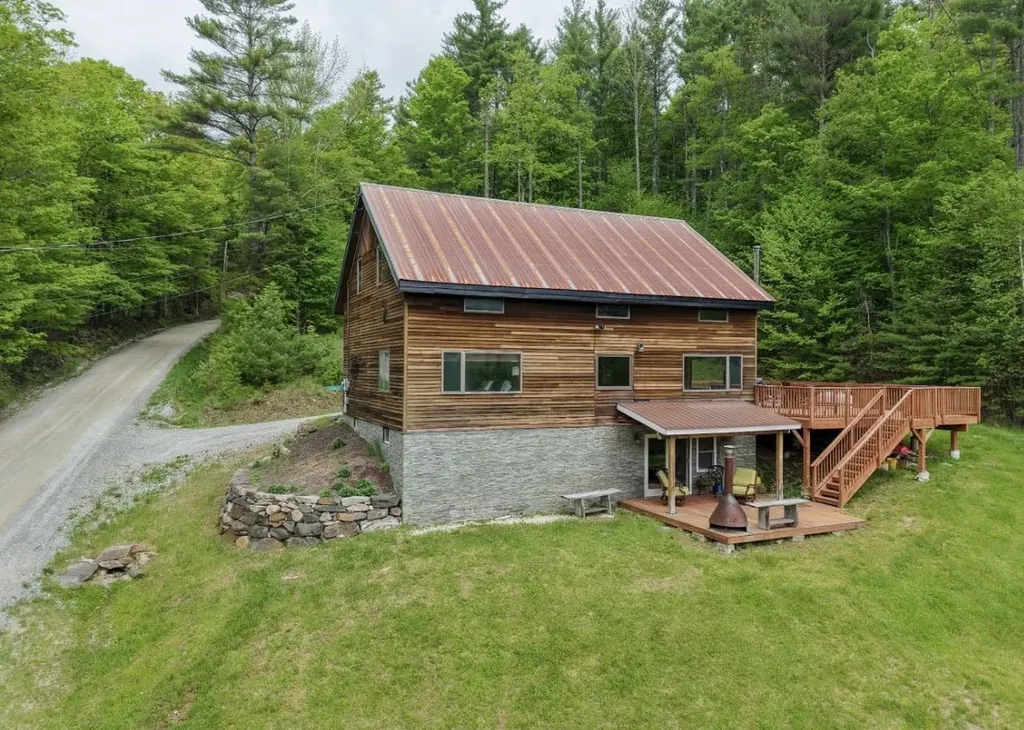
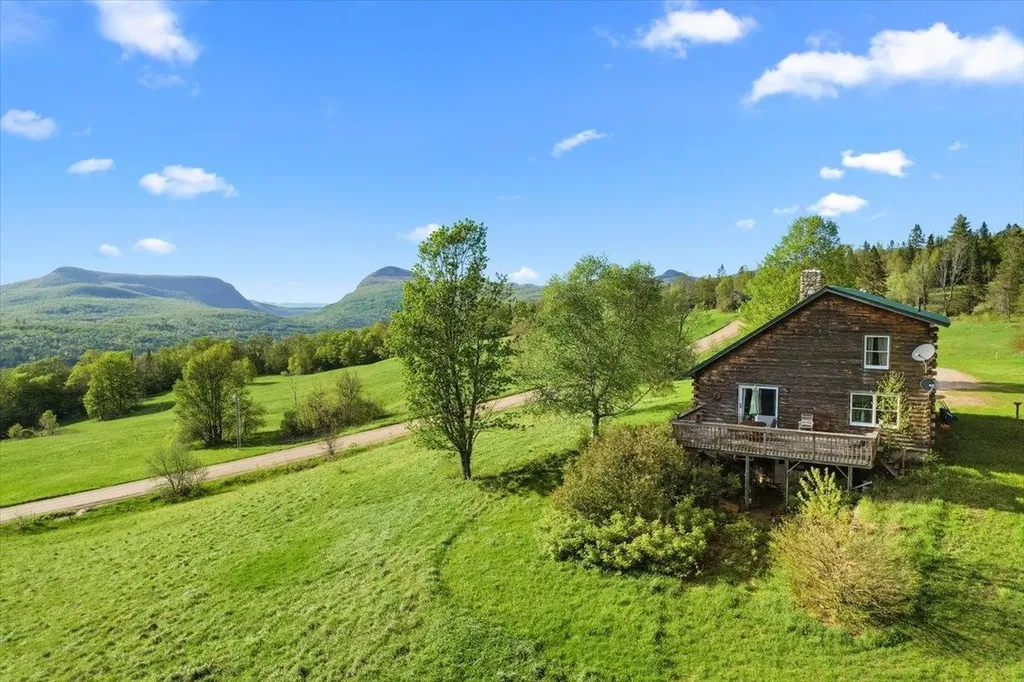
Discover your dream home at Bowlsville Rd where contemporary style meets cozy comfort! Imagine waking up in a spacious primary bedroom on the main level, complete with a walk-in closet, and stepping into an open, airy living space filled with natural woodwork, soaring cathedral ceilings, and charming beams that add character at every turn. The large windows allow natural light to flood the home. The well-equipped kitchen is perfect for whipping up delicious meals, while the large deck invites you to relax and soak in the beautiful country setting. Love the outdoors? You're just minutes from skiing at Okemo/Vail resort, with the VAST trail nearby for endless adventure. The property comes with additional permitted lots for future development, Bowlsville Rd offers endless possibilities for your perfect lifestyle. The lower level offers great space for game room with office and/or den space. Don't wait - make this exceptional home yours today and start living the life you've been dreaming of!

Listed by Lisa Kelley of Cummings & Co
$
$
%
$/month over payments
Federal 30-year interest rate: 6.95% last updated on Sep 17, 2026
* All Figures are estimates. Check with your bank or proposed mortgage company for actual interest rates.
This product uses the FRED® API but is not endorsed or certified by the Federal Reserve Bank of St. Louis.

Save FavoriteSchedule TourAsk A QuestionMore Details

2354 East Ridge Road Sutton VT 05871

Sutton, VT2354 East Ridge Road

Price$599,000

Est. Mortgage: $/month

MLS Number 5090524

  • Residential Single Family
  • PricePerSqFt 347.45
  • Full Bath 1
  • Address 2354 East Ridge Road
  • Construction Existing

Once in a generation, a property emerges that transcends the ordinary a place where history, nature, and possibility converge in breathtaking harmony. Spanning 39.66 +/- acres of Vermont's most cherished landscape, this extraordinary estate represents the final chapter of a family legacy so deeply woven into the fabric of this land that the very roads bear their name. For more than a century, these rolling acres have served as working farmland, productive timberland, and a sanctuary of quiet beauty. Sweeping panoramas unfold across Sutton and Westmore, with a dramatic sight line cutting directly through Willoughby Gap all the way to Canada a vista that changes with every season and never grows old. The land itself tells a story of thoughtful stewardship. Currently enrolled in the Vermont Current Use program, its open pastures are framed by centuries-old stone walls and flanked by stands of mature forest laced with trails a living testament to generations who cared deeply about what they would leave behind. At the heart of the property, a handsome log home built in 1992 offers 3 bedrooms, 2 bathrooms, and a loft that overlooks the living room anchored by a commanding fieldstone fireplace, each stone hand-selected from the land itself. Recent updates including a new metal roof, furnace, and hot water heater ensure modern comfort wrapped in timeless character. A second lot in Newark adds a historic pole barn dating to the early 1900s a canvas ready to be restored and reimagined to suit your vision, whether for livestock, equipment, or creative pursuits. Set along a picturesque dirt road that has drawn cyclists from across the region for its gravel riding, the location places you minutes from Burke Mountain, Kingdom Trails, and Lake Willoughby, with VAST snowmobile access just around the corner. This is four-season Vermont living at its very finest.Properties like this don't come back on the market. Come experience it for yourself- before someone else calls it home

Listed by Vanessa Welch of Better Real Estate LLP

$
$
%
$/month over payments
Federal 30-year interest rate: 6.95% last updated on Sep 17, 2026
* All Figures are estimates. Check with your bank or proposed mortgage company for actual interest rates.
This product uses the FRED® API but is not endorsed or certified by the Federal Reserve Bank of St. Louis.

Save FavoriteSchedule TourAsk A QuestionMore Details

59 Route 16b Street Ossipee NH 03814

Ossipee, NH59 Route 16b Street

Price$599,000

Est. Mortgage: $/month

MLS Number 5082584

  • Residential Single Family
  • PricePerSqFt 131.47
  • Full Bath 4
  • Village Center Ossipee
  • Address 59 Route 16b Street

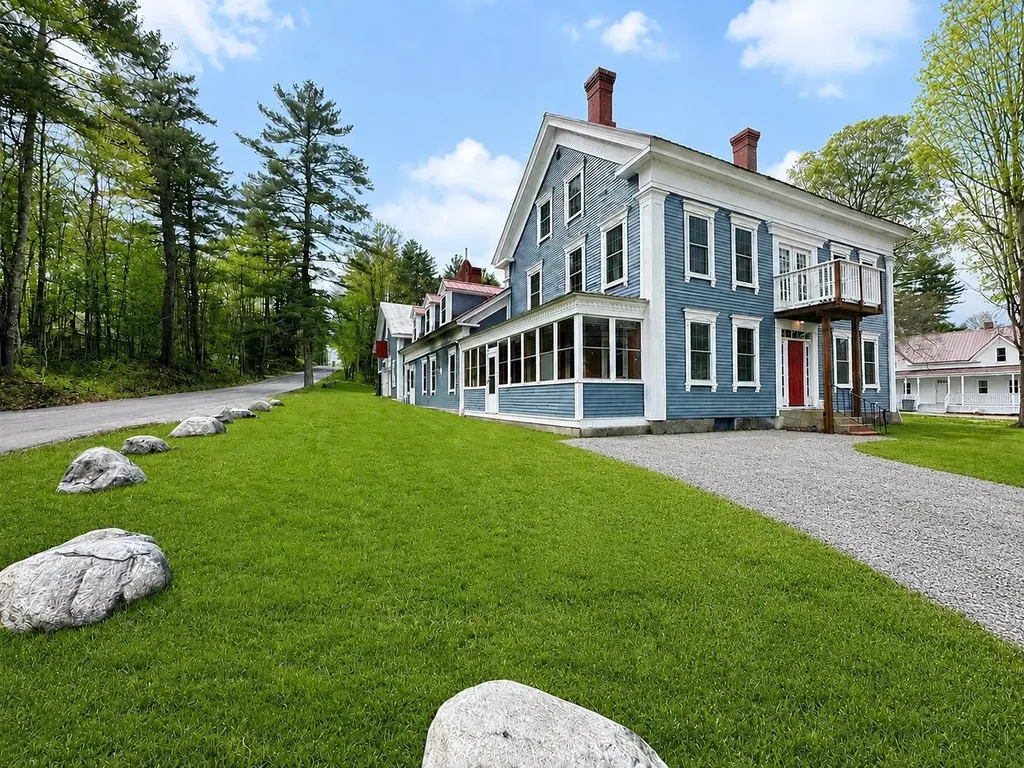
Fully renovated former “Hitching Post” in Ossipee, NH offering a rare blend of historic charm, character, and modern updates. This spacious and versatile home has undergone extensive rehabilitation while thoughtfully preserving the unique details that make this property truly special. Major improvements include a new heating system, updated electrical and plumbing, new windows, and a beautifully maintained industrial-style kitchen, creating a turnkey opportunity with peace of mind for years to come. The expansive layout offers multiple bedrooms, bathrooms, and flexible living spaces, making it ideal for large families, multi-generational living, entertaining, or those simply looking for room to spread out. Warm character and timeless charm can be found throughout the home, while the thoughtful renovations provide the comfort and functionality of modern living. Located in the heart of New Hampshire's sought-after Lakes Region, this property offers close proximity to lakes, mountains, skiing, hiking, and year-round outdoor recreation. Whether you're looking for a full-time residence, vacation getaway, or unique New Hampshire home with space and history, this property presents an incredible opportunity. Buyer to perform due diligence regarding zoning, permits, and allowable uses.

Listed by Norma Joy of KW Coastal and Lakes & Mountains Realty

$
$
%
$/month over payments
Federal 30-year interest rate: 6.95% last updated on Sep 17, 2026
* All Figures are estimates. Check with your bank or proposed mortgage company for actual interest rates.
This product uses the FRED® API but is not endorsed or certified by the Federal Reserve Bank of St. Louis.

Save FavoriteSchedule TourAsk A QuestionMore Details

33 Burnt Hill Road Winhall VT 05340

Winhall, VT33 Burnt Hill Road

Price$599,000

Est. Mortgage: $/month

MLS Number 5106334

  • Residential Single Family
  • PricePerSqFt 316.93
  • Full Bath 2
  • Address 33 Burnt Hill Road
  • Construction Existing

Experience four season Vermont living at 33 Burnt Hill Road in Strattonwald, a recreational community in Winhall just minutes from Stratton Mountain. Set on 1.09 wooded acres, this three bedroom, two bath mountain home combines privacy and Vermont character with access to the Strattonwald swimming pond and beach, tennis courts and winter shuttle service to Stratton. Inside, natural wood, exposed beams and a brick fireplace create the warmth of a classic Vermont retreat. The updated kitchen opens to the dining area, while multiple living spaces provide room for family and friends. The expansive four season sunroom is a highlight, with a vaulted ceiling and walls of glass overlooking the surrounding woods. An additional office or den offers flexibility, and the attached one car garage adds everyday convenience. Late summer means days at the pond and evenings around the firepit. Fall brings hiking, foliage and cool evenings by the fire. When winter arrives, Strattonwald's shuttle makes ski days at Stratton remarkably easy, with Bromley and Magic Mountain also nearby. Manchester is within easy reach for dining, shopping and entertainment. Whether the day is spent swimming, hiking, skiing or simply enjoying the quiet of the woods, 33 Burnt Hill Road offers an inviting home base for experiencing Southern Vermont in every season.

Listed by Kevin Moran of Four Seasons Sotheby's Int'l Realty

$
$
%
$/month over payments
Federal 30-year interest rate: 6.95% last updated on Sep 17, 2026
* All Figures are estimates. Check with your bank or proposed mortgage company for actual interest rates.
This product uses the FRED® API but is not endorsed or certified by the Federal Reserve Bank of St. Louis.

Virtual TourSave FavoriteSchedule TourAsk A QuestionMore Details

51 Greenbriar Drive Essex VT 05452

Essex, VT51 Greenbriar Drive

Price$599,000

Est. Mortgage: $/month

Active With Contract

MLS Number 5107432

  • Residential Single Family
  • PricePerSqFt 342.29
  • Full Bath 2
  • Address 51 Greenbriar Drive
  • Construction Existing

Completely renovated in 2017, this stunning 3 bedroom, 2.5 bath Colonial offers true maintenance free living for years to come. Everything has been updated down to the studs: septic tank, plumbing, heating, electrical, vinyl siding, windows, doors, architectural shingles, porch, rear deck, and central vacuum system. The first floor's open concept layout features engineered bamboo hardwood flooring throughout. The kitchen shines with cherry cabinets, granite countertops, and stainless steel appliances, flowing into a formal dining room and a living room warmed by a gas fireplace. A convenient half bath with first floor laundry completes the main level. Upstairs, retreat to the spacious primary suite, complete with a large walk-in closet and a spa-like bath featuring dual granite vanities and a tiled shower. Two additional generously sized bedrooms and a full bath round out the second floor. The unfinished basement offers endless potential, whether you're dreaming of extra living space or need ample storage. Set on a private .69 acre lot with a substantially cleared backyard, the property includes a newly installed patio, ideal for outdoor entertaining. All this in a prime location just minutes from schools, shopping, and dining.

Listed by Erin Dupuis of Vermont Real Estate Company

$
$
%
$/month over payments
Federal 30-year interest rate: 6.95% last updated on Sep 17, 2026
* All Figures are estimates. Check with your bank or proposed mortgage company for actual interest rates.
This product uses the FRED® API but is not endorsed or certified by the Federal Reserve Bank of St. Louis.

Virtual TourSave FavoriteSchedule TourAsk A QuestionMore Details

4 Varney Point Road Gilford NH 03249

Gilford, NH4 Varney Point Road

Price$599,000

Est. Mortgage: $/month

Active With Contract

MLS Number 5095675

  • Residential Single Family
  • PricePerSqFt 567.23
  • Full Bath 1
  • Address 4 Varney Point Road
  • Construction Existing

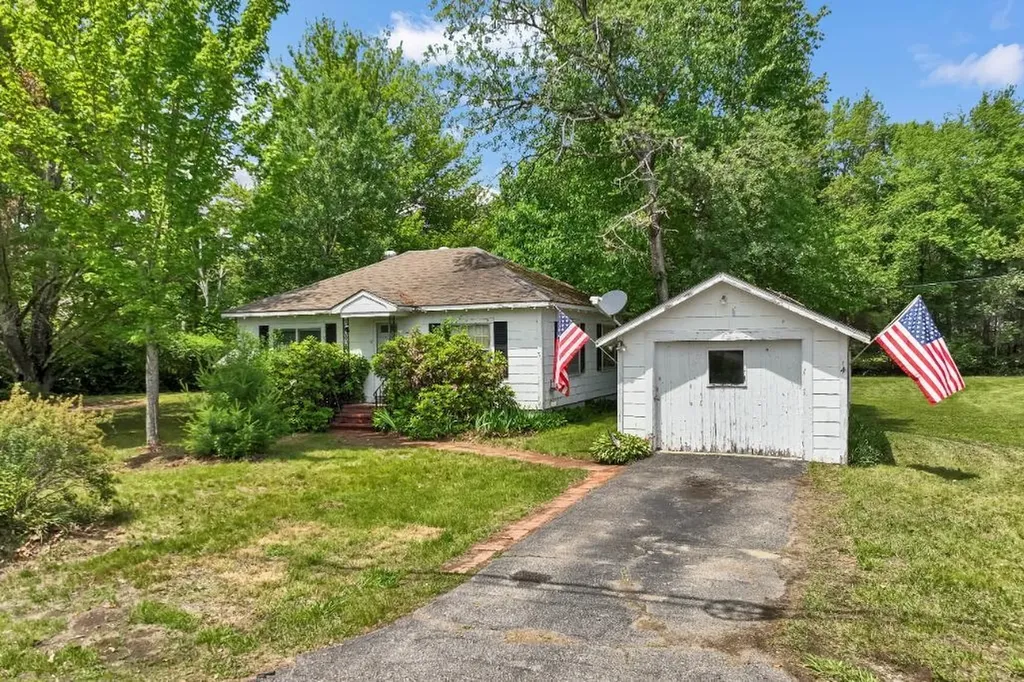
Location, Location, Location! Welcome to 4 Varney Point Road, Gilford, NH-a rare opportunity in one of the Lakes Region's most desirable locations. This charming 2 bedroom, 1 bath Ranch offers approximately 1,056 sq/ft of single living, detached garage, and sits on a level 0.64 acre lot just steps from the Gilford Town beach on beautiful Lake Winnipesaukee. Enjoy the convenience of being within walking distance to marinas, restaurants, shops, and other local amenities, while remaining only minutes from many of the area's premier attractions, including the Bank of NH Pavilion, Gunstock Mountain Resort, Laconia Airport, and Weirs Beach. Beyond its exceptional location, the property offers outstanding development potential thanks to its location in the Resort/Commercial (RC) Zone. This flexible zoning district allows for a wide variety of permitted and potential uses, including single family, two-family dwellings, multi-family development (by special exception), bed and breakfast establishments, motel/hotel use, marina-related business, indoor boat storage, parking facilities, and much more!

Listed by The Platinum Group of RE/MAX Innovative Bayside

$
$
%
$/month over payments
Federal 30-year interest rate: 6.95% last updated on Sep 17, 2026
* All Figures are estimates. Check with your bank or proposed mortgage company for actual interest rates.
This product uses the FRED® API but is not endorsed or certified by the Federal Reserve Bank of St. Louis.

Virtual TourSave FavoriteSchedule TourAsk A QuestionMore Details

2086 Walker Mountain Road Clarendon VT 05759
Active With Contract

MLS Number 5098079

  • Residential Single Family
  • PricePerSqFt 358.25
  • Full Bath 2
  • Construction Existing
  • Bedrooms 3

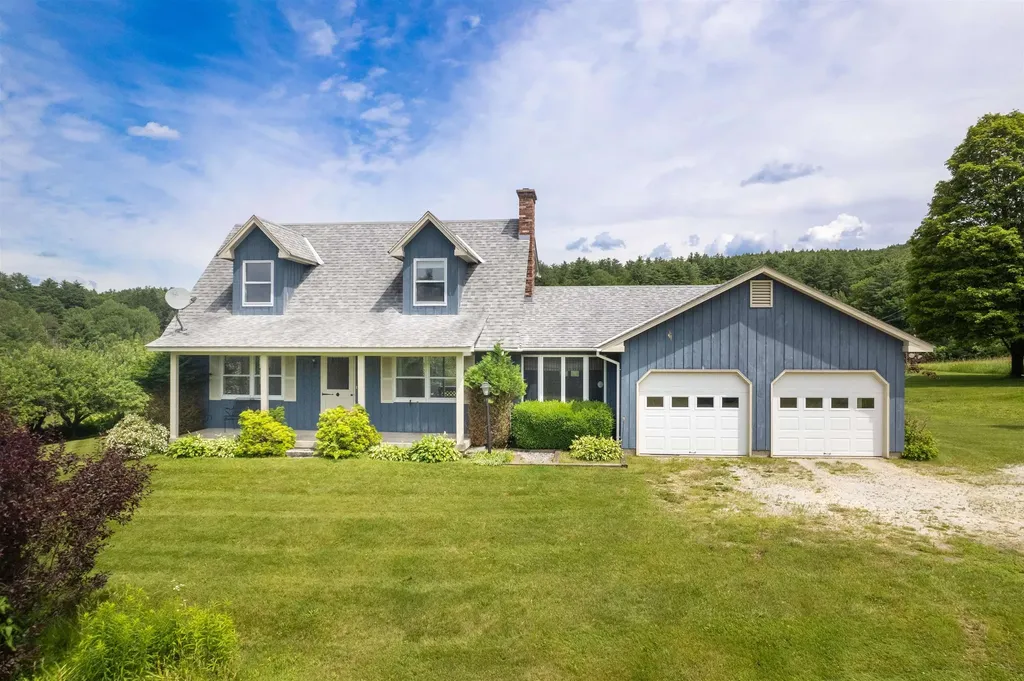
Some properties simply have to be experienced in person to be fully appreciated, and this is one of them. This charming 3-bedroom, 2.5-bath Cape sits on 17 breathtaking acres where sweeping views, a spring fed pond, mature fruit trees, blueberry bushes, and beautifully maintained grounds create an exceptional setting. The property also includes two outbuildings, including a classic barn with hayloft and stalls. A second outbuilding features upper- and lower-level garage bays, ideal for equipment, ATVs, tractors, workshop space, or additional storage. Inside, the eat-in kitchen features a large picture window overlooking western views and stunning sunsets. It flows into the living room with a cozy wood-burning fireplace and sliding glass doors leading to the back porch, the perfect spot to enjoy the sunrise. A half bath with laundry is located just off the kitchen, while the first-floor primary suite offers a walk-in closet and private en suite bath. Upstairs are two generously sized bedrooms, each with a closet, and an additional full bath. The walk-out basement offers excellent potential for future expansion and already includes a roughed-in bathroom. A two-car attached garage completes the home. Enjoy the tranquility of country living without sacrificing convenience. Located just outside of Rutland, the property is close to shopping, dining, and healthcare, and only 30 minutes from Okemo and Killington/Pico for year-round recreation.

Listed by Tina Crean of Four Seasons Sotheby's Int'l Realty

$
$
%
$/month over payments
Federal 30-year interest rate: 6.95% last updated on Sep 17, 2026
* All Figures are estimates. Check with your bank or proposed mortgage company for actual interest rates.
This product uses the FRED® API but is not endorsed or certified by the Federal Reserve Bank of St. Louis.

Save FavoriteSchedule TourAsk A QuestionMore Details

33 Stacy Street Milton VT 05468

Milton, VT33 Stacy Street

Price$599,000

Est. Mortgage: $/month

MLS Number 5103155

  • Residential Single Family
  • PricePerSqFt 313.28
  • Full Bath 1
  • Address 33 Stacy Street
  • Construction Existing

Welcome to 33 Stacy Street, a well-maintained Colonial in an established Milton neighborhood with inviting interiors and a backyard made for summer enjoyment. A bright foyer opens to a flowing main level with hardwood floors, neutral finishes and ample natural light. The spacious living room is centered around a gas fireplace with a classic mantel, creating a warm setting for daily life or entertaining. Just beyond, the open kitchen offers abundant cherry cabinetry, granite countertops, stainless steel appliances, recessed lighting and a large peninsula with seating. The adjoining dining area provides plenty of room for meals and celebrations, with convenient access to the kitchen and a comfortable setting for everyday dining. A convenient half bath completes the first floor. Upstairs, the oversized primary bedroom includes a long walk-in closet and private bath with a glass-enclosed shower. Two additional bedrooms share a second full bath, offering a practical layout with comfortable room sizes and ample storage. The partially finished basement expands the possibilities with space for recreation, exercise, hobbies or media, plus a separate unfinished area for utilities and storage. Outside, step from the kitchen onto the deck overlooking a fenced backyard retreat. The in-ground pool, expansive patio and surrounding lawn create an ideal setting for cookouts, gatherings and sunny afternoons at home. The fenced setting offers welcome privacy, while the spacious patio provides ample room for lounge seating, outdoor dining and poolside fun throughout Vermont summers. Mature landscaping, front and back irrigation and a storage shed add to the appeal. The attached two-car garage is insulated and heated, while a concrete driveway and easy access to Milton schools, shopping, dining, and commuter routes complete this welcoming property. With its functional floor plan, attractive updates and private outdoor amenities, this home is ready to be enjoyed for years to come.

Listed by Robert Foley of Flat Fee Real Estate

$
$
%
$/month over payments
Federal 30-year interest rate: 6.95% last updated on Sep 17, 2026
* All Figures are estimates. Check with your bank or proposed mortgage company for actual interest rates.
This product uses the FRED® API but is not endorsed or certified by the Federal Reserve Bank of St. Louis.

Save FavoriteSchedule TourAsk A QuestionMore Details

11E Lindsay Lane New Hampton NH 03256

New Hampton, NH11E Lindsay Lane

Price$599,000

Est. Mortgage: $/month

MLS Number 5103172

  • Residential Single Family
  • PricePerSqFt 323.78
  • Full Bath 1
  • Address 11E Lindsay Lane
  • Construction New Construction

Discover the opportunity to own a brand new home on Lindsay Lane, thoughtfully constructed by Marceau Homes. This inviting 1,850 square foot residence will offer 3 bedrooms, an office, 2 baths and a comfortable floor plan designed for easy everyday living. Planned features include shaker style cabinetry, stainless steel appliances, vinyl plank flooring throughout, a spacious kitchen, first floor laundry hook ups and a 12 x 16 composite rear deck. Energy efficient features include a high efficiency propane furnace, two heating zones, an on demand hot water system and quality insulation. The exterior will feature attractive vinyl siding, low maintenance composite steps and a hydroseeded yard. An optional 24 x 24 garage may also be available for an additional cost. Enjoy the ease and peace of mind that comes with new construction and the opportunity to make this beautiful home your own. Conveniently located near public swimming, boating and paddling access on several area lakes, including Lake Waukewan, Lake Winona and Pemigewasset Lake. Specifications and finishes are subject to change during construction. Taxes are estimated.

Listed by Rachel Xavier of KW Coastal and Lakes & Mountains Realty/Meredith

$
$
%
$/month over payments
Federal 30-year interest rate: 6.95% last updated on Sep 17, 2026
* All Figures are estimates. Check with your bank or proposed mortgage company for actual interest rates.
This product uses the FRED® API but is not endorsed or certified by the Federal Reserve Bank of St. Louis.

Virtual TourSave FavoriteSchedule TourAsk A QuestionMore Details

3452 Burton Hill Road Irasburg VT 05845

Irasburg, VT3452 Burton Hill Road

Price$599,000

Est. Mortgage: $/month

MLS Number 5103187

  • Residential Single Family
  • PricePerSqFt 209.73
  • Full Bath 3
  • Construction Existing
  • Bedrooms 4

Welcome to 3452 Burton Hill Road in Irasburg, Vermont, where timeless craftsmanship, country elegance, and the beauty of the Northeast Kingdom (NEK) come together on approximately 10 picturesque acres. This exceptional 4-bedroom, 4-bathroom custom home was thoughtfully designed with quality construction and warm natural finishes that create an inviting place to call home. Step inside to discover soaring vaulted ceilings, an abundance of oversized windows that fill the home with natural light, beautiful natural wood finishes, quality flooring, and ceramic tile that complement the home's craftsman-inspired design. Every detail reflects quality workmanship, from the spacious living areas to the comfortable bedrooms and thoughtfully designed layout that blends rustic charm with modern comfort. Radiant floor heat and a gas fireplace provide warmth throughout Vermont's seasons. Outside, equestrian and homesteading dreams become reality with a fully functioning five-stall horse barn, open pasture, and ample space for horses, chickens, goats, pigs, sheep, gardens, and more. The beautifully landscaped grounds offer peaceful views, privacy, and endless opportunities to enjoy the outdoors. Located in the heart of Irasburg, you'll enjoy convenient access to Newport, Barton, Orleans, Crystal Lake, Lake Memphremagog, Jay Peak Resort, Burke Mountain, and Kingdom Trails, making this property an ideal year-round residence or recreational retreat. Whether you're searching for a Vermont horse property, homestead for sale, country home in the Northeast Kingdom, or a peaceful escape surrounded by nature, this property delivers the lifestyle you've been waiting for. More than a home, 3452 Burton Hill Road is an opportunity to embrace Vermont living with exceptional craftsmanship, beautiful surroundings, and room to grow for generations to come.

Listed by Stephanie Lussier of RE/MAX All Seasons Realty - Lyndonville

$
$
%
$/month over payments
Federal 30-year interest rate: 6.95% last updated on Sep 17, 2026
* All Figures are estimates. Check with your bank or proposed mortgage company for actual interest rates.
This product uses the FRED® API but is not endorsed or certified by the Federal Reserve Bank of St. Louis.

Save FavoriteSchedule TourAsk A QuestionMore Details

448 Bee Hole Road Loudon NH 03307

Loudon, NH448 Bee Hole Road

Price$599,000

Est. Mortgage: $/month

Active With Contract

MLS Number 5103197

  • Residential Single Family
  • PricePerSqFt 196.52
  • Full Bath 3
  • Address 448 Bee Hole Road
  • Construction Existing

Set on a beautiful lot, this spacious three-story, 4-bedroom, 3-bath Colonial offers the best of both worlds, the charm of country living with the convenience of nearby shopping, dining, medical facilities, and everyday amenities. Start your mornings sipping coffee on the welcoming farmer's porch and spend evenings entertaining family and friends on the expansive back deck. Step inside to a freshly painted interior featuring a spacious kitchen with direct access to the back deck, making barbecues and outdoor entertaining effortless, along with convenient interior access to the two-car drive-under garage. A large living room, separate dining room, and first-floor full bath with laundry complete the main level. Upstairs, the spacious primary suite features a private full bath, while three additional bedrooms and a second full bath provide plenty of room to spread out. The fully finished third floor offers additional flexible living space ideal for a home office, guest suite, playroom, fitness room, media room, or whatever best suits your lifestyle.

Listed by Amy Stanley of EXP Realty

$
$
%
$/month over payments
Federal 30-year interest rate: 6.95% last updated on Sep 17, 2026
* All Figures are estimates. Check with your bank or proposed mortgage company for actual interest rates.
This product uses the FRED® API but is not endorsed or certified by the Federal Reserve Bank of St. Louis.

Virtual TourSave FavoriteSchedule TourAsk A QuestionMore Details

295 Church Road Monkton VT 05469

Monkton, VT295 Church Road

Price$599,000

Est. Mortgage: $/month

MLS Number 5098457

  • Residential Single Family
  • PricePerSqFt 383.97
  • Full Bath 1
  • Address 295 Church Road
  • Construction Existing

Nestled on 10.2 private acres in the rolling hills of Monkton, this beautifully maintained ranch offers the perfect blend of country living, modern updates, and room to grow. Surrounded by mountain views, open pastures, mature landscaping, and your own private pond, this property is a rare opportunity to enjoy Vermont at its finest. Inside, the home offers 3 bedrooms, 2 bathrooms, and an inviting open-concept layout where the kitchen, dining, and living spaces flow effortlessly together beneath vaulted ceilings and abundant natural light. A stunning gas fireplace creates a warm focal point in the living room, while the oversized picture window perfectly frames the surrounding countryside. First-floor living is made easy with a spacious primary suite, a first-floor laundry room with a convenient utility sink, and an attached two-car garage. A full, unfinished basement offers additional interior storage. The current owner has invested extensively in the property over the past two years, including a new roof (2026), newer rear deck, standby generator, heat pump water heater with water filtration, two heat pumps for whole-home heating/cooling, stainless steel kitchen appliances, updated vinyl plank flooring in the bathrooms and porch, extensive landscaping, and much more, providing peace of mind for years to come. Step outside and discover everything this incredible property has to offer. Grow your own food with five raised garden beds, asparagus and perennial plantings, and an established orchard featuring apple, pear, and plum trees. The private pond, chicken coop with run, oversized detached two-car garage, and expansive open land create endless possibilities for gardening, hobbies, animals, or simply enjoying the peaceful surroundings. Whether you are searching for a homestead, hobby farm, or simply a private retreat just minutes from Hinesburg and Bristol, 295 Church Road offers the space, privacy, and lifestyle that are becoming increasingly difficult to find.

Listed by Elise Polli of Polli Properties

$
$
%
$/month over payments
Federal 30-year interest rate: 6.95% last updated on Sep 17, 2026
* All Figures are estimates. Check with your bank or proposed mortgage company for actual interest rates.
This product uses the FRED® API but is not endorsed or certified by the Federal Reserve Bank of St. Louis.

Save FavoriteSchedule TourAsk A QuestionMore Details

Broker Reciprocity 

Copyright 2026 PrimeMLS, Inc. All rights reserved. This information is deemed reliable, but not guaranteed. The data relating to real estate displayed on this display comes in part from the IDX Program of PrimeMLS. The information being provided is for consumers’ personal, non-commercial use and may not be used for any purpose other than to identify prospective properties consumers may be interested in purchasing. Data last updated September 21, 2026 6:52 PM UTC